12 Willow Oak, Littleton, CO 80127 | $1,550,000 – MLS# 5926184

Start of property details
Share this property:
12 Willow Oak
Littleton, CO 80127
FOR
SALE
$1,550,000
Active
4
Beds
4
Baths
3
Garage
3,828
Sqft
0.18
Acres
MLS# 5926184
Cumulative Days on Market: 21 · Includes prior listings · Currently listed since 08/27/26 · Data provided by the MLS.

Property Description

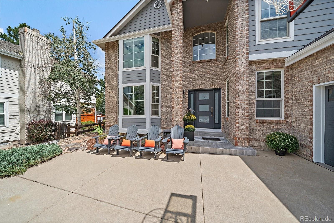
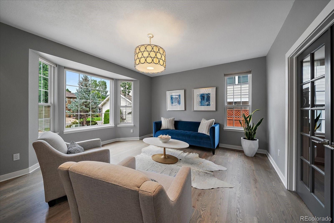
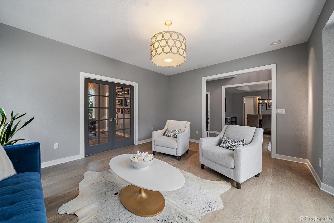
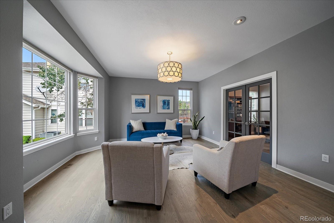
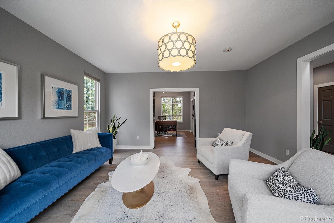
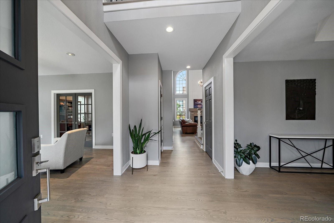
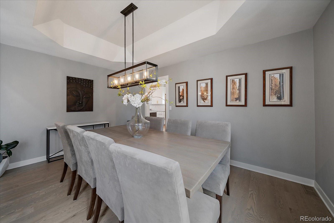
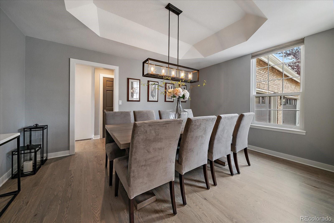
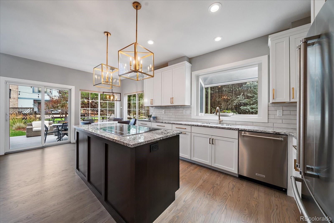
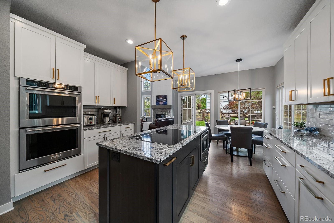
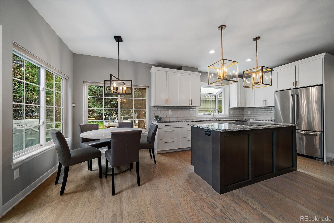
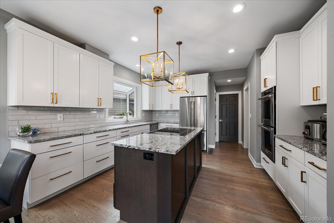
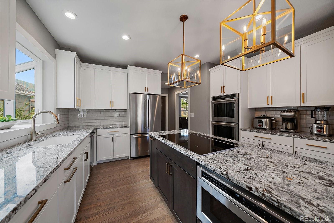
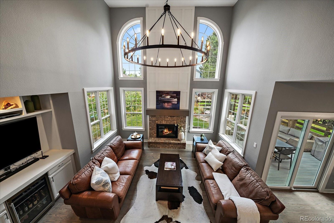
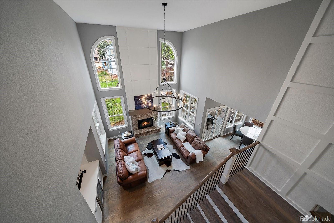
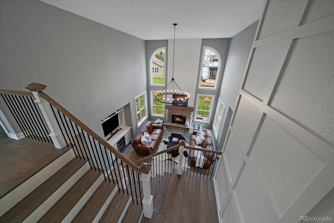
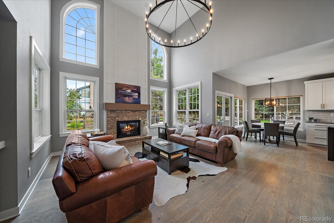
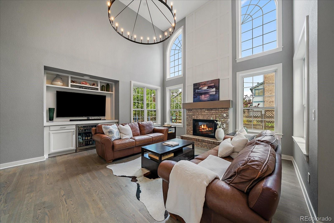
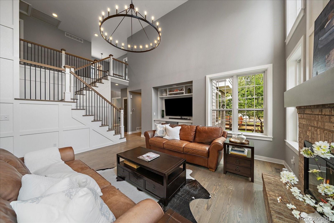
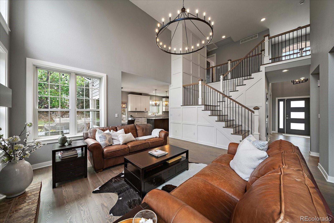
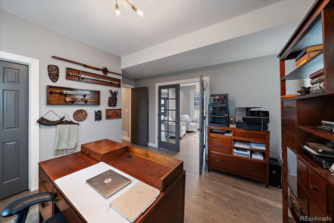
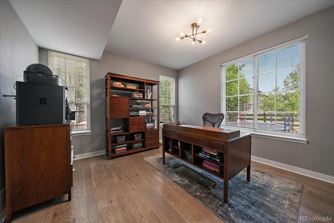
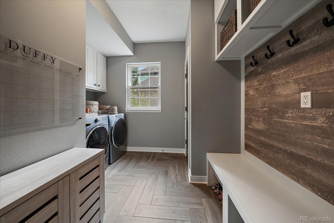
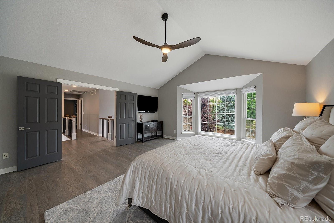
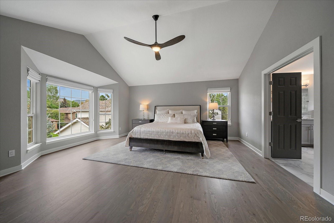
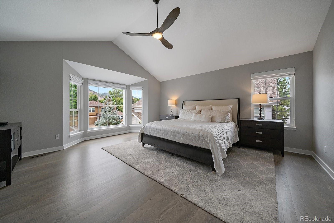
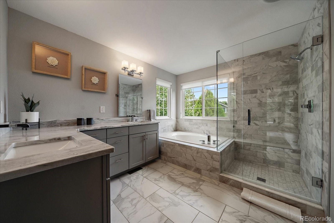
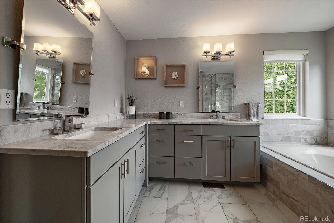
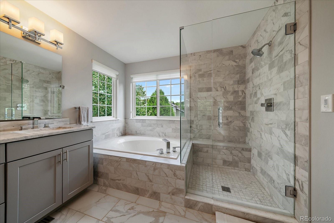
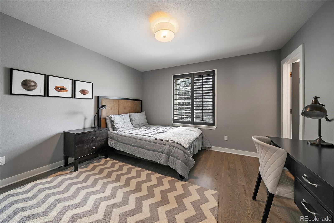
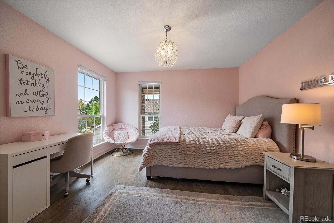
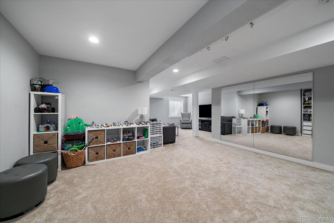
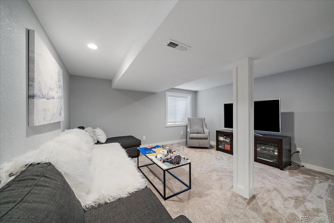
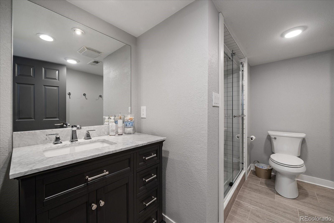
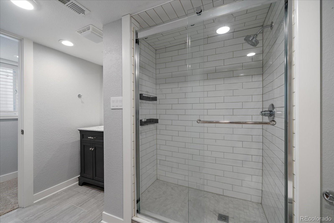
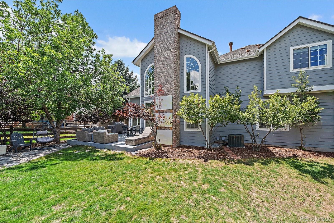
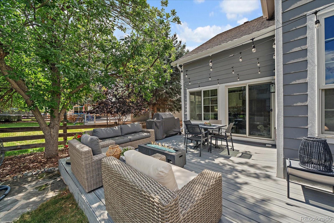
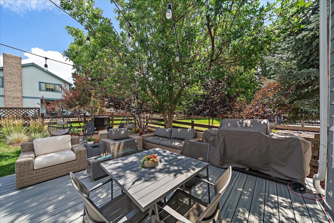
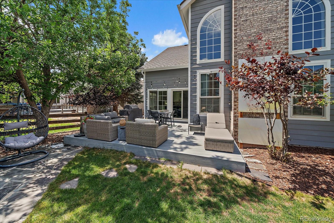
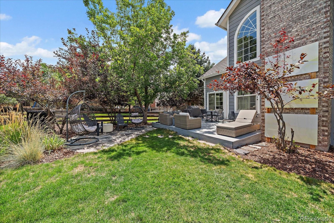
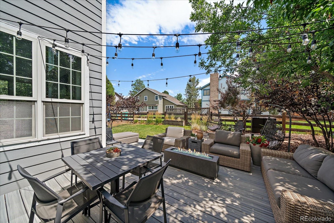
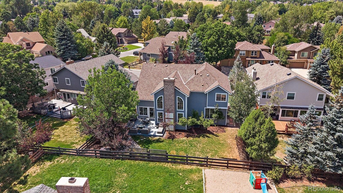
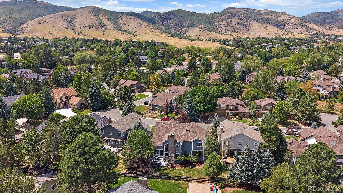
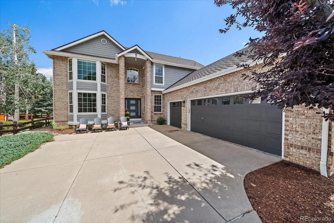
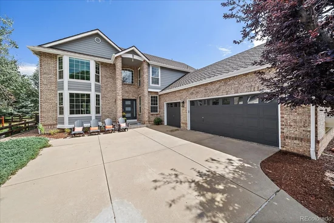
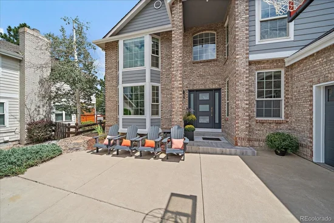
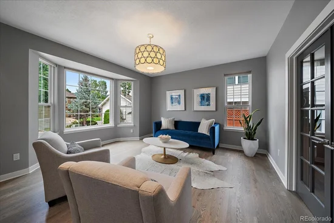
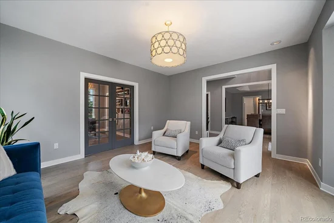
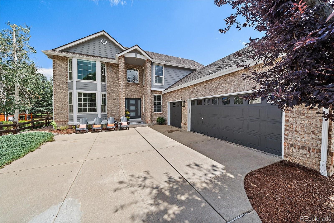
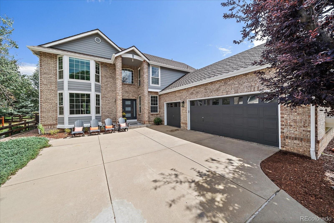
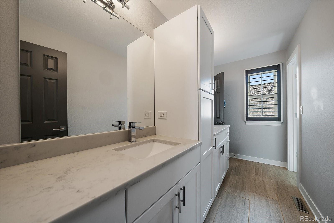
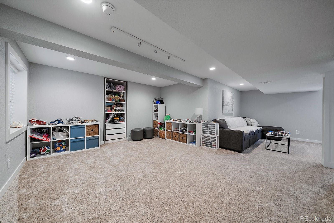
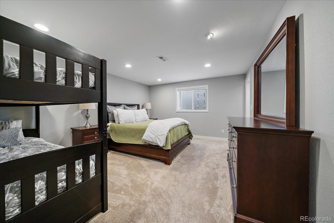
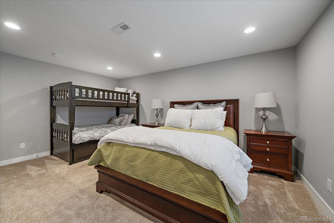
Set in the highly sought-after Ken Caryl Valley on a quiet cul-de-sac, this beautifully transformed home showcases an extensive renovation blending timeless design, modern functionality, and exceptional craftsmanship throughout. Step inside to rich hardwood floors that extend to the second floor, a sophisticated neutral palette, designer lighting, and extensive custom millwork. A striking redesigned staircase with iron balusters creates an impressive architectural focal point, while the dramatic two-story family room is the true heart of the home, featuring soaring ceilings, expansive windows, custom built-ins, and a beautiful fireplace. Abundant natural light fills the space and highlights the home's details. Elegant formal living and dining rooms create inviting spaces for gathering and entertaining, complemented by a versatile main-level bedroom or a private home office. At the heart of the home, the gourmet kitchen combines timeless style with exceptional functionality, complete with a 5-burner Miele Induction cooktop, double convection wall ovens, a built-in microwave drawer, and pantry with ample storage. Upstairs, the spacious primary suite offers a custom walk-in closet and a beautiful bathroom with custom marble countertops. Two additional bedrooms share a sophisticated Jack-and-Jill bathroom. The finished basement offers an additional level of comfortable living with a spacious entertainment area, a private bedroom with closet, and a full bathroom, ideal for guest or extended family, Generous storage completes this versatile lower level. Step outside to a large patio, beautifully landscaped low maintenance backyard, 3-car attached garage with EV Charger and a big driveway. Additional Features: Updated Andersen Windows ~ Newer AC ~ Newer HVAC. This home is in the most desirable neighborhoods, exceptional community amenities, three community pools, tennis and pickleball courts, parks, open space, and residents enjoy access to miles of private trails

Ask a Local Expert

Property Highlights

Property Type
Residential
Property Sub Type
Single Family Residence
Bedrooms
4
Total Bathrooms
4
Living Area
2,662
Price / Sqft
$582
Acres
0.18
Year Built
1991
Condition
Updated/Remodeled

Location

City/Township
Littleton
Subdivision
Ken Caryl
County
Jefferson
Zoning
P-D

Property Details
Price
$1,550,000
Condition
Updated/Remodeled
Property Type
Residential
Property Sub Type
Single Family Residence

Building

Structure Type
House
Levels
Two
Total Area
3,828

Community

Local Schools

Elementary School
Bradford
Middle School
Bradford
High School
Chatfield
School District
Jefferson County R-1

Interior Features

Bedrooms and Bathrooms

Total Bathrooms
4
Bathrooms on Main Level
1
Full Bathrooms
3
1/2 Bathrooms
1
Bedrooms
4

Rooms and Basement

Has Basement
Yes
Basement Features
Crawl Space, Finished

Area and Spaces

Living Area
2,662
Above Grade Finished Area
2,662

Heating and Cooling

Heating Features
Forced Air

Building Details
Construction

Year Built
1991
Foundations
Concrete Perimeter

Materials
Construction Materials
Brick, Wood Siding
Roof
Shingle

Terms

Terms

Ownership
Agent Owner
Exclusions
Ceiling fan in primary bed room
Special Conditions
None
Special Terms
Cash, Conventional

Taxes

Tax

Tax (Annual)
$7,203

HOA

Has HOA
Yes
Association Fee
$83 /mo
Association Ammenities
Fitness Center, Garden Area, Park, Playground, Pool, Tennis Court(s), Trail(s)
Association Fee Includes
Maintenance Grounds, Recycling, Trash

Heating, Cooling & Utilities

Cooling Features
Central Air

Utilities

Sewer
Public Sewer
Water Source
Public

Lot

Acres
0.18
Lot Size
7,700
Lot Size Area Sq Ft
7,700
Lot Features
Cul-De-Sac

Parking

Total Parking Spaces
3
Garage Capacity
3
Parking Features
Concrete
Listed by Your Castle Real Estate Inc, pduffy@yourcastle.com, 773-875-3833
Listing Data last updated 09/16/2026 09:00 pm
Get a Link to this Property: Copy To Clipboard
QR Code link to this property

Phone:
Connect with:

Payment Calculator

per month. fixed. % interest.
$
%
$
%
Principal & Interest
+ Home Insurance
+ Property Tax
+ HOA Fees
per month
Total interest paid over s will be:
All estimates and provided for informational purposes only. Actual amounts may vary. The output of the tool is not a loan offer or solicitation, nor is it financial or legal advice. Information, rates, programs and loan scenarios shown are for example only as of 17-Sep-2026 and are subject to change without notice. Interest rates provided by the St. Louis Federal Reserve Economic Data (FRED). All products are subject to credit and property approval. Not all products are available in all states or for all loan amounts. Other restrictions and limitations apply. Contact your preferred lender for the pricing associated with your specific transaction. Calculations are generated by Open Source mortgage calculation software tools using common mathematical formulas. All calculations should be independently verified.
Get Walk Score Content

Property History

Today
Property information last updated
20 days ago
Status Active. This is the date the listing was placed on market.
Cumulative Days on Market: 21 days (includes prior listings) · Currently listed since August 27, 2026. Data provided by the MLS.

Similar Properties

Scroll to Top