6447 St Vrain Ranch Boulevard, Firestone, CO 80504 | $525,000 – MLS# 5883654

Start of property details
Share this property:
6447 St Vrain Ranch Boulevard
Firestone, CO 80504
12 days ago NEW · Active
$525,000
$187 / Sqft
5
Beds
4
Baths
2
Garage
2,804
Sqft
0.12
Acres
MLS# 5883654
Cumulative Days on Market: 10 · Includes prior listings · Currently listed since 10/20/26 · Data provided by the MLS.

Property Description

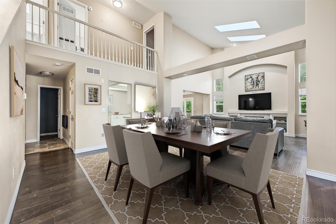
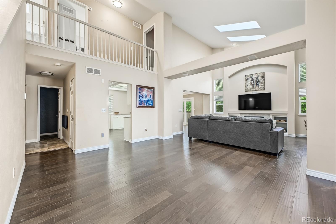
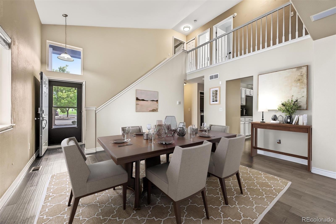
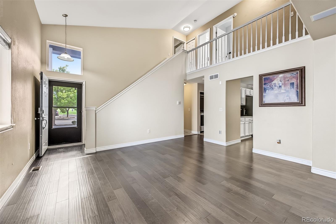
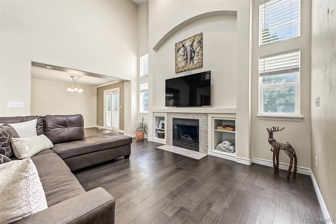
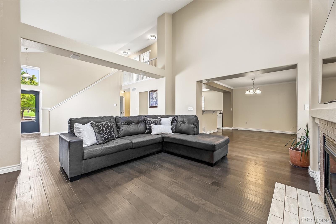
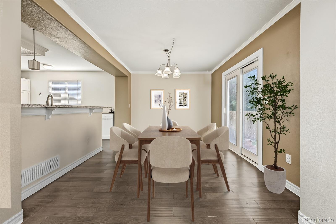
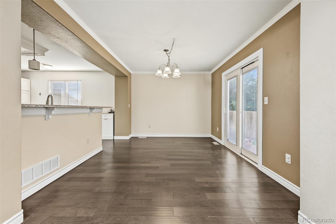
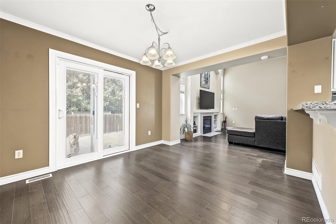
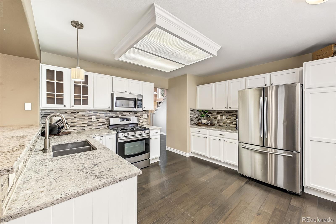
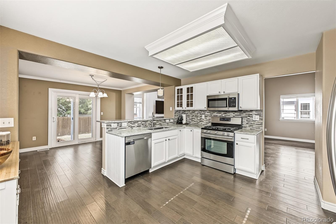
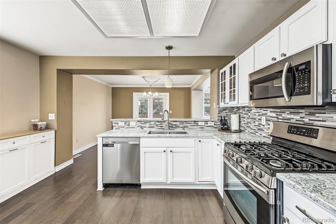
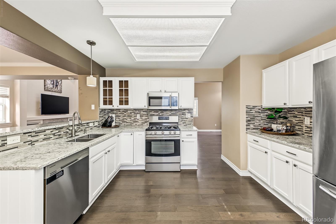
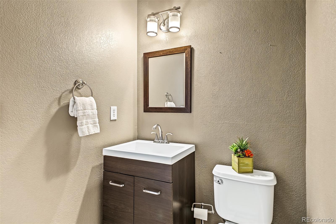
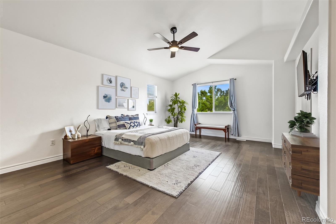
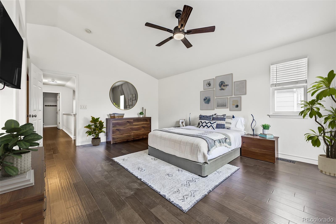
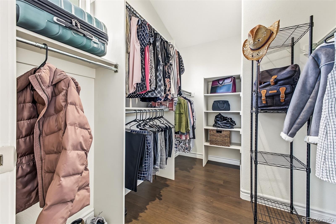
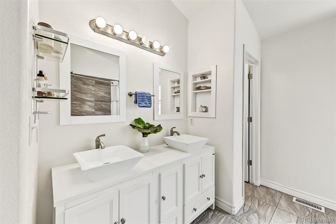
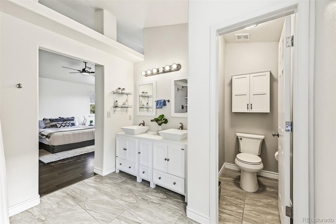
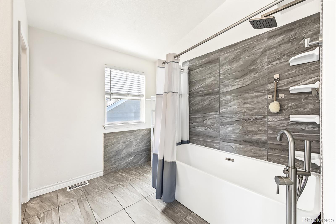
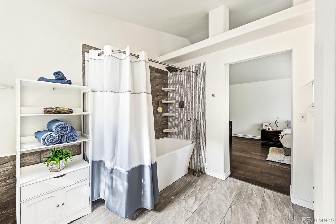
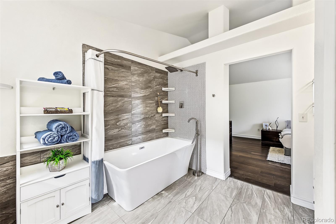
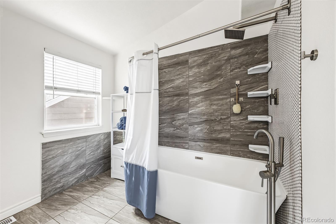
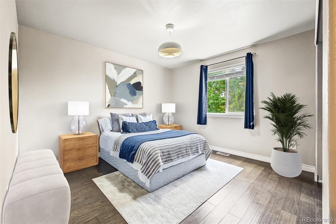
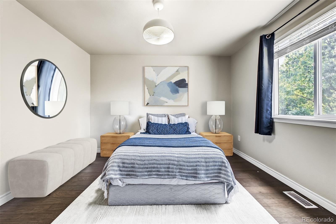
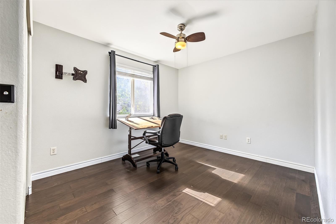
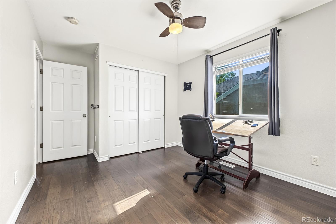
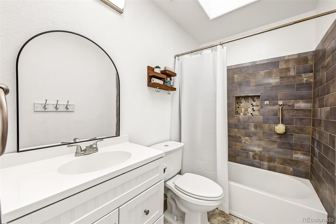
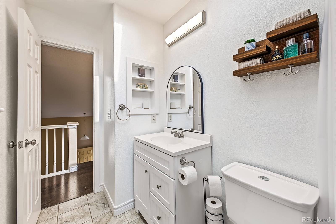
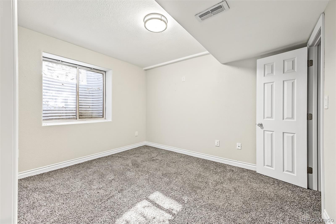
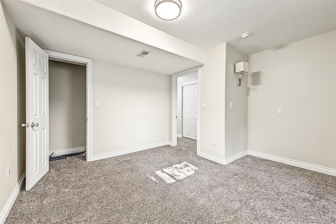
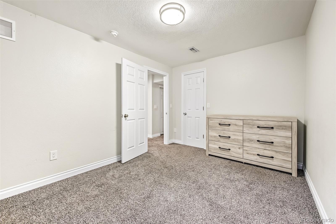
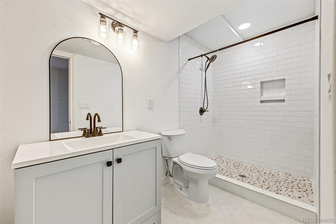
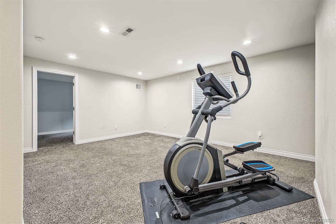
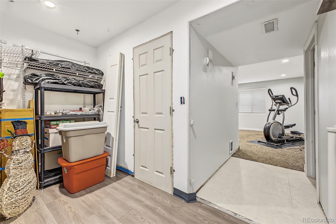
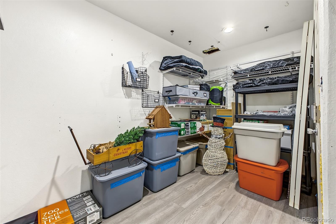
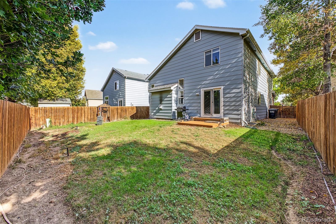
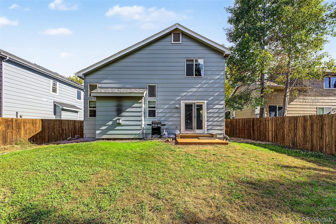
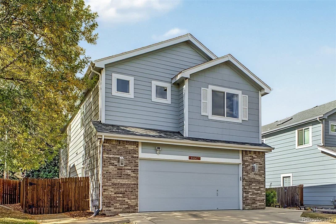
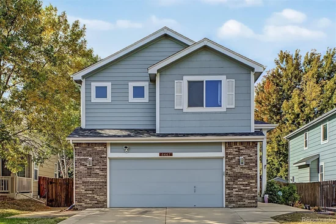
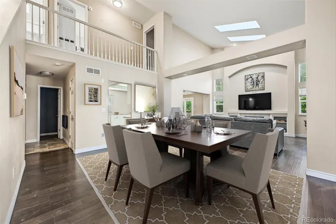
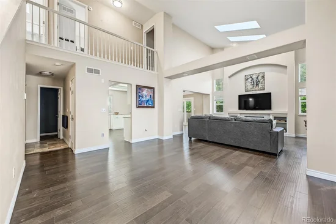
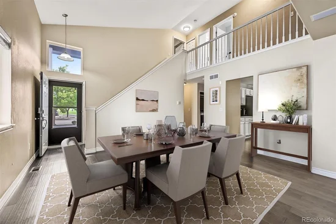
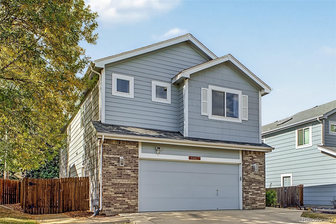
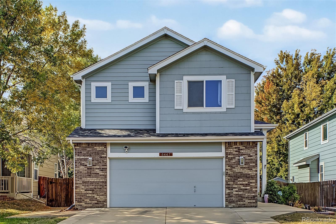
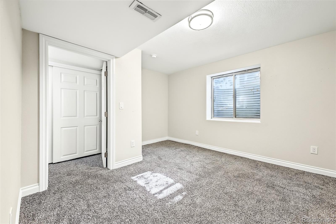
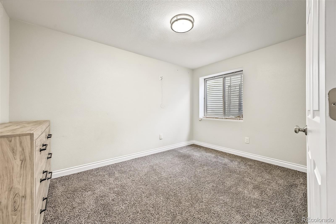
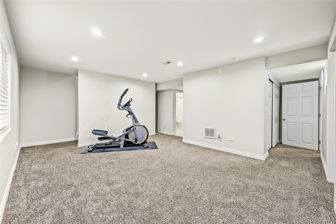
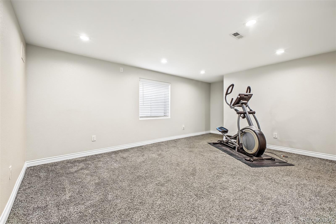
Fall in love with this stunning two-story home with excellent curb appeal, a lush landscape, and a 2-car garage! This beautiful 5-bedroom, 4-bathroom home in the desirable Ridge Crest neighborhood is perfect for a growing family. This home offers spacious living, thoughtful updates, and an unbeatable location directly across from Prairie Ridge Park and Prairie Ridge Elementary School. Tucked away on its own private street just off the main road, you will fall in love with the property's quieter setting. Inside, you'll discover a bright and airy layout with soaring ceilings, skylights to let in abundant natural light, rich wood flooring, tile in all the right places, a cozy fireplace to add warmth, and a soothing palette that makes every space feel warm and welcoming. The kitchen boasts pristine white cabinetry, a tile backsplash, quartz countertops, and stainless steel appliances. Convenient powder room perfect for guests on the main level. Upstairs, you'll find two generously sized bedrooms, a remodeled full bathroom with a tiled tub surround and skylight, and the impressive primary suite. This private retreat features dramatic vaulted ceilings, a walk-in closet with built-in storage for effortless organization, and a fully remodeled five-piece en-suite bathroom with a raised double vanity, a deep soaking tub, and elegant tile finishes. The fully finished basement adds incredible flexibility with two additional bedrooms featuring egress windows, another completely remodeled bathroom with contemporary black-and-white tile accents, a second family room, and a versatile flex space perfect for a craft room, storage, workout area, or hobby space. Gather with your loved ones in the backyard for weekend barbecues and relaxing evenings. With five bedrooms, four bathrooms, multiple living areas, modern updates, and a prime location near parks and schools, this home offers the space, move in ready condition and functionality today's buyers are looking for.

Property Highlights

Property Type
Residential
Property Sub Type
Single Family Residence
Architectural Style
Traditional
Bedrooms
5
Total Bathrooms
4
Living Area
2,762
Price / Sqft
$190
Acres
0.12
Year Built
2000
Cumulative Days on Market
10

Location

City/Township
Firestone
Direction Faces
East
View
City
Subdivision
Ridge Crest
County
Weld

Property Details
Price
$525,000
Property Type
Residential
Property Sub Type
Single Family Residence

Building

Structure Type
House
Levels
Two
Total Area
2,804

Community

Local Schools

Elementary School
Prairie Ridge
Middle School
Coal Ridge
High School
Frederick
School District
St. Vrain Valley RE-1J

Interior Features

Bedrooms and Bathrooms

Total Bathrooms
4
Bathrooms on Main Level
1
Full Bathrooms
2
1/2 Bathrooms
1
3/4 Bathrooms
1
Bedrooms
5

Rooms and Basement

Has Basement
Yes
Basement Features
Finished, Full

Area and Spaces

Living Area
2,762
Above Grade Finished Area
1,844
Below Grade Finished Area
918

Appliances

Appliances
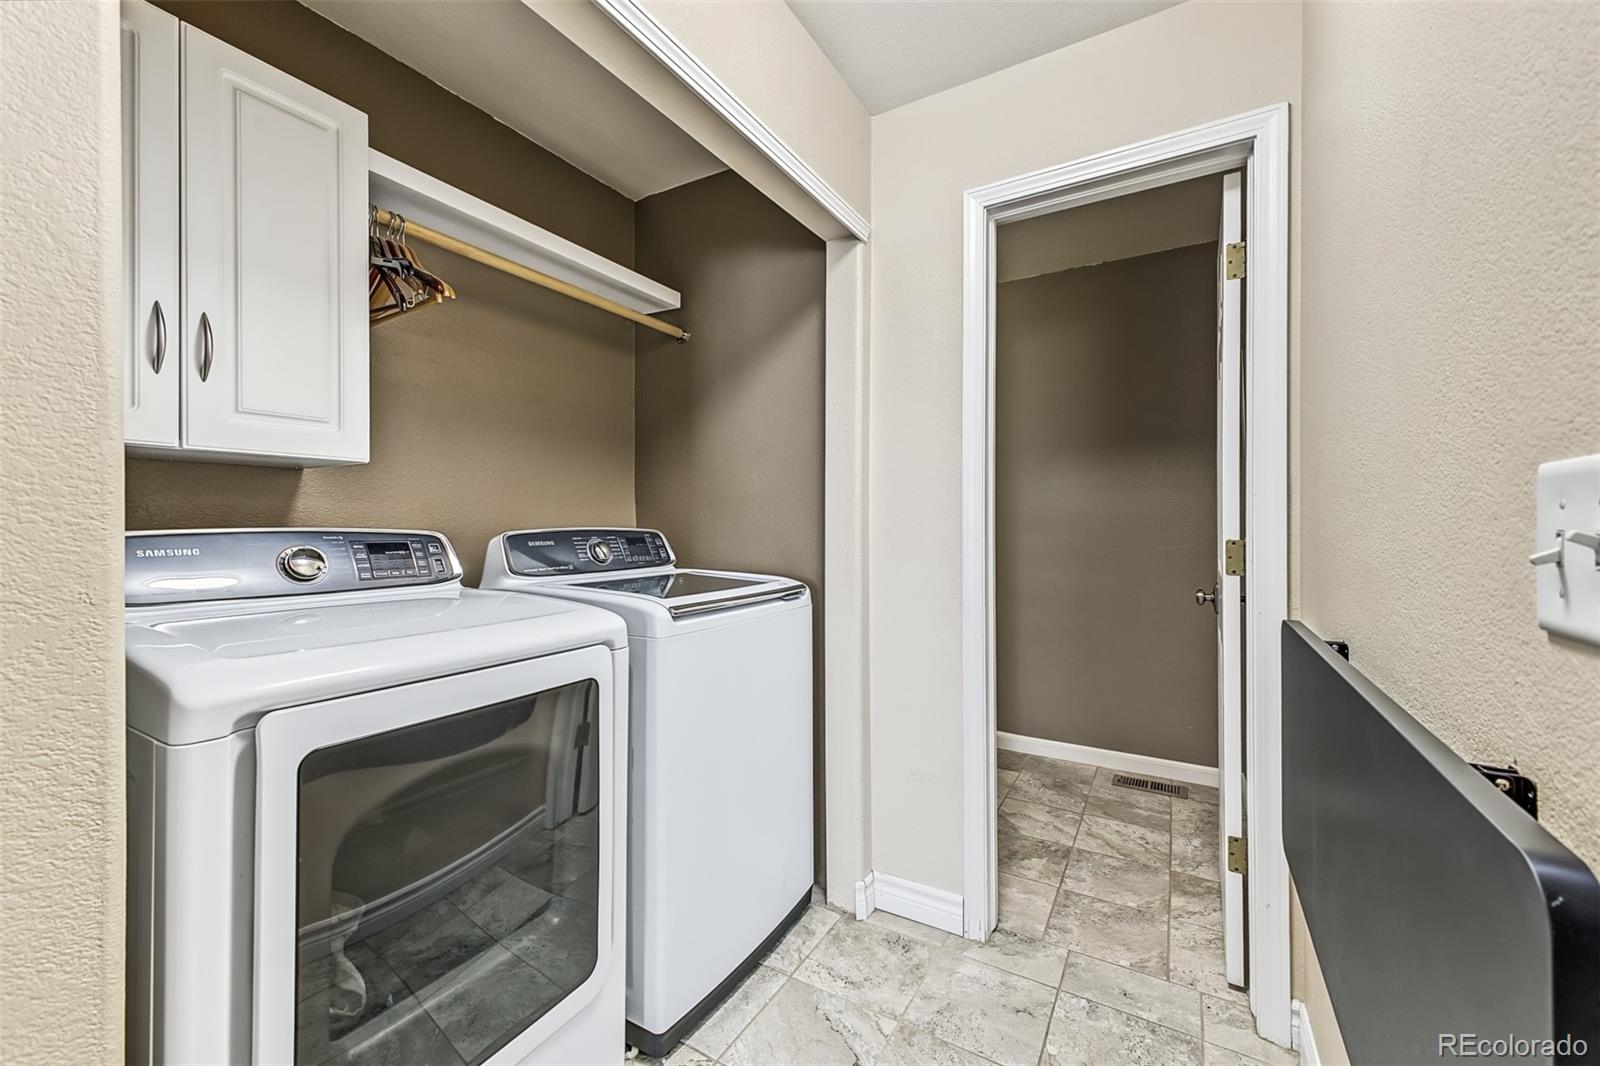
Dishwasher, Disposal, Dryer, Microwave, Range, Refrigerator, Washer

Interior Features

Interior Features
Audio/Video Controls, Built-in Features, Ceiling Fan(s), Eat-in Kitchen, Granite Counters, High Ceilings, Open Floorplan, Primary Suite, Vaulted Ceiling(s), Walk-In Closet(s)
Flooring
Carpet, Tile, Wood
Laundry Features
In Unit
Window Features
Double Pane Windows, Egress Windows, Skylight(s), Window Treatments
Security Features
Smoke Detector(s)
Fireplace Features
Insert, Living Room

Heating and Cooling

Heating Features
Forced Air, Natural Gas
Fireplaces
1

Building Details
Construction

Architectural Style
Traditional
Year Built
2000

Materials
Construction Materials
Brick, Frame, Wood Siding
Roof
Composition

Terms

Terms

Ownership
Individual
Exclusions
none
Special Conditions
None
Special Terms
Cash, Conventional, FHA, VA Loan
Cumulative Days on Market
10

Taxes

Tax

Tax (Annual)
$3,798

HOA

Has HOA
Yes
Association Fee
$144 /qtr
Association Fee Includes
Maintenance Grounds

Heating, Cooling & Utilities

Cooling Features
Central Air

Utilities

Utilities
Cable Available, Electricity Available, Internet Access (Wired), Natural Gas Available, Phone Available
Sewer
Public Sewer
Water Source
Public

Lot

Acres
0.12
Lot Size
0.12
Lot Size Area Sq Ft
5,227.20
Lot Features
Borders Public Land, Landscaped, Level
Road Surface
Paved
Road Frontage
Public

Exterior Features

Exterior Features
Lighting, Private Yard, Rain Gutters
Patio And Porch Features
Patio
Fencing
Full

Parking

Total Parking Spaces
4
Garage Capacity
2
Parking Features
Concrete, Dry Walled, Lighted, Oversized, Storage
Listed by Colorado Realty Network Inc., 720-431-1221
Listing Data last updated 11/02/2026 07:20 am
Get a Link to this Property: Copy To Clipboard
QR Code link to this property

Phone:
Connect with:

Payment Calculator

per month. fixed. % interest.
$
%
$
%
Principal & Interest
+ Home Insurance
+ Property Tax
+ HOA Fees
per month
Total interest paid over s will be:
All estimates and provided for informational purposes only. Actual amounts may vary. The output of the tool is not a loan offer or solicitation, nor is it financial or legal advice. Information, rates, programs and loan scenarios shown are for example only as of 2-Nov-2026 and are subject to change without notice. Interest rates provided by the St. Louis Federal Reserve Economic Data (FRED). All products are subject to credit and property approval. Not all products are available in all states or for all loan amounts. Other restrictions and limitations apply. Contact your preferred lender for the pricing associated with your specific transaction. Calculations are generated by Open Source mortgage calculation software tools using common mathematical formulas. All calculations should be independently verified.
Get Walk Score Content

Property History

3 days ago
Property information last updated
12 days ago
Status Active. This is the date the listing was placed on market.
Cumulative Days on Market: 10 days (includes prior listings) · Currently listed since October 20, 2026. Data provided by the MLS.

Similar Properties

Scroll to Top