3201 S Grape Street, Denver, CO 80222 | $615,000 – MLS# 5752997

Start of property details
Share this property:
3201 S Grape Street
Denver, CO 80222
1 day ago
NEW
$615,000
Active
4
Beds
2
Baths
1
Garage
0.18
Acres
1952
Yr. Built
MLS# 5752997
Cumulative Days on Market: 2 · Includes prior listings · Currently listed since 09/11/26 · Data provided by the MLS.

Property Description

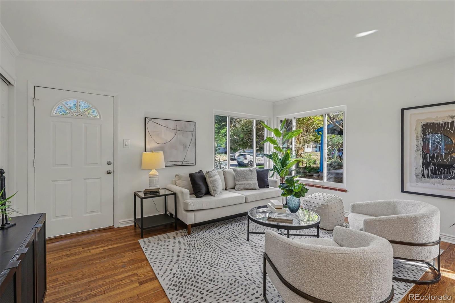
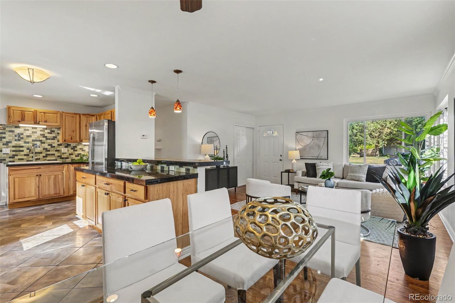
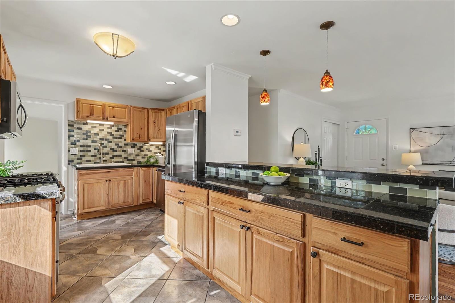
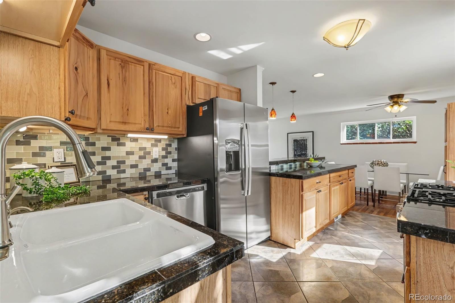
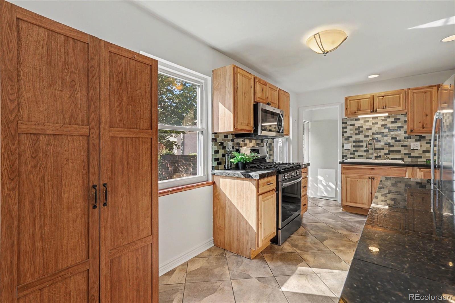
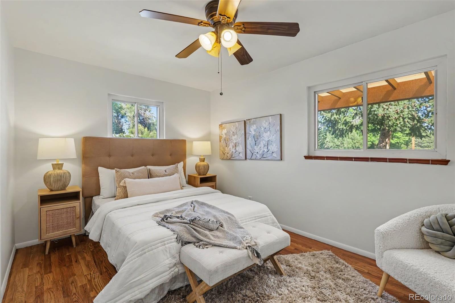
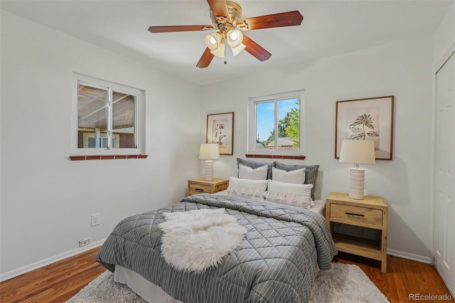
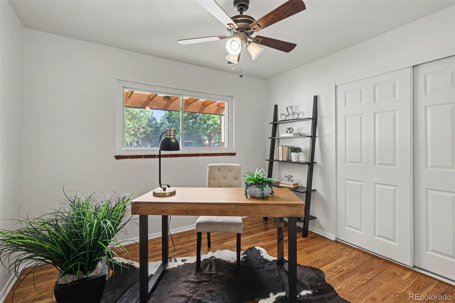
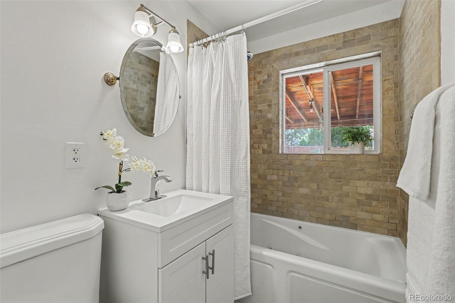
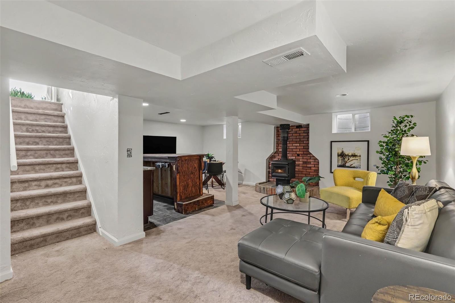
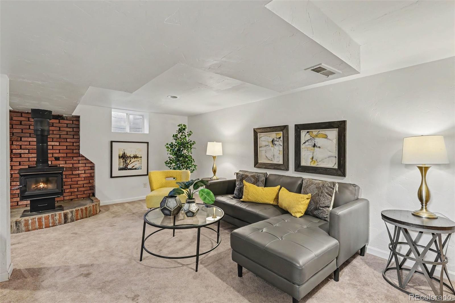
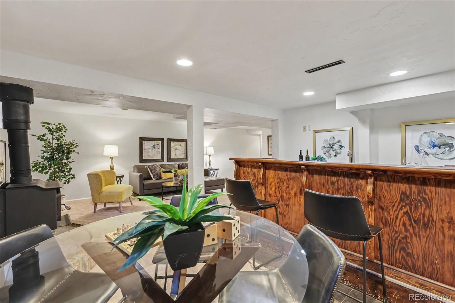
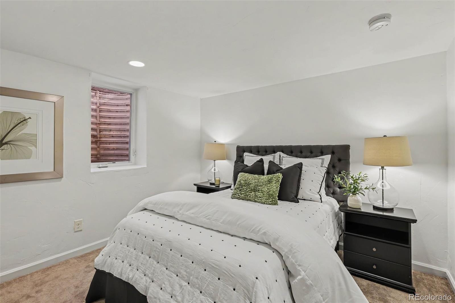
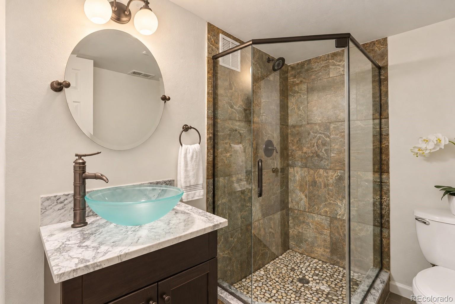
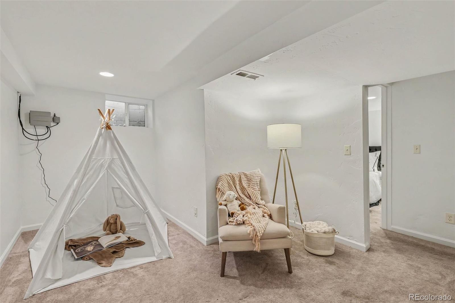
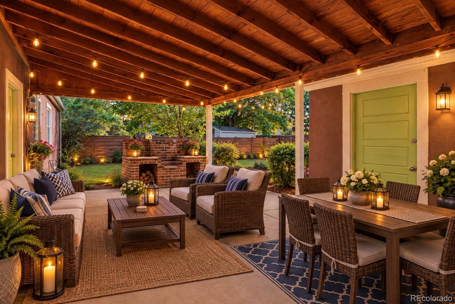
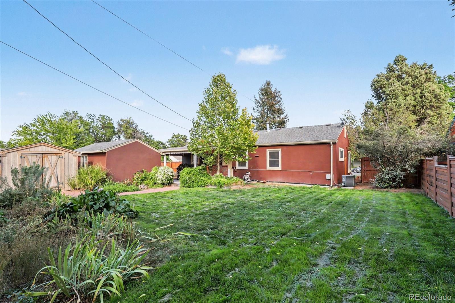
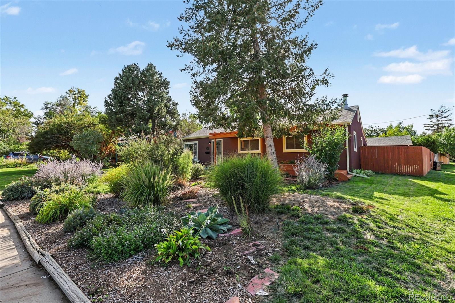
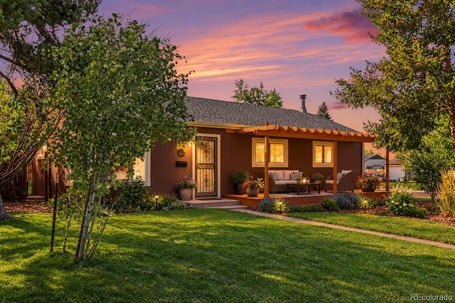
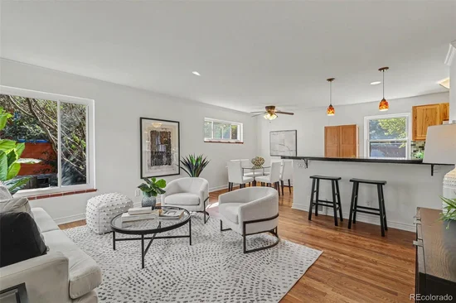
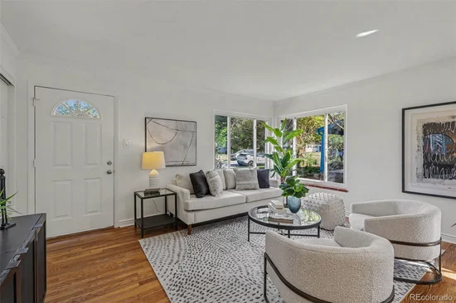
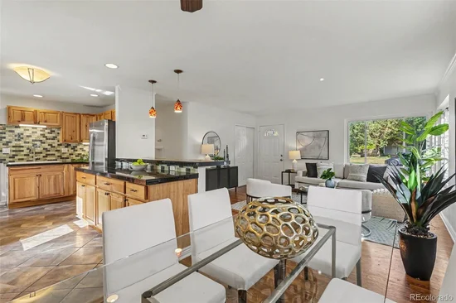
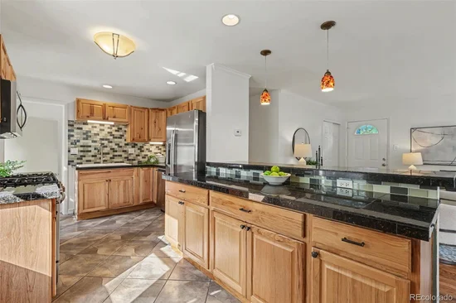
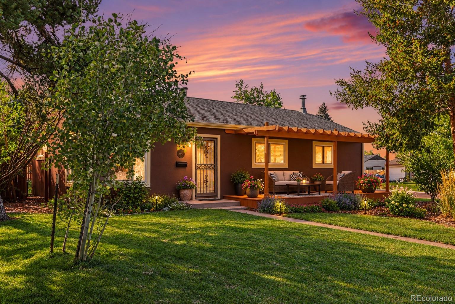
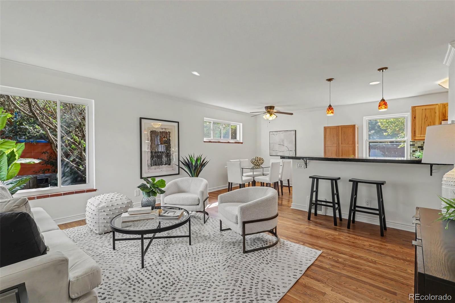
Welcome to 3201 S Grape Street, a charming University Hills 4 bedroom, 2 bathroom ranch with a fully finished basement, blending classic Denver character with fantastic indoor-outdoor living. Set on a generous corner lot with mature trees, lush landscaping and a wide front lawn, this inviting home offers outdoor space that is increasingly hard to find. Inside, the updated kitchen features granite countertops, updated cabinetry and newer stainless-steel appliances and opens to a dining room that comfortably seats 8-10. The spacious living room accommodates a sectional, while three bedrooms and a full bath complete the main level. Downstairs, the fully finished basement offers a large recreation room with wet bar, 4th bedroom with walk-in closet, 2nd bathroom and bonus room ideal for a home office, gym or playroom, plus abundant storage. The outdoor spaces truly shine. The covered front porch is perfect for morning coffee or evening conversation, while the covered backyard patio is designed for entertaining. The fully fenced yard provides plenty of room for gardening, playing or enjoying Colorado sunshine, plus a large storage shed for extra toys and gear. This fabulous location is hard to beat. University Hills combines neighborhood tranquility with everyday convenience, with easy access to shops and restaurants along Colorado Boulevard. Nearby shopping includes King Soopers, Sprouts, Target, Ace Hardware, Michaels, Ulta, Panera and numerous restaurants and services. Outdoor enthusiasts will appreciate Mamie D. Eisenhower Park, the High Line Canal Trail and Eisenhower Recreation Center. Commuters will love quick access to I-25, Colorado Boulevard and the Yale and Colorado light-rail stations. Downtown Denver, the University of Denver, Cherry Creek and the Denver Tech Center are all easily accessible. With updates galore including newer kitchen appliances and a roof that is only 5 years old, all you have to do is move in and enjoy your new home!

Ask a Local Expert

Open House Announcements

Sep 13th
12:00pm to 2:00pm
In person. Please join us!

Property Highlights

Property Type
Residential
Property Sub Type
Single Family Residence
Architectural Style
Traditional
Bedrooms
4
Total Bathrooms
2
Living Area
2,034
Price / Sqft
$302
Acres
0.18
Year Built
1952

Location

City/Township
Denver
Direction Faces
East
Subdivision
University Hills
County
Denver

Property Details

Price
$615,000
Property Type
Residential
Property Sub Type
Single Family Residence

Building

Levels
One

Community

Local Schools

Elementary School
Bradley
Middle School
Hamilton
High School
Thomas Jefferson
School District
Denver 1

Interior Features

Bedrooms and Bathrooms

Total Bathrooms
2
Full Bathrooms
1
3/4 Bathrooms
1
Bedrooms
4

Rooms and Basement

Basement Features
Bath/Stubbed, Finished, Full

Area and Spaces

Living Area
2,034

Appliances

Appliances
Dishwasher, Disposal, Gas Water Heater, Microwave, Oven, Range, Refrigerator

Interior Features

Interior Features
Ceiling Fan(s), Open Floorplan, Walk-In Closet(s)
Flooring
Carpet, Wood
Fireplace Features
Basement, Free Standing, Wood Burning

Heating and Cooling

Heating Features
Forced Air
Fireplaces
1

Building Details

Construction

Architectural Style
Traditional
Year Built
1952

Materials

Construction Materials
Stucco
Roof
Shingle

Terms

Terms

Special Conditions
None Known

Taxes

Tax

Tax (Annual)
$3,449

Heating, Cooling & Utilities

Cooling Features
Central Air

Utilities

Utilities
Electricity Connected, Internet Access (Wired), Natural Gas Connected, Phone Available
Sewer
Public Sewer
Water Source
Public

Lot

Acres
0.18
Lot Size
7,720
Lot Size Area Sq Ft
7,720
Lot Features
Corner Lot, Landscaped, Sprinklers In Front, Sprinklers In Rear

Exterior Features

Exterior Features
Barbecue, Garden, Private Yard
Patio And Porch Features
Covered, Front Porch, Patio
Fencing
Full

Parking

Garage Capacity
1
Listed by Compass - Denver, shay@buyselllovedenver.com, 612-819-6057
Listing Data last updated 09/13/2026 05:00 pm
Get a Link to this Property: Copy To Clipboard
QR Code link to this property

Phone:
Connect with:

Payment Calculator

per month. fixed. % interest.
$
%
$
%
Principal & Interest
+ Home Insurance
+ Property Tax
+ HOA Fees
per month
Total interest paid over s will be:
All estimates and provided for informational purposes only. Actual amounts may vary. The output of the tool is not a loan offer or solicitation, nor is it financial or legal advice. Information, rates, programs and loan scenarios shown are for example only as of 13-Sep-2026 and are subject to change without notice. Interest rates provided by the St. Louis Federal Reserve Economic Data (FRED). All products are subject to credit and property approval. Not all products are available in all states or for all loan amounts. Other restrictions and limitations apply. Contact your preferred lender for the pricing associated with your specific transaction. Calculations are generated by Open Source mortgage calculation software tools using common mathematical formulas. All calculations should be independently verified.
Get Walk Score Content

Property History

2 days ago
Property information last updated
2 days ago
Status Active. This is the date the listing was placed on market.
Cumulative Days on Market: 2 days (includes prior listings) · Currently listed since September 11, 2026. Data provided by the MLS.

Similar Properties

Scroll to Top