12296 W Texas Drive, Lakewood, CO 80228 | $650,000 – MLS# 5740750

Start of property details
Share this property:
12296 W Texas Drive
Lakewood, CO 80228
5 days ago NEW · Active
$650,000
$275 / Sqft
4
Beds
3
Baths
2
Garage
2,366
Sqft
0.27
Acres
MLS# 5740750
Cumulative Days on Market: 6 · Includes prior listings · Currently listed since 10/28/26 · Data provided by the MLS.

Property Description

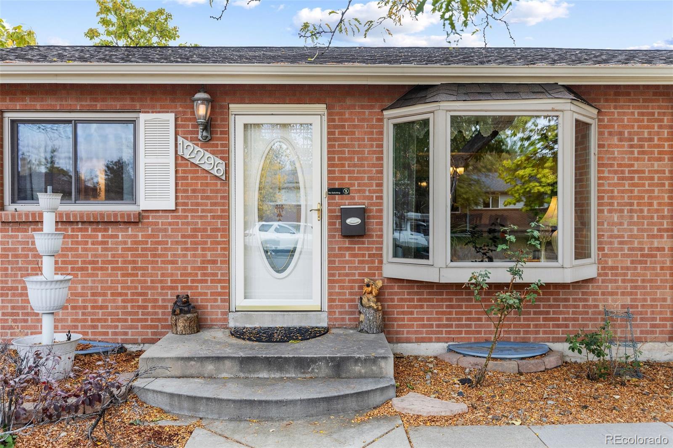
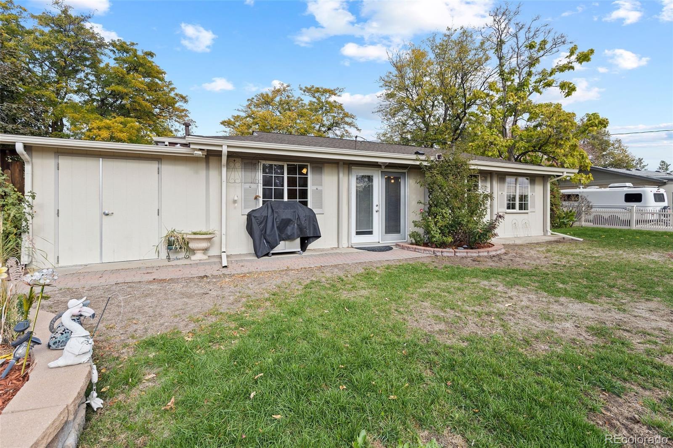
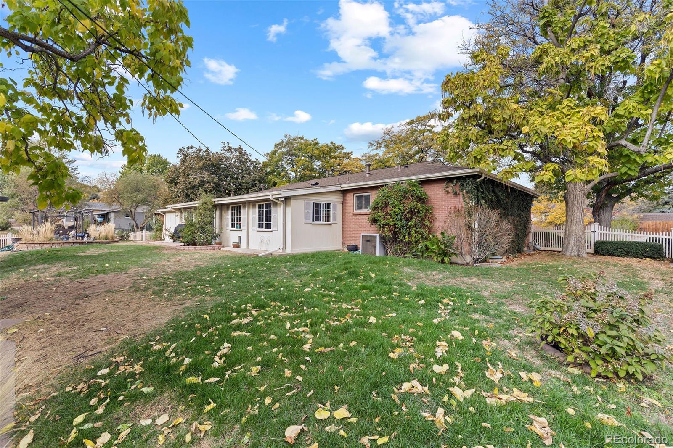
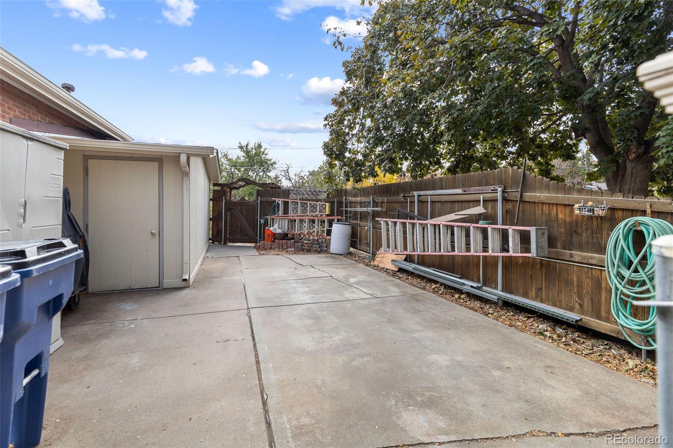
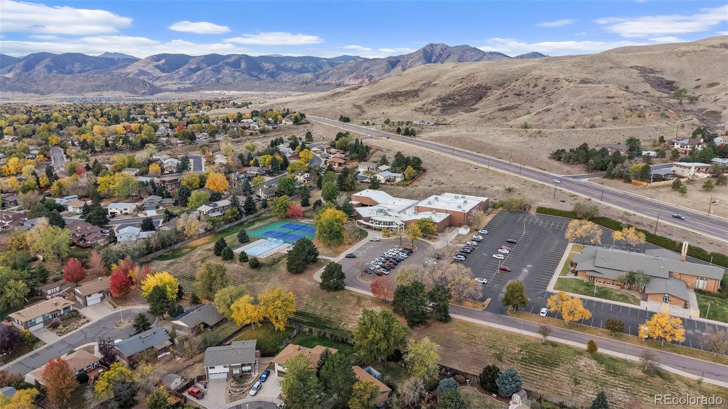
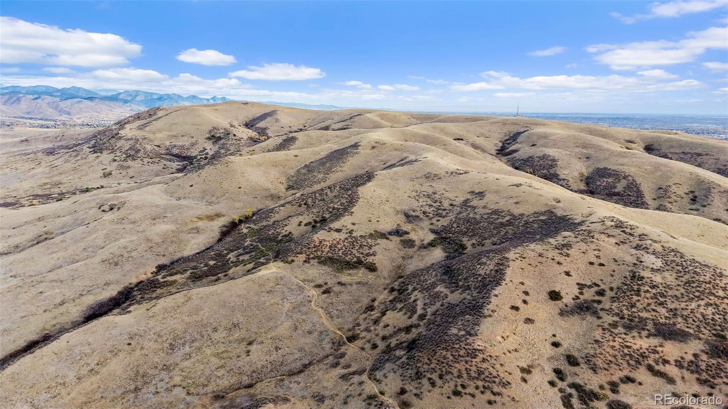
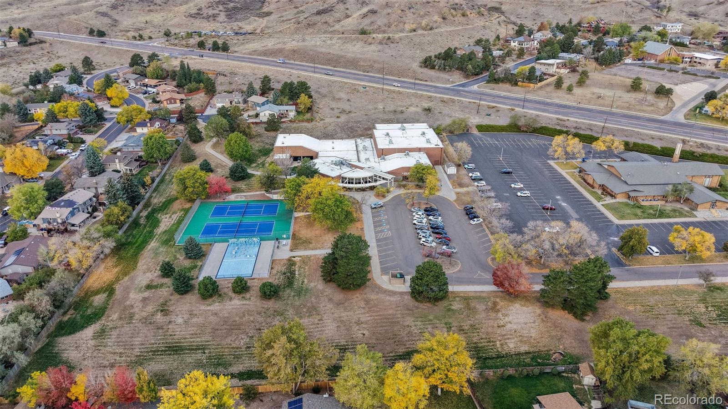
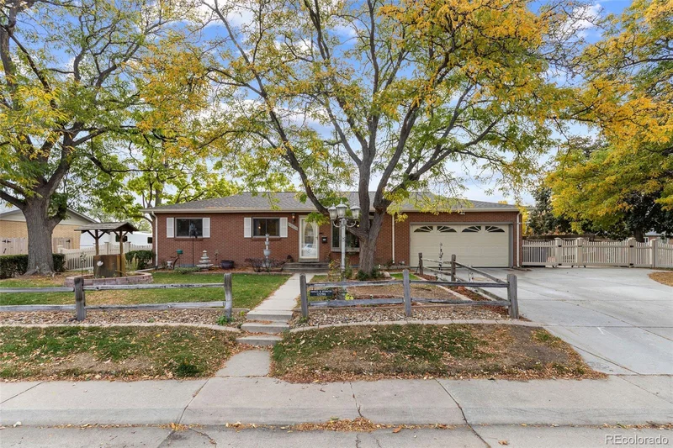
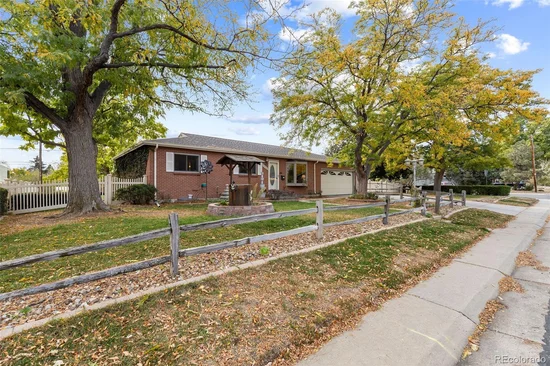
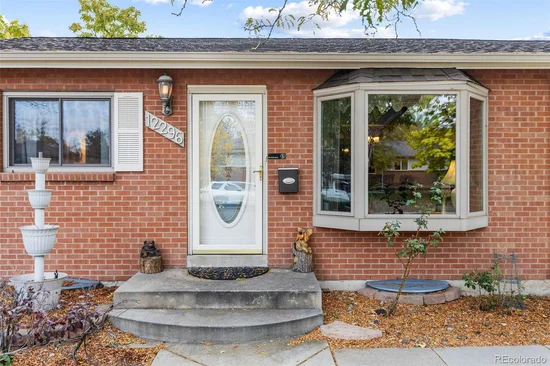
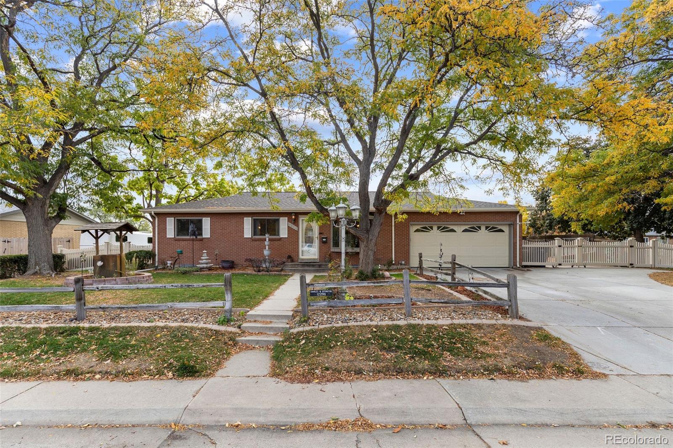
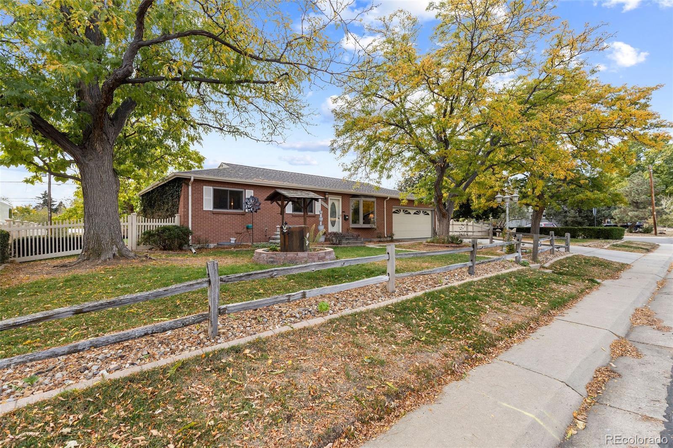
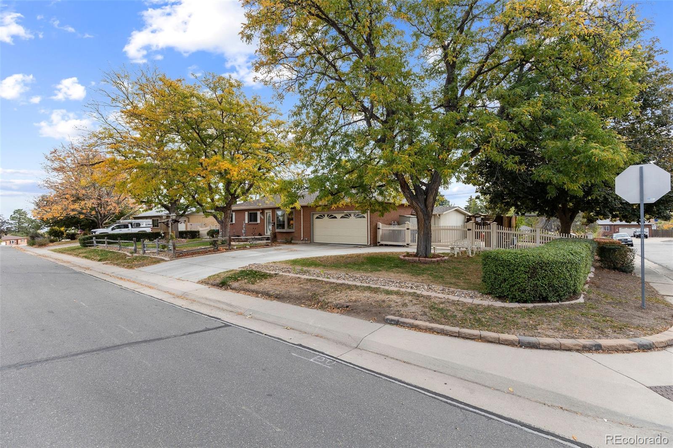
Lovingly cared for by its original owners, this all-brick ranch sits on an oversized corner lot in the heart of Lakewood’s Green Mountain Village, just a short walk to Foothills Elementary and minutes from Green Mountain’s hiking and biking trails. Rather than a quick flip, it has been thoughtfully remodeled over the years and immaculately maintained, and the pride of ownership shows in every room. With nearly a third of an acre, an attached 2-car garage, and RV parking, there’s room for the cars, the camper, and all the toys, plus main-level living and a finished basement inside.

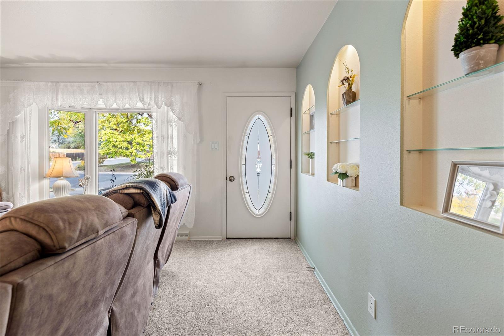
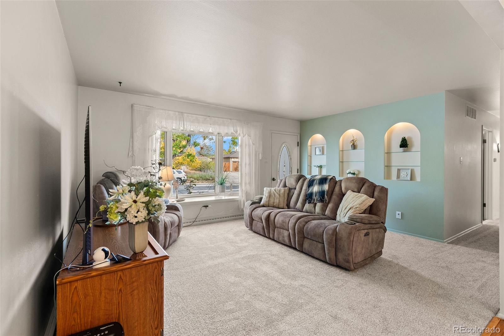
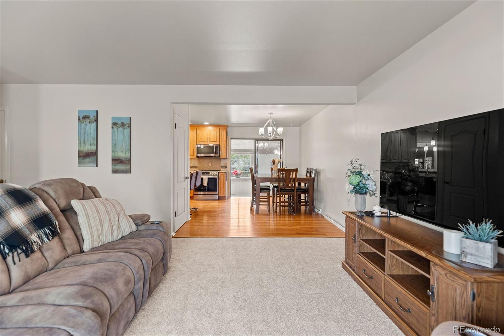
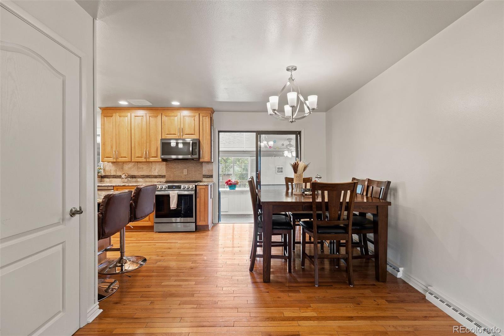
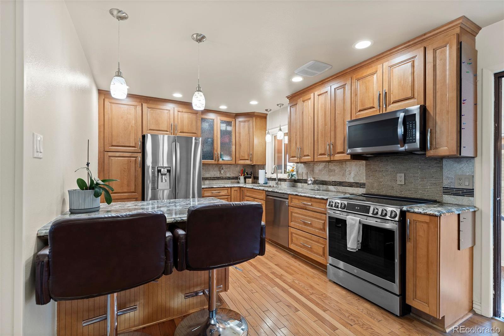
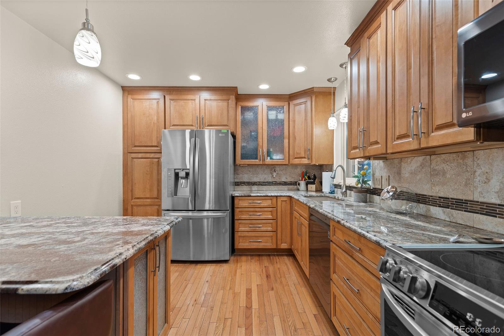
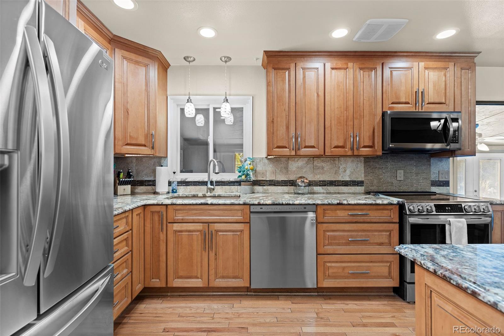
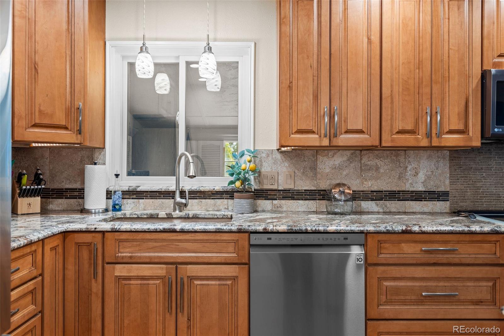
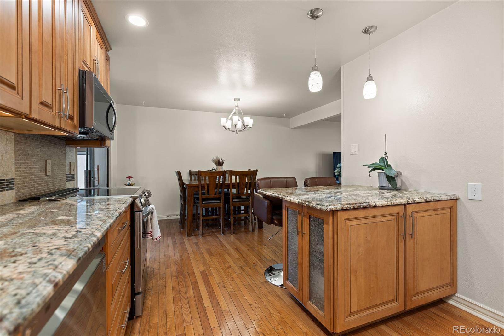
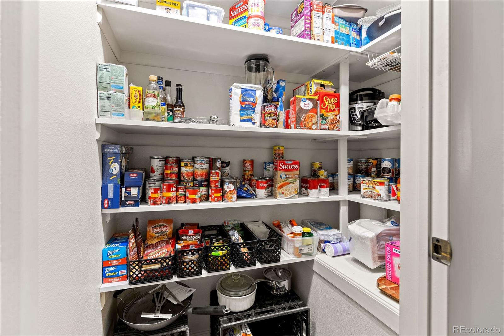
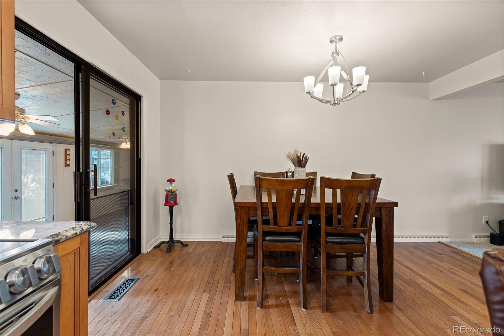
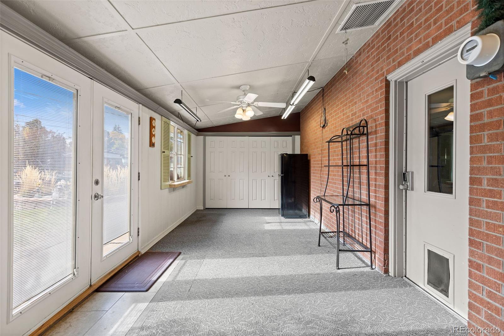
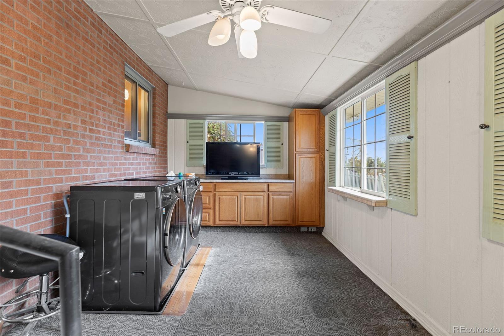
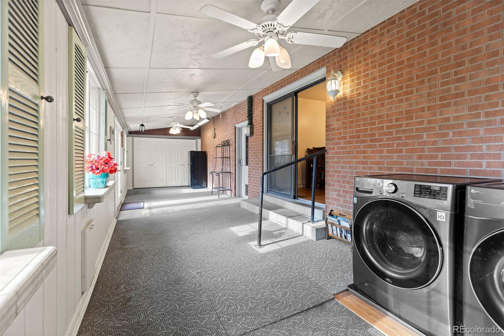
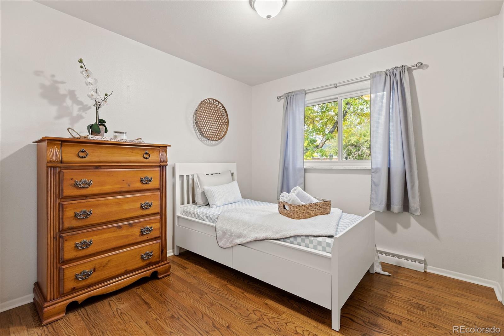
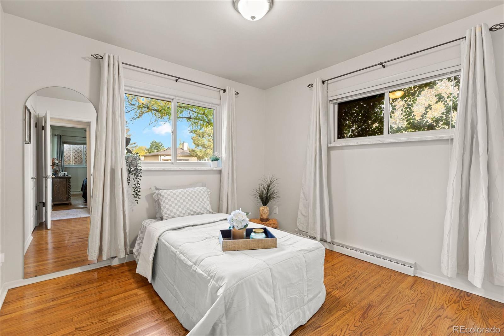
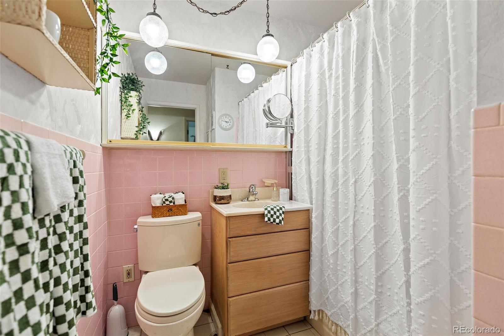
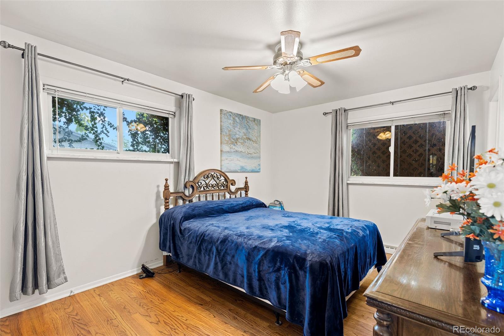
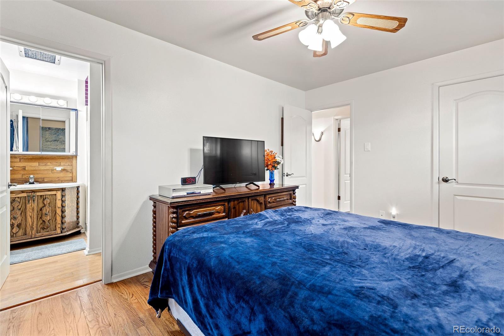
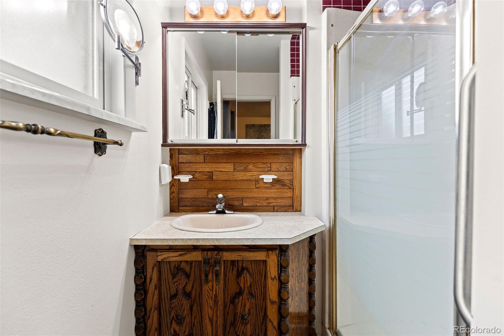
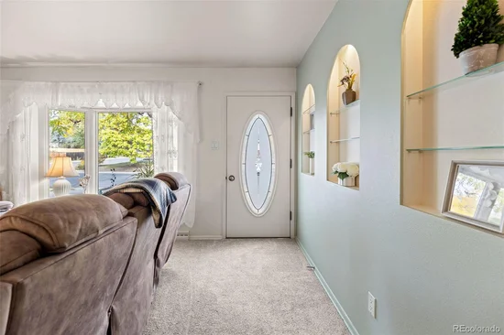
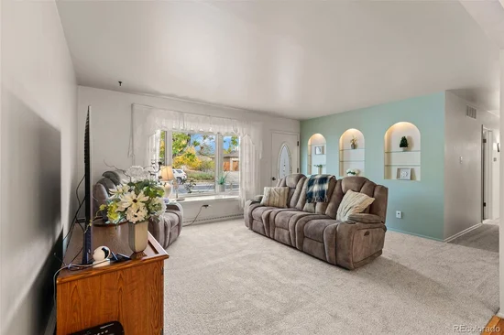
A large picture window fills the living room with natural light, and charming arched openings lead into the kitchen with rich wood cabinetry, stainless appliances, generous counter space, and a separate pantry. The adjoining dining area works for everyday meals and holiday gatherings alike. Three main-level bedrooms include a primary suite with a private bath, plus a second full bath. The enclosed sunroom with exposed brick, walls of windows, ceiling fans, and main-level laundry is the spot for morning coffee and opens right to the backyard.

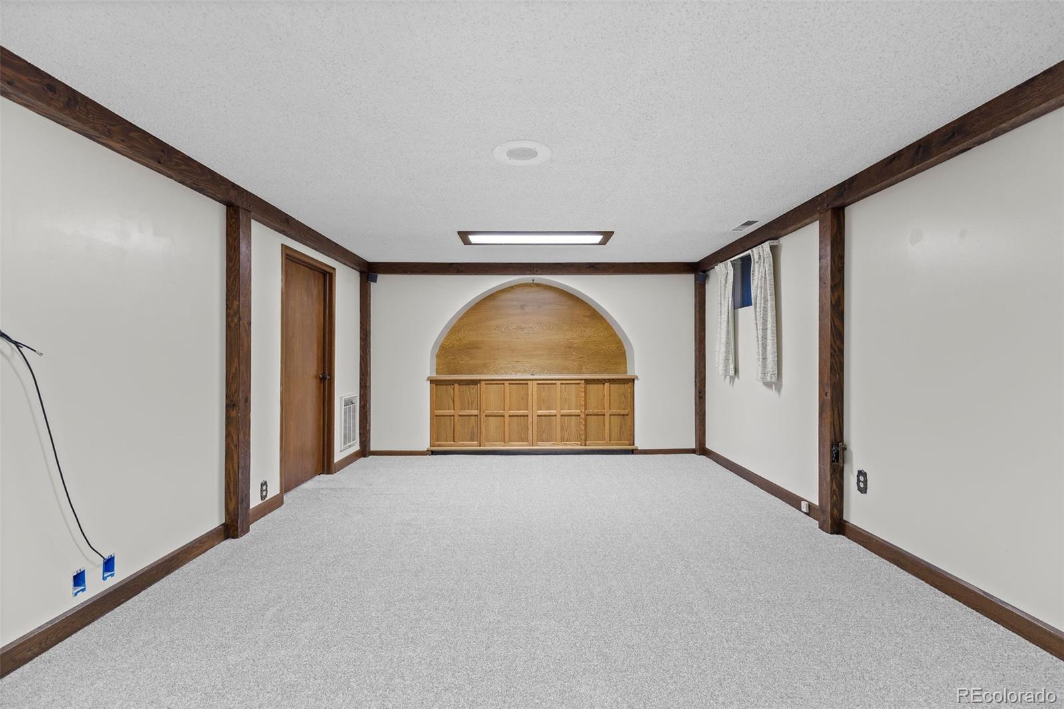
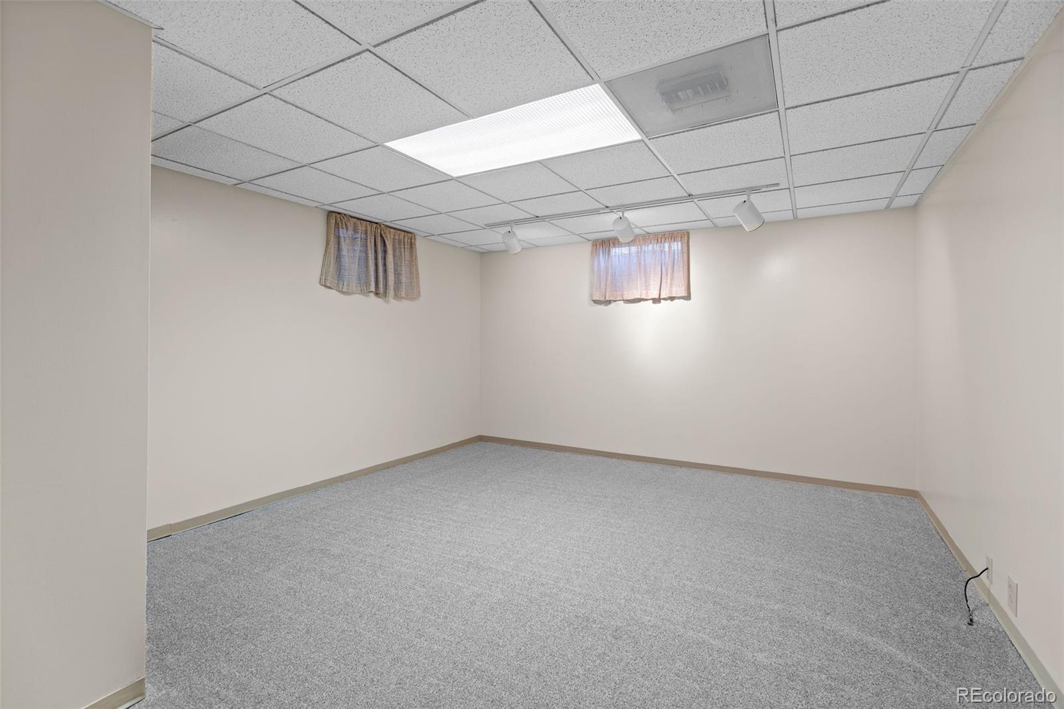
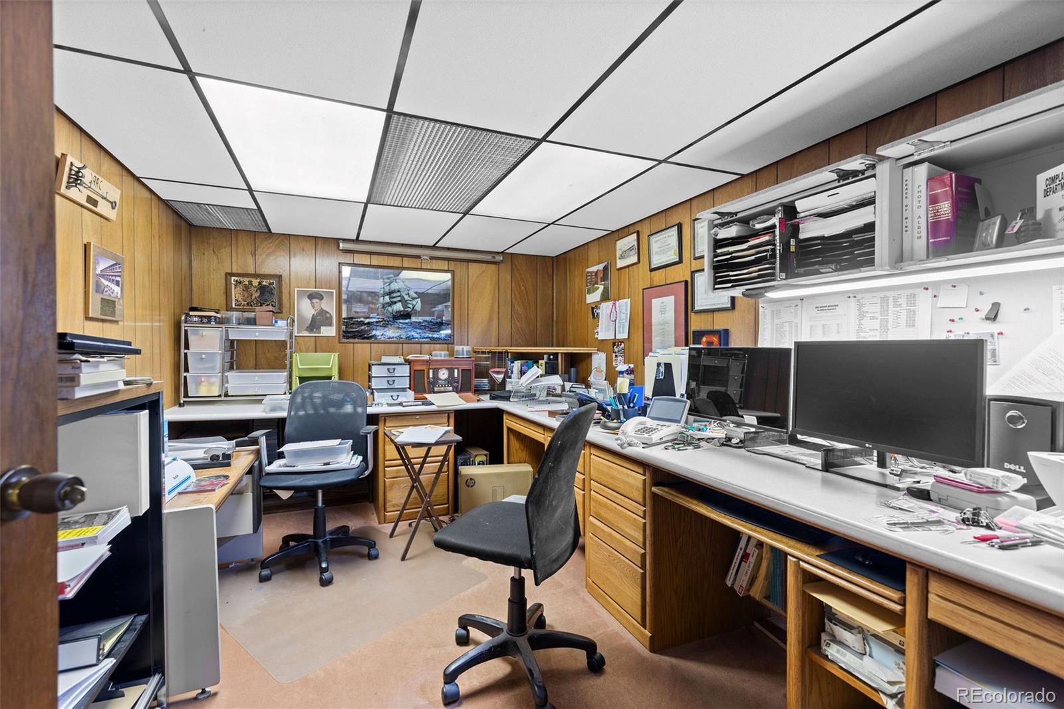
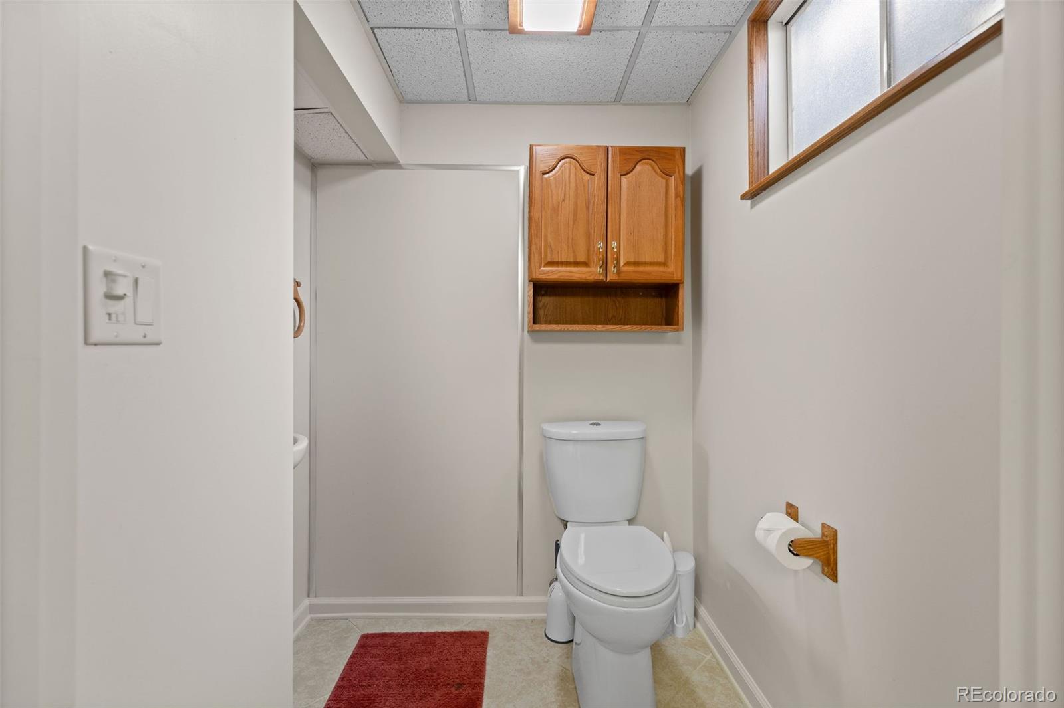
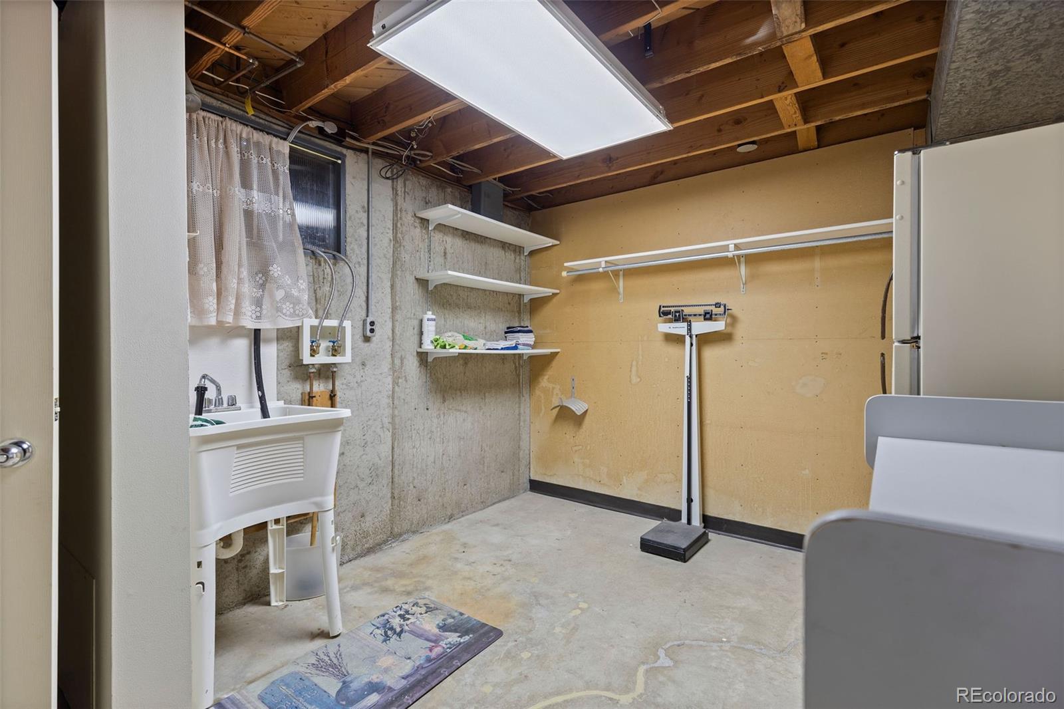
The finished basement adds a large rec room, a dedicated office with extensive built-ins, another non-conforming bedroom and bathroom, and abundant storage.

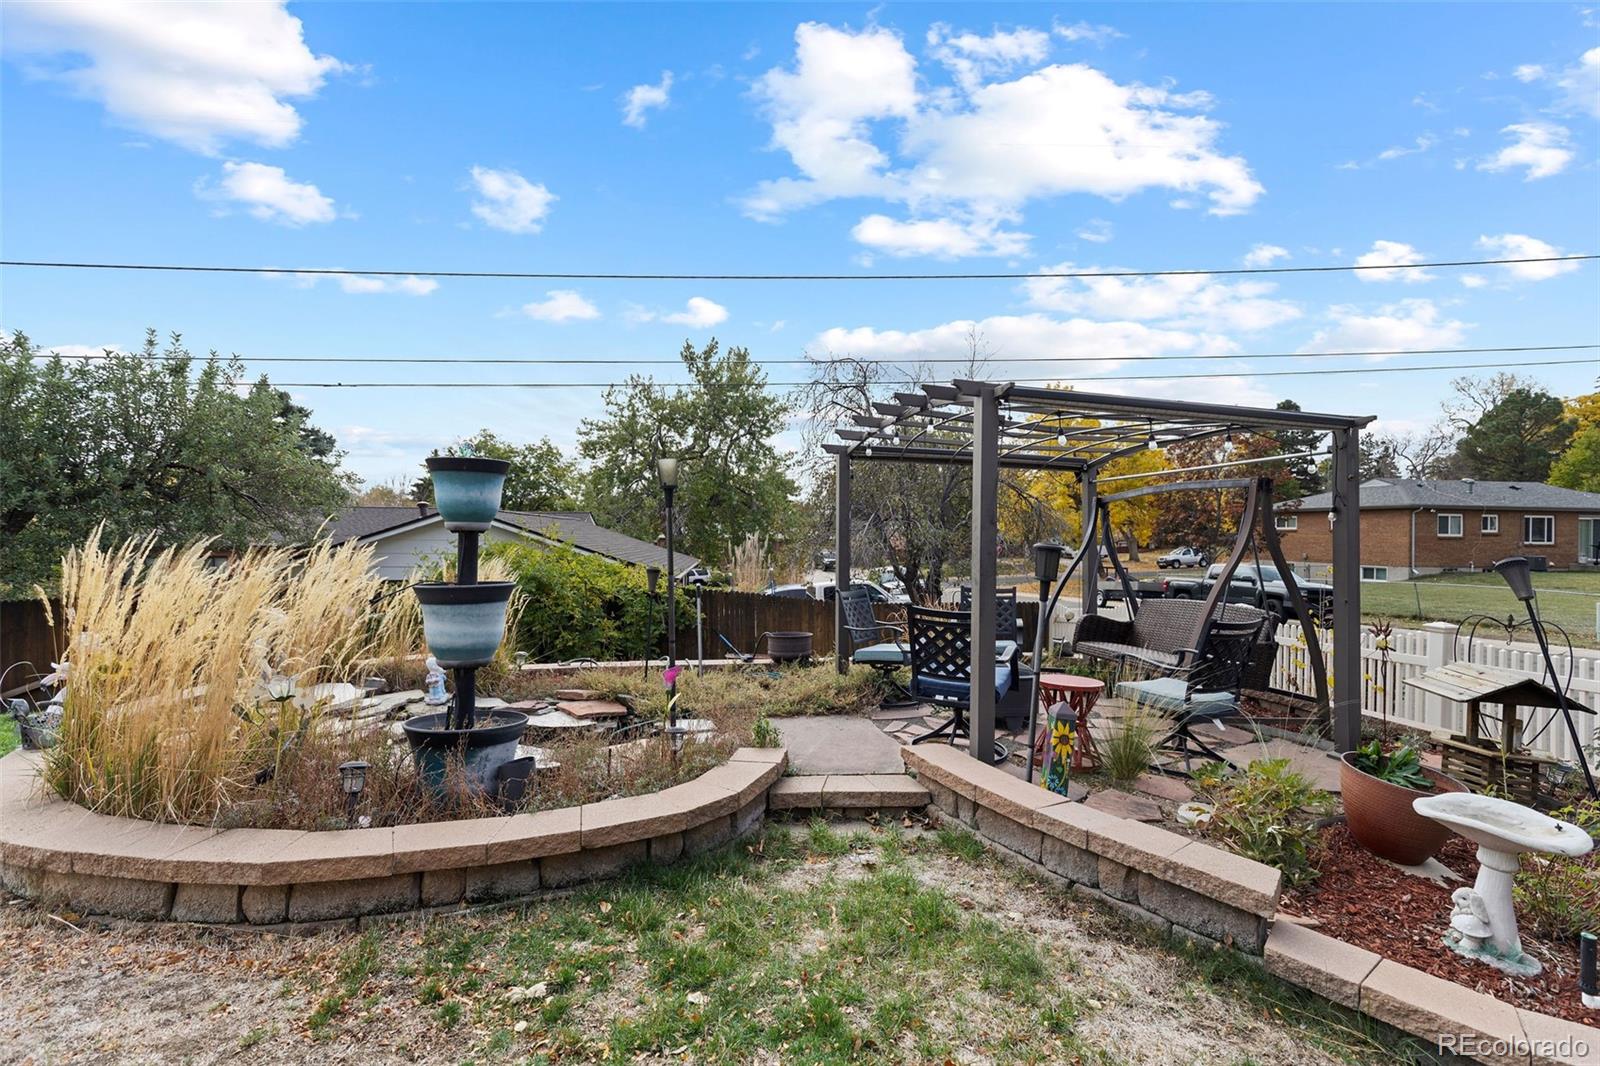
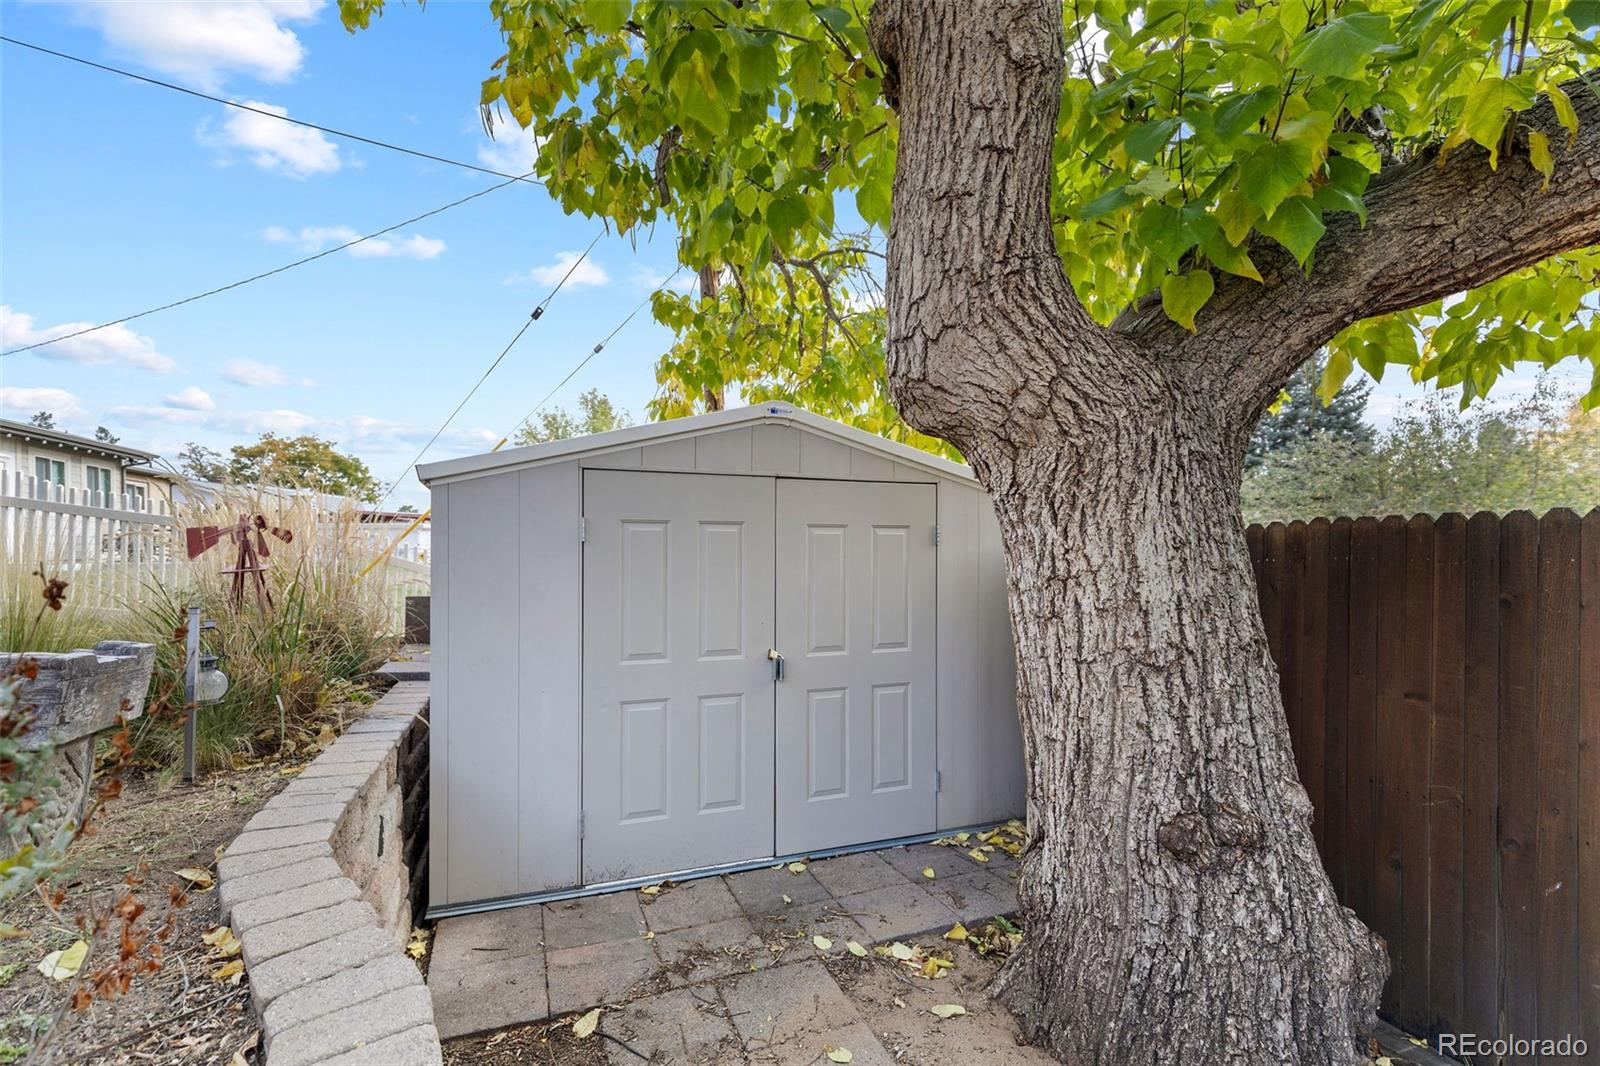
Outside, the fully fenced 11, 892 sq ft lot is truly special, with a peaceful pond, a pergola for summer evenings, two storage sheds, and a large backyard with room for gardening, play, and entertaining.

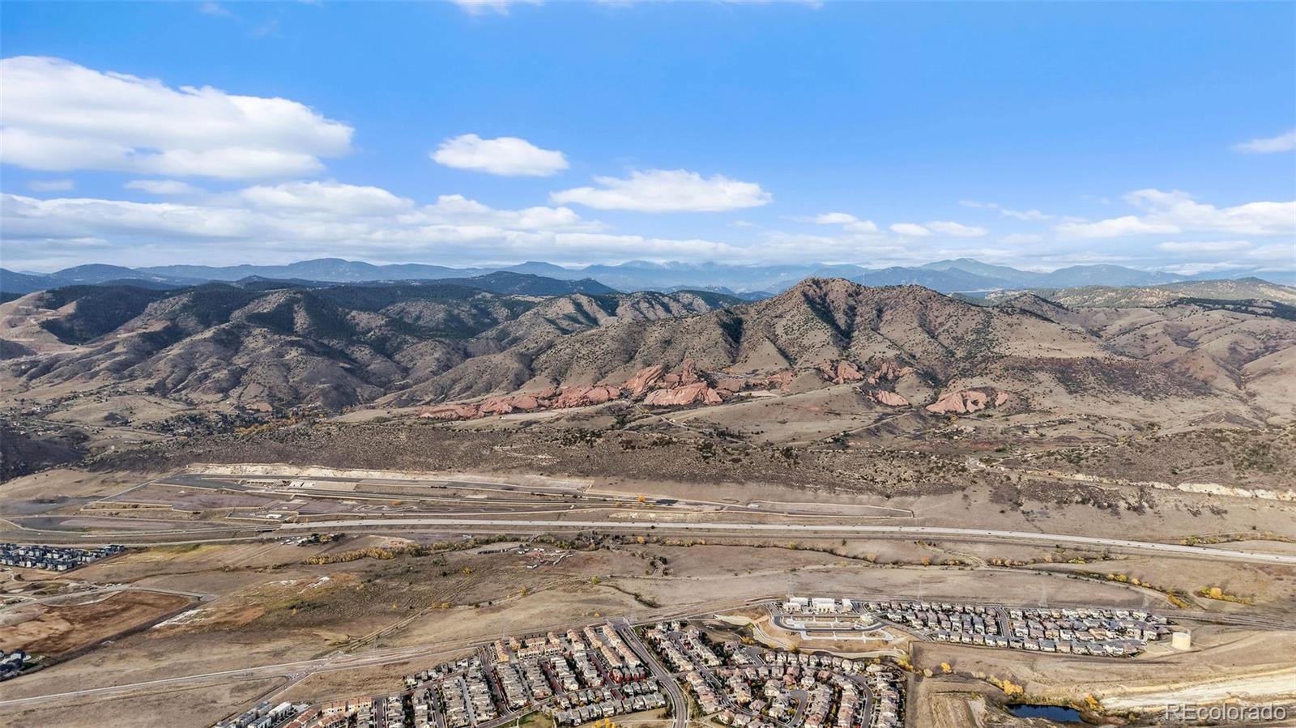
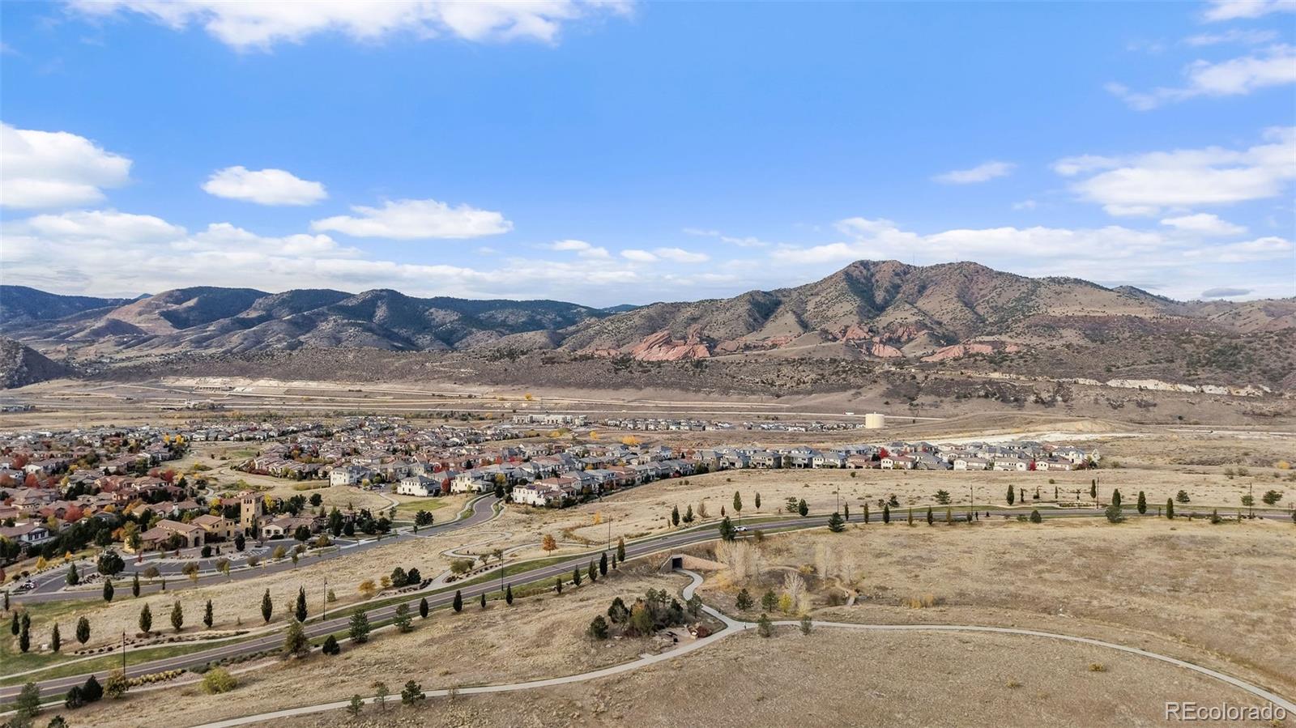
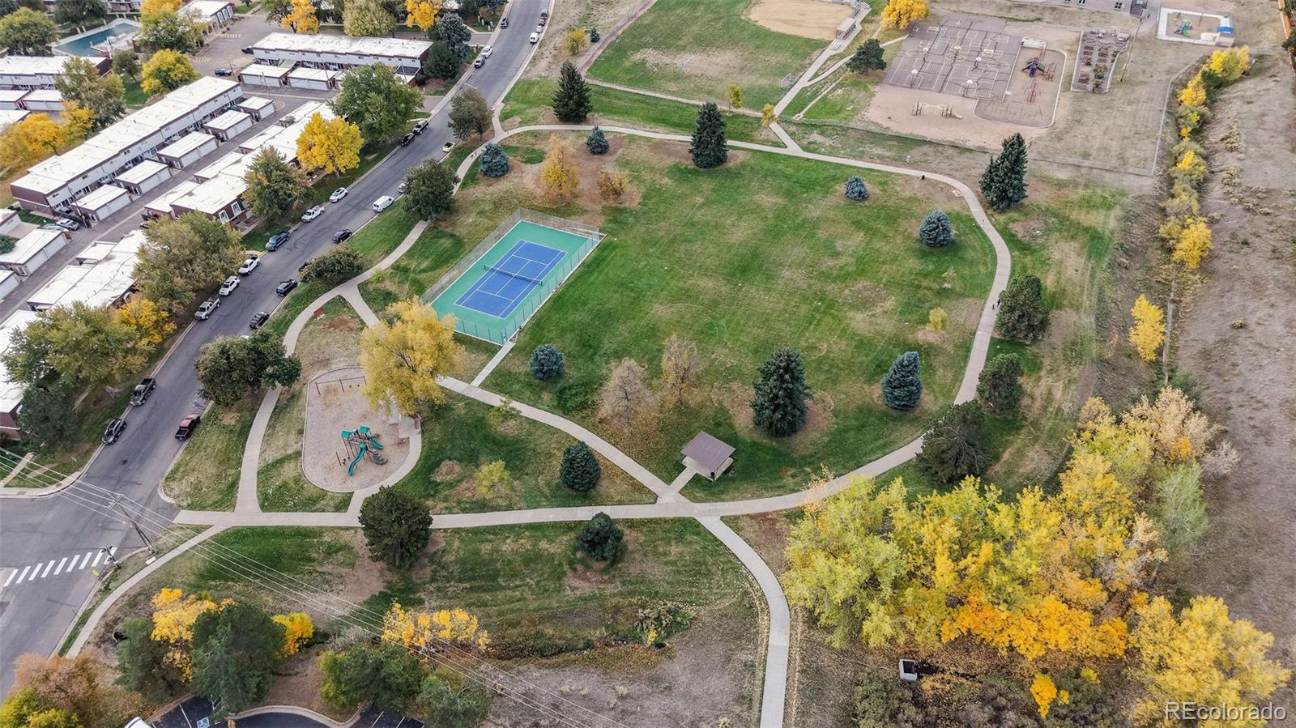
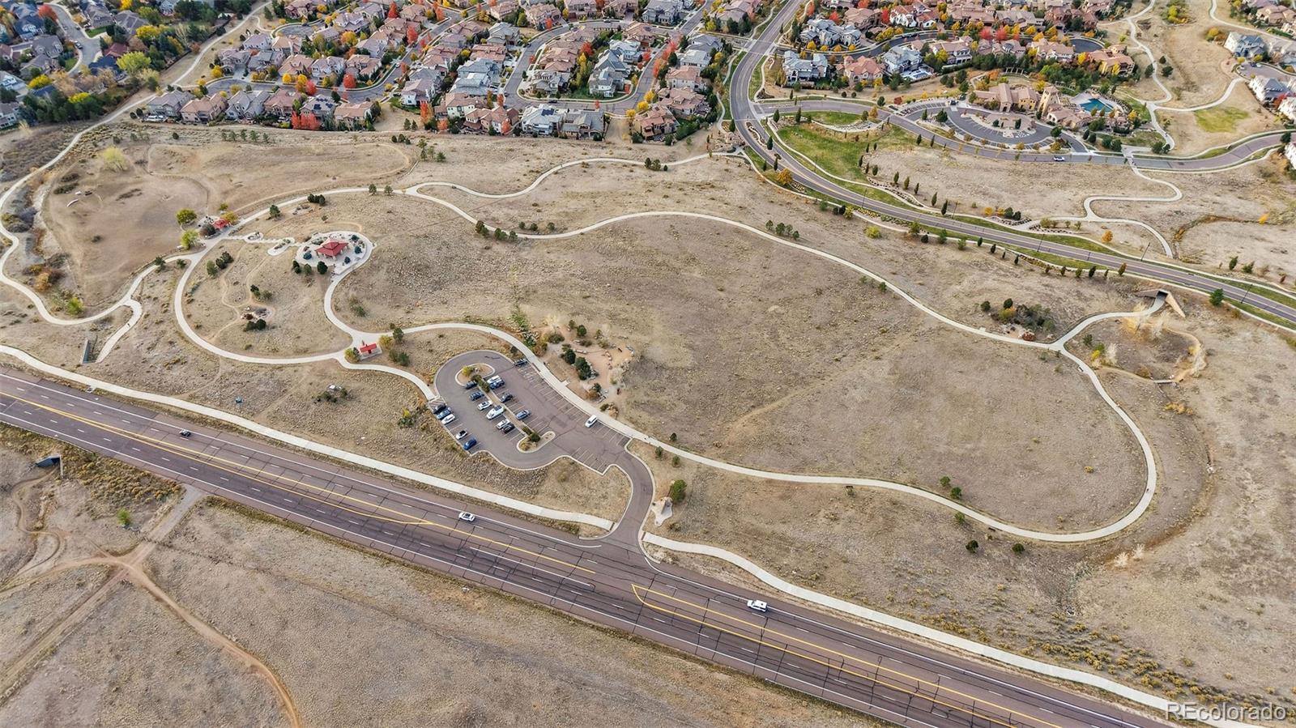
Beyond the neighborhood, enjoy William F. Hayden Green Mountain Park, Union Blvd shopping and dining, and quick access to 6th Ave, downtown Denver, Golden, and the foothills.

Property Highlights

Property Type
Residential
Property Sub Type
Single Family Residence
Bedrooms
4
Total Bathrooms
3
Living Area
1,961
Price / Sqft
$331
Acres
0.27
Year Built
1962
Condition
Updated/Remodeled
Cumulative Days on Market
6

Location

City/Township
Lakewood
View
City
Subdivision
Green Mountain Village
County
Jefferson

Property Details
Price
$650,000
Condition
Updated/Remodeled
Property Type
Residential
Property Sub Type
Single Family Residence

Building

Structure Type
House
Levels
One
Total Area
2,366

Community

Local Schools

Elementary School
Foothills
Middle School
Dunstan
High School
Green Mountain
School District
Jefferson County R-1

Interior Features

Bedrooms and Bathrooms

Total Bathrooms
3
Bathrooms on Main Level
2
Full Bathrooms
1
3/4 Bathrooms
2
Bedrooms
4
Bedrooms on Main Level
3

Rooms and Basement

Has Basement
Yes
Basement Features
Finished, Full

Area and Spaces

Living Area
1,961
Above Grade Finished Area
1,183
Below Grade Finished Area
778

Appliances

Appliances
Dishwasher, Disposal, Dryer, Microwave, Oven, Range, Refrigerator, Washer

Interior Features

Interior Features
Ceiling Fan(s), Eat-in Kitchen, Granite Counters, High Speed Internet, Open Floorplan, Pantry, Primary Suite
Flooring
Carpet, Tile, Wood

Heating and Cooling

Heating Features
Forced Air

Building Details
Construction

Year Built
1962

Materials
Construction Materials
Brick
Roof
Composition

Terms

Terms

Ownership
Individual
Exclusions
Seller's Personal Property
Special Conditions
None
Special Terms
1031 Exchange, Cash, Conventional, FHA, VA Loan
Cumulative Days on Market
6

Taxes

Tax

Tax (Annual)
$3,223

Heating, Cooling & Utilities

Cooling Features
None

Utilities

Sewer
Public Sewer

Lot

Acres
0.27
Lot Size
11,892
Lot Size Area Sq Ft
11,892
Lot Features
Corner Lot, Level, Many Trees, Sprinklers In Front, Sprinklers In Rear

Exterior Features

Exterior Features
Private Yard, Rain Gutters
Patio And Porch Features
Patio
Fencing
Full

Parking

Total Parking Spaces
3
Garage Capacity
2
Listed by Real Broker, LLC DBA Real, 720-730-4051
Listing Data last updated 11/03/2026 02:00 pm
Get a Link to this Property: Copy To Clipboard
QR Code link to this property

Phone:
Connect with:

Payment Calculator

per month. fixed. % interest.
$
%
$
%
Principal & Interest
+ Home Insurance
+ Property Tax
+ HOA Fees
per month
Total interest paid over s will be:
All estimates and provided for informational purposes only. Actual amounts may vary. The output of the tool is not a loan offer or solicitation, nor is it financial or legal advice. Information, rates, programs and loan scenarios shown are for example only as of 3-Nov-2026 and are subject to change without notice. Interest rates provided by the St. Louis Federal Reserve Economic Data (FRED). All products are subject to credit and property approval. Not all products are available in all states or for all loan amounts. Other restrictions and limitations apply. Contact your preferred lender for the pricing associated with your specific transaction. Calculations are generated by Open Source mortgage calculation software tools using common mathematical formulas. All calculations should be independently verified.
Get Walk Score Content

Property History

2 days ago
Property information last updated
5 days ago
Status Active. This is the date the listing was placed on market.
Cumulative Days on Market: 6 days (includes prior listings) · Currently listed since October 28, 2026. Data provided by the MLS.

Similar Properties

Scroll to Top