4175 Thistlesage Court, Castle Rock, CO 80109 | $699,000 – MLS# 5732784

Start of property details
Share this property:
4175 Thistlesage Court
Castle Rock, CO 80109
8 days ago NEW · Active
$699,000
$170 / Sqft
3
Beds
3
Baths
3
Garage
4,122
Sqft
0.26
Acres
MLS# 5732784
Cumulative Days on Market: 2 · Includes prior listings · Currently listed since 10/24/26 · Data provided by the MLS.

Property Description

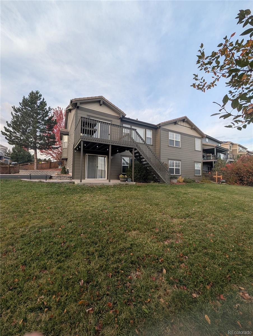
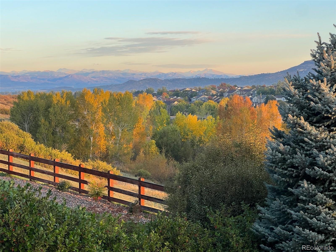
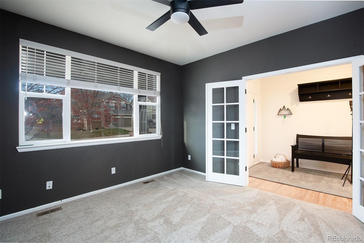
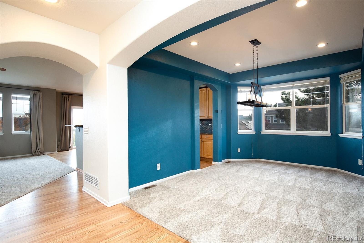
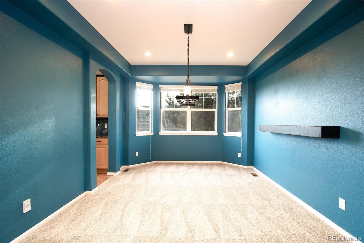
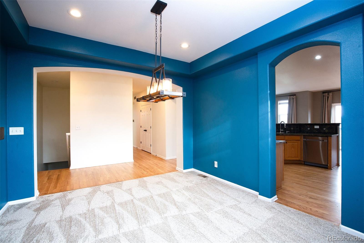
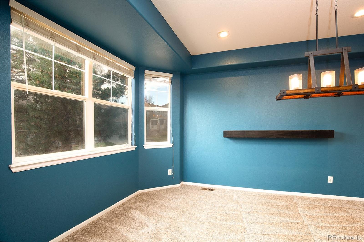
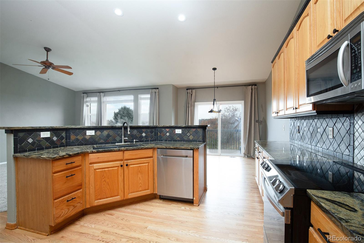
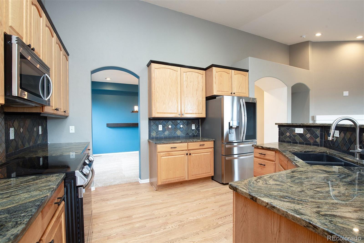
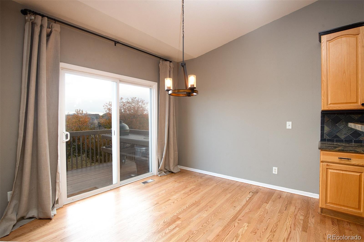
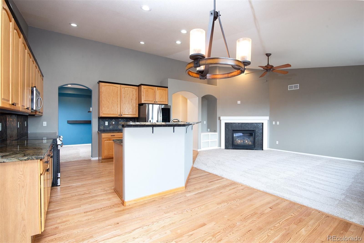
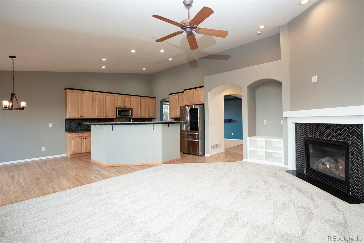
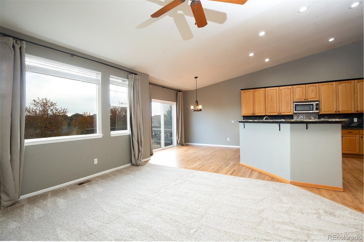
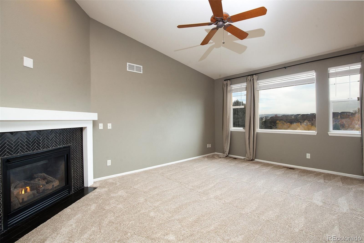
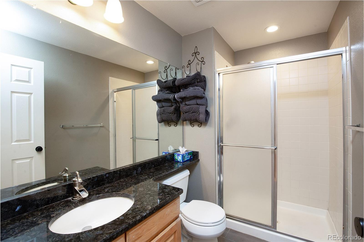
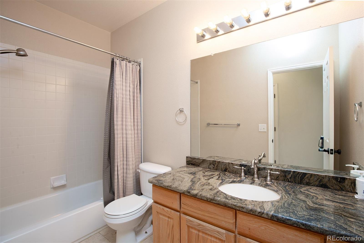
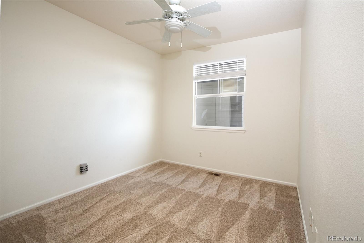
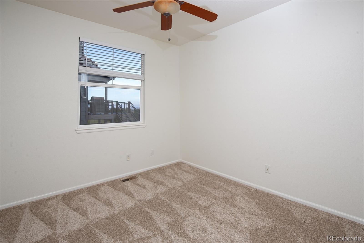
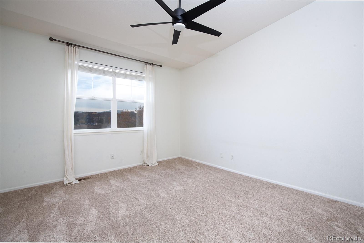
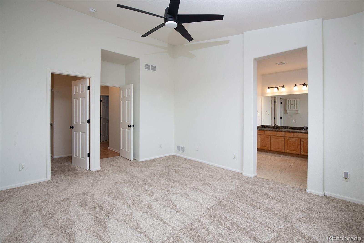
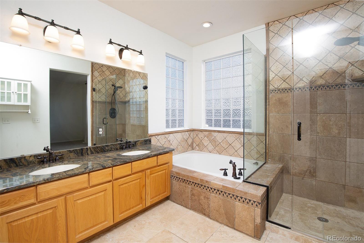
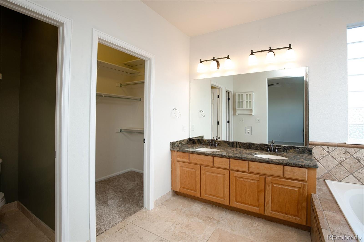
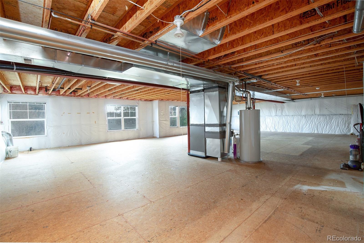
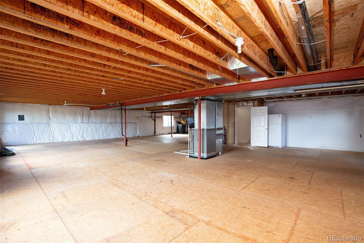
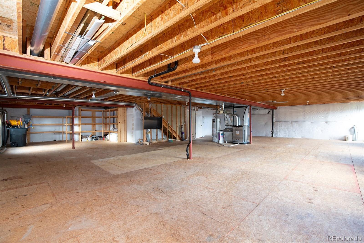
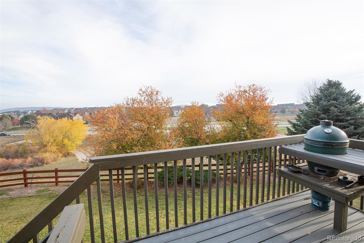
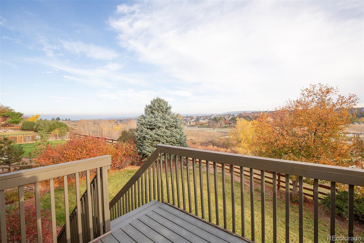
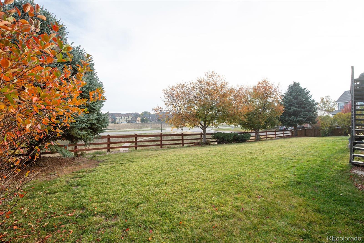
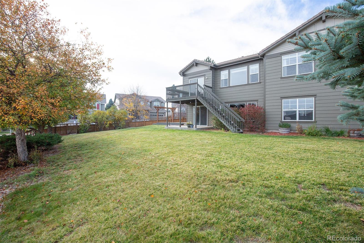
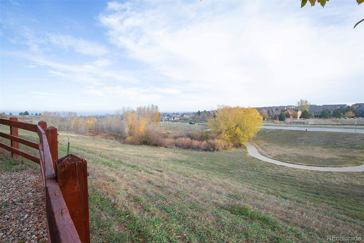
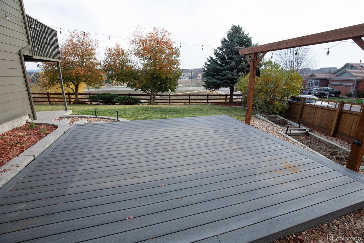
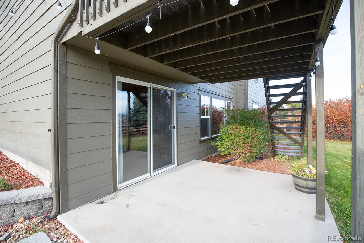
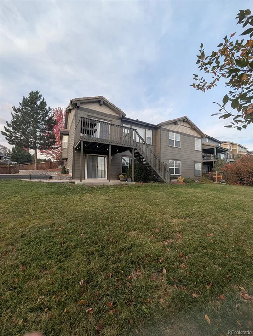
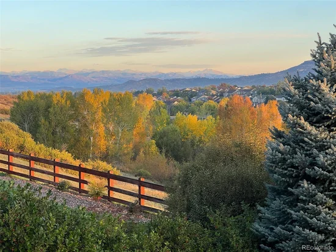
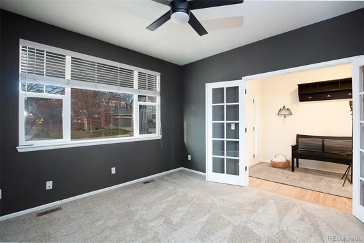
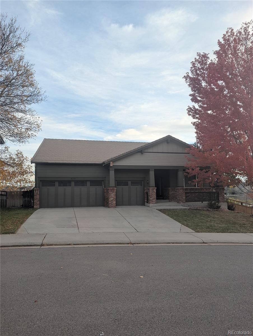
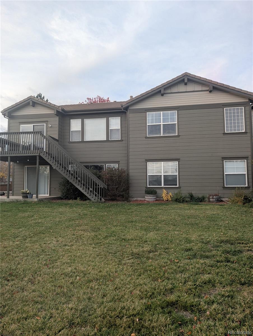
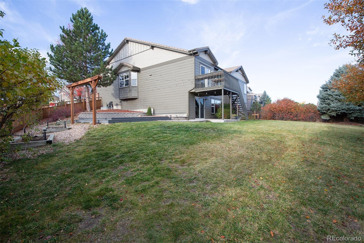
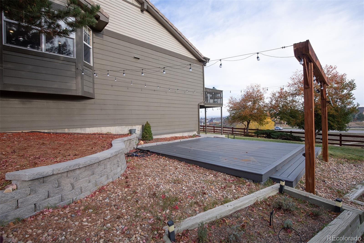
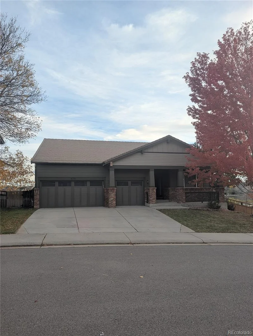
Fabulous 3 bedroom / 3 bath ranch in the heart of The Meadows in Castle Rock! You're looking at a perfect home for the family who wants main level living with walkout basement and 3 car garage complete with Electric Vehicle Supply Equipment. Situated on a corner lot and backing to open space, this home offers everything you are looking for! Step into the foyer and find yourself happily surprised by the large living space all on one level. Office and dining room greet you as you make your way to the open kitchen and family room. The kitchen is large and welcoming with stainless steel appliances, granite counters and eat-at breakfast bar. Large pantry offers an abundance of additional storage. The large primary bedroom has 2 (yes 2!!) walk-in closets, step-in shower and garden tub. 2 nice size guest bedrooms complete the main floor living. The walk-out basement is unfinished with so much potential! Let the designer in you take over! Did we mention it's a walk-out? Entertaining will be a breeze with the huge backyard including a side deck with lighting, upper deck with a Green Egg smoker (included!) and gorgeous views. Wood floors have been refinished, new carpet in all carpeted rooms. Newer Furnace and hot water heater just 2 years old. Come check out this home you'll be glad you did! Any questions give Steve Spencer a call 303-903-8976 .
NOTE for EV owners. EV owners will appreciate the dedicated 48-amp Tesla home charging station already installed in the garage. Capable of adding roughly 42 miles of range per hour, it provides the fastest possible Level 2 charging speed for daily convenience. With the heavy-duty 60-amp circuit and hardware already in place, the garage is completely turnkey for electric vehicles.

Property Highlights

Property Type
Residential
Property Sub Type
Single Family Residence
Bedrooms
3
Total Bathrooms
3
Living Area
2,081
Price / Sqft
$336
Acres
0.26
Year Built
2002
Cumulative Days on Market
2

Location

City/Township
Castle Rock
Direction Faces
South
View
Mountain(s)
Subdivision
The Meadows
County
Douglas

Property Details
Price
$699,000
Property Type
Residential
Property Sub Type
Single Family Residence

Building

Structure Type
House
Levels
One
Total Area
4,122

Community

Local Schools

Elementary School
Clear Sky
Middle School
Castle Rock
High School
Castle View
School District
Douglas RE-1

Interior Features

Bedrooms and Bathrooms

Total Bathrooms
3
Bathrooms on Main Level
3
Full Bathrooms
2
3/4 Bathrooms
1
Bedrooms
3
Bedrooms on Main Level
3

Rooms and Basement

Has Basement
Yes
Basement Features
Unfinished, Walk-Out Access

Area and Spaces

Living Area
2,081
Above Grade Finished Area
2,081

Appliances

Appliances
Cooktop, Dishwasher, Disposal

Interior Features

Interior Features
Built-in Features, Ceiling Fan(s), Eat-in Kitchen, Entrance Foyer, Granite Counters, High Ceilings, Open Floorplan, Pantry, Walk-In Closet(s)
Flooring
Carpet, Tile, Wood
Window Features
Bay Window(s), Window Coverings, Window Treatments
Electic
110V, 220 Volts
Fireplace Features
Family Room

Heating and Cooling

Heating Features
Forced Air
Fireplaces
1

Building Details
Construction

Builder
Richmond American Homes
Year Built
2002

Materials
Construction Materials
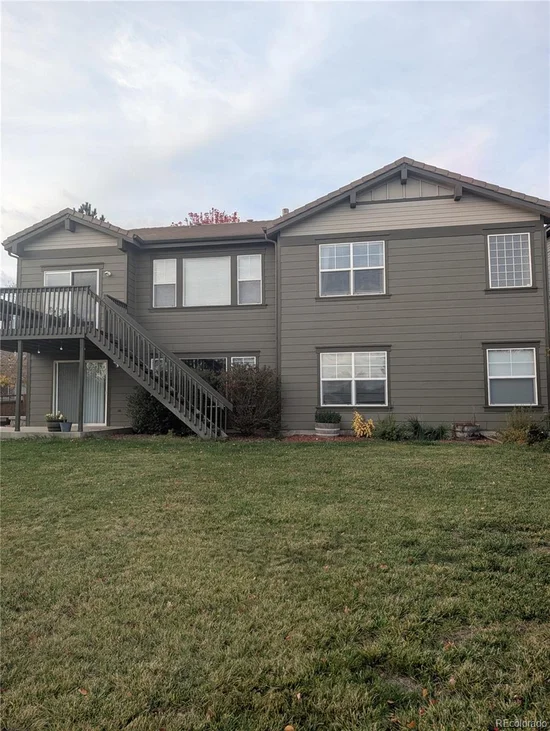
Brick, Vinyl Siding
Roof
Slate

Terms

Terms

Ownership
Individual
Exclusions
Owner's personal property
Special Conditions
None
Special Terms
Cash, Conventional, FHA, VA Loan
Cumulative Days on Market
2

Taxes

Tax

Tax (Annual)
$5,063

HOA

Has HOA
Yes
Association Fee
$286 /qtr
Association Ammenities
Clubhouse, Parking, Playground, Pool
Association Fee Includes
Recycling, Snow Removal, Trash

Heating, Cooling & Utilities

Cooling Features
Central Air

Utilities

Utilities
Cable Available, Electricity Connected
Sewer
Public Sewer
Water Source
Public

Lot

Acres
0.26
Lot Size
11,413
Lot Size Area Sq Ft
11,413
Lot Features
Corner Lot, Cul-De-Sac, Greenbelt, Landscaped, Many Trees, Sprinklers In Front, Sprinklers In Rear
Road Surface
Paved
Road Frontage
Public

Exterior Features

Exterior Features
Barbecue, Lighting
Patio And Porch Features
Covered, Deck, Front Porch, Patio
Fencing
Full

Parking

Total Parking Spaces
3
Garage Capacity
3
Parking Features
220 Volts, Concrete, Electric Vehicle Charging Station(s)
Listed by Keller Williams DTC, spencersteve@kw.com, 303-903-8976
Listing Data last updated 11/02/2026 12:20 pm
Get a Link to this Property: Copy To Clipboard
QR Code link to this property

Phone:
Connect with:

Payment Calculator

per month. fixed. % interest.
$
%
$
%
Principal & Interest
+ Home Insurance
+ Property Tax
+ HOA Fees
per month
Total interest paid over s will be:
All estimates and provided for informational purposes only. Actual amounts may vary. The output of the tool is not a loan offer or solicitation, nor is it financial or legal advice. Information, rates, programs and loan scenarios shown are for example only as of 2-Nov-2026 and are subject to change without notice. Interest rates provided by the St. Louis Federal Reserve Economic Data (FRED). All products are subject to credit and property approval. Not all products are available in all states or for all loan amounts. Other restrictions and limitations apply. Contact your preferred lender for the pricing associated with your specific transaction. Calculations are generated by Open Source mortgage calculation software tools using common mathematical formulas. All calculations should be independently verified.
Get Walk Score Content

Property History

Yesterday
Property information last updated
9 days ago
Status Active. This is the date the listing was placed on market.
Cumulative Days on Market: 2 days (includes prior listings) · Currently listed since October 24, 2026. Data provided by the MLS.

Similar Properties

Scroll to Top