12772 Randles Avenue, Parker, CO 80134 | $619,000 – MLS# 5680652

Start of property details
Share this property:
12772 Randles Avenue
Parker, CO 80134
FOR SALE · Active
$619,000
$212 / Sqft
3
Beds
3
Baths
2
Garage
2,919
Sqft
0.17
Acres
MLS# 5680652
Cumulative Days on Market: 21 · Includes prior listings · Currently listed since 09/22/26 · Data provided by the MLS.

Property Description

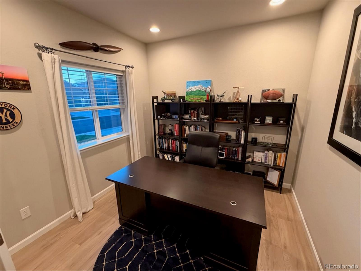
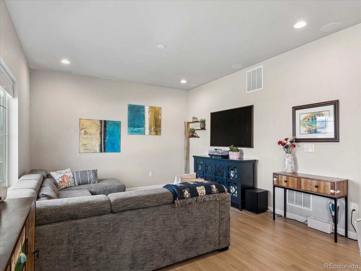
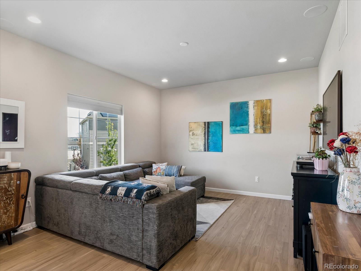
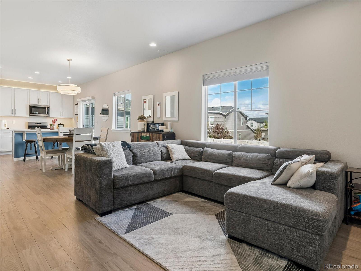
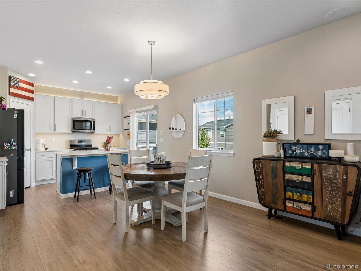
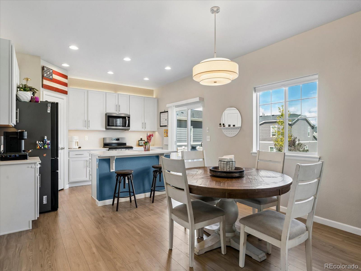
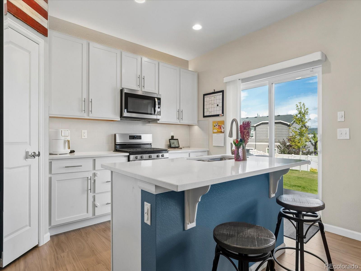
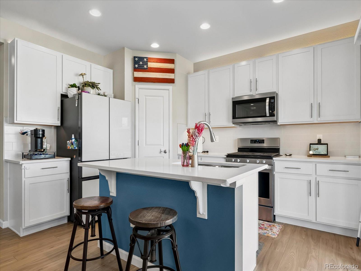
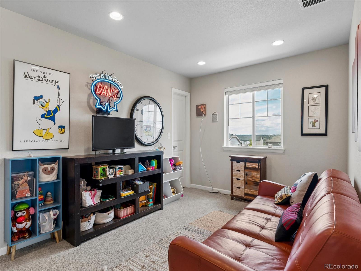
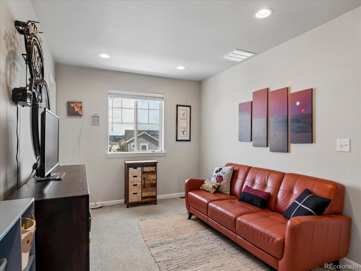
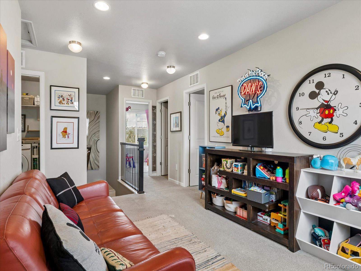
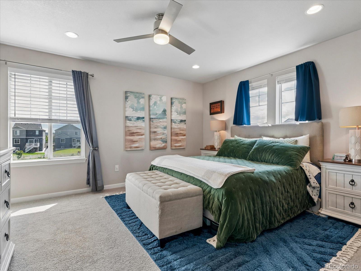
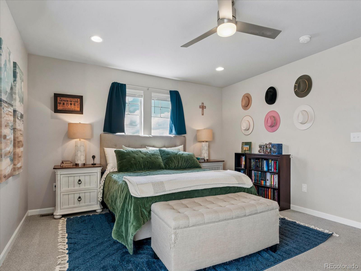
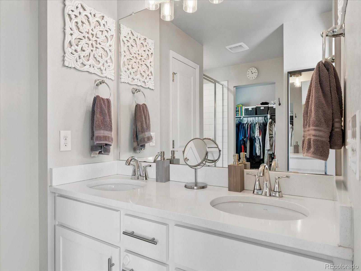
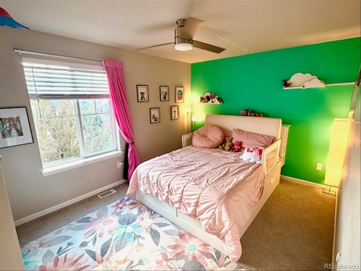
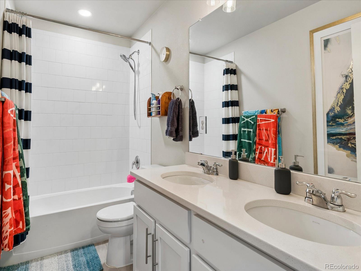
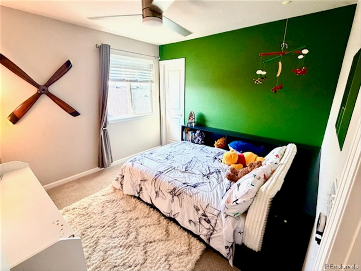
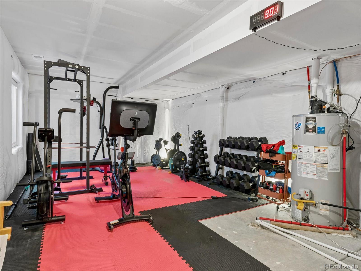
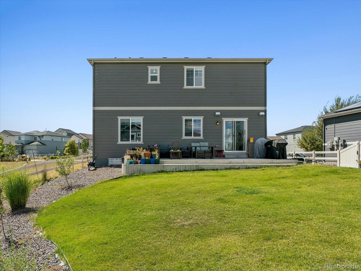
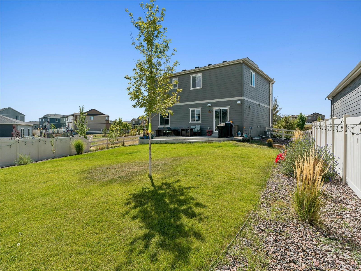
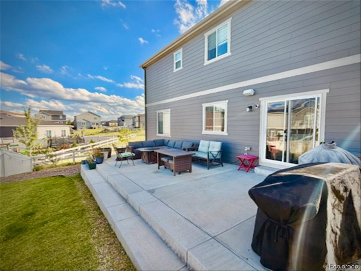
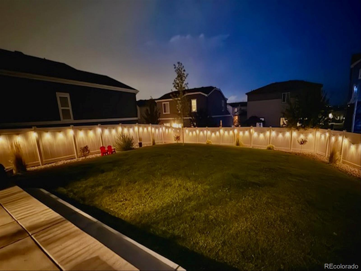
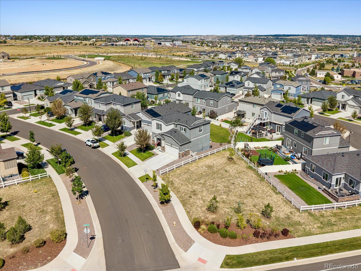
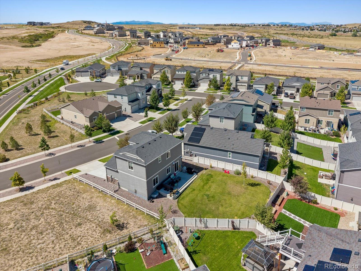
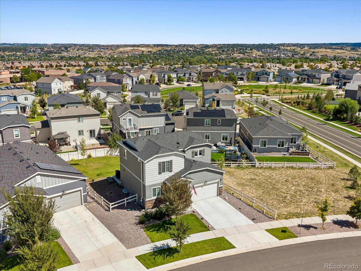
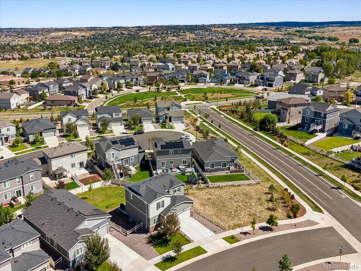
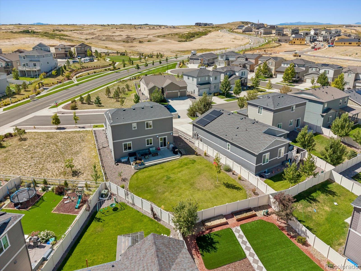
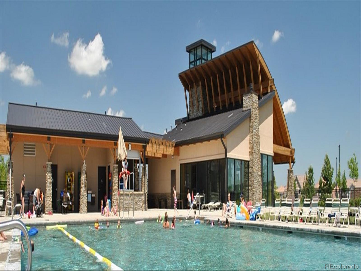
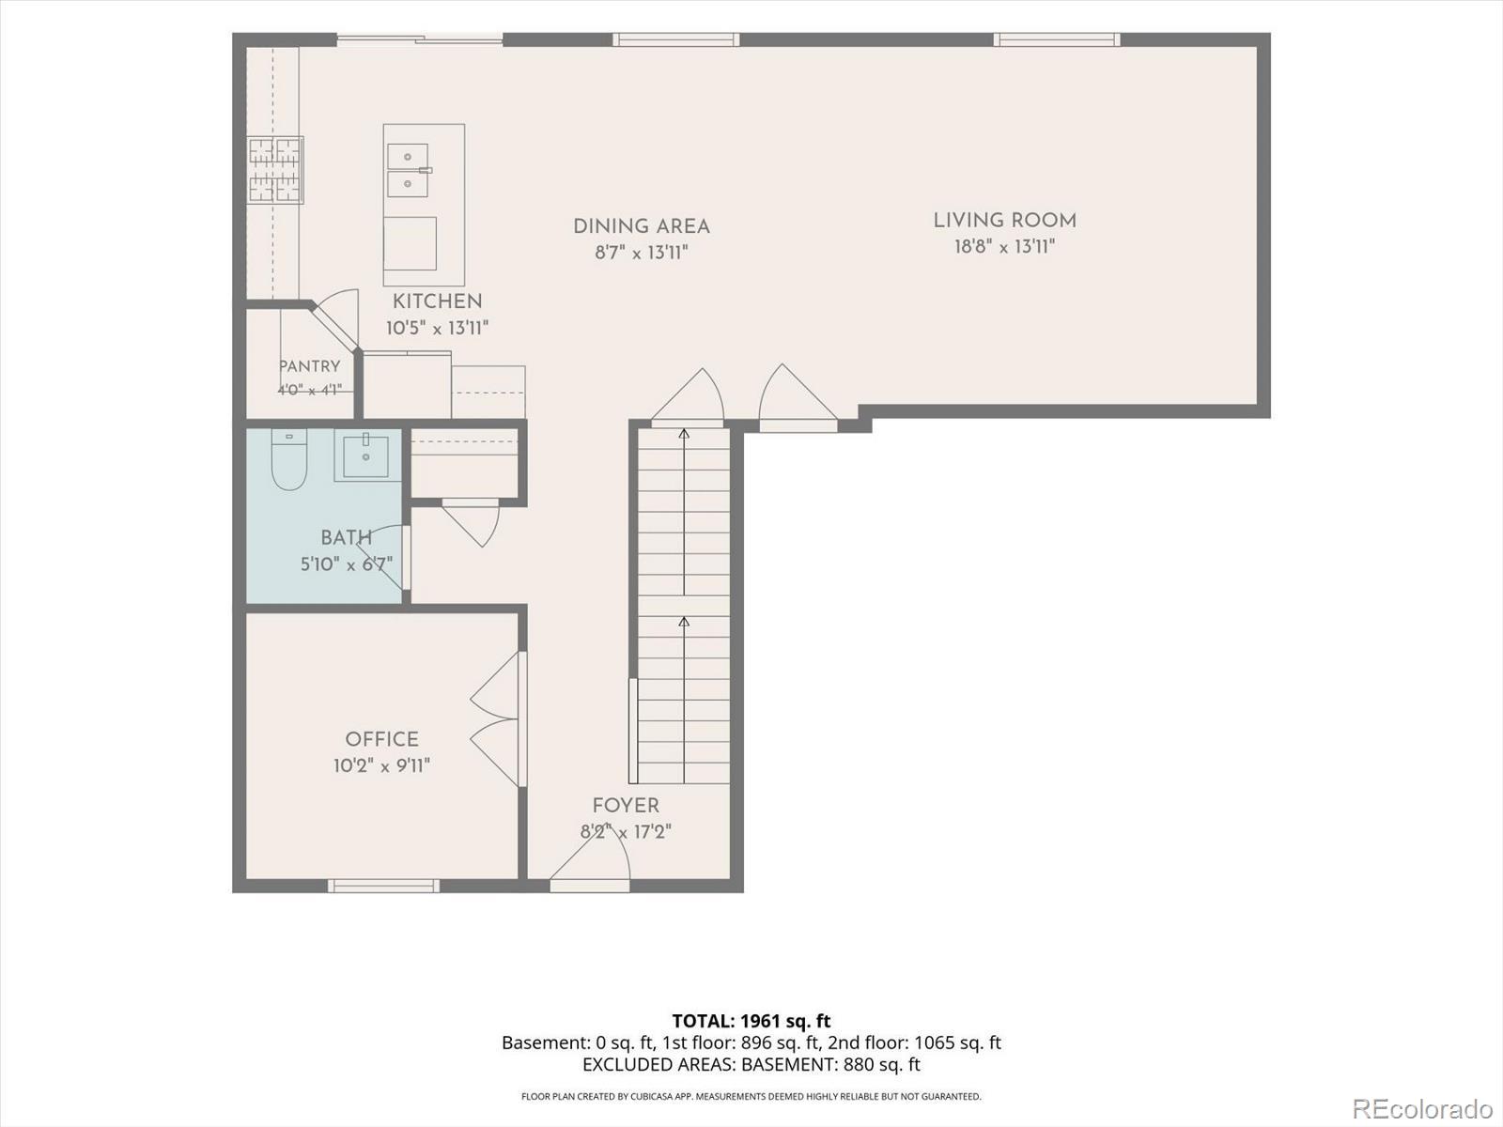
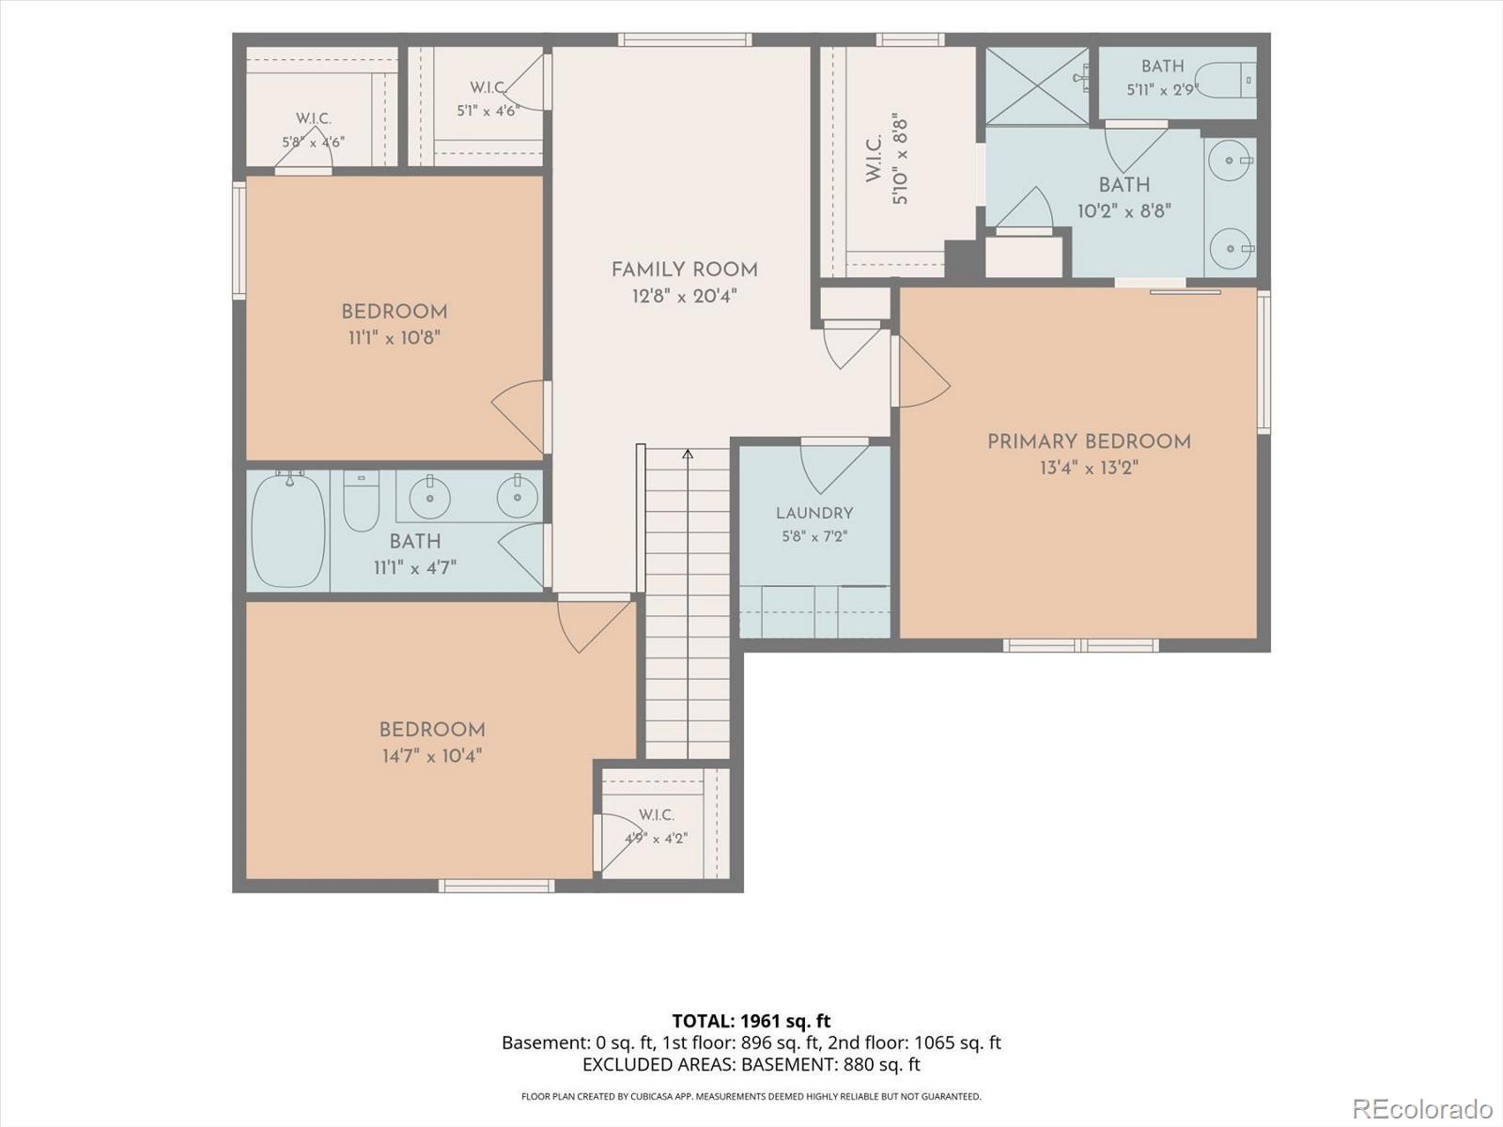
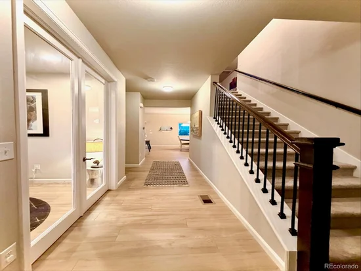
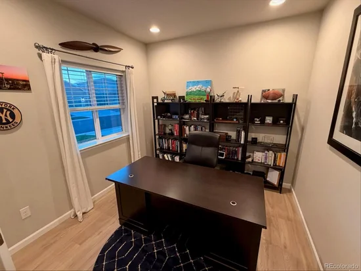
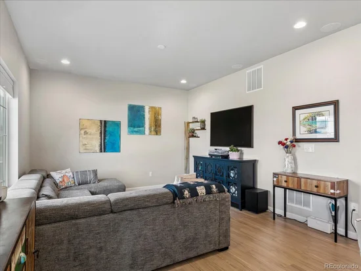
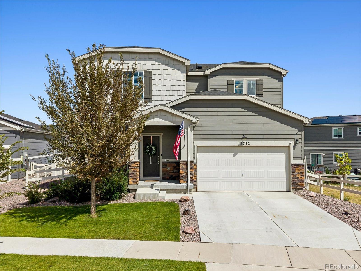
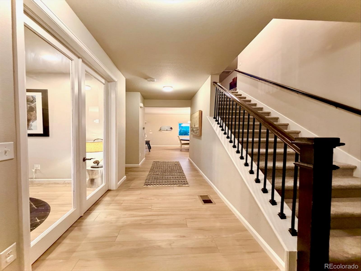
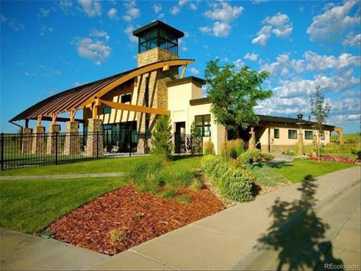
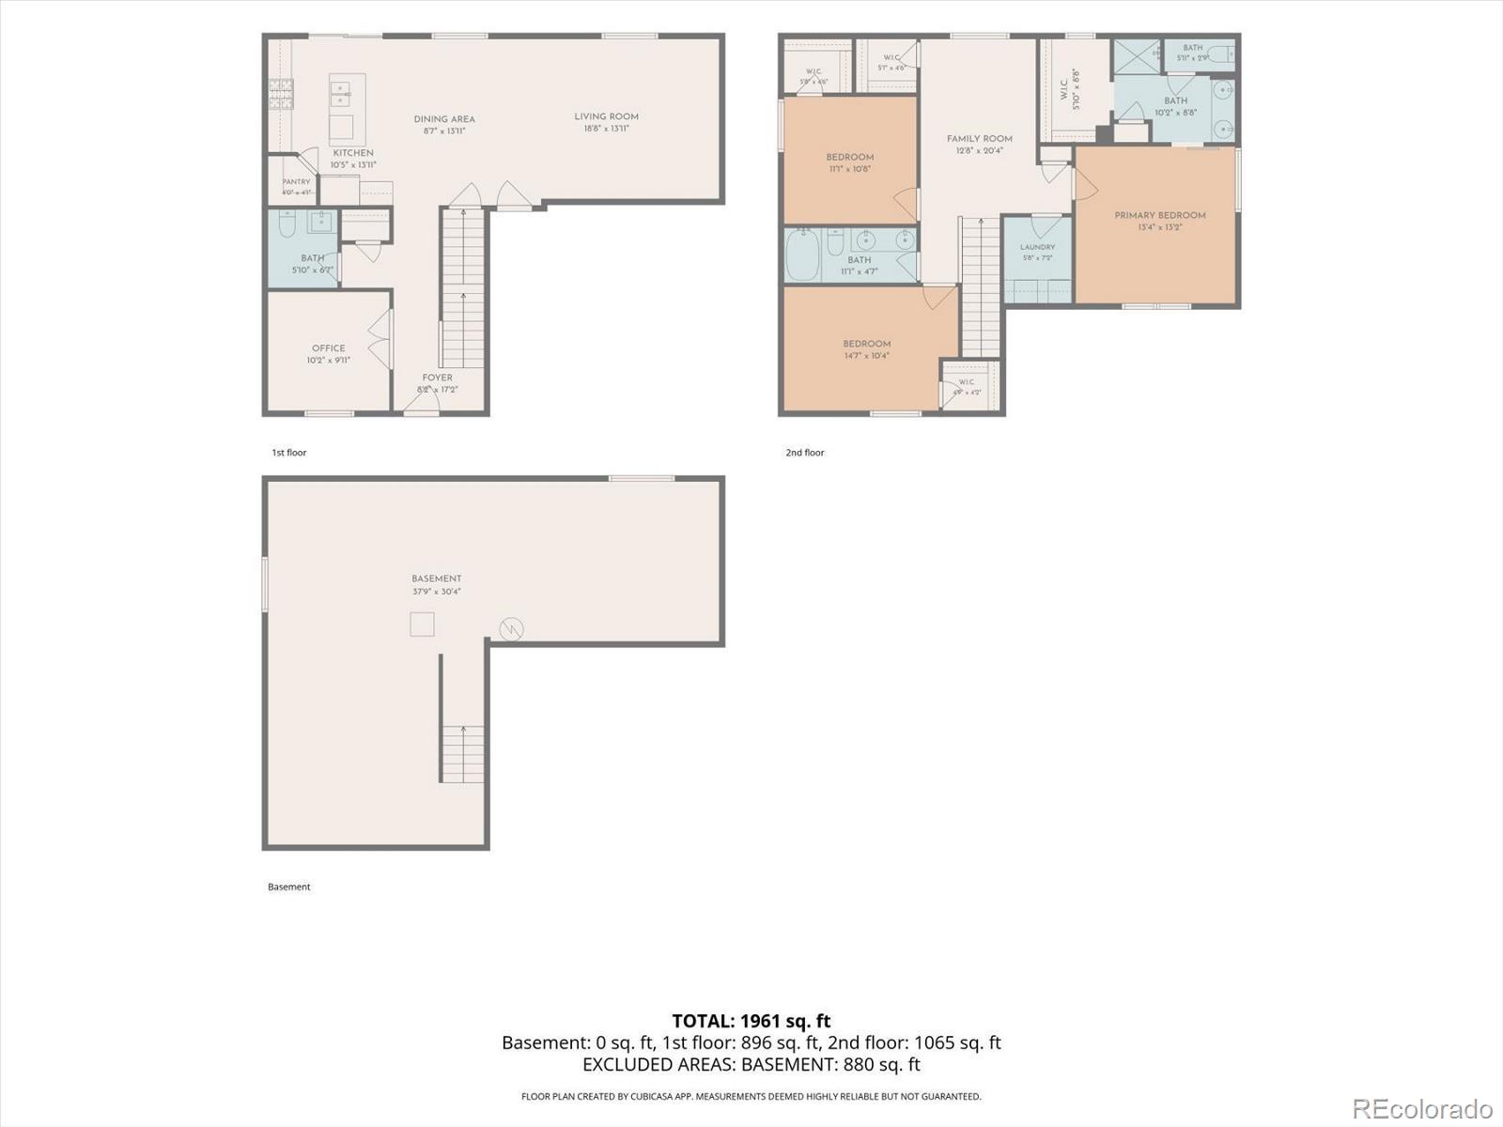
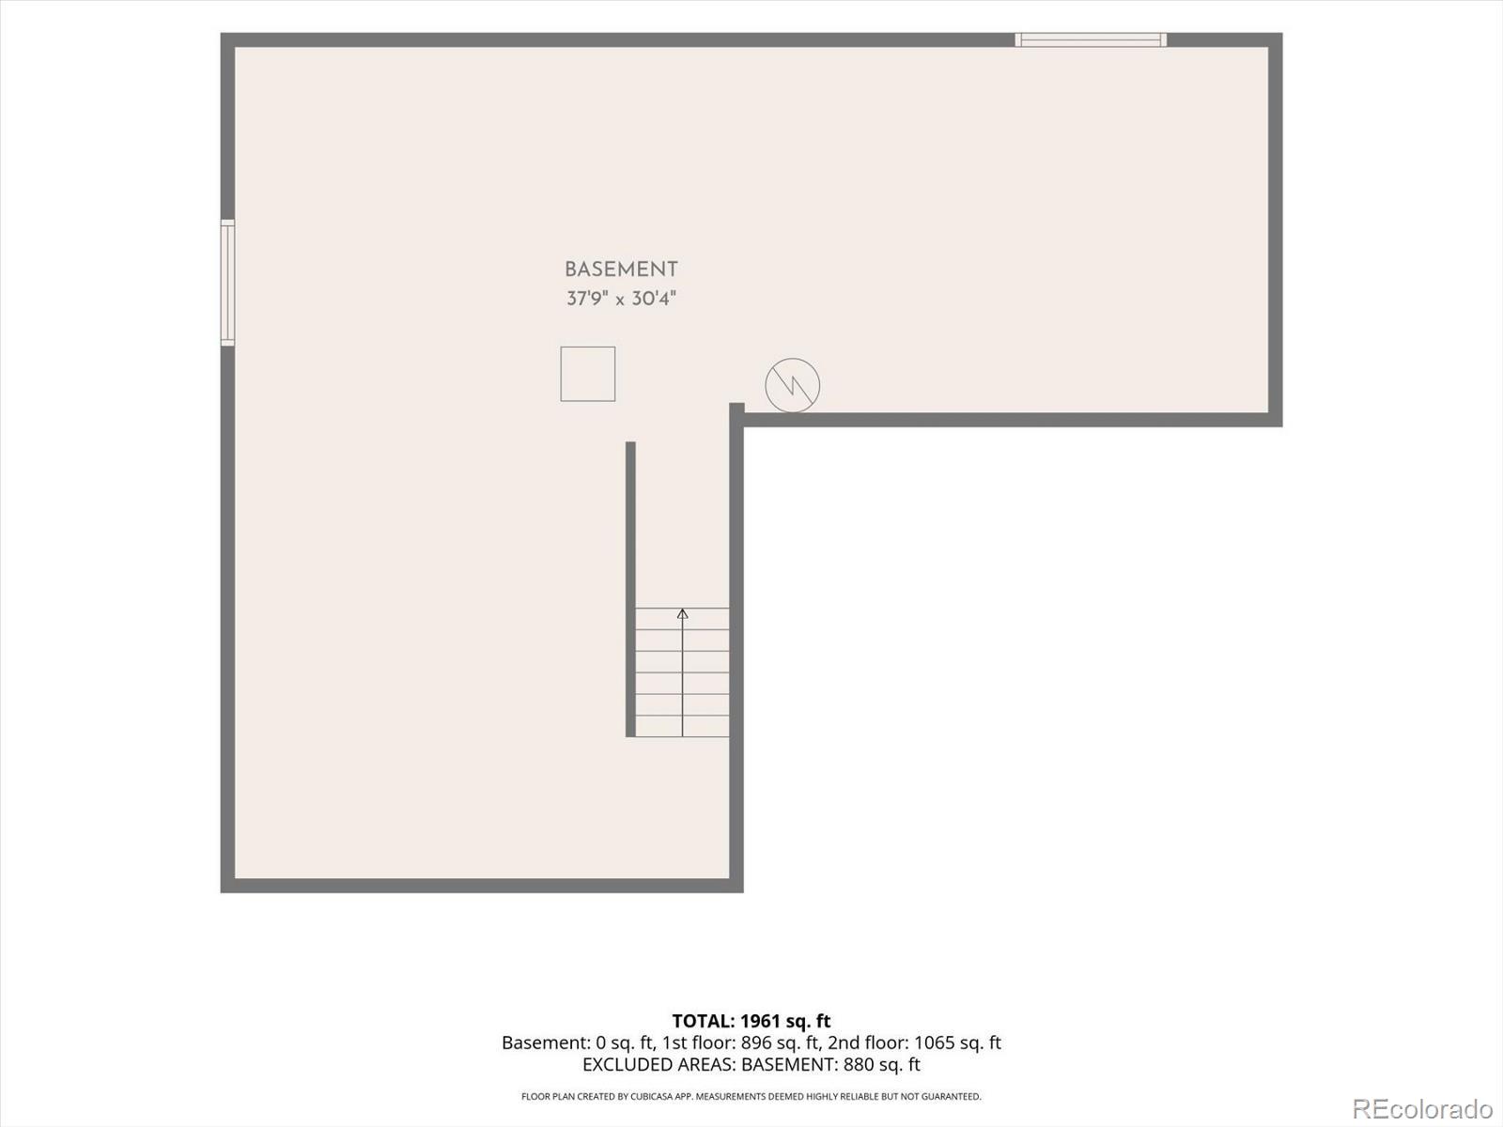
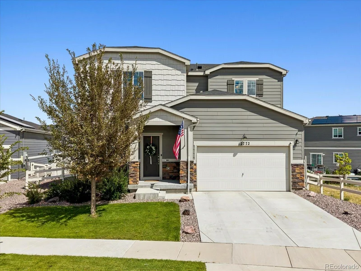
Stunning home on a prime corner lot with top-rated schools and upgraded features throughout! Welcome to this immaculate, light-filled 3 bedroom 3 bathroom home featuring 2, 011 sq. ft. of beautifully finished living space, plus an expansive 908 sq. ft. unfinished basement offering endless equity-building potential! Situated on a desirable corner lot, this home combines space, high-end upgrades and an unbeatable lifestyle location just 3 blocks from the community clubhouse, pool and park. The main level is open, modern and designed for entertaining and features durable, easy-care plank flooring which extends throughout the entire main level! Step through elegant French doors into a dedicated main-floor den--perfect for working from home, a study room or a private library! A chef's kitchen is thoughtfully upgraded with a spacious center island, sleek slab quartz counters, a large walk-in pantry, upgraded appliances and a new refrigerator! A huge open family room serves as a gathering hub bathed in natural light, seamless to the dining and kitchen areas. The primary suite is a private sanctuary flooded with natural light featuring a luxurious, spacious ensuite bathroom. Two generously sized secondary bedrooms offer ample closet space for family or guests! A light and bright versatile upstairs loft space is ideal for a media center, play area or second living area! The huge fenced backyard is a private outdoor haven with plenty of lawn space and a large slab patio ready for summer barbecues, outdoor dining and play! The 908 SF unfinished basement offers endless possibilities to expand---customize it into a home theater, gym, workshop or extra bedroom suite! Located just 3 blocks away from the neighborhood clubhouse, community pool and local park and within the boundaries of top-rated schools makes this the ultimate home for growing families!!

Property Highlights

Property Type
Residential
Property Sub Type
Single Family Residence
Architectural Style
Contemporary
Bedrooms
3
Total Bathrooms
3
Living Area
2,011
Price / Sqft
$308
Acres
0.17
Year Built
2021

Location

City/Township
Parker
Direction Faces
Southwest
Subdivision
Stroh Ranch
County
Douglas
Zoning
Planned Development

Property Details
Price
$619,000
Property Type
Residential
Property Sub Type
Single Family Residence

Building

Structure Type
House
Levels
Two
Total Area
2,919

Community

Local Schools

Elementary School
Legacy Point
Middle School
Sagewood
High School
Ponderosa
School District
Douglas RE-1

Interior Features

Bedrooms and Bathrooms

Total Bathrooms
3
Bathrooms on Main Level
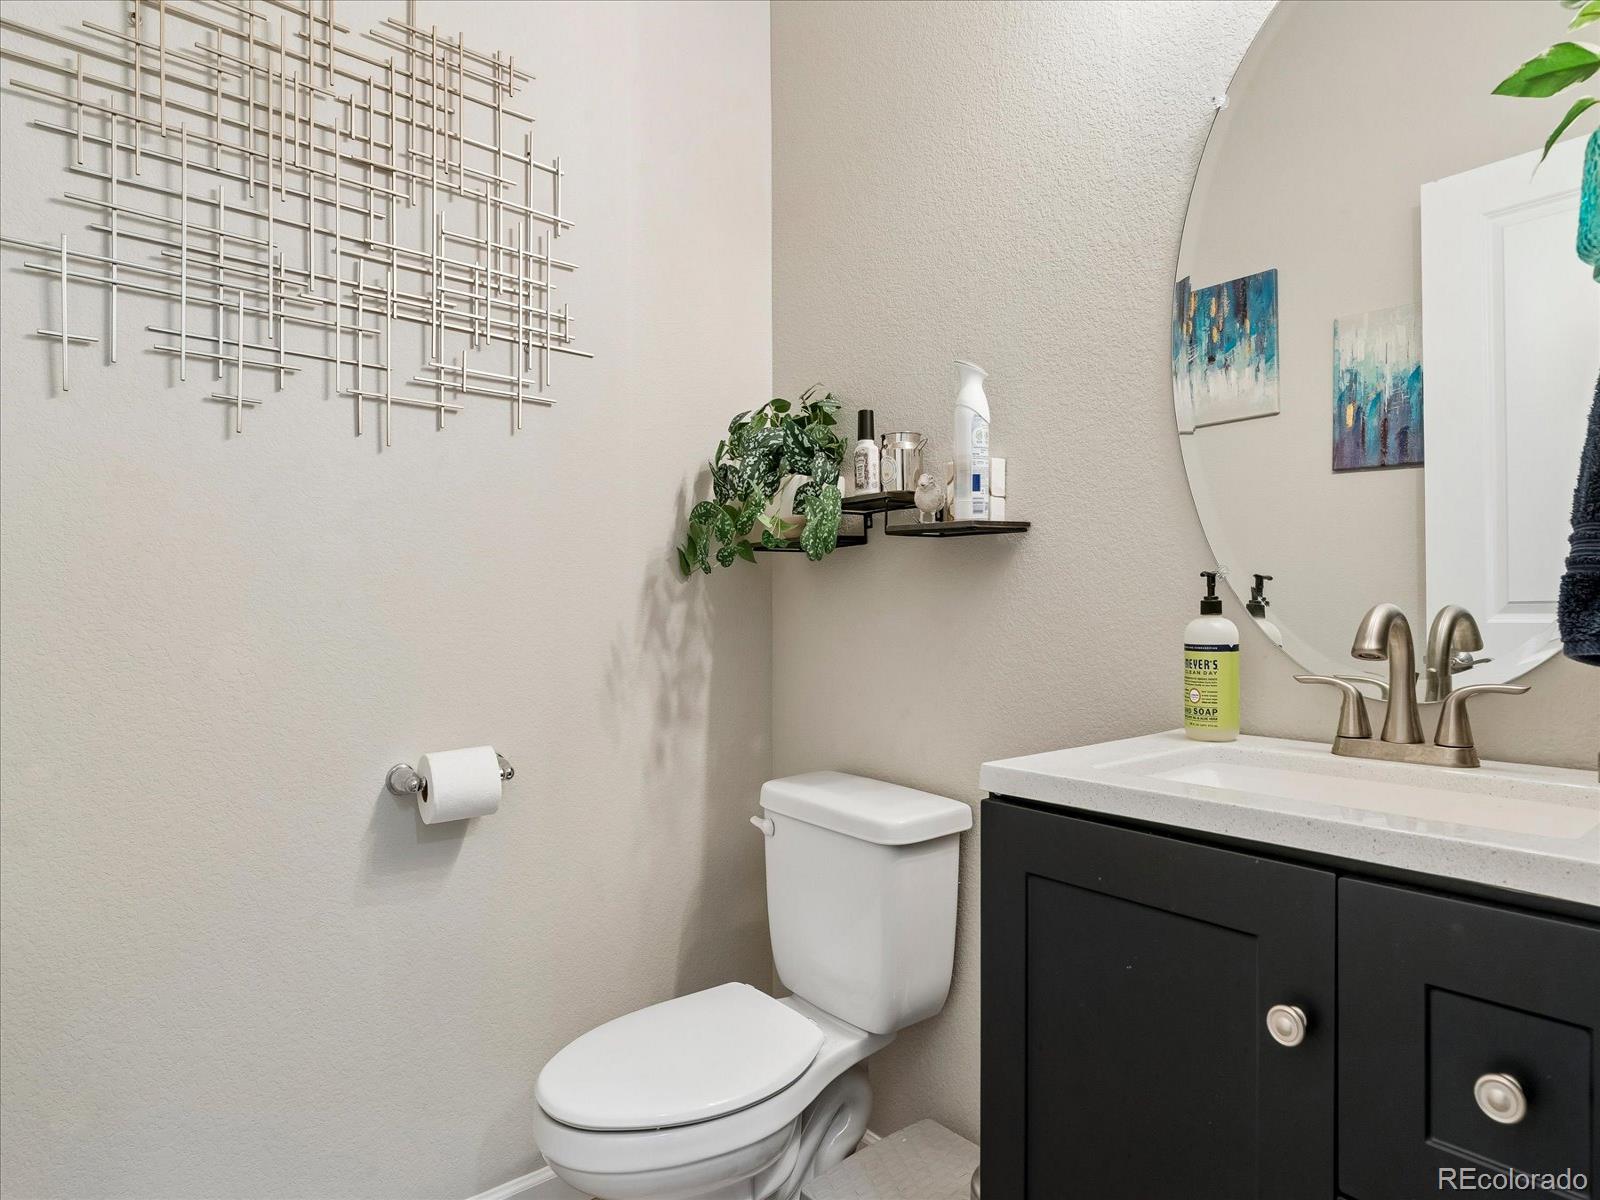
1
Full Bathrooms
2
1/2 Bathrooms
1
Bedrooms
3

Rooms and Basement

Has Basement
Yes
Basement Features
Bath/Stubbed, Daylight, Interior Entry, Partial, Sump Pump, Unfinished

Area and Spaces

Living Area
2,011
Above Grade Finished Area
2,011

Appliances

Appliances
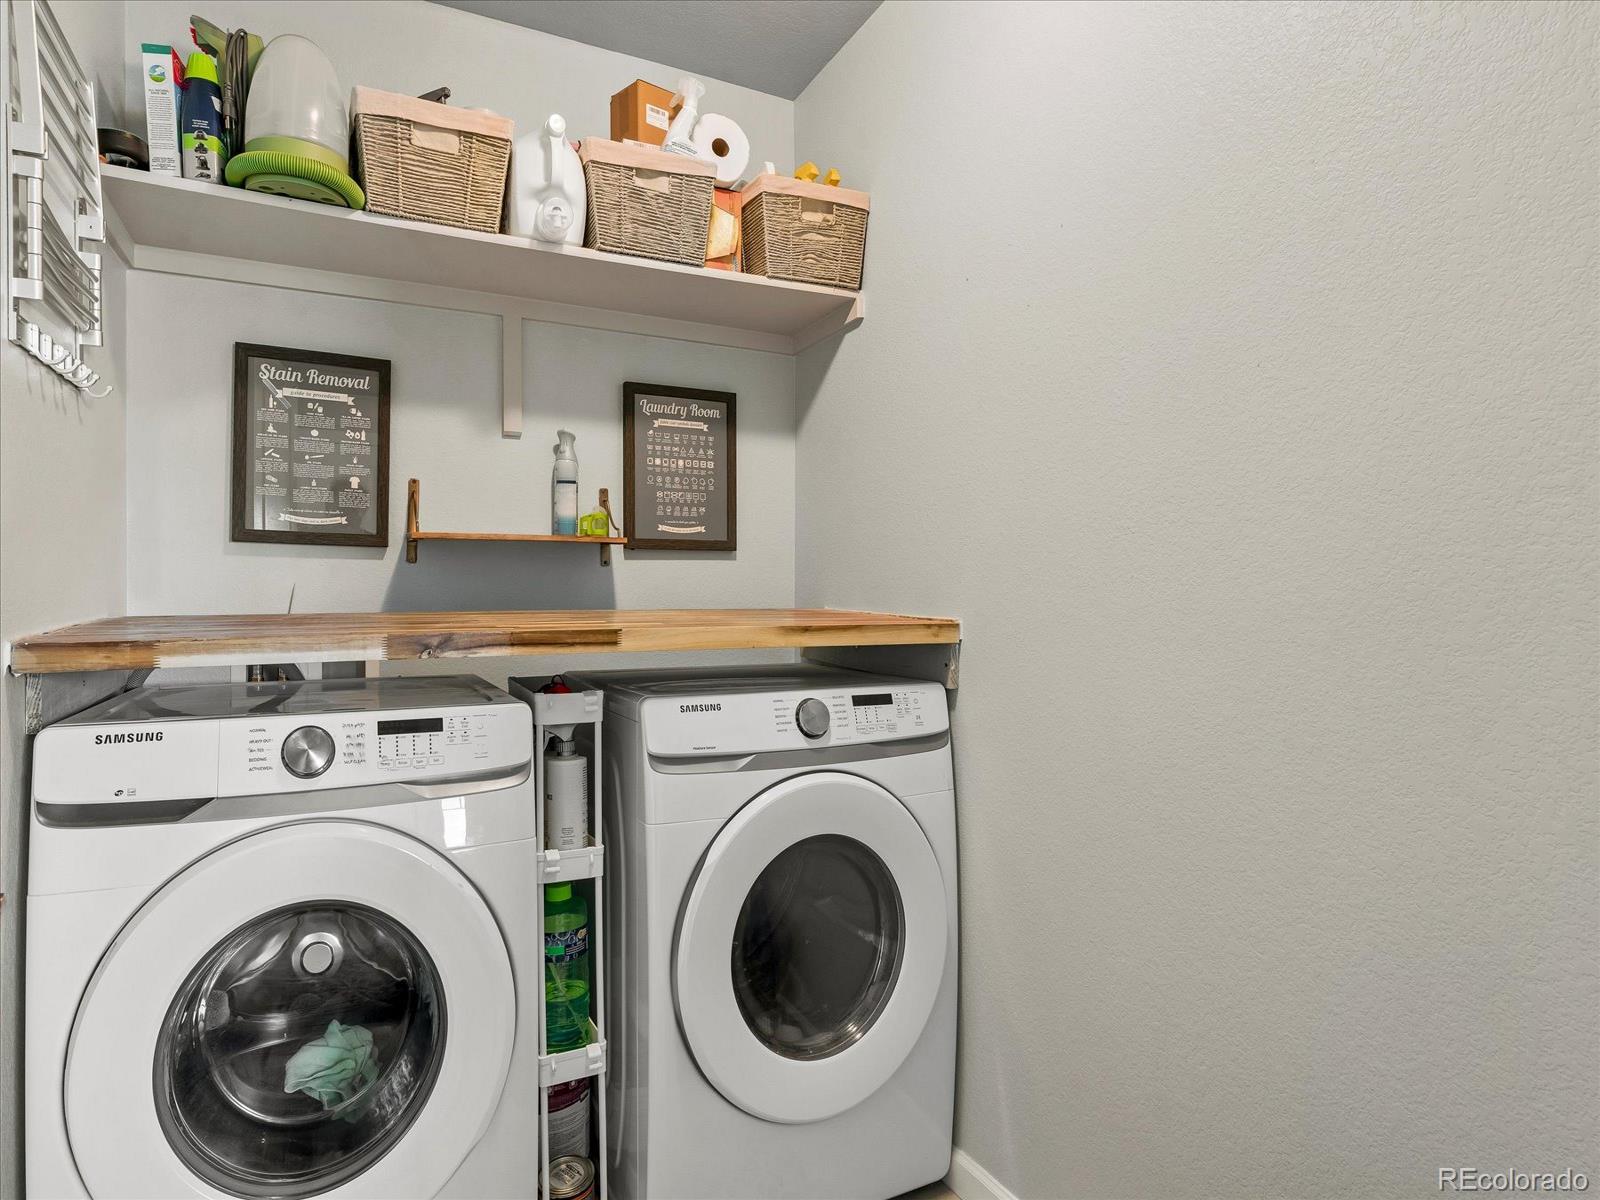
Dishwasher, Disposal, Dryer, Gas Water Heater, Microwave, Range, Refrigerator, Self Cleaning Oven, Sump Pump, Washer

Interior Features

Interior Features
Ceiling Fan(s), Entrance Foyer, Five Piece Bath, Granite Counters, High Ceilings, High Speed Internet, Kitchen Island, Open Floorplan, Pantry, Primary Suite, Quartz Counters, Radon Mitigation System, Smart Thermostat, Smoke Free, Vaulted Ceiling(s), Walk-In Closet(s)
Flooring
Carpet, Laminate, Tile, Vinyl
Window Features
Double Pane Windows, Egress Windows, Window Coverings, Window Treatments
Security Features
Carbon Monoxide Detector(s), Radon Detector, Smoke Detector(s), Video Doorbell
Entry Location
Ground

Heating and Cooling

Heating Features
Forced Air, Natural Gas

Building Details
Construction

Architectural Style
Contemporary
Year Built
2021
Foundations
Concrete Perimeter, Slab

Materials
Construction Materials
Cement Siding, Frame
Roof
Composition

Terms

Terms

Ownership
Individual
Exclusions
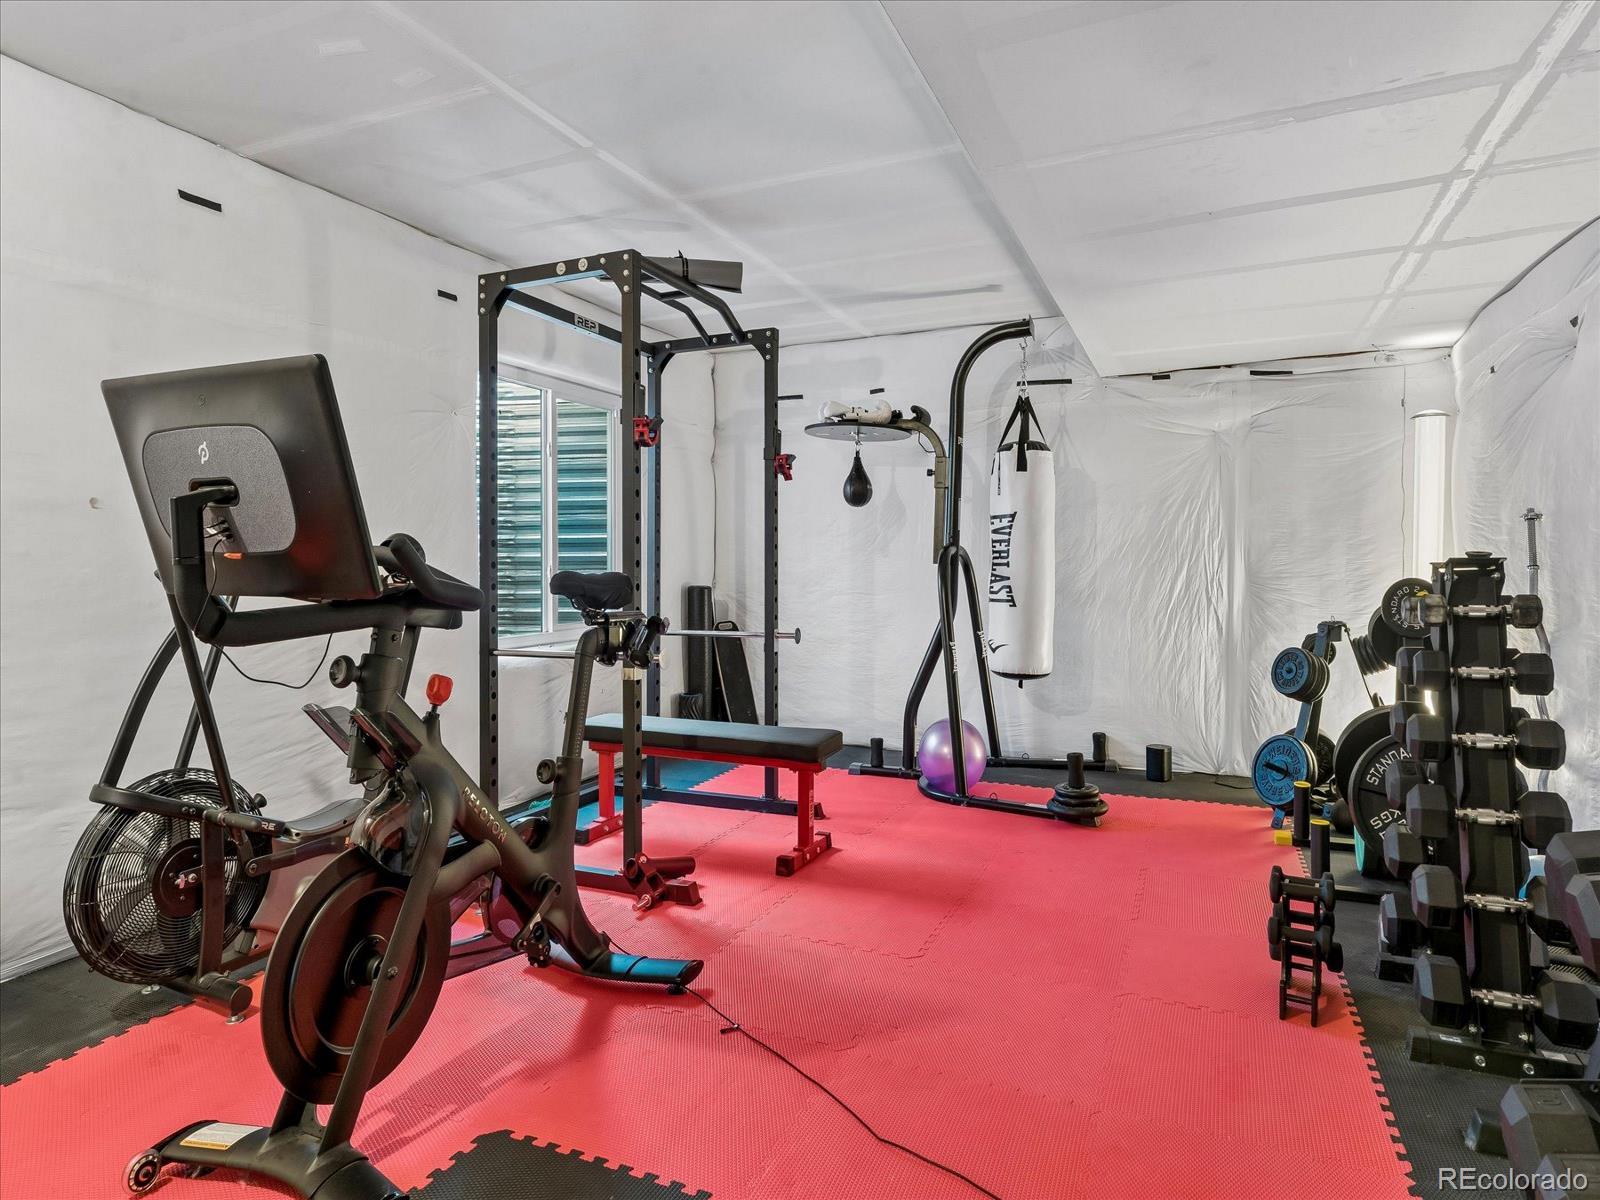
Garage refrigerator, all patio furniture, both grills, the Peloton machine and all personal items of the sellers. The other gym equipment is negotiable. Please contact Listing Agent.
Special Conditions
None
Special Terms
Cash, Conventional, FHA, Jumbo, VA Loan

Taxes

Tax

Tax (Annual)
$5,210

HOA

Has HOA
Yes
Association Fee
$345 /qtr
Association Ammenities
Clubhouse, Park, Playground, Pool

Heating, Cooling & Utilities

Cooling Features
Central Air

Utilities

Sewer
Public Sewer
Water Source
Public

Lot

Acres
0.17
Lot Size
7,405
Lot Size Area Sq Ft
7,405
Lot Features
Corner Lot, Landscaped, Sprinklers In Front, Sprinklers In Rear
Road Surface
Paved
Road Frontage
Public

Exterior Features

Exterior Features
Lighting, Private Yard, Rain Gutters
Patio And Porch Features
Front Porch, Patio
Fencing
Full

Parking

Total Parking Spaces
2
Garage Capacity
2
Parking Features
220 Volts, Concrete, Dry Walled, Electric Vehicle Charging Station(s)
Listed by MB Nixt Properties, ginger@nixtproperties.com, 303-807-8818
Listing Data last updated 10/13/2026 06:00 am
Get a Link to this Property: Copy To Clipboard
QR Code link to this property

Phone:
Connect with:

Payment Calculator

per month. fixed. % interest.
$
%
$
%
Principal & Interest
+ Home Insurance
+ Property Tax
+ HOA Fees
per month
Total interest paid over s will be:
All estimates and provided for informational purposes only. Actual amounts may vary. The output of the tool is not a loan offer or solicitation, nor is it financial or legal advice. Information, rates, programs and loan scenarios shown are for example only as of 13-Oct-2026 and are subject to change without notice. Interest rates provided by the St. Louis Federal Reserve Economic Data (FRED). All products are subject to credit and property approval. Not all products are available in all states or for all loan amounts. Other restrictions and limitations apply. Contact your preferred lender for the pricing associated with your specific transaction. Calculations are generated by Open Source mortgage calculation software tools using common mathematical formulas. All calculations should be independently verified.
Get Walk Score Content

Property History

Today
Property information last updated
20 days ago
Status Active. This is the date the listing was placed on market.
Cumulative Days on Market: 21 days (includes prior listings) · Currently listed since September 22, 2026. Data provided by the MLS.

Similar Properties

Scroll to Top