26222 S End Road, Kittredge, CO 80457 | $395,000 – MLS# 5585742

Start of property details
Share this property:
26222 S End Road
Kittredge, CO 80457
16 days ago REDUCED · Active
$395,000
$265 / Sqft
3
Beds
3
Baths
1,493
Sqft
0.08
Acres
1979
Yr. Built
MLS# 5585742
Cumulative Days on Market: 49 · Includes prior listings · Currently listed since 08/23/26 · Data provided by the MLS.

Property Description

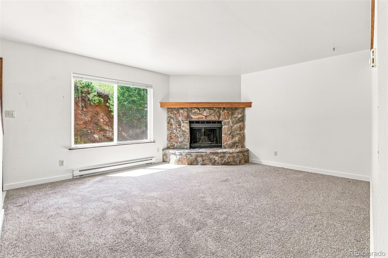
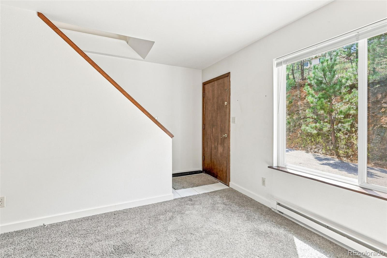
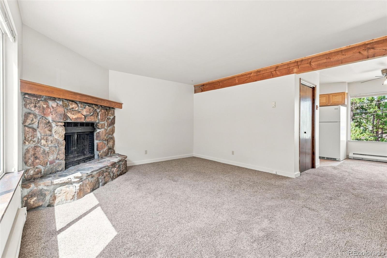
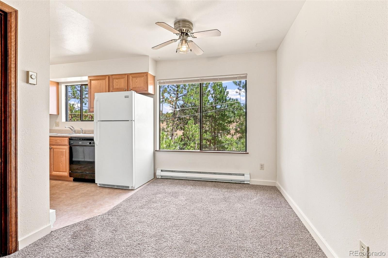
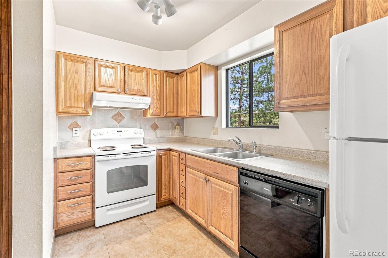
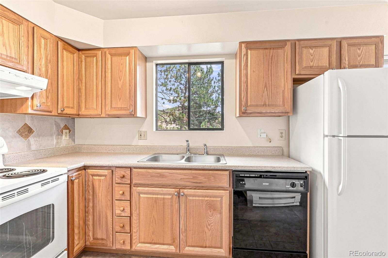
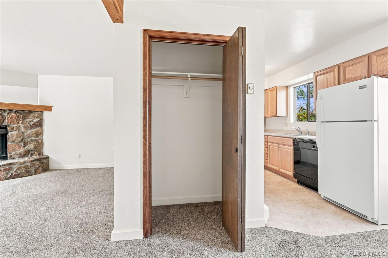
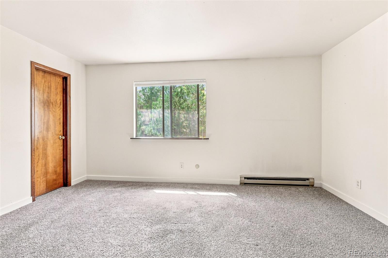
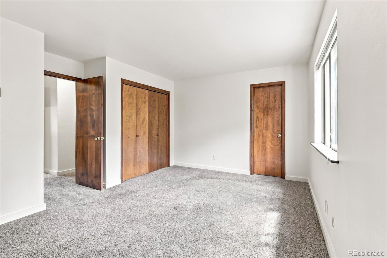
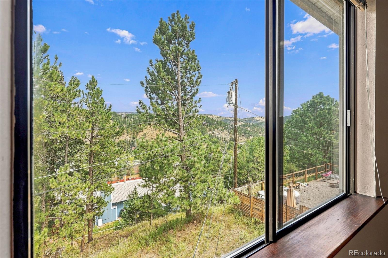
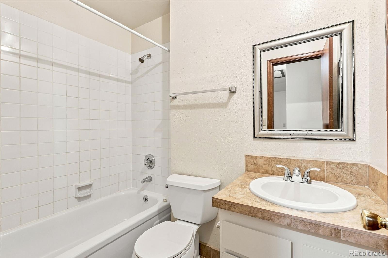
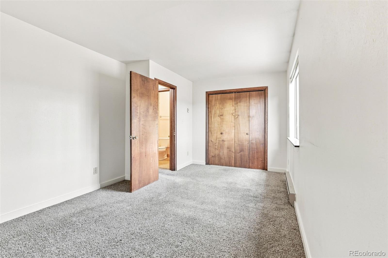
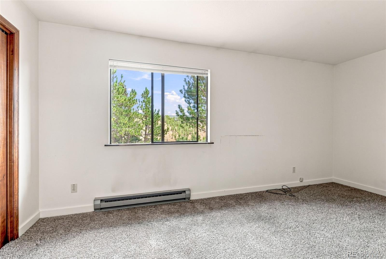
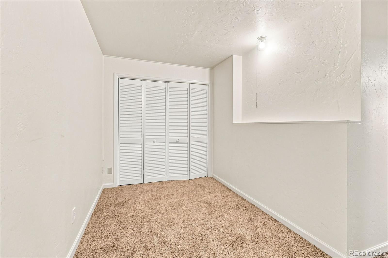
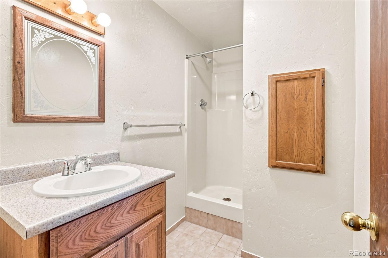
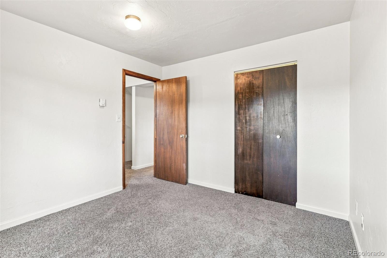
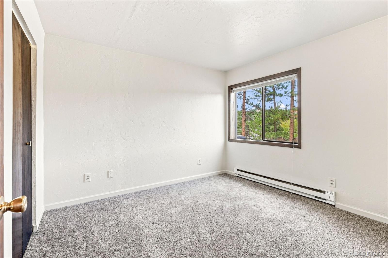
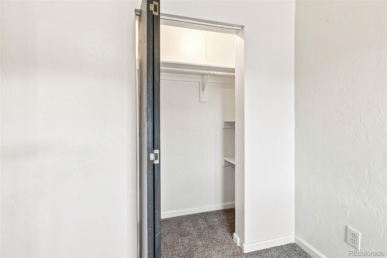
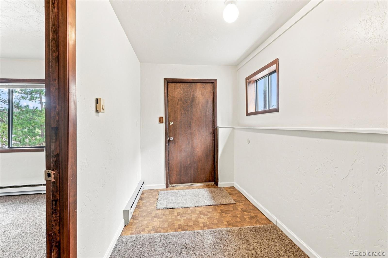
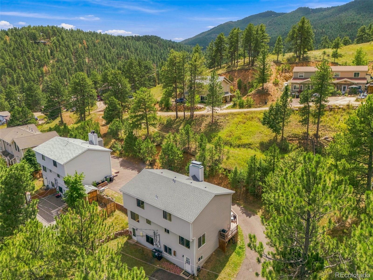
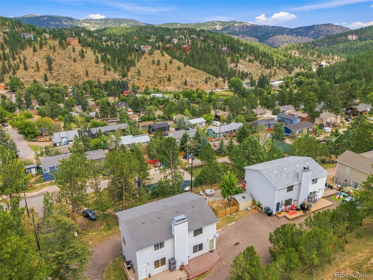
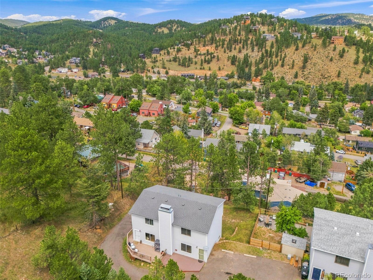
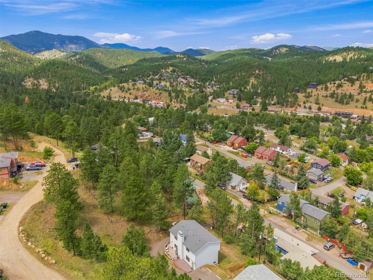
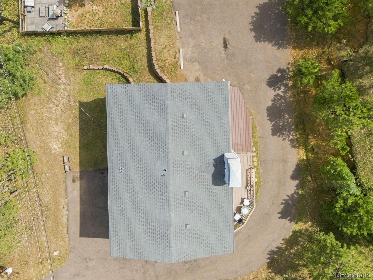
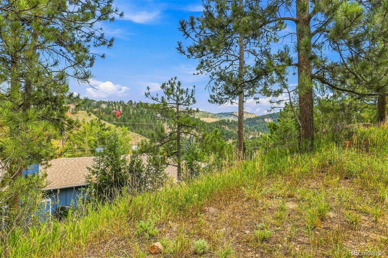
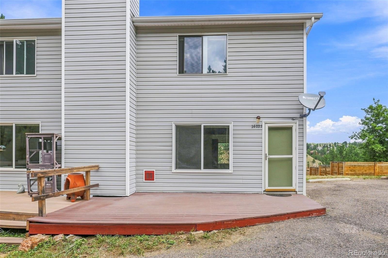
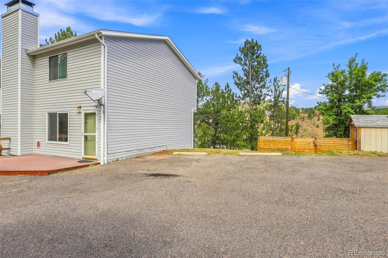
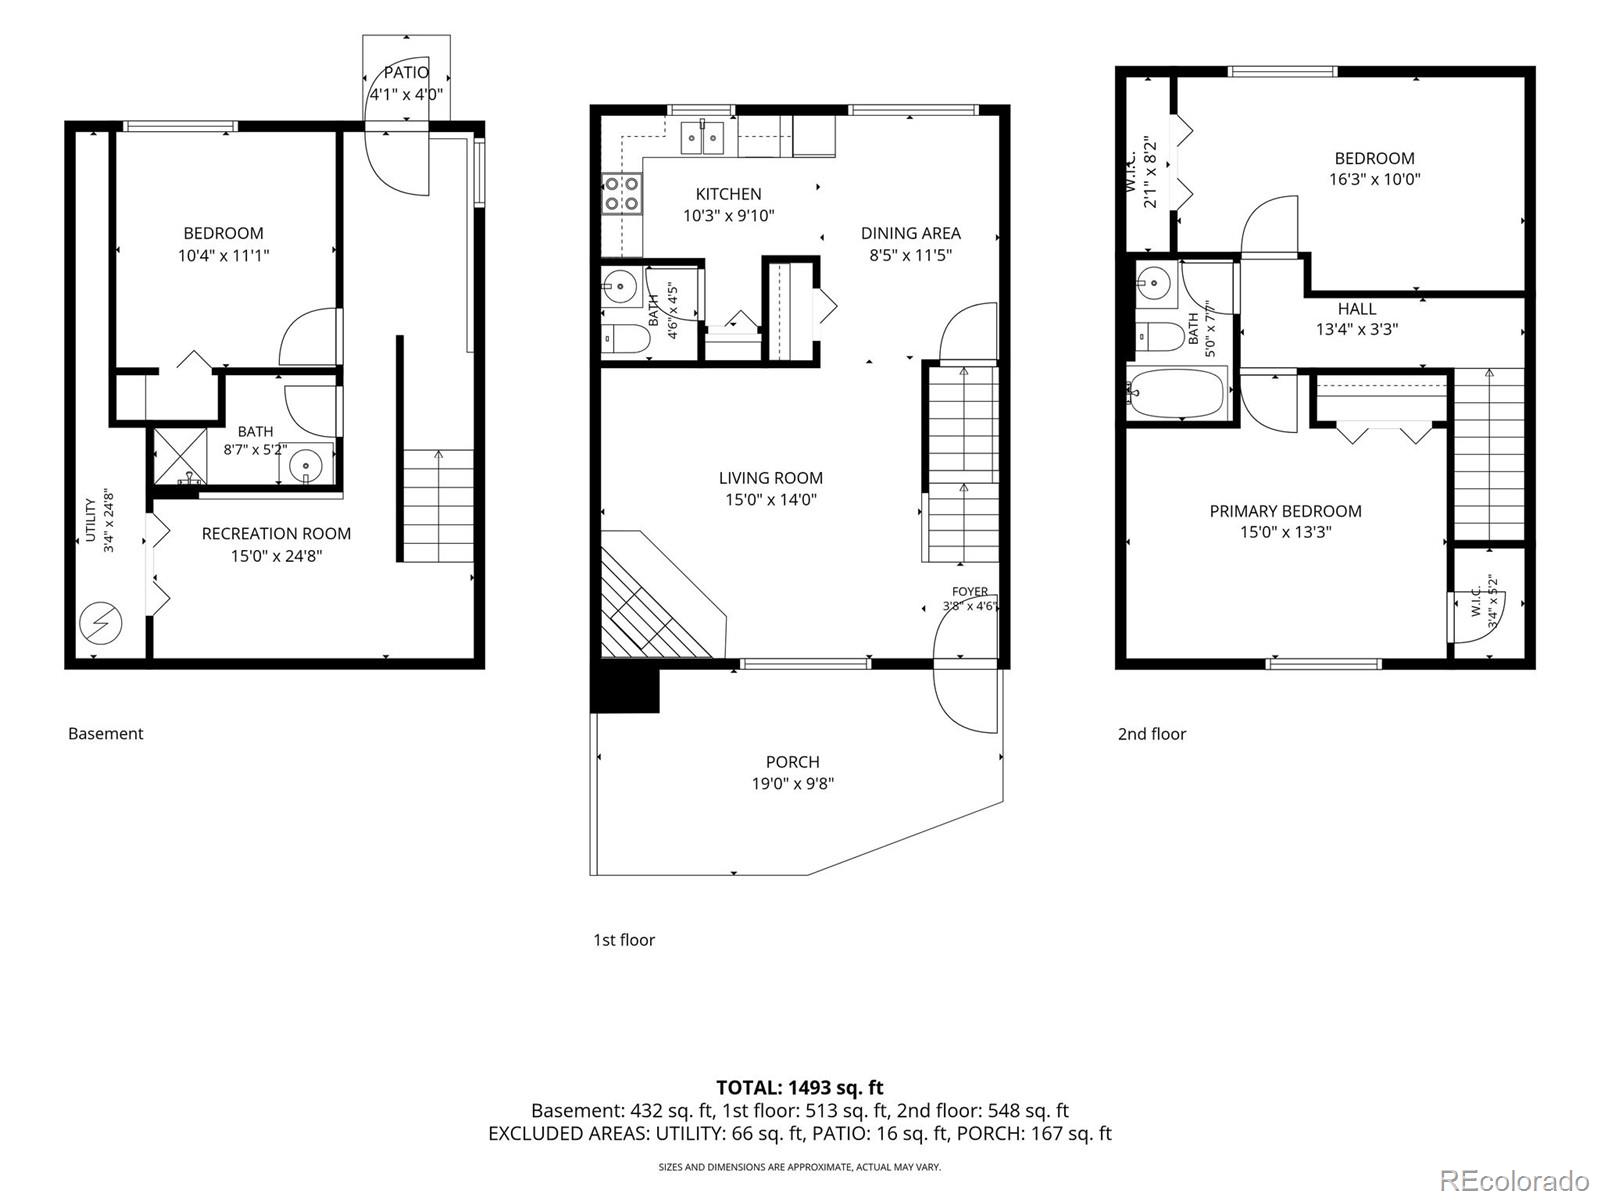
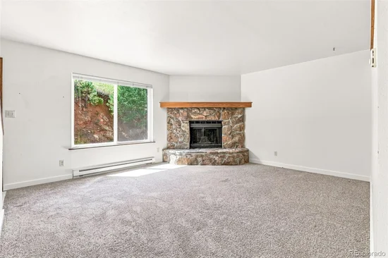
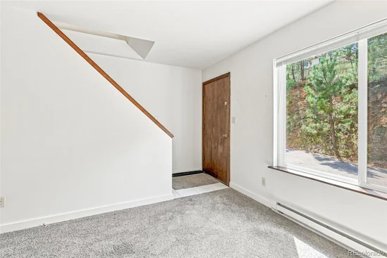
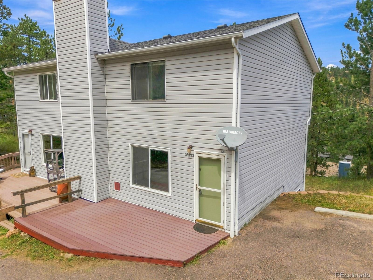
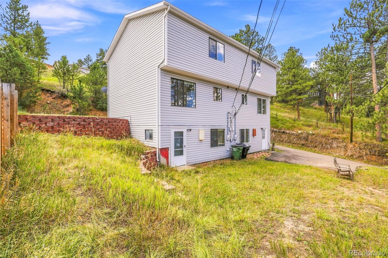
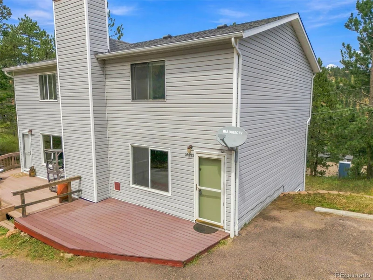
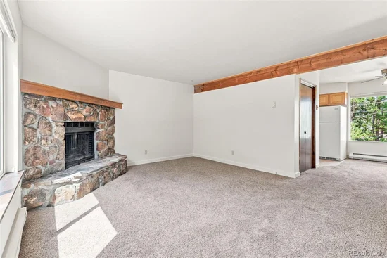
EVEN MORE AFFORDABLE NOW AT 395k and Ready to occupy! Townhome sits high on the hill above Kittredge. Cozy living room with wood burning fireplace framed by native rock. Kitchen and dining area look out to a great mountain view. Two large upper level bedrooms with a shared hall bath. The third bedroom is in the finished walk-out basement with a private door and a Bonus Room. Small level backyard awaits your landscaping vision. Mountain living with dependable all city utilities and county / state maintained roads, to the base of the common driveway, make this choice easy. Quick trip to main street Kittredge restaurants, unique artisan shops, convenience store, and the best creekside park in the area. Additional services and shopping in Evergreen are just 10 minutes away. No HOA covenants allow for full enjoyment of your property. Avoid I-70 headaches and head down Bear Creek Canyon to Morrison - the gateway to the entire metro area. True Colorado living at 1, 700 feet above the Mile High City...Move up to KITTREDGE and start enjoying the Colorado sunshine, fresh air, wildlife, and evergreen forests.

Property Highlights

Property Type
Residential
Property Sub Type
Townhouse
Architectural Style
Mountain Contemporary
Bedrooms
3
Total Bathrooms
3
Living Area
1,493
Price / Sqft
$265
Acres
0.08
Year Built
1979

Location

City/Township
Kittredge
Direction Faces
South
View
Mountain(s)
Subdivision
Kittredge AMD
County
Jefferson
Zoning
MR-3

Property Details
Price
$395,000
Property Type
Residential
Property Sub Type
Townhouse

Building

Structure Type
Townhouse
Levels
Two
Total Area
1,493

Community

Local Schools

Elementary School
Parmalee
Middle School
Evergreen
High School
Evergreen
School District
Jefferson County R-1

Interior Features

Bedrooms and Bathrooms

Total Bathrooms
3
Bathrooms on Main Level
1
Full Bathrooms
1
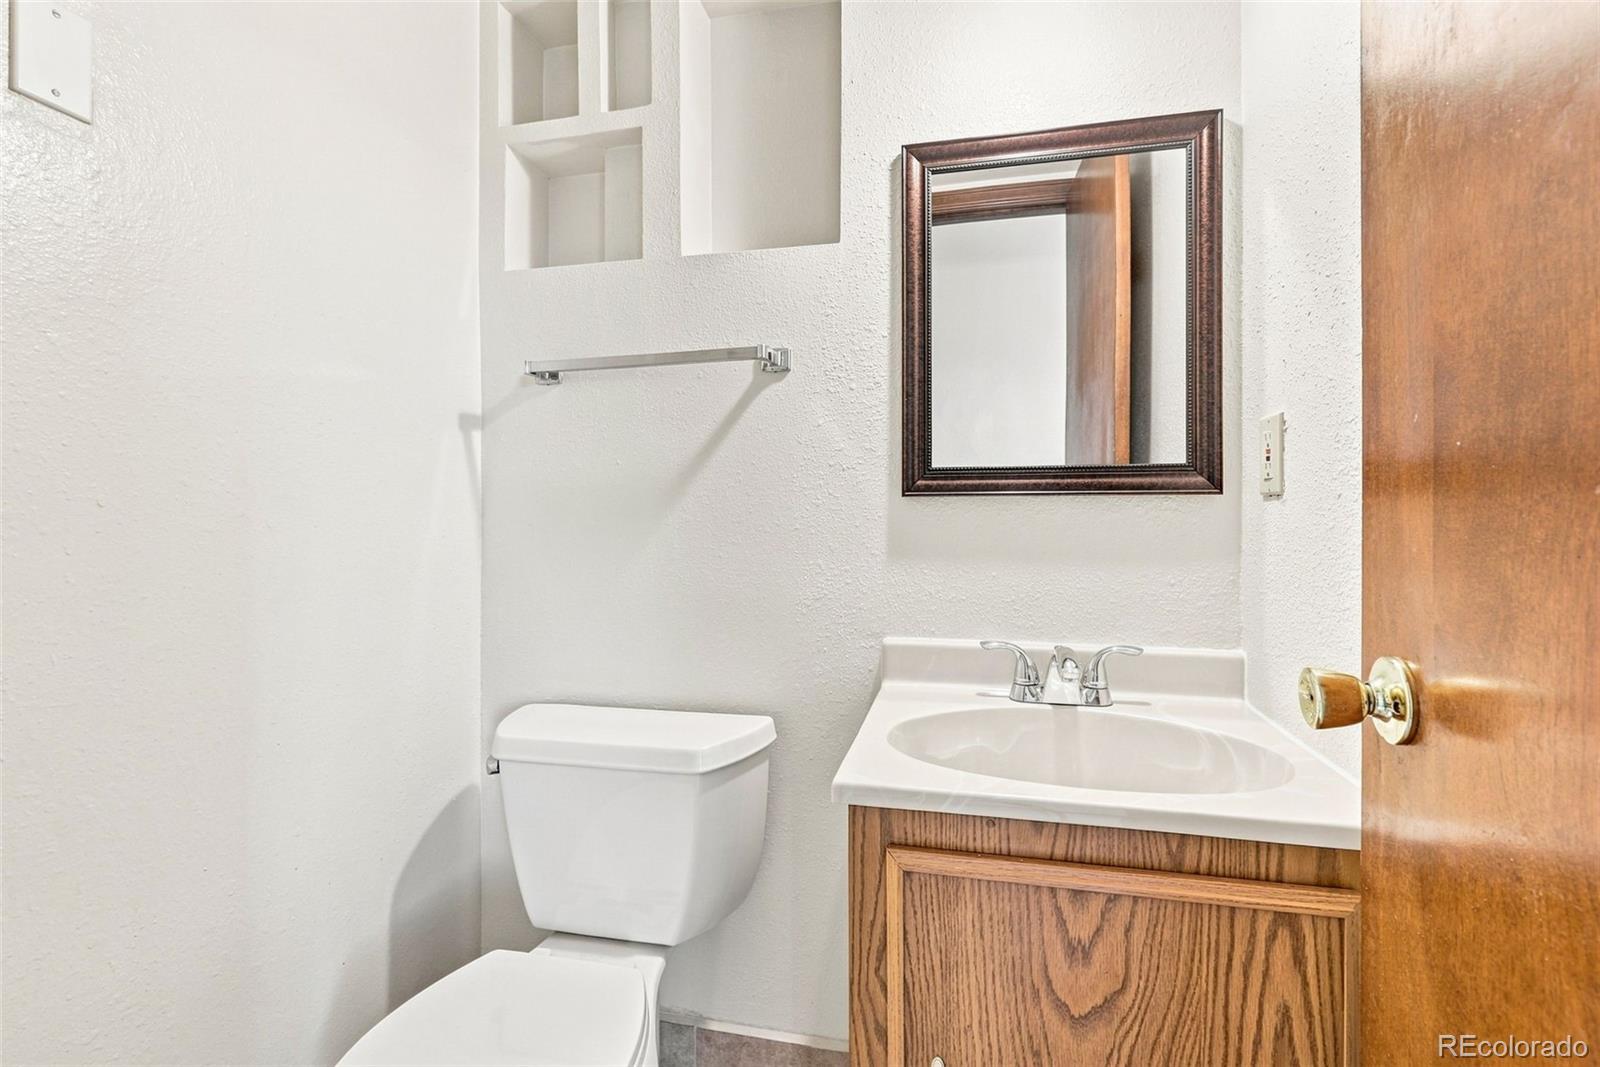
1/2 Bathrooms
2
Bedrooms
3

Rooms and Basement

Has Basement
Yes
Basement Features
Finished, Interior Entry, Walk-Out Access

Area and Spaces

Living Area
1,493
Above Grade Finished Area
1,061
Below Grade Finished Area
432

Appliances

Appliances
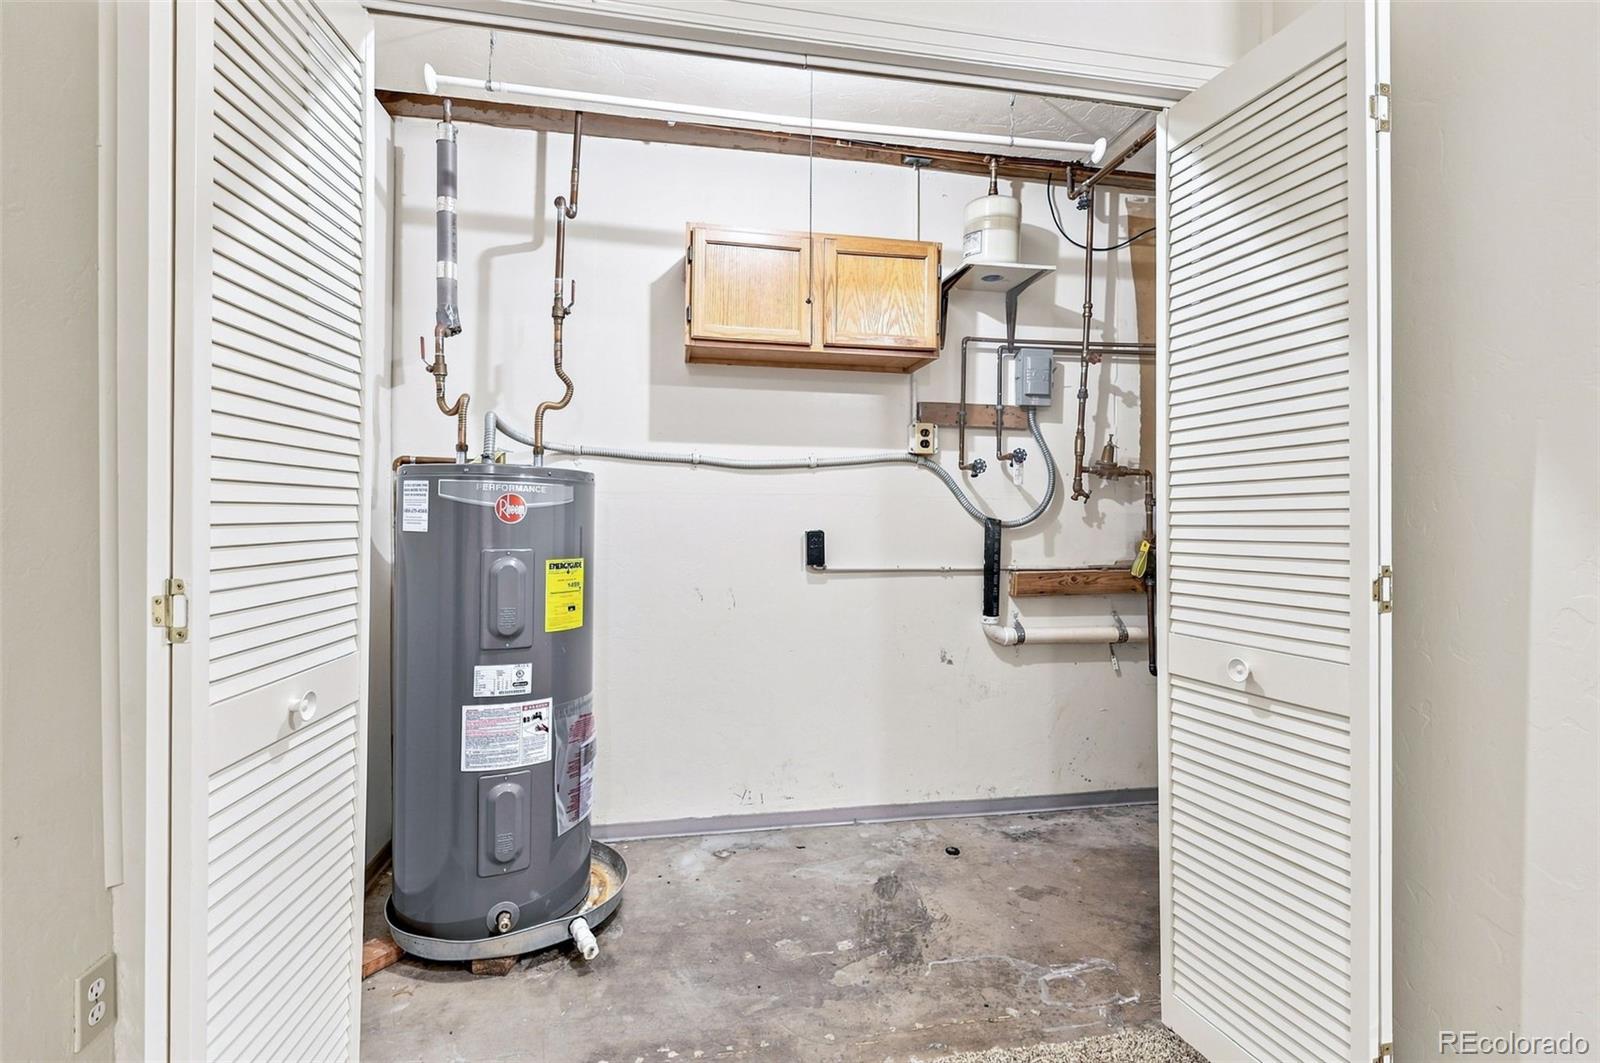
Dishwasher, Disposal, Electric Water Heater, Range, Range Hood, Refrigerator

Interior Features

Interior Features
Ceiling Fan(s), Laminate Counters
Flooring
Carpet, Tile
Laundry Features
In Unit
Window Features
Double Pane Windows
Security Features
Carbon Monoxide Detector(s), Smoke Detector(s)
Electic
220 Volts
Fireplace Features
Living Room, Wood Burning

Heating and Cooling

Heating Features
Electric
Fireplaces
1

Building Details
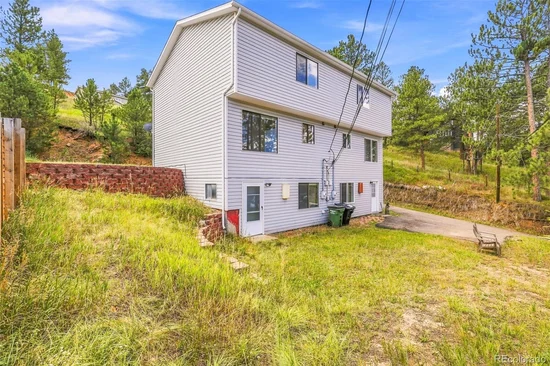
Construction

Architectural Style
Mountain Contemporary
Builders Model
Mountain View
Year Built
1979
Property Attached
Yes
Foundations
Concrete Perimeter, Slab
Common Walls
1 Common Wall

Materials

Construction Materials
Frame, Metal Siding
Roof
Composition

Terms

Terms

Ownership
Corporation/Trust
Exclusions
None
Special Conditions
None
Special Terms
Cash, Conventional, FHA, VA Loan

Taxes

Tax

Tax (Annual)
$2,989

Heating, Cooling & Utilities

Cooling Features
None

Utilities

Utilities
Cable Available, Electricity Connected, Natural Gas Connected, Phone Available
Sewer
Public Sewer
Water Source
Public

Lot

Acres
0.08
Lot Size
3,311
Lot Size Area Sq Ft
3,311
Lot Features
Cul-De-Sac, Landscaped
Road Surface
Paved
Road Frontage
Private Road, Shared Drive

Exterior Features

Exterior Features
Rain Gutters
Patio And Porch Features
Front Porch
Fencing
None

Parking

Total Parking Spaces
2
Parking Features
Asphalt
Listed by Shepard Realty Inc, wshephardrealty@gmail.com
Listing Data last updated 10/10/2026 07:00 pm
Get a Link to this Property: Copy To Clipboard
QR Code link to this property

Phone:
Connect with:

Payment Calculator

per month. fixed. % interest.
$
%
$
%
Principal & Interest
+ Home Insurance
+ Property Tax
+ HOA Fees
per month
Total interest paid over s will be:
All estimates and provided for informational purposes only. Actual amounts may vary. The output of the tool is not a loan offer or solicitation, nor is it financial or legal advice. Information, rates, programs and loan scenarios shown are for example only as of 11-Oct-2026 and are subject to change without notice. Interest rates provided by the St. Louis Federal Reserve Economic Data (FRED). All products are subject to credit and property approval. Not all products are available in all states or for all loan amounts. Other restrictions and limitations apply. Contact your preferred lender for the pricing associated with your specific transaction. Calculations are generated by Open Source mortgage calculation software tools using common mathematical formulas. All calculations should be independently verified.
Get Walk Score Content

Property History

Today
Property information last updated
16 days ago
Date of last price change
48 days ago
Status Active. This is the date the listing was placed on market.
Cumulative Days on Market: 49 days (includes prior listings) · Currently listed since August 23, 2026. Data provided by the MLS.

Similar Properties

Scroll to Top