118 Gold Piece Drive, Breckenridge, CO 80424 | $5,595,000 – MLS# 5537908

Start of property details
Share this property:
118 Gold Piece Drive
Breckenridge, CO 80424
today NEW · Active
$5,595,000
$931 / Sqft
5
Beds
7
Baths
3
Garage
6,010
Sqft
1.08
Acres
MLS# 5537908
Cumulative Days on Market: Less than 1 · Includes prior listings · Currently listed since 10/10/26 · Data provided by the MLS.

Property Description

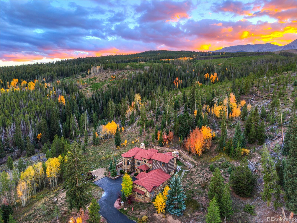
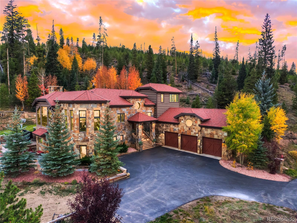
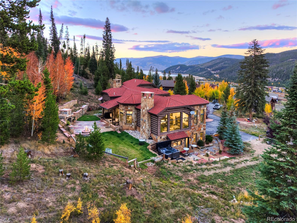
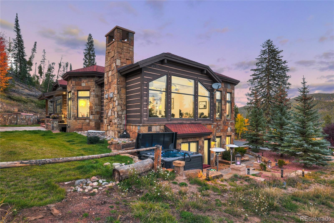
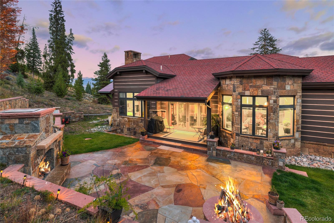
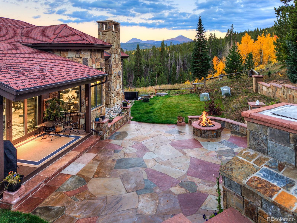
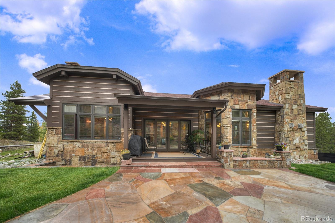
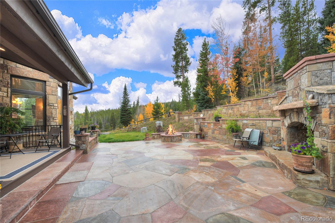
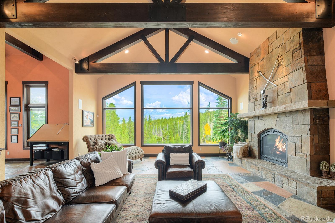
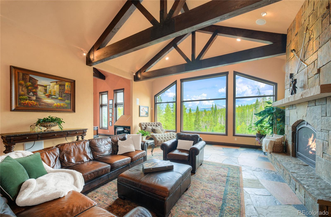
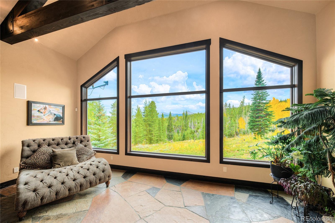
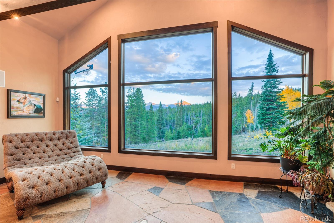
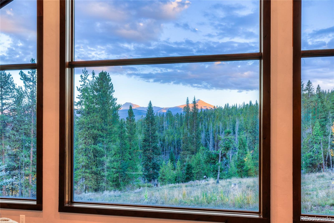
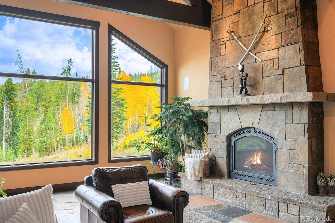
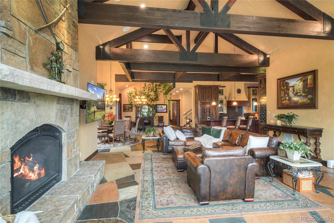
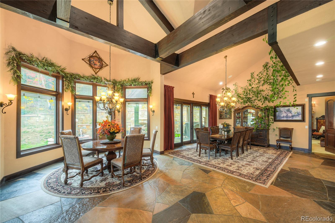
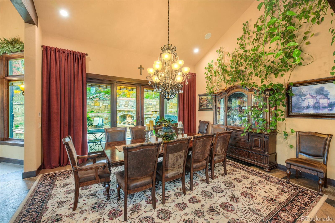
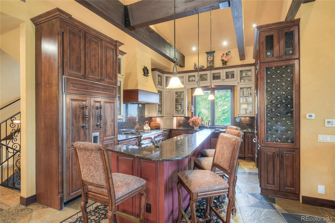
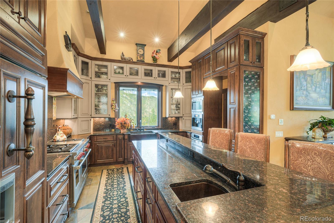
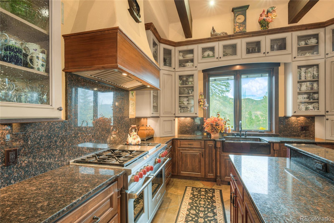
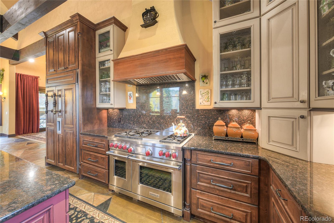
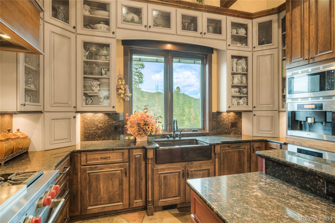
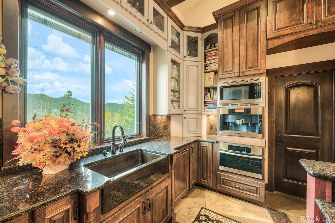
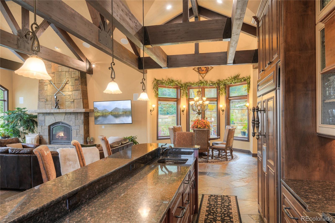
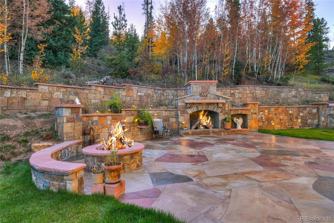
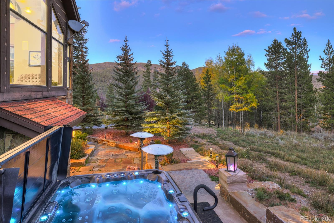
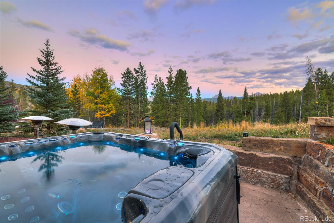
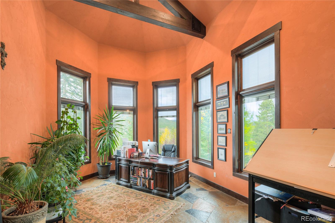
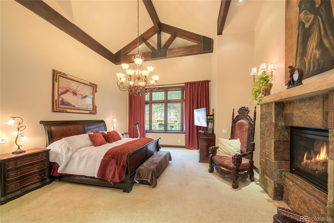
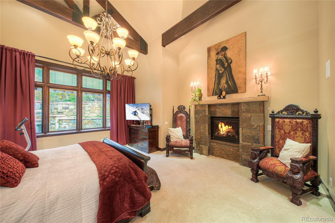
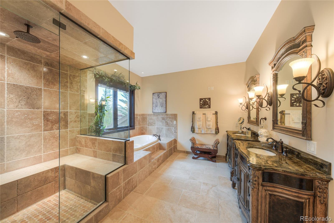
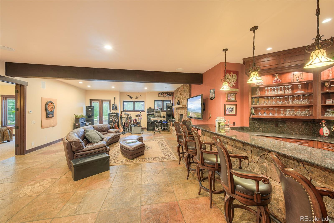
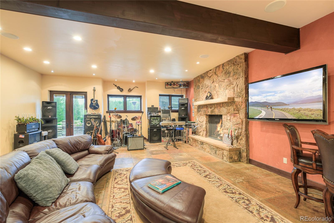
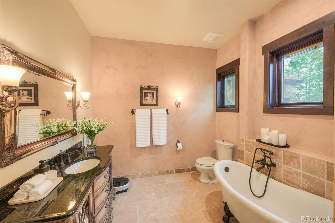
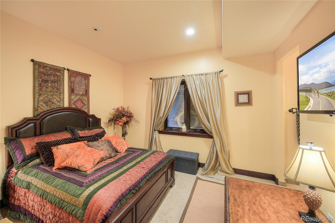
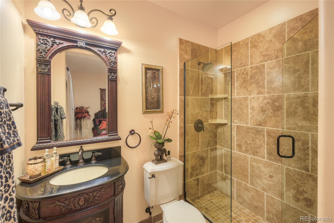
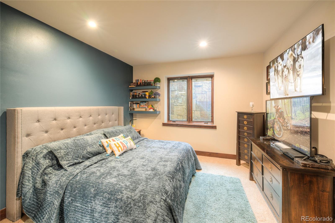
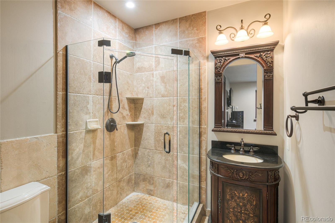
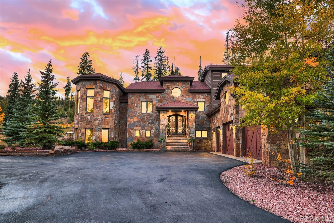
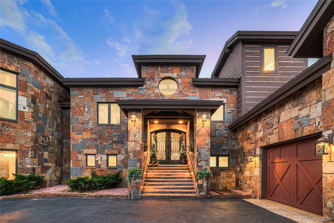
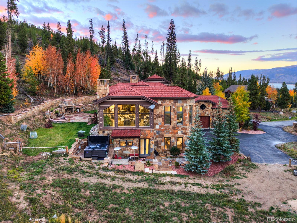
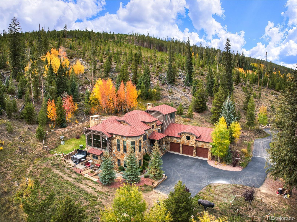
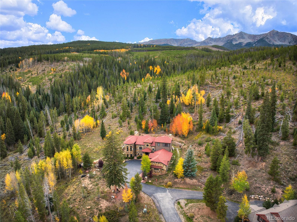
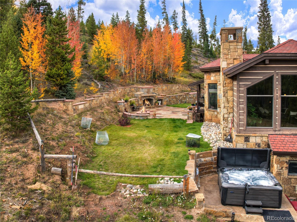
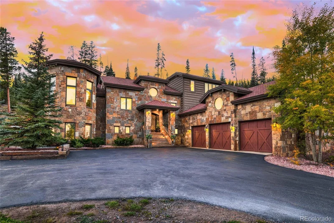
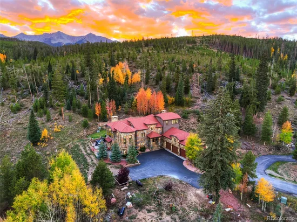
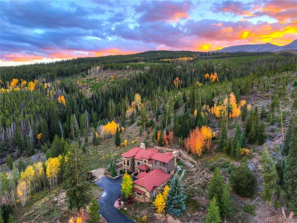
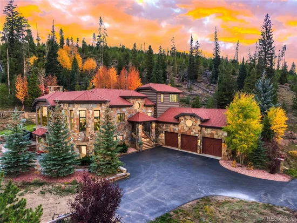
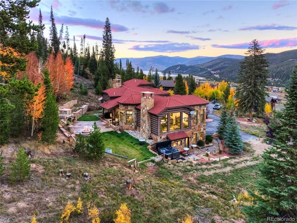
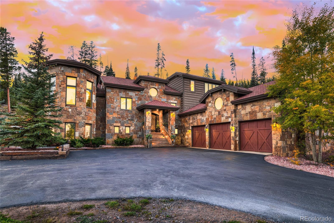
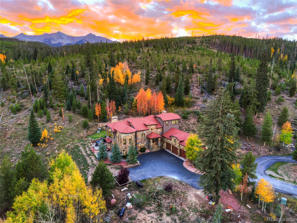
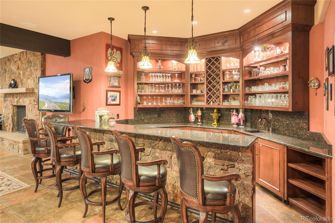
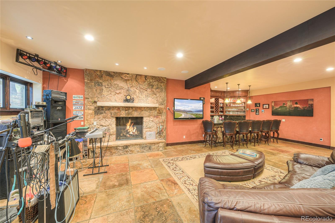
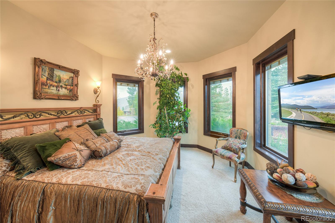
Beaver Creek-inspired architecture meets custom European design in Breckenridge. Backing directly to National Forest, 118 Gold Piece Drive is a remarkable luxury mountain estate with Lake Dillon views, expansive down-valley scenery, and incredible outdoor entertaining space. Inspired by the iconic alpine estates of Beaver Creek, 118 Gold Piece Drive brings custom European design to an extraordinary Breck setting. Sitting on 1.08 acres, this distinctive mountain residence pairs Lake Dillon and sweeping down-valley views with exceptional outdoor living, just five minutes from Breckenridge. The forest creates a magnificent backdrop for a home designed to embrace the beauty of the Colorado Rockies. Expansive decks and patios set the stage for elegant summer dinners, sunset cocktails, and memorable gatherings in the mountain air. A brand-new hot tub invites you to unwind beneath the stars after a day on the slopes. With National Forest beyond your backyard, hiking, biking, and cross-country skiing bring year-round adventure to your doorstep. Inside, soaring vaulted ceilings, expansive windows, and European-inspired character create an atmosphere of warmth and alpine grandeur. The gourmet chef’s kitchen and generous living spaces offer an inviting flow for entertaining, from intimate evenings to holiday celebrations. A highly desirable main-floor primary suite provides a luxurious retreat, while all five bedrooms feature private en-suite baths for exceptional comfort and privacy. Above the three-car garage, the bonus room is a true blank canvas with extraordinary potential. Envision an additional primary suite, a bunk room, golf simulator, private gym, or a dedicated spa and wellness retreat. Encompassing 6, 010 square feet in Highland Meadows, this custom-built estate enjoys a premier position between Breckenridge and Frisco, with convenient access to world-class skiing, dining, shopping, and Lake Dillon recreation. This is a MUST see home! Seller is motivated!

Property Highlights

Property Type
Residential
Property Sub Type
Single Family Residence
Architectural Style
Chalet
Bedrooms
5
Total Bathrooms
7
Living Area
6,010
Price / Sqft
$931
Acres
1.08
Year Built
2007

Location

City/Township
Breckenridge
View
Lake, Meadow, Mountain(s), Valley
Subdivision
Highland Meadows
County
Summit
Zoning
CPUD

Property Details
Price
$5,595,000
Property Type
Residential
Property Sub Type
Single Family Residence

Building

Structure Type
House
Levels
Three Or More
Total Area
6,010

Community

Local Schools

Elementary School
Breckenridge
Middle School
Summit
High School
Summit
School District
Summit RE-1

Interior Features

Bedrooms and Bathrooms

Total Bathrooms
7
Bathrooms on Main Level
2
Full Bathrooms
5
1/2 Bathrooms
2
Bedrooms
5
Bedrooms on Main Level
1

Rooms and Basement

Has Basement
Yes
Basement Features
Walk-Out Access

Area and Spaces

Living Area
6,010
Above Grade Finished Area
6,010
Number of Units
1

Interior Features

Interior Features
Audio/Video Controls, Entrance Foyer, High Ceilings, Kitchen Island, Open Floorplan, Pantry, Primary Suite, Radon Mitigation System, Sound System, Hot Tub, Vaulted Ceiling(s), Walk-In Closet(s)
Flooring
Carpet, Stone, Tile
Electic
110V, 220 Volts

Heating and Cooling

Heating Features
Natural Gas, Radiant, Radiant Floor

Building Details
Construction

Architectural Style
Chalet
Year Built
2007

Materials
Construction Materials
Stone
Roof
Shingle

Terms

Terms

Ownership
Individual
Exclusions
Sellers personal items.
Special Conditions
None
Special Terms
1031 Exchange, Cash, Conventional, FHA, Jumbo

Taxes

Tax

Tax (Annual)
$22,131

HOA

Has HOA
Yes
Association Fee
$600 /yr

Heating, Cooling & Utilities

Cooling Features
None

Utilities

Sewer
Public Sewer

Lot

Acres
1.08
Lot Size
1.08
Lot Size Area Sq Ft
47,044.80
Lot Features
Borders National Forest

Parking

Total Parking Spaces
3
Garage Capacity
3

Pool Features

Spa Features
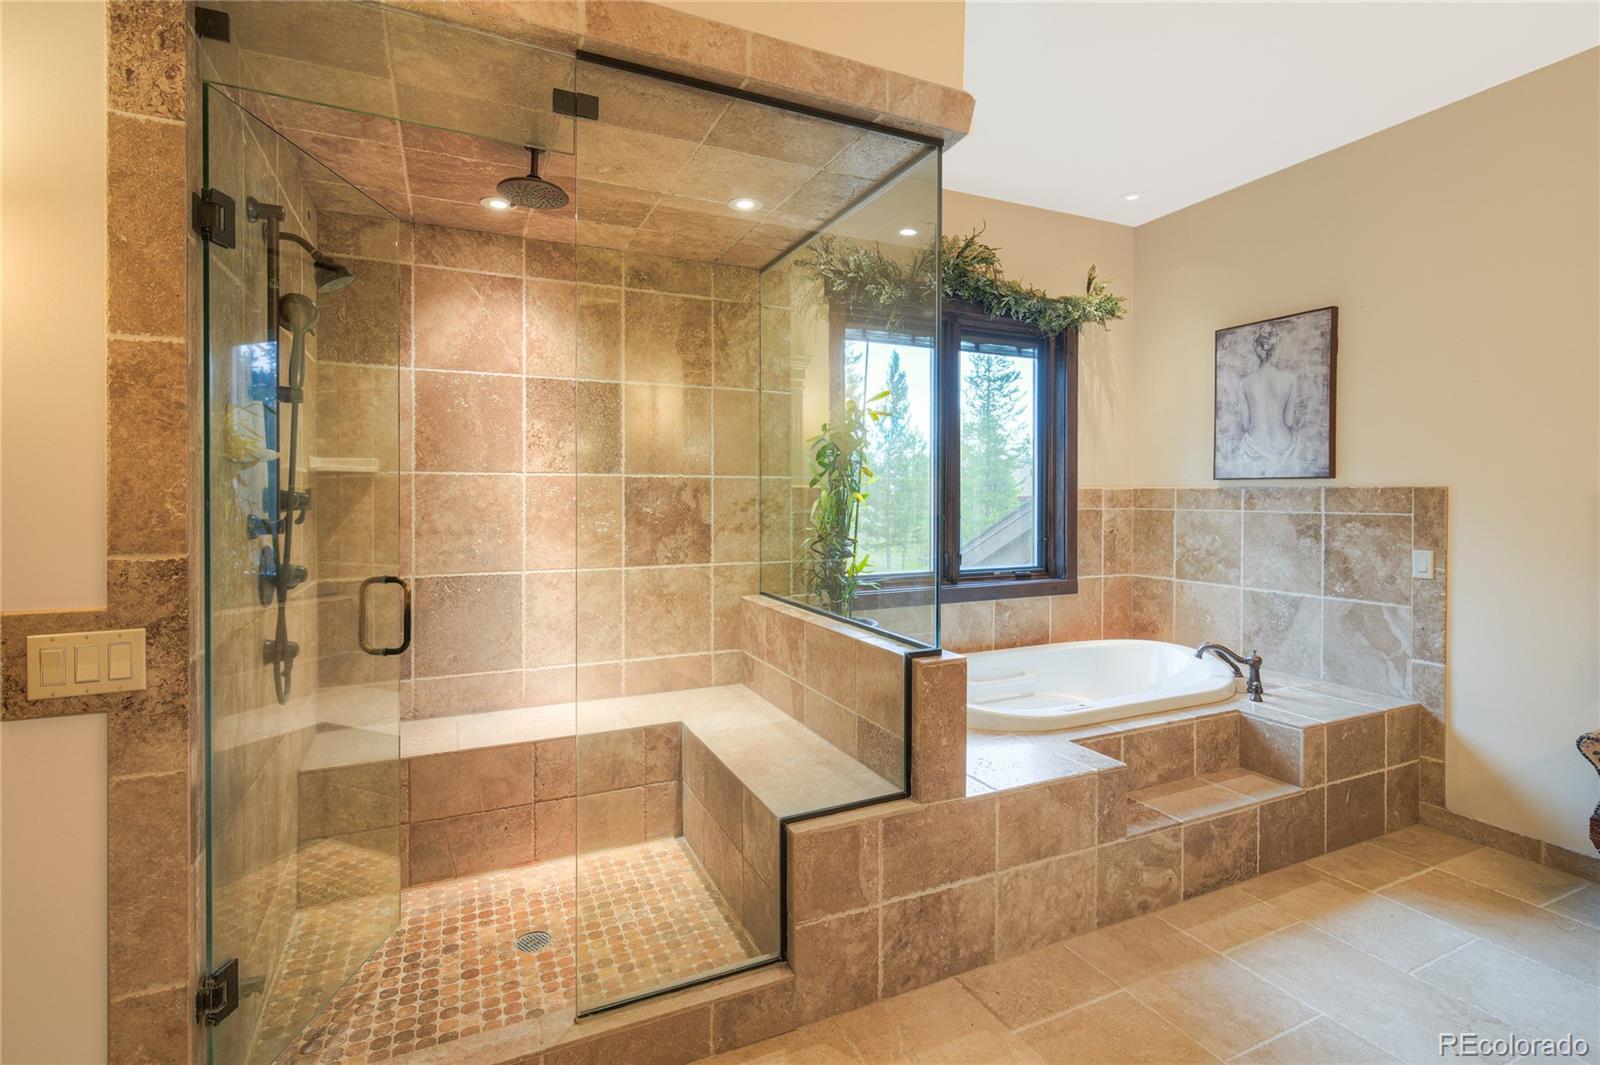
Steam Room
Listed by Engel & Volkers Denver, bo.j.palazola@gmail.com, 850-687-0700
Listing Data last updated 10/10/2026 06:00 pm
Get a Link to this Property: Copy To Clipboard
QR Code link to this property

Phone:
Connect with:

Payment Calculator

per month. fixed. % interest.
$
%
$
%
Principal & Interest
+ Home Insurance
+ Property Tax
+ HOA Fees
per month
Total interest paid over s will be:
All estimates and provided for informational purposes only. Actual amounts may vary. The output of the tool is not a loan offer or solicitation, nor is it financial or legal advice. Information, rates, programs and loan scenarios shown are for example only as of 11-Oct-2026 and are subject to change without notice. Interest rates provided by the St. Louis Federal Reserve Economic Data (FRED). All products are subject to credit and property approval. Not all products are available in all states or for all loan amounts. Other restrictions and limitations apply. Contact your preferred lender for the pricing associated with your specific transaction. Calculations are generated by Open Source mortgage calculation software tools using common mathematical formulas. All calculations should be independently verified.
Get Walk Score Content

Property History

Today
Status Active. This is the date the listing was placed on market.
Today
Property information last updated
Cumulative Days on Market: Less than 1 days (includes prior listings) · Currently listed since October 10, 2026. Data provided by the MLS.

Similar Properties

Scroll to Top