7544 S Elkhorn Mountain, Littleton, CO 80127 | $699,000 – MLS# 5531579

Start of property details
Share this property:
7544 S Elkhorn Mountain
Littleton, CO 80127
2 days ago NEW · Active
$699,000
$165 / Sqft
5
Beds
3
Baths
2
Garage
4,233
Sqft
0.39
Acres
MLS# 5531579
Cumulative Days on Market: 3 · Includes prior listings · Currently listed since 10/31/26 · Data provided by the MLS.

Property Description

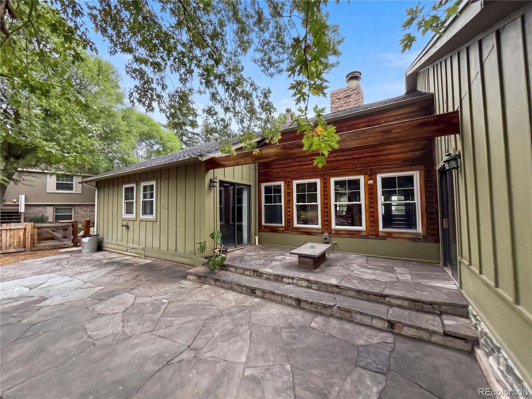
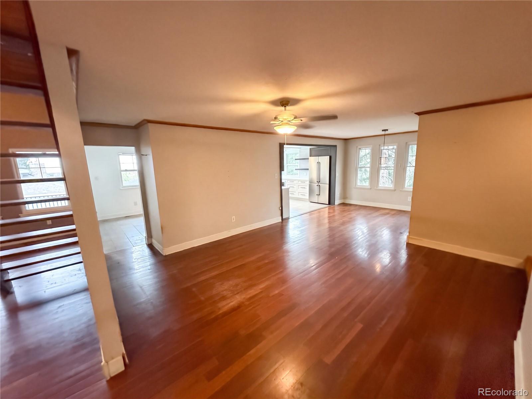
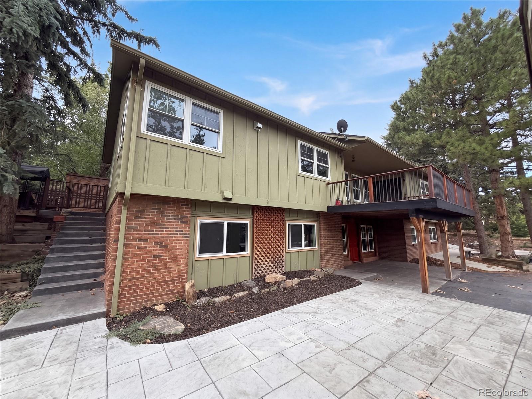
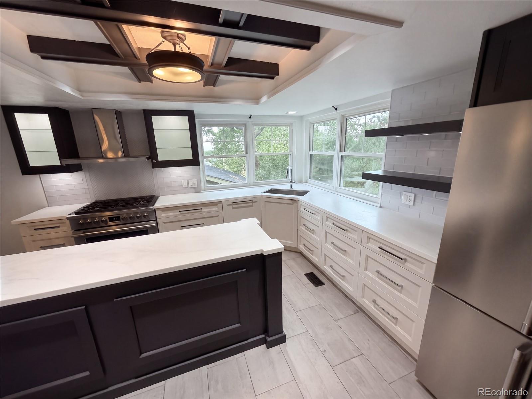
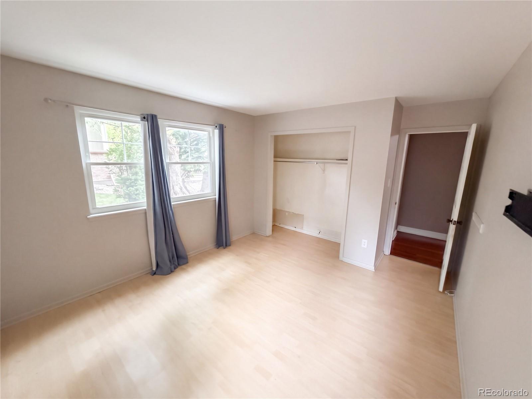
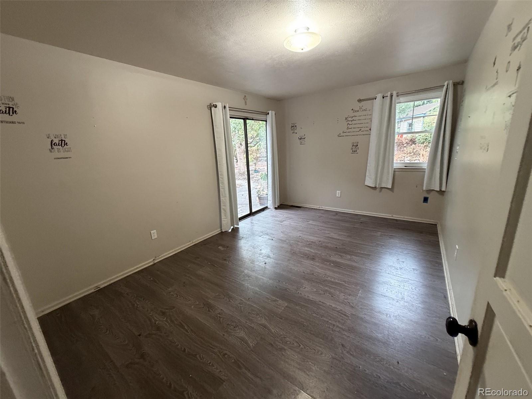
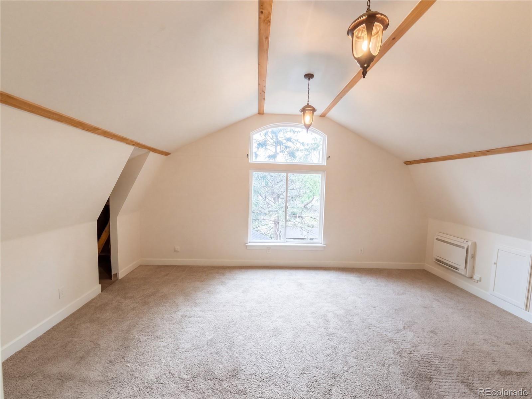
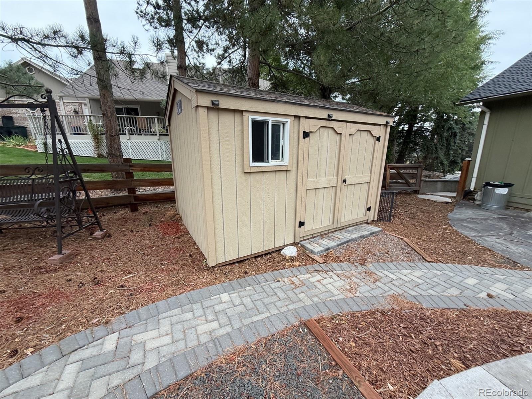
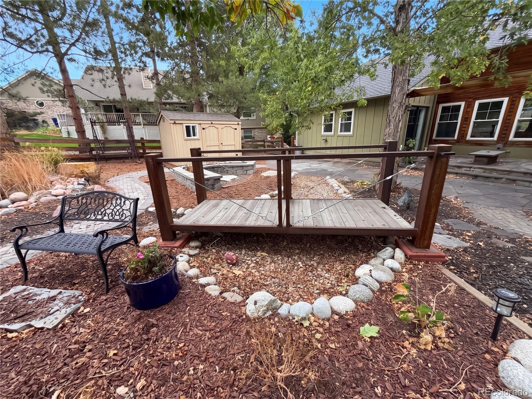
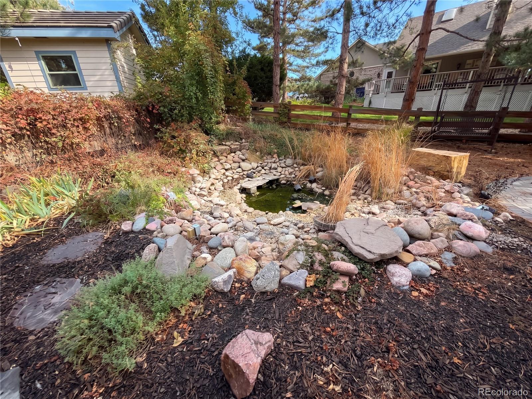
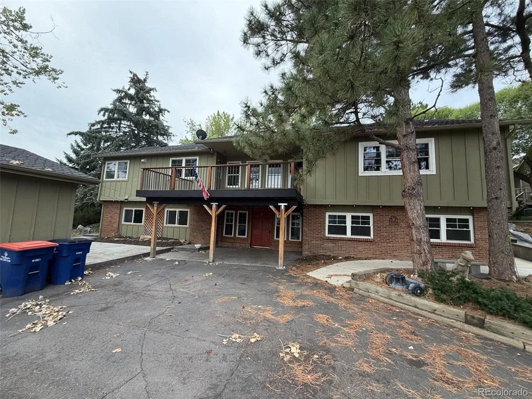
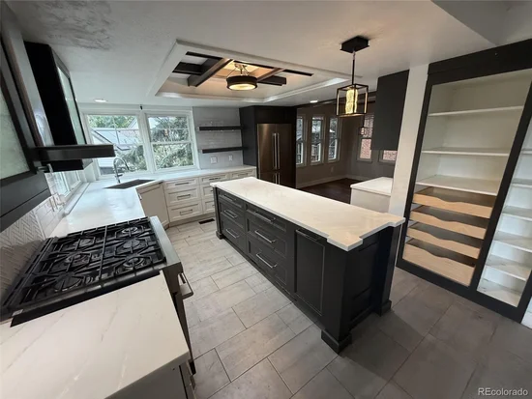
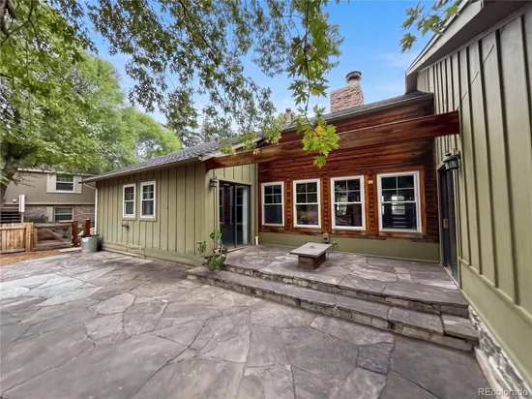
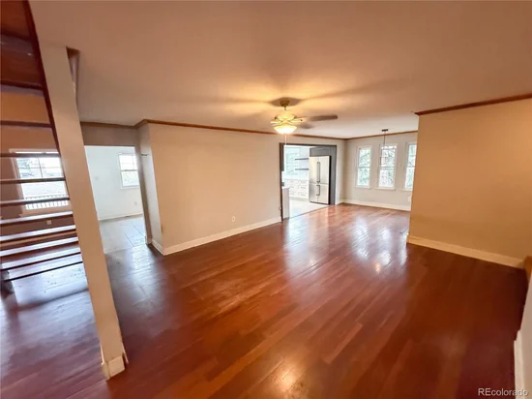
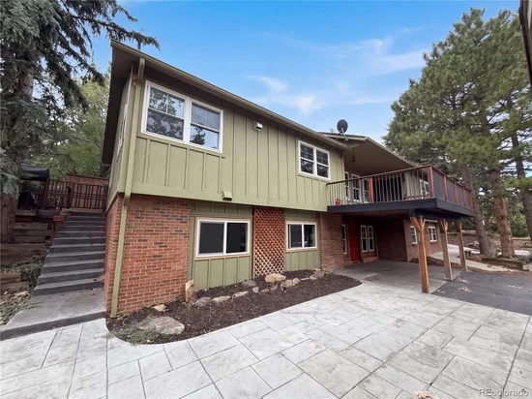
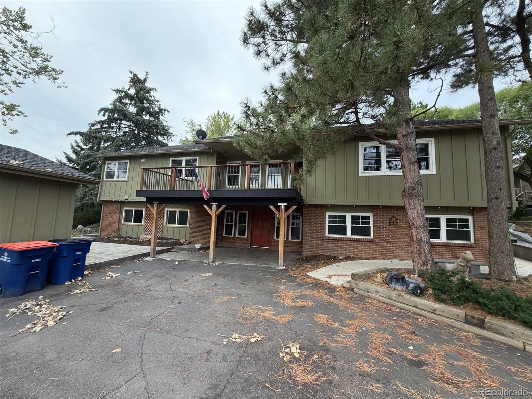
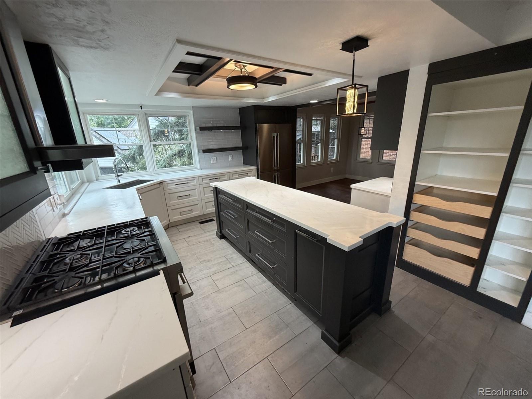
Opportunity Knocks in the Always-Desirable Ken Caryl Ranch! Bring your vision and creativity to this spacious ranch home and unlock its potential in one of Littleton's most sought-after communities. Offering 5 bedrooms, 3 bathrooms, over 4200 finished square feet, and an impressive 0.39-acre lot, this property is ready for someone to make it their own. Whether you're an investor looking for your next project or a homebuyer eager to build equity and create a home that reflects your personal style, the possibilities are worth exploring. The home's versatile floor plan offers generous living spaces, a kitchen with a large island and quartz countertops, and a fireplace anchoring the main living area. The bonus attic room provides flexibility for guests, a home office, hobbies, or additional living space. The finished walkout basement offers an opportunity for multi-generational living with a kitchen, a huge living room, 2 bedrooms, a 3 / 4 bath, and a private secure entrance. Step outside and discover what may become your favorite feature of all — a peaceful backyard oasis with established landscaping, a patio accessed by the living room or bedroom and a pergola with a built-in fire pit. Imagine quiet mornings, evenings gathered around the fire, and creating your own private outdoor retreat. A detached two-car garage adds convenience and functionality. Enjoy everything the Ken Caryl Ranch community has to offer, including trails, a clubhouse, and fitness amenities, all while enjoying the Littleton location. This is your chance to invest in a desirable neighborhood, bring your ideas, and transform a property with tremendous potential into something special. A little vision and some elbow grease could go a long way here!

Property Highlights

Property Type
Residential
Property Sub Type
Single Family Residence
Bedrooms
5
Total Bathrooms
3
Living Area
2,710
Price / Sqft
$258
Acres
0.39
Year Built
1978
Condition
Fixer
Cumulative Days on Market
3

Location

City/Township
Littleton
Direction Faces
Northeast
Subdivision
Ken Caryl Ranch
County
Jefferson

Property Details

Price
$699,000
Condition
Fixer
Property Type
Residential
Property Sub Type
Single Family Residence

Building

Structure Type
House
Levels
One
Total Area
4,233

Community

Local Schools

Elementary School
Shaffer
Middle School
Falcon Bluffs
High School
Chatfield
School District
Jefferson County R-1

Interior Features

Bedrooms and Bathrooms

Total Bathrooms
3
Bathrooms on Main Level
2
Full Bathrooms
2
3/4 Bathrooms
1
Bedrooms
5
Bedrooms on Main Level
3

Rooms and Basement

Has Basement
Yes
Basement Features
Crawl Space, Daylight, Exterior Entry, Finished, Partial, Sump Pump, Walk-Out Access

Area and Spaces

Living Area
2,710
Above Grade Finished Area
2,710

Appliances

Appliances
Dishwasher, Disposal, Dryer, Gas Water Heater, Humidifier, Microwave, Range, Range Hood, Refrigerator, Self Cleaning Oven, Sump Pump, Washer

Interior Features

Interior Features
Breakfast Bar, Built-in Features, Ceiling Fan(s), Eat-in Kitchen, Entrance Foyer, Five Piece Bath, Granite Counters, In-Law Floorplan, Kitchen Island, Primary Suite, Quartz Counters
Flooring
Carpet, Laminate, Tile, Wood
Window Features
Double Pane Windows, Skylight(s)
Electic
110V, 220 Volts
Fireplace Features
Family Room

Heating and Cooling

Heating Features
Forced Air, Natural Gas
Fireplaces
1

Building Details

Construction

Year Built
1978
Foundations
Concrete Perimeter

Materials

Construction Materials
Brick, Concrete, Frame, Other, Wood Siding
Roof
Composition

Terms

Terms

Ownership
Corporation/Trust
Exclusions
Alarm and Quickset lock.
Special Conditions
None
Special Terms
1031 Exchange, Cash, Conventional
Cumulative Days on Market
3

Taxes

Tax

Tax (Annual)
$6,223

HOA

Has HOA
Yes
Association Fee
$996 /yr
Association Ammenities
Clubhouse, Fitness Center, Trail(s)
Association Fee Includes
Recycling, Trash

Heating, Cooling & Utilities

Cooling Features
Other

Utilities

Utilities
Electricity Connected, Natural Gas Connected
Sewer
Public Sewer
Water Source
Public

Lot

Acres
0.39
Lot Size
17,119
Lot Size Area Sq Ft
17,119
Lot Features
Landscaped, Secluded, Sloped
Road Surface
Paved
Road Frontage
Public

Exterior Features

Exterior Features
Dog Run, Lighting, Rain Gutters
Patio And Porch Features
Covered, Deck, Front Porch, Patio
Fencing
Partial

Parking

Total Parking Spaces
2
Garage Capacity
2
Parking Features
Concrete, Exterior Access Door, Oversized, Storage

Pool Features

Spa Features
Bath
Listed by Keller Williams Advantage Realty LLC, sophia@pureenergyhometeam.com, 303-995-2042
Listing Data last updated 11/02/2026 08:20 am
Get a Link to this Property: Copy To Clipboard
QR Code link to this property

Phone:
Connect with:

Payment Calculator

per month. fixed. % interest.
$
%
$
%
Principal & Interest
+ Home Insurance
+ Property Tax
+ HOA Fees
per month
Total interest paid over s will be:
All estimates and provided for informational purposes only. Actual amounts may vary. The output of the tool is not a loan offer or solicitation, nor is it financial or legal advice. Information, rates, programs and loan scenarios shown are for example only as of 2-Nov-2026 and are subject to change without notice. Interest rates provided by the St. Louis Federal Reserve Economic Data (FRED). All products are subject to credit and property approval. Not all products are available in all states or for all loan amounts. Other restrictions and limitations apply. Contact your preferred lender for the pricing associated with your specific transaction. Calculations are generated by Open Source mortgage calculation software tools using common mathematical formulas. All calculations should be independently verified.
Get Walk Score Content

Property History

Yesterday
Property information last updated
2 days ago
Status Active. This is the date the listing was placed on market.
Cumulative Days on Market: 3 days (includes prior listings) · Currently listed since October 31, 2026. Data provided by the MLS.

Similar Properties

Scroll to Top