6327 Fulton Court, Denver, CO 80238 | $1,325,000 – MLS# 5414355

Start of property details
Share this property:
6327 Fulton Court
Denver, CO 80238
5 days ago NEW · Active
$1,325,000
$253 / Sqft
5
Beds
5
Baths
2
Garage
5,228
Sqft
0.14
Acres
MLS# 5414355
Cumulative Days on Market: 5 · Includes prior listings · Currently listed since 10/07/26 · Data provided by the MLS.

Property Description

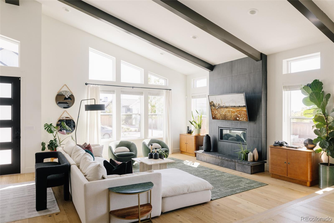
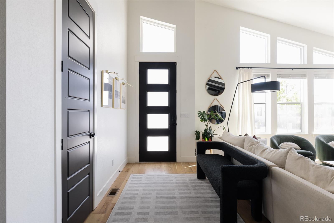
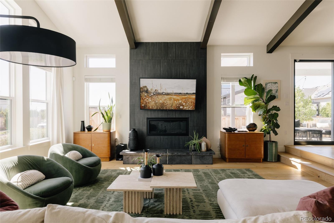
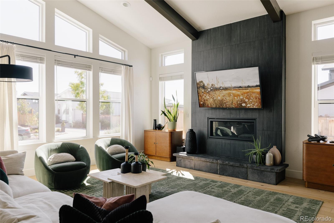
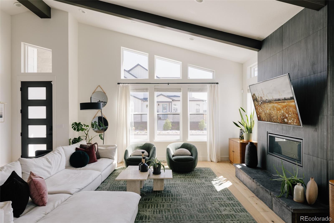
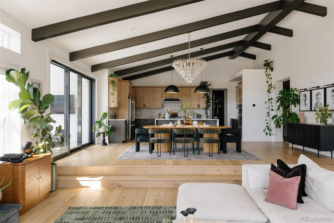
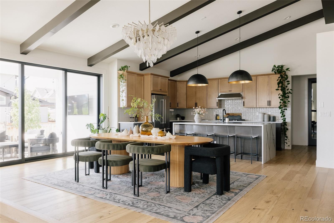
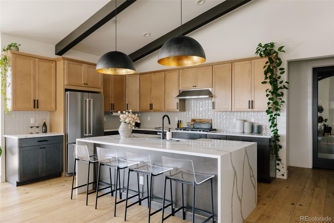
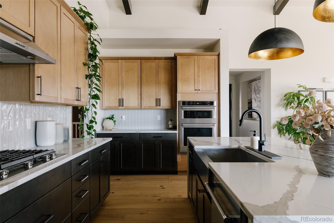
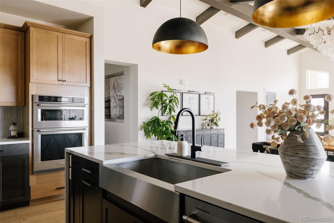
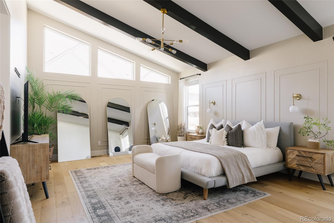
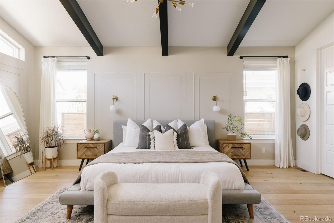
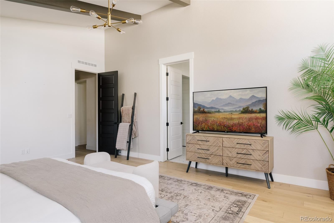
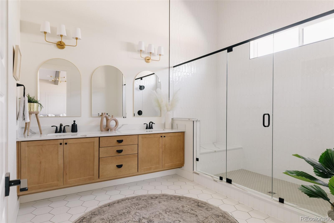
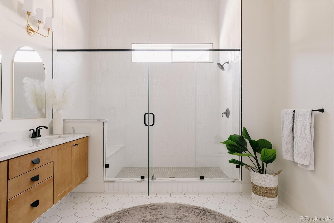
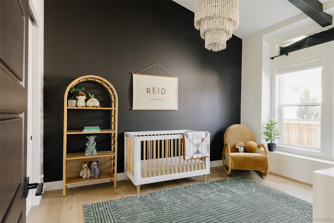
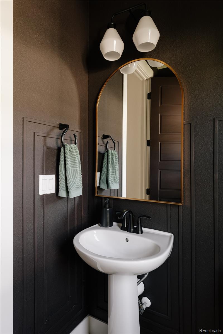
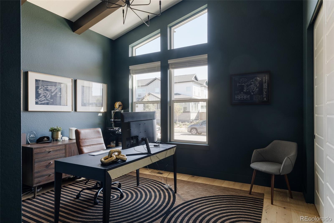
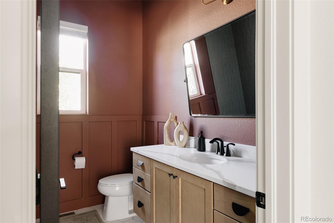
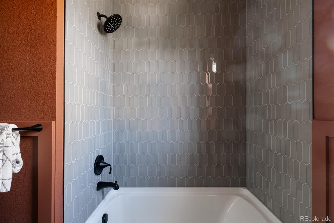
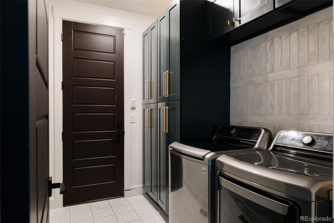
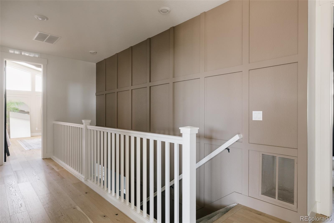
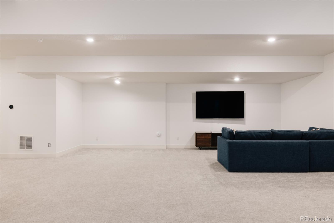
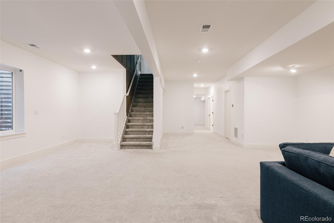
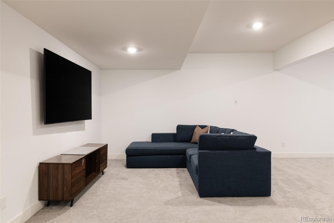
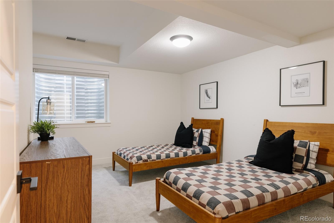
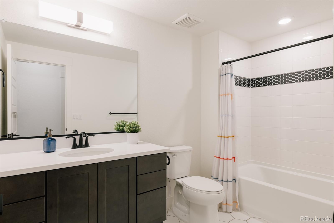
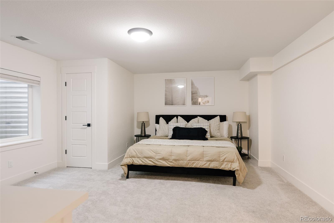
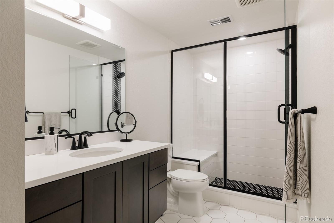
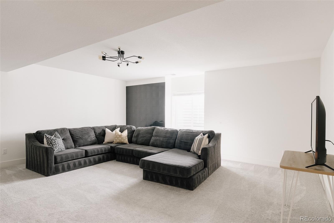
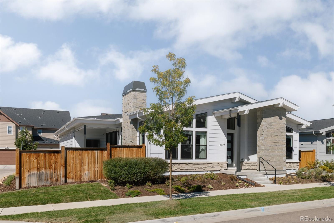
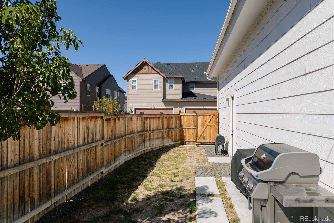
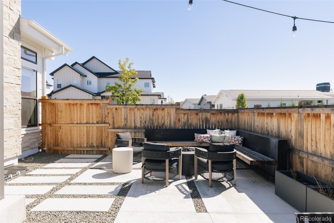
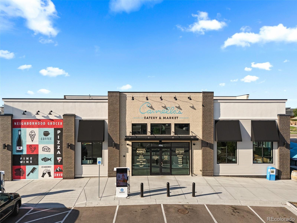
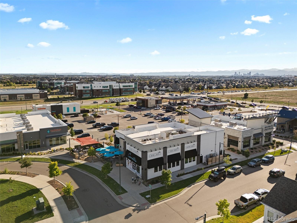
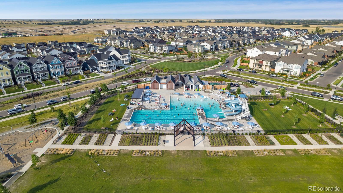
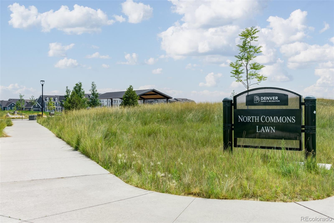
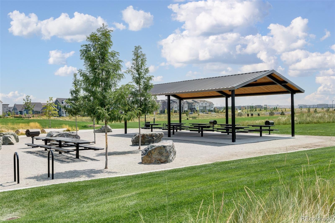
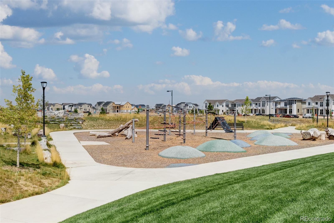
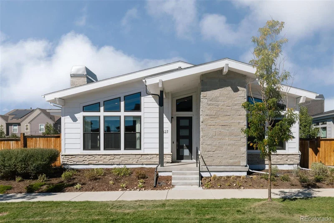
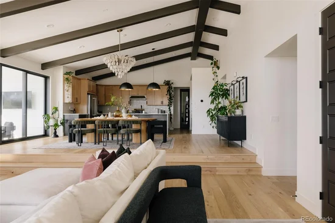
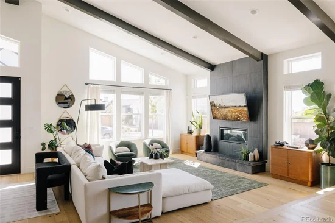
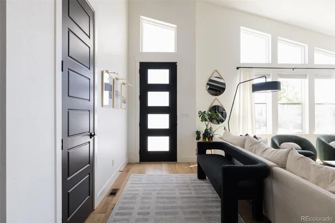
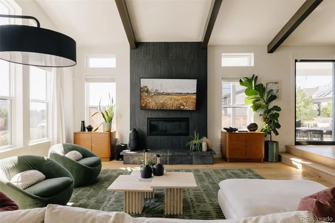
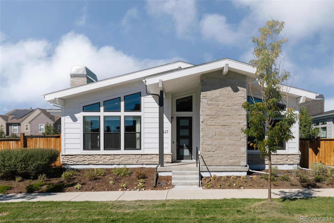
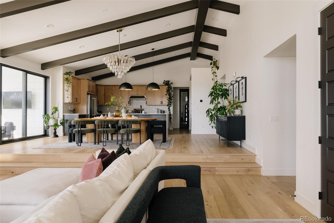
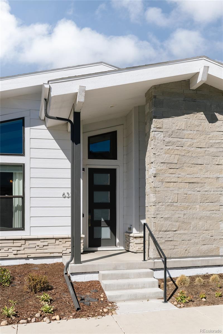
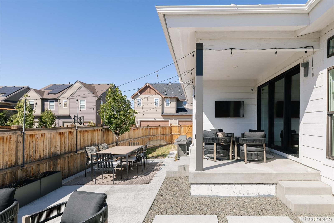
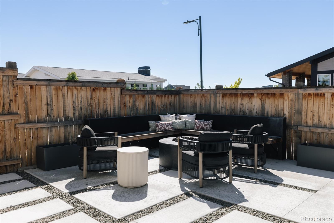
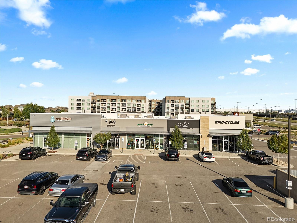
Striking mid-century modern architecture, dramatic volume and seamless indoor-outdoor living set the tone for this impeccably designed ranch home built in 2022. The main level makes an immediate impression with soaring vaulted ceilings, bold exposed beams, hardwood floors and a thoughtful layout that balances open living with defined, functional spaces. The sun-filled living room centers around a sleek fireplace feature wall and flows into the elevated dining and kitchen areas. A statement chandelier anchors the dining space, while expansive sliding glass doors bring in abundant natural light and connect directly to the covered back patio. The kitchen is built for gathering with an oversized waterfall-edge island, generous seating, extensive cabinetry, stainless steel appliances, contemporary lighting and a spacious walk-in pantry. The main-floor primary suite feels like a true retreat with vaulted ceilings, exposed beams, abundant natural light, decorative wall detailing and designer sconces. The en-suite bath features a dual-sink vanity, oversized glass-enclosed walk-in shower and spacious walk-in closet. Also on the main level, two additional bedrooms offer flexibility for guests or home office, plus a nearby full bath with modern finishes, hex tile flooring and a tub / shower combination. Downstairs, the fully finished basement adds substantial living space with an expansive recreation room, two additional bedrooms - including one with an en-suite bath - plus a separate hall bath and flexible space for movie nights, fitness or guests. Outside, the professionally designed and landscaped backyard features a covered patio with outdoor tv, gas fire pit, built-in lounge bench seating, oversized concrete pavers, decorative rock, string lights and a fenced yard. And talk about location! Walking distance to parks, playgrounds, trails, Wildlife Refuge, pool, pickle ball courts, Pearl Market and top Central Park schools! Short commute to Anschutz Medical, DIA, Cherry Creek and Downtown Denver. Hurry!

Open House Announcements

Oct 17th 12:00pm to 2:00pm
In person. Please join us!
Oct 18th 12:00pm to 2:00pm
In person. Please join us!

Property Highlights

Property Type
Residential
Property Sub Type
Single Family Residence
Architectural Style
Contemporary, Mid-Century Modern
Bedrooms
5
Total Bathrooms
5
Living Area
4,783
Price / Sqft
$277
Acres
0.14
Year Built
2022

Location

City/Township
Denver
Subdivision
Central Park Filing #57
County
Denver

Property Details
Price
$1,325,000
Property Type
Residential
Property Sub Type
Single Family Residence

Building

Structure Type
House
Levels
One
Total Area
5,228

Community

Local Schools

Elementary School
Inspire
Middle School
Denver Green
High School
Northfield
School District
Denver 1

Interior Features

Bedrooms and Bathrooms

Total Bathrooms
5
Bathrooms on Main Level
3
Full Bathrooms
2
1/2 Bathrooms
1
3/4 Bathrooms
2
Bedrooms
5
Bedrooms on Main Level
3

Rooms and Basement

Has Basement
Yes
Basement Features
Finished, Full

Area and Spaces

Living Area
4,783
Above Grade Finished Area
2,614
Below Grade Finished Area
2,169

Appliances

Appliances
Cooktop, Dishwasher, Disposal, Dryer, Microwave, Oven, Range, Range Hood, Refrigerator, Sump Pump, Washer

Interior Features

Interior Features
Built-in Features, Ceiling Fan(s), Eat-in Kitchen, High Ceilings, Kitchen Island, Open Floorplan, Pantry, Primary Suite, Quartz Counters, Vaulted Ceiling(s), Walk-In Closet(s)
Flooring
Carpet, Tile, Wood
Window Features
Double Pane Windows, Window Coverings
Security Features
Carbon Monoxide Detector(s), Smart Locks, Smoke Detector(s), Video Doorbell
Fireplace Features
Living Room

Heating and Cooling

Heating Features
Forced Air
Fireplaces
1

Building Details
Construction

Architectural Style
Contemporary, Mid-Century Modern
Builders Model
Starlight
Builder
KB Home
Year Built
2022

Materials
Construction Materials
Frame
Roof
Composition

Terms

Terms

Ownership
Individual
Exclusions
Seller's personal property, staging items, garage refrigerator
Special Conditions
None
Special Terms
Cash, Conventional, Jumbo, VA Loan

Taxes

Tax

Tax (Annual)
$12,023

HOA

Has HOA
Yes
Association Fee
$58 /mo
Association Ammenities
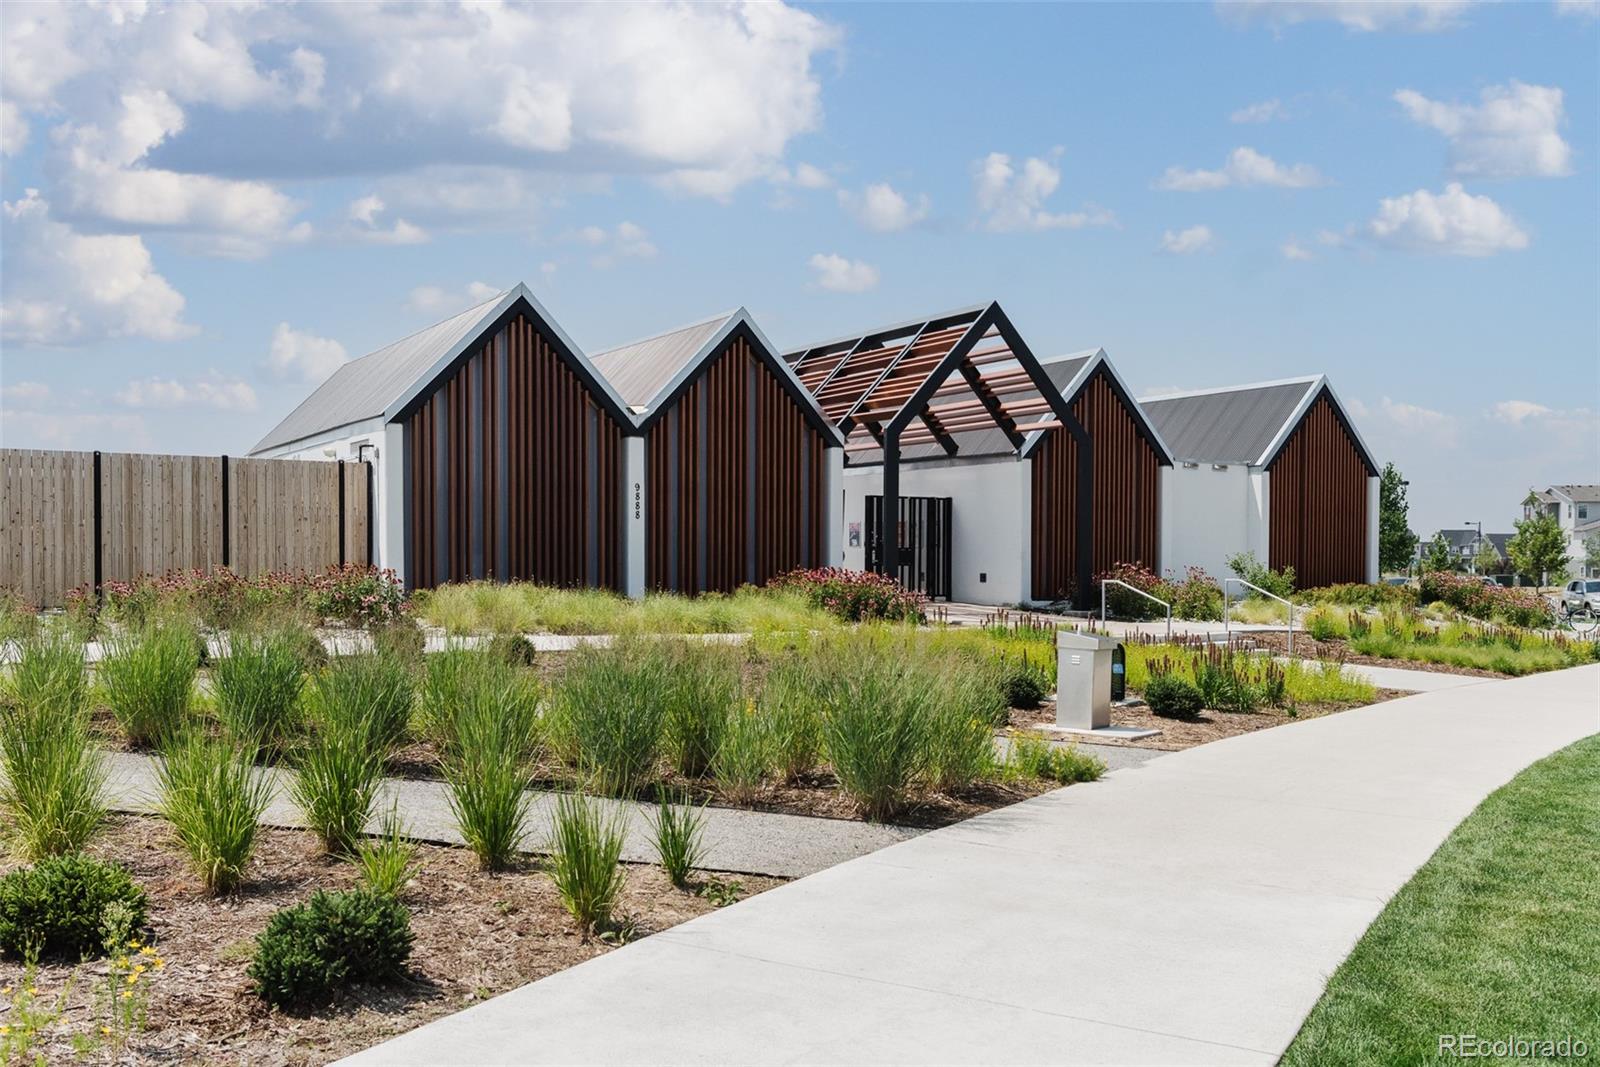
Park, Playground, Pool, Trail(s)
Association Fee Includes
Maintenance Grounds

Heating, Cooling & Utilities

Cooling Features
Central Air

Utilities

Sewer
Public Sewer
Water Source
Public

Lot

Acres
0.14
Lot Size
6,137
Lot Size Area Sq Ft
6,137
Lot Features
Irrigated, Landscaped, Master Planned, Near Public Transit, Sprinklers In Front, Sprinklers In Rear
Road Surface
Paved

Exterior Features

Exterior Features
Fire Pit, Lighting, Playground, Private Yard, Rain Gutters
Patio And Porch Features
Covered, Patio
Fencing
Partial

Parking

Total Parking Spaces
2
Garage Capacity
2
Parking Features
Exterior Access Door, Lighted, Oversized
Listed by Serhant Colorado LLC, hello@jaimelong.com, 314-623-7194
Listing Data last updated 10/13/2026 11:00 am
Get a Link to this Property: Copy To Clipboard
QR Code link to this property

Phone:
Connect with:

Payment Calculator

per month. fixed. % interest.
$
%
$
%
Principal & Interest
+ Home Insurance
+ Property Tax
+ HOA Fees
per month
Total interest paid over s will be:
All estimates and provided for informational purposes only. Actual amounts may vary. The output of the tool is not a loan offer or solicitation, nor is it financial or legal advice. Information, rates, programs and loan scenarios shown are for example only as of 13-Oct-2026 and are subject to change without notice. Interest rates provided by the St. Louis Federal Reserve Economic Data (FRED). All products are subject to credit and property approval. Not all products are available in all states or for all loan amounts. Other restrictions and limitations apply. Contact your preferred lender for the pricing associated with your specific transaction. Calculations are generated by Open Source mortgage calculation software tools using common mathematical formulas. All calculations should be independently verified.
Get Walk Score Content

Property History

Today
Property information last updated
5 days ago
Status Active. This is the date the listing was placed on market.
Cumulative Days on Market: 5 days (includes prior listings) · Currently listed since October 7, 2026. Data provided by the MLS.

Similar Properties

Scroll to Top