17002 W 66th Lane, Arvada, CO 80007 | $1,080,000 – MLS# 5403579

Start of property details
Share this property:
17002 W 66th Lane
Arvada, CO 80007
25 days ago REDUCED · Active
$1,080,000
$243 / Sqft
5
Beds
4
Baths
3
Garage
4,439
Sqft
0.18
Acres
MLS# 5403579
Cumulative Days on Market: 129 · Includes prior listings · Currently listed since 06/04/26 · Data provided by the MLS.

Property Description

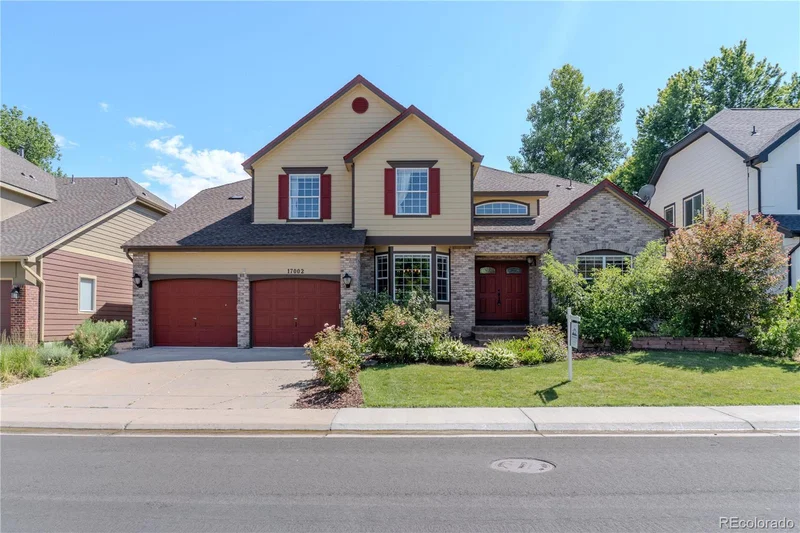
West Woods Ranch | 5 Bed | 4 Bath | 3, 183 Finished Sq Ft | 4, 439 SF Total | Location and Layout!
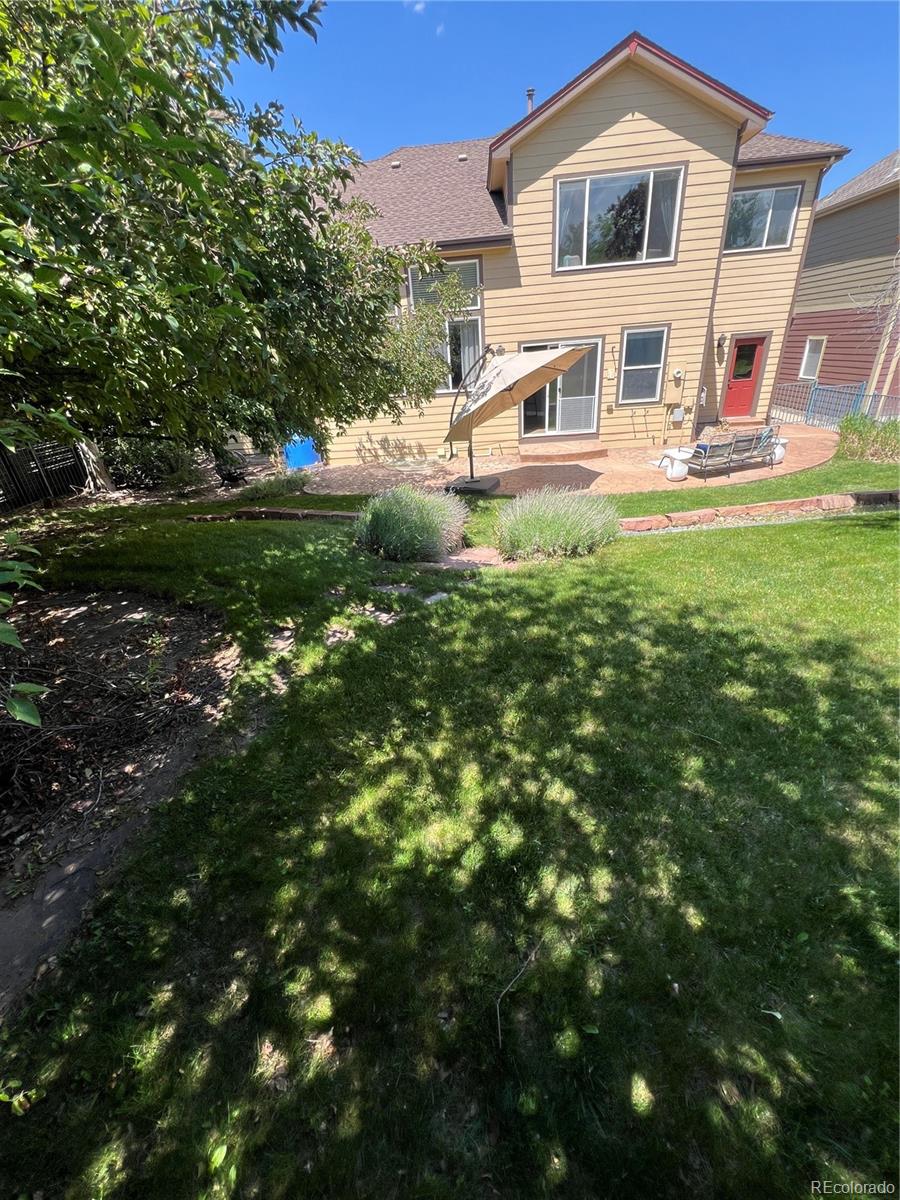
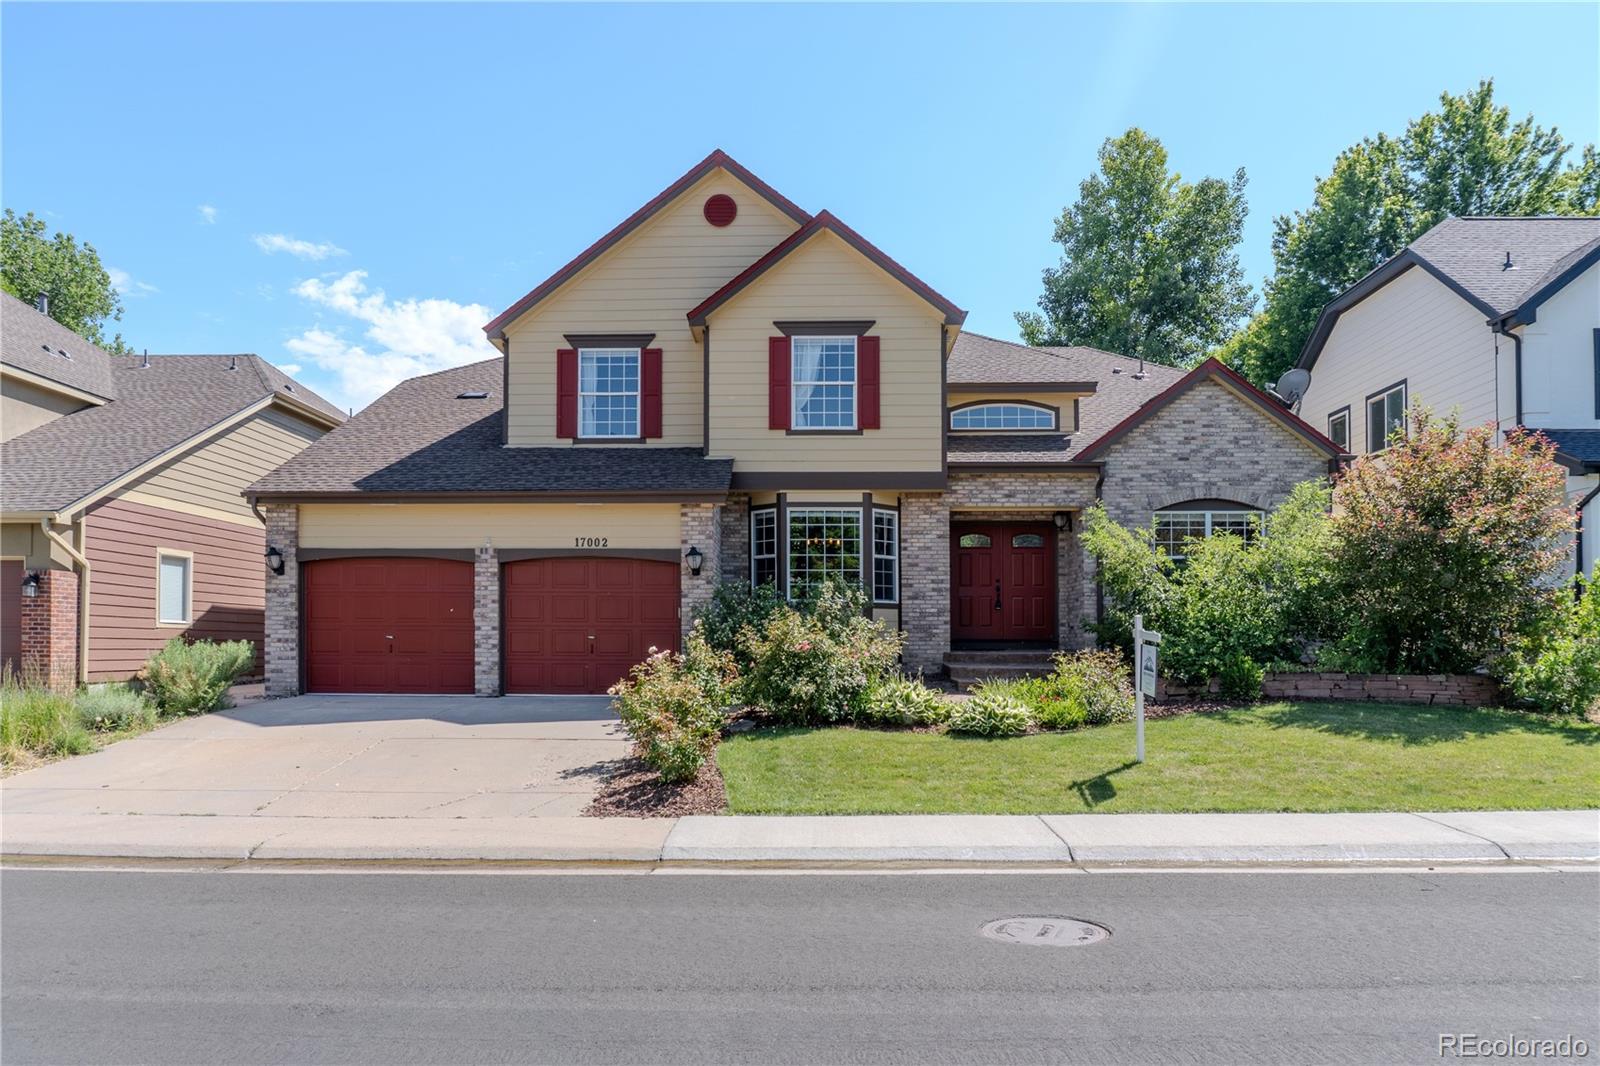
Tucked into one of Arvada's most coveted neighborhoods, this West Woods Ranch home delivers the rare combination of privacy, space, and setting, backing directly to the West Woods Golf Course with NO rear neighbors.
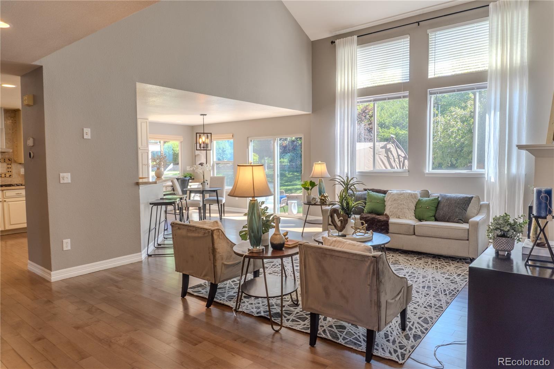
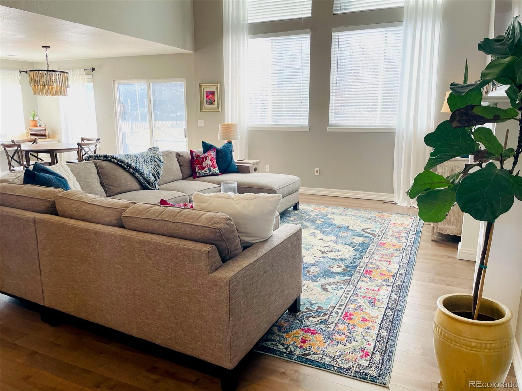
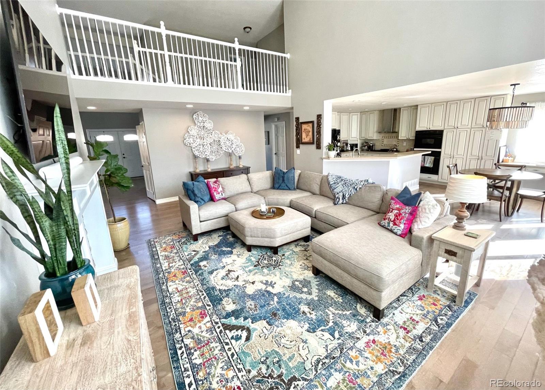
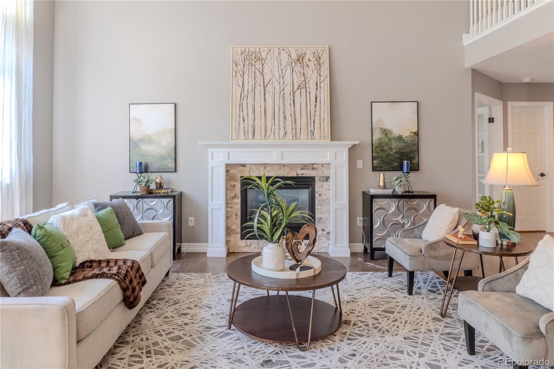
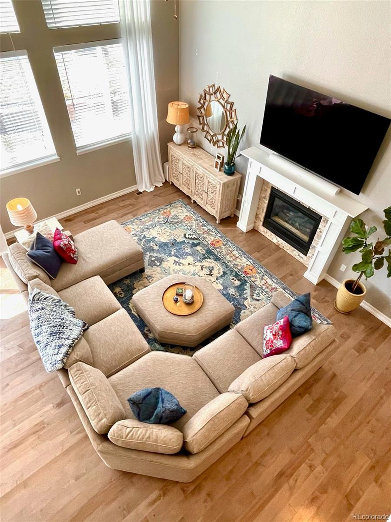
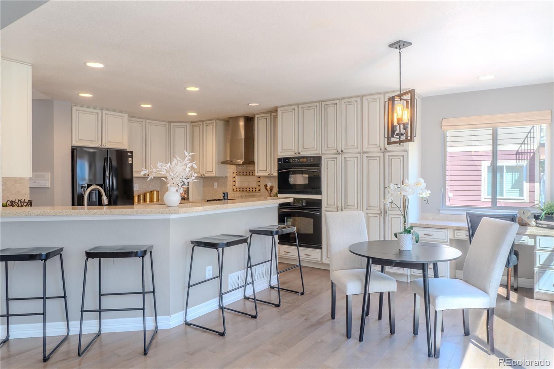
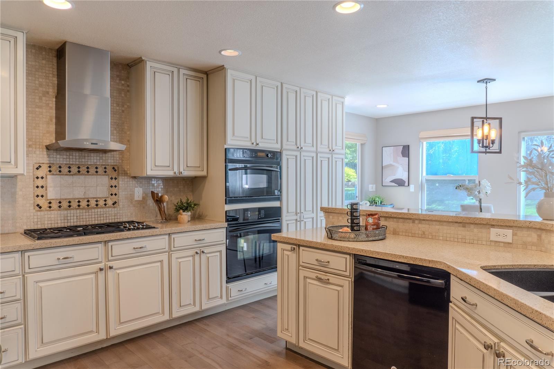
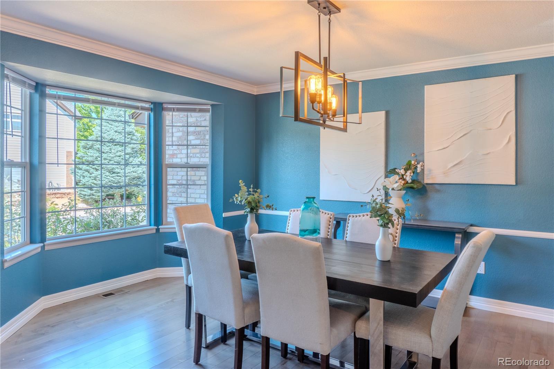
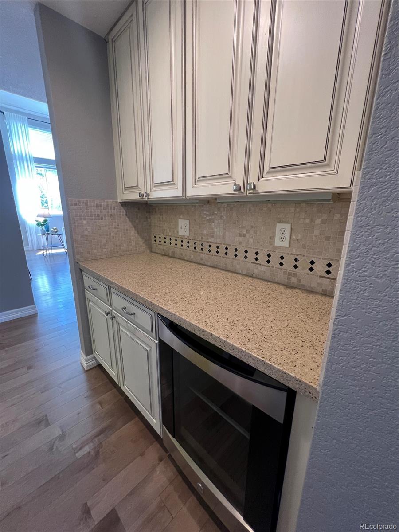
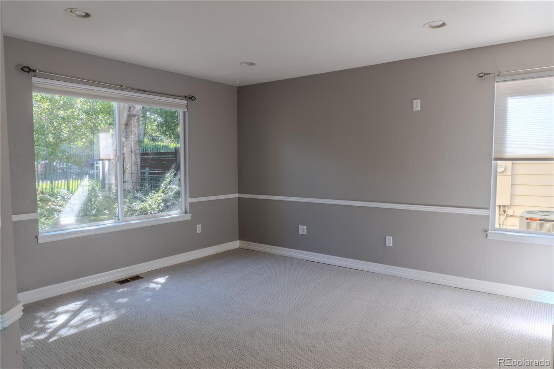
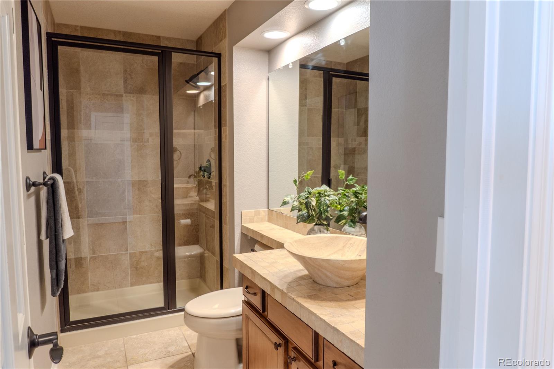
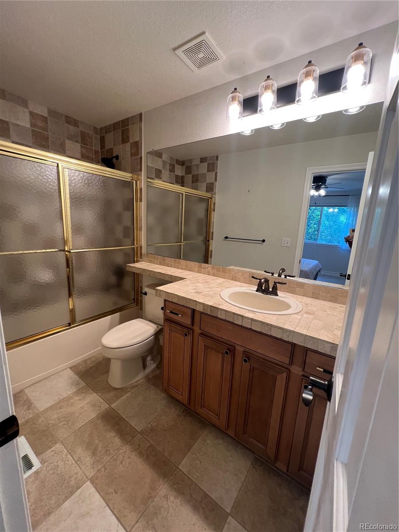
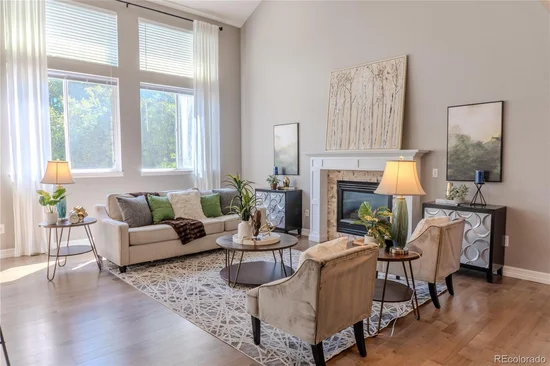
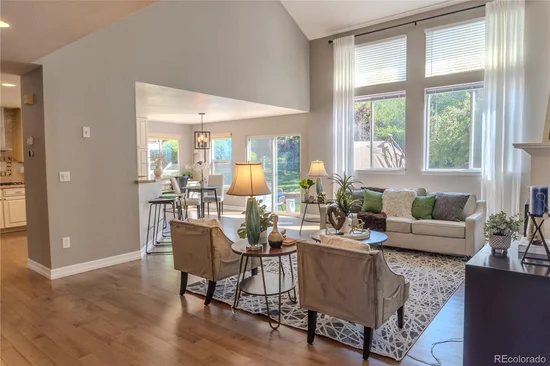
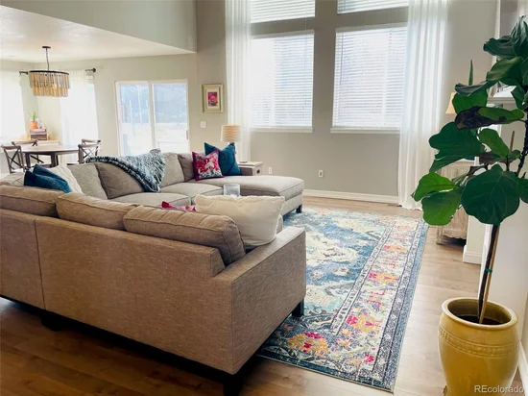
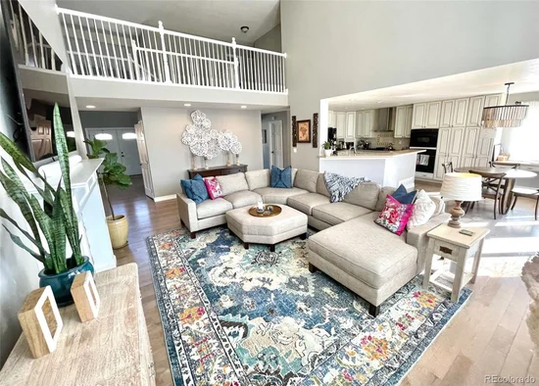
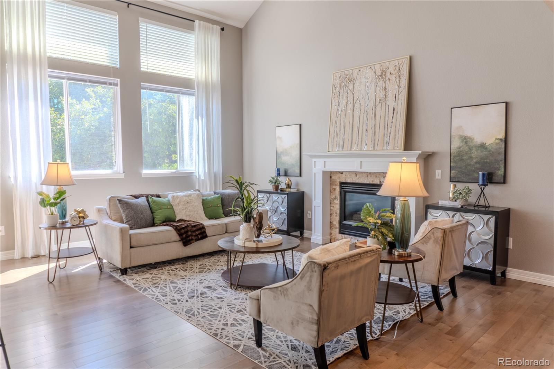
The main level opens with gorgeous hardwood floors, a large private office, formal dining, and a chef-functional and entertaining kitchen with an eat-in area that flows seamlessly into a dramatic two-story family room anchored by a gas fireplace. A main-floor bedroom and bathroom adds flexibility for guests or multigenerational living.
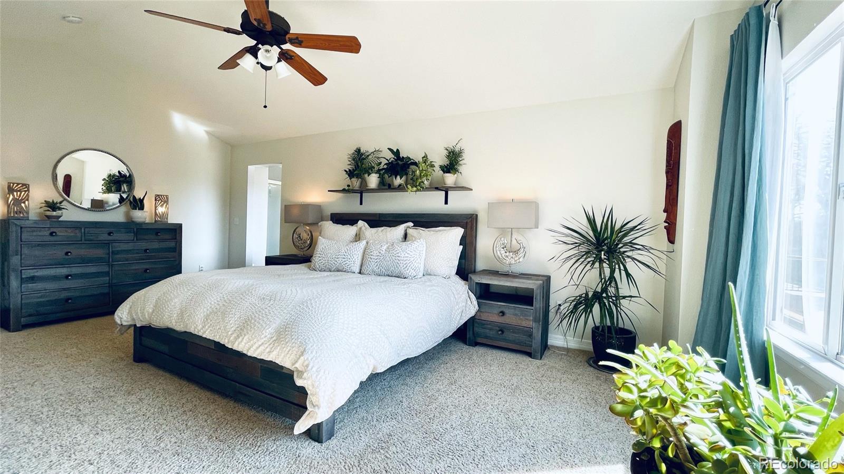
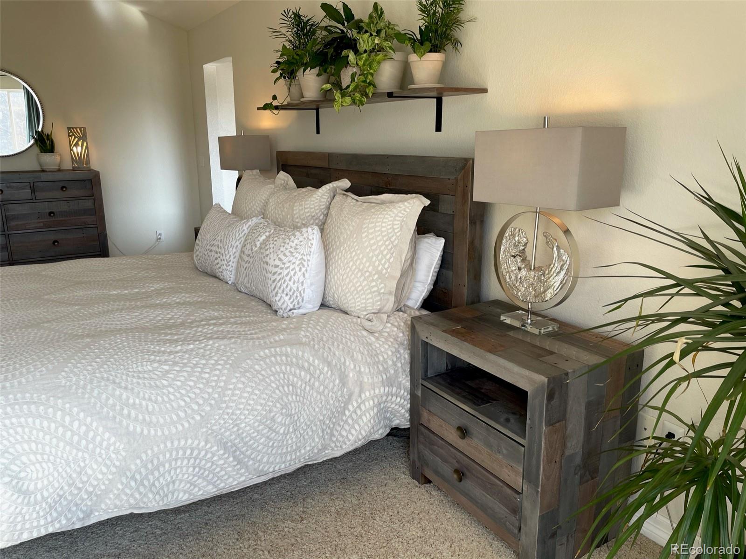
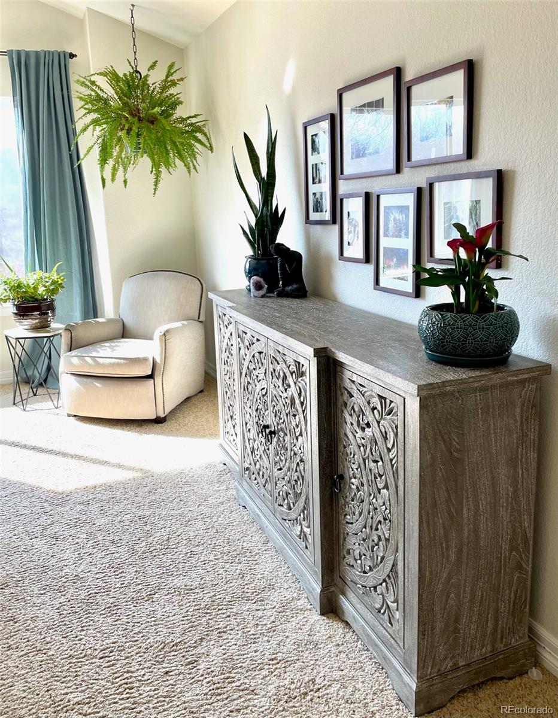
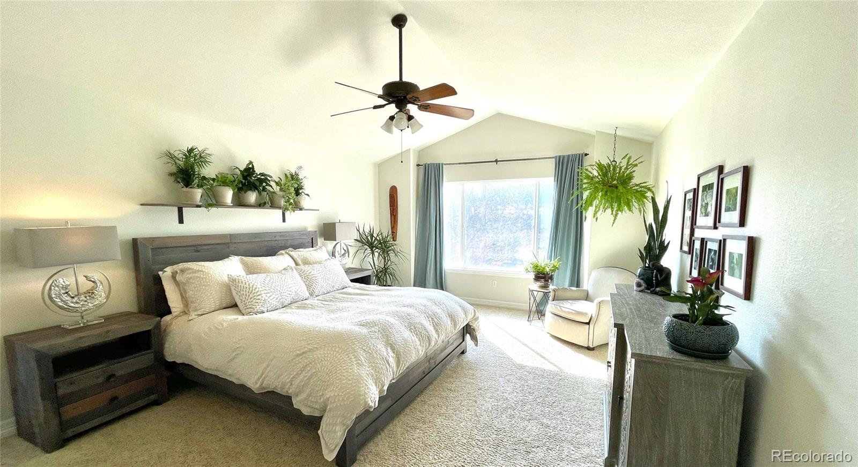
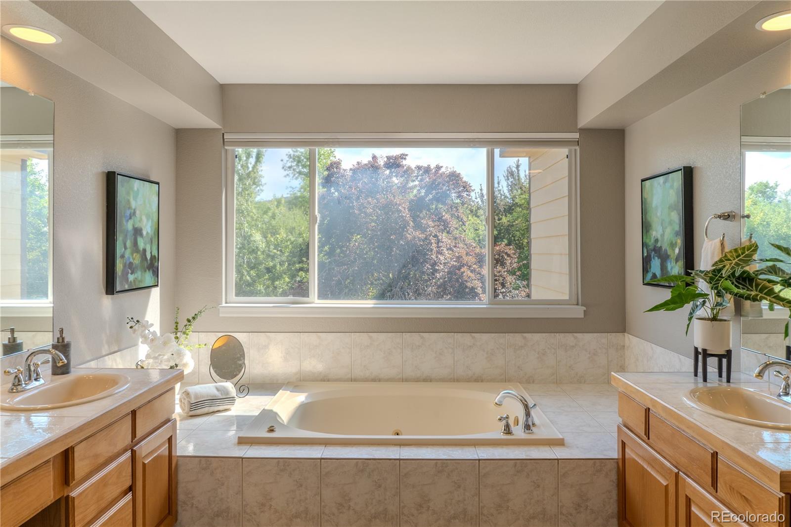
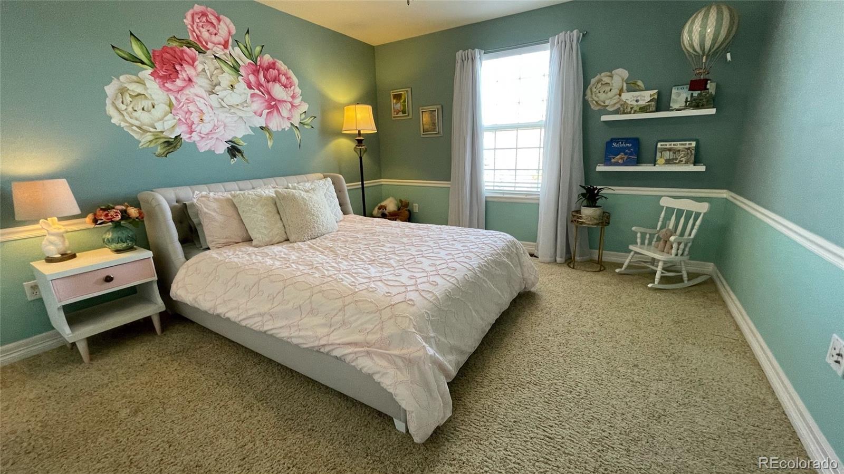
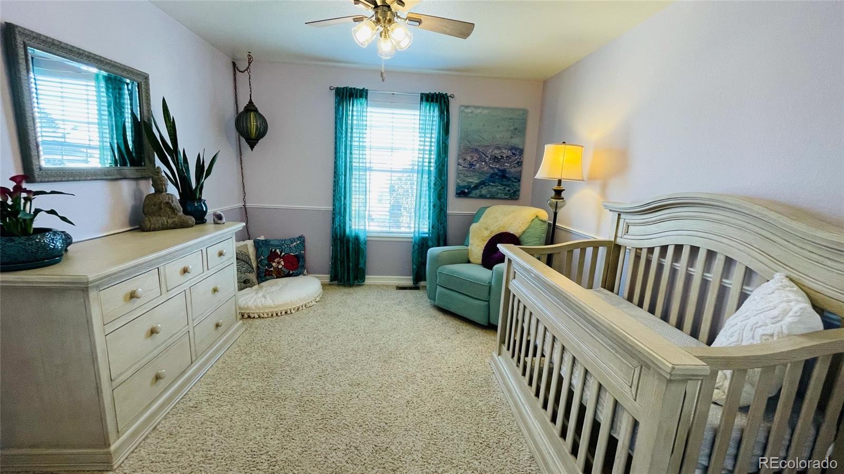
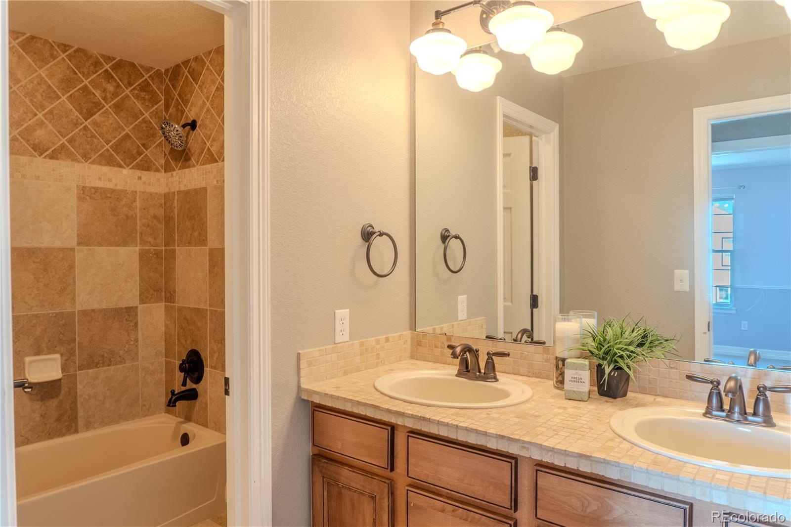
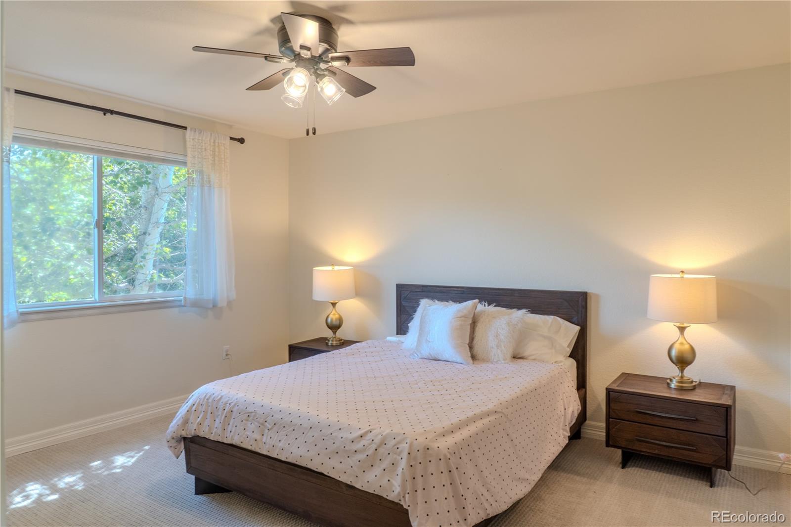
Upstairs, four bedrooms include a serene primary suite and a second en-suite bedroom, an increasingly rare find! The unfinished basement presents a blank canvas: room for a gym, media room, additional bedroom and bath, or all of the above.
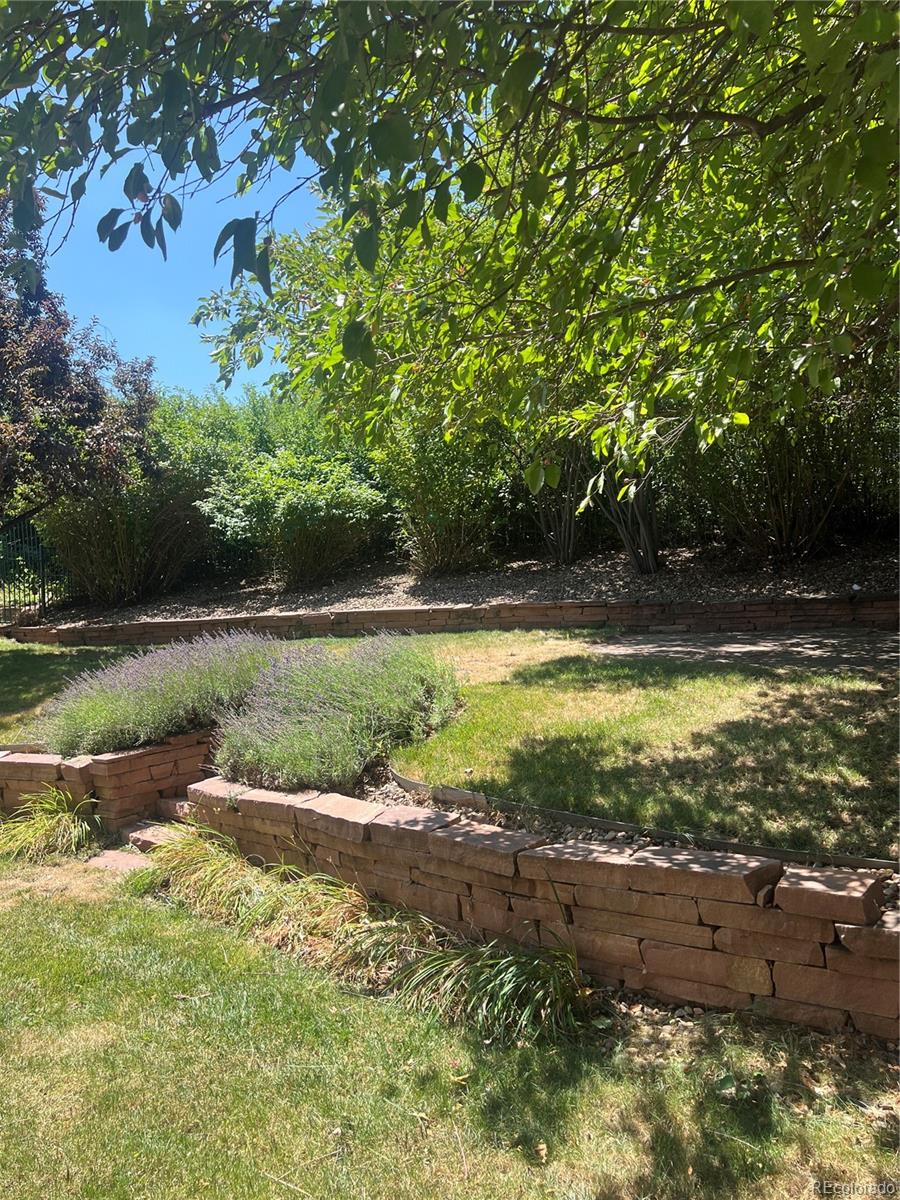
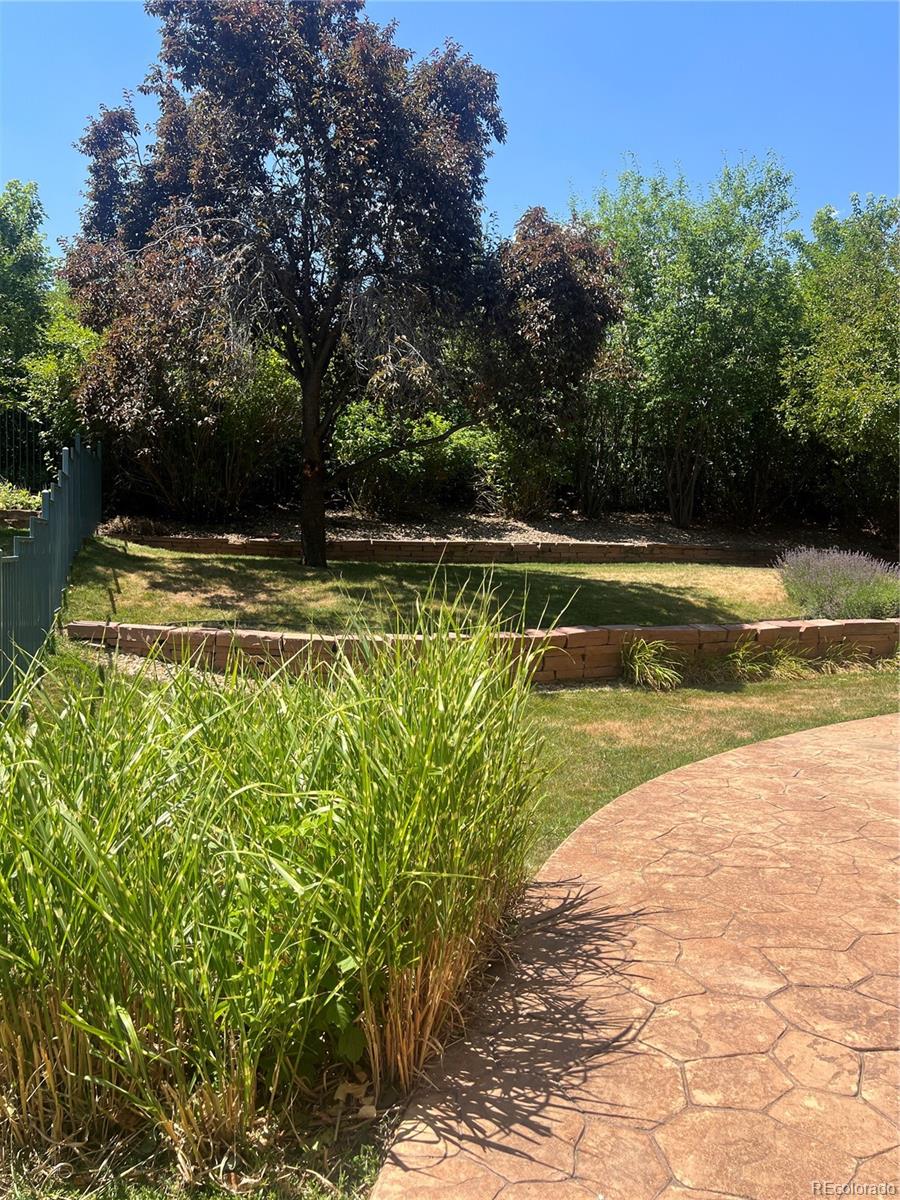
Outside, a landscaped backyard climbs toward the Westwoods fairway with room for a garden, play structure, or simply room to enjoy the patio and yard.

3 car tandem garage, Westwoods Elementary / Drake MS / Ralston Valley High Schools, steps from miles of trails, parks, and the West Woods clubhouse. This darling community is located at the base of the foothills with easy access to Denver, Boulder or the mountains. This one is special. * * Motivated! Large reduction in list price = INSTANT EQUITY for one lucky buyer! * *

Property Highlights

Property Type
Residential
Property Sub Type
Single Family Residence
Bedrooms
5
Total Bathrooms
4
Living Area
3,183
Price / Sqft
$339
Acres
0.18
Year Built
1998

Location

City/Township
Arvada
View
Golf Course, Mountain(s)
Subdivision
West Woods Ranch
County
Jefferson

Property Details

Price
$1,080,000
Property Type
Residential
Property Sub Type
Single Family Residence

Building

Structure Type
House
Levels
Two
Total Area
4,439

Community

Local Schools

Elementary School
West Woods
Middle School
Drake
High School
Ralston Valley
School District
Jefferson County R-1

Interior Features

Bedrooms and Bathrooms

Total Bathrooms
4
Bathrooms on Main Level
1
Full Bathrooms
3
3/4 Bathrooms
1
Bedrooms
5
Bedrooms on Main Level
1

Rooms and Basement

Has Basement
Yes
Basement Features
Full, Unfinished

Area and Spaces

Living Area
3,183
Above Grade Finished Area
3,183

Appliances

Appliances
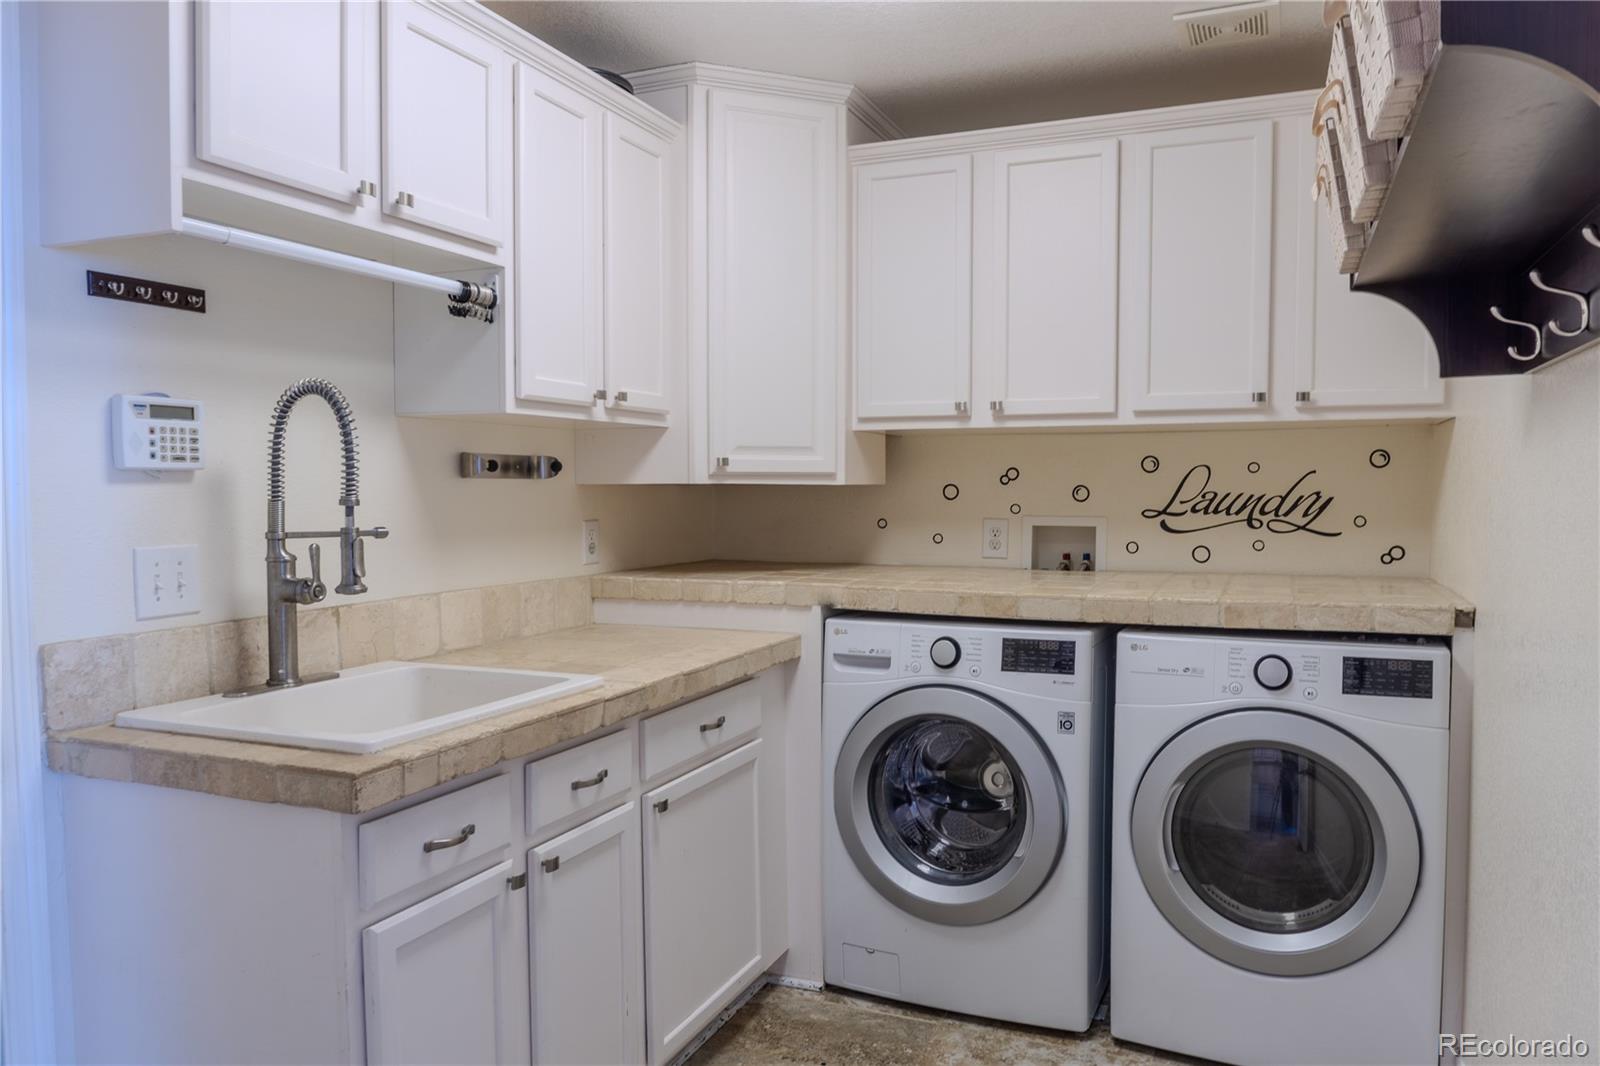
Bar Fridge, Cooktop, Dishwasher, Disposal, Dryer, Gas Water Heater, Microwave, Oven, Range, Range Hood, Refrigerator, Self Cleaning Oven, Washer, Wine Cooler

Interior Features

Interior Features
Ceiling Fan(s), Eat-in Kitchen, Entrance Foyer, Five Piece Bath, Granite Counters, High Ceilings, Kitchen Island, Open Floorplan, Pantry, Primary Suite, Smoke Free, Walk-In Closet(s), Wet Bar
Flooring
Carpet, Wood
Security Features
Carbon Monoxide Detector(s), Smoke Detector(s)
Fireplace Features
Gas, Great Room

Heating and Cooling

Heating Features
Forced Air, Natural Gas
Fireplaces
1

Building Details

Construction

Year Built
1998
Foundations
Concrete Perimeter

Materials

Construction Materials
Brick, Wood Siding
Roof
Composition

Terms

Terms

Ownership
Individual
Exclusions
Personal property
Special Conditions
None
Special Terms
1031 Exchange, Cash, Conventional, Jumbo, Other

Taxes

Tax

Tax (Annual)
$6,532

HOA

Has HOA
Yes
Association Fee
$165 /qtr
Association Fee Includes
Reserves, Maintenance Grounds, Recycling, Trash

Heating, Cooling & Utilities

Cooling Features
Central Air

Utilities

Sewer
Public Sewer
Water Source
Public

Lot

Acres
0.18
Lot Size
8,015
Lot Size Area Sq Ft
8,015
Lot Features
Cul-De-Sac, Landscaped, Master Planned, On Golf Course, Sprinklers In Front, Sprinklers In Rear
Road Surface
Paved
Road Frontage
Public

Exterior Features

Exterior Features
Fire Pit, Garden, Lighting, Private Yard, Rain Gutters
Patio And Porch Features
Front Porch, Patio
Fencing
Full

Parking

Total Parking Spaces
3
Garage Capacity
3
Parking Features
Concrete, Exterior Access Door, Insulated Garage, Oversized, Tandem
Listed by Rocky Mountain Commercial Associates, LLC, 720-316-6114
Listing Data last updated 10/13/2026 12:00 am
Get a Link to this Property: Copy To Clipboard
QR Code link to this property

Phone:
Connect with:

Payment Calculator

per month. fixed. % interest.
$
%
$
%
Principal & Interest
+ Home Insurance
+ Property Tax
+ HOA Fees
per month
Total interest paid over s will be:
All estimates and provided for informational purposes only. Actual amounts may vary. The output of the tool is not a loan offer or solicitation, nor is it financial or legal advice. Information, rates, programs and loan scenarios shown are for example only as of 13-Oct-2026 and are subject to change without notice. Interest rates provided by the St. Louis Federal Reserve Economic Data (FRED). All products are subject to credit and property approval. Not all products are available in all states or for all loan amounts. Other restrictions and limitations apply. Contact your preferred lender for the pricing associated with your specific transaction. Calculations are generated by Open Source mortgage calculation software tools using common mathematical formulas. All calculations should be independently verified.
Get Walk Score Content

Property History

Today
Property information last updated
25 days ago
Date of last price change
130 days ago
Status Active. This is the date the listing was placed on market.
Cumulative Days on Market: 129 days (includes prior listings) · Currently listed since June 4, 2026. Data provided by the MLS.

Similar Properties

Scroll to Top