7916 Humboldt Circle, Thornton, CO 80229 | $385,000 – MLS# 5402443

Start of property details
Share this property:
7916 Humboldt Circle
Thornton, CO 80229
3 days ago NEW · Active
$385,000
$194 / Sqft
4
Beds
2
Baths
2
Garage
1,980
Sqft
0.11
Acres
MLS# 5402443
Cumulative Days on Market: 4 · Includes prior listings · Currently listed since 10/30/26 · Data provided by the MLS.

Property Description

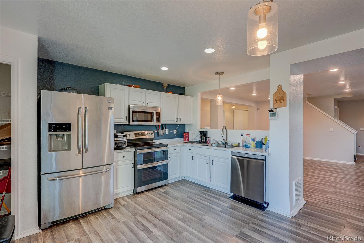
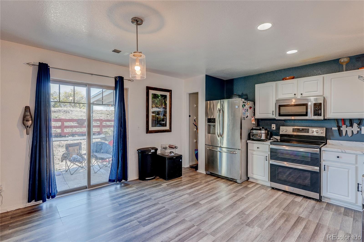
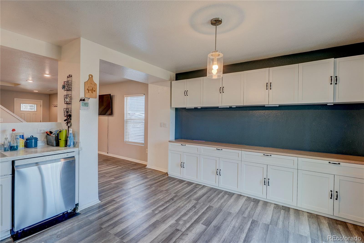
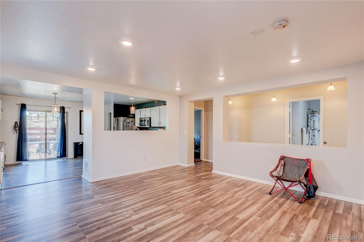
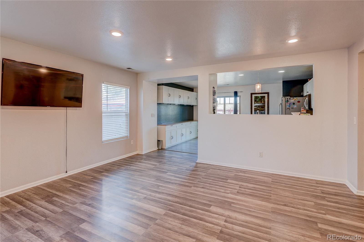
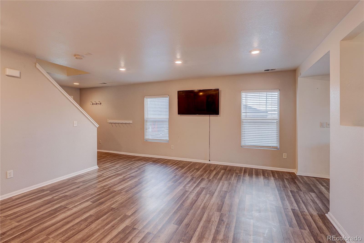
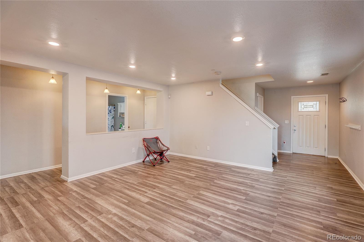
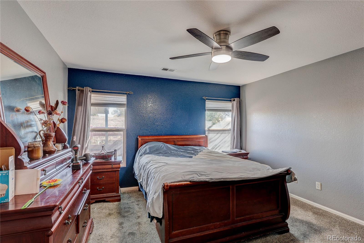
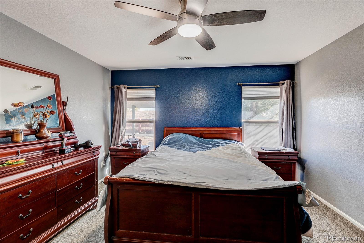
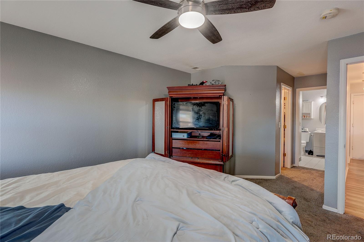
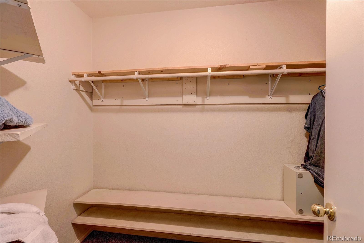
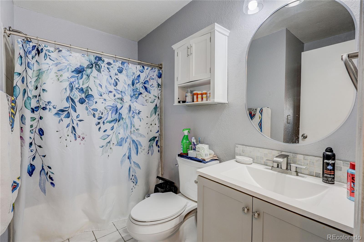
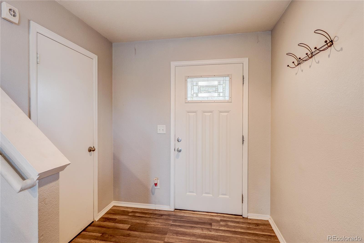
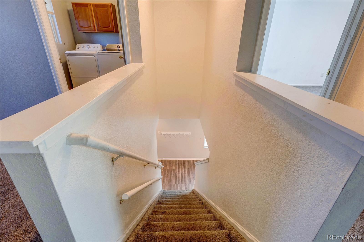
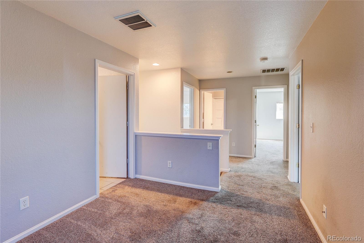
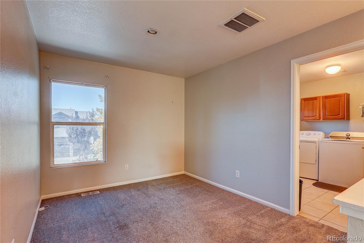
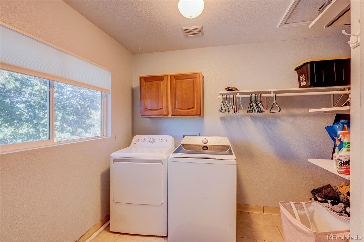
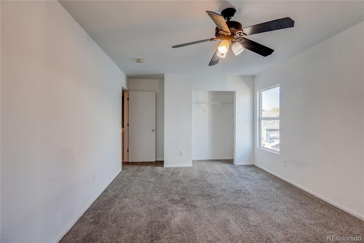
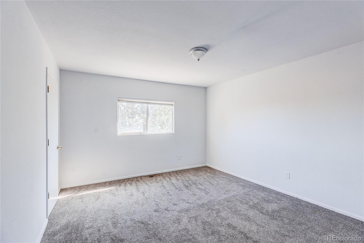
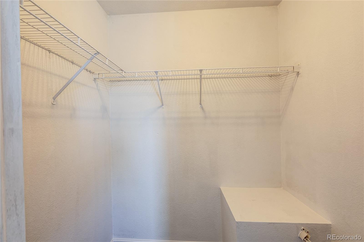
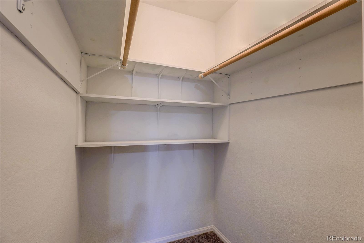
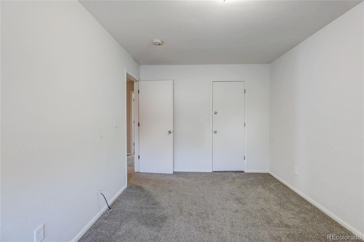
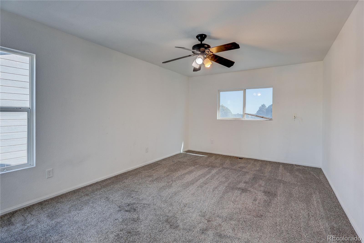
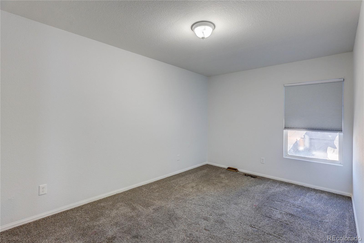
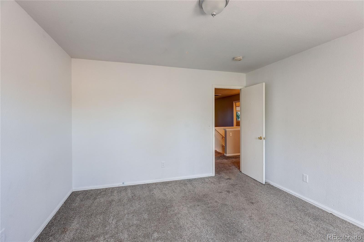
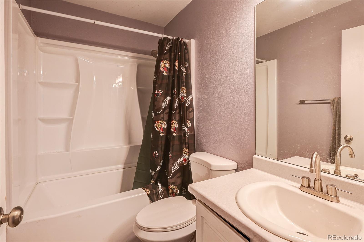
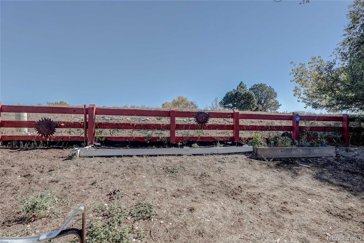
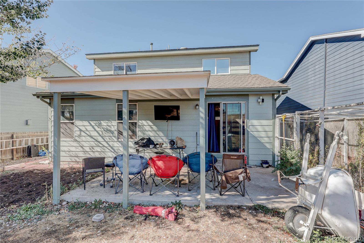
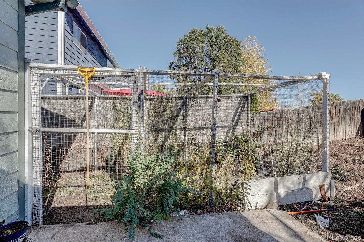
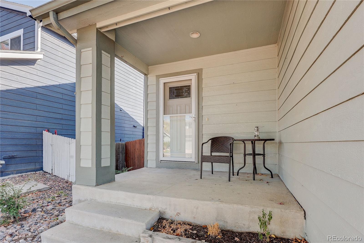
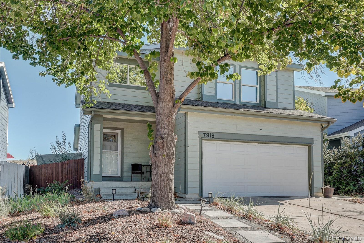
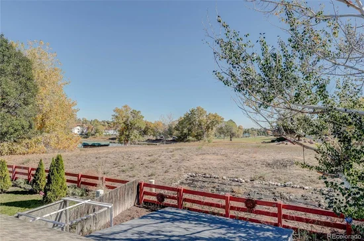
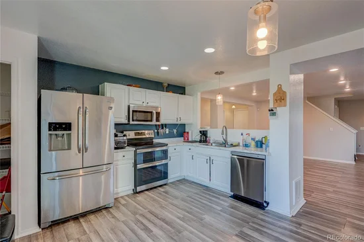
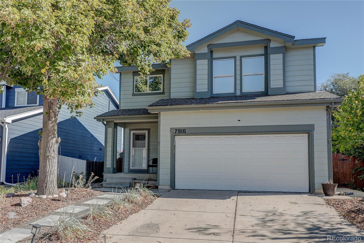
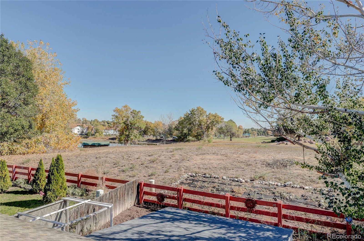
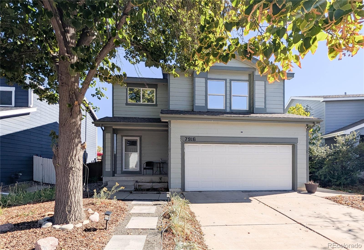
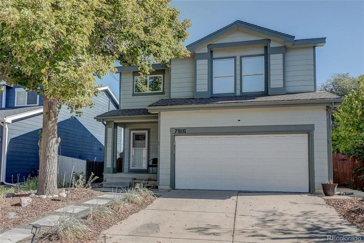
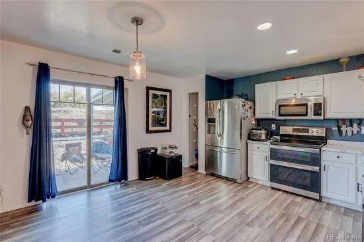
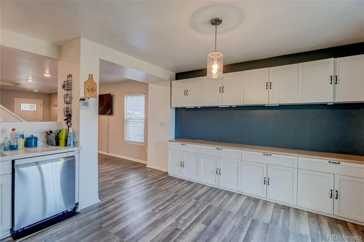
UNBELIEVABLE OPPORTUNITY — ONE WEEKEND ONLY! A comparable home with the SAME FLOOR PLAN in the SAME SUBDIVISION sold earlier this year for $525, 000! Don't miss this extraordinary opportunity to own a spacious two-story home BACKING DIRECTLY TO ROTELLA PARK! Offering 4 bedrooms, 2 bathrooms, approximately 1, 980 square feet, and an attached two-car garage, this home delivers an incredible combination of space, location, and potential! A welcoming covered front entry leads into an expansive open-concept living area featuring attractive plank-style flooring, recessed lighting, and abundant natural light. The spacious kitchen boasts white cabinetry, NEWER stainless steel appliances, contrasting countertops, modern pendant lighting, and sliding glass doors leading to the backyard. Enjoy peace of mind with a NEWER FURNACE, CENTRAL A / C, AND HOT WATER HEATER! A MAIN-FLOOR BEDROOM AND FULL BATHROOM offer exceptional flexibility for guests, multigenerational living, or a private home office! Upstairs, enjoy generously sized bedrooms, including a primary bedroom with a striking accent wall and walk-in closet, plus convenient upper-level laundry. But the REAL SHOWSTOPPER is the backyard setting! A patio and pergola create an inviting space for outdoor entertaining, relaxing, or gathering with friends, while the property BACKS DIRECTLY TO ROTELLA PARK, featuring 20 acres of beautiful parkland and a picturesque 7-acre lake! Enjoy fishing, volleyball and basketball courts, playgrounds, seven picnic pavilions, and scenic walking and biking trails connecting to the Niver Creek Trail and South Platte River Trail! Imagine morning walks around the lake, afternoon recreation, and beautiful open views right beyond your backyard! LOCATION, LOCATION, LOCATION! Just minutes from I-70, I-25, I-76, and Downtown Denver, offering exceptional convenience for commuting, shopping, dining, and entertainment! ONE WEEKEND. ONE INCREDIBLE OPPORTUNITY! Schedule your showing today before it's too late!

Property Highlights

Property Type
Residential
Property Sub Type
Single Family Residence
Bedrooms
4
Total Bathrooms
2
Living Area
1,980
Price / Sqft
$194
Acres
0.11
Year Built
1999
Condition
Updated/Remodeled
Cumulative Days on Market
4

Location

City/Township
Thornton
Subdivision
High Point Village Filing 1
County
Adams
Zoning
P-U-D

Property Details
Price
$385,000
Condition
Updated/Remodeled
Property Type
Residential
Property Sub Type
Single Family Residence

Building

Structure Type
House
Levels
Two
Total Area
1,980

Community

Local Schools

Elementary School
Coronado Hills
Middle School
Thornton
High School
Thornton
School District
Adams 12 5 Star Schl

Interior Features

Bedrooms and Bathrooms

Total Bathrooms
2
Bathrooms on Main Level
1
Full Bathrooms
2
Bedrooms
4
Bedrooms on Main Level
1

Area and Spaces

Living Area
1,980
Above Grade Finished Area
1,980

Appliances

Appliances
Dishwasher, Disposal, Dryer, Microwave, Oven, Range, Refrigerator, Washer

Interior Features

Interior Features
Butcher Counters, Ceiling Fan(s), Open Floorplan, Pantry, Primary Suite
Flooring
Carpet, Laminate, Tile
Window Features
Double Pane Windows
Security Features
Carbon Monoxide Detector(s), Smoke Detector(s)
Electic
220 Volts

Heating and Cooling

Heating Features
Forced Air

Building Details
Construction

Year Built
1999

Materials
Construction Materials
Frame, Wood Siding
Roof
Composition

Terms

Terms

Ownership
Individual
Exclusions
Seller’s personal property.
Special Conditions
None
Special Terms
Cash, Conventional, FHA, VA Loan
Cumulative Days on Market
4

Taxes

Tax

Tax (Annual)
$3,942

HOA

Has HOA
Yes
Association Fee
$63 /mo
Association Fee Includes
Trash

Heating, Cooling & Utilities

Cooling Features
Central Air

Utilities

Utilities
Electricity Connected, Natural Gas Connected
Sewer
Public Sewer
Water Source
Public

Lot

Acres
0.11
Lot Size
4,810
Lot Size Area Sq Ft
4,810
Lot Features
Borders Public Land, Landscaped, Near Public Transit, Open Space

Exterior Features

Exterior Features
Garden, Lighting, Rain Gutters
Patio And Porch Features
Covered, Front Porch, Patio
Fencing
Full

Parking

Total Parking Spaces
2
Garage Capacity
2
Listed by MB The Brian Petrelli Team, omak.yanez@gmail.com, 720-205-4200
Listing Data last updated 11/02/2026 01:00 pm
Get a Link to this Property: Copy To Clipboard
QR Code link to this property

Phone:
Connect with:

Payment Calculator

per month. fixed. % interest.
$
%
$
%
Principal & Interest
+ Home Insurance
+ Property Tax
+ HOA Fees
per month
Total interest paid over s will be:
All estimates and provided for informational purposes only. Actual amounts may vary. The output of the tool is not a loan offer or solicitation, nor is it financial or legal advice. Information, rates, programs and loan scenarios shown are for example only as of 2-Nov-2026 and are subject to change without notice. Interest rates provided by the St. Louis Federal Reserve Economic Data (FRED). All products are subject to credit and property approval. Not all products are available in all states or for all loan amounts. Other restrictions and limitations apply. Contact your preferred lender for the pricing associated with your specific transaction. Calculations are generated by Open Source mortgage calculation software tools using common mathematical formulas. All calculations should be independently verified.
Get Walk Score Content

Property History

Today
Property information last updated
3 days ago
Status Active. This is the date the listing was placed on market.
Cumulative Days on Market: 4 days (includes prior listings) · Currently listed since October 30, 2026. Data provided by the MLS.

Similar Properties

Scroll to Top