1015 Auburn Drive, Erie, CO 80516 | $675,000 – MLS# 5208858

Start of property details
Share this property:
1015 Auburn Drive
Erie, CO 80516
12 days ago REDUCED · Active
$675,000
$202 / Sqft
3
Beds
3
Baths
3
Garage
3,334
Sqft
0.15
Acres
MLS# 5208858
Cumulative Days on Market: 20 · Includes prior listings · Currently listed since 09/23/26 · Data provided by the MLS.

Property Description

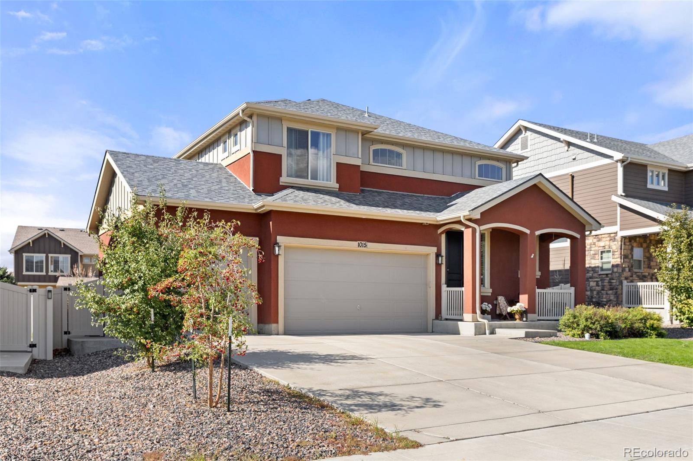
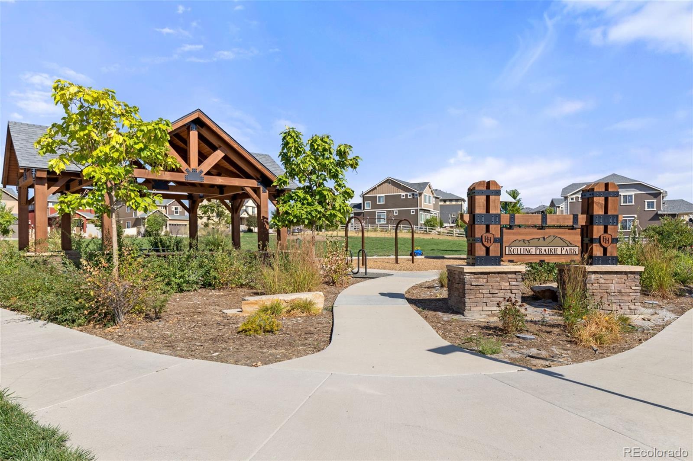
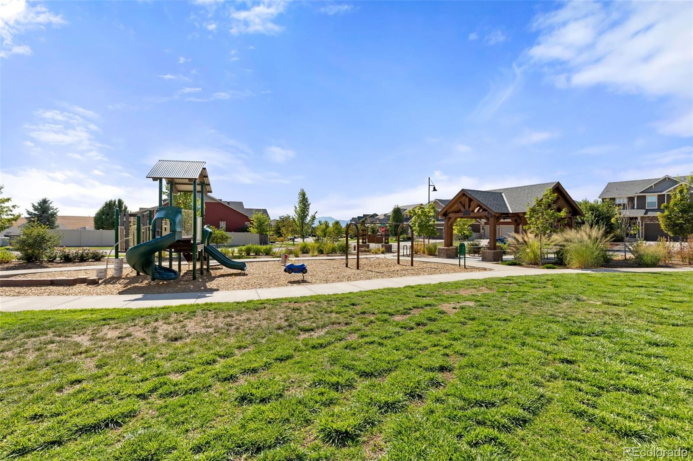
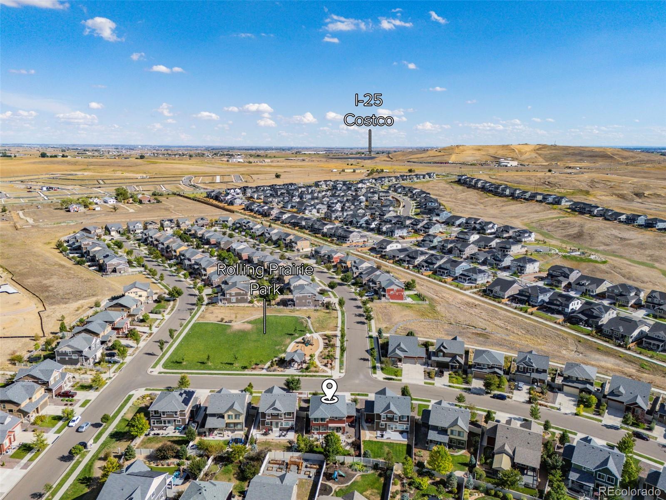
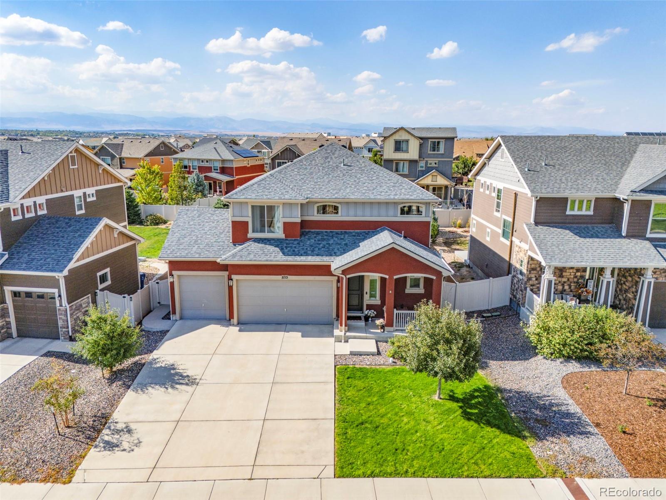
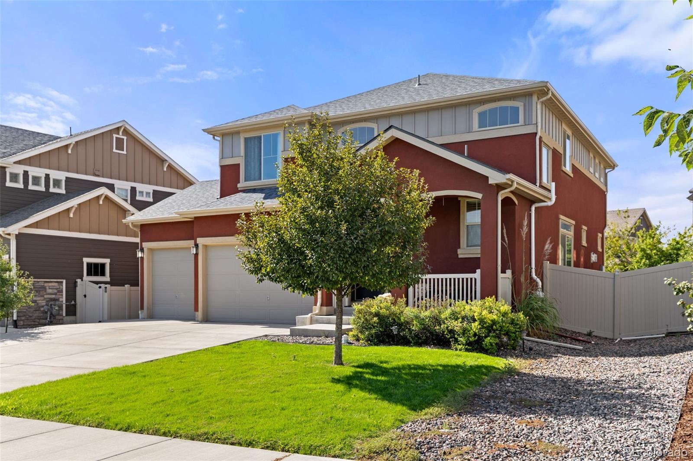
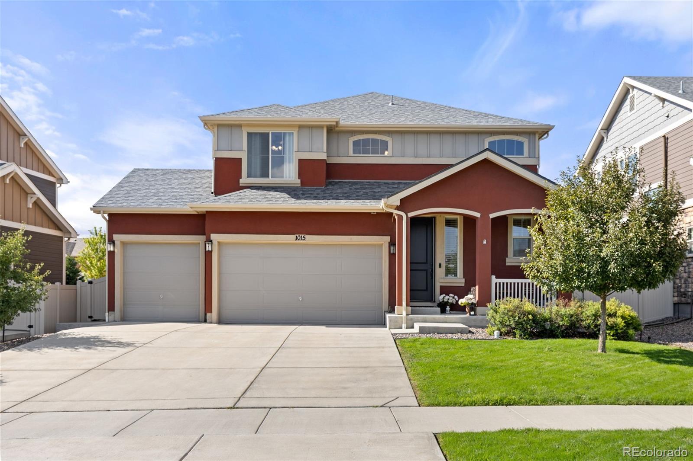
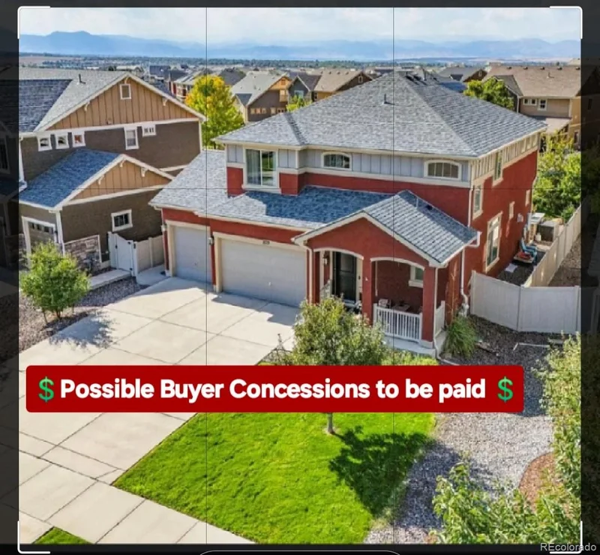
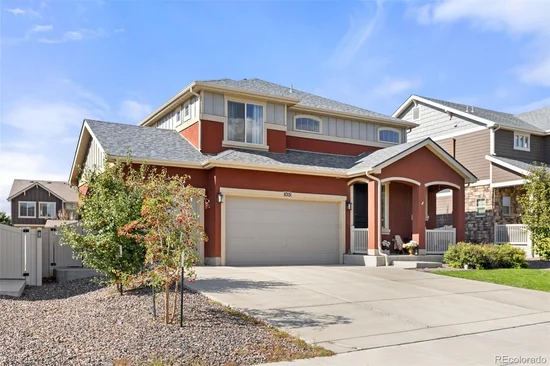
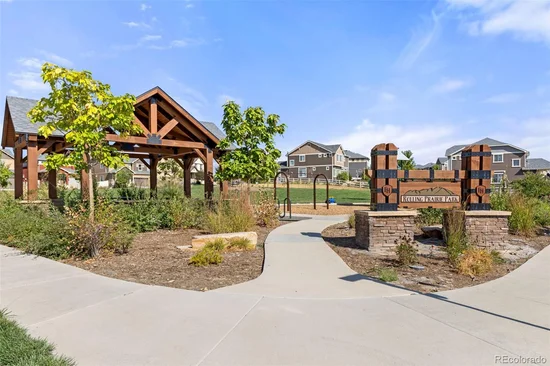
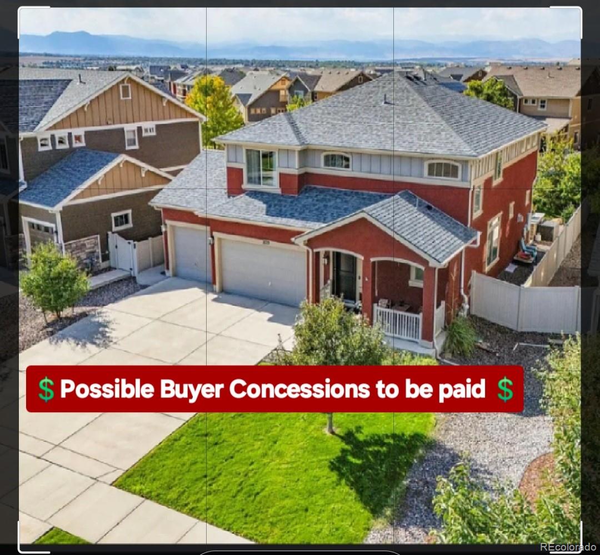
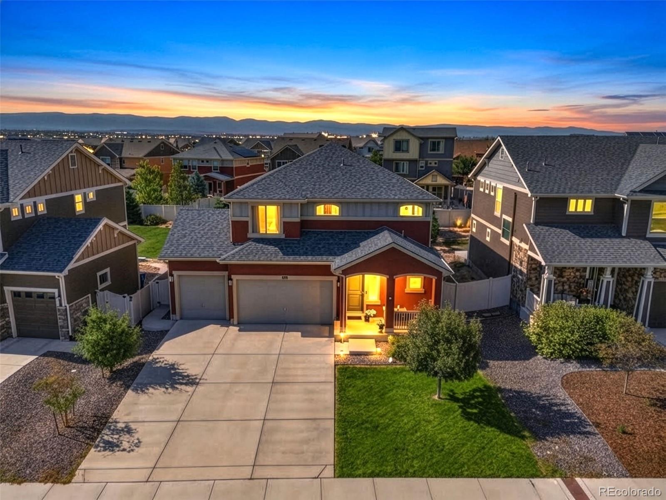
Hello Buyers: The market ( YOU ) talked and we listened! We have reduced the price $39, 900 to $675, 000 for a home w 3 car garage! We are now one of the lowest listings and the prettiest listings In Erie Highlands and Across from a cozy Park. Biggest bang for your buck if you ALWAYS dreamed of living in Erie Highlands. Sellers open to paying for Buyers interest rate buydown / concessions pending offer terms.

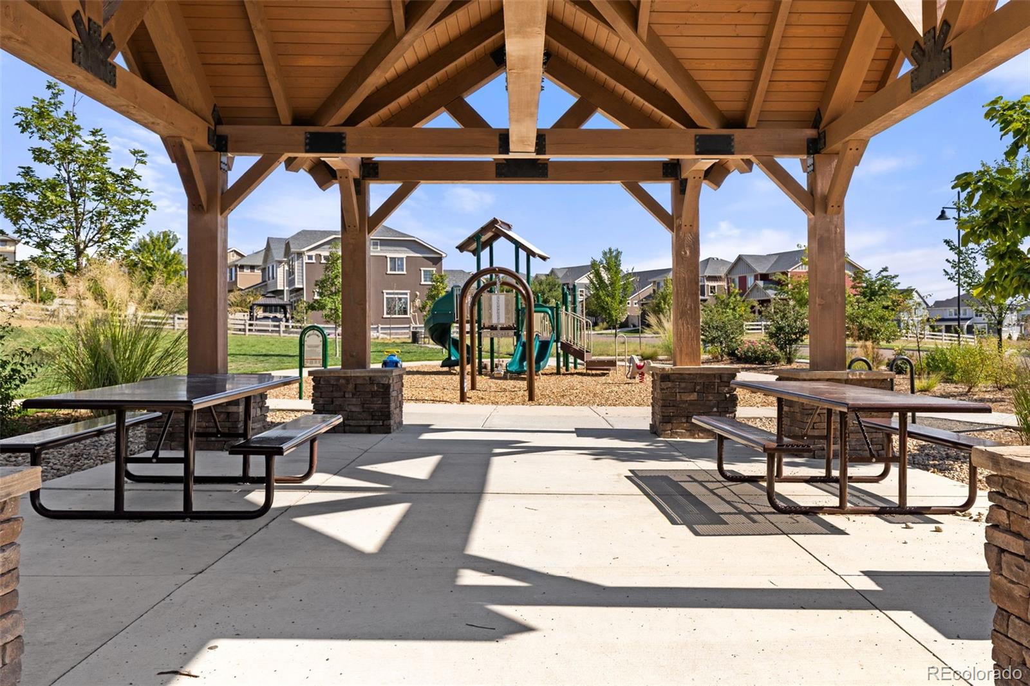
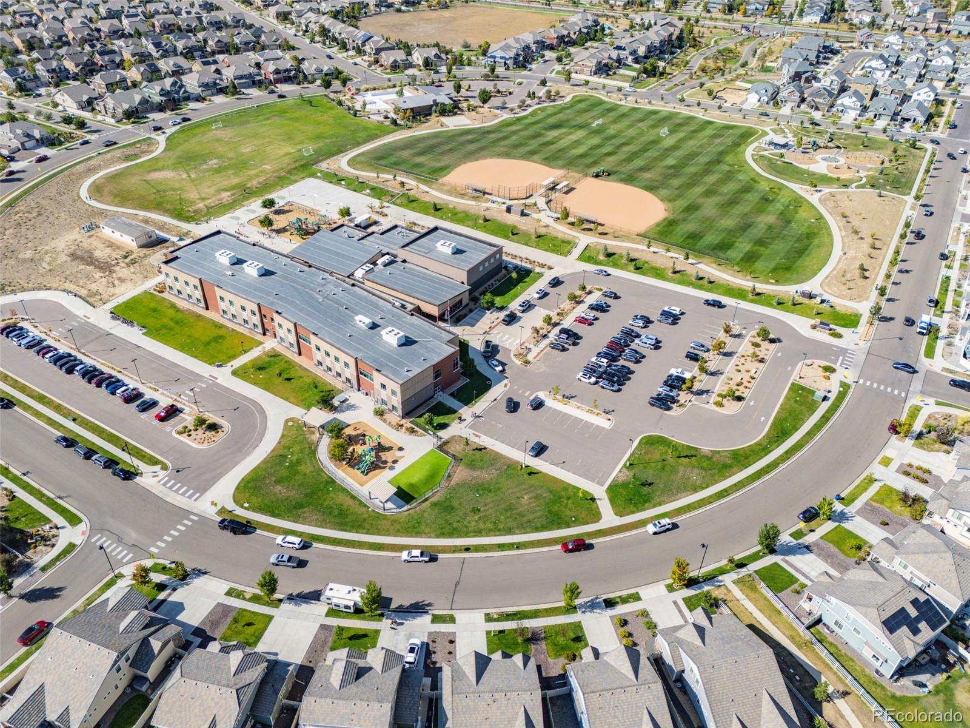
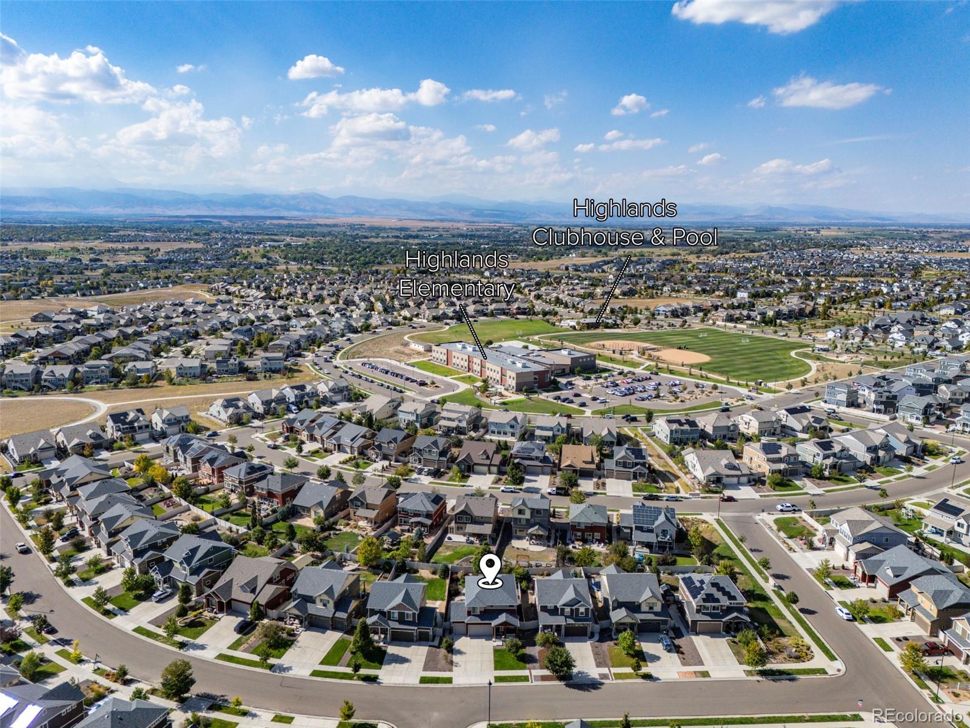
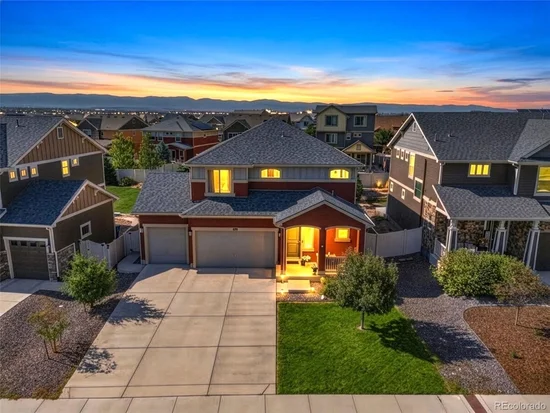
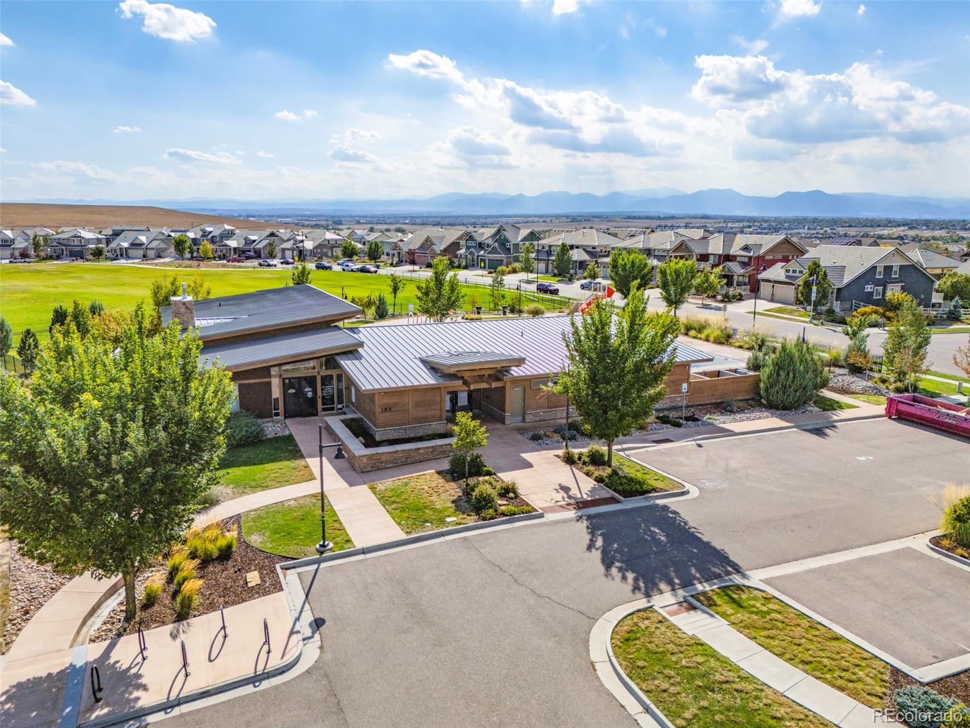
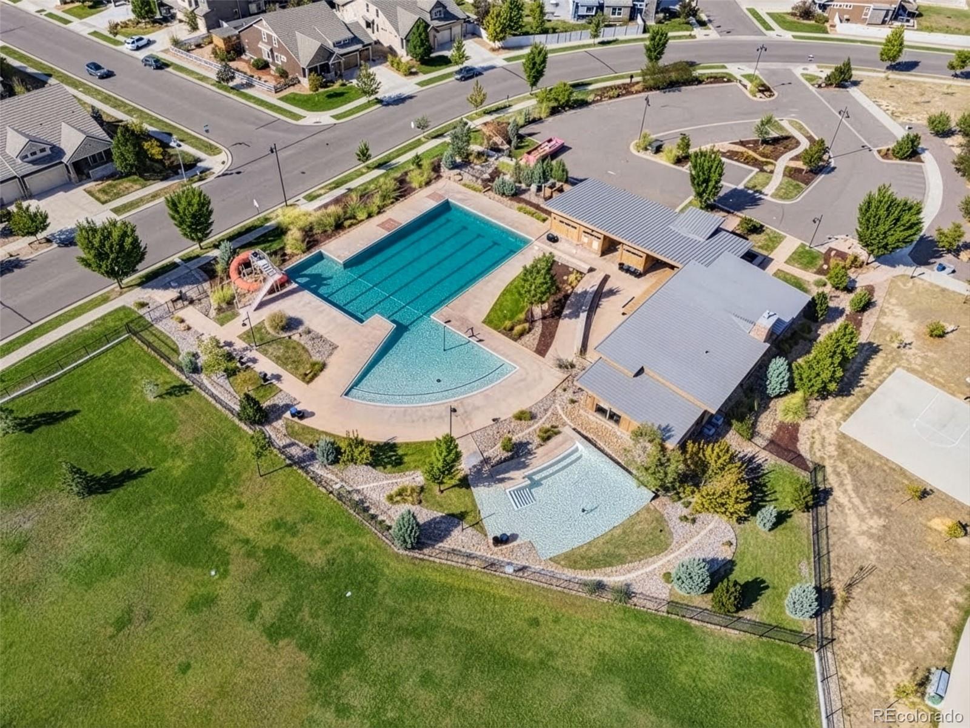
LIVE BLOCKS FROM PARK, SCHOOL AND CLUBHOUSE / SWIMMING POOL? Yep! Soaring Heights Elementary and the Erie Highlands clubhouse and pool are just two blocks away. Grab your backpack—or your pool towel!

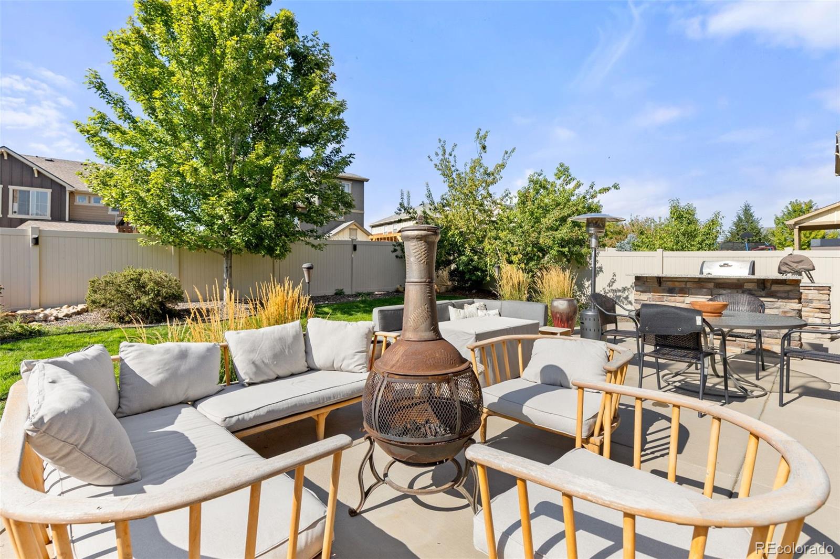
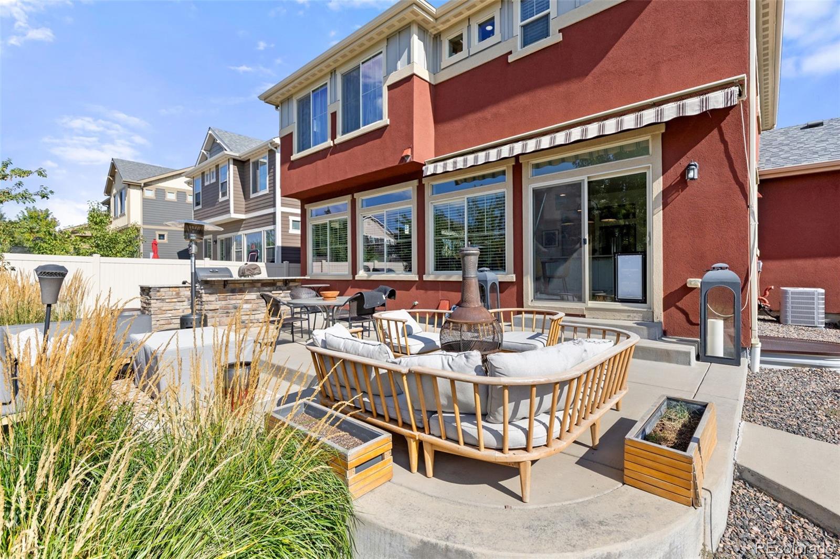
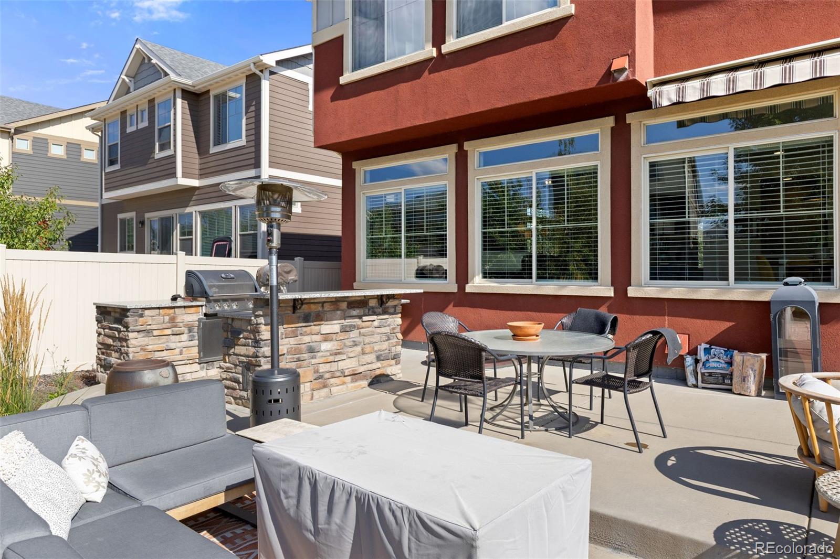
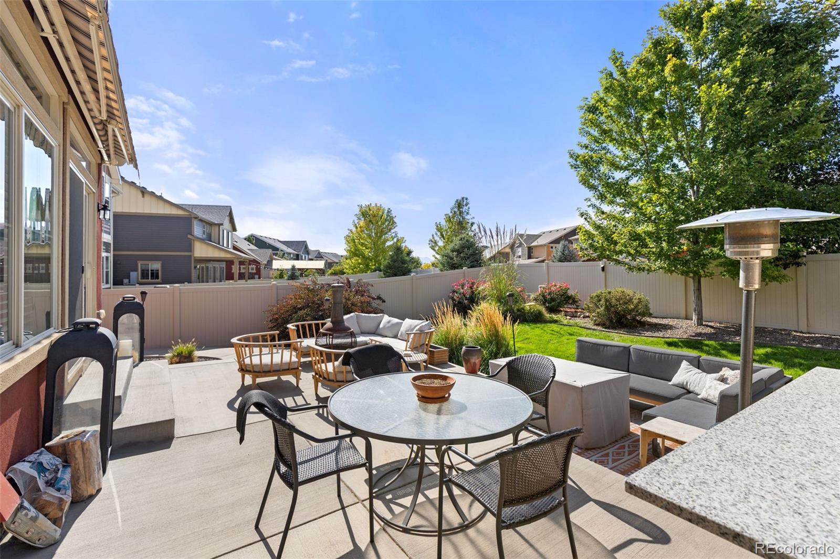
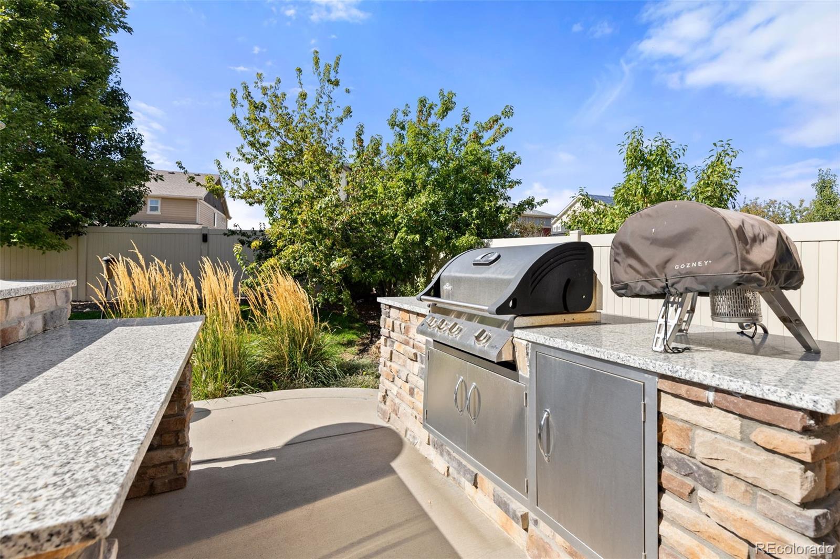
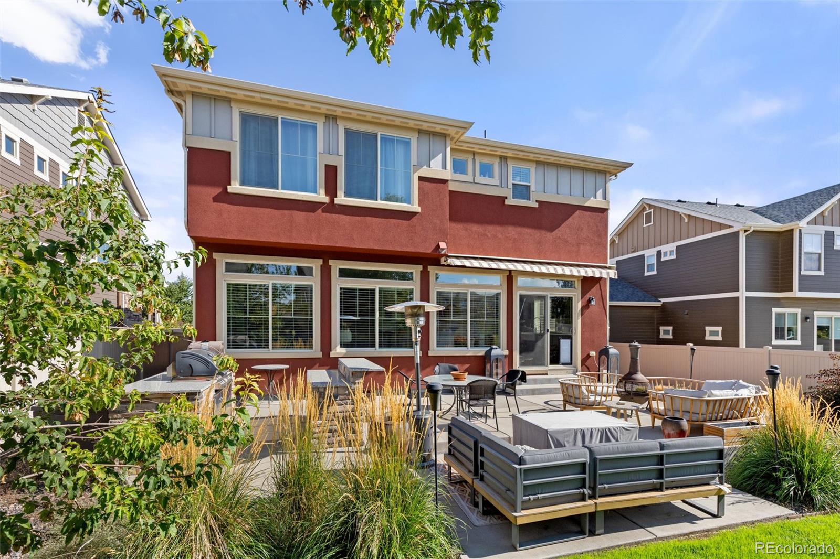
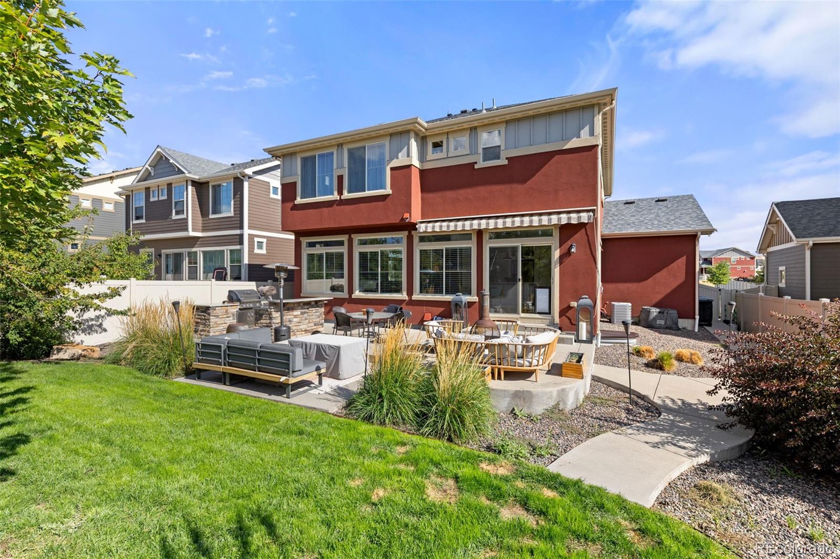
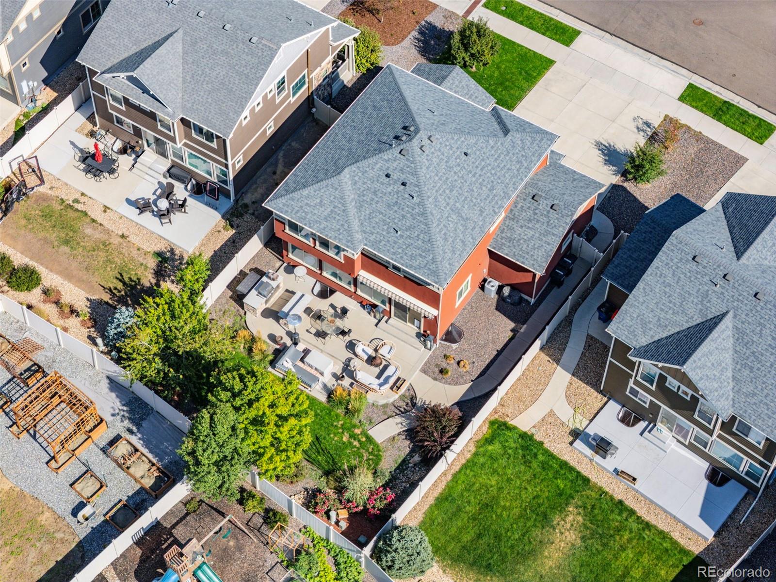
CAN THIS BACKYARD HANDLE SUMMER BBQ? Absolutely. You’ve got a built-in gas grill, an outdoor kitchen area, professional landscaping, and a retractable awning for shade. Burgers with friends or a quiet evening outside? Your call.

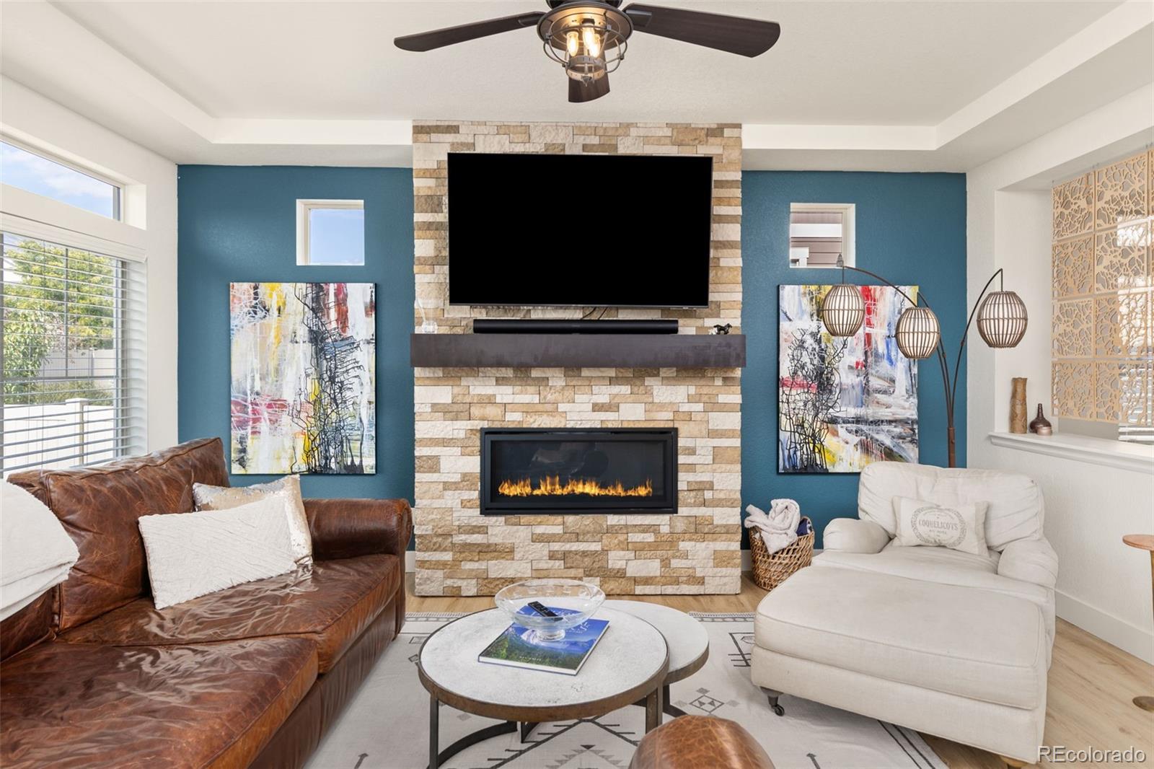
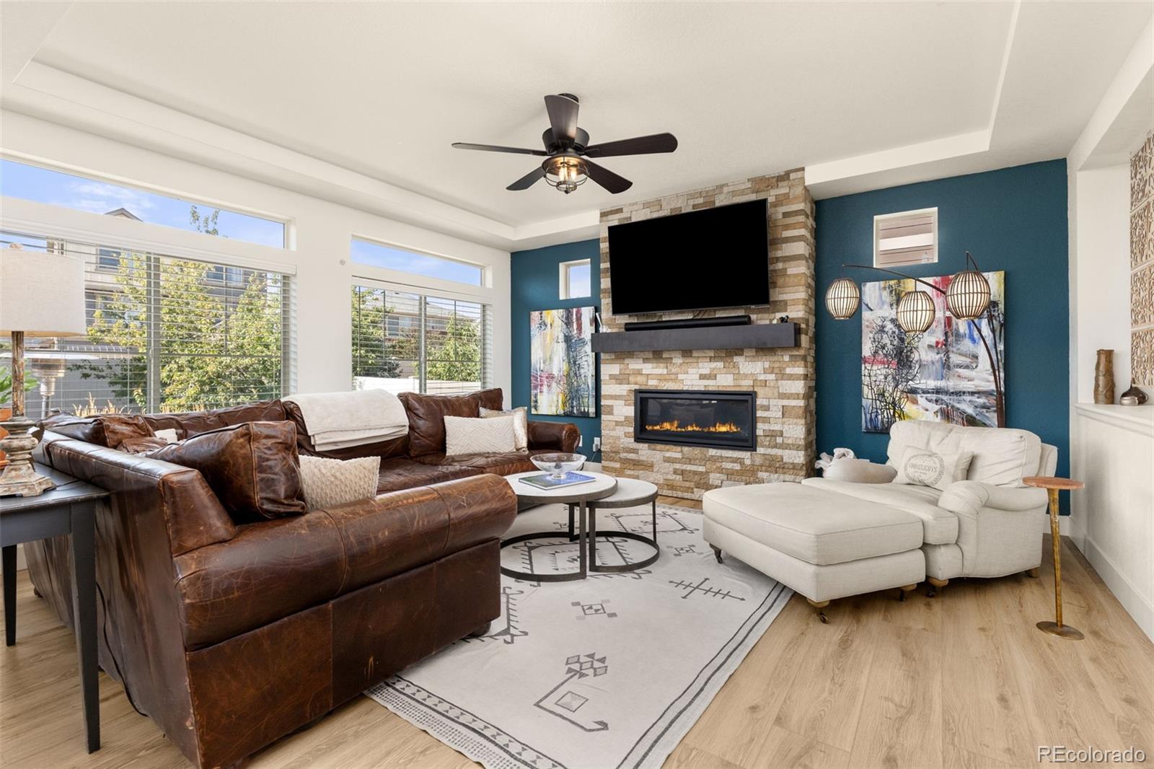
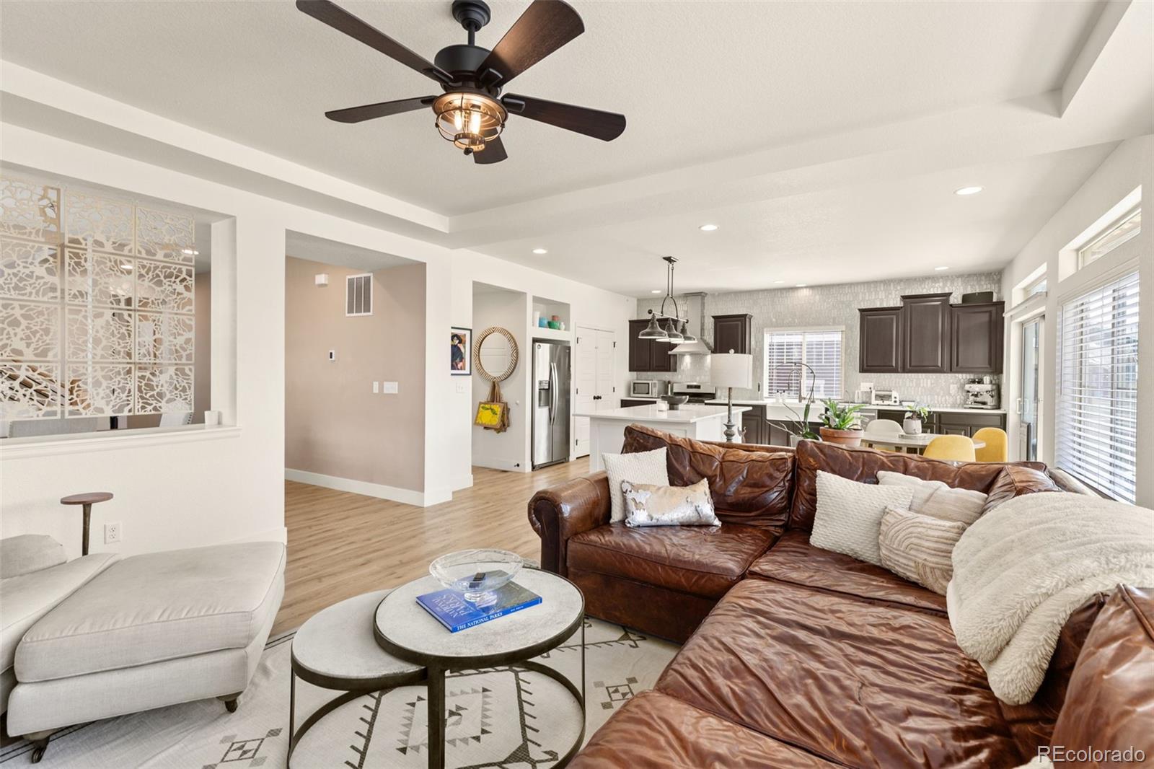
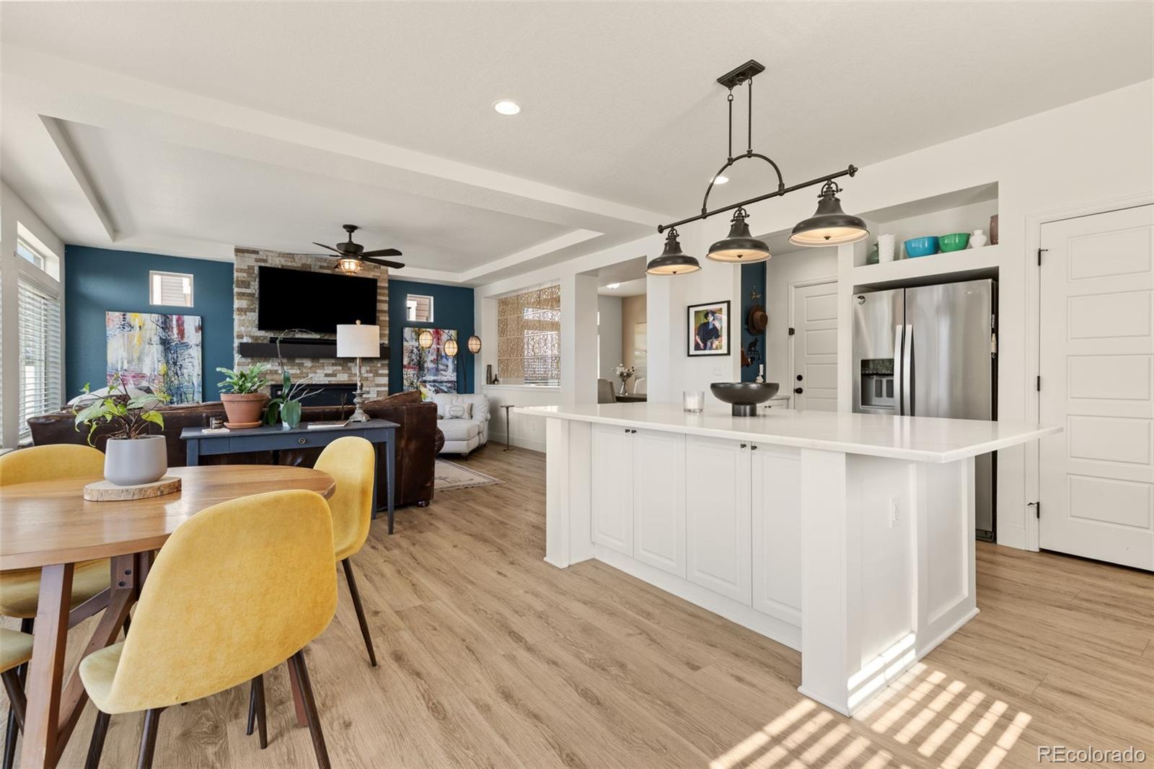
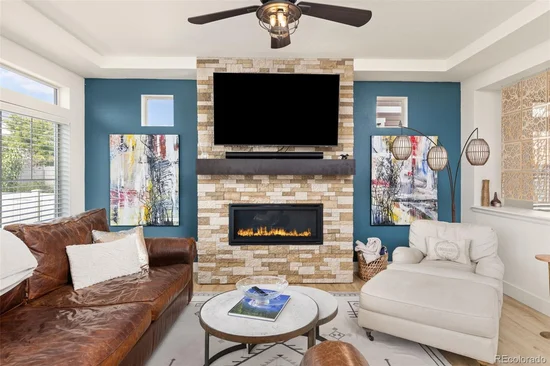
ARE YOU ALSO AN INSIDE KINDA HOME OWNER? Get comfy by the living room’s stone-detailed gas fireplace. Sweatpants encouraged.

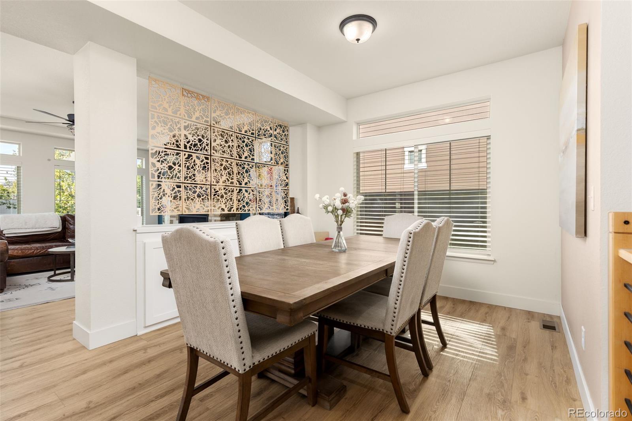
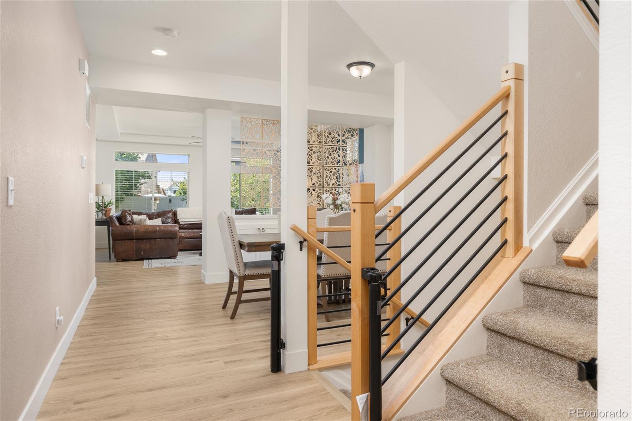
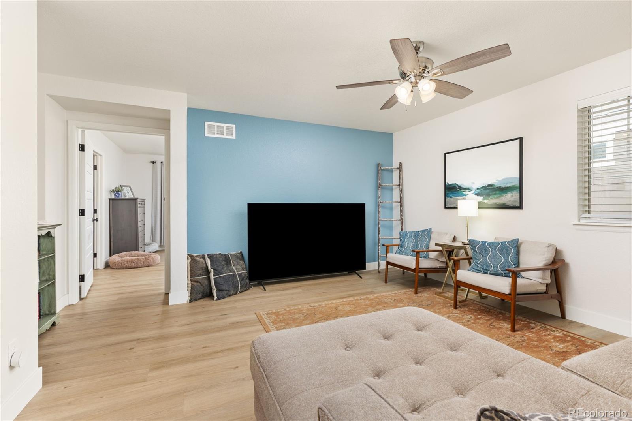
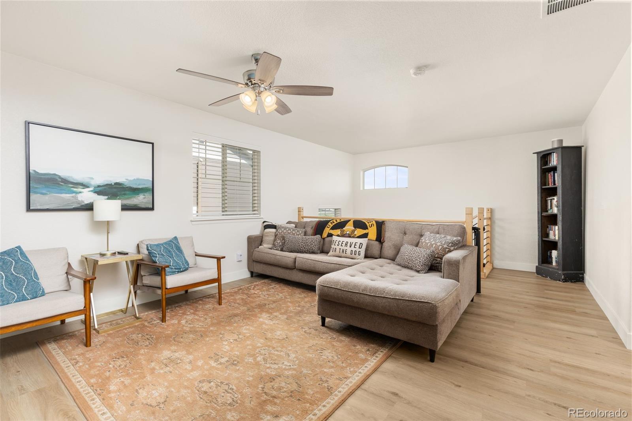
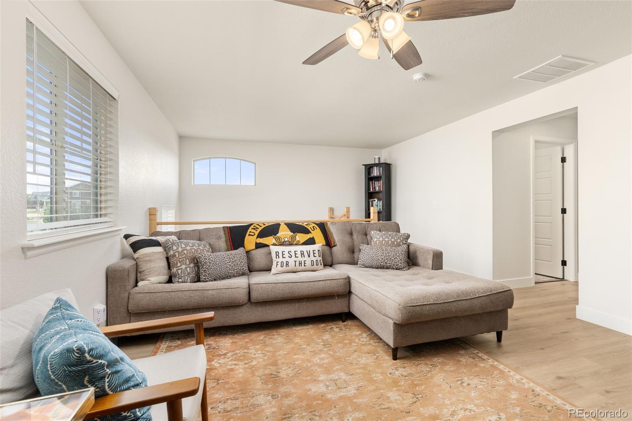
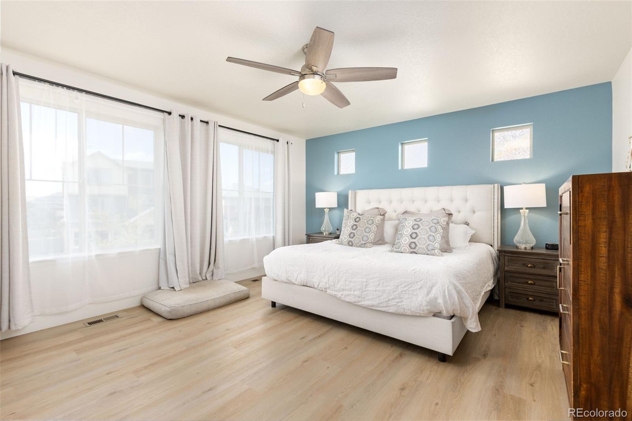
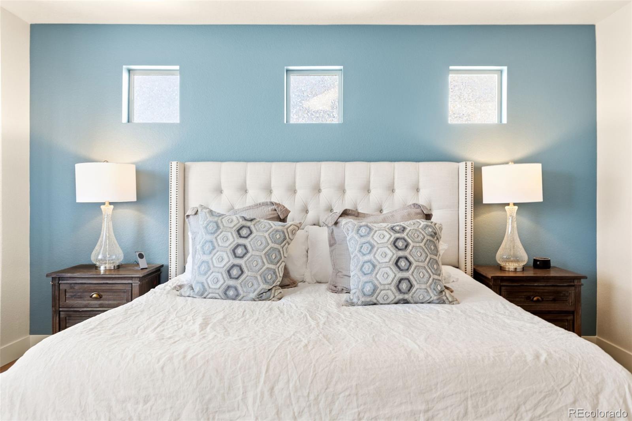
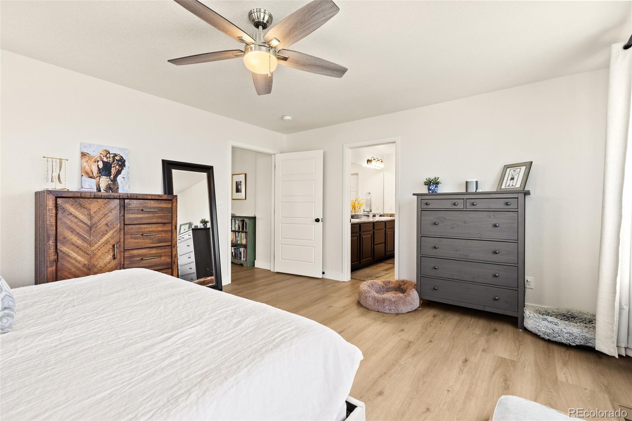
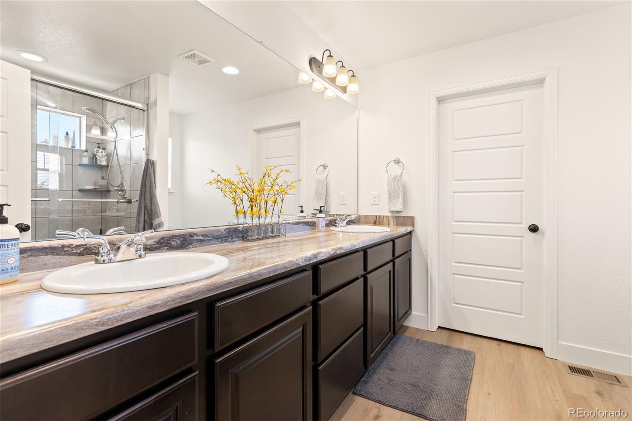
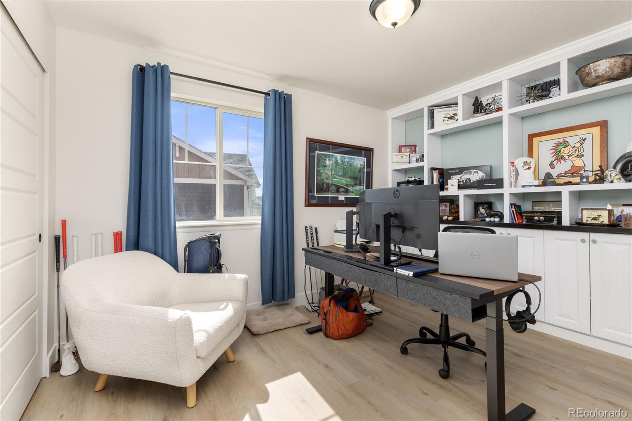
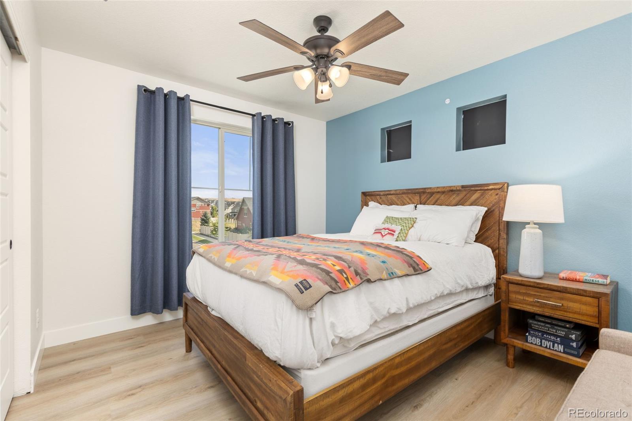
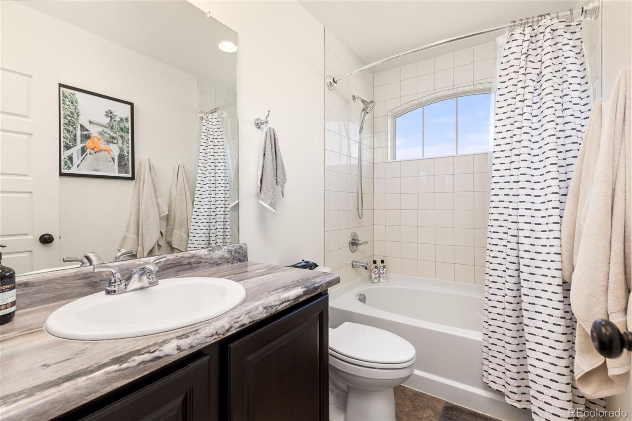
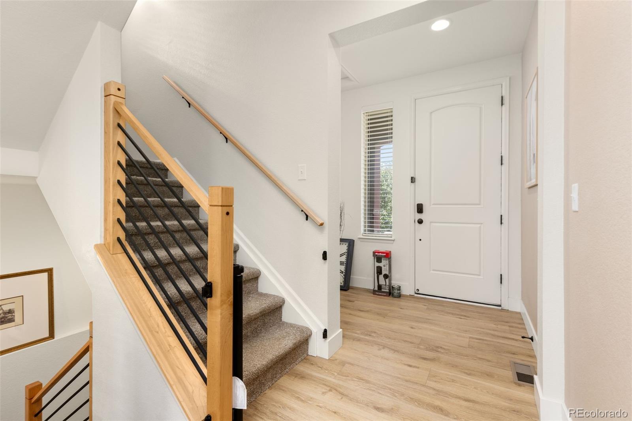
ROOM TO SPREAD OUT AND ENJOY THE LARGE HOME? You bet. There are 3 bedrooms, 3 bathrooms, and flexible spaces for an office, playroom, second TV area, or dining room you actually use.

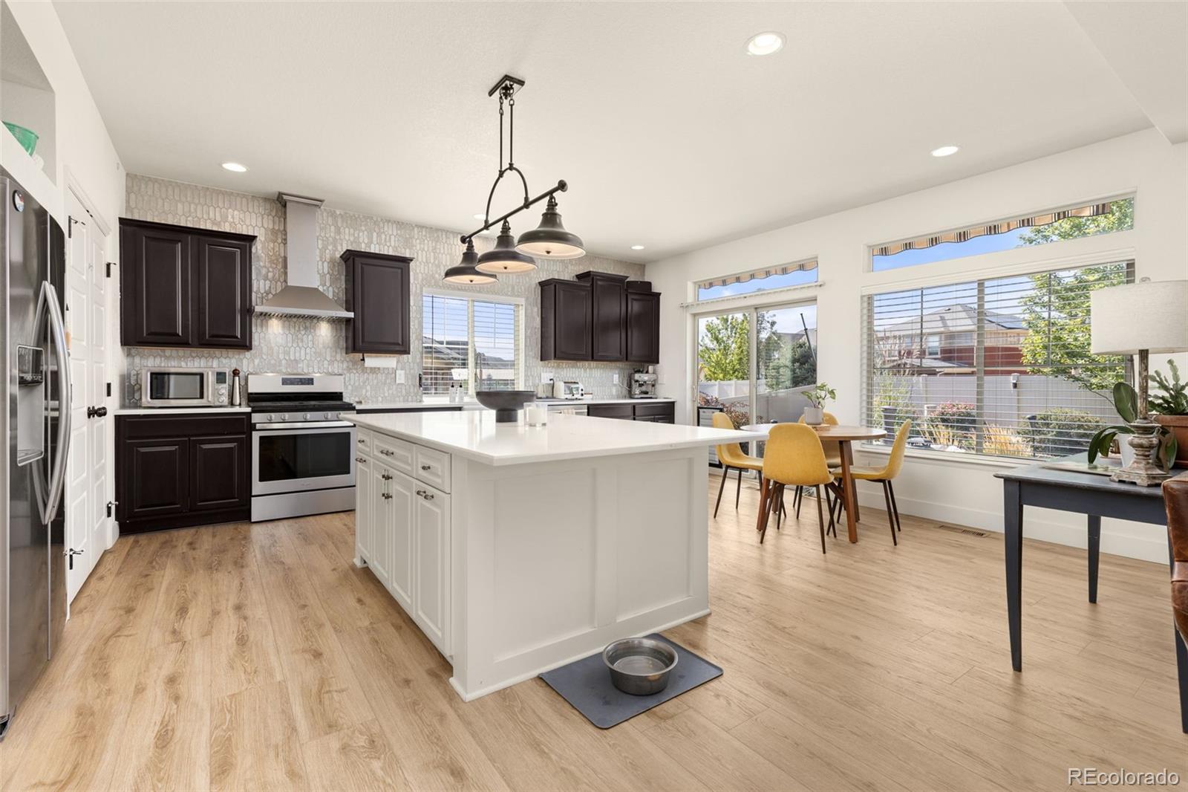
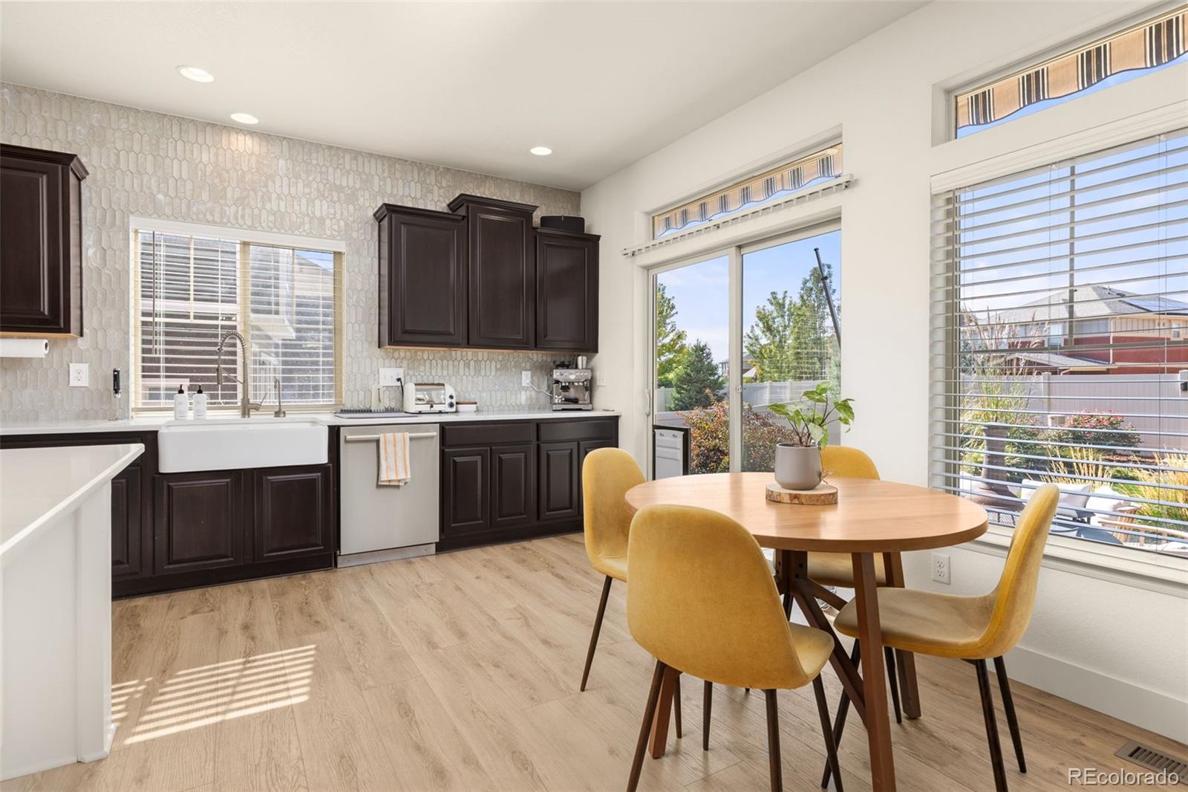
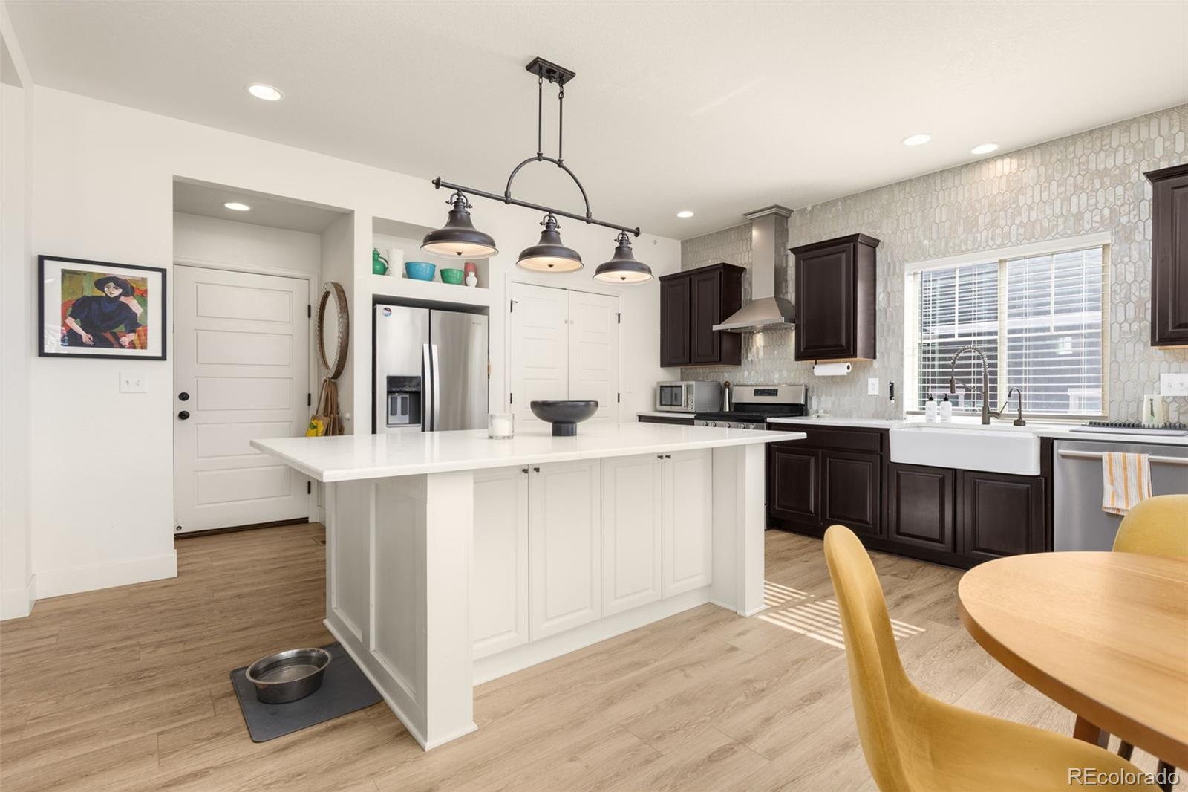
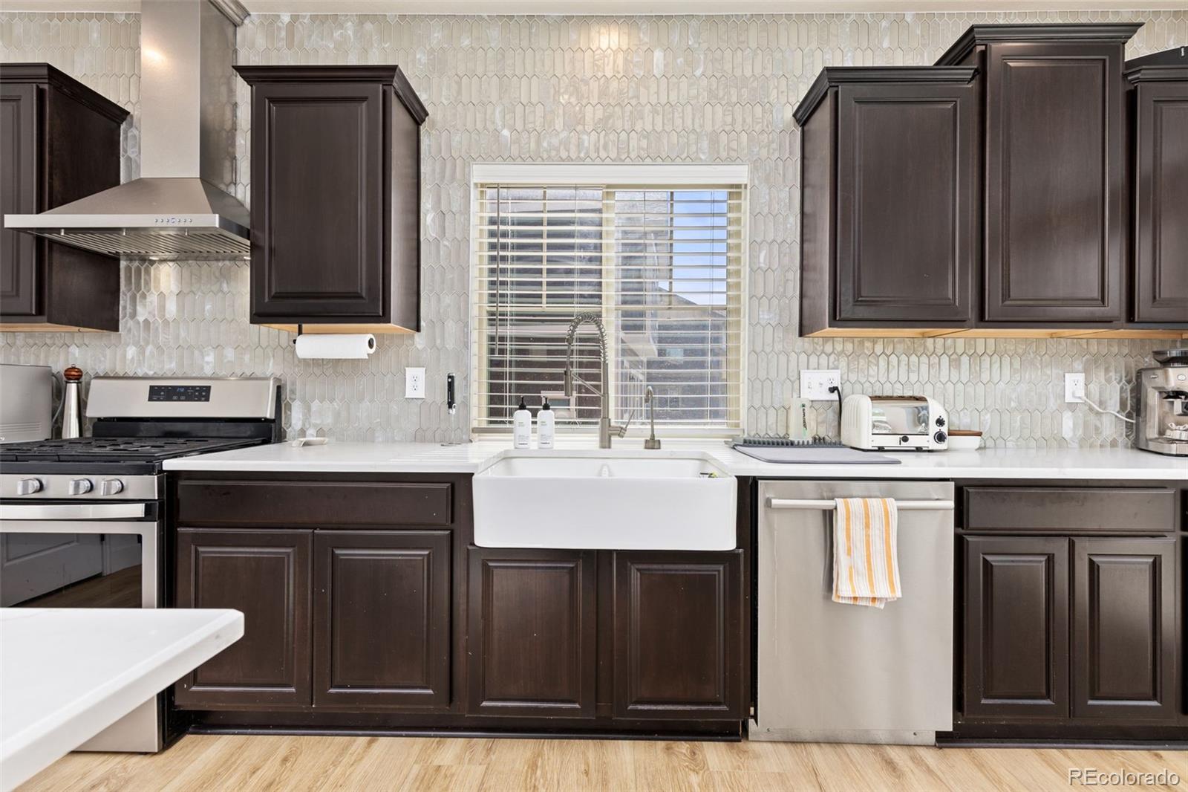
READY FOR THE GOURMET DINNERS IN THE SPECTACULAR KITCHEN? Yep! Bright, modern, and ready for everyday life. Think quartz countertops, easy-care vinyl plank flooring, a farmhouse sink, a touchless faucet, and instant hot water. The extra-large island has storage, prep space, and room for everyone who somehow ends up in the kitchen.

SOUND LIKE YOUR KINDA PLACE IN ERIE HIGHLANDS? Come tour the home, check out the park, and walk the neighborhood. See what life in Erie Highlands could look like for you! Call me at 303.903.4510 Aimee Quaratino Listing agent.

Property Highlights

Property Type
Residential
Property Sub Type
Single Family Residence
Architectural Style
Traditional
Bedrooms
3
Total Bathrooms
3
Living Area
2,288
Price / Sqft
$295
Acres
0.15
Year Built
2018
Condition
Updated/Remodeled

Location

City/Township
Erie
Direction Faces
Northeast
Subdivision
Erie Highlands
County
Weld
Zoning
Residential

Property Details
Price
$675,000
Condition
Updated/Remodeled
Property Type
Residential
Property Sub Type
Single Family Residence

Building

Structure Type
House
Levels
Two
Total Area
3,334

Community

Local Schools

Elementary School
Soaring Heights
Middle School
Soaring Heights
High School
Erie
School District
St. Vrain Valley RE-1J

Interior Features

Bedrooms and Bathrooms

Total Bathrooms
3
Bathrooms on Main Level
1
Full Bathrooms
1
1/2 Bathrooms
1
3/4 Bathrooms
1
Bedrooms
3

Rooms and Basement

Has Basement
Yes
Basement Features
Unfinished

Area and Spaces

Living Area
2,288
Above Grade Finished Area
2,288

Appliances

Appliances
Cooktop, Dishwasher, Disposal, Microwave, Oven, Range, Refrigerator

Interior Features

Interior Features
Ceiling Fan(s), Eat-in Kitchen, Kitchen Island, Pantry
Flooring
Carpet, Laminate, Wood
Laundry Features
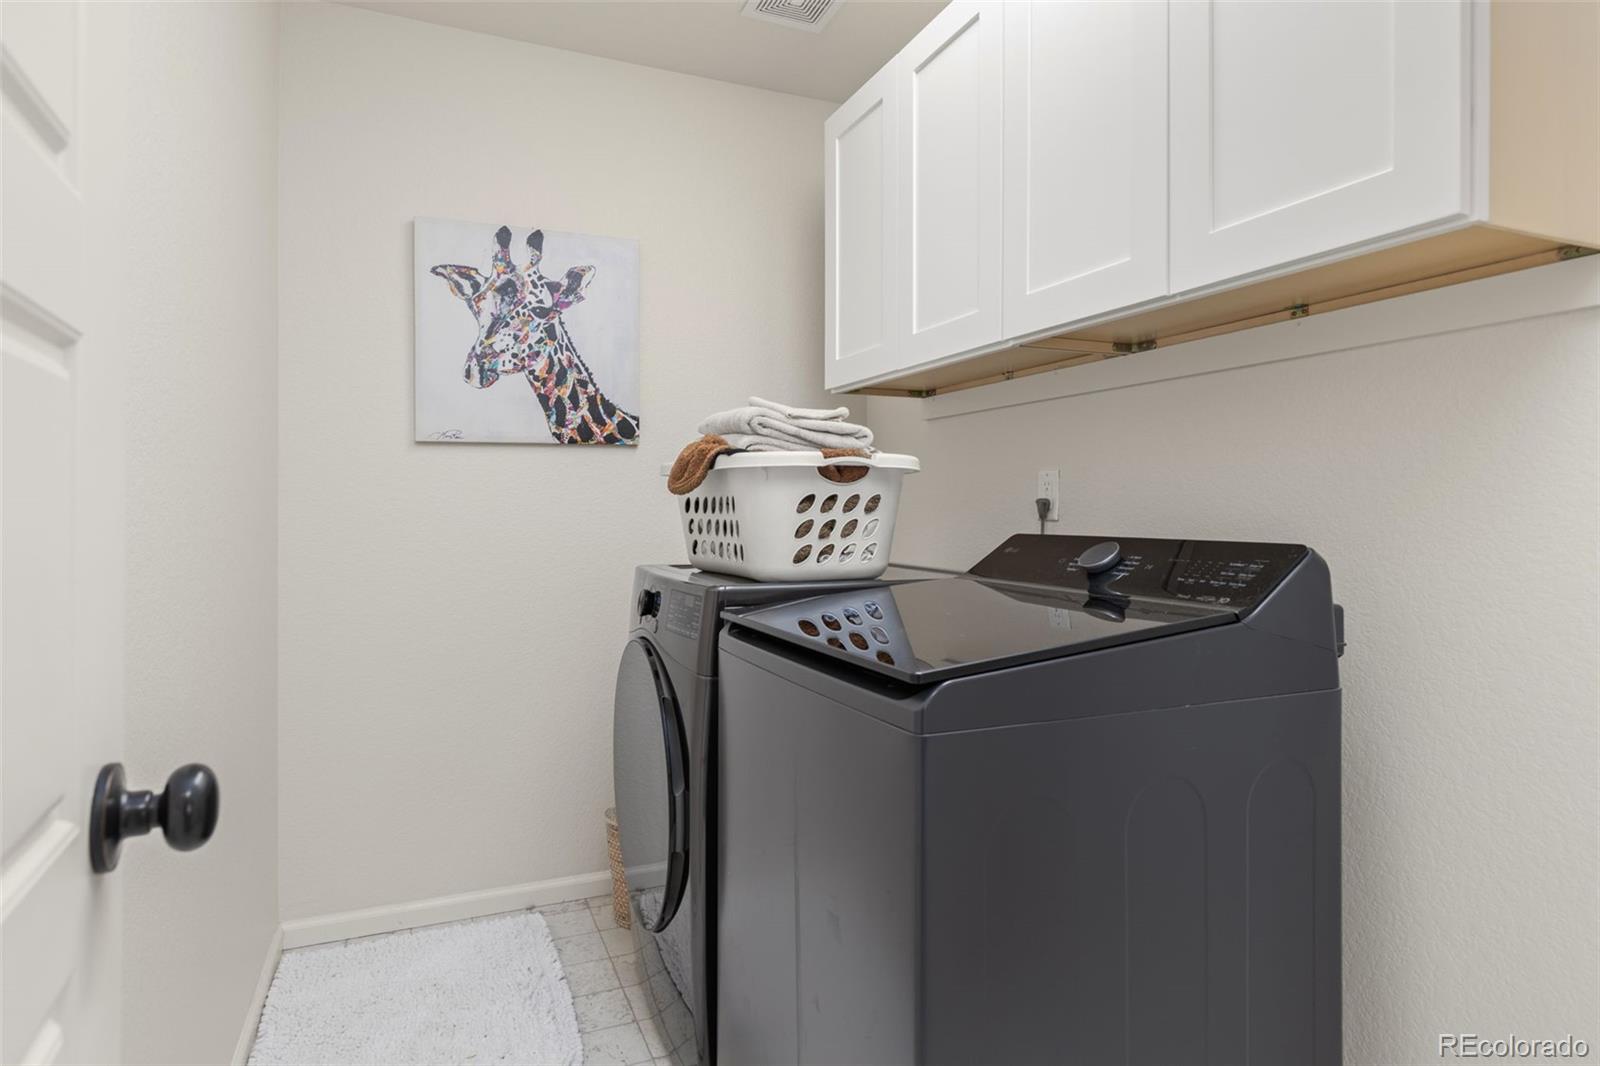
In Unit
Window Features
Window Coverings
Security Features
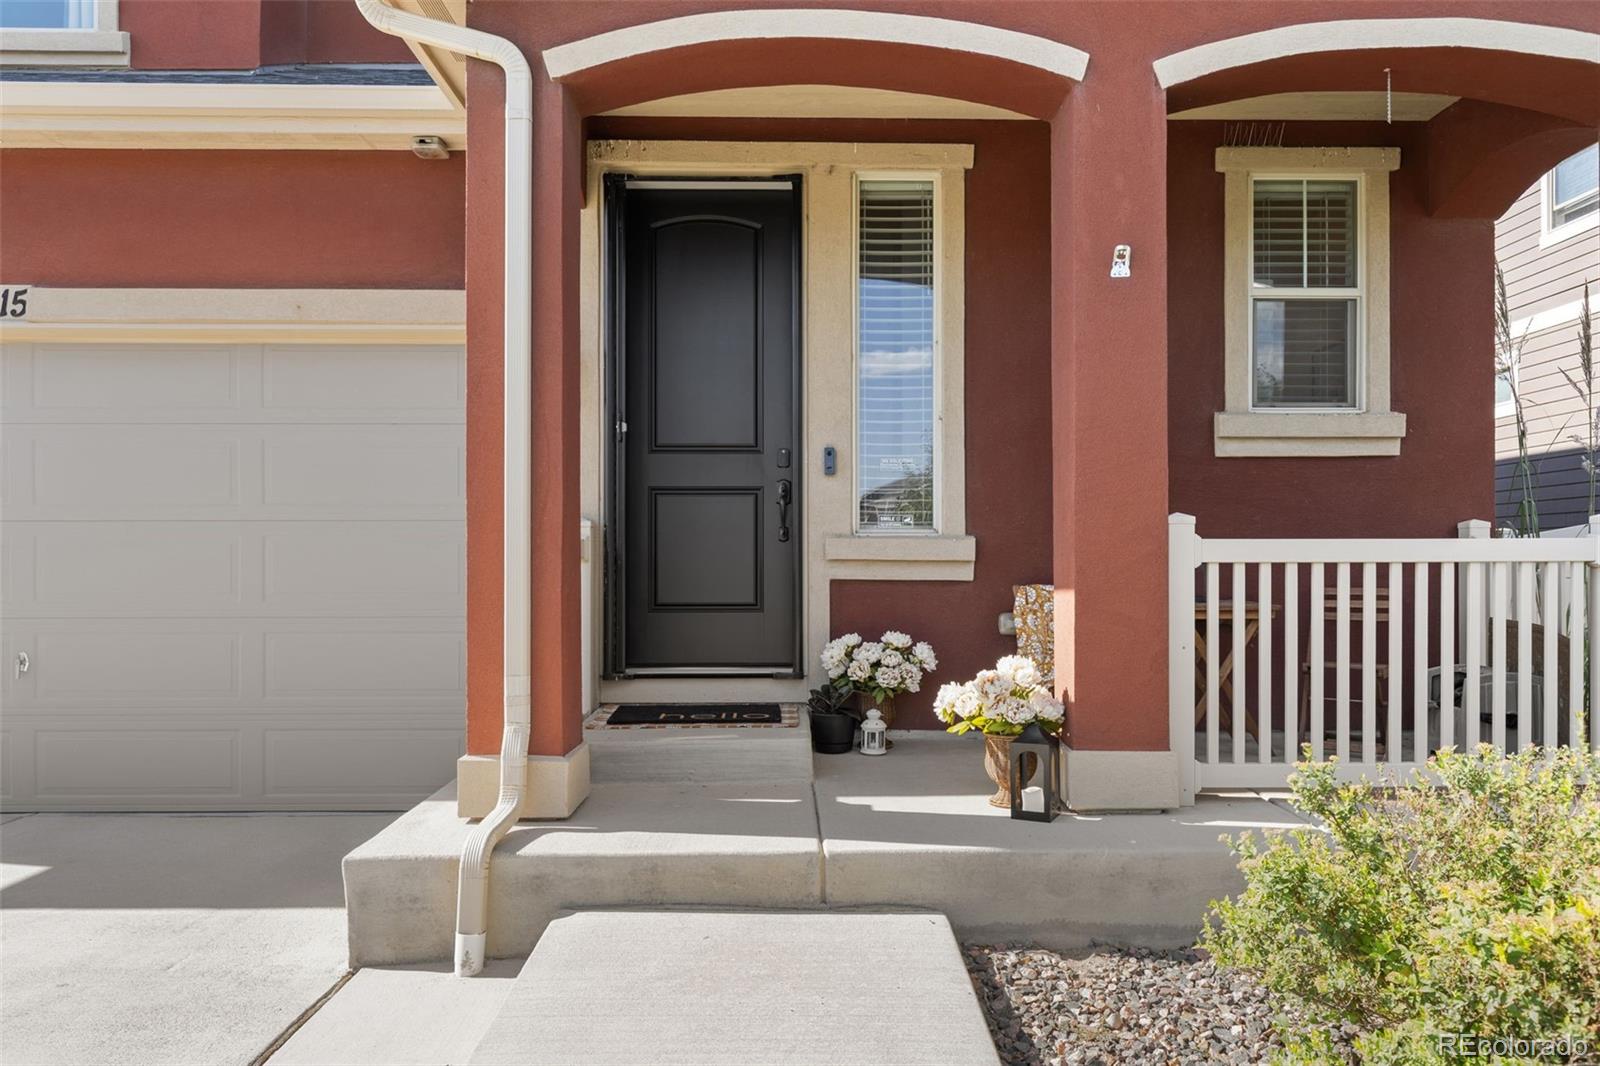
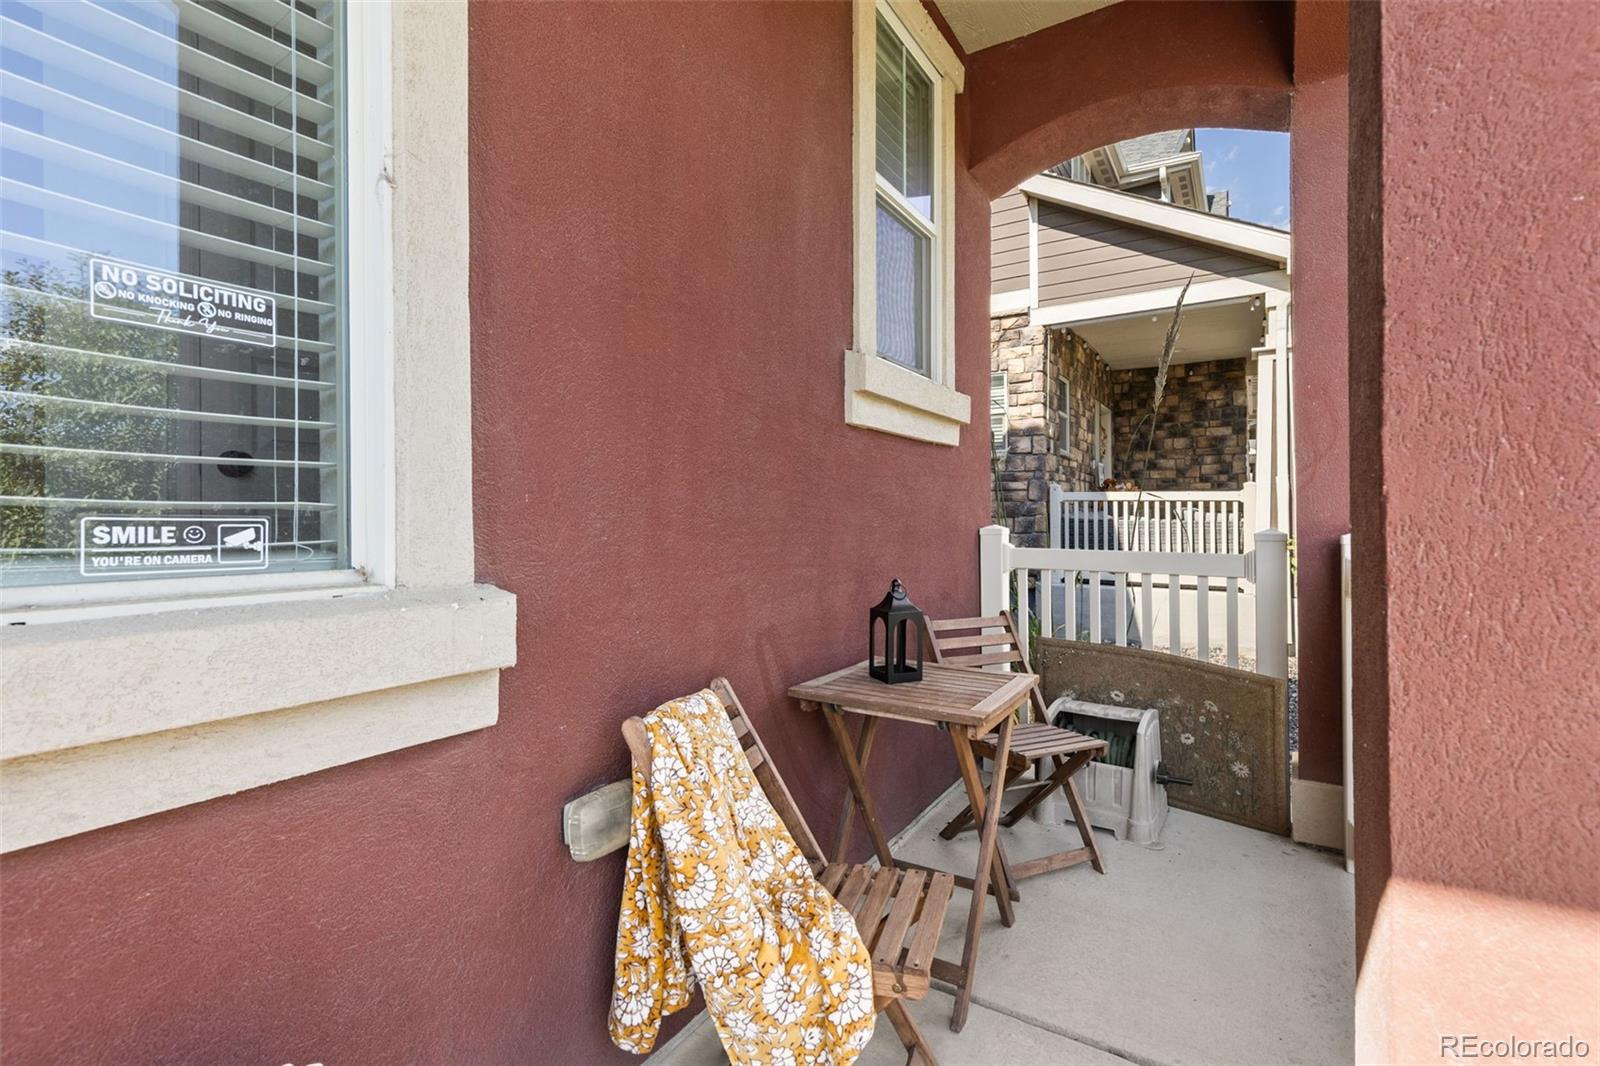
Carbon Monoxide Detector(s), Smart Locks, Smoke Detector(s), Video Doorbell
Fireplace Features
Living Room
Entry Location
Ground

Heating and Cooling

Heating Features
Forced Air
Fireplaces
1

Building Details
Construction

Architectural Style
Traditional
Builders Model
Yampa
Builder
Oakwood Homes, LLC
Year Built
2018

Materials
Construction Materials
Frame, Stucco
Roof
Composition

Terms

Terms

Ownership
Individual
Exclusions
All Staging Material and Current Tenants personal property, washer & dryer.
Special Conditions
None
Special Terms
1031 Exchange, Cash, Conventional, FHA, VA Loan

Taxes

Tax

Tax (Annual)
$8,973

HOA

Has HOA
Yes
Association Fee
$159 /qtr
Association Ammenities
Clubhouse, Fitness Center, Park, Playground, Pool, Spa/Hot Tub, Trail(s)
Association Fee Includes
Reserves

Heating, Cooling & Utilities

Cooling Features
Central Air

Utilities

Utilities
Cable Available, Electricity Available, Phone Available
Sewer
Public Sewer
Water Source
Public

Lot

Acres
0.15
Lot Size
6,352
Lot Size Area Sq Ft
6,352
Lot Features
Landscaped, Level
Road Surface
Paved
Road Frontage
Public

Exterior Features

Exterior Features
Gas Grill, Private Yard
Patio And Porch Features
Deck, Patio
Fencing
Full

Parking

Total Parking Spaces
3
Garage Capacity
3
Parking Features
Concrete
Listed by 8z Real Estate, aimeeq@8z.com, 303-903-4510
Listing Data last updated 10/13/2026 08:00 am
Get a Link to this Property: Copy To Clipboard
QR Code link to this property

Phone:
Connect with:

Payment Calculator

per month. fixed. % interest.
$
%
$
%
Principal & Interest
+ Home Insurance
+ Property Tax
+ HOA Fees
per month
Total interest paid over s will be:
All estimates and provided for informational purposes only. Actual amounts may vary. The output of the tool is not a loan offer or solicitation, nor is it financial or legal advice. Information, rates, programs and loan scenarios shown are for example only as of 13-Oct-2026 and are subject to change without notice. Interest rates provided by the St. Louis Federal Reserve Economic Data (FRED). All products are subject to credit and property approval. Not all products are available in all states or for all loan amounts. Other restrictions and limitations apply. Contact your preferred lender for the pricing associated with your specific transaction. Calculations are generated by Open Source mortgage calculation software tools using common mathematical formulas. All calculations should be independently verified.
Get Walk Score Content

Property History

Today
Property information last updated
12 days ago
Date of last price change
19 days ago
Status Active. This is the date the listing was placed on market.
Cumulative Days on Market: 20 days (includes prior listings) · Currently listed since September 23, 2026. Data provided by the MLS.

Similar Properties

Scroll to Top