11970 Soprano Trail, Lone Tree, CO 80134 | $489,990 – MLS# 5175675

Start of property details
Share this property:
11970 Soprano Trail
Lone Tree, CO 80134
3 days ago NEW · Active
$489,990
$398 / Sqft
2
Beds
3
Baths
2
Garage
1,230
Sqft
2025
Yr. Built
MLS# 5175675
Cumulative Days on Market: 4 · Includes prior listings · Currently listed since 10/29/26 · Data provided by the MLS.

Property Description

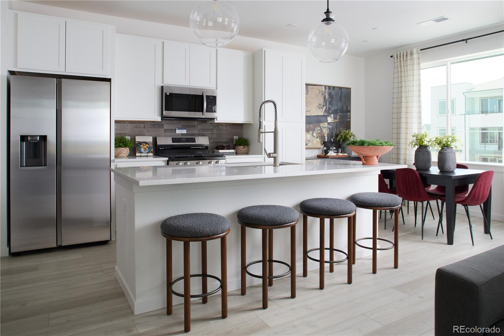
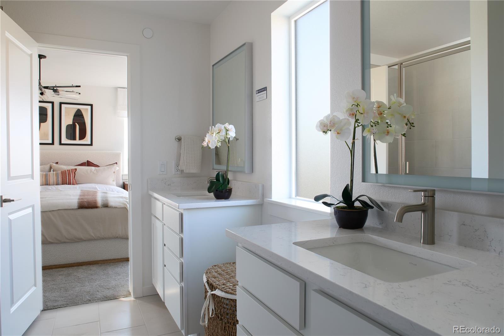
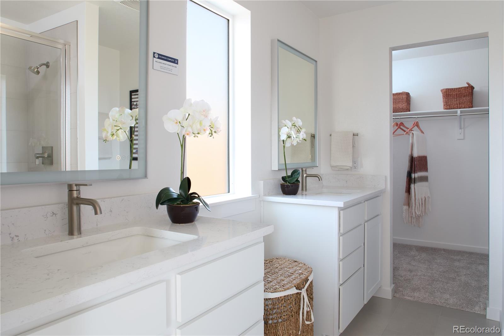
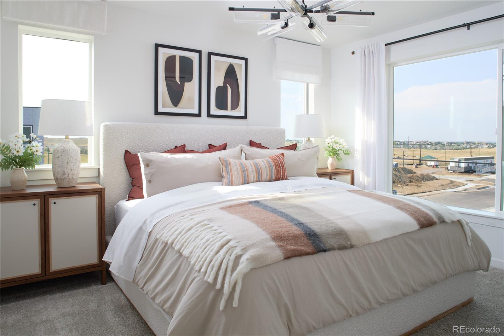
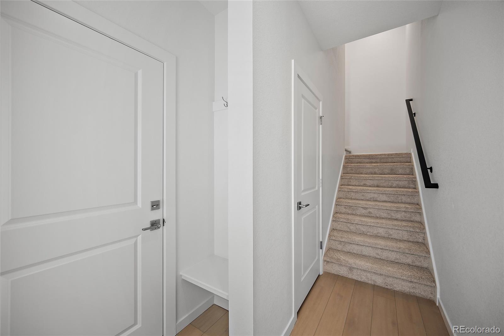
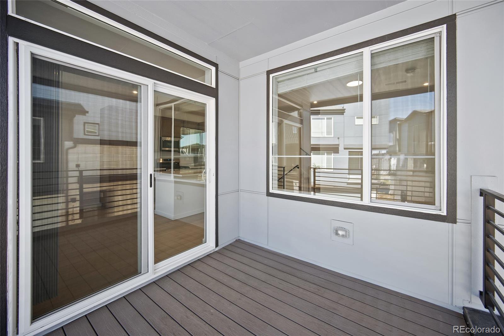
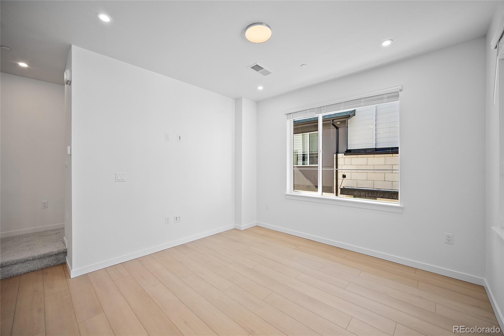
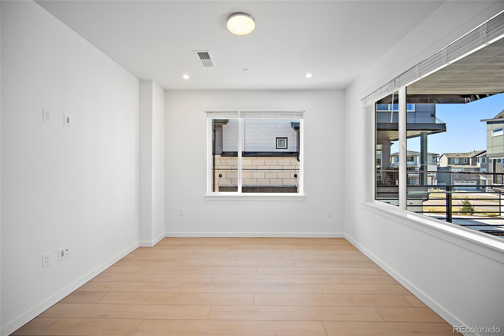
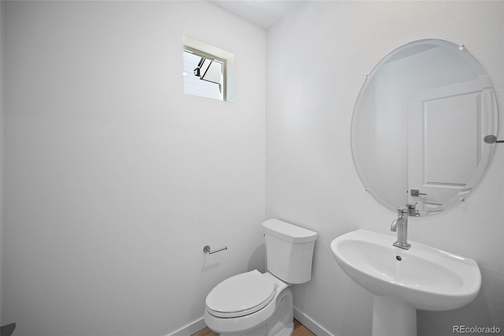
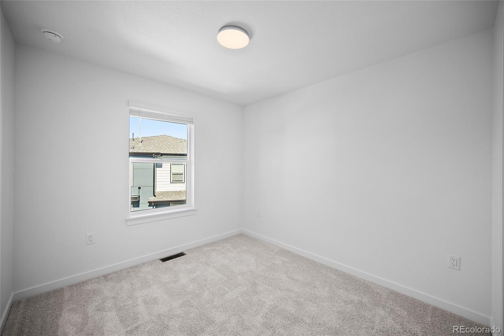
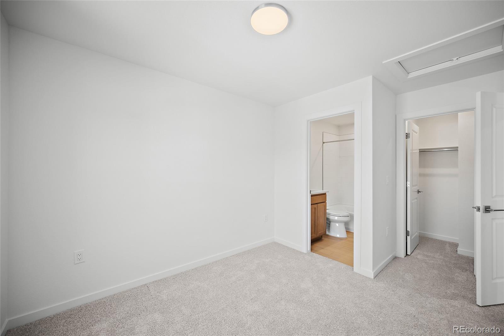
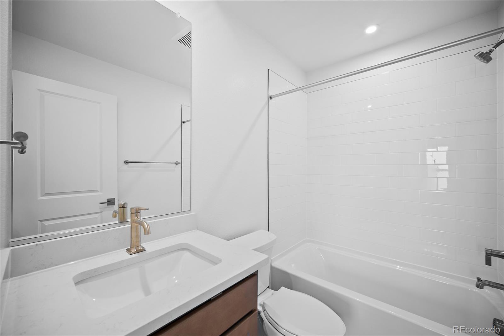
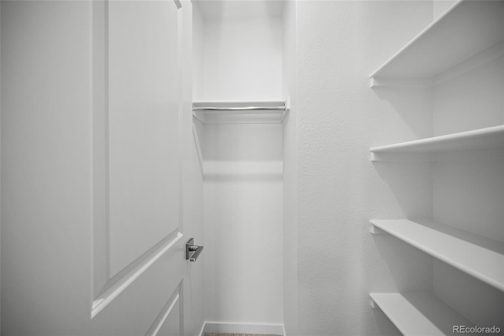
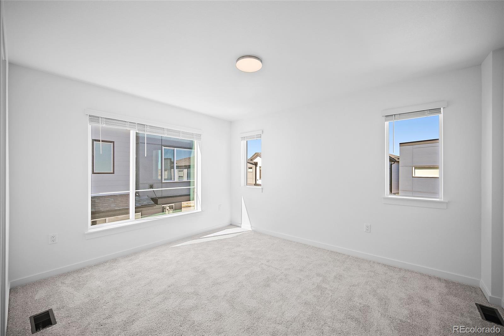
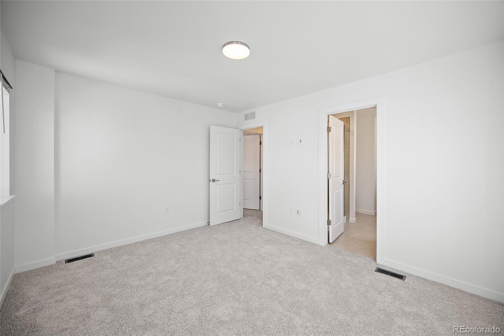
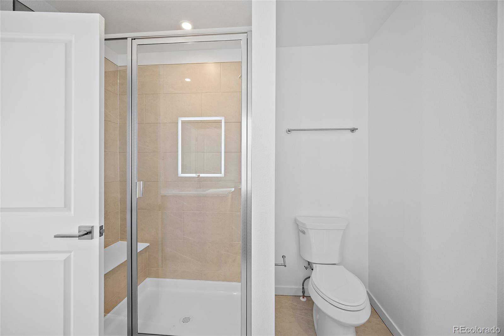
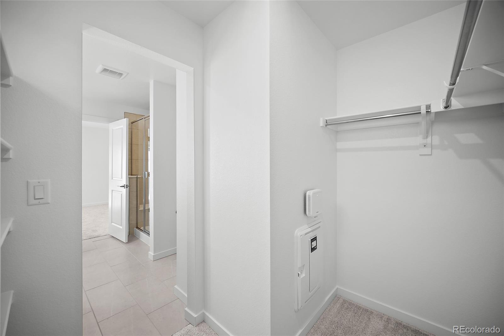
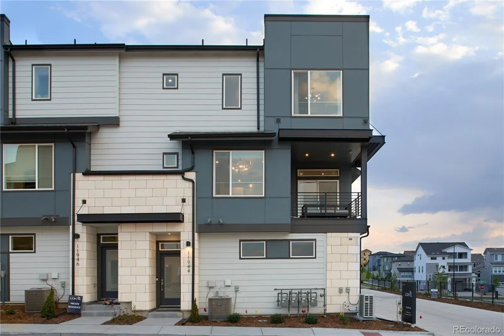
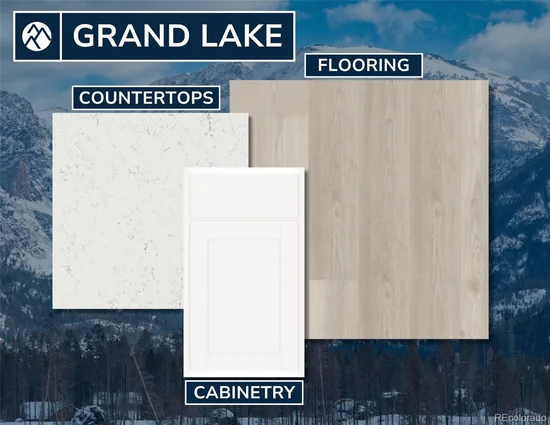
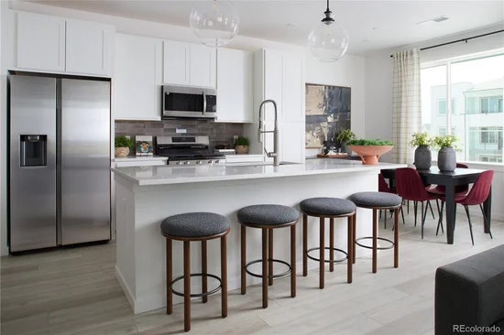
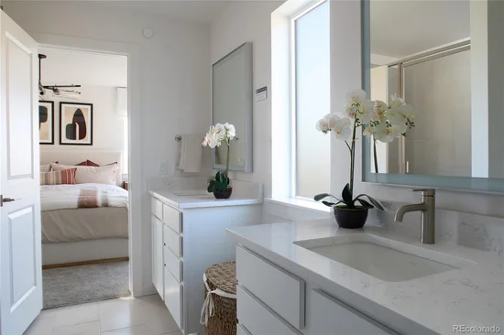
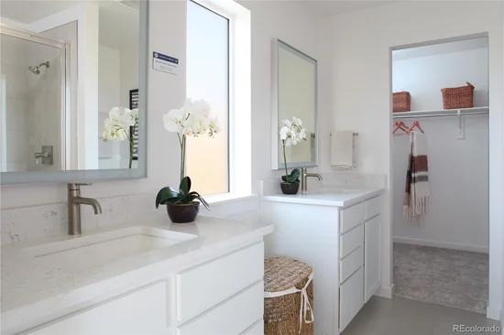
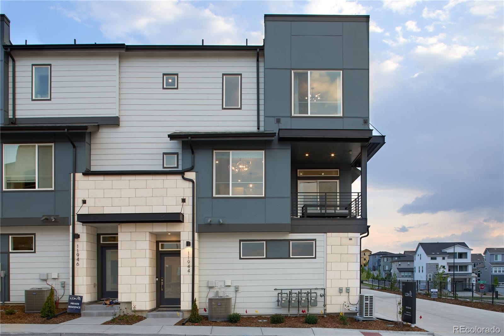
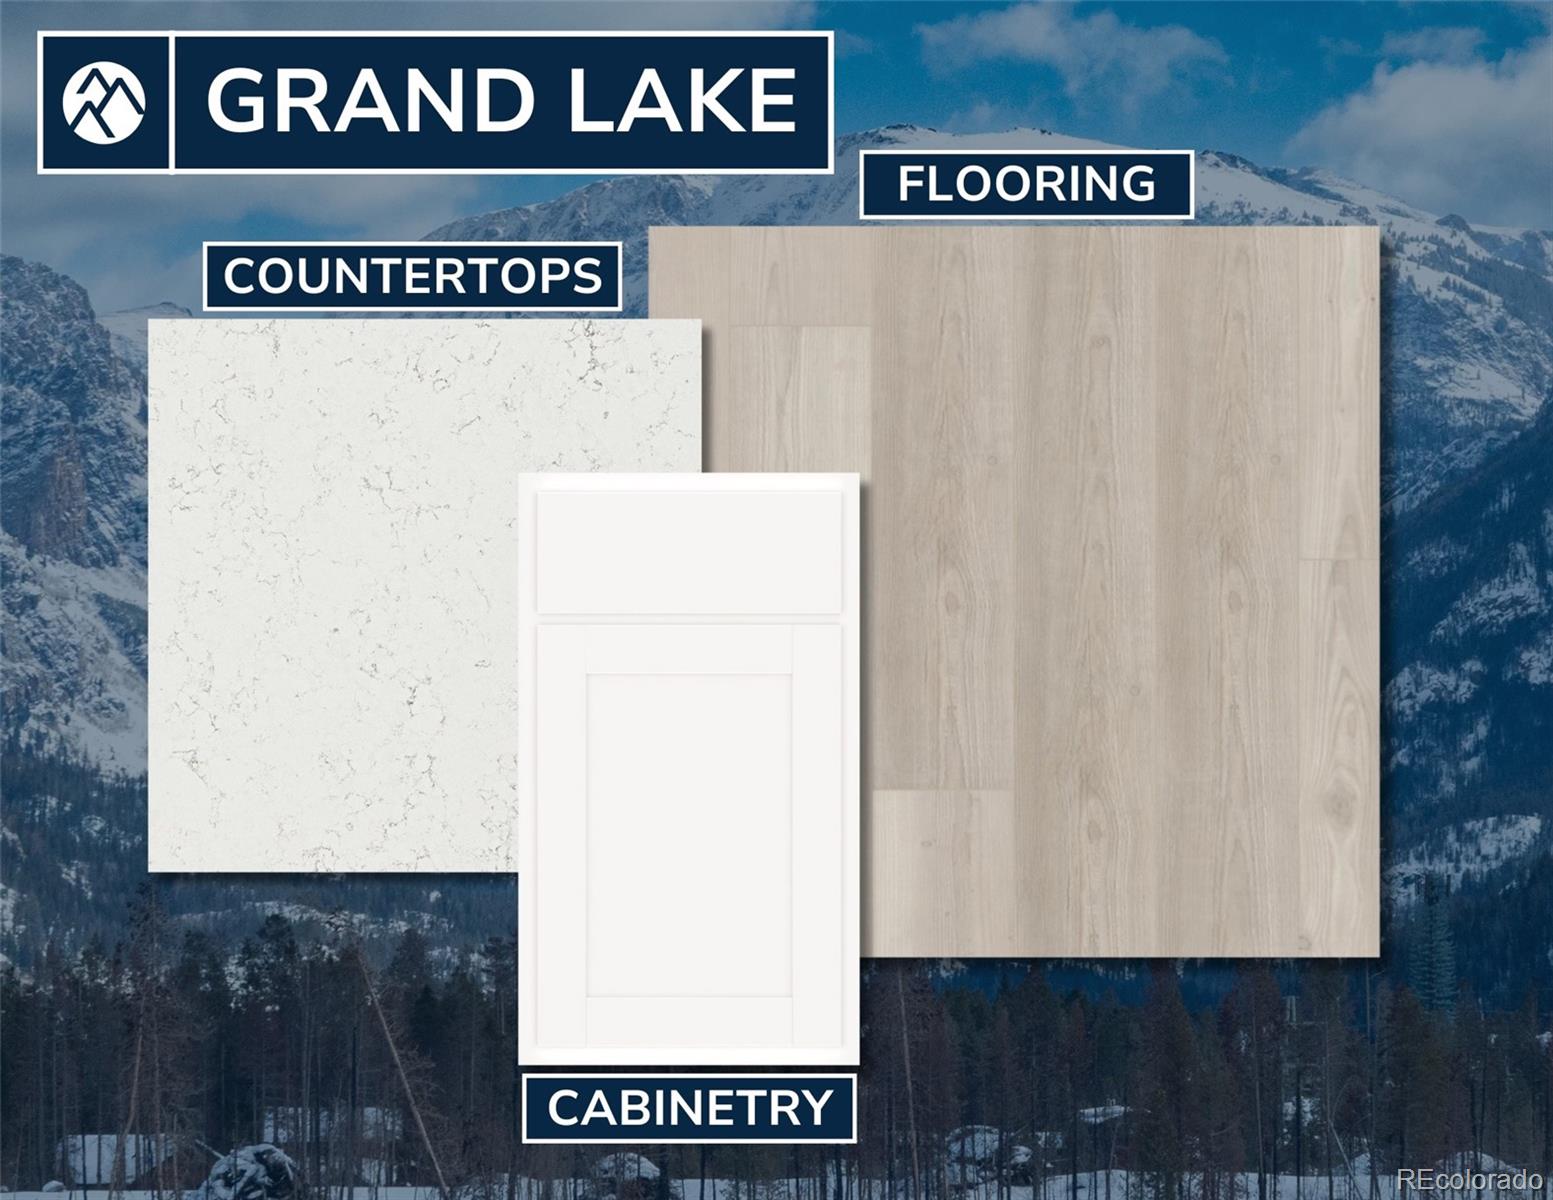
Discover modern, low-maintenance living in this southwest-facing corner-unit Conner townhome at Lyric at Ridgegate in Lone Tree. Featuring a private courtyard, 2 bedrooms, 2 bathrooms, and a bright, open-concept layout, this thoughtfully designed home blends contemporary finishes with comfortable everyday living. The spacious kitchen features white quartz countertops, stainless steel appliances, soft-close cabinetry, and an oversized island that flows seamlessly into the dining and living areas. Oversized windows fill the interior with natural light, while the private deck offers additional outdoor space to unwind. The primary suite includes a walk-in closet and dual-sink vanity, while the secondary bedroom provides flexibility for guests, a home office, or additional living space. The Grand Lake design package brings a polished, cohesive aesthetic, complemented by Kohler fixtures and energy-efficient systems. Residents of Lyric at Ridgegate enjoy access to a planned amenity center with a resort-style pool, fitness center, clubhouse, coffee shop, and restaurant, along with community parks and trails. Ideally located in Lone Tree, this home offers convenient access to the future High Note Regional Park, future Lone Tree City Center, Park Meadows Retail Resort, Lone Tree Recreation Center, Lone Tree Golf Club, Schweiger Ranch, Sky Ridge Medical Center, and the East West Trail. Commuters will appreciate proximity to the Denver Tech Center, light rail, and major transportation routes. Enjoy the best of contemporary Colorado living in a vibrant master-planned community with outdoor recreation, shopping, dining, and everyday conveniences close at hand. Photos depict a model home with the same interior design package; some finishes may vary.

Property Highlights

Property Type
Residential
Property Sub Type
Townhouse
Bedrooms
2
Total Bathrooms
3
Living Area
1,230
Price / Sqft
$398
Year Built
2025
Condition
New Construction
Cumulative Days on Market
4

Location

City/Township
Lone Tree
Subdivision
Lyric
County
Douglas

Property Details

Price
$489,990
Condition
New Construction
Property Type
Residential
Property Sub Type
Townhouse

Building

Structure Type
Townhouse
Levels
Three Or More
Total Area
1,230

Community

Local Schools

Elementary School
Eagle Ridge
Middle School
Cresthill
High School
Highlands Ranch
School District
Douglas RE-1

Interior Features

Bedrooms and Bathrooms

Total Bathrooms
3
Bathrooms on Main Level
1
Full Bathrooms
1
1/2 Bathrooms
1
3/4 Bathrooms
1
Bedrooms
2

Area and Spaces

Living Area
1,230
Above Grade Finished Area
1,230
Number of Units
4

Appliances

Appliances
Dishwasher, Disposal, Microwave, Oven, Range, Refrigerator

Heating and Cooling

Heating Features
Forced Air

Building Details

Construction

Builders Model
Conner
Builder
Lokal Homes
Year Built
2025
Property Attached
Yes
Common Walls
End Unit, 2+ Common Walls

Materials

Construction Materials
Frame
Roof
Composition

Terms

Terms

Ownership
Builder
Exclusions
None
Special Conditions
None
Special Terms
Cash, Conventional, FHA, VA Loan
Cumulative Days on Market
4

Taxes

Tax

Tax (Annual)
$2,318

HOA

Has HOA
Yes
Association Fee
$140 /mo
Association Fee2
240.00 /mo
Association Ammenities
Clubhouse, Fitness Center, Park, Parking, Playground, Pool
Association Fee Includes
Reserves, Internet, Irrigation, Maintenance Grounds, Recycling, Snow Removal, Trash

Heating, Cooling & Utilities

Cooling Features
Central Air

Utilities

Utilities
Electricity Connected, Natural Gas Connected
Sewer
Public Sewer
Water Source
Public

Parking

Total Parking Spaces
2
Garage Capacity
2
Listed by Keller Williams Action Realty LLC, sarah@futahometeam.com, 303-225-2707
Listing Data last updated 11/02/2026 11:00 am
Get a Link to this Property: Copy To Clipboard
QR Code link to this property

Phone:
Connect with:

Payment Calculator

per month. fixed. % interest.
$
%
$
%
Principal & Interest
+ Home Insurance
+ Property Tax
+ HOA Fees
per month
Total interest paid over s will be:
All estimates and provided for informational purposes only. Actual amounts may vary. The output of the tool is not a loan offer or solicitation, nor is it financial or legal advice. Information, rates, programs and loan scenarios shown are for example only as of 2-Nov-2026 and are subject to change without notice. Interest rates provided by the St. Louis Federal Reserve Economic Data (FRED). All products are subject to credit and property approval. Not all products are available in all states or for all loan amounts. Other restrictions and limitations apply. Contact your preferred lender for the pricing associated with your specific transaction. Calculations are generated by Open Source mortgage calculation software tools using common mathematical formulas. All calculations should be independently verified.
Get Walk Score Content

Property History

3 days ago
Property information last updated
4 days ago
Status Active. This is the date the listing was placed on market.
Cumulative Days on Market: 4 days (includes prior listings) · Currently listed since October 29, 2026. Data provided by the MLS.

Similar Properties

Scroll to Top