10854 Bayfield Way, Parker, CO 80138 | $344,995 – MLS# 5145768

Start of property details
Share this property:
10854 Bayfield Way
Parker, CO 80138
11 days ago REDUCED · Active
$344,995
$270 / Sqft
3
Beds
2
Baths
1,276
Sqft
0.02
Acres
1985
Yr. Built
MLS# 5145768
Cumulative Days on Market: 117 · Includes prior listings · Currently listed since 06/17/26 · Data provided by the MLS.

Property Description

* * This home qualifies for a 1% credit. This 1% is based off of the loan amount. May be used for credit towards buyer’s closing costs, pre-paid and discount points. Contact listing agent for more details * *
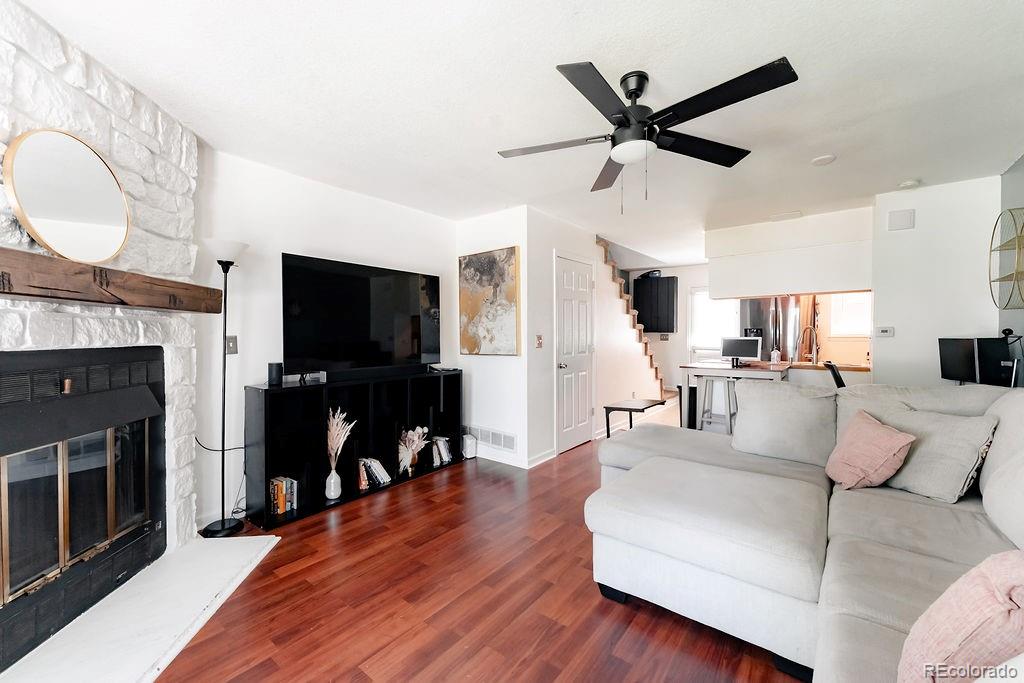
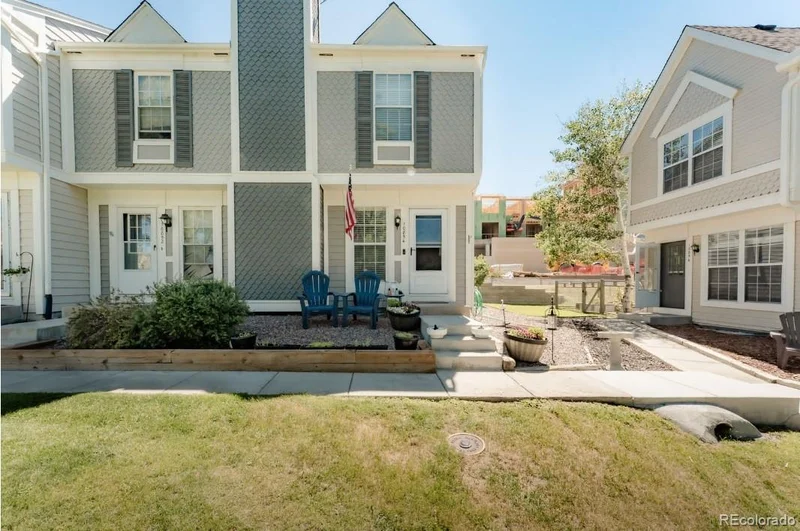
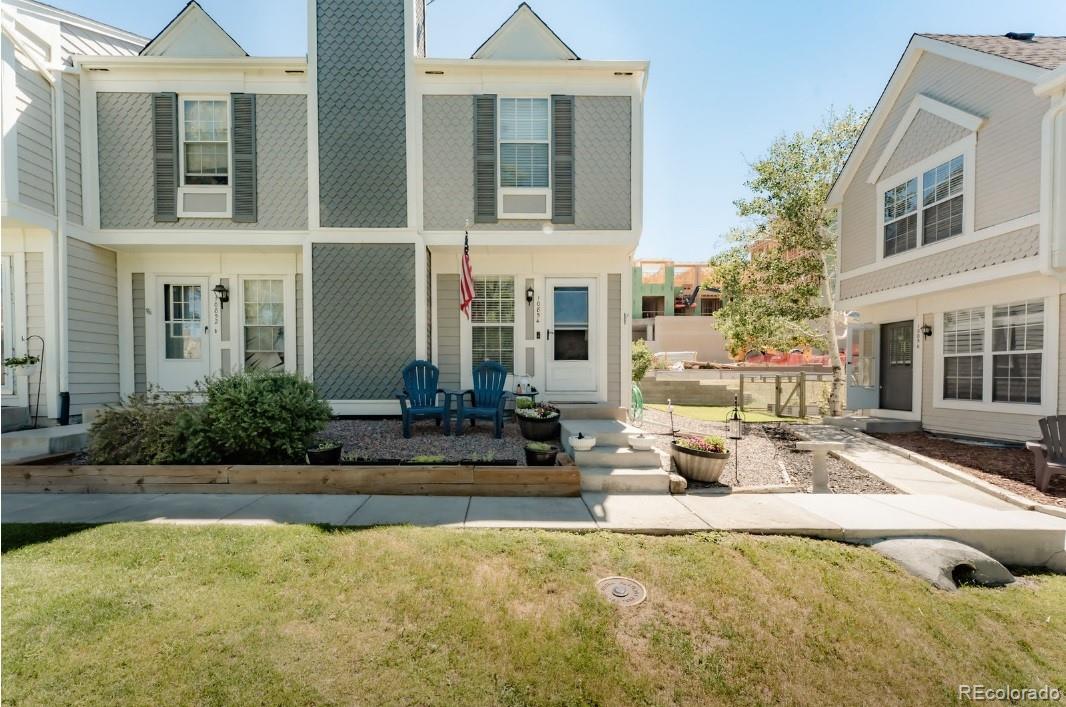
Experience the perfect blend of comfort, convenience, and small-town charm in this ideally located home just moments from the heart of Downtown Parker. Imagine starting your mornings with coffee from a local café, spending afternoons exploring nearby trails and parks, and enjoying evenings filled with live performances, community events, dining, and entertainment—all just a short stroll from your front door. This location offers the vibrant lifestyle that makes Parker one of Colorado's most sought-after communities.

Moreover, the added convenience of an HOA that covers water, trash, recycling, grounds maintenance, structure maintenance provides for easier, low-maintenance living, in conjunction with full pool access.

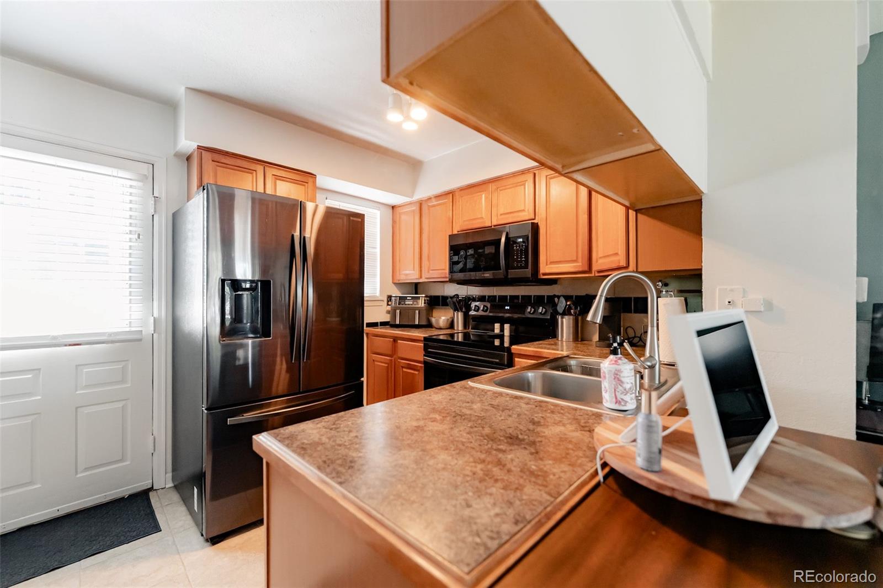
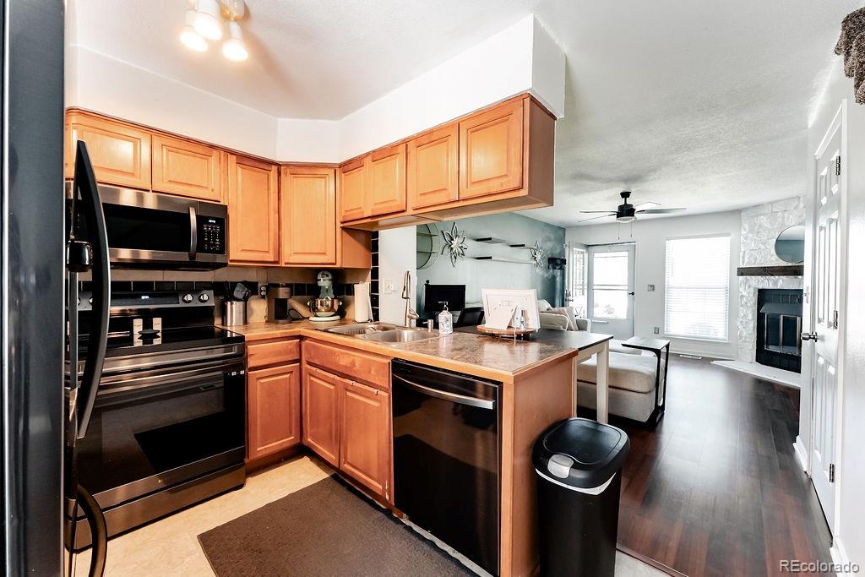
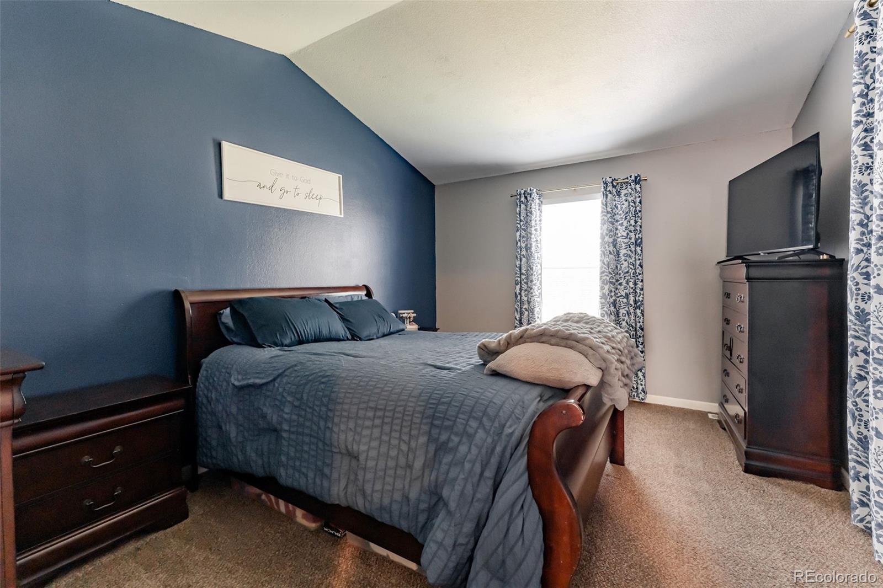
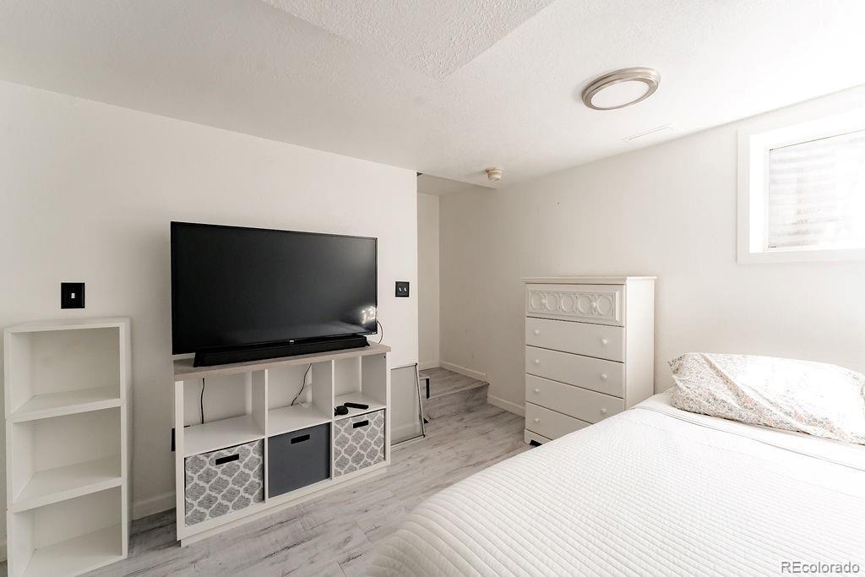
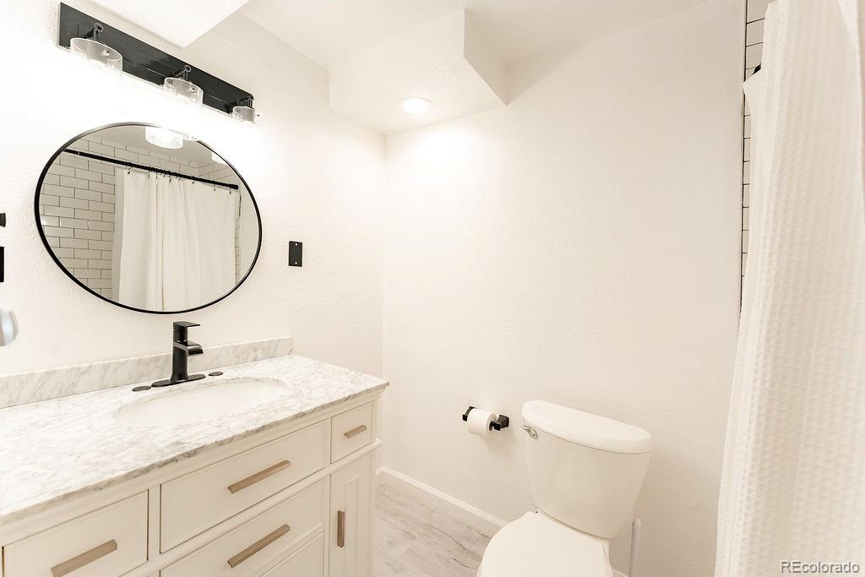
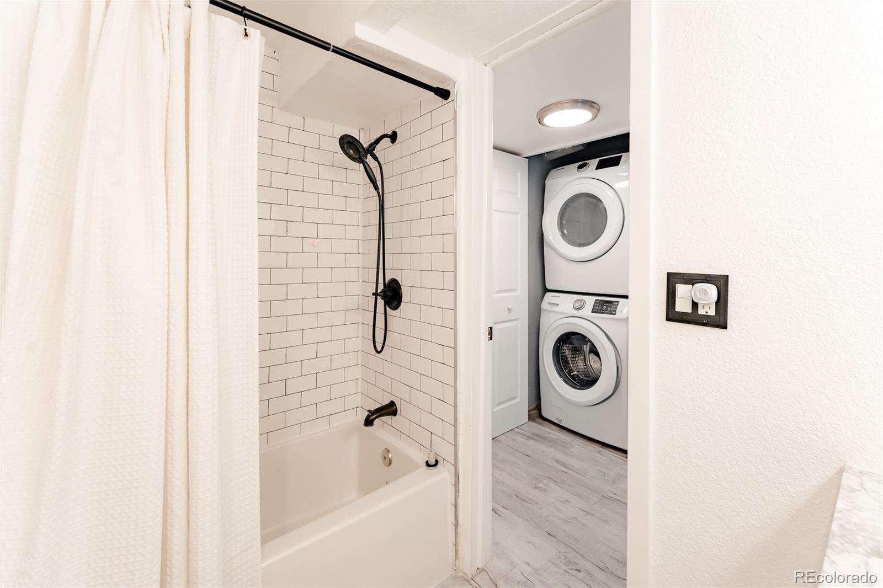
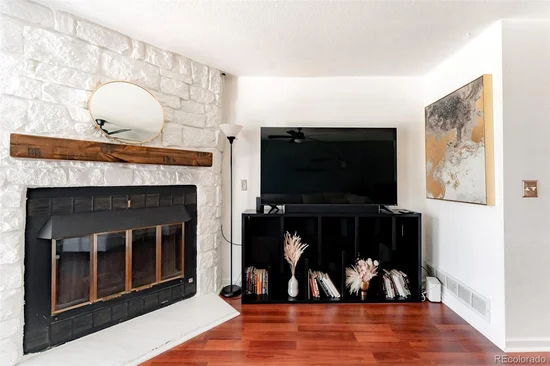
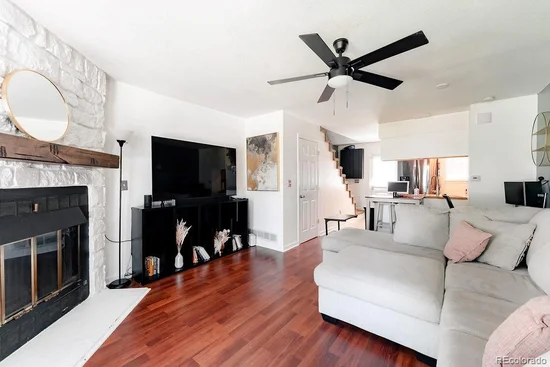
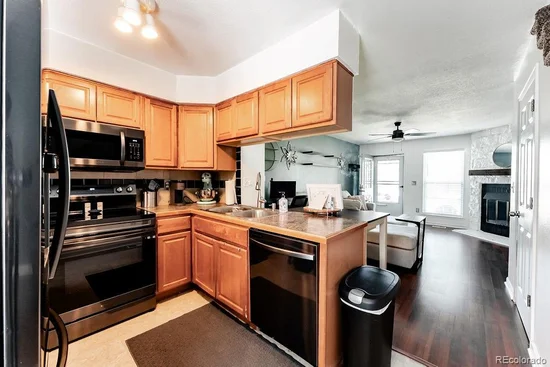
Inside, you'll find fresh interior paint, updated flooring, and a beautifully remodeled bathroom featuring a timeless subway tile tub / shower surround, modern vanity, updated lighting, and stylish black fixtures. The functional floor plan provides comfortable living spaces, convenient in-unit laundry, and ample storage throughout. And did we mention there's plenty of nearby guest parking? Whether you're entertaining friends or hosting family, visitors will appreciate the convenience.

Additional improvements include central air conditioning installed approximately five years ago and a 40-gallon natural gas water heater installed in 2022. Combining thoughtful updates, low-maintenance living, and an unbeatable location near Downtown Parker, O'Brien Park, the PACE Center, and miles of nearby trails, this home offers an exceptional opportunity to enjoy everything the community has to offer.

Property Highlights

Property Type
Residential
Property Sub Type
Townhouse
Architectural Style
Contemporary
Bedrooms
3
Total Bathrooms
2
Living Area
1,196
Price / Sqft
$288
Acres
0.02
Year Built
1985

Location

City/Township
Parker
Direction Faces
West
Subdivision
Town & Country Village
County
Douglas

Property Details

Price
$344,995
Property Type
Residential
Property Sub Type
Townhouse

Building

Structure Type
Townhouse
Levels
Two
Total Area
1,276

Community

Local Schools

Elementary School
Pioneer
Middle School
Cimarron
High School
Legend
School District
Douglas RE-1

Interior Features

Bedrooms and Bathrooms

Total Bathrooms
2
Full Bathrooms
2
Bedrooms
3

Rooms and Basement

Has Basement
Yes
Basement Features
Finished

Area and Spaces

Living Area
1,196
Above Grade Finished Area
870
Below Grade Finished Area
326

Appliances

Appliances
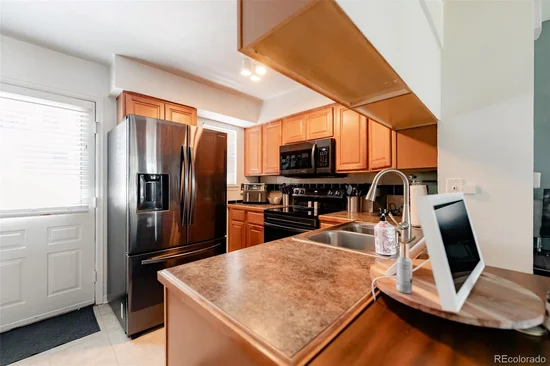
Dishwasher, Disposal, Dryer, Microwave, Range, Refrigerator, Self Cleaning Oven, Washer

Interior Features

Interior Features
Ceiling Fan(s), Laminate Counters
Flooring
Carpet, Laminate, Tile
Security Features
Carbon Monoxide Detector(s), Smoke Detector(s), Video Doorbell
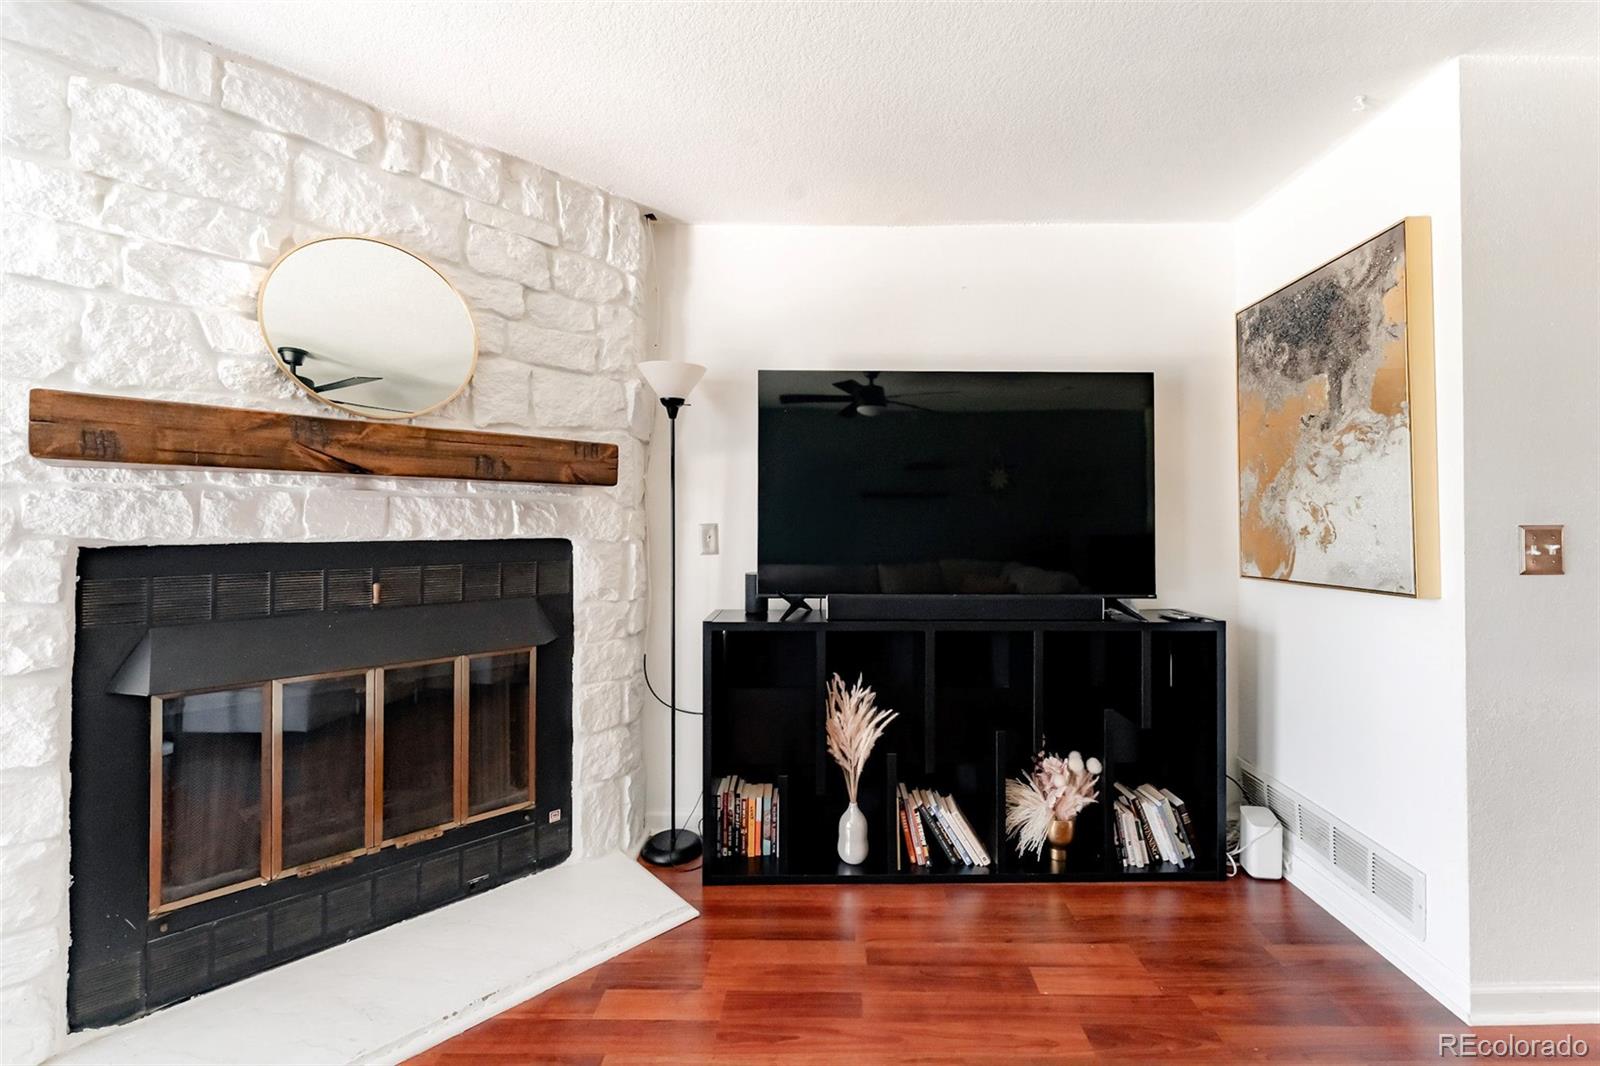
Fireplace Features
Living Room

Heating and Cooling

Heating Features
Forced Air
Fireplaces
1

Building Details

Construction

Architectural Style
Contemporary
Year Built
1985
Property Attached
Yes
Common Walls
End Unit, 1 Common Wall

Materials

Construction Materials
Wood Siding
Roof
Composition

Terms

Terms

Ownership
Individual
Exclusions
Patio Furniture, Curtain Rods and Curtains, Blackstone Grill, Trager Pellet Grill and Seller's Personal Property.
Special Conditions
None
Special Terms
Cash, Conventional, FHA, VA Loan

Taxes

Tax

Tax (Annual)
$1,992

HOA

Has HOA
Yes
Association Fee
$324 /mo
Association Ammenities
Pool
Association Fee Includes
Maintenance Grounds, Maintenance Structure, Recycling, Sewer, Snow Removal, Trash, Water

Heating, Cooling & Utilities

Cooling Features
Central Air

Utilities

Utilities
Cable Available, Electricity Connected, Internet Access (Wired)
Sewer
Public Sewer
Water Source
Public

Lot

Acres
0.02
Lot Size
741
Lot Size Area Sq Ft
741

Exterior Features

Exterior Features
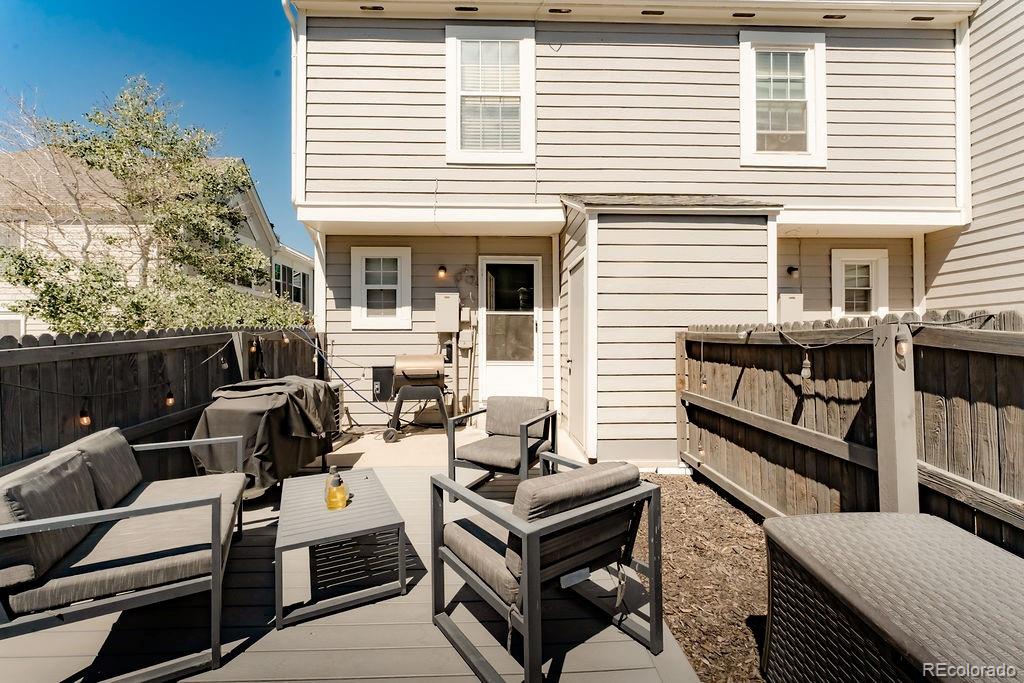
Private Yard
Patio And Porch Features
Covered, Deck, Front Porch, Patio
Fencing
Partial

Parking

Total Parking Spaces
1
Parking Features
Asphalt

Pool Features

Pool Features
Outdoor Pool
Listed by H&CO Real Estate LLC, chiefjgallegos@gmail.com, 303-483-8509
Listing Data last updated 10/12/2026 01:40 am
Get a Link to this Property: Copy To Clipboard
QR Code link to this property

Phone:
Connect with:

Payment Calculator

per month. fixed. % interest.
$
%
$
%
Principal & Interest
+ Home Insurance
+ Property Tax
+ HOA Fees
per month
Total interest paid over s will be:
All estimates and provided for informational purposes only. Actual amounts may vary. The output of the tool is not a loan offer or solicitation, nor is it financial or legal advice. Information, rates, programs and loan scenarios shown are for example only as of 12-Oct-2026 and are subject to change without notice. Interest rates provided by the St. Louis Federal Reserve Economic Data (FRED). All products are subject to credit and property approval. Not all products are available in all states or for all loan amounts. Other restrictions and limitations apply. Contact your preferred lender for the pricing associated with your specific transaction. Calculations are generated by Open Source mortgage calculation software tools using common mathematical formulas. All calculations should be independently verified.
Get Walk Score Content

Property History

Today
Property information last updated
11 days ago
Date of last price change
117 days ago
Status Active. This is the date the listing was placed on market.
Cumulative Days on Market: 117 days (includes prior listings) · Currently listed since June 17, 2026. Data provided by the MLS.

Similar Properties

Scroll to Top