10193 E Peakview Avenue, Englewood, CO 80111 | $410,000 – MLS# 5048119

Start of property details
Share this property:
10193 E Peakview Avenue
Englewood, CO 80111
ACTIVE UNDER CONTRACT
$410,000
$244 / Sqft
4
Beds
3
Baths
1,680
Sqft
0.04
Acres
1980
Yr. Built
MLS# 5048119
Cumulative Days on Market: 4 · Includes prior listings · Currently listed since 10/30/26 · Data provided by the MLS.

Property Description

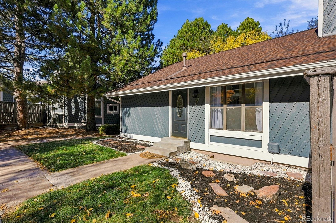
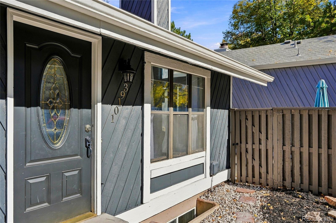
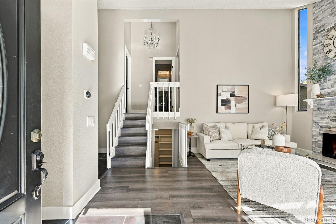
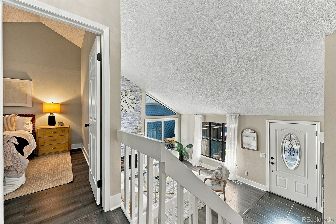
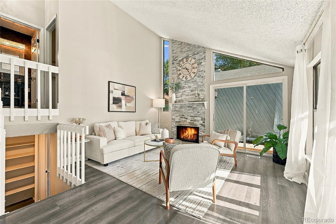
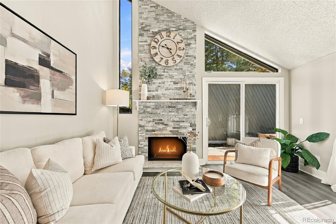
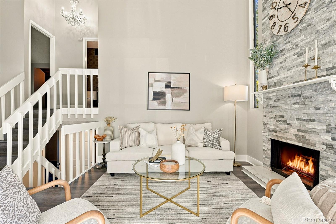
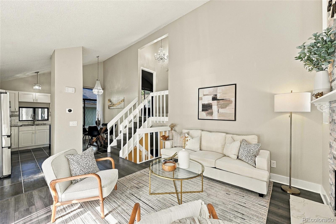
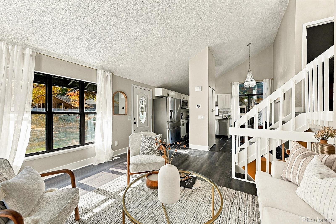
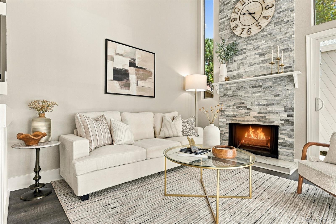
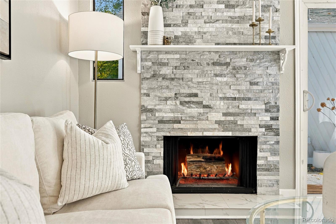
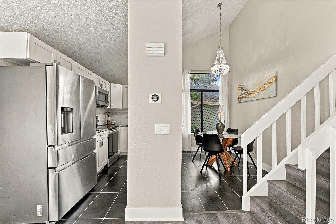
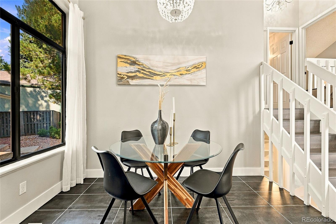
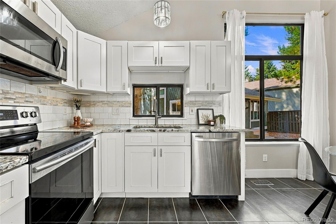
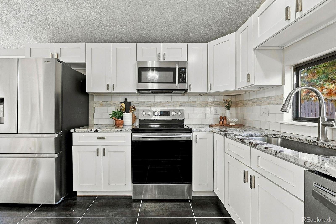
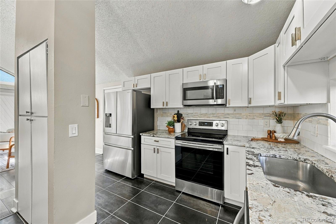
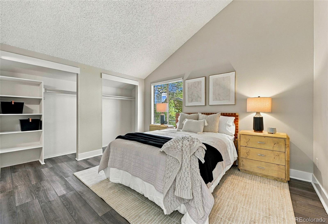
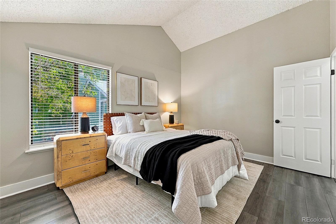
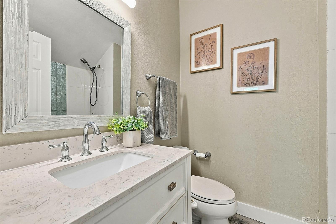
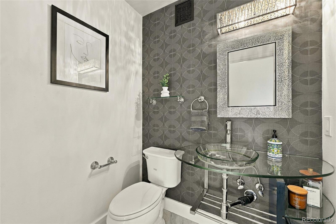
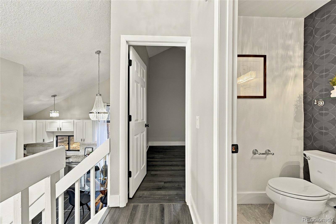
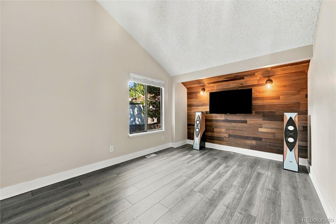
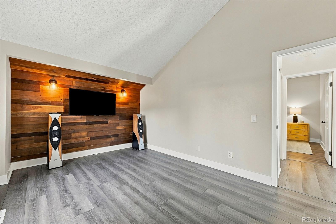
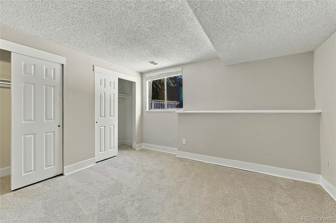
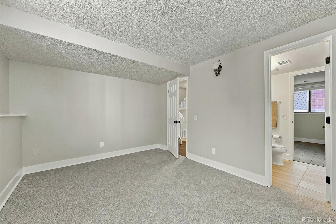
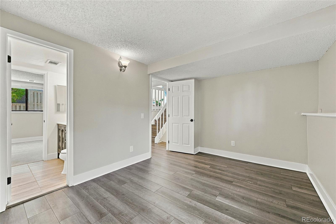
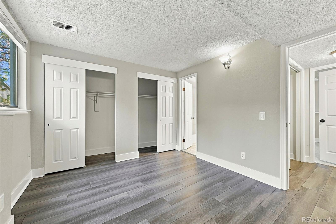
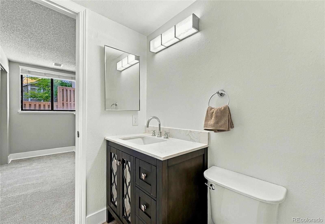
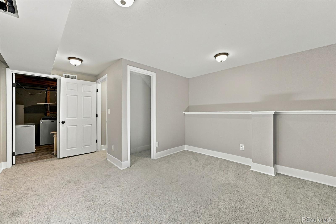
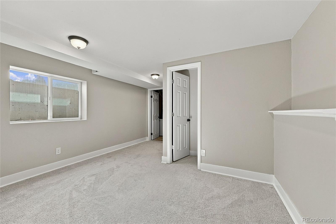
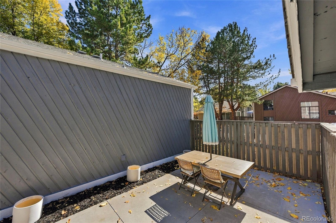
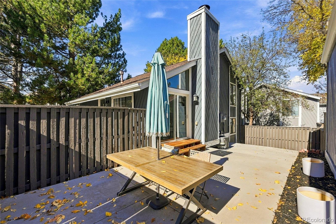
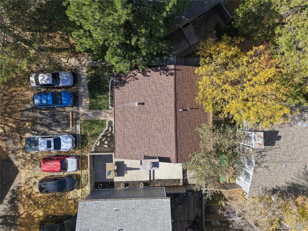
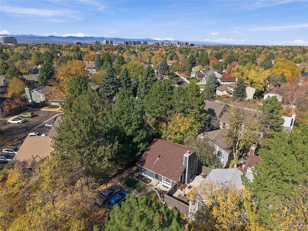
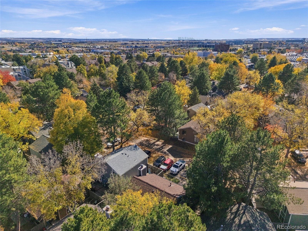
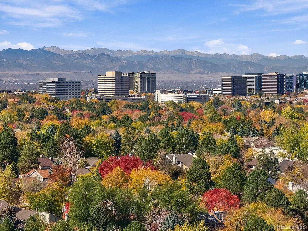
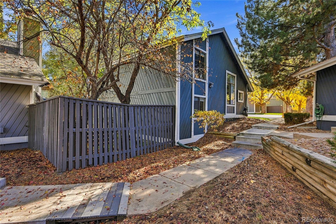
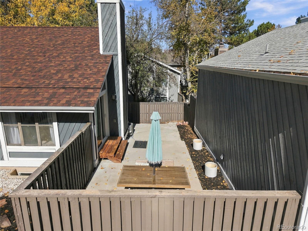
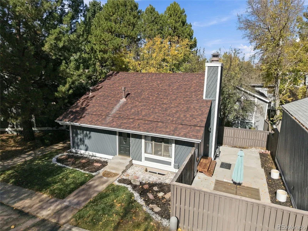
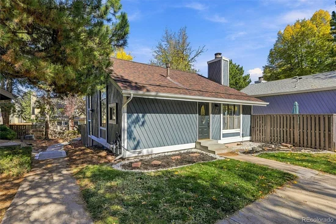
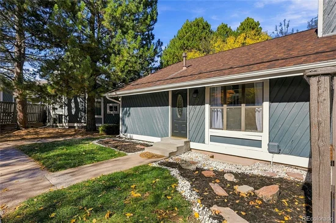
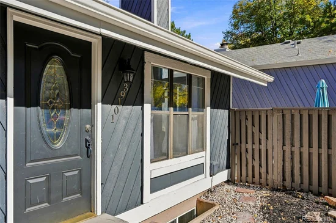
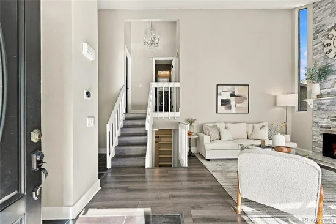
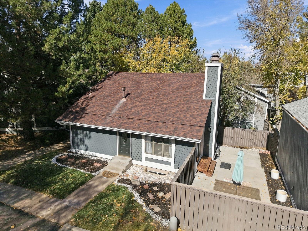
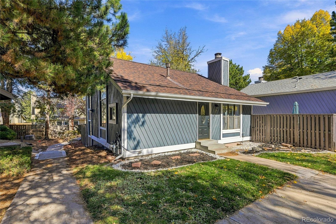
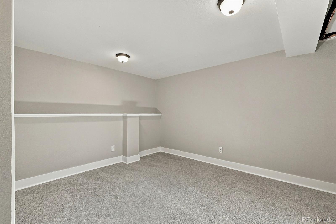
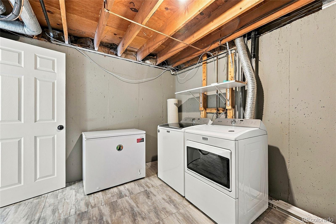
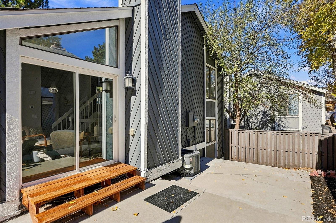
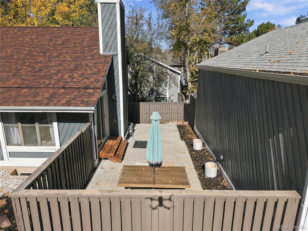
Great opportunity to own an immaculately remodeled and maintained detached single family home in coveted Cherry Creek 5 school district. This home has a great use of space including 4 bedrooms and a bonus room (or 5 bedrooms) and 2 1 / 2 baths. The south facing front provides plenty of natural light which flows through the family room with vaulted ceilings. The remodeled bathrooms, kitchen, new paint and carpet / flooring make this home pop! The cozy family room includes a wood burning fireplace, newer laminate floors and a large slider that opens to the large, private patio. Upstairs you will find a half bath, full bath and two good sized bedrooms. The lower level includes two more bedrooms and a shared full bath. Head down to the basement level to find a finished bonus room / office or use as a 5th bedroom. The large private patio has plenty of room to entertain. Extra storage is located in the utility room / laundry room (washer and dryer included!). You will not find a home near this price, in this condition, with this location! Close to I-25, light rail, Denver Tech Center and a lot of nearby businesses. Just off the neibhorhood are nice walking paths nearby in million dollar neighborhoods with access to Arapahoe Lake Reservoir, Silo Park, Tommy Davis Park, Orchard Hills Park, and Cherry Creek State Park An additional bonus is the option to join the nearby Arapahoe Lake Pool + Tennis Courts, which can be accessed with a non-resident membership. (https: / / alakepoolandcourts.com / member-dues / ). $700 for pool access and $800 for tennis and pool access.

Property Highlights

Property Type
Residential
Property Sub Type
Single Family Residence
Architectural Style
Contemporary
Bedrooms
4
Total Bathrooms
3
Living Area
1,550
Price / Sqft
$265
Acres
0.04
Year Built
1980
Condition
Updated/Remodeled
Cumulative Days on Market
4

Location

City/Township
Englewood
Subdivision
Cherry Creek Farm
County
Arapahoe

Property Details
Price
$410,000
Condition
Updated/Remodeled
Property Type
Residential
Property Sub Type
Single Family Residence

Building

Structure Type
House
Levels
Three Or More
Total Area
1,680

Community

Local Schools

Elementary School
High Plains
Middle School
Campus
High School
Cherry Creek
School District
Cherry Creek 5

Interior Features

Bedrooms and Bathrooms

Total Bathrooms
3
Full Bathrooms
2
1/2 Bathrooms
1
Bedrooms
4

Rooms and Basement

Has Basement
Yes
Basement Features
Cellar, Finished, Partial

Area and Spaces

Living Area
1,550
Above Grade Finished Area
1,260
Below Grade Finished Area
290

Appliances

Appliances
Dishwasher, Dryer, Microwave, Range, Refrigerator, Washer

Interior Features

Interior Features
Eat-in Kitchen, Granite Counters, Smart Thermostat, Vaulted Ceiling(s)
Flooring
Carpet, Laminate, Tile
Laundry Features
In Unit
Window Features
Window Treatments
Fireplace Features
Family Room, Wood Burning

Heating and Cooling

Heating Features
Forced Air, Natural Gas
Fireplaces
1

Building Details
Construction

Architectural Style
Contemporary
Year Built
1980
Foundations
Slab

Materials
Construction Materials
Other, Wood Siding
Roof
Composition

Terms

Terms

Contingency
None Known
Ownership
Individual
Exclusions
Sellers personal property and staging items
Special Conditions
None
Special Terms
Cash, Conventional, FHA, VA Loan
Cumulative Days on Market
4

Taxes

Tax

Tax (Annual)
$3,225

HOA

Has HOA
Yes
Association Fee
$220 /mo
Association Fee Includes
Maintenance Grounds, Snow Removal, Trash

Heating, Cooling & Utilities

Cooling Features
Central Air

Utilities

Sewer
Public Sewer
Water Source
Public

Lot

Acres
0.04
Lot Size
0.04
Lot Size Area Sq Ft
1,742.40
Lot Features
Level

Exterior Features

Patio And Porch Features
Patio

Parking

Total Parking Spaces
2
Listed by MB Metro Brokers - Door2Denver, eric@door2denver.com, 303-718-1947
Listing Data last updated 11/03/2026 01:00 pm
Get a Link to this Property: Copy To Clipboard
QR Code link to this property

Phone:
Connect with:

Payment Calculator

per month. fixed. % interest.
$
%
$
%
Principal & Interest
+ Home Insurance
+ Property Tax
+ HOA Fees
per month
Total interest paid over s will be:
All estimates and provided for informational purposes only. Actual amounts may vary. The output of the tool is not a loan offer or solicitation, nor is it financial or legal advice. Information, rates, programs and loan scenarios shown are for example only as of 3-Nov-2026 and are subject to change without notice. Interest rates provided by the St. Louis Federal Reserve Economic Data (FRED). All products are subject to credit and property approval. Not all products are available in all states or for all loan amounts. Other restrictions and limitations apply. Contact your preferred lender for the pricing associated with your specific transaction. Calculations are generated by Open Source mortgage calculation software tools using common mathematical formulas. All calculations should be independently verified.
Get Walk Score Content

Property History

Yesterday
Property information last updated
4 days ago
Status Active. This is the date the listing was placed on market.
Cumulative Days on Market: 4 days (includes prior listings) · Currently listed since October 30, 2026. Data provided by the MLS.

Similar Properties

Scroll to Top