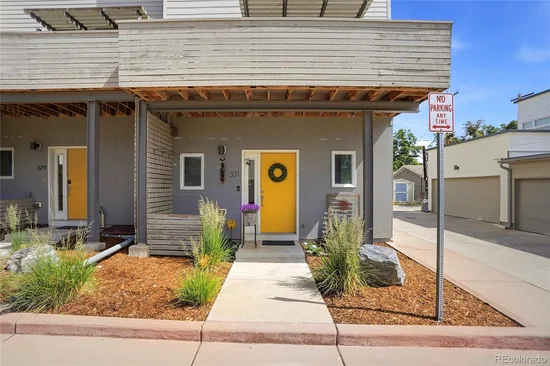
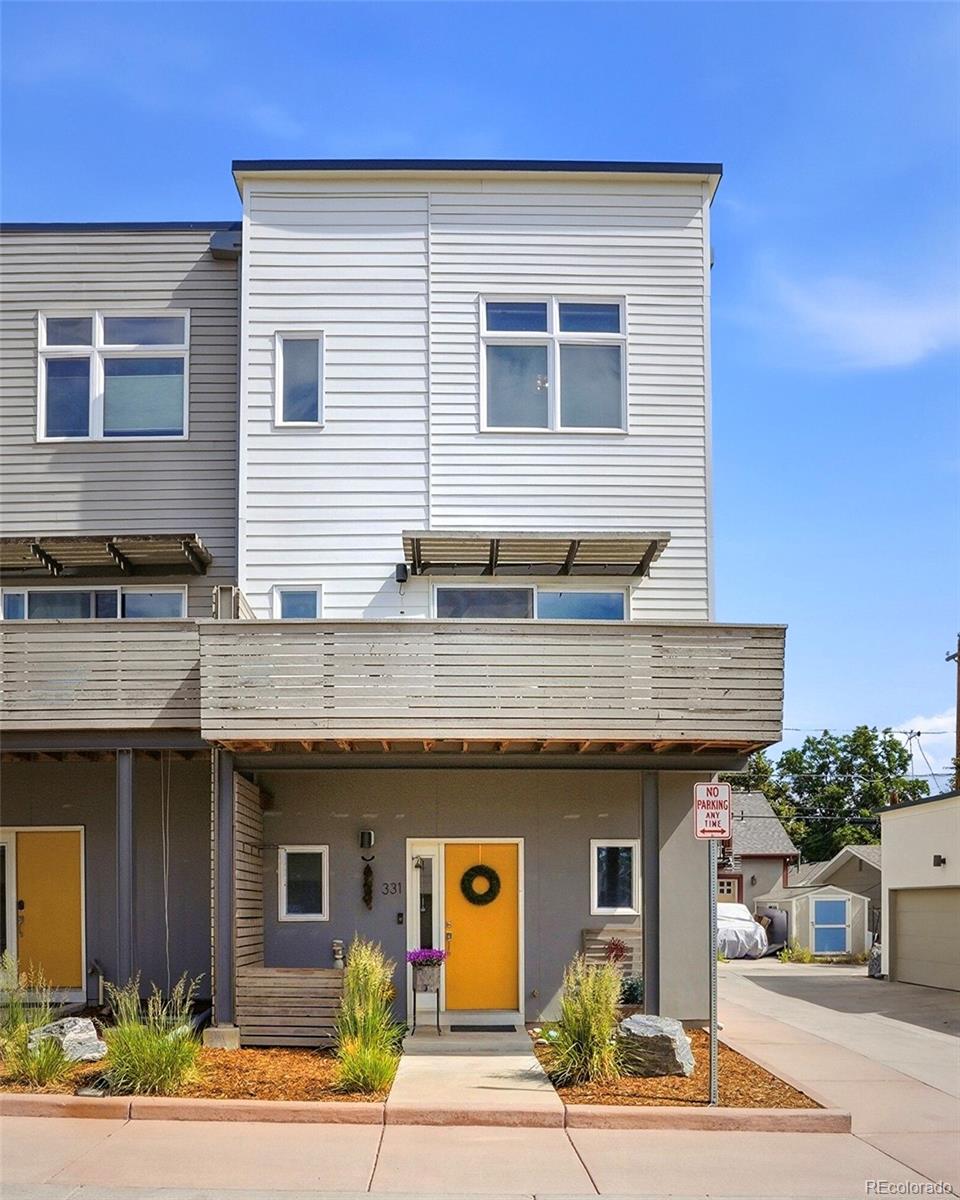
331 E Simpson Street, Lafayette, CO 80026 | $599,900 – MLS# 5044792

Start of property details
Share this property:
331 E Simpson Street
Lafayette, CO 80026
12 days ago REDUCED · Active
$599,900
$326 / Sqft
3
Beds
4
Baths
2
Garage
1,839
Sqft
0.02
Acres
MLS# 5044792
Cumulative Days on Market: 112 · Includes prior listings · Currently listed since 06/18/26 · Data provided by the MLS.

Property Description

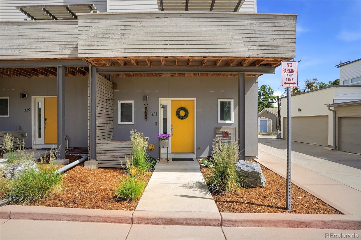
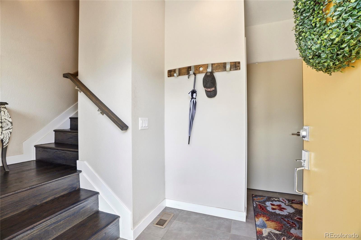
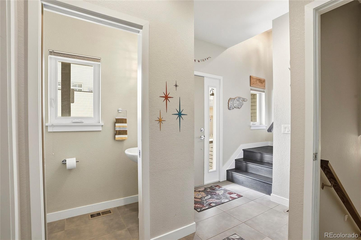
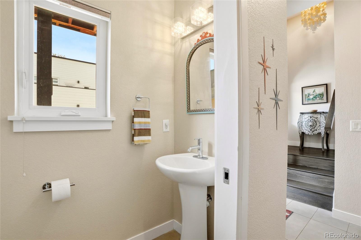
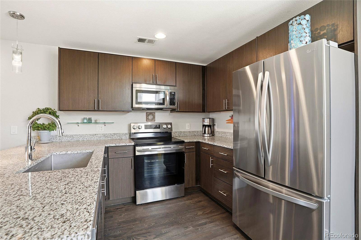
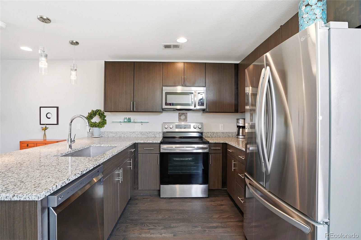
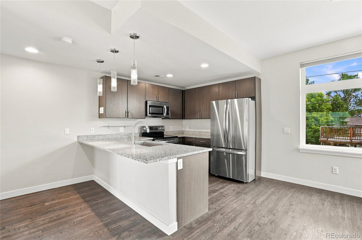
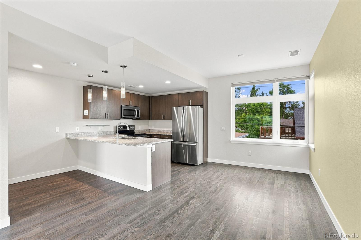
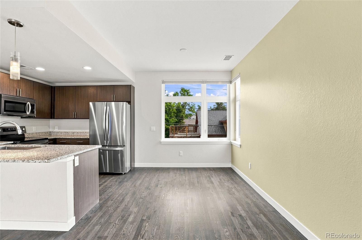
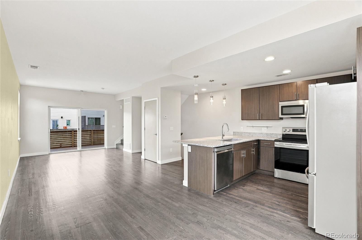
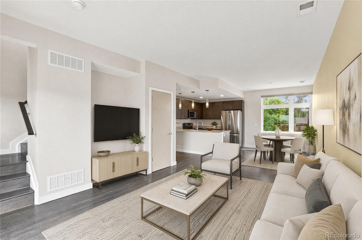
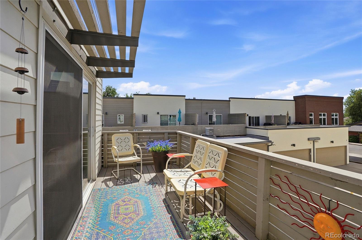
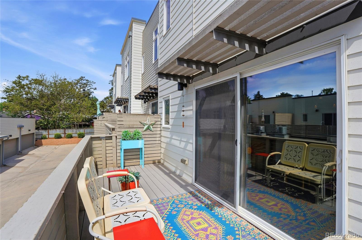
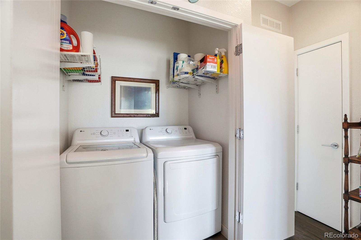
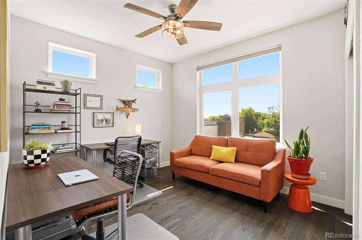
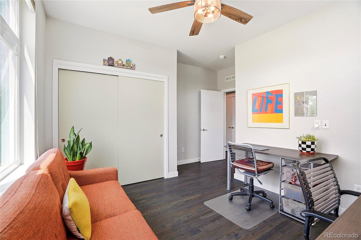
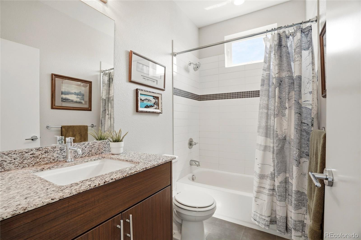
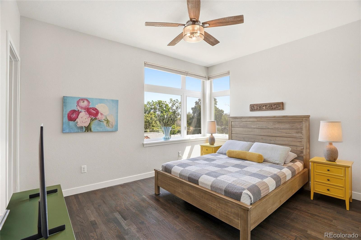
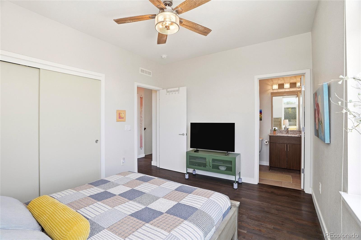
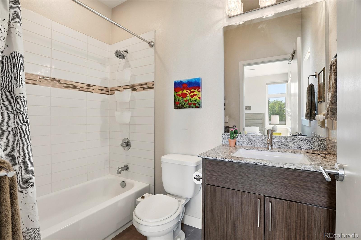
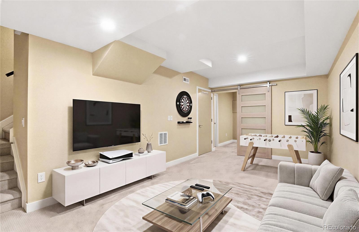
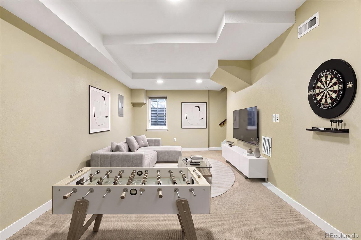
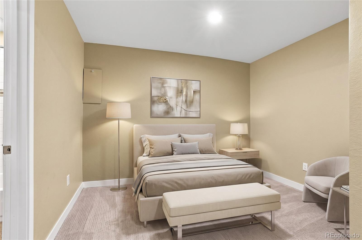
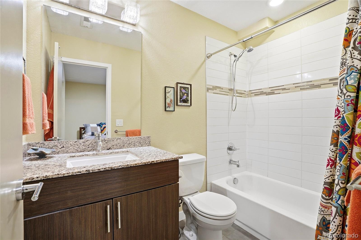
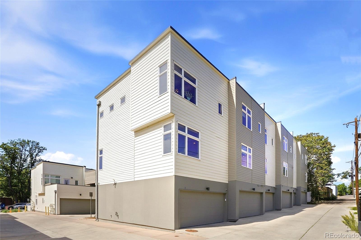
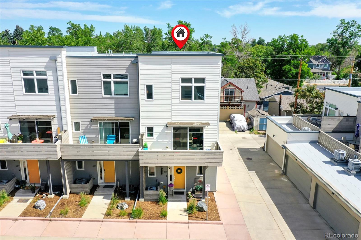
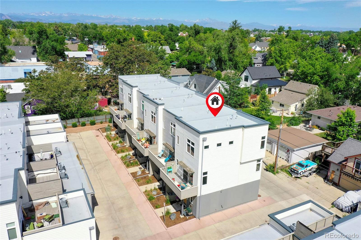
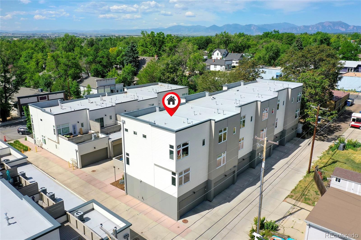
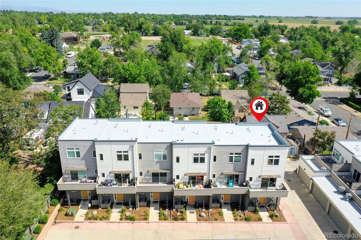
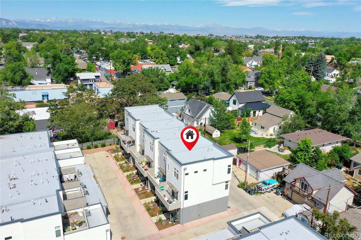
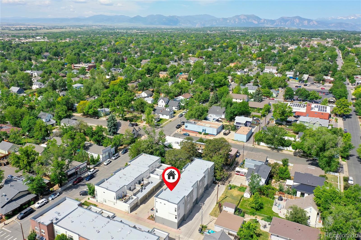
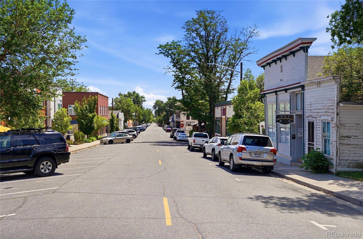
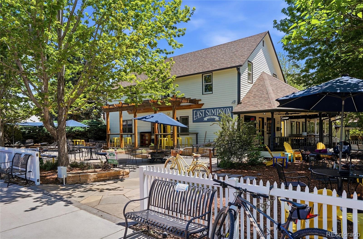
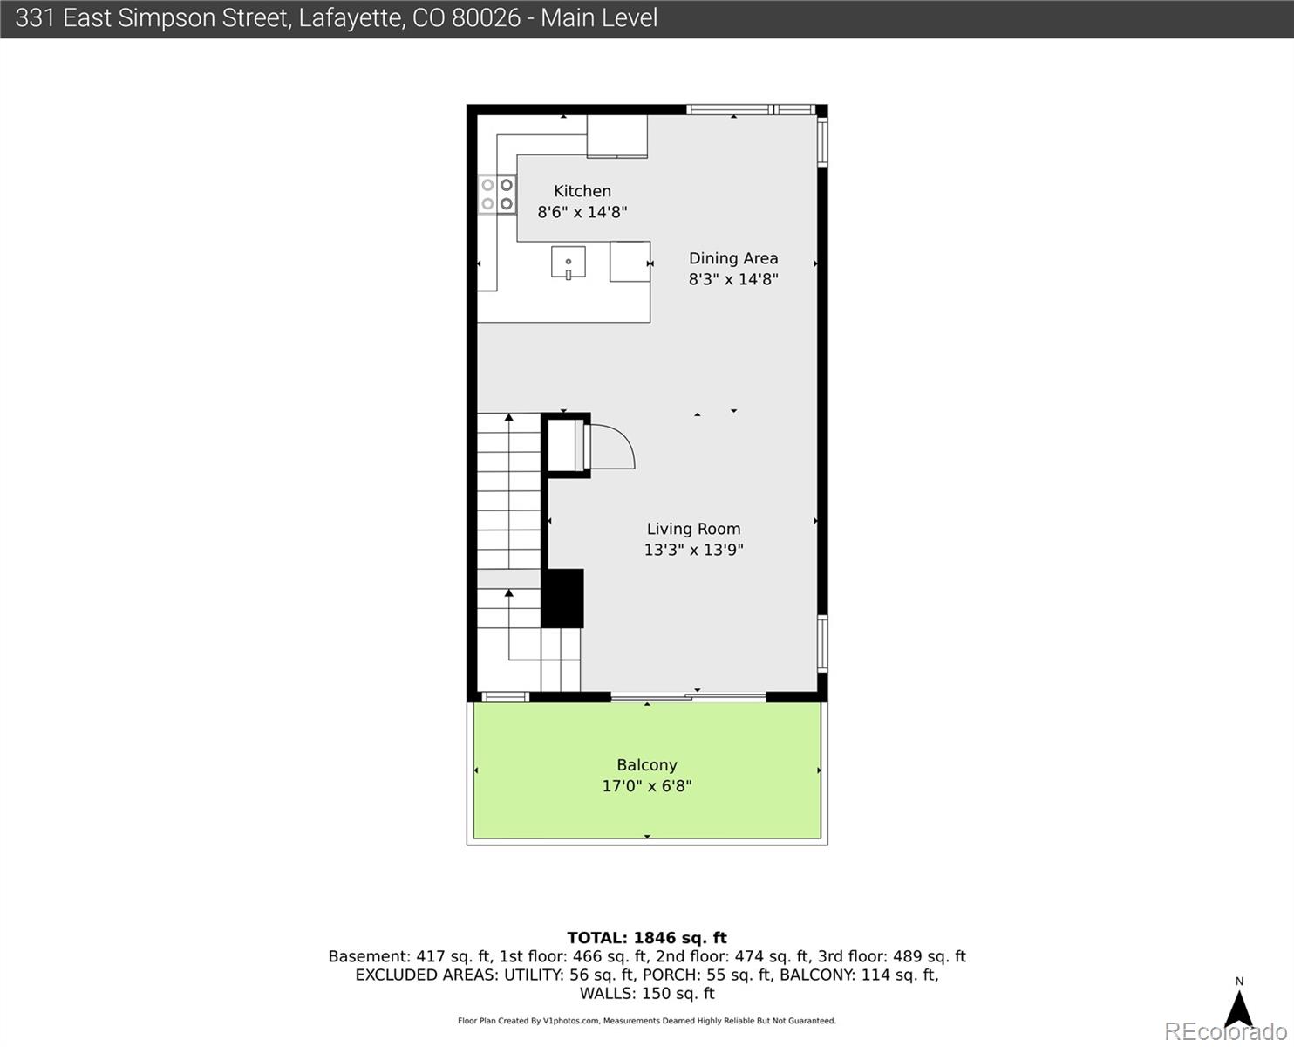
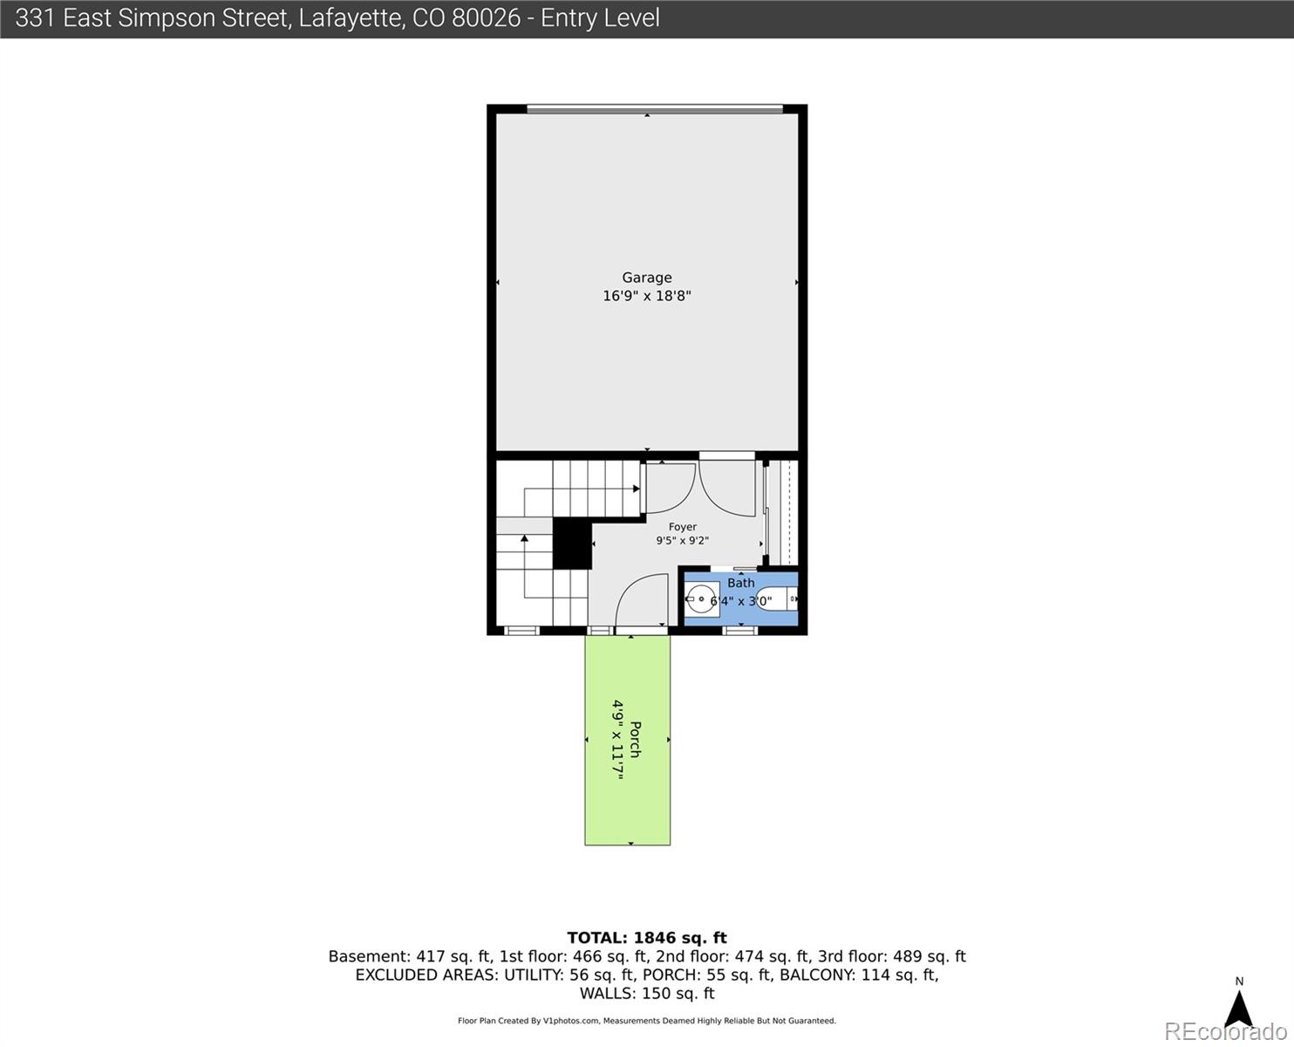
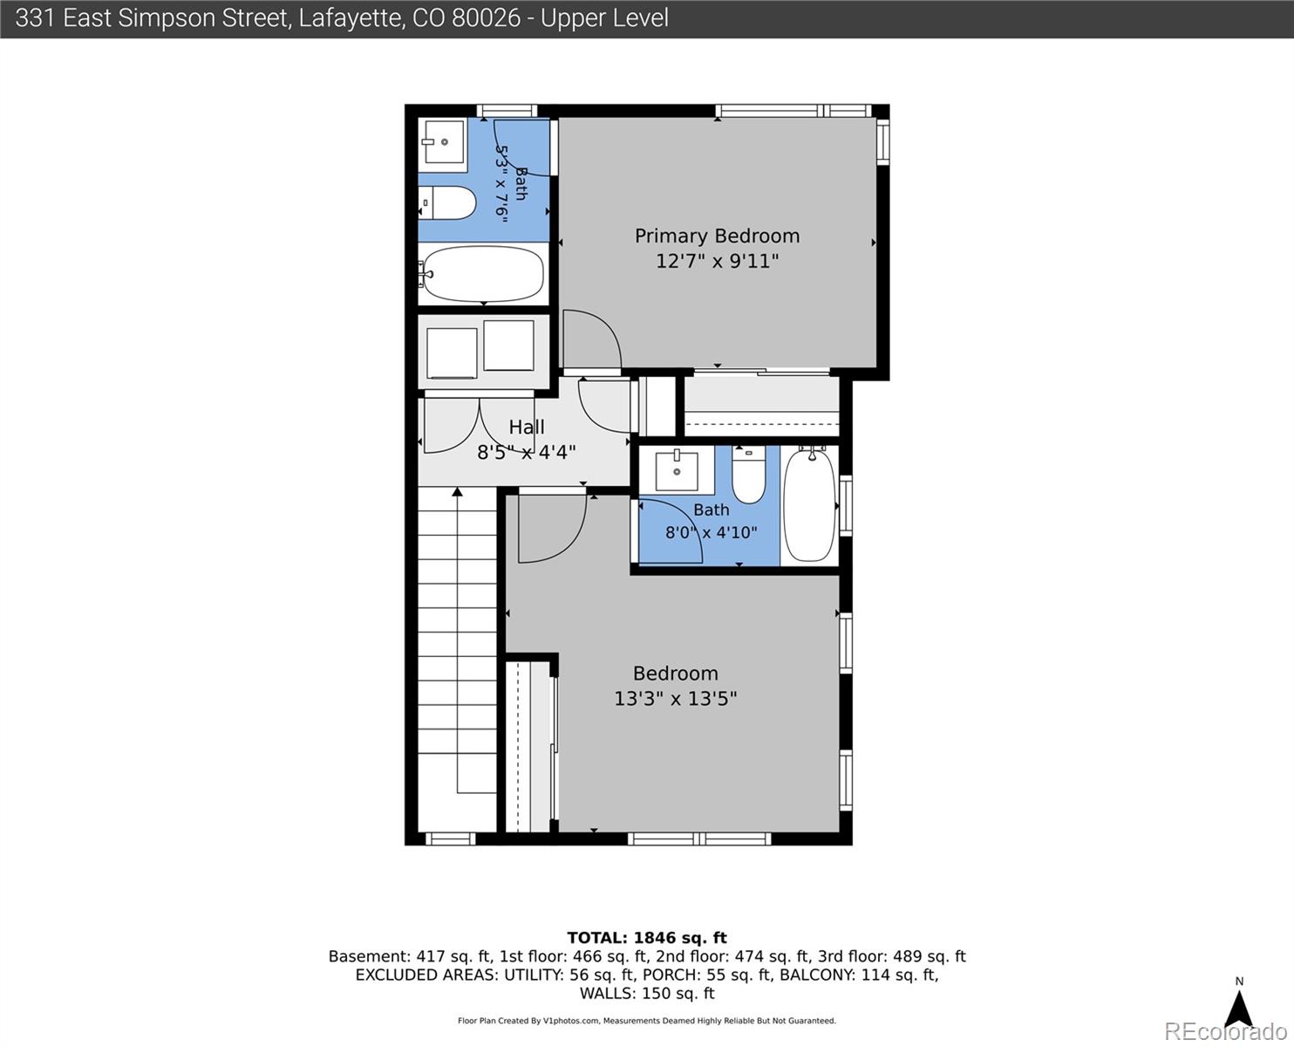
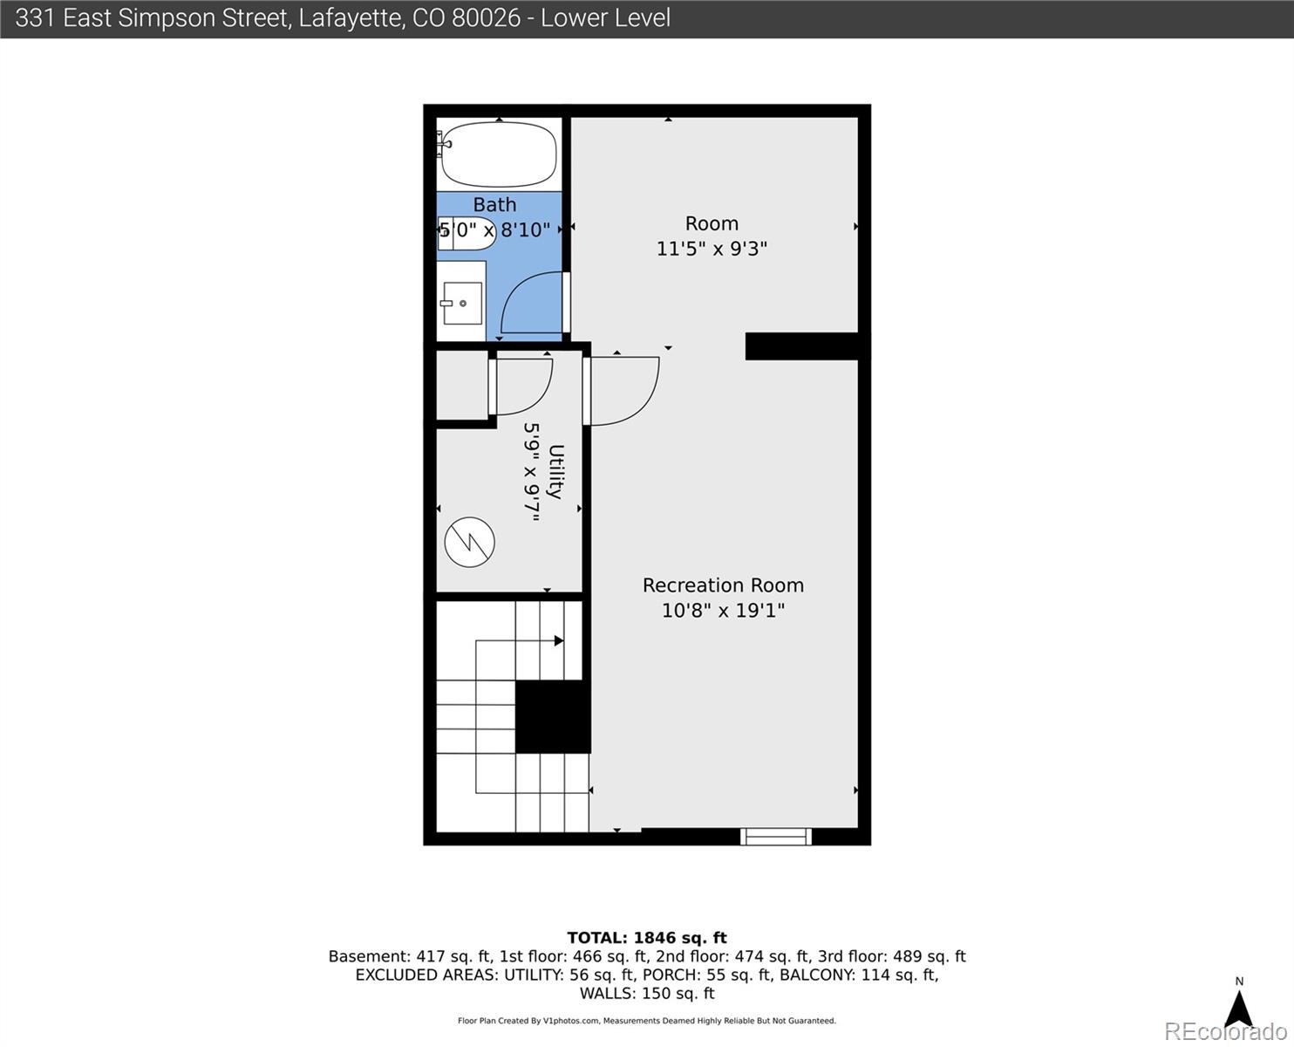
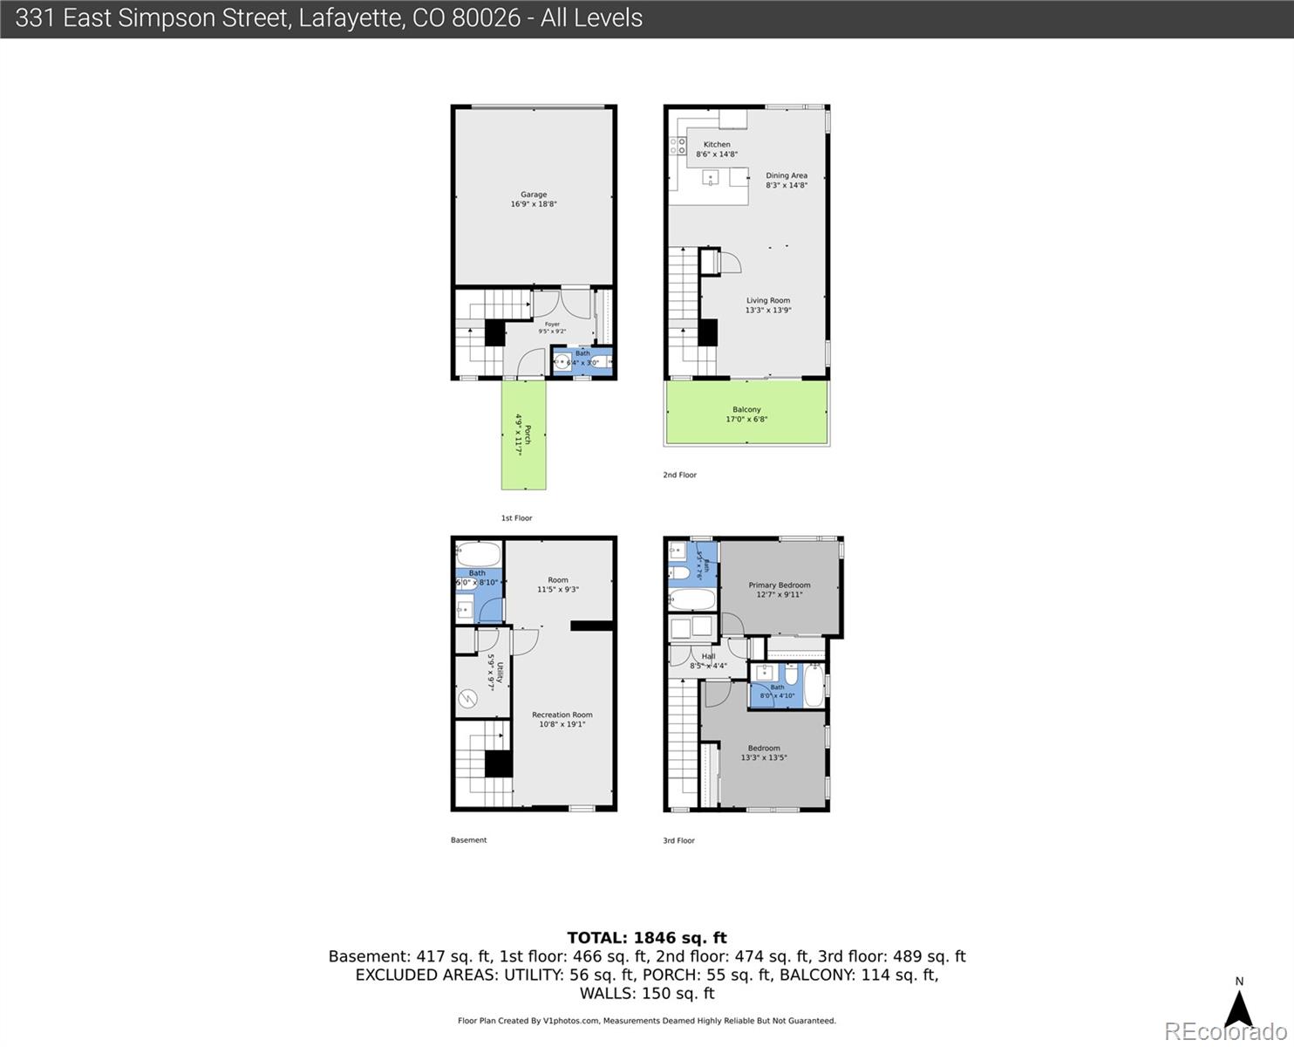
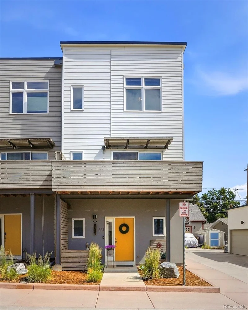
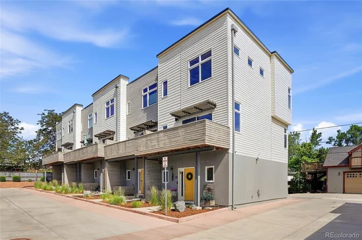
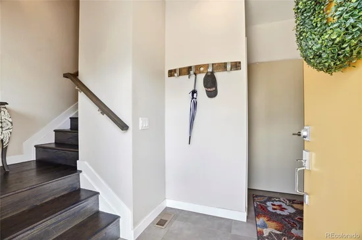
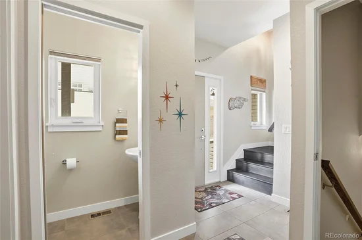
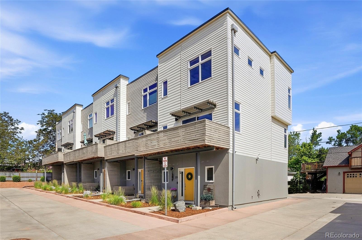
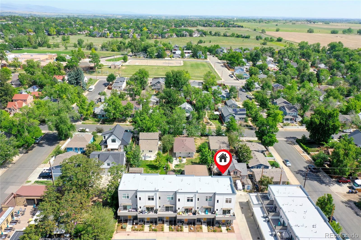
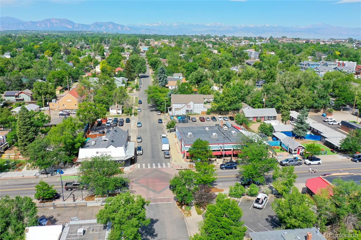
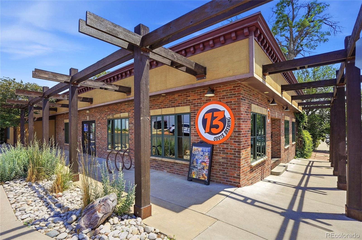
LIVE IN THE HEART OF OLD TOWN LAFAYETTE—where your morning coffee, favorite brewery, dinner out and weekend festivals are all just blocks from your front door! This beautiful END-UNIT townhome combines an incredible walkable location with a spacious, move-in-ready interior and the low-maintenance lifestyle you've been looking for. Natural light pours in through extra end-unit windows, highlighting beautiful wood flooring and an open, welcoming floor plan. The kitchen features granite countertops, newer stainless steel appliances, generous cabinetry and an easy flow into the dining and living areas—perfect for entertaining or simply relaxing at home. Step onto the balcony for morning coffee or an evening glass of wine. Upstairs, the cozy primary suite offers a private bath, while an additional bedroom and full bath provide plenty of flexibility. The FINISHED BASEMENT makes this home especially versatile, offering a third bedroom, full bathroom and additional living area—ideal for guests, a home office, workout room, media space or private retreat. Thoughtful updates include BRAND-NEW CENTRAL A / C, newer interior paint, newer washer and dryer, updated flooring and custom staircase handrails. The attached 2-car garage with epoxy flooring provides excellent parking and storage. And then there's the LOCATION. Stroll to East Simpson Coffee Company, local restaurants, breweries, shops and the events that make Lafayette such a special place to call home. With 3 bedrooms, 4 bathrooms, a finished basement, 2-car garage and an end-unit setting, this is more than a townhome—it's an opportunity to enjoy the Old Town Lafayette lifestyle every single day.

Property Highlights

Property Type
Residential
Property Sub Type
Townhouse
Architectural Style
Contemporary
Bedrooms
3
Total Bathrooms
4
Living Area
1,839
Price / Sqft
$326
Acres
0.02
Year Built
2015

Location

City/Township
Lafayette
Subdivision
Simpson Old Town
County
Boulder

Property Details
Price
$599,900
Property Type
Residential
Property Sub Type
Townhouse

Building

Structure Type
Townhouse
Levels
Three Or More
Total Area
1,839

Community

Local Schools

Elementary School
Sanchez
Middle School
Angevine
High School
Centaurus
School District
Boulder Valley RE 2

Interior Features

Bedrooms and Bathrooms

Total Bathrooms
4
Bathrooms on Main Level
1
Full Bathrooms
3
1/2 Bathrooms
1
Bedrooms
3

Rooms and Basement

Has Basement
Yes
Basement Features
Finished

Area and Spaces

Living Area
1,839
Above Grade Finished Area
1,290
Below Grade Finished Area
549

Appliances

Appliances
Dishwasher, Disposal, Dryer, Microwave, Oven, Refrigerator, Sump Pump, Washer

Interior Features

Interior Features
Breakfast Bar, Ceiling Fan(s), Entrance Foyer, Granite Counters, Primary Suite
Flooring
Wood
Laundry Features
In Unit
Security Features
Smoke Detector(s), Video Doorbell

Heating and Cooling

Heating Features
Forced Air

Building Details
Construction

Architectural Style
Contemporary
Year Built
2015
Property Attached
Yes
Common Walls
End Unit

Materials
Construction Materials
Frame
Roof
Composition

Terms

Terms

Ownership
Individual
Exclusions
Seller's Personal Property
Special Conditions
None
Special Terms
Cash, Conventional, FHA, VA Loan

Taxes

Tax

Tax (Annual)
$3,879

HOA

Has HOA
Yes
Association Fee
$330 /mo
Association Fee Includes
Maintenance Grounds, Maintenance Structure, Snow Removal, Trash, Water

Heating, Cooling & Utilities

Cooling Features
Central Air

Utilities

Sewer
Public Sewer
Water Source
Public

Lot

Acres
0.02
Lot Size
970
Lot Size Area Sq Ft
970
Road Surface
Alley Paved, Paved

Exterior Features

Exterior Features
Balcony
Fencing
None

Parking

Total Parking Spaces
2
Garage Capacity
2
Parking Features
Floor Coating
Listed by eXp Realty, LLC, cnishi1068@msn.com, 303-910-5393
Listing Data last updated 10/13/2026 07:00 am
Get a Link to this Property: Copy To Clipboard
QR Code link to this property

Phone:
Connect with:

Payment Calculator

per month. fixed. % interest.
$
%
$
%
Principal & Interest
+ Home Insurance
+ Property Tax
+ HOA Fees
per month
Total interest paid over s will be:
All estimates and provided for informational purposes only. Actual amounts may vary. The output of the tool is not a loan offer or solicitation, nor is it financial or legal advice. Information, rates, programs and loan scenarios shown are for example only as of 13-Oct-2026 and are subject to change without notice. Interest rates provided by the St. Louis Federal Reserve Economic Data (FRED). All products are subject to credit and property approval. Not all products are available in all states or for all loan amounts. Other restrictions and limitations apply. Contact your preferred lender for the pricing associated with your specific transaction. Calculations are generated by Open Source mortgage calculation software tools using common mathematical formulas. All calculations should be independently verified.
Get Walk Score Content

Property History

Today
Property information last updated
12 days ago
Date of last price change
117 days ago
Status Active. This is the date the listing was placed on market.
Cumulative Days on Market: 112 days (includes prior listings) · Currently listed since June 18, 2026. Data provided by the MLS.

Similar Properties

Scroll to Top