546 3rd Street, Frederick, CO 80530 | $495,000 – MLS# 5022241

Start of property details
Share this property:
546 3rd Street
Frederick, CO 80530
FOR SALE · Active
$495,000
$341 / Sqft
3
Beds
2
Baths
2
Garage
1,451
Sqft
0.36
Acres
MLS# 5022241
Cumulative Days on Market: 31 · Includes prior listings · Currently listed since 10/02/26 · Data provided by the MLS.

Property Description

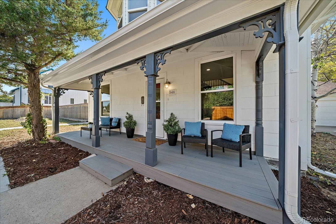
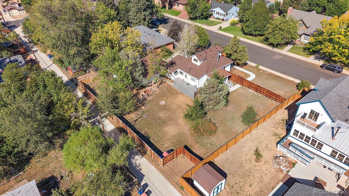
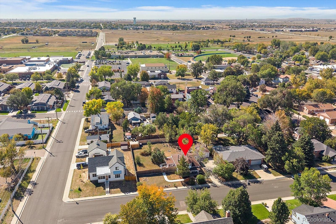
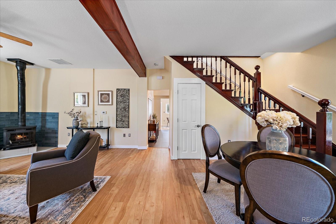
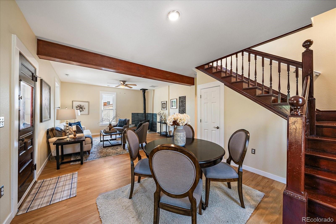
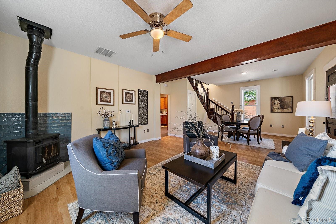
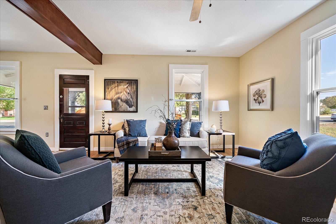
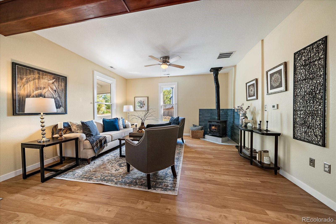
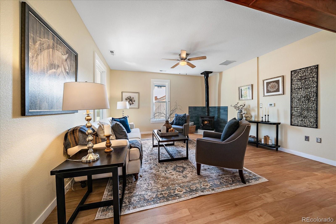
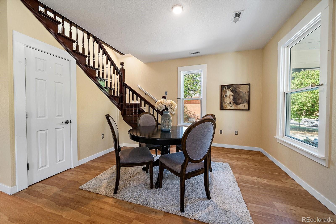
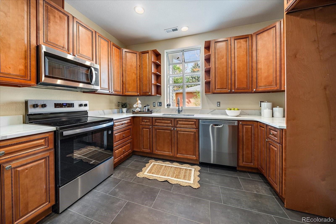
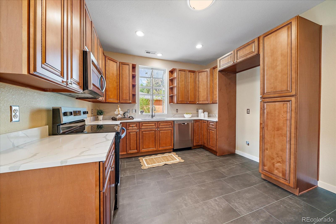
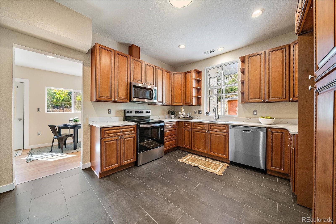
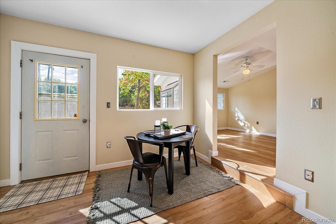
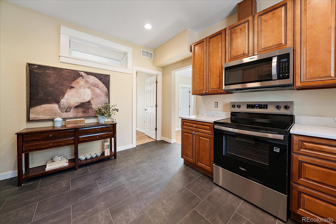
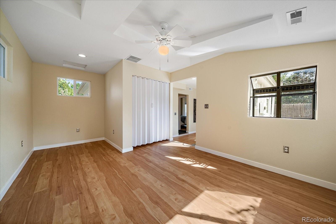
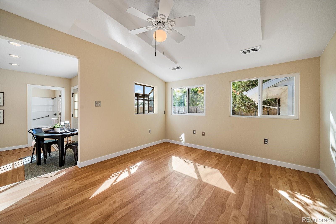
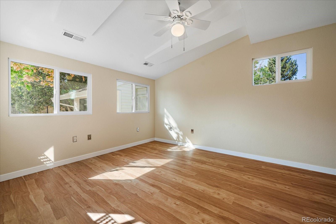
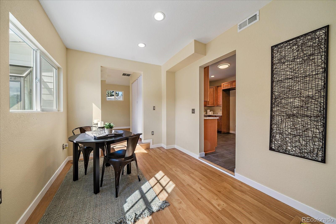
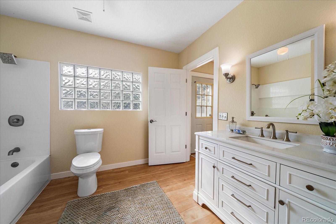
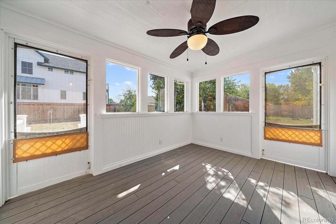
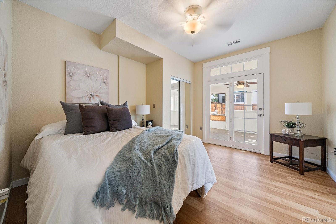
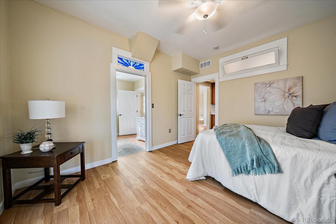
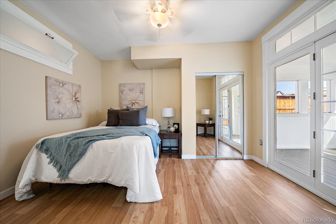
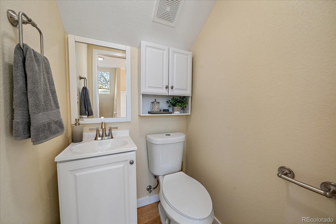
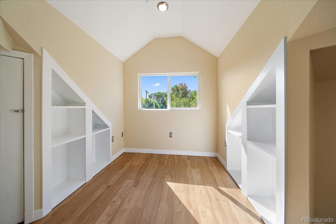
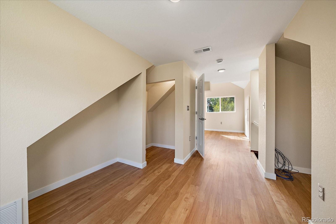
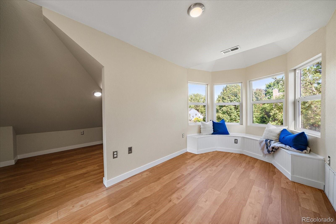
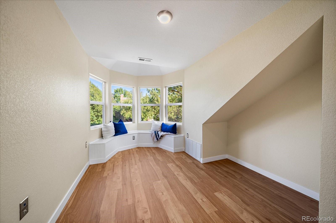
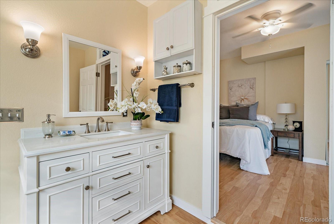
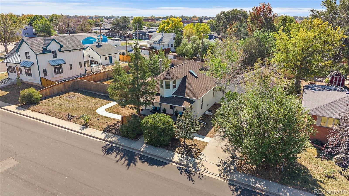
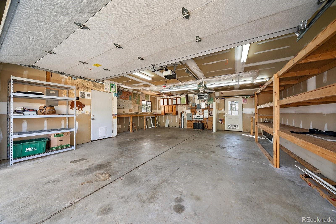
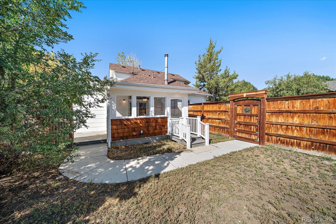
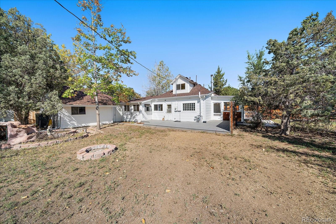
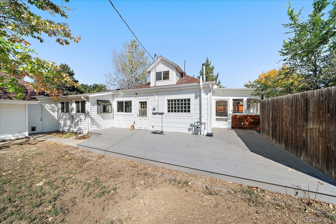
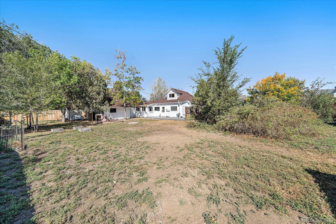
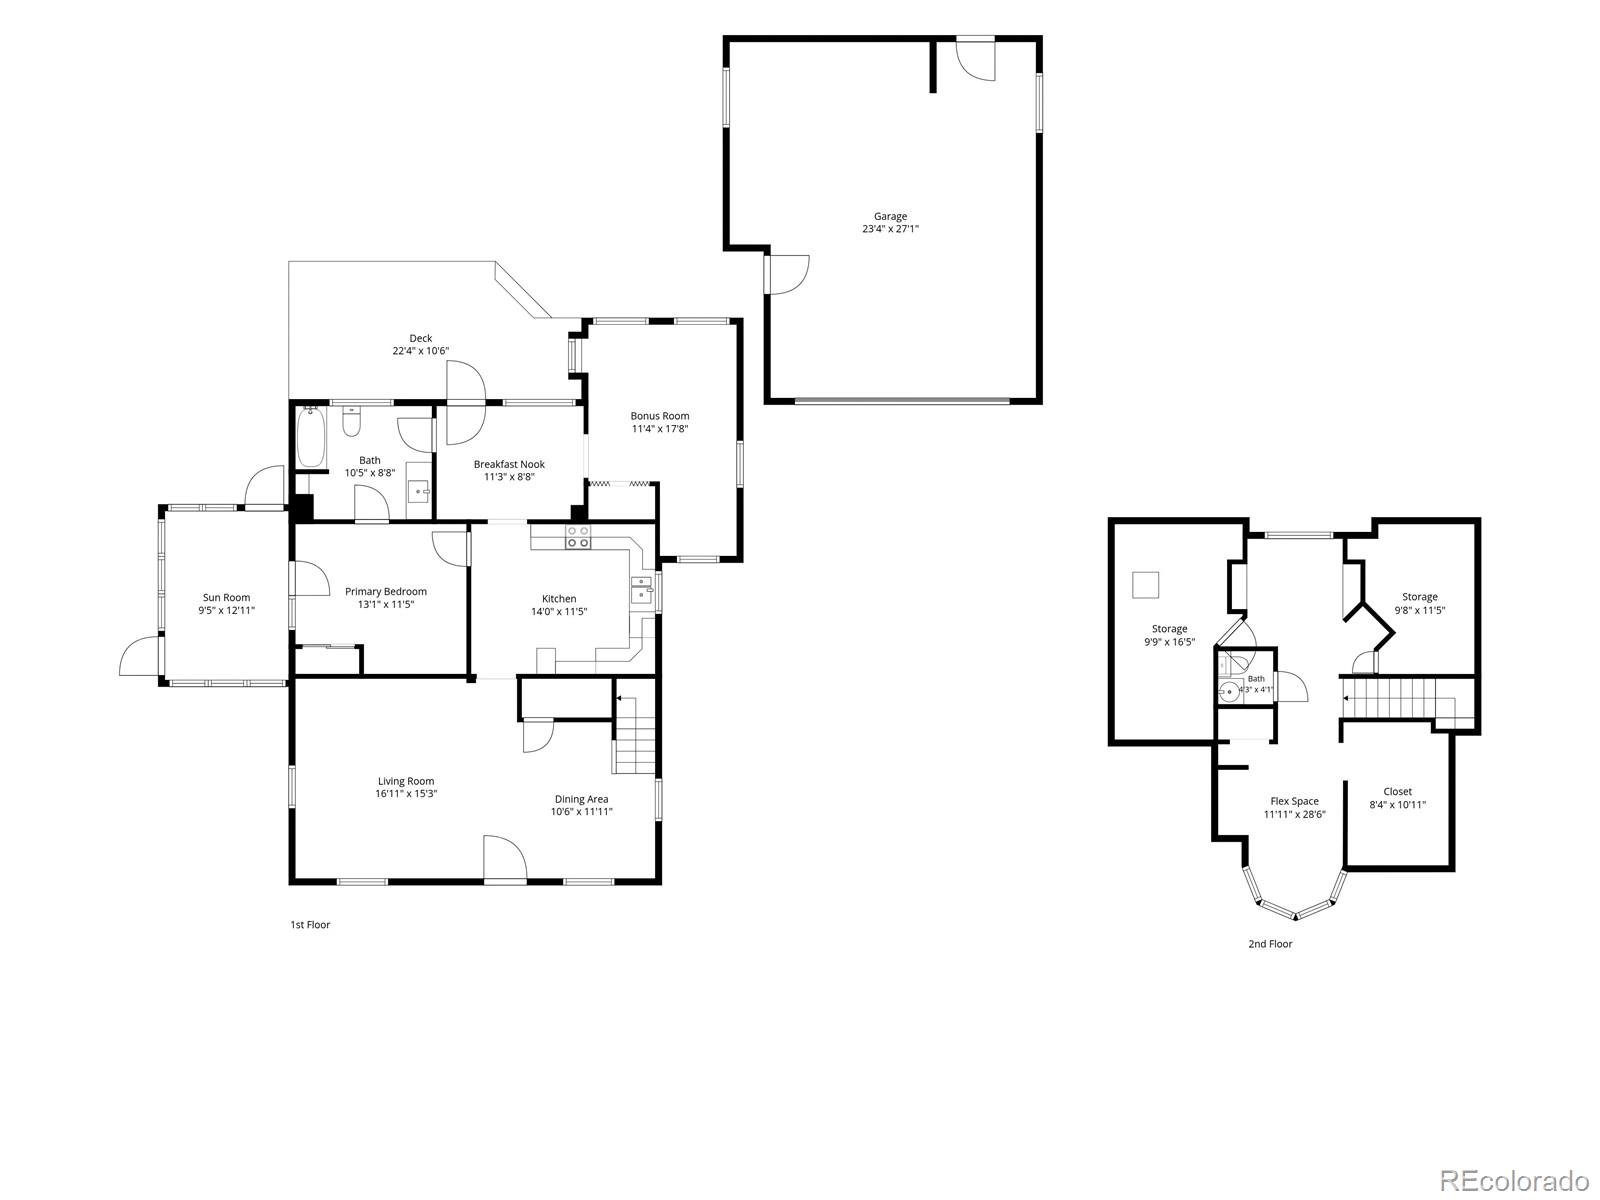
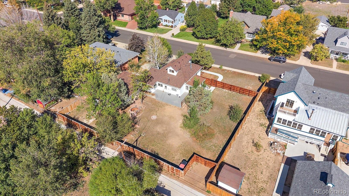
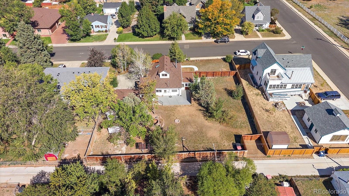
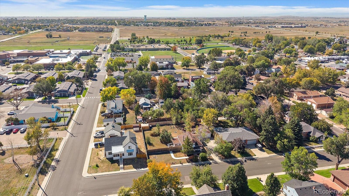
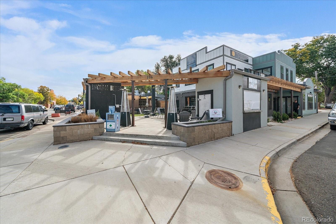
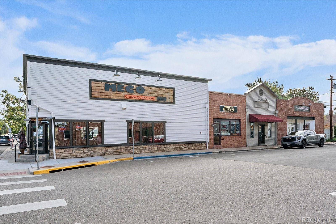
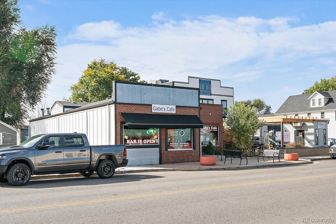
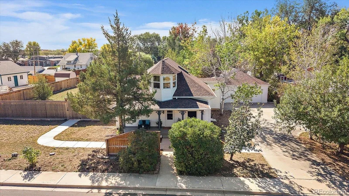
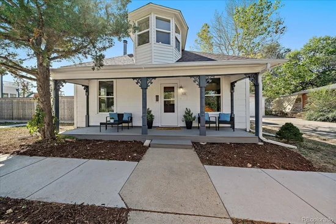
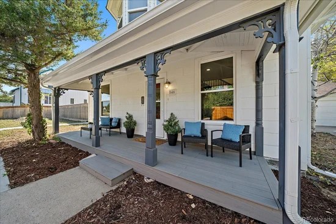
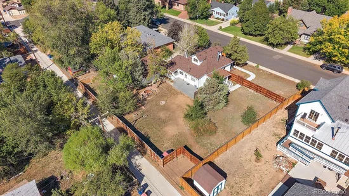
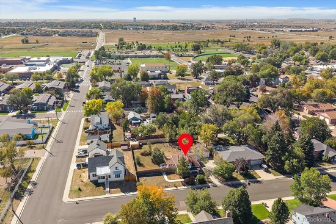
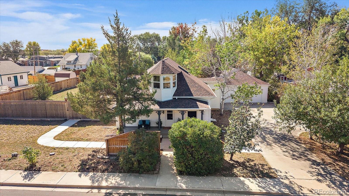
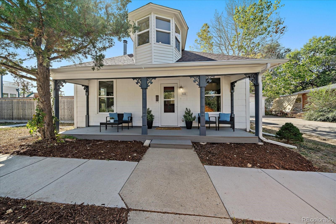
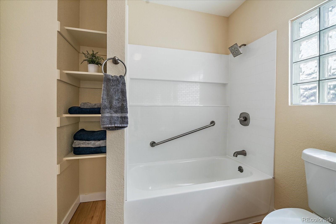
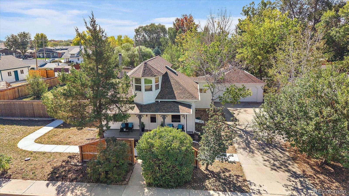
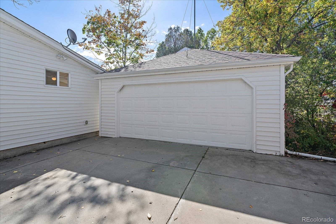
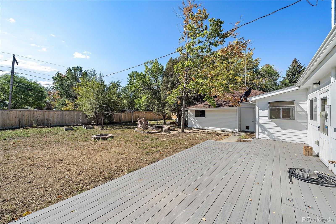
Timeless charm pairs with modern peace of mind in this fully restored 1915 Victorian, perfectly positioned just mere blocks from the heart of revitalized Downtown Frederick with its charming dining, coffee and sweets spots and park areas! Upgraded from the ground up with over $300k in thoughtful improvements since 2022, this home effortlessly merges historic character with top-tier modern performance. Inside, the light-filled floor plan captivates with high ceilings, original trim work, and charming architectural angles. High end luxury vinyl flooring throughout for years of easy upkeep + newer paint throughout. The spacious main floor living area features a cozy wood-burning stove, creating the perfect holiday gathering hub. The updated kitchen adds maple cabinetry, quartz countertops and brand-new stainless appliances. Enjoy quick bites in the cheerful breakfast nook off the kitchen and utilize the additional main-floor flex room as a home office, study, or effortless third bedroom addition. A generous main-floor bedroom connects to a large, updated full bath and has private access to an enclosed sun porch. On the second level a light-flooded primary retreat option awaits, complete with a newer half bath, storage cubbies and built-in window seating perfection.Major structural and mechanical investments leave nothing left to do but move in, including a new roof (2024), newer furnace and central A / C (2022) , newer vinyl windows + a masterfully re-engineered foundation ensuring stability for years to come. Outside, the property sets itself apart with its massive .36-acre fully fenced lot with mature trees. Infinite potential as a backyard escape, space to expand, or an incredible location for a home-based business or income property. Outdoor living is a breeze with multiple patios designed for morning coffee or evening cocktails. Enthusiasts will love the oversized 2+ car garage featuring storage and shop space, plus a large detached shed.

Property Highlights

Property Type
Residential
Property Sub Type
Single Family Residence
Architectural Style
Traditional
Bedrooms
3
Total Bathrooms
2
Living Area
1,451
Price / Sqft
$341
Acres
0.36
Year Built
1915
Condition
Updated/Remodeled
Cumulative Days on Market
31

Location

City/Township
Frederick
Subdivision
Frederick Town
County
Weld
Zoning
Res

Property Details
Price
$495,000
Condition
Updated/Remodeled
Property Type
Residential
Property Sub Type
Single Family Residence

Building

Structure Type
House
Levels
Two
Total Area
1,451

Community

Local Schools

Elementary School
Thunder Valley
Middle School
Coal Ridge
High School
Frederick
School District
St. Vrain Valley RE-1J

Interior Features

Bedrooms and Bathrooms

Total Bathrooms
2
Bathrooms on Main Level
1
Full Bathrooms
1
1/2 Bathrooms
1
Bedrooms
3
Bedrooms on Main Level
2

Rooms and Basement

Basement Features
Crawl Space

Area and Spaces

Living Area
1,451
Above Grade Finished Area
1,451

Appliances

Appliances
Dishwasher, Disposal, Microwave, Oven, Range

Interior Features

Interior Features
Breakfast Bar, Ceiling Fan(s), Granite Counters, High Ceilings
Flooring
Tile, Vinyl
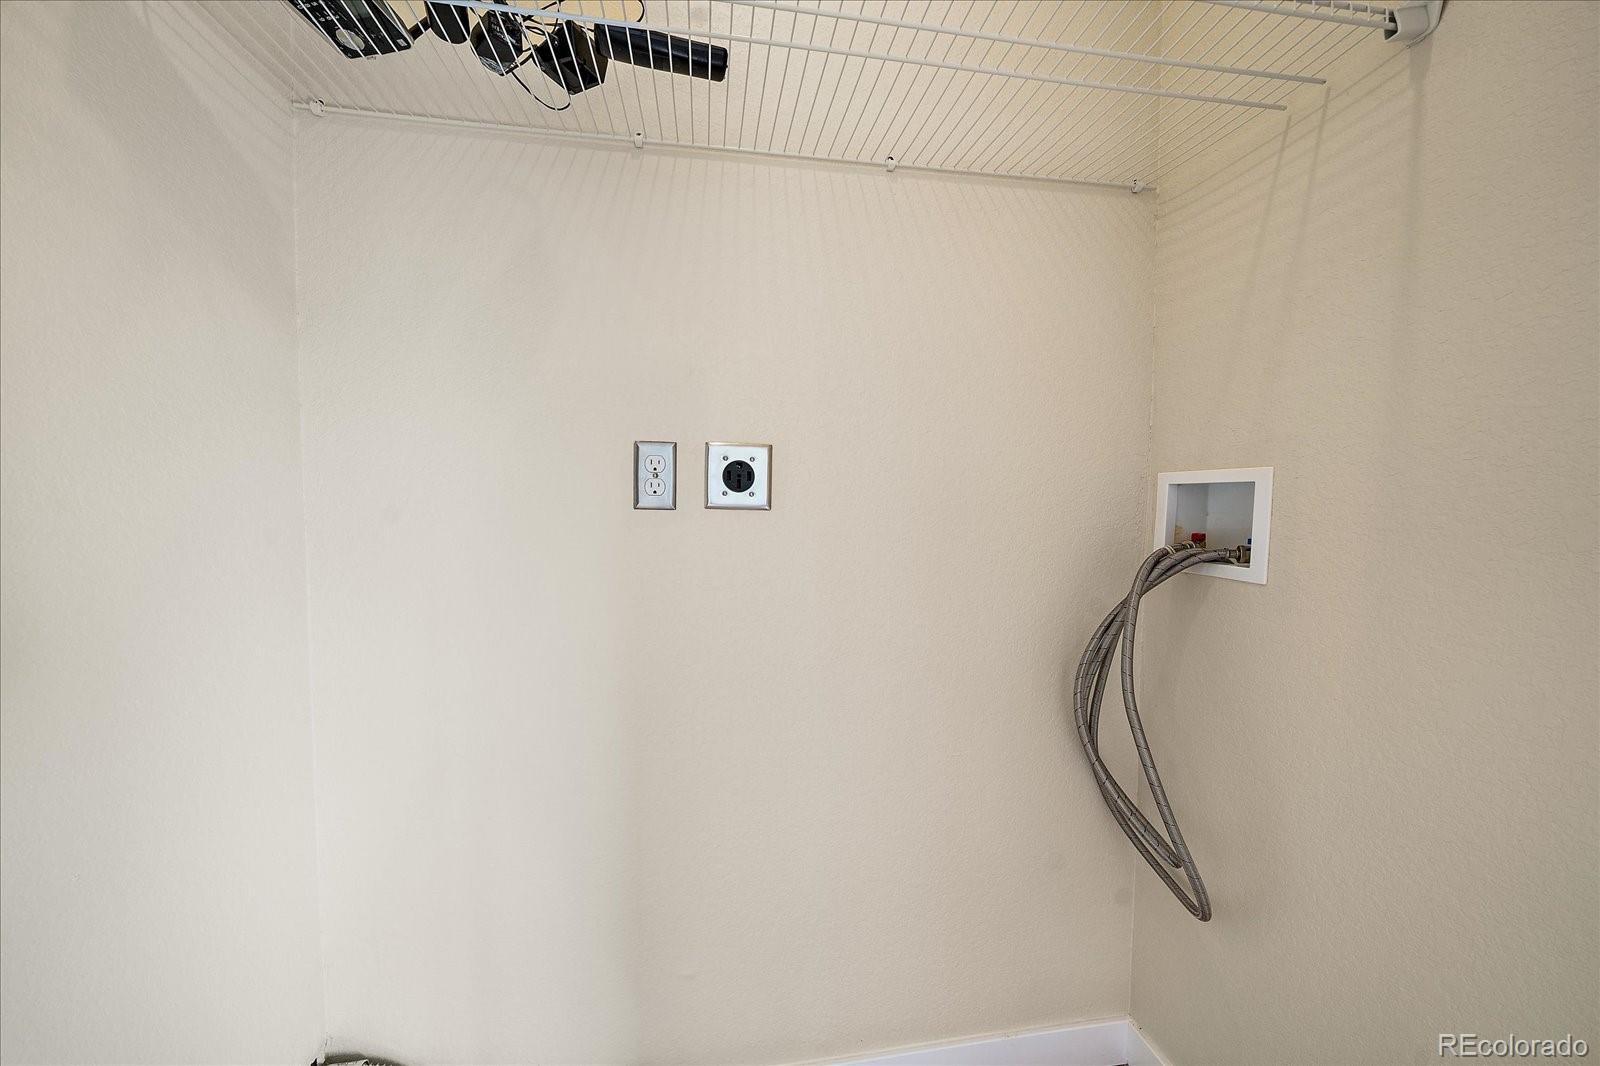
Laundry Features
In Unit
Window Features
Double Pane Windows
Fireplace Features
Wood Burning Stove

Heating and Cooling

Heating Features
Forced Air
Fireplaces
1

Building Details
Construction

Architectural Style
Traditional
Year Built
1915

Materials
Construction Materials
Frame
Roof
Composition

Terms

Terms

Ownership
Estate
Exclusions
Sellers personal property, All Staging Items and Decor
Special Conditions
None
Special Terms
Cash, Conventional, FHA, Other, VA Loan
Cumulative Days on Market
31

Taxes

Tax

Tax (Annual)
$2,991

Heating, Cooling & Utilities

Cooling Features
Central Air

Utilities

Utilities
Electricity Available, Electricity Connected, Natural Gas Available, Natural Gas Connected
Sewer
Public Sewer
Water Source
Public

Lot

Acres
0.36
Lot Size
15,625
Lot Size Area Sq Ft
15,625
Road Surface
Paved
Road Frontage
Public

Exterior Features

Patio And Porch Features
Front Porch
Fencing
Full

Parking

Total Parking Spaces
2
Garage Capacity
2
Listed by Compass - Denver, robyn.phipps@compass.com, 303-993-0110
Listing Data last updated 11/02/2026 08:20 am
Get a Link to this Property: Copy To Clipboard
QR Code link to this property

Phone:
Connect with:

Payment Calculator

per month. fixed. % interest.
$
%
$
%
Principal & Interest
+ Home Insurance
+ Property Tax
+ HOA Fees
per month
Total interest paid over s will be:
All estimates and provided for informational purposes only. Actual amounts may vary. The output of the tool is not a loan offer or solicitation, nor is it financial or legal advice. Information, rates, programs and loan scenarios shown are for example only as of 2-Nov-2026 and are subject to change without notice. Interest rates provided by the St. Louis Federal Reserve Economic Data (FRED). All products are subject to credit and property approval. Not all products are available in all states or for all loan amounts. Other restrictions and limitations apply. Contact your preferred lender for the pricing associated with your specific transaction. Calculations are generated by Open Source mortgage calculation software tools using common mathematical formulas. All calculations should be independently verified.
Get Walk Score Content

Property History

3 days ago
Property information last updated
17 days ago
Date of last price change
30 days ago
Status Active. This is the date the listing was placed on market.
Cumulative Days on Market: 31 days (includes prior listings) · Currently listed since October 2, 2026. Data provided by the MLS.

Similar Properties

Scroll to Top