800 S Emerson Street, Denver, CO 80209 | $1,950,000 – MLS# 4971643

Start of property details
Share this property:
800 S Emerson Street
Denver, CO 80209
2 days ago NEW · Active
$1,950,000
$660 / Sqft
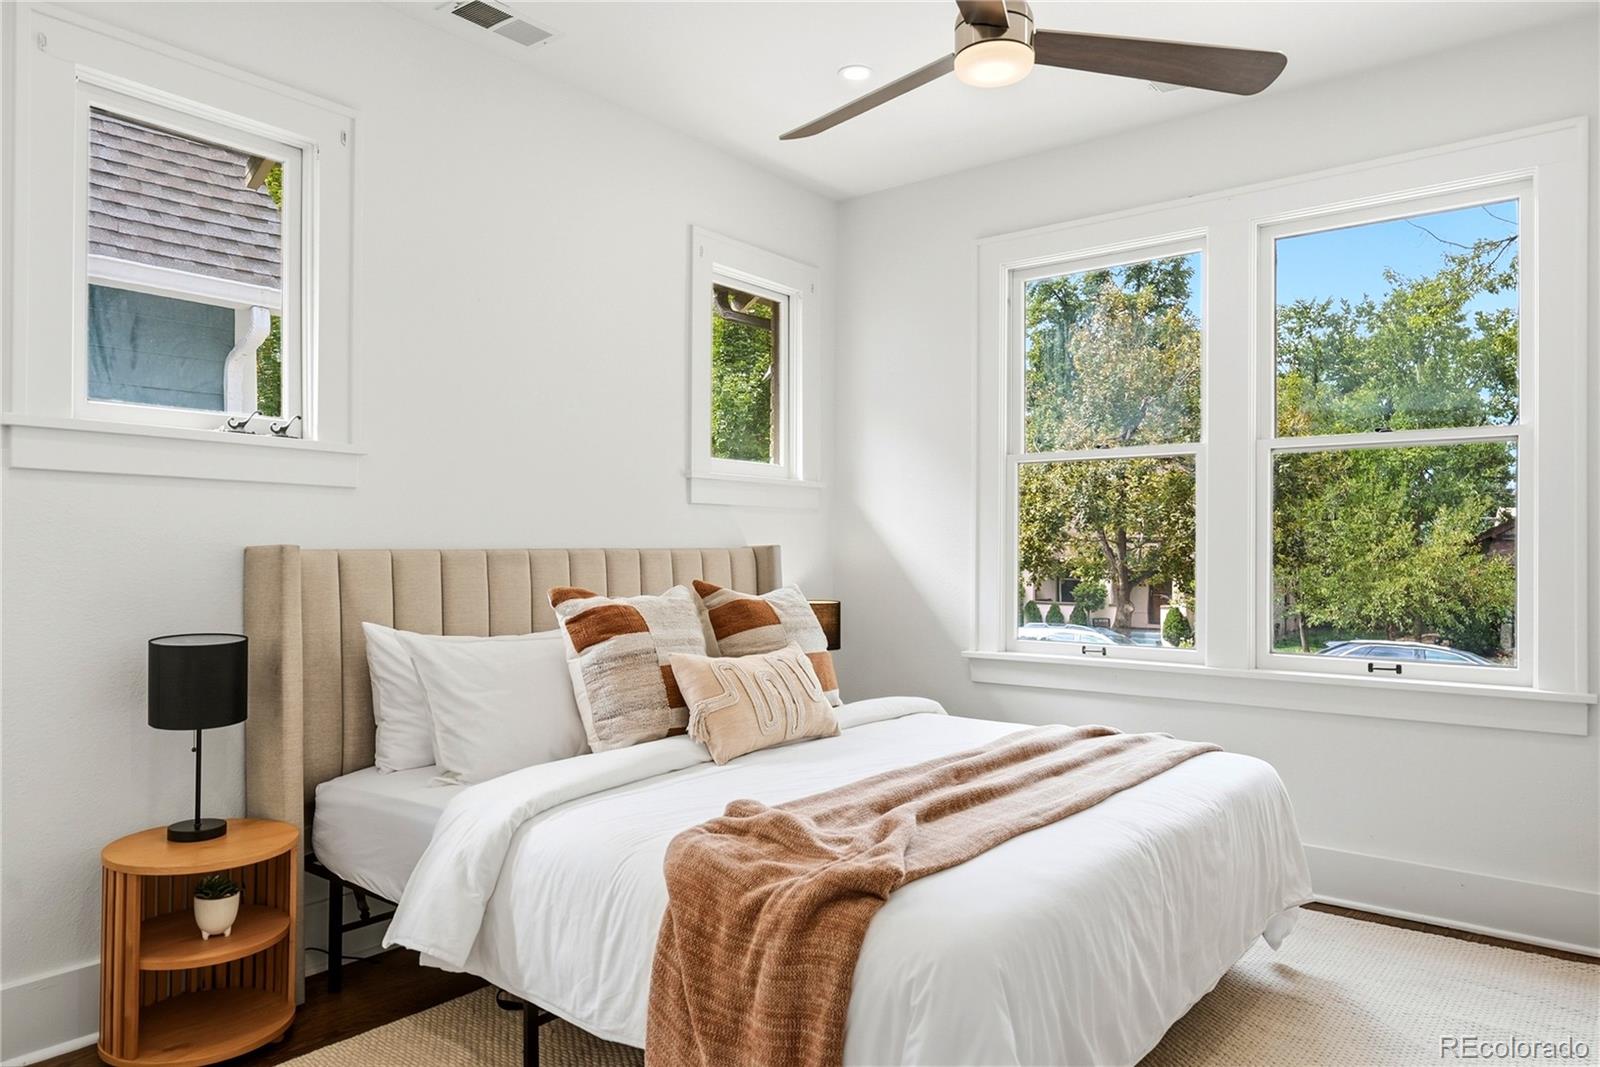
4
Beds
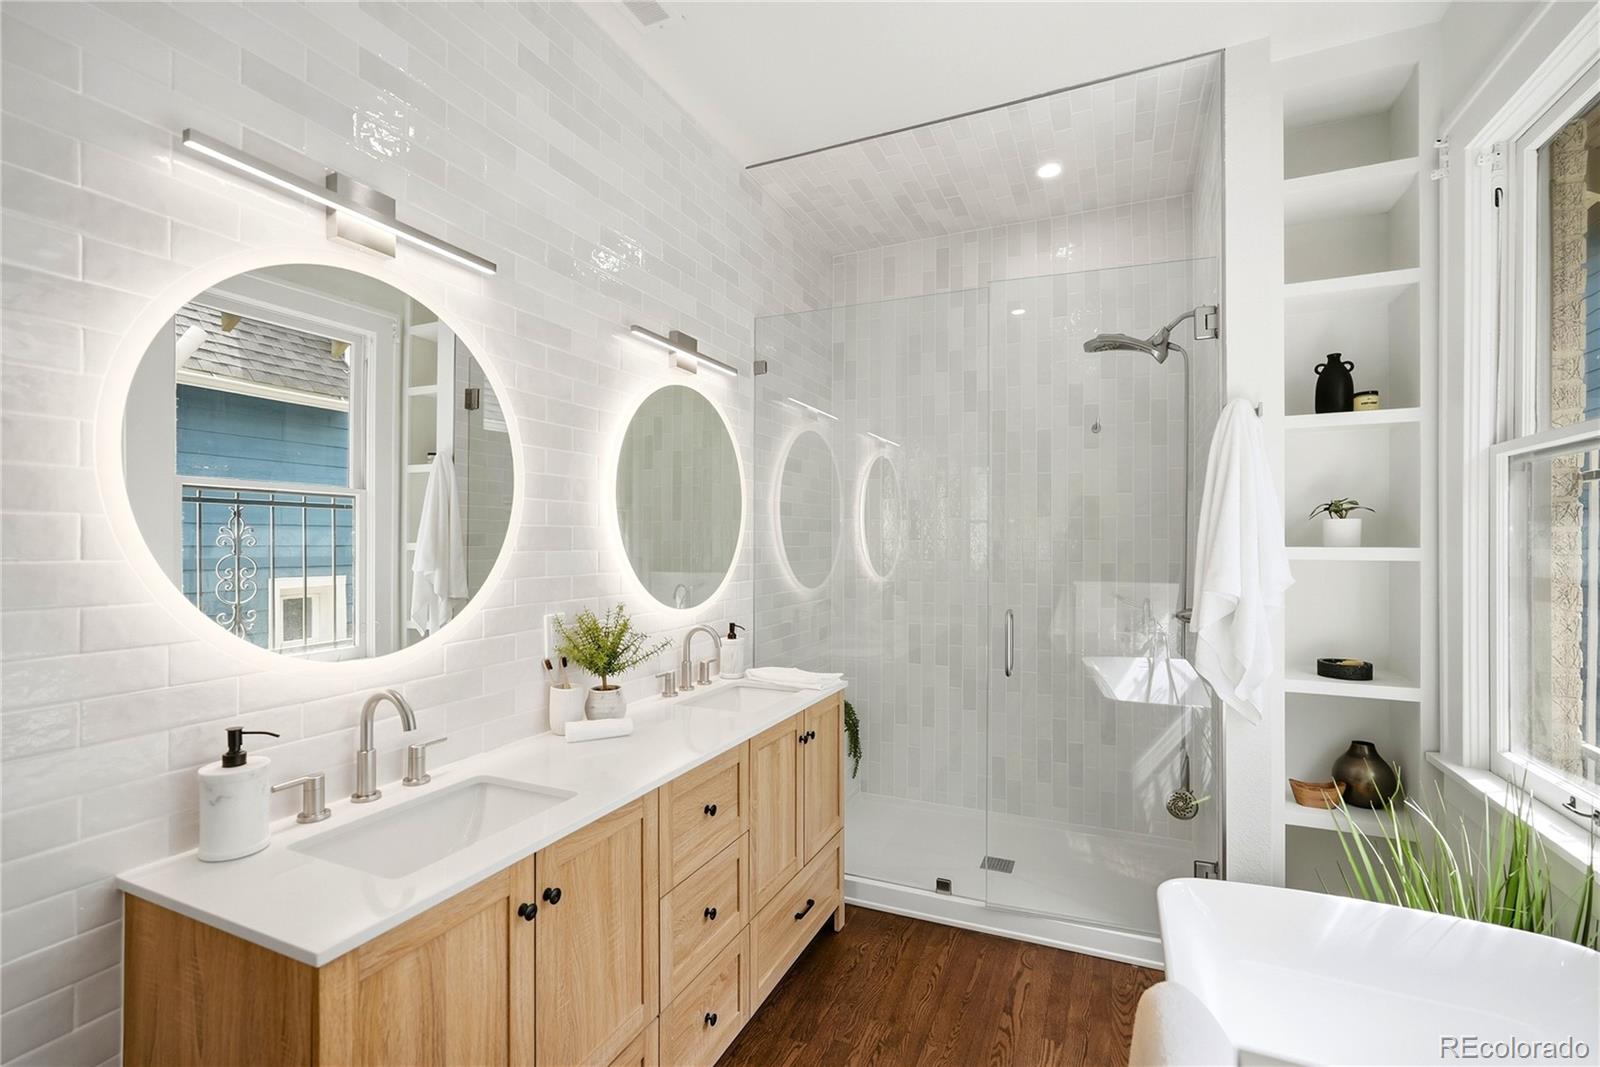
4
Baths
2
Garage
2,954
Sqft
0.11
Acres
MLS# 4971643
Cumulative Days on Market: 2 · Includes prior listings · Currently listed since 10/11/26 · Data provided by the MLS.

Property Description

You know those beautiful old Denver homes you love from the street, but wish had the space, layout, and modern comforts of a newer home? This is one of those rare opportunities to have both.

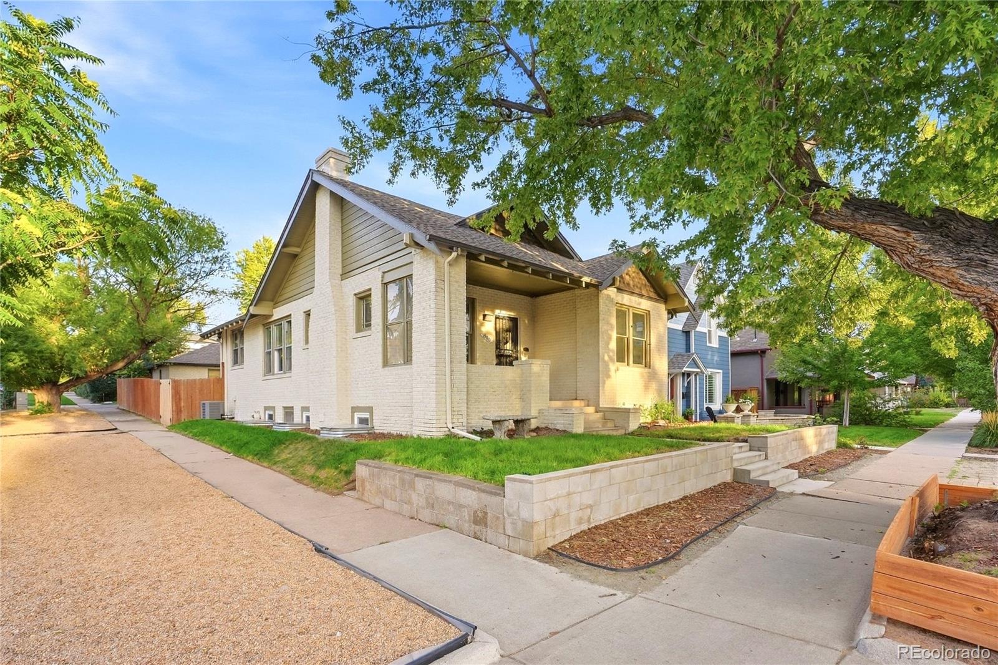
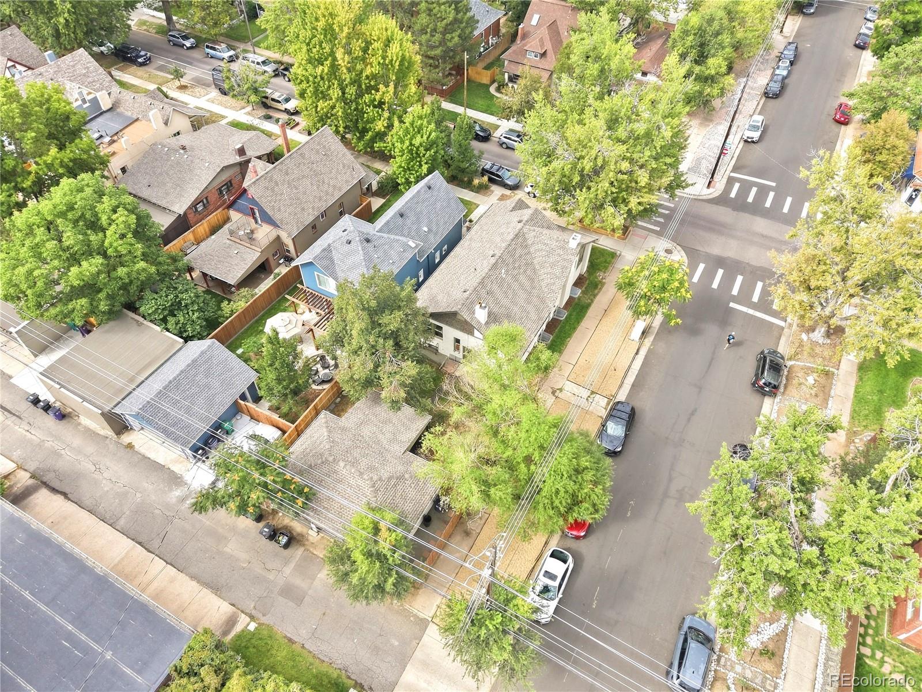
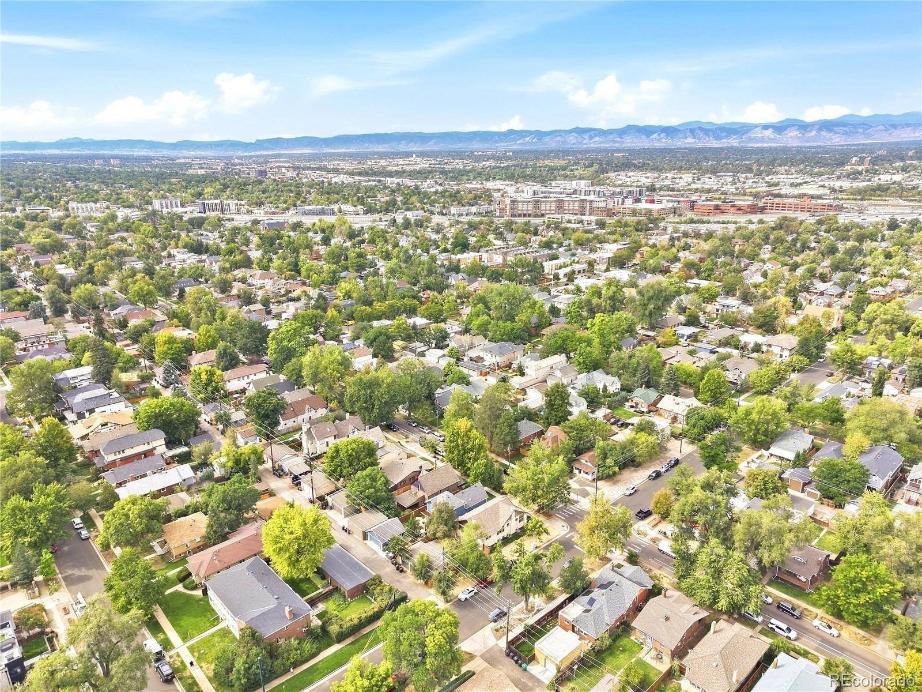
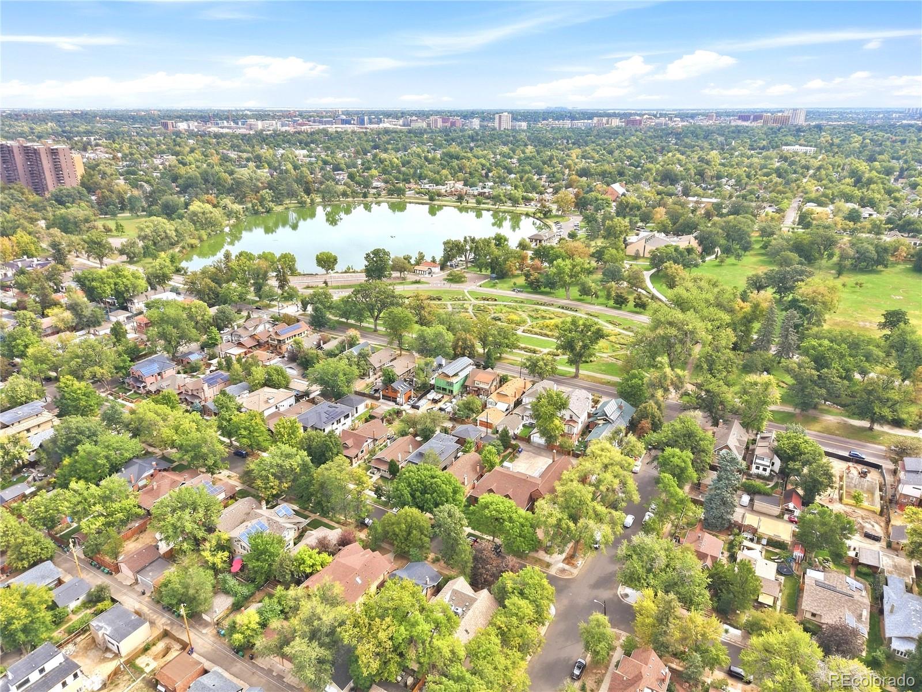
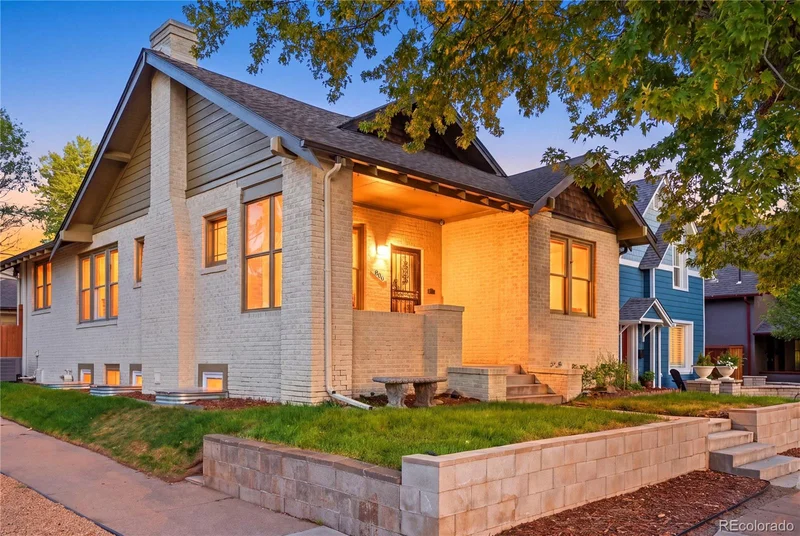
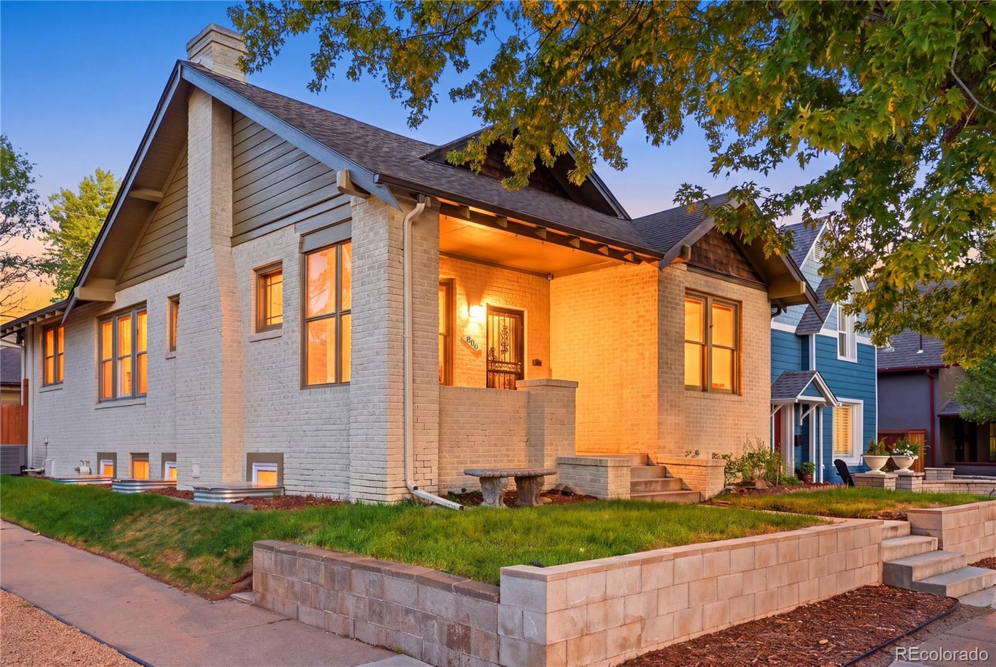
Set in the heart of Washington Park West, right across from neighborhood favorite Wash Perk, this classic brick bungalow puts morning coffee, a familiar neighborhood gathering spot, and the energy of Wash Park living right outside your door. It's the kind of location where you can head outside, run into neighbors, and feel connected to the community.

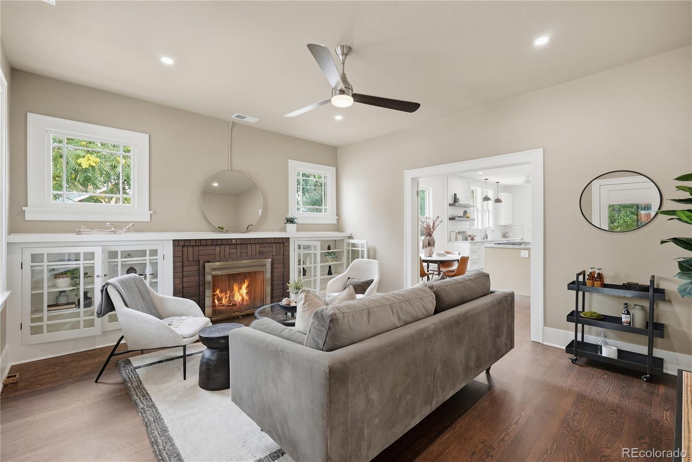
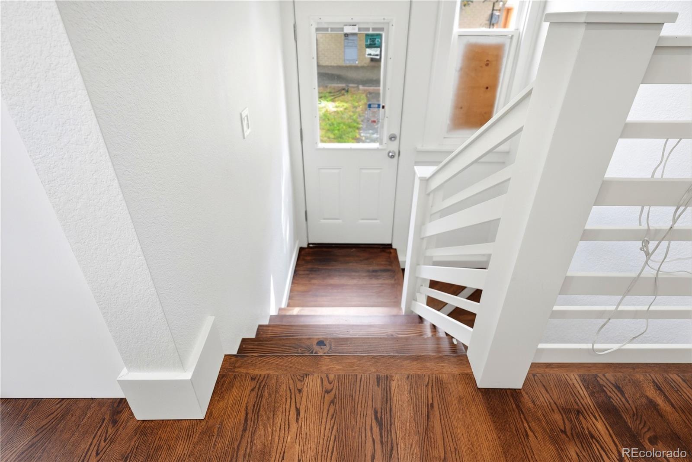
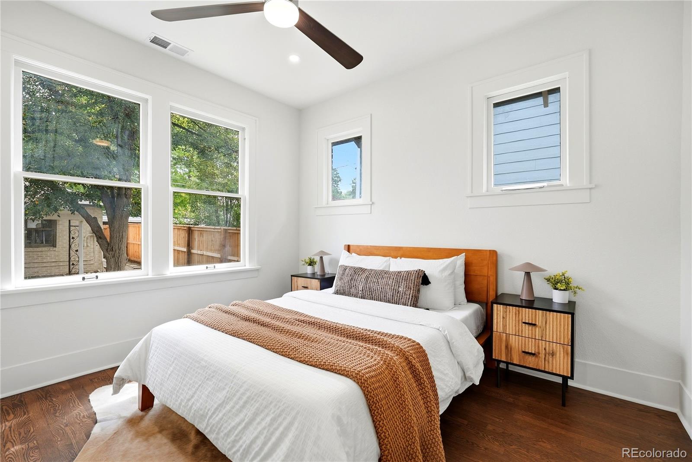
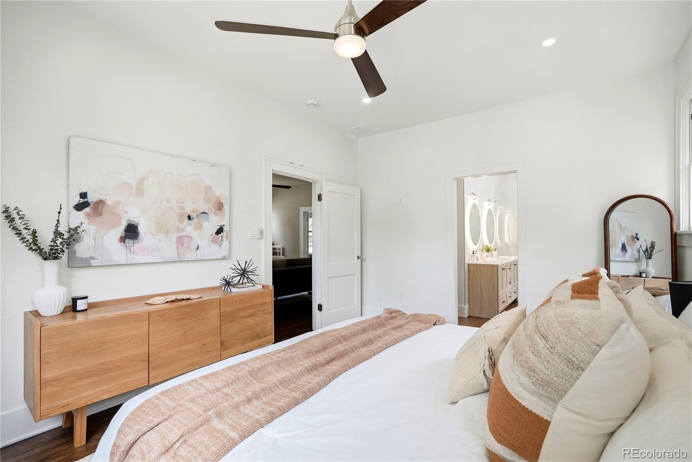
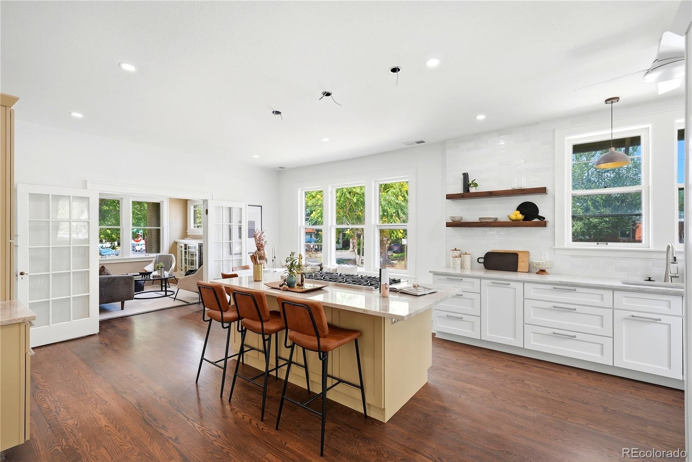
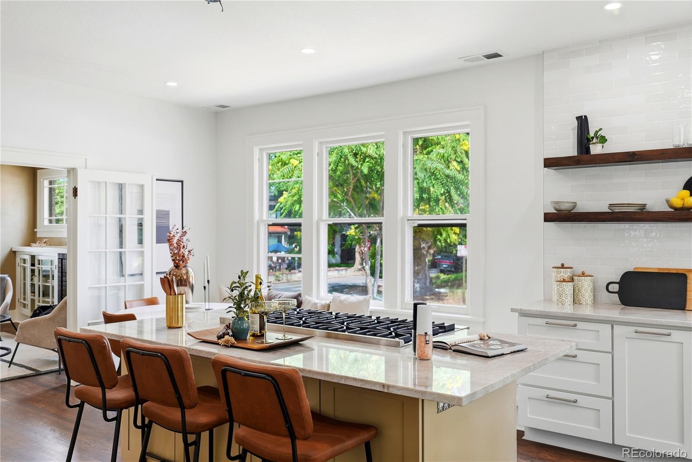
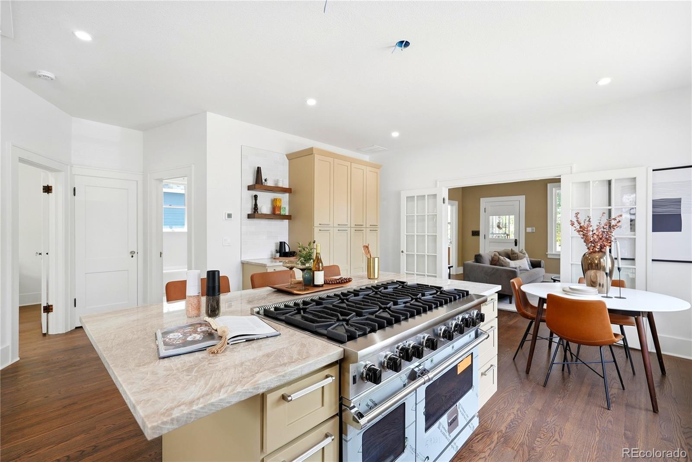
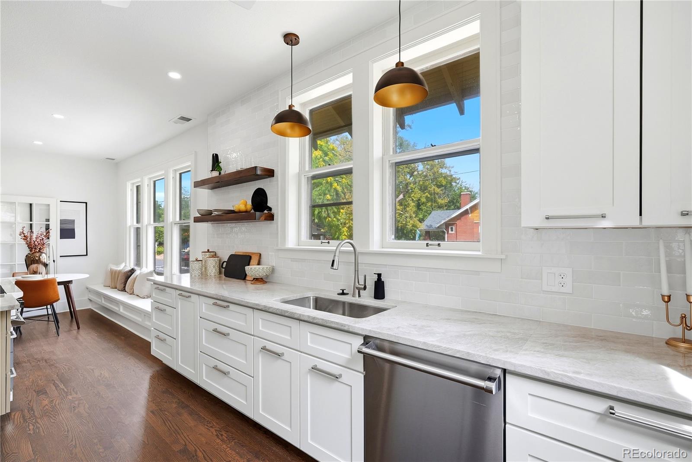
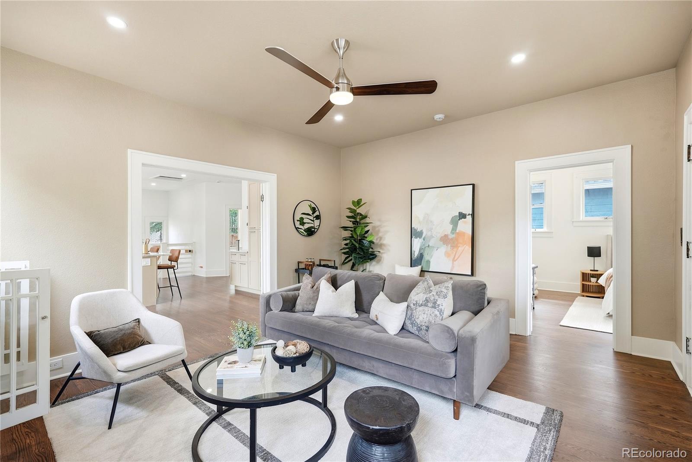
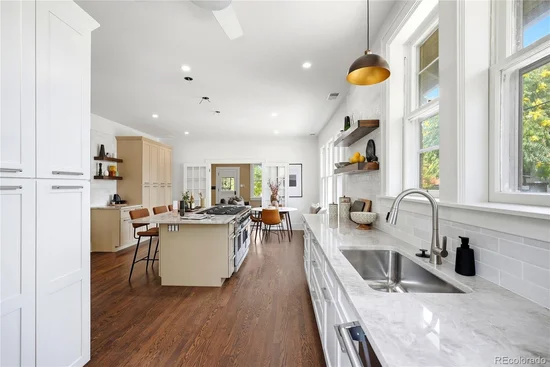
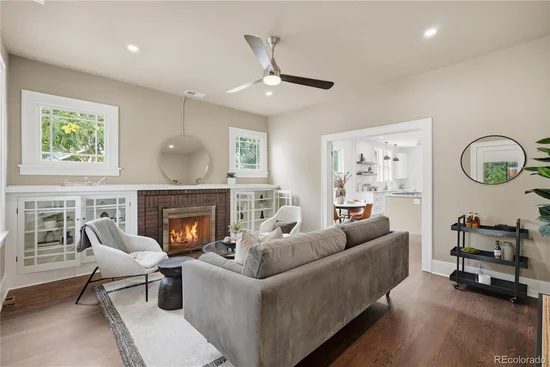
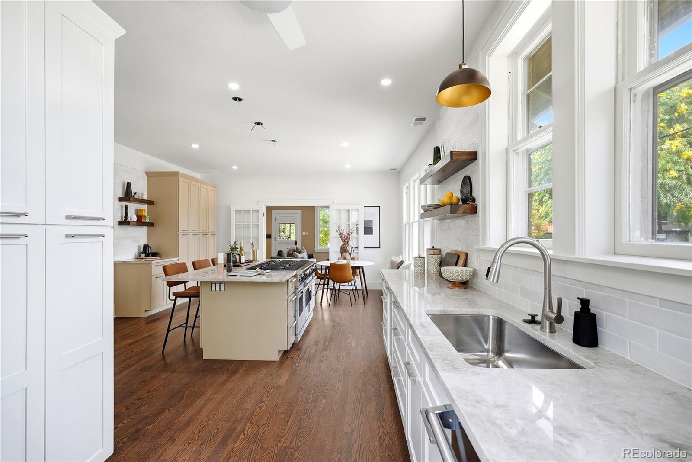
Inside, the original hardwood floors have been beautifully restored, keeping the warmth and character that make these homes so appealing. The living room is comfortable and inviting, and the kitchen is where everyone will naturally gather, whether it's coffee before the day begins, dinner with friends, or a slow Sunday at home. The renovation is extensive, with thoughtfully updated living spaces and major systems, including electrical, plumbing, heating, and central air conditioning.

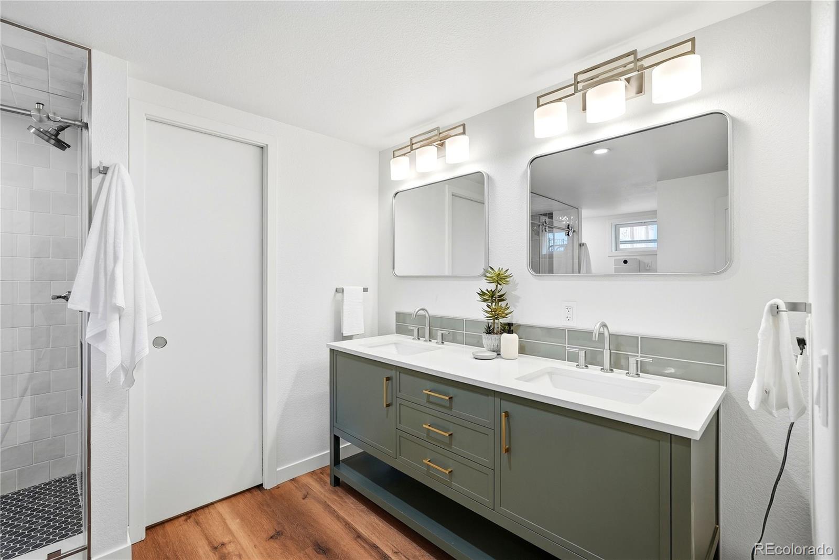
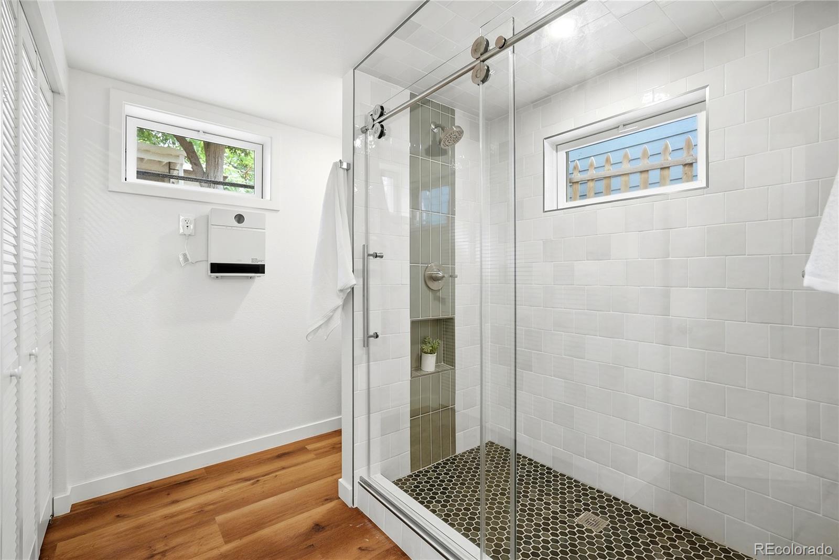
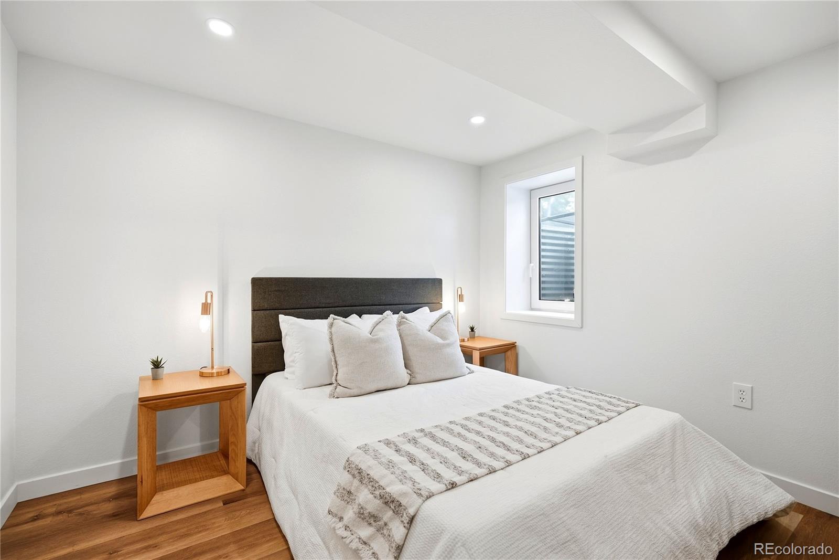
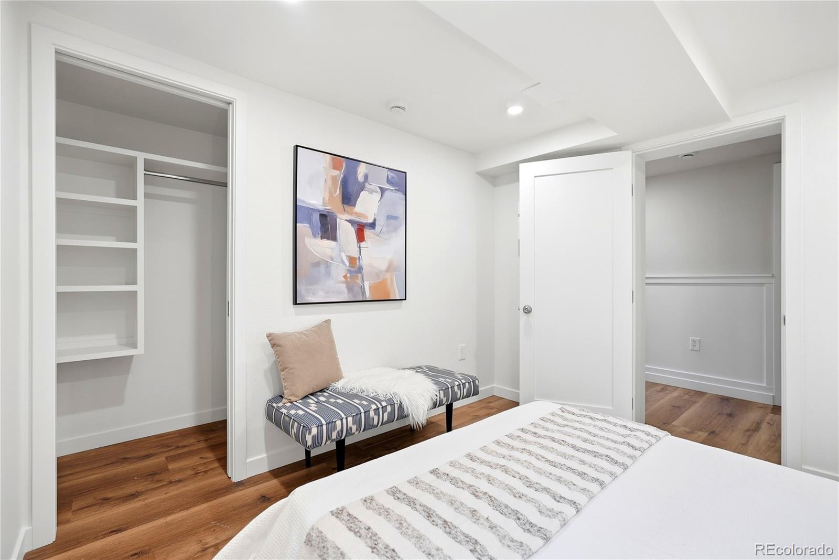
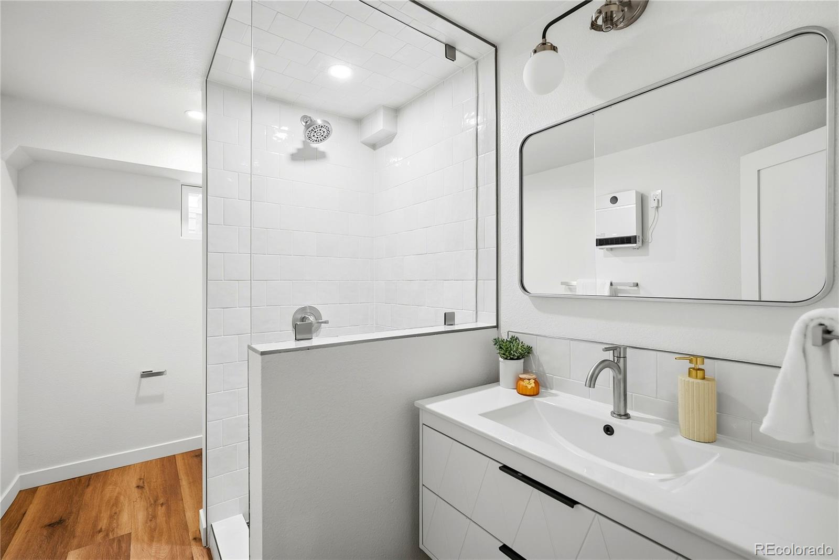
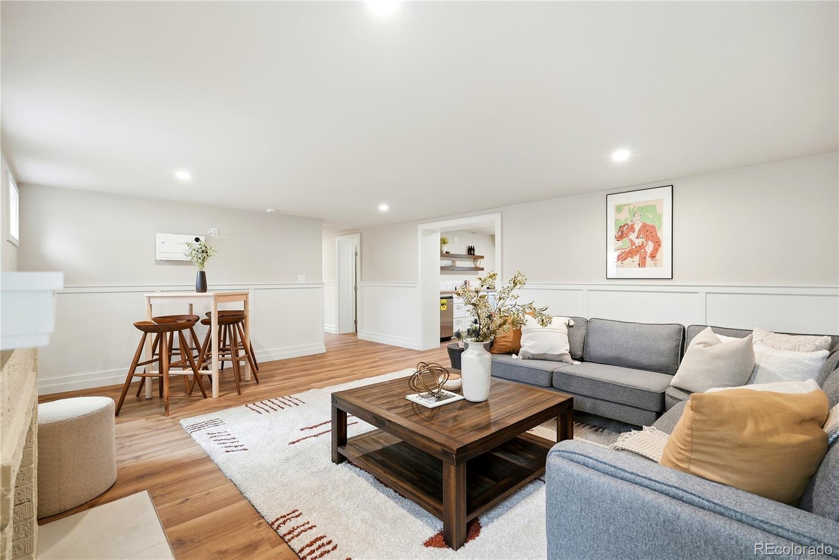
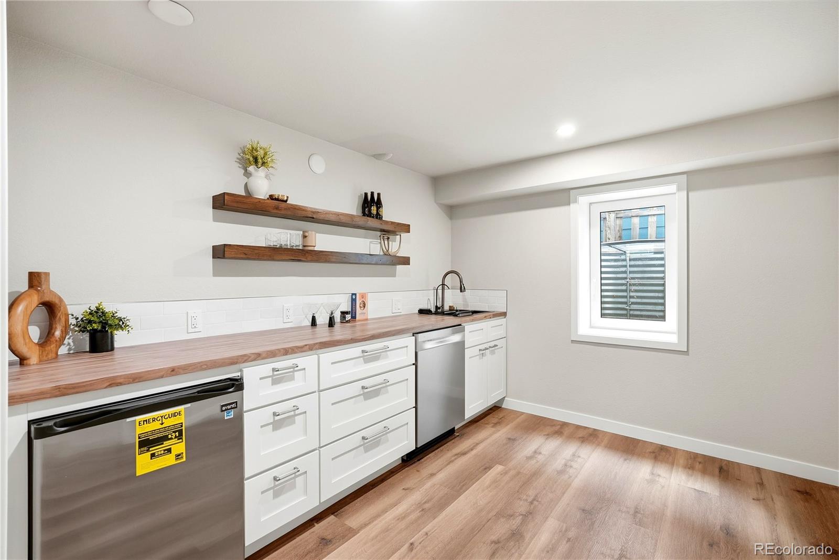
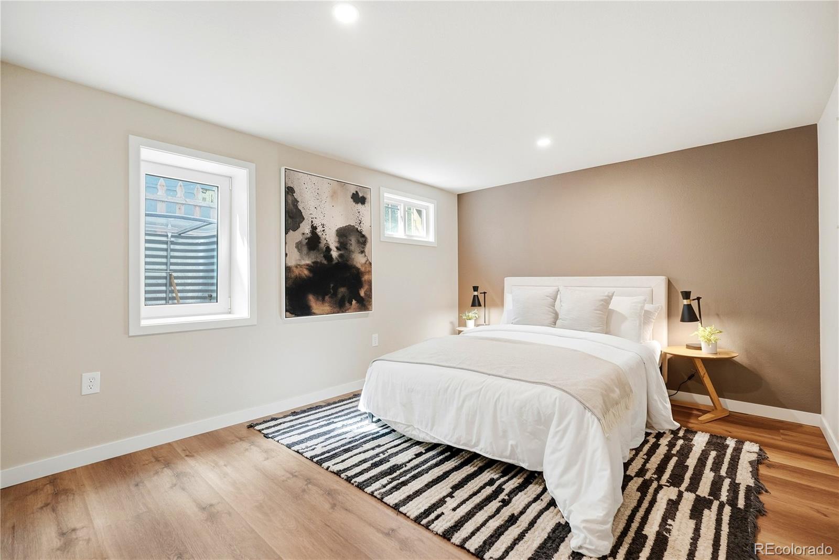
One of the best surprises is downstairs. This isn't the dark, forgotten basement you might expect in an older bungalow. Generous natural light, custom woodwork, and beautiful finishes make it feel like a continuation of the main floor. There's room to host overnight guests, settle in for a movie, or spread out without feeling disconnected from the rest of the house.

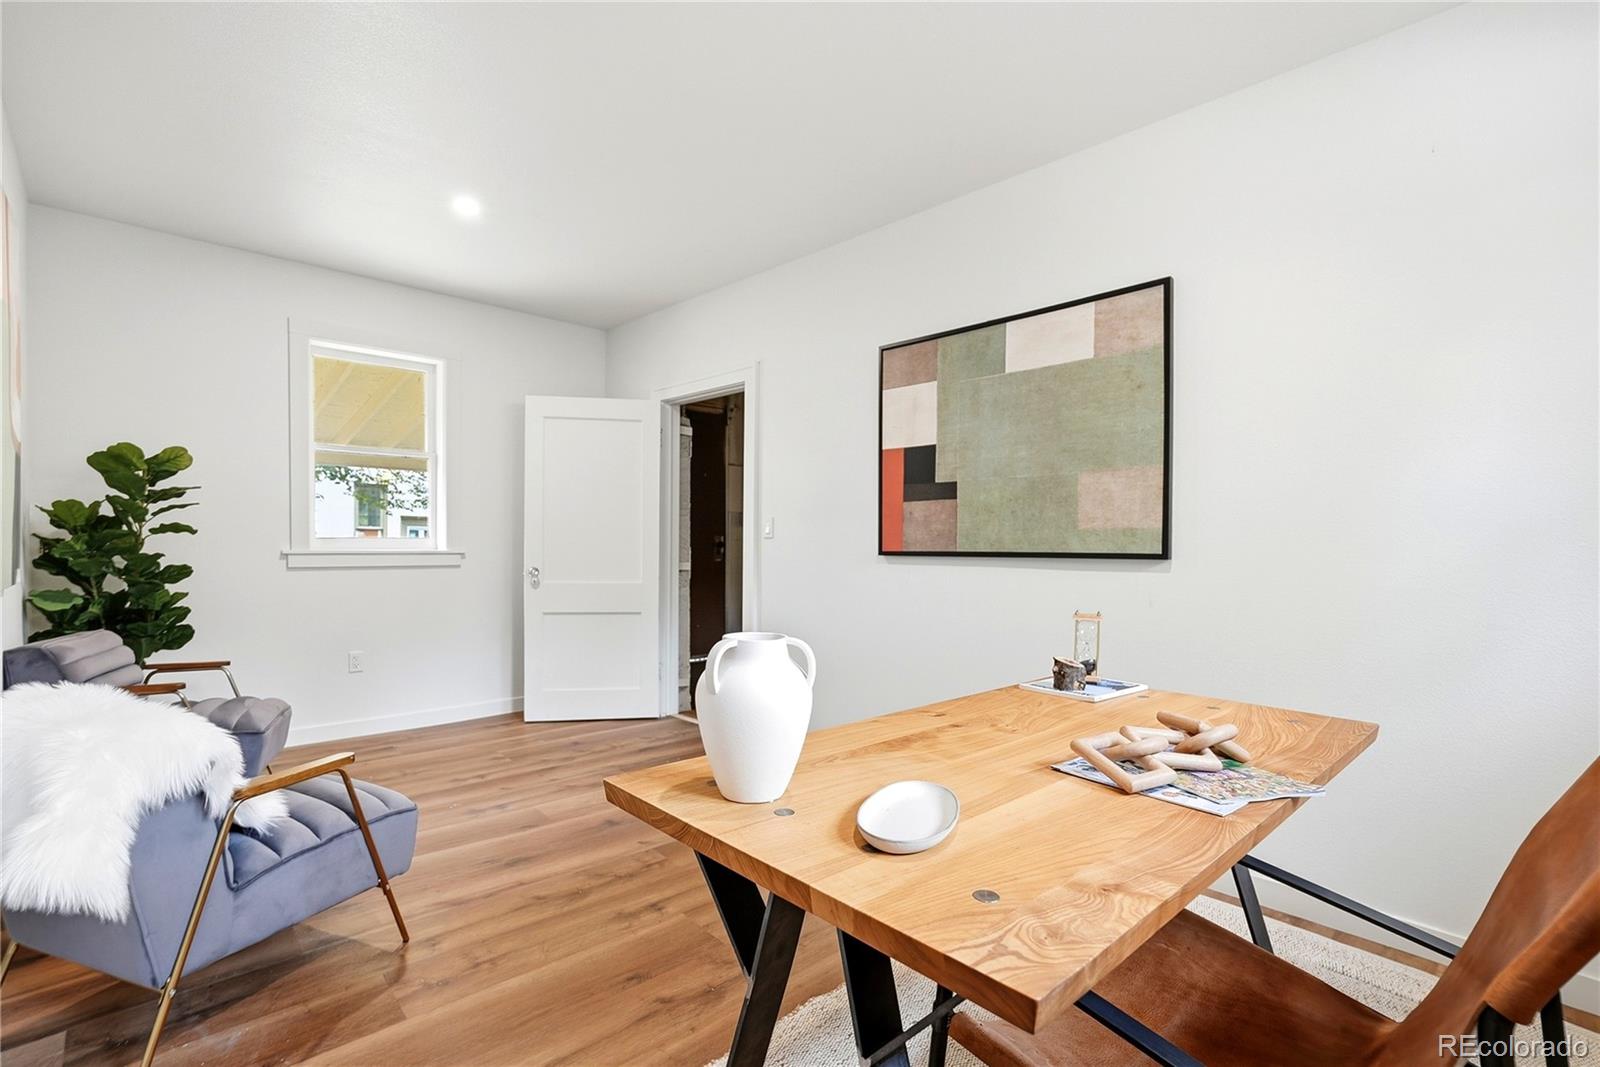
The separate finished office is another everyday luxury: a quiet place for work, creative projects, or simply a little space of your own.

What makes this home special isn't just how much has been done. It's how easily it all comes together: original Denver character, the comfort of a thoroughly renovated home, and a neighborhood you'll want to spend time in. Come see it at Sunday's open house. The lower level alone is worth the visit.

Property Highlights

Property Type
Residential
Property Sub Type
Single Family Residence
Architectural Style
Bungalow
Bedrooms
4
Total Bathrooms
4
Living Area
2,073
Price / Sqft
$941
Acres
0.11
Year Built
1925
Condition
Updated/Remodeled

Location

City/Township
Denver
Direction Faces
West
View
City
Subdivision
Washington Park West
County
Denver
Zoning
U-SU-B

Property Details

Price
$1,950,000
Condition
Updated/Remodeled
Property Type
Residential
Property Sub Type
Single Family Residence

Building

Structure Type
House
Levels
One
Total Area
2,954

Community

Local Schools

Elementary School
Lincoln
Middle School
Grant
High School
South
School District
Denver 1

Interior Features

Bedrooms and Bathrooms

Total Bathrooms
4
Bathrooms on Main Level
2
Full Bathrooms
4
Bedrooms
4
Bedrooms on Main Level
2

Rooms and Basement

Has Basement
Yes
Basement Features
Daylight, Finished, Full, Interior Entry

Area and Spaces

Living Area
2,073
Above Grade Finished Area
1,572
Below Grade Finished Area
501

Appliances

Appliances
Bar Fridge, Dishwasher, Disposal, Dryer, Gas Water Heater, Range, Refrigerator, Washer

Interior Features

Interior Features
Built-in Features, Ceiling Fan(s), Eat-in Kitchen, Five Piece Bath, Granite Counters, High Ceilings, High Speed Internet, In-Law Floorplan, Kitchen Island, Primary Suite, Smart Ceiling Fan, Walk-In Closet(s)
Flooring
Laminate, Tile, Wood
Laundry Features
In Unit, Laundry Closet
Window Features
Egress Windows, Storm Window(s)
Security Features
Carbon Monoxide Detector(s), Smoke Detector(s)
Electic
110V, 220 Volts
Fireplace Features
Basement, Living Room

Heating and Cooling

Heating Features
Forced Air, Wall Furnace
Fireplaces
2

Building Details

Construction

Architectural Style
Bungalow
Year Built
1925
Foundations
Slab

Materials

Construction Materials
Brick, Concrete
Roof
Composition

Terms

Terms

Ownership
Agent Owner
Exclusions
Staging and personal property
Special Conditions
None
Special Terms
1031 Exchange, Cash, Conventional, FHA, Jumbo

Taxes

Tax

Tax (Annual)
$4,748

Heating, Cooling & Utilities

Cooling Features
Central Air

Utilities

Utilities
Electricity Connected, Internet Access (Wired), Natural Gas Connected
Sewer
Public Sewer
Water Source
Public

Lot

Acres
0.11
Lot Size
4,970
Lot Size Area Sq Ft
4,970
Lot Features
Corner Lot, Level, Near Public Transit

Exterior Features

Exterior Features
Private Yard
Patio And Porch Features
Covered, Front Porch
Fencing
Full

Parking

Total Parking Spaces
2
Garage Capacity
2
Parking Features
Oversized, Storage
Listed by eXp Realty, LLC, michelle@cliffordestates.com, 303-579-1029
Listing Data last updated 10/13/2026 11:00 am
Get a Link to this Property: Copy To Clipboard
QR Code link to this property

Phone:
Connect with:

Payment Calculator

per month. fixed. % interest.
$
%
$
%
Principal & Interest
+ Home Insurance
+ Property Tax
+ HOA Fees
per month
Total interest paid over s will be:
All estimates and provided for informational purposes only. Actual amounts may vary. The output of the tool is not a loan offer or solicitation, nor is it financial or legal advice. Information, rates, programs and loan scenarios shown are for example only as of 13-Oct-2026 and are subject to change without notice. Interest rates provided by the St. Louis Federal Reserve Economic Data (FRED). All products are subject to credit and property approval. Not all products are available in all states or for all loan amounts. Other restrictions and limitations apply. Contact your preferred lender for the pricing associated with your specific transaction. Calculations are generated by Open Source mortgage calculation software tools using common mathematical formulas. All calculations should be independently verified.
Get Walk Score Content

Property History

Today
Property information last updated
2 days ago
Status Active. This is the date the listing was placed on market.
Cumulative Days on Market: 2 days (includes prior listings) · Currently listed since October 11, 2026. Data provided by the MLS.

Similar Properties

Scroll to Top