10297 Quintero Street, Commerce City, CO 80022 | $585,000 – MLS# 4918257

Start of property details
Share this property:
10297 Quintero Street
Commerce City, CO 80022
10 days ago
NEW
$585,000
Active
4
Beds
2
Baths
3
Garage
3,943
Sqft
0.24
Acres
MLS# 4918257
Cumulative Days on Market: 9 · Includes prior listings · Currently listed since 09/06/26 · Data provided by the MLS.

Property Description

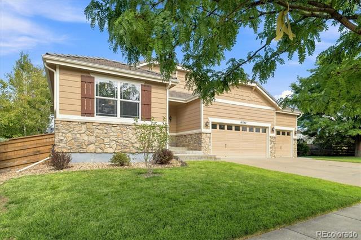
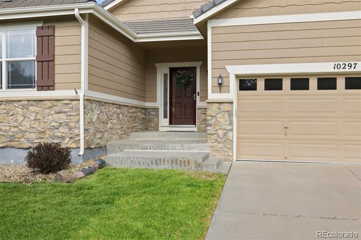
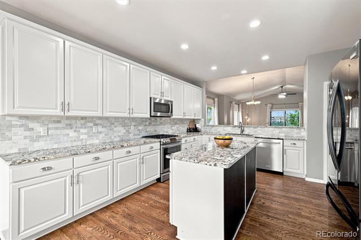
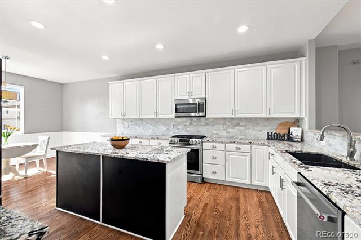
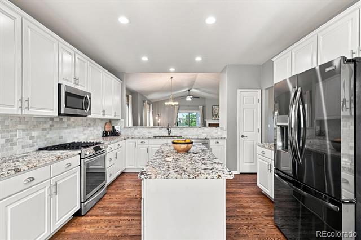
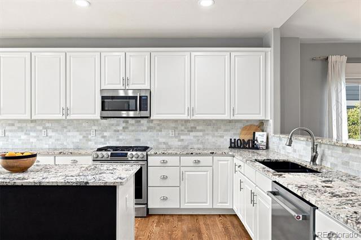
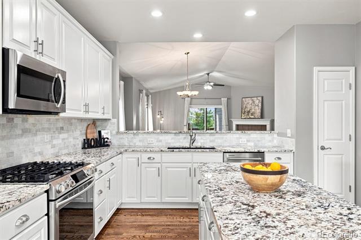
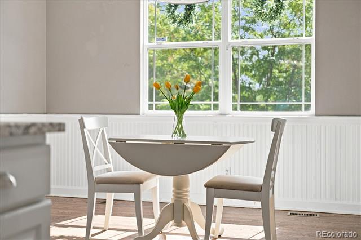
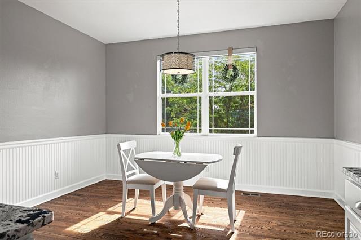
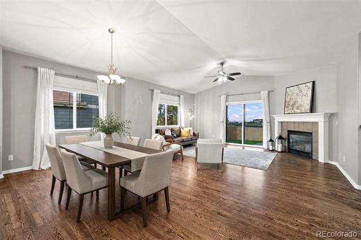
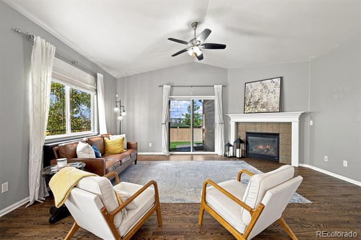
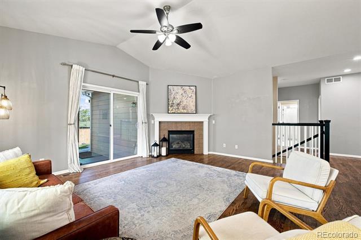
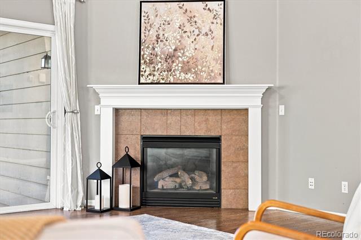
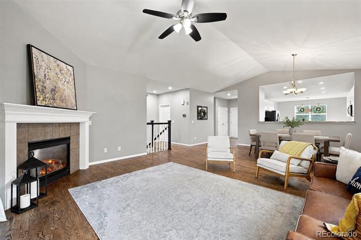
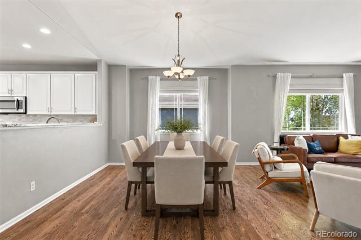
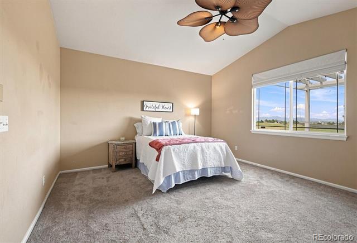
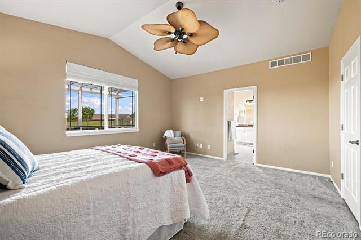
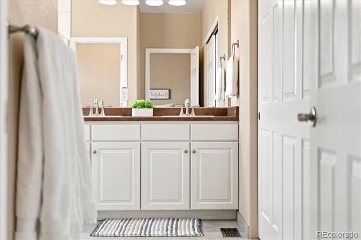
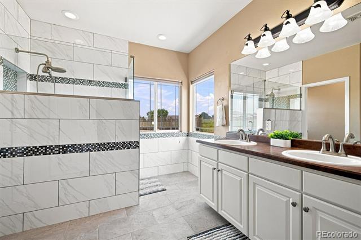
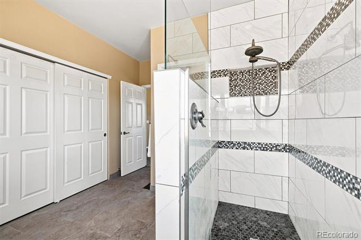
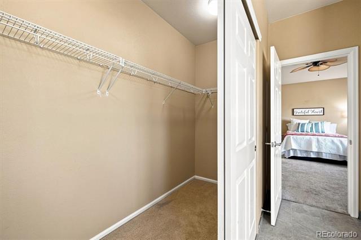
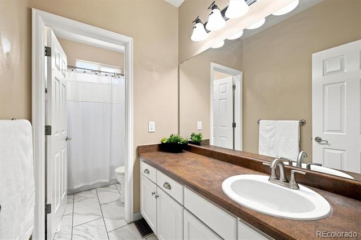
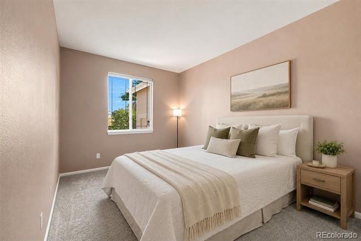
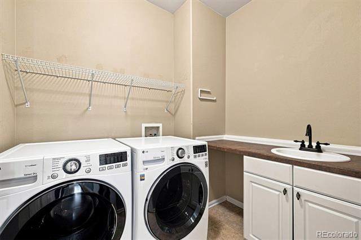
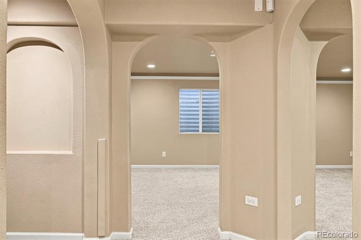
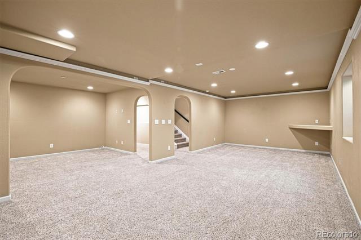
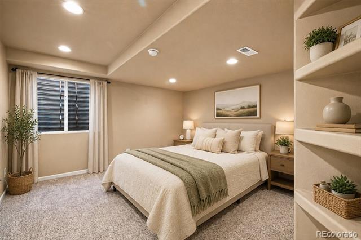
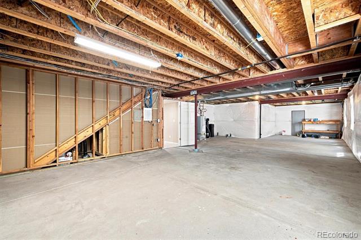
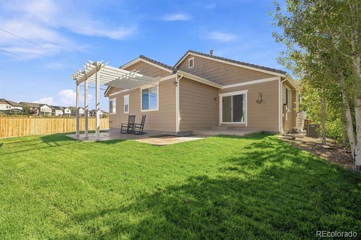
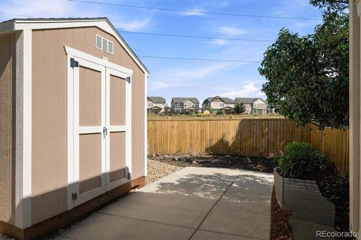
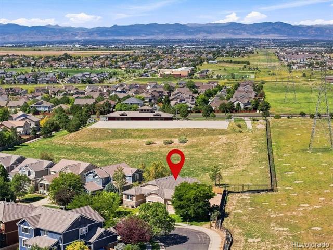
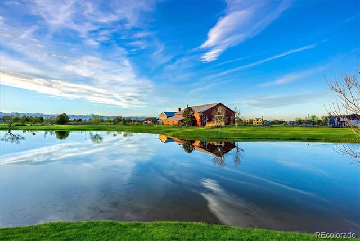
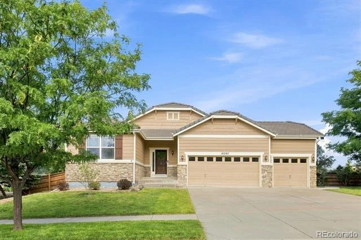
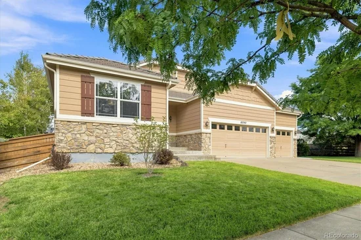
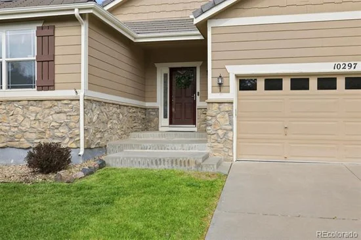
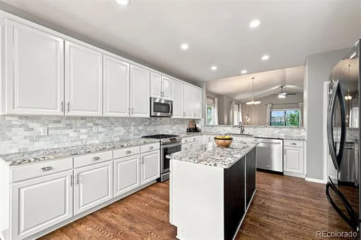
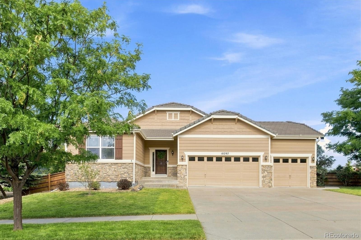
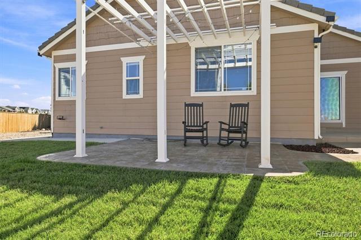
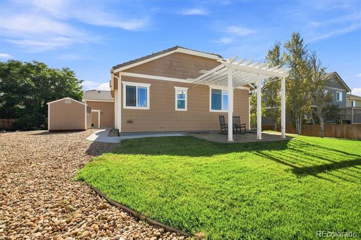
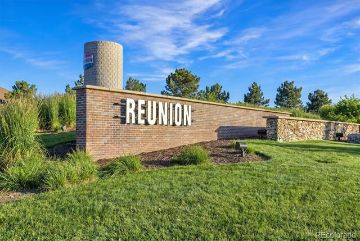
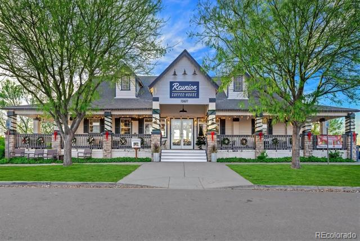
Ranch-Style Home in Reunion, Commerce City with Open-Space Views, a 3-Car Garage and Finished Basement! Welcome to this well-cared-for ranch-style home in Reunion offering a spacious layout, beautiful upgrades, and a peaceful setting with limited neighboring exposure. Step inside to real hardwood flooring throughout the main level, creating a warm and inviting atmosphere. The spacious kitchen offers abundant cabinet storage and plenty of room to gather while cooking, and opens directly to the dining and living areas for an easy, open-concept flow that is ideal for entertaining and everyday living. The primary suite enjoys a peaceful location overlooking the backyard and open-space setting, providing added privacy. The updated primary bathroom features a walk-in shower with a sleek glass enclosure. Two more bedrooms, updated secondary bathroom and laundry room complete the main floor. The finished basement provides valuable additional living space for movie nights, game days, entertaining, or relaxing. Recent updates include a HVAC system (2020), water heater (2025), dishwasher (2023) providing added peace of mind for the next owner. Outside, enjoy a 10, 000+ square-foot lot, spacious backyard patio, and open-space setting that creates a wonderful sense of privacy and provides a beautiful backdrop for enjoying Colorado evenings and sunsets. A 3-car garage and 8x10 storage shed (installed 2024) provide plenty of space for vehicles, outdoor equipment, storage, and hobbies. Reunion is a Lifestyle community that has 2 pools, Rec Center, tennis courts, coffee shop, trails and lots of community activities. Home is 20 minutes from DIA or Downtown Denver. Listing agent is providing a 1-year home warranty for the new owner.

Ask a Local Expert

Open House Announcements

Sep 19th
11:00am to 1:30pm
In person. Please join us!

Property Highlights

Property Type
Residential
Property Sub Type
Single Family Residence
Bedrooms
4
Total Bathrooms
2
Living Area
3,094
Price / Sqft
$189
Acres
0.24
Year Built
2004

Location

City/Township
Commerce City
Direction Faces
East
View
Mountain(s)
Subdivision
Reunion
County
Adams

Property Details
Price
$585,000
Property Type
Residential
Property Sub Type
Single Family Residence

Building

Structure Type
House
Levels
One
Total Area
3,943

Community

Local Schools

Elementary School
Reunion
Middle School
Otho Stuart
High School
Prairie View
School District
School District 27-J

Interior Features

Bedrooms and Bathrooms

Total Bathrooms
2
Bathrooms on Main Level
2
Full Bathrooms
1
3/4 Bathrooms
1
Bedrooms
4
Bedrooms on Main Level
3

Rooms and Basement

Has Basement
Yes
Basement Features
Finished

Area and Spaces

Living Area
3,094
Above Grade Finished Area
2,022
Below Grade Finished Area
1,072

Appliances

Appliances
Dishwasher, Disposal, Dryer, Gas Water Heater, Microwave, Oven, Refrigerator, Washer

Interior Features

Interior Features
Eat-in Kitchen, Granite Counters, Kitchen Island, Laminate Counters
Flooring
Carpet, Stone, Wood
Laundry Features
Sink
Fireplace Features
Living Room

Heating and Cooling

Heating Features
Forced Air, Natural Gas
Fireplaces
1

Building Details
Construction

Year Built
2004
Foundations
Slab

Materials
Construction Materials
Cement Siding, Frame, Stone
Roof
Spanish Tile

Terms

Terms

Ownership
Individual
Exclusions
Seller's Personal Property, Staging Items
Special Conditions
None
Special Terms
Cash, Conventional, FHA, VA Loan

Taxes

Tax

Tax (Annual)
$9,038

HOA

Has HOA
Yes
Association Fee
$121.50 /qtr
Association Ammenities
Clubhouse, Fitness Center, Park, Playground, Pool, Tennis Court(s), Trail(s)
Association Fee Includes
Snow Removal, Trash

Heating, Cooling & Utilities

Cooling Features
Central Air

Utilities

Sewer
Public Sewer

Lot

Acres
0.24
Lot Size
10,638
Lot Size Area Sq Ft
10,638

Exterior Features

Patio And Porch Features
Patio
Fencing
Full

Parking

Total Parking Spaces
3
Garage Capacity
3
Listed by Berkshire Hathaway HomeServices Colorado Real Estate, LLC - Brighton, shannon@westerhometeam.com, 720-254-0215
Listing Data last updated 09/16/2026 10:00 pm
Get a Link to this Property: Copy To Clipboard
QR Code link to this property

Phone:
Connect with:

Payment Calculator

per month. fixed. % interest.
$
%
$
%
Principal & Interest
+ Home Insurance
+ Property Tax
+ HOA Fees
per month
Total interest paid over s will be:
All estimates and provided for informational purposes only. Actual amounts may vary. The output of the tool is not a loan offer or solicitation, nor is it financial or legal advice. Information, rates, programs and loan scenarios shown are for example only as of 17-Sep-2026 and are subject to change without notice. Interest rates provided by the St. Louis Federal Reserve Economic Data (FRED). All products are subject to credit and property approval. Not all products are available in all states or for all loan amounts. Other restrictions and limitations apply. Contact your preferred lender for the pricing associated with your specific transaction. Calculations are generated by Open Source mortgage calculation software tools using common mathematical formulas. All calculations should be independently verified.
Get Walk Score Content

Property History

Today
Property information last updated
10 days ago
Status Active. This is the date the listing was placed on market.
Cumulative Days on Market: 9 days (includes prior listings) · Currently listed since September 6, 2026. Data provided by the MLS.

Similar Properties

Scroll to Top