5220 W 22nd Avenue, Edgewater, CO 80214 | $1,249,000 – MLS# 4827680

Start of property details
Share this property:
5220 W 22nd Avenue
Edgewater, CO 80214
FOR
SALE
$1,249,000
Active
5
Beds
5
Baths
1
Garage
2,953
Sqft
0.07
Acres
MLS# 4827680
Cumulative Days on Market: 112 · Includes prior listings · Currently listed since 05/24/26 · Data provided by the MLS.

Property Description

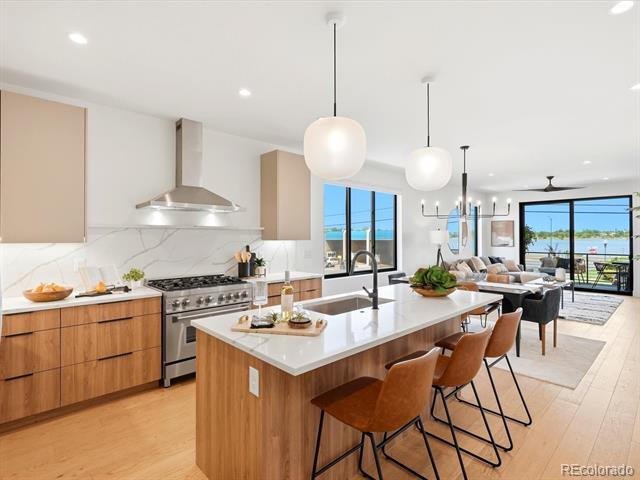
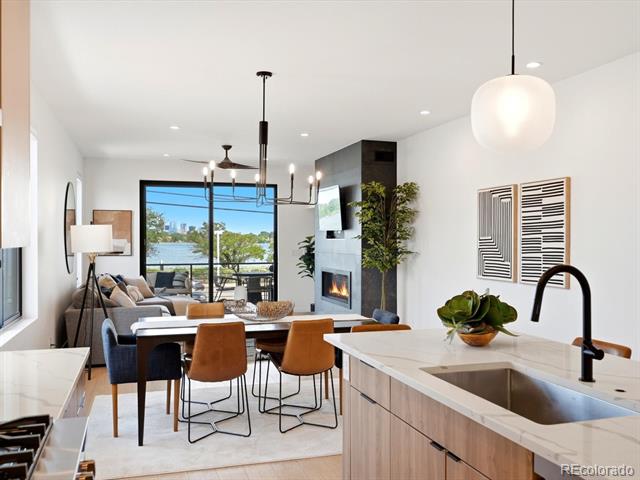
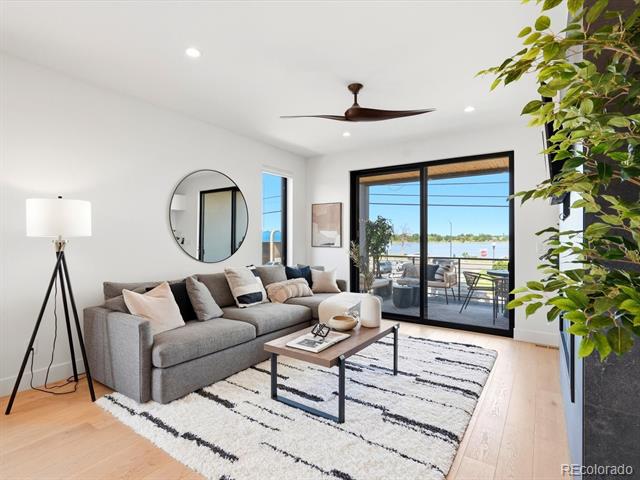
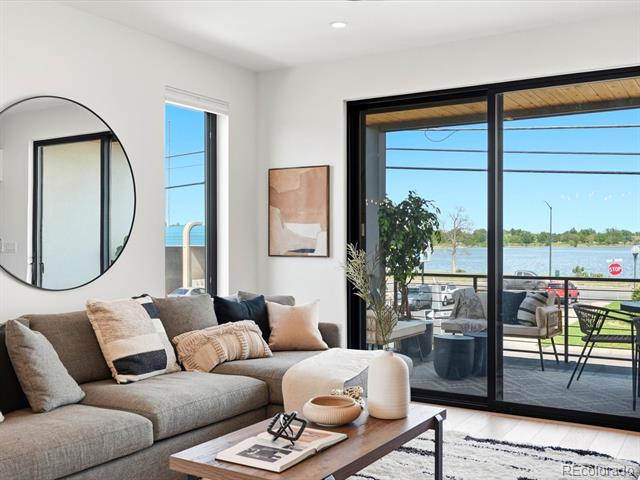
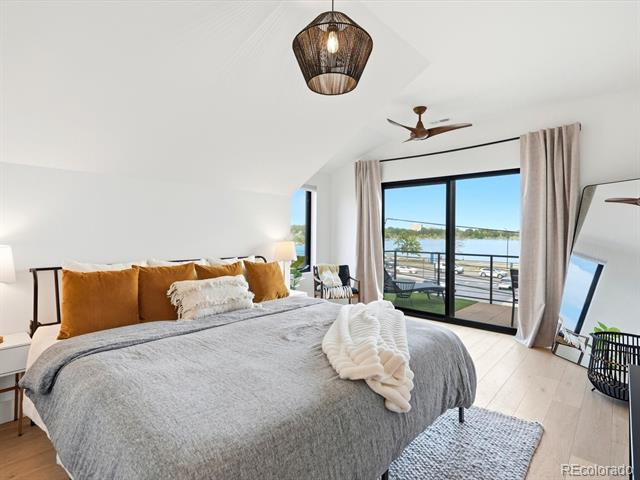
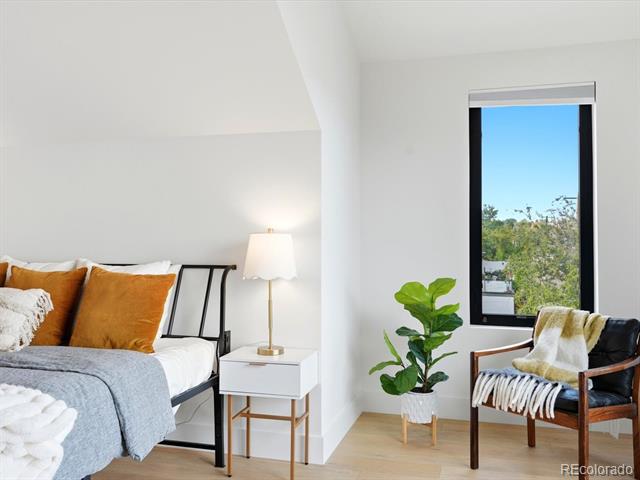
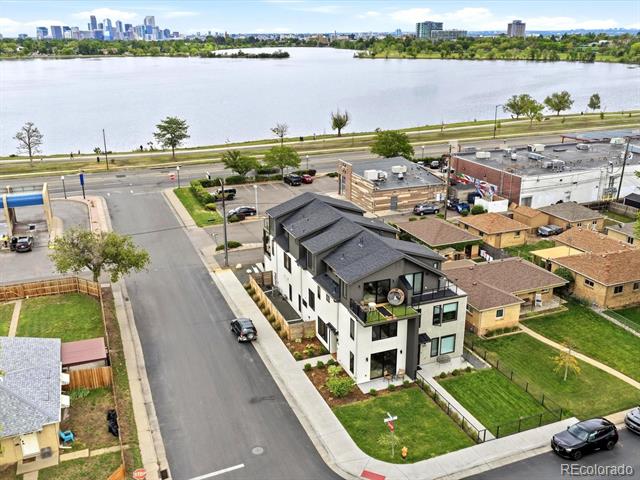
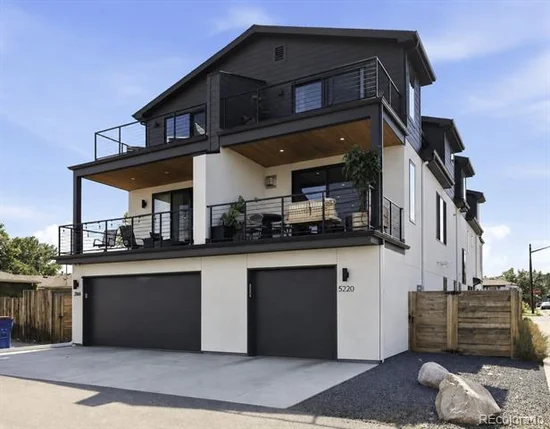
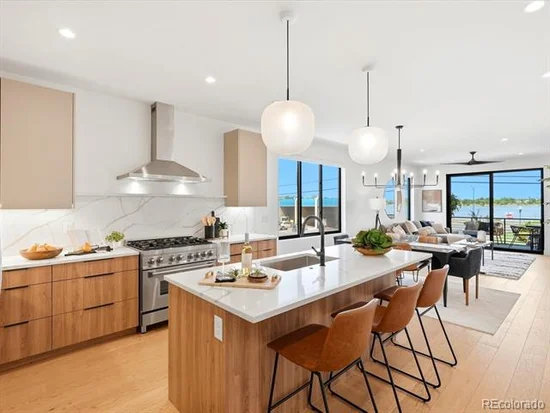
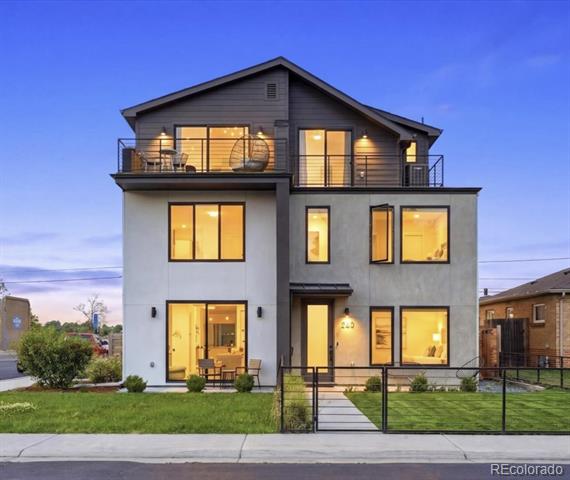
Where the Denver skyline meets Sloan’s Lake, this custom-built Edgewater residence captures some of the city’s most iconic unobstructed water, mountain, and skyline views while delivering the ultimate live, work, and play lifestyle. Just minutes from downtown and walkable to Edgewater Public Market, breweries, restaurants, parks, and Sloan’s Lake, the location offers the perfect blend of city energy and outdoor lifestyle. Paddleboard or jog around the lake in the morning, scooter to Empower Field for games and concerts, or explore nearby Tennyson Street, Berkeley, and West 32nd Avenue.

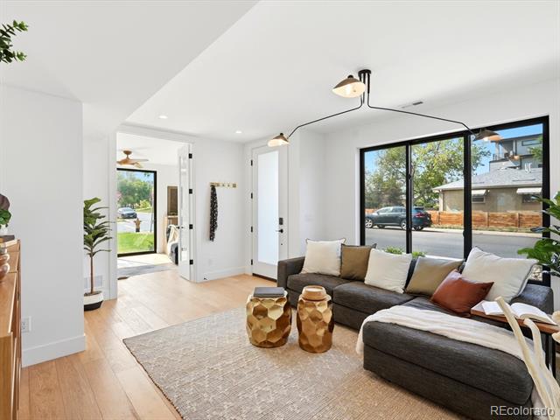
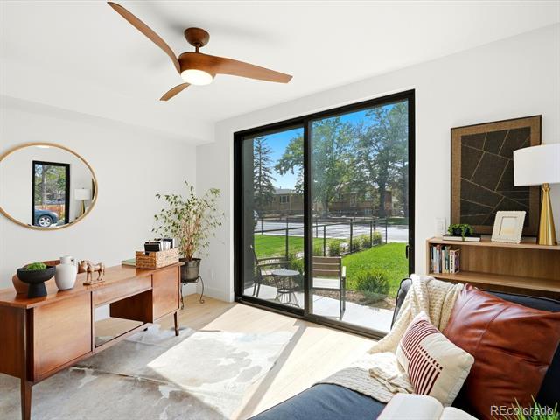
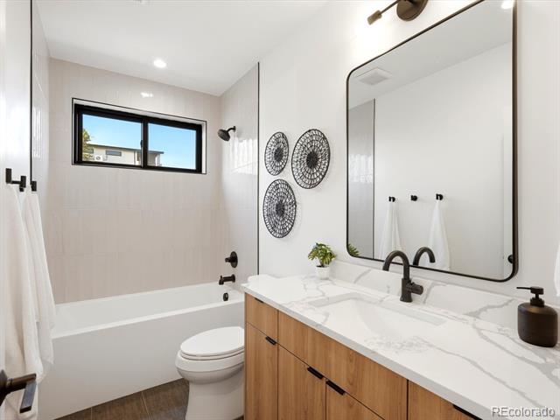
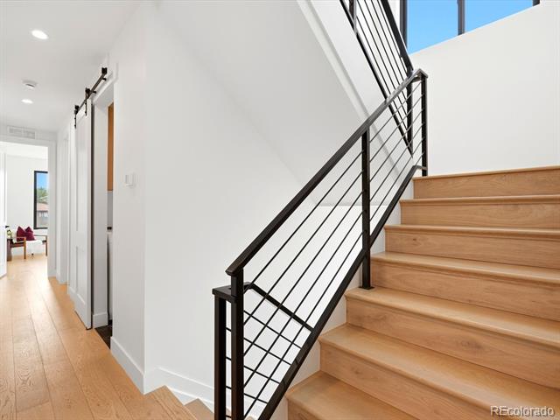
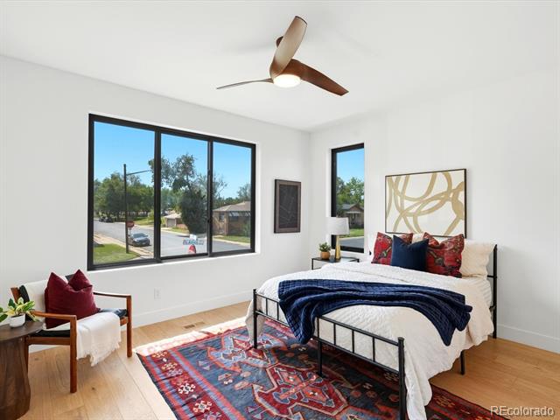
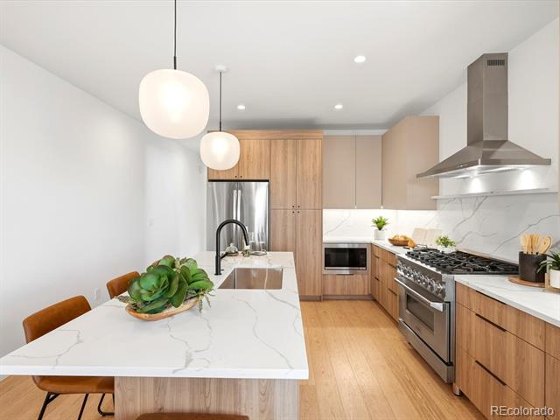
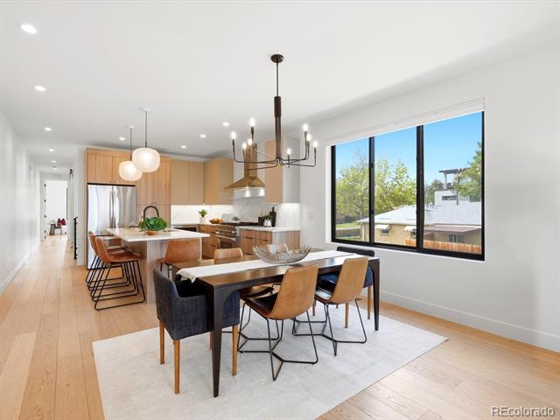
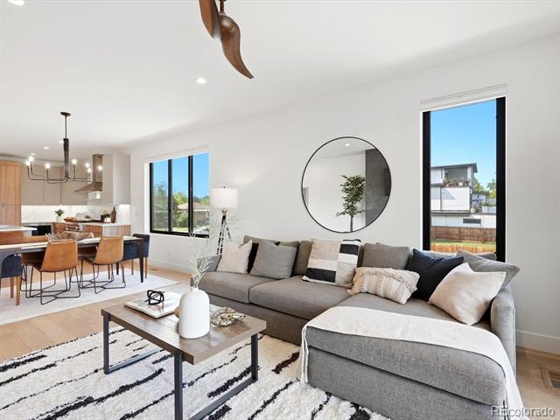
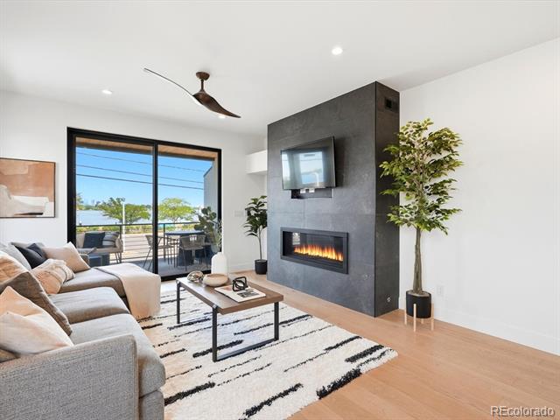
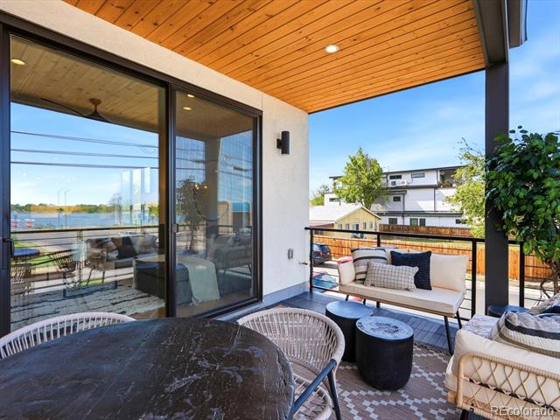
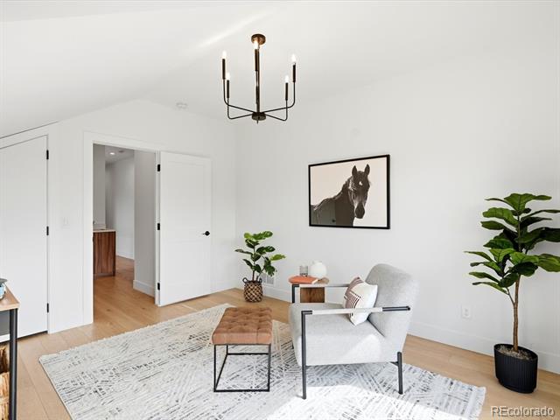
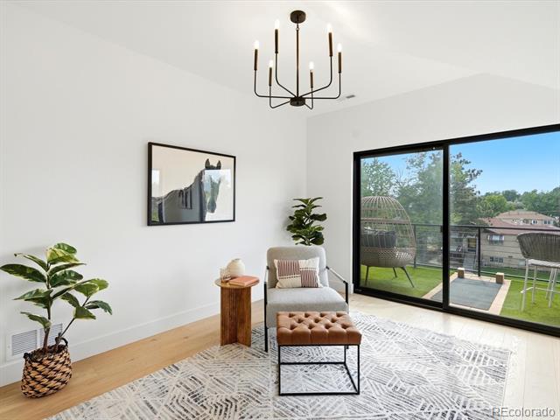
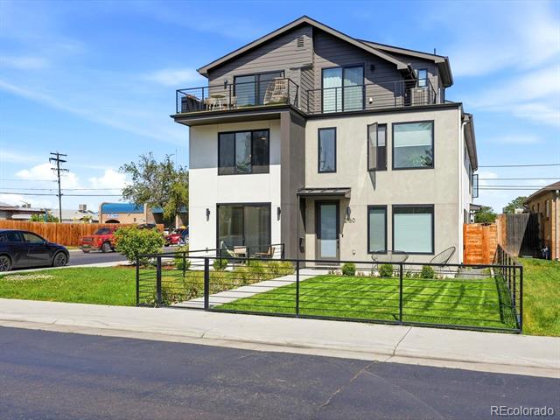
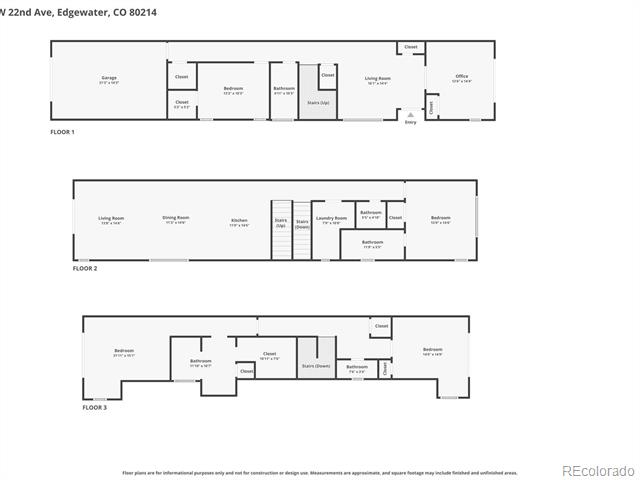
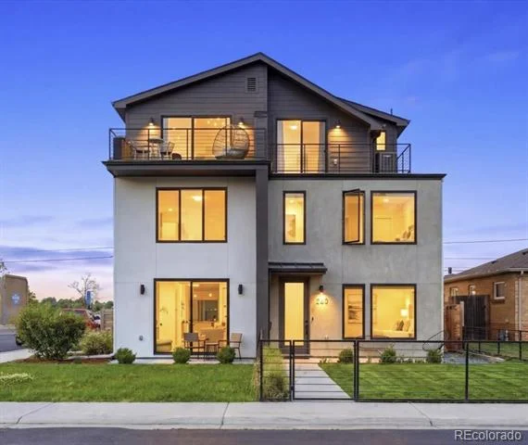
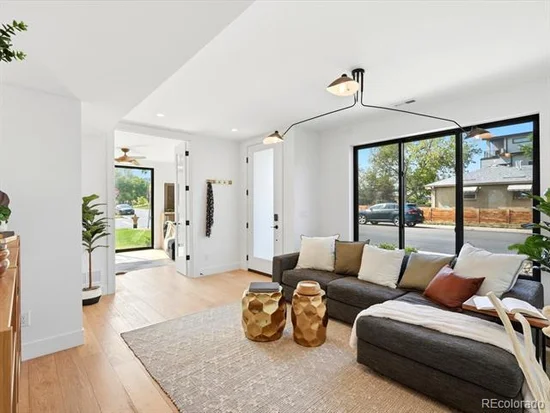
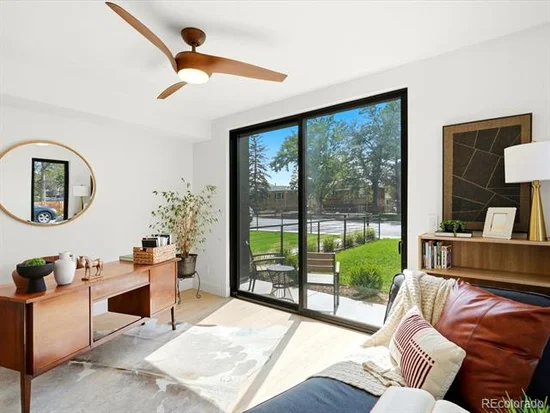
Designed with both luxury and functionality in mind, the home features five bedrooms, multiple bathrooms, dual ensuite retreats, flexible work-from-home spaces, and expansive indoor-outdoor living across multiple thoughtfully designed levels. Floor-to-ceiling windows flood the home with natural light while showcasing panoramic city, lake, and mountain views. Designer finishes and custom details create a refined yet inviting contemporary aesthetic throughout.
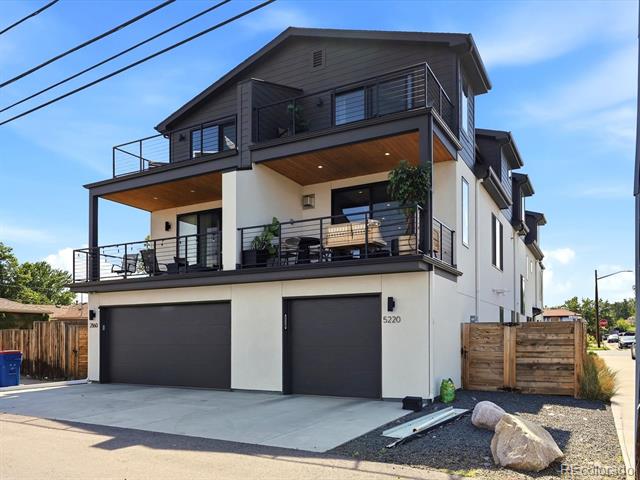
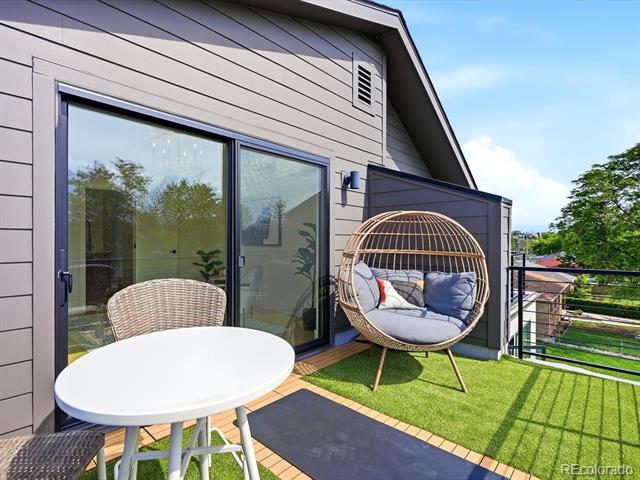
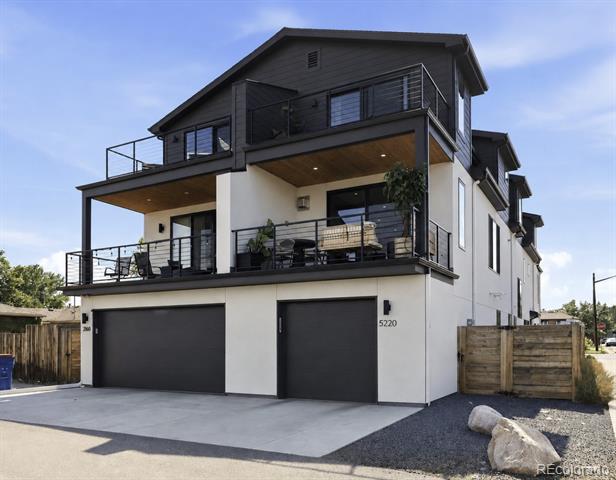
Multiple oversized patios extend the living experience outdoors, creating ideal spaces for morning coffee, sunset dinners, or evenings overlooking the Denver skyline under the Colorado sky. Dog lovers - don't fret! Inquire about adding a fence for Fido!

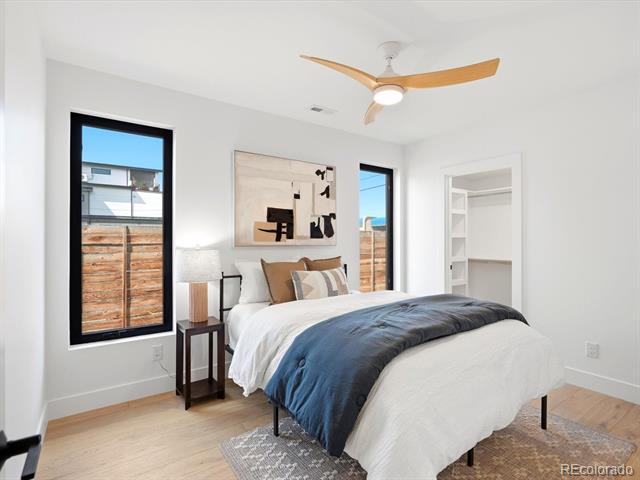
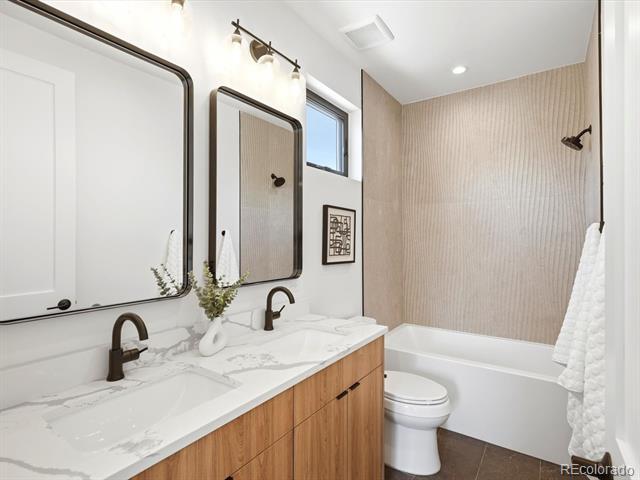
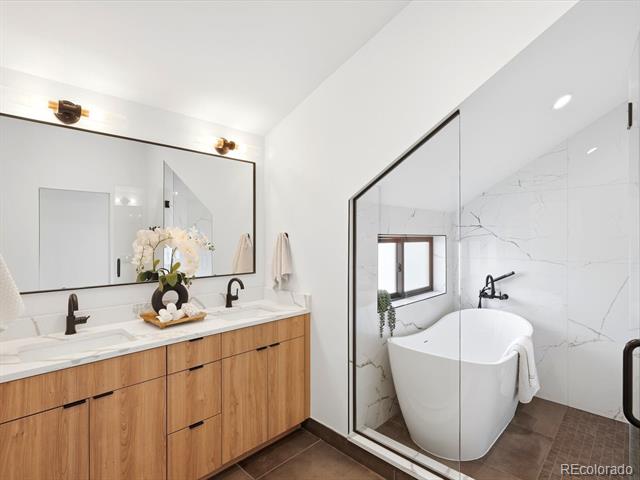
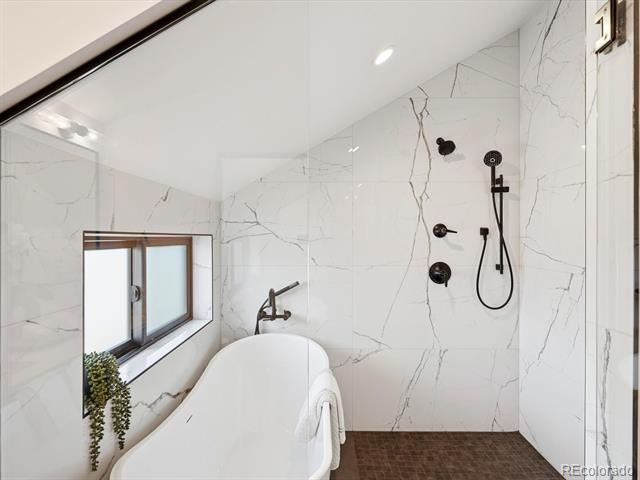
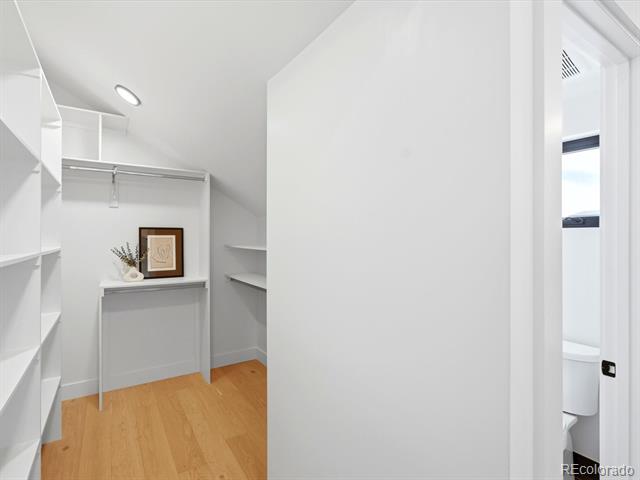
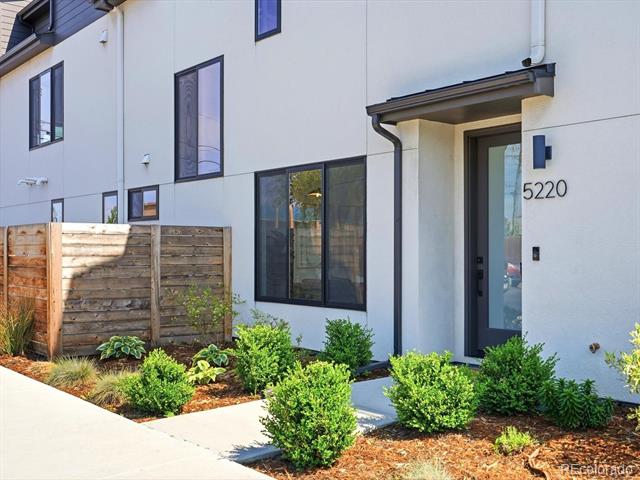
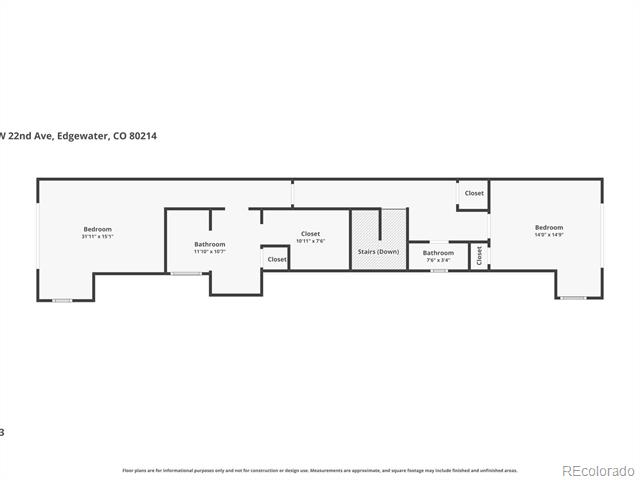
The primary suite offers a spa-inspired retreat with a soaking tub, generous closet space, and private outdoor access. A second ensuite gives additional flexibility for guests or multigenerational living. Additional highlights include a fence able front yard, bonus spaces ideal for fitness or office use, and an accessible urban lifestyle that effortlessly combines recreation, walkability, and modern convenience.

Rarely does a home offer this combination of skyline views, custom design, outdoor living, and immediate access to both nature and Denver’s most sought-after neighborhoods.

Ask a Local Expert

Property Highlights

Property Type
Residential
Property Sub Type
Single Family Residence
Architectural Style
Contemporary, Urban Contemporary
Bedrooms
5
Total Bathrooms
5
Living Area
2,953
Price / Sqft
$423
Acres
0.07
Year Built
2023

Location

City/Township
Edgewater
View
Lake
Subdivision
Sloans Lake
County
Jefferson

Lake/Waterfront Information

Waterfront Features
Lake Front

Property Details
Price
$1,249,000
Property Type
Residential
Property Sub Type
Single Family Residence

Building

Structure Type
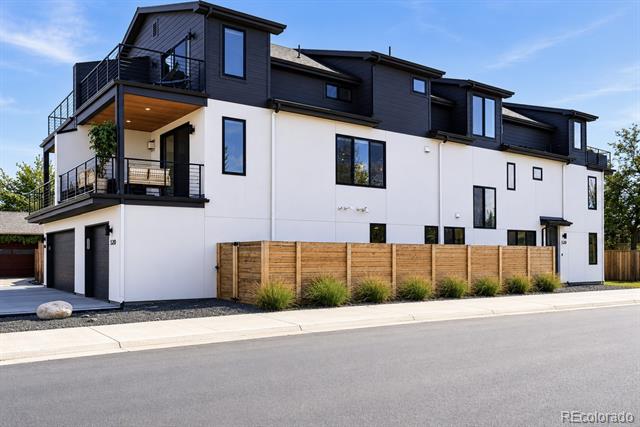
Duplex
Levels
Three Or More
Total Area
2,953

Community

Local Schools

Elementary School
Edgewater
Middle School
Jefferson
High School
Jefferson
School District
Jefferson County R-1

Interior Features

Bedrooms and Bathrooms

Total Bathrooms
5
Bathrooms on Main Level
1
Full Bathrooms
3
1/2 Bathrooms
2
Bedrooms
5
Bedrooms on Main Level
2

Rooms and Basement

Basement Features
Crawl Space, Interior Entry, Sump Pump

Area and Spaces

Living Area
2,953
Above Grade Finished Area
2,953

Appliances

Appliances
Cooktop, Dishwasher, Disposal, Microwave, Oven, Range Hood, Refrigerator

Interior Features

Interior Features
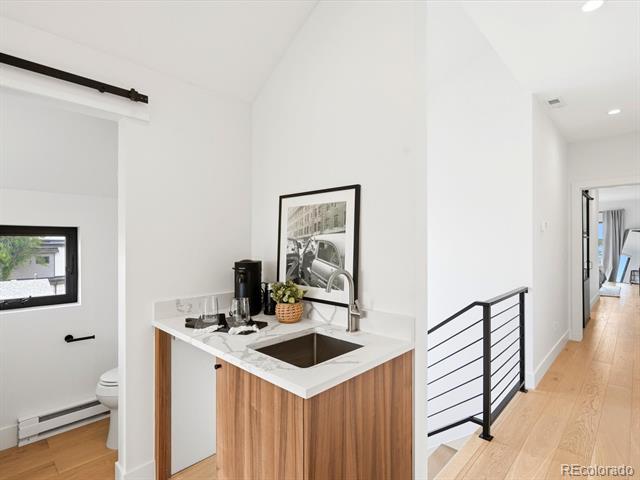
Ceiling Fan(s), High Ceilings, High Speed Internet, Kitchen Island, Open Floorplan, Pantry, Primary Suite, Quartz Counters, Radon Mitigation System, Walk-In Closet(s), Wet Bar, Wired for Data
Flooring
Tile, Wood
Laundry Features
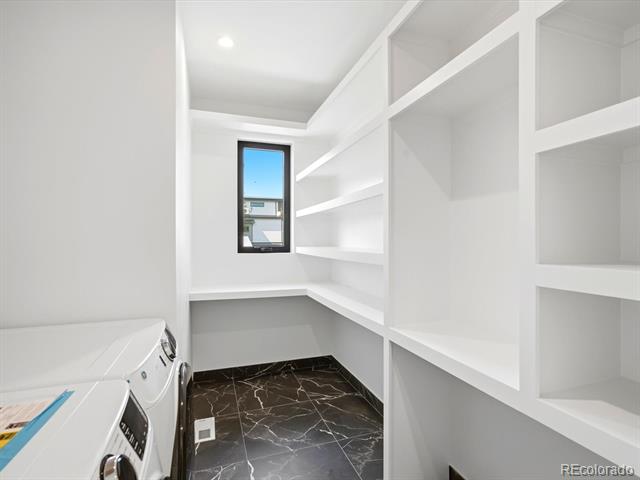
In Unit
Window Features
Egress Windows, Window Coverings, Window Treatments
Security Features
Carbon Monoxide Detector(s), Smart Locks, Smoke Detector(s), Video Doorbell
Fireplace Features
Gas, Living Room
Entry Location
Exterior Access

Heating and Cooling

Heating Features
Electric, Forced Air
Fireplaces
1

Building Details
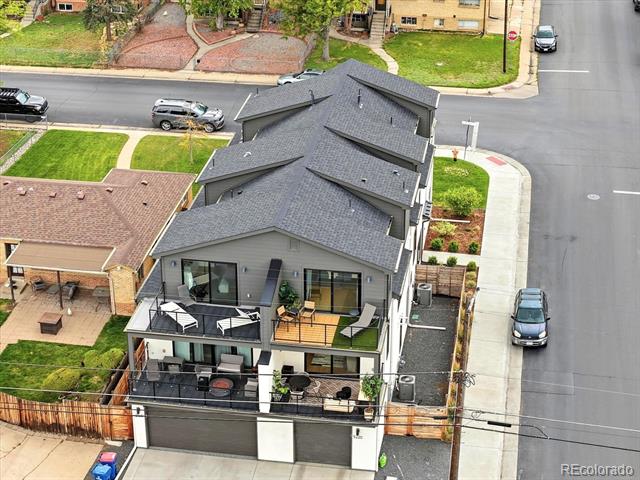
Construction

Architectural Style
Contemporary, Urban Contemporary
Year Built
2023
Property Attached
Yes
Foundations
Concrete Perimeter
Common Walls
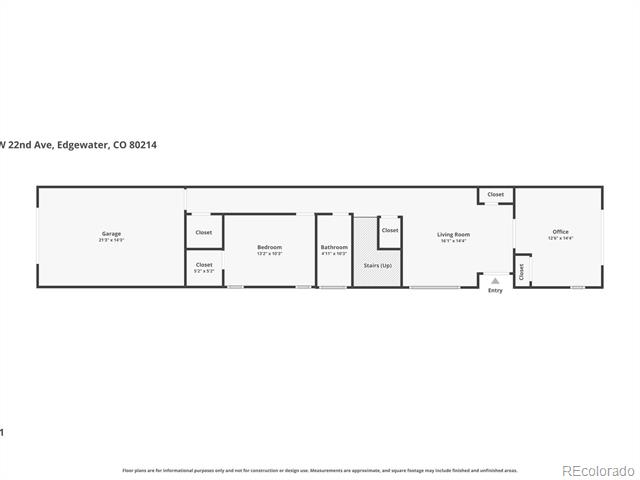
1 Common Wall

Materials
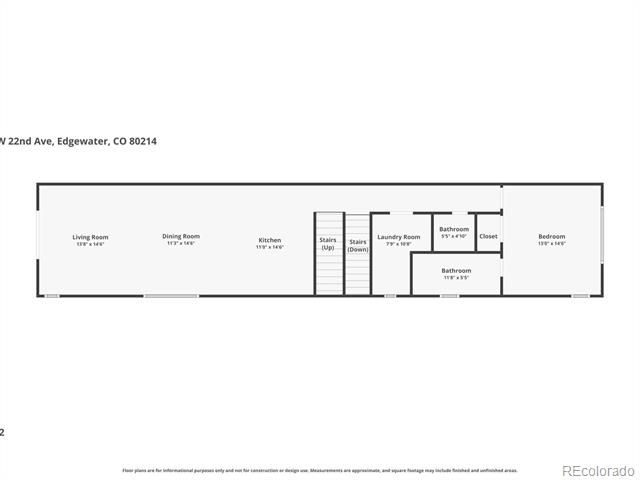
Construction Materials
Cement Siding, Frame, Stucco
Roof
Composition, Membrane, Metal

Terms

Terms

Ownership
Agent Owner
Exclusions
Sellers personal property and staging
Special Conditions
None
Special Terms
Cash, Conventional, Jumbo

Taxes

Tax

Tax (Annual)
$5,425

Heating, Cooling & Utilities

Cooling Features
Central Air

Utilities

Utilities
Cable Available, Electricity Connected, Internet Access (Wired), Natural Gas Connected
Sewer
Public Sewer
Water Source
Public

Lot

Acres
0.07
Lot Size
0.07
Lot Size Area Sq Ft
3,049.20
Lot Features
Corner Lot, Sprinklers In Front, Sprinklers In Rear
Road Surface
Paved
Road Frontage
Public

Exterior Features

Exterior Features
Balcony, Gas Valve, Lighting, Private Yard, Rain Gutters
Patio And Porch Features
Deck, Patio, Rooftop
Fencing
Partial

Parking

Total Parking Spaces
1
Garage Capacity
1
Parking Features
Concrete, Electric Vehicle Charging Station(s), Oversized
Listed by The Agency - Boulder, colleen.miller@theagencyre.com, 540-471-6567
Listing Data last updated 09/13/2026 01:20 pm
Get a Link to this Property: Copy To Clipboard
QR Code link to this property

Phone:
Connect with:

Payment Calculator

per month. fixed. % interest.
$
%
$
%
Principal & Interest
+ Home Insurance
+ Property Tax
+ HOA Fees
per month
Total interest paid over s will be:
All estimates and provided for informational purposes only. Actual amounts may vary. The output of the tool is not a loan offer or solicitation, nor is it financial or legal advice. Information, rates, programs and loan scenarios shown are for example only as of 13-Sep-2026 and are subject to change without notice. Interest rates provided by the St. Louis Federal Reserve Economic Data (FRED). All products are subject to credit and property approval. Not all products are available in all states or for all loan amounts. Other restrictions and limitations apply. Contact your preferred lender for the pricing associated with your specific transaction. Calculations are generated by Open Source mortgage calculation software tools using common mathematical formulas. All calculations should be independently verified.
Get Walk Score Content

Property History

3 days ago
Property information last updated
45 days ago
Date of last price change
112 days ago
Status Active. This is the date the listing was placed on market.
Cumulative Days on Market: 112 days (includes prior listings) · Currently listed since May 24, 2026. Data provided by the MLS.

Similar Properties

Scroll to Top