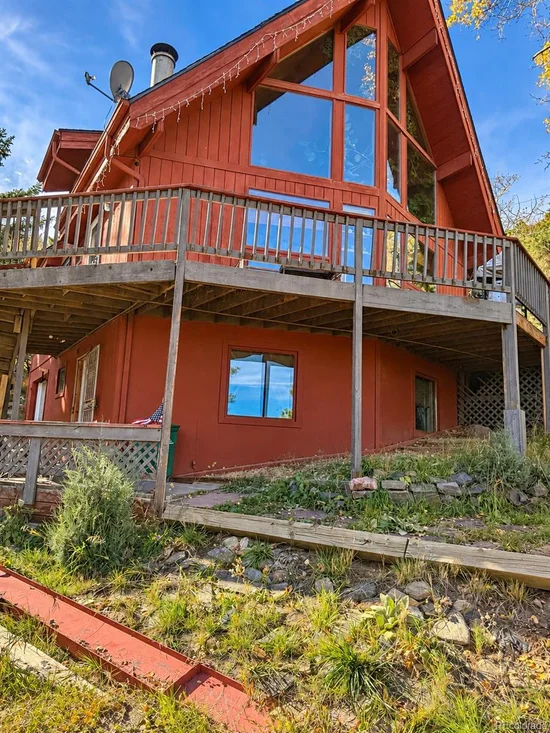
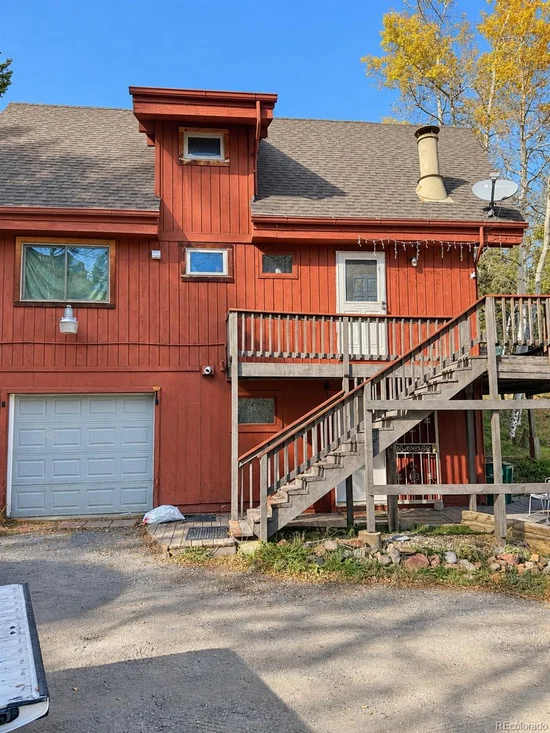
977 Hyland Drive, Evergreen, CO 80439 | $699,999 – MLS# 4811965

Start of property details
Share this property:
977 Hyland Drive
Evergreen, CO 80439
2 days ago NEW · Active
$699,999
$408 / Sqft
3
Beds
2
Baths
1
Garage
1,716
Sqft
1.20
Acres
MLS# 4811965
Cumulative Days on Market: 2 · Includes prior listings · Currently listed since 10/31/26 · Data provided by the MLS.

Property Description

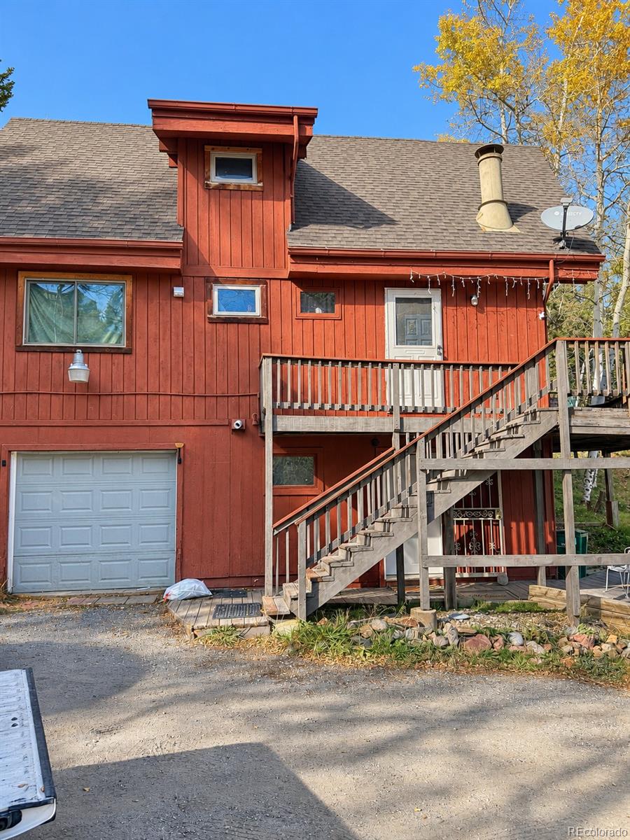
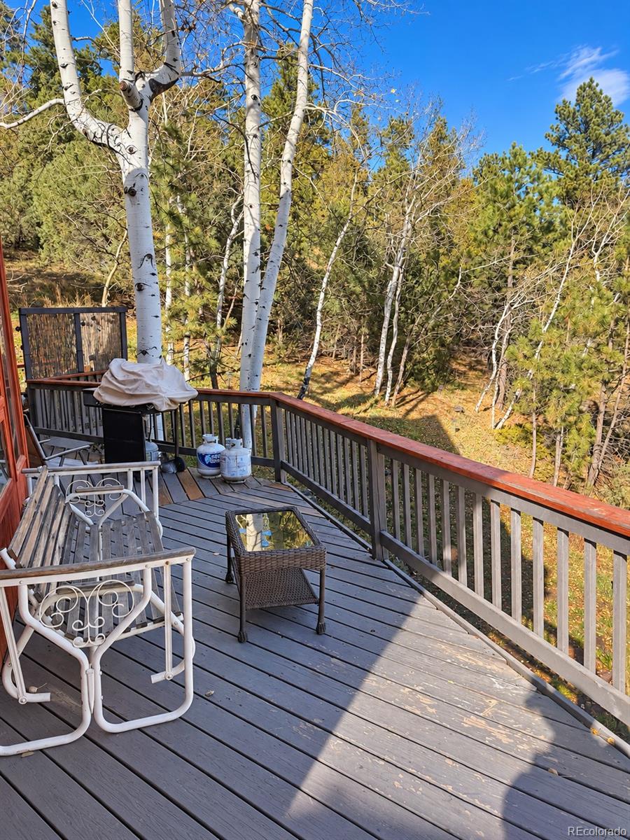
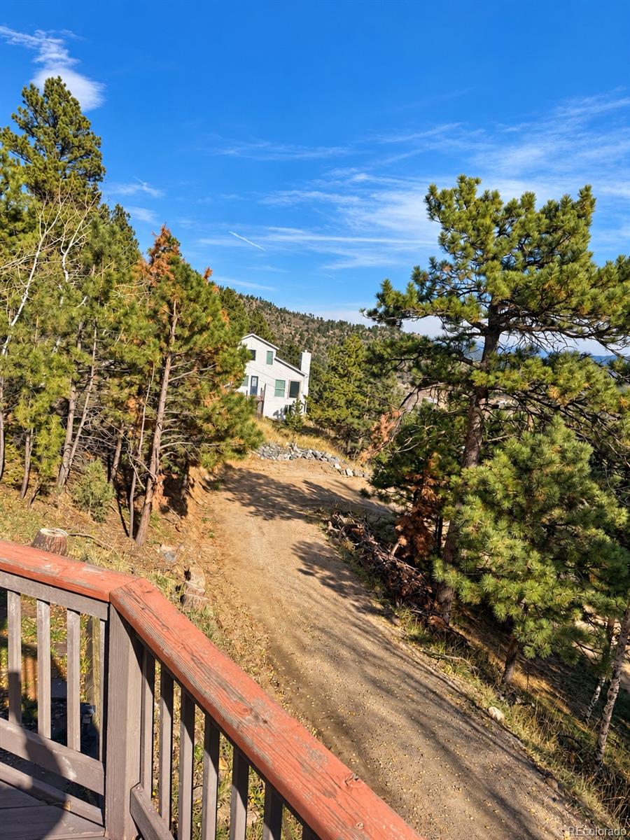
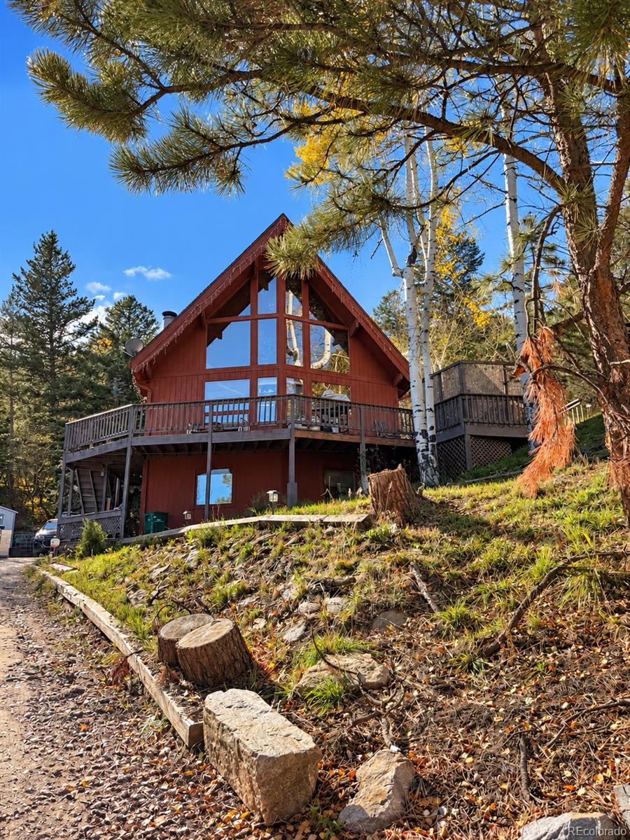
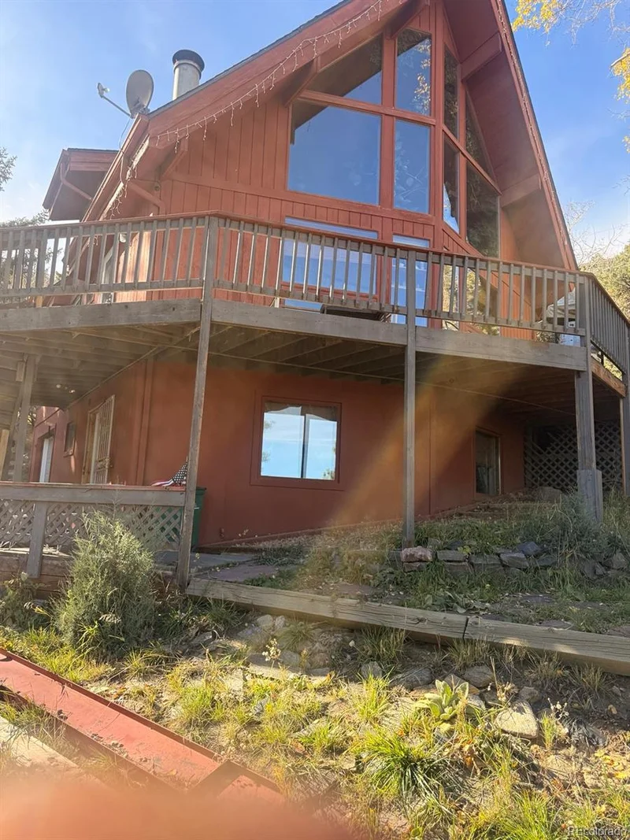
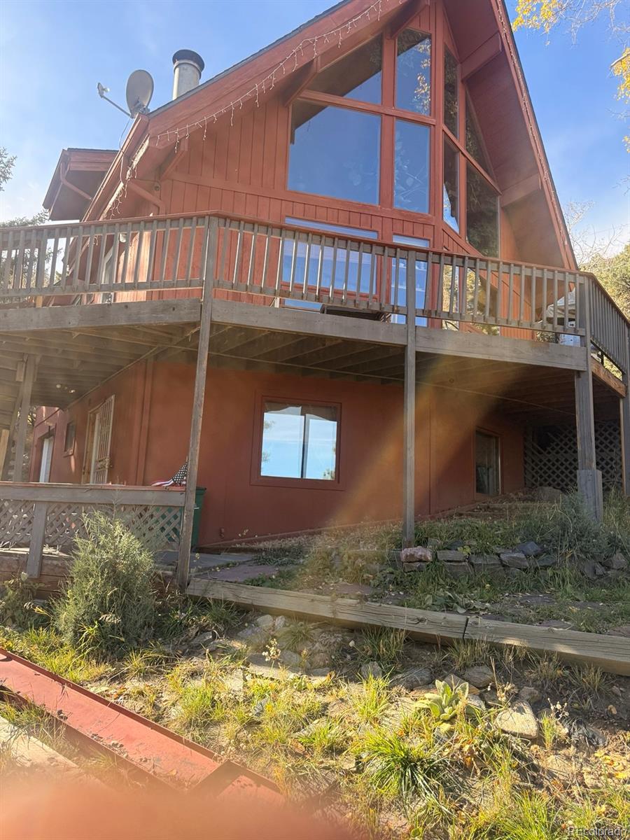
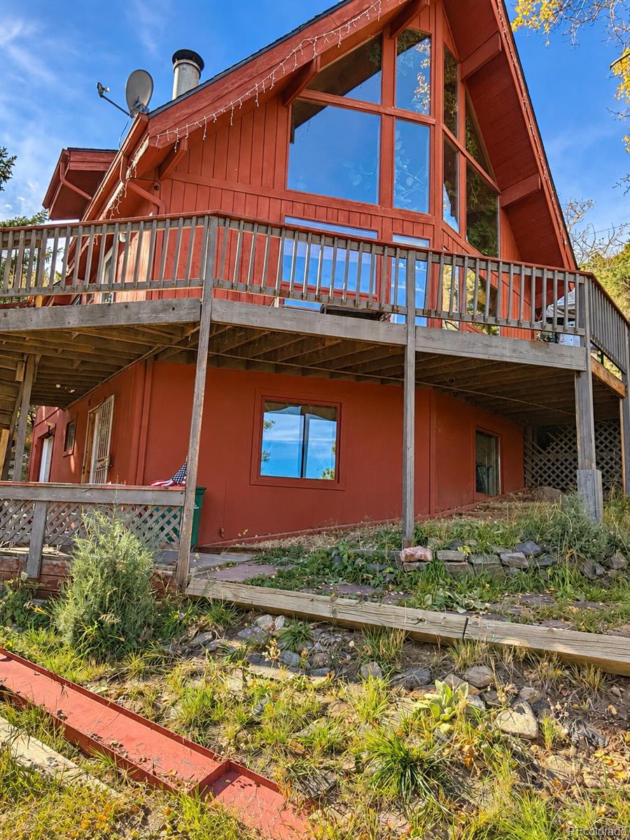
Discover your own private mountain retreat at 977 Hyland Drive in beautiful Evergreen, Colorado! Situated on approximately 1.2 acres, this distinctive property offers mountain charm, privacy, natural surroundings, and versatile living space.

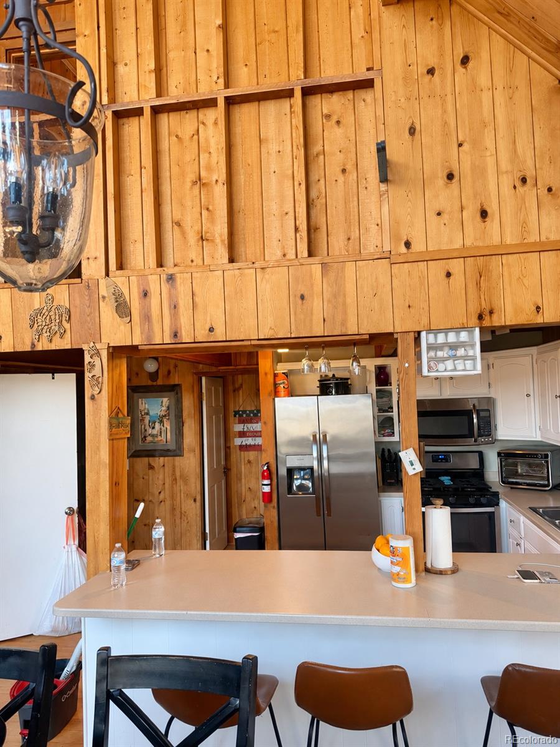
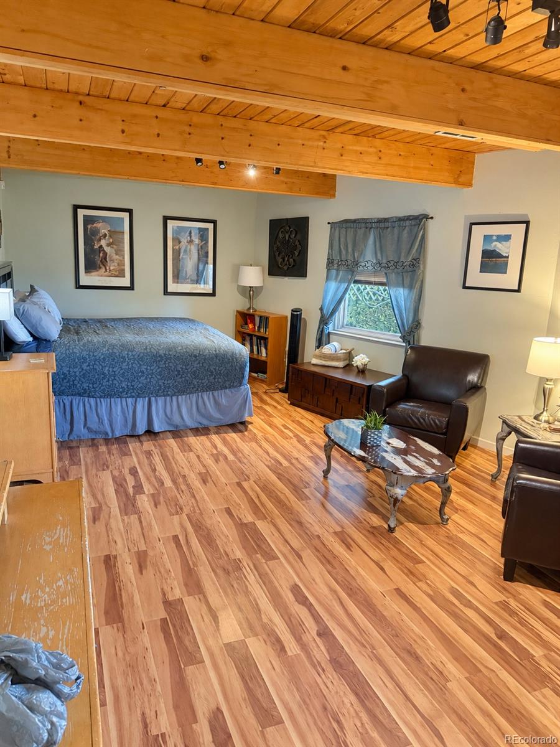
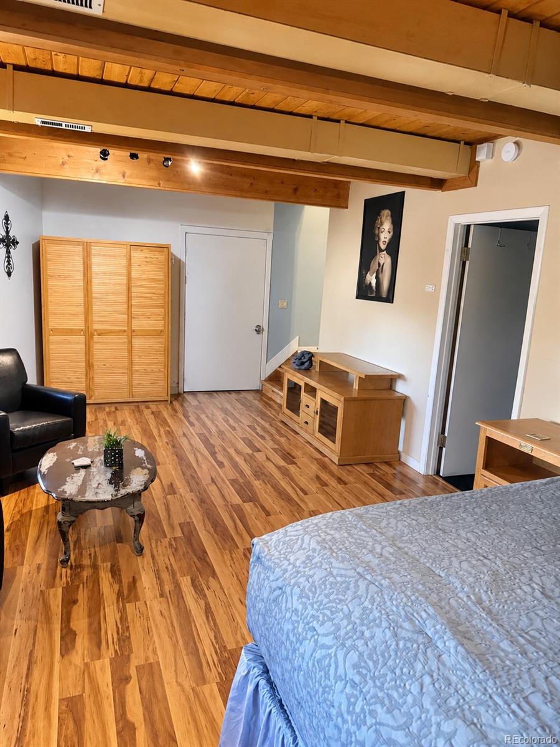
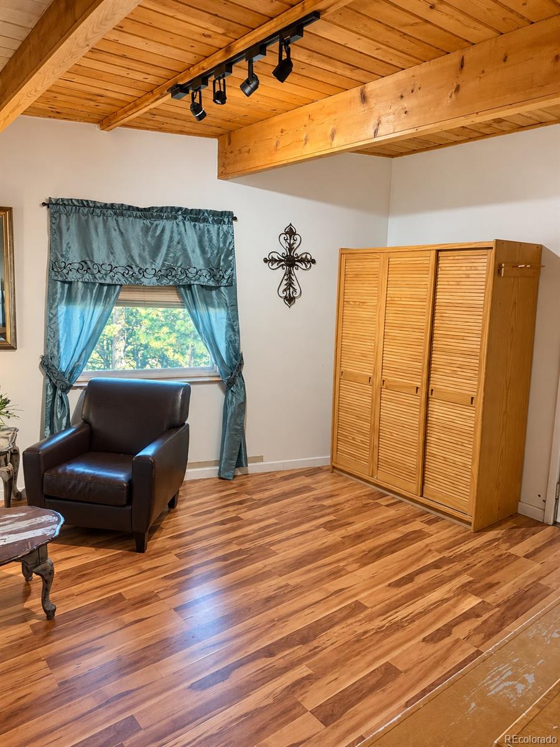
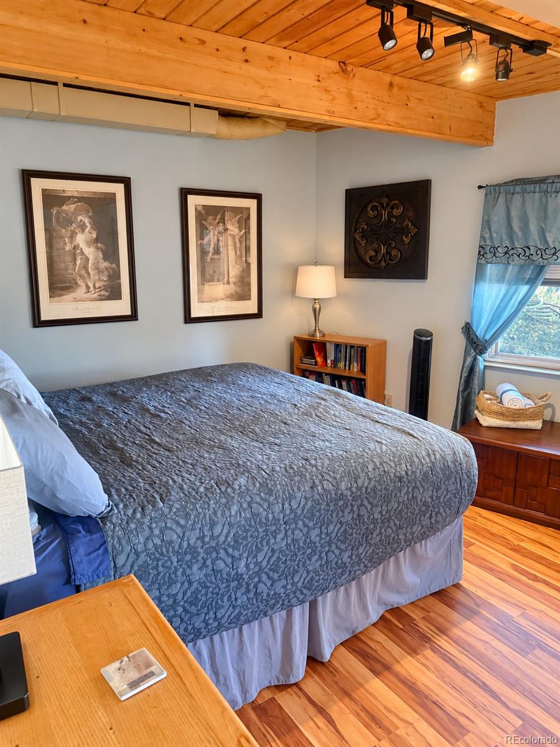
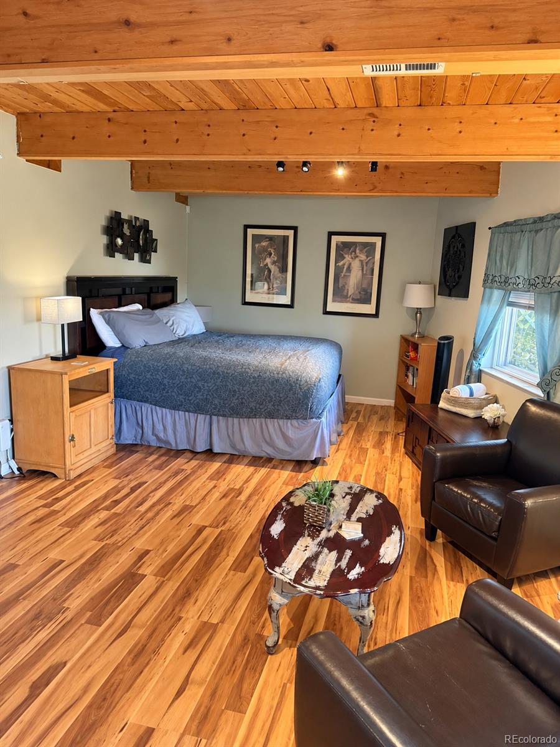
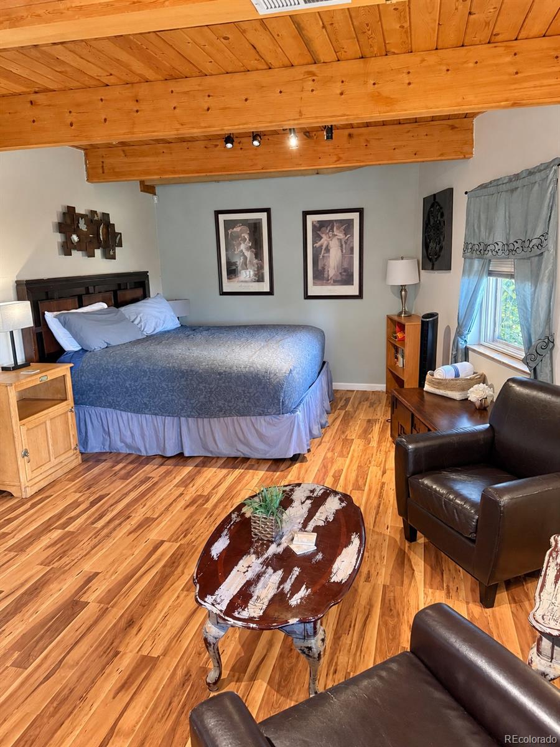
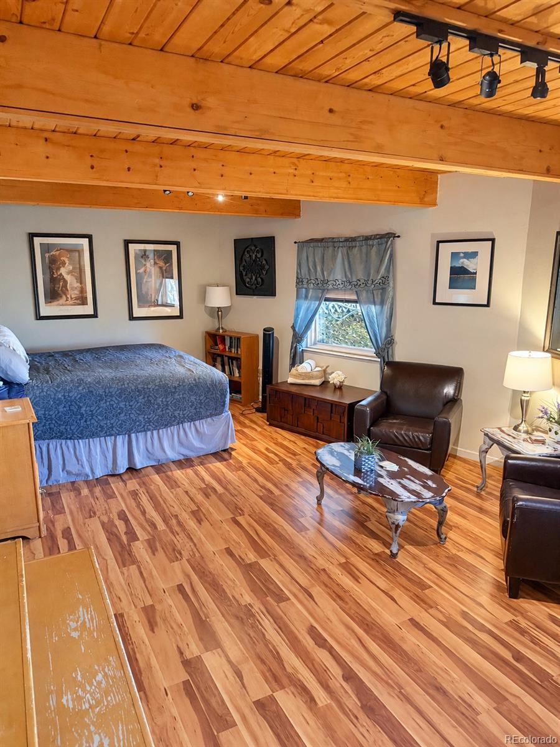
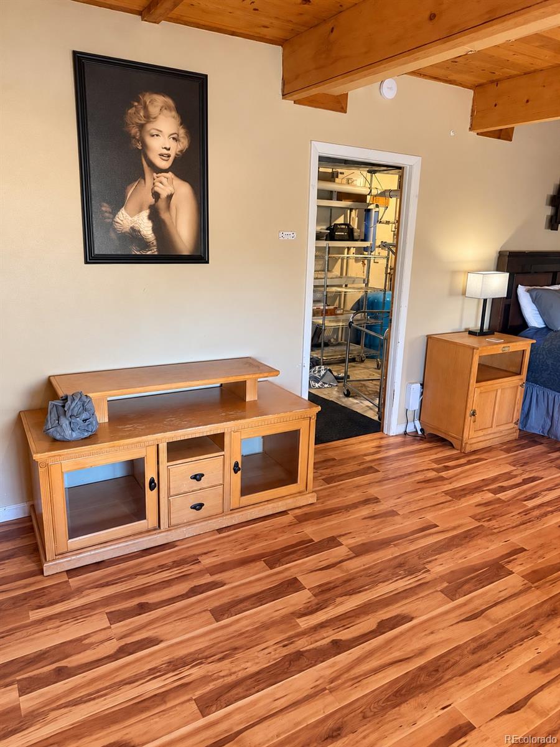
Featuring three bedrooms, inviting living areas, and additional finished lower-level space with ground-level exterior access, this home offers flexibility for a variety of lifestyles.

* * Looking for an investment opportunity or mountain getaway? This property offers the potential for a turnkey, furnished vacation rental through platforms such as Airbnb or Vrbo, subject to applicable rental regulations and approvals. * * Enjoy it as your personal mountain escape, a full-time residence, or explore its income-producing possibilities.

Surrounded by Colorado's natural beauty, this property provides a peaceful setting with room to relax, entertain, and enjoy mountain living.

Whether you're searching for a private retreat, second home, or potential short-term rental investment, 977 Hyland Drive offers an exciting opportunity in Evergreen. Schedule your private showing today!

Property Highlights

Property Type
Residential
Property Sub Type
Single Family Residence
Architectural Style
Traditional
Bedrooms
3
Total Bathrooms
2
Living Area
1,716
Price / Sqft
$408
Acres
1.20
Year Built
1978
Cumulative Days on Market
2

Location

City/Township
Evergreen
View
Meadow, Mountain(s), Valley
Subdivision
Hyland Hills
County
Clear Creek
Zoning
MR-1

Property Details
Price
$699,999
Property Type
Residential
Property Sub Type
Single Family Residence

Building

Structure Type
House
Levels
Three Or More
Total Area
1,716

Community

Local Schools

Elementary School
King Murphy
Middle School
Clear Creek
High School
Clear Creek
School District
Clear Creek RE-1

Interior Features

Bedrooms and Bathrooms

Total Bathrooms
2
Bathrooms on Main Level
1
Full Bathrooms
1
3/4 Bathrooms
1
Bedrooms
3
Bedrooms on Main Level
2

Rooms and Basement

Has Basement
Yes
Basement Features
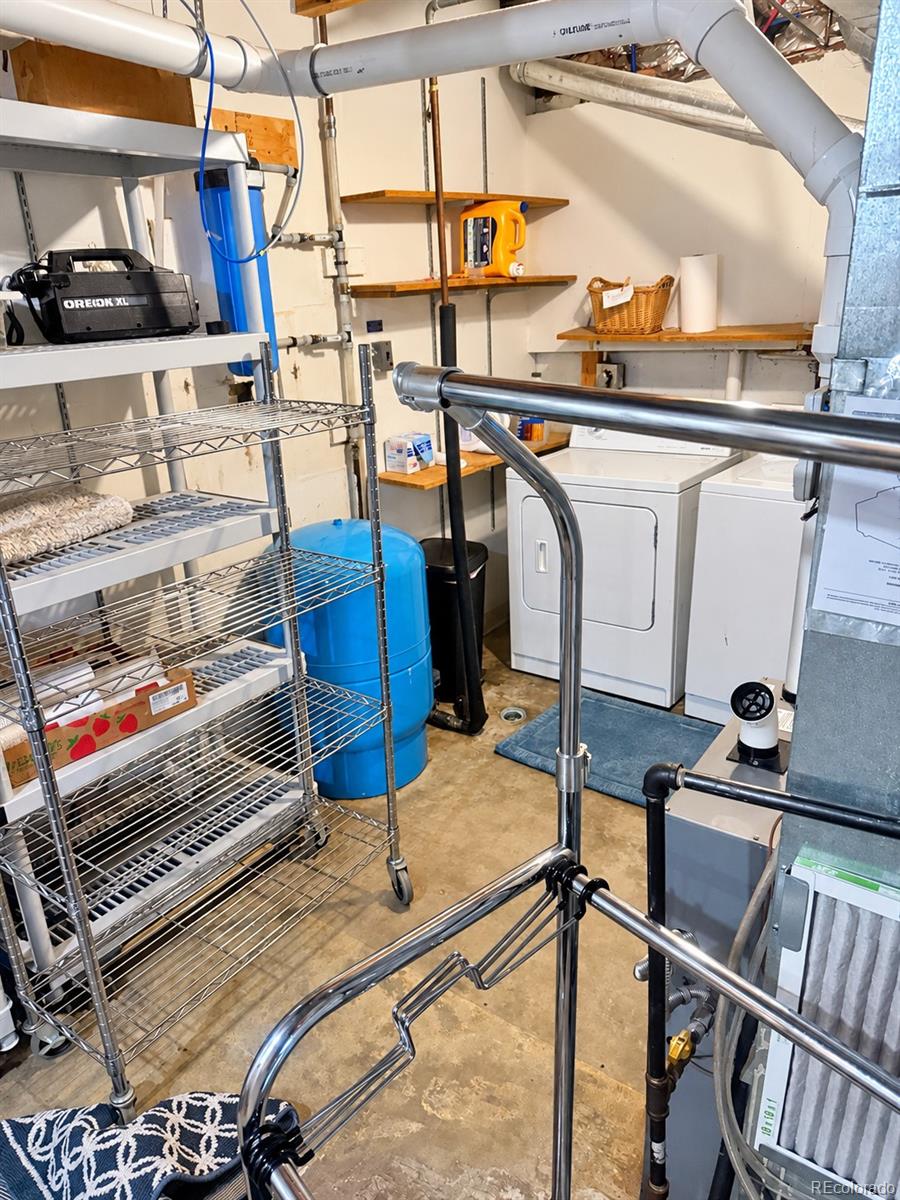
Exterior Entry, Finished, Full

Area and Spaces

Living Area
1,716
Above Grade Finished Area
1,274
Below Grade Finished Area
442

Appliances

Appliances
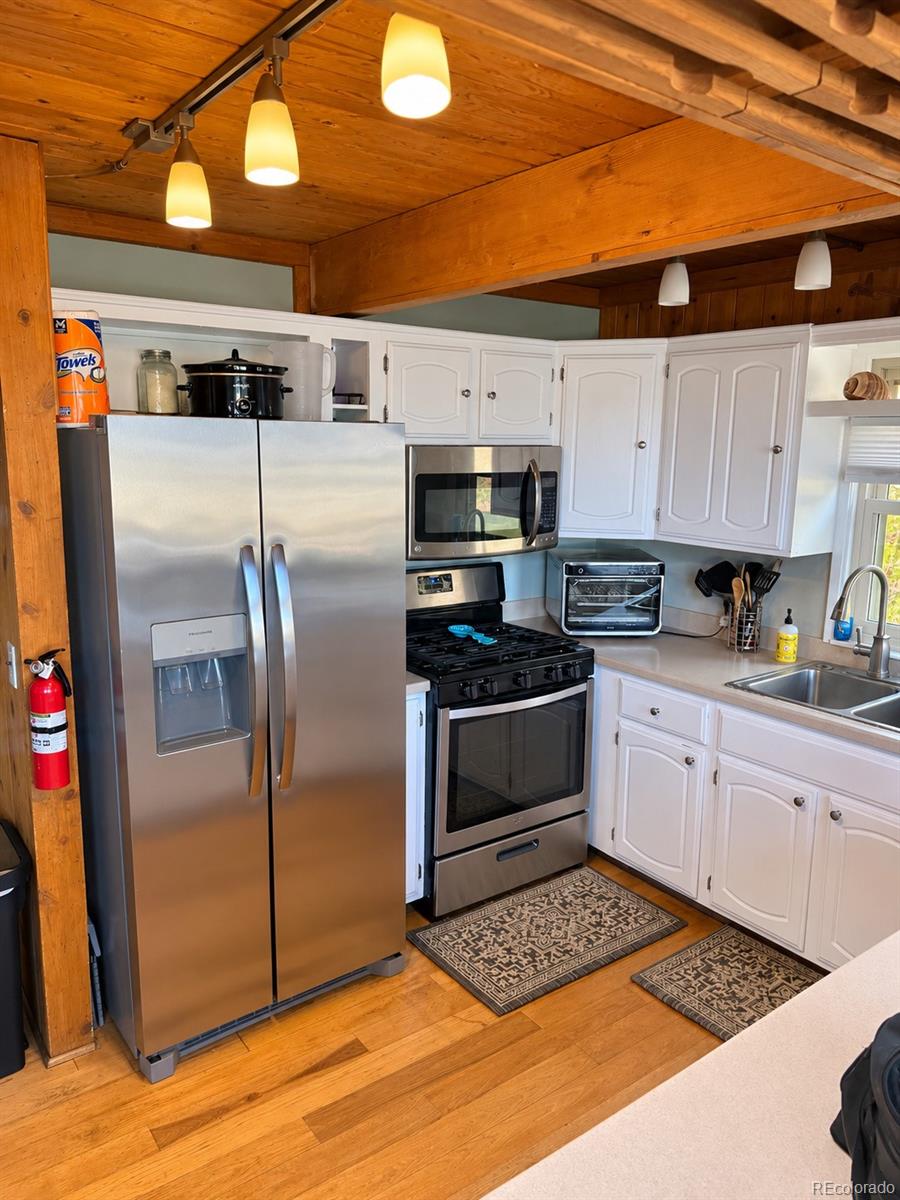
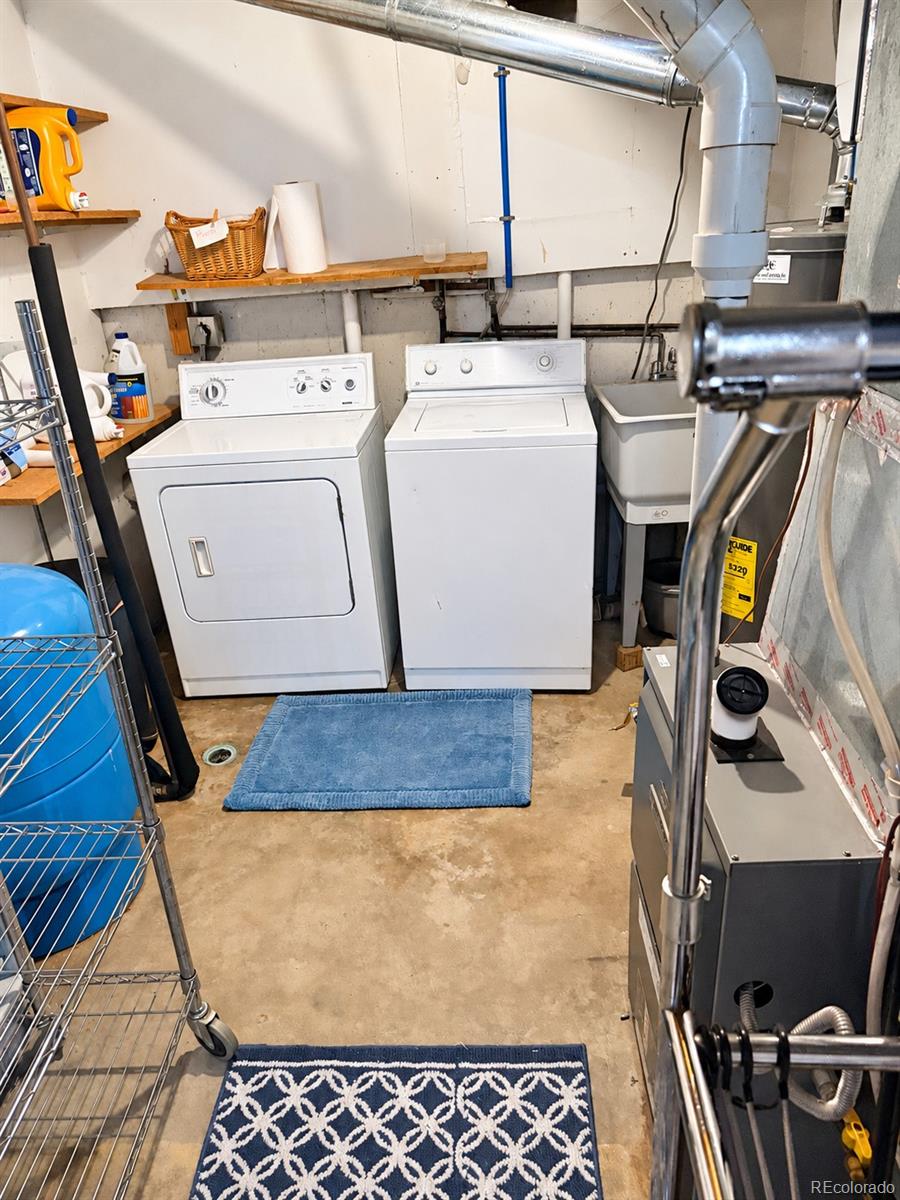
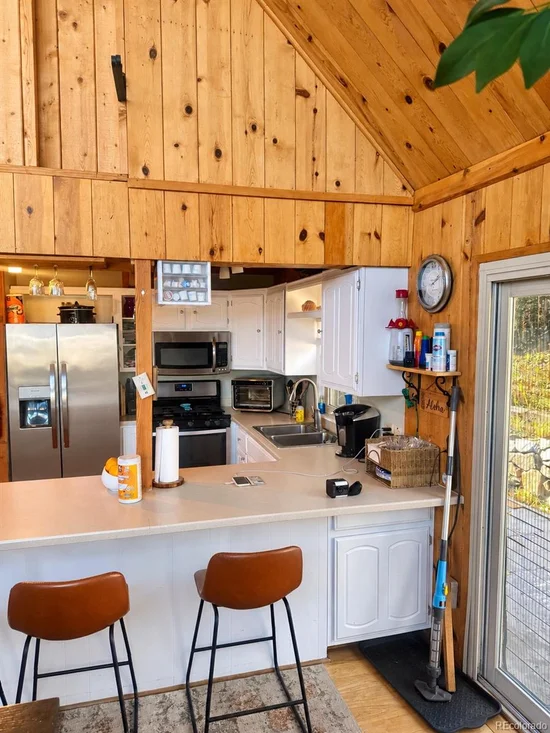
Convection Oven, Disposal, Dryer, Microwave, Refrigerator, Washer

Interior Features

Interior Features
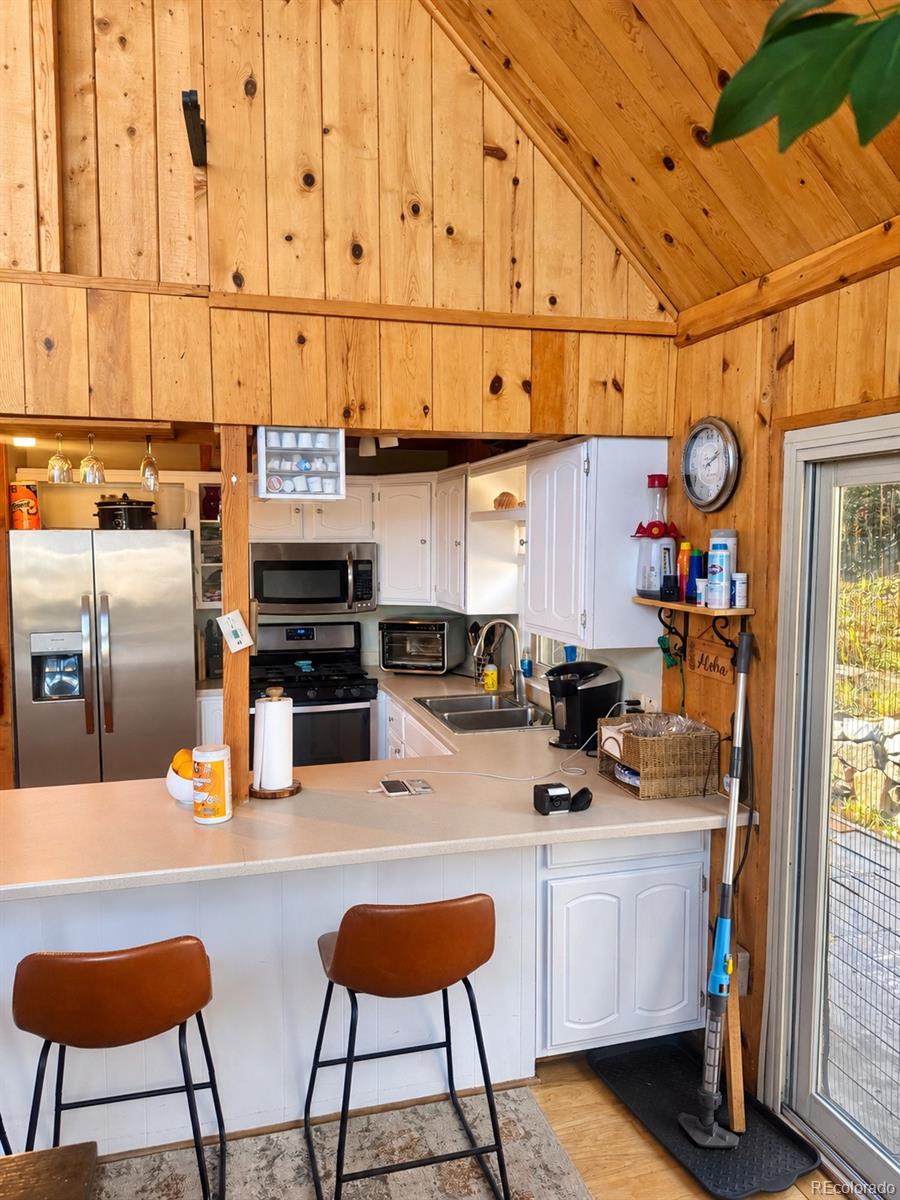
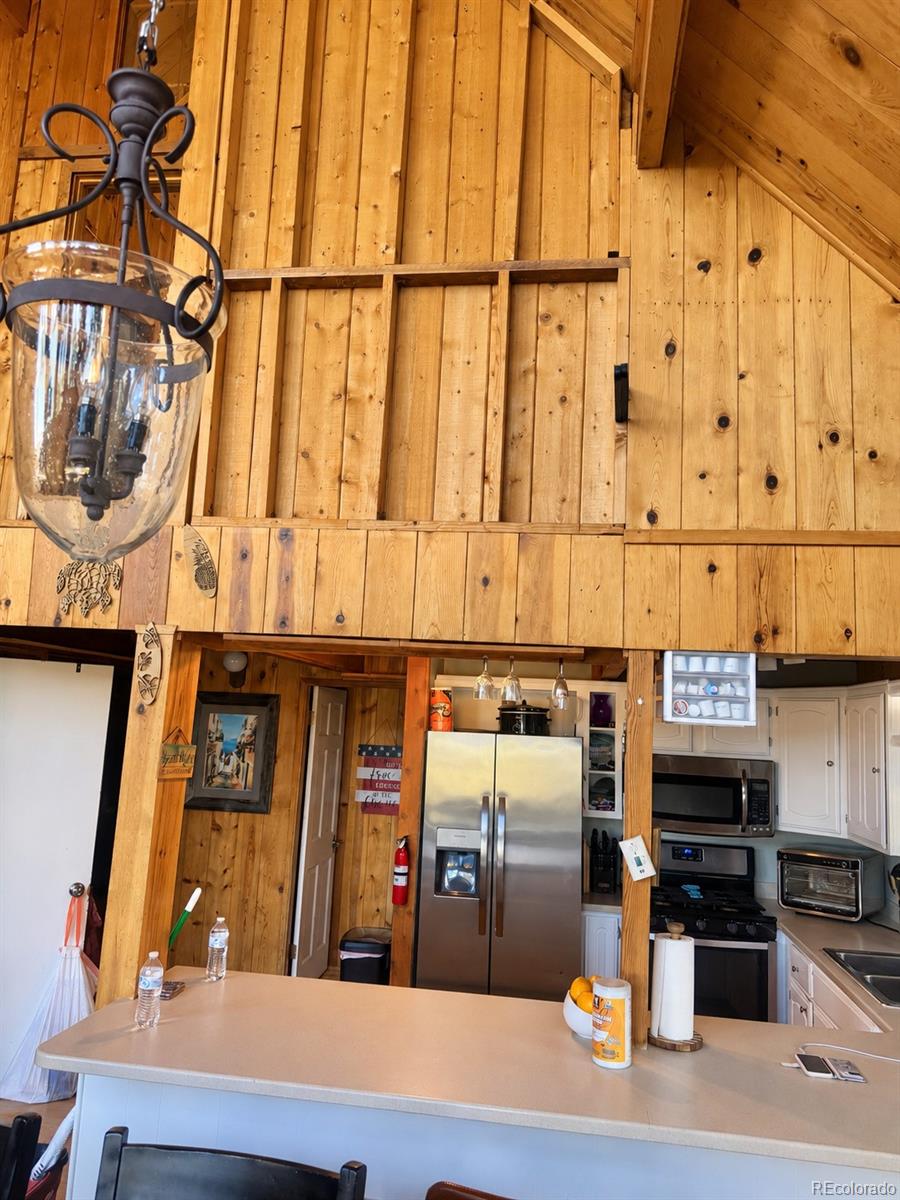
Ceiling Fan(s), Eat-in Kitchen, High Ceilings, High Speed Internet, Open Floorplan, Hot Tub
Flooring
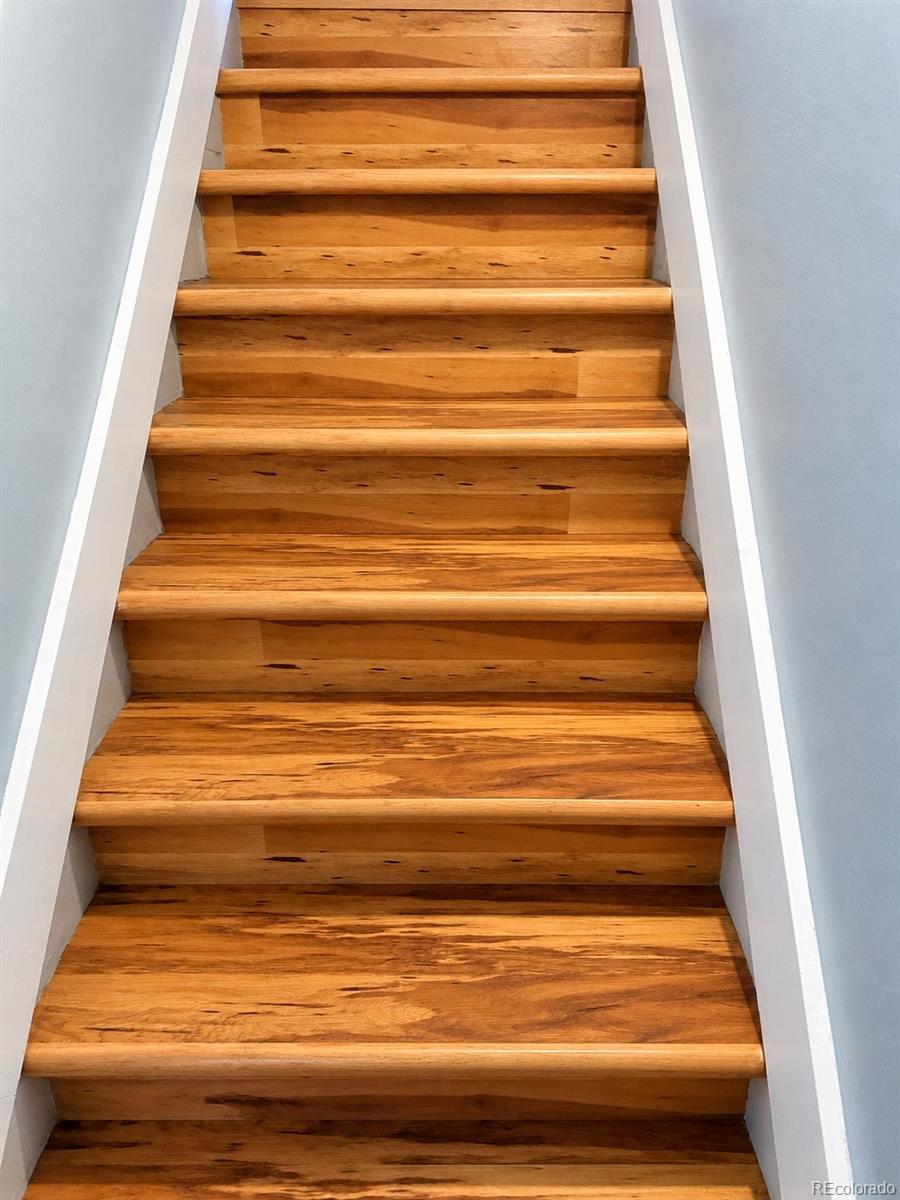
Carpet, Wood
Window Features
Double Pane Windows
Electic
220 Volts
Fireplace Features
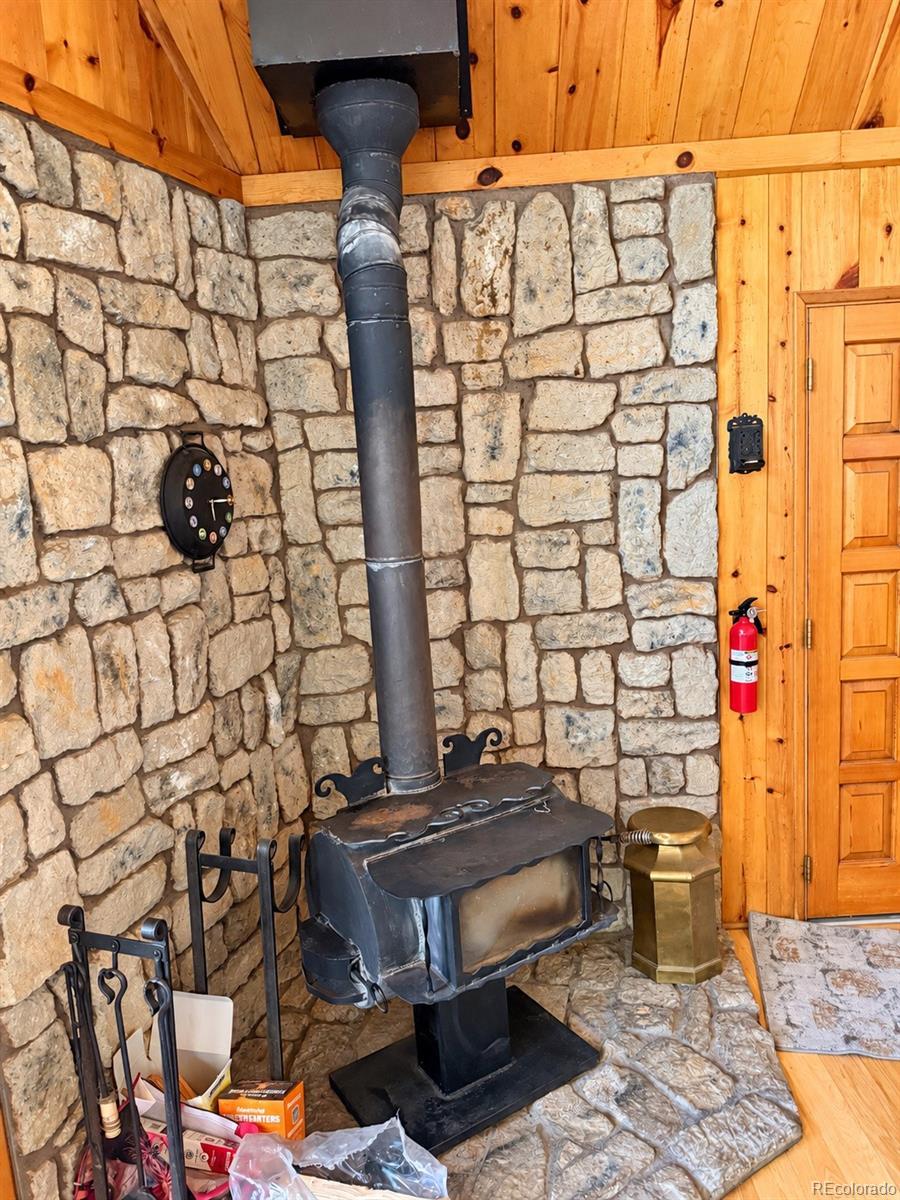
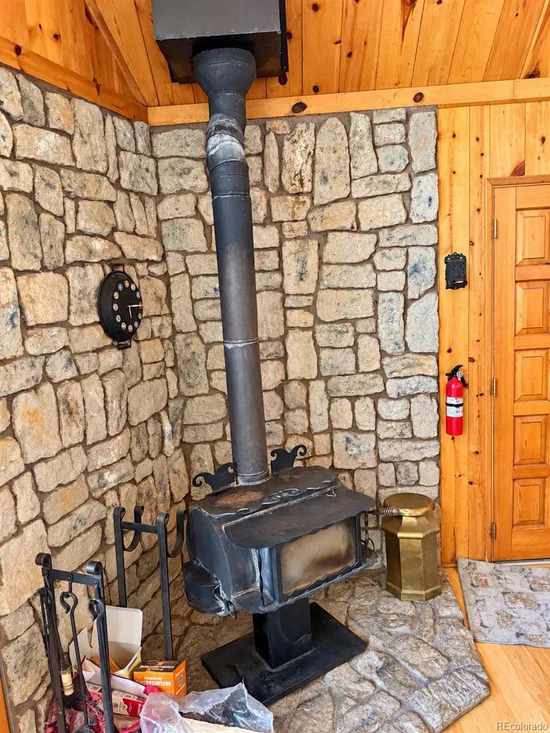
Wood Burning Stove

Heating and Cooling

Heating Features
Baseboard
Fireplaces
1

Building Details
Construction

Architectural Style
Traditional
Year Built
1978
Foundations
Concrete Perimeter

Materials

Construction Materials
Wood Siding
Roof
Shingle, Wood

Terms

Terms

Ownership
Individual
Exclusions
Sellers personal items
Special Conditions
None
Special Terms
1031 Exchange, Cash, Conventional, FHA
Cumulative Days on Market
2

Taxes

Tax

Tax (Annual)
$3,359

Heating, Cooling & Utilities

Cooling Features
Other

Utilities

Utilities
Electricity Available
Sewer
Septic Tank
Water Source
Public

Lot

Acres
1.20
Lot Size
1.20
Lot Size Area Sq Ft
52,272
Lot Features
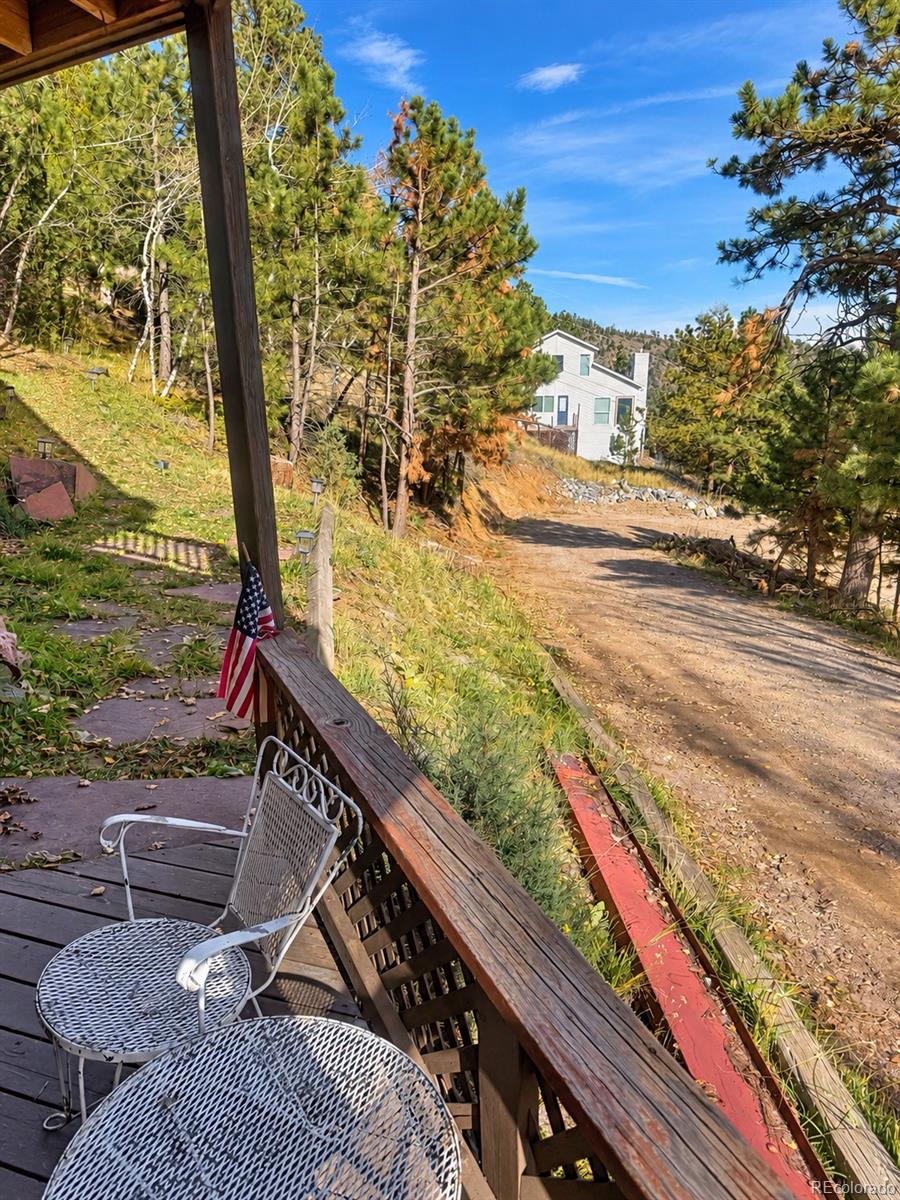
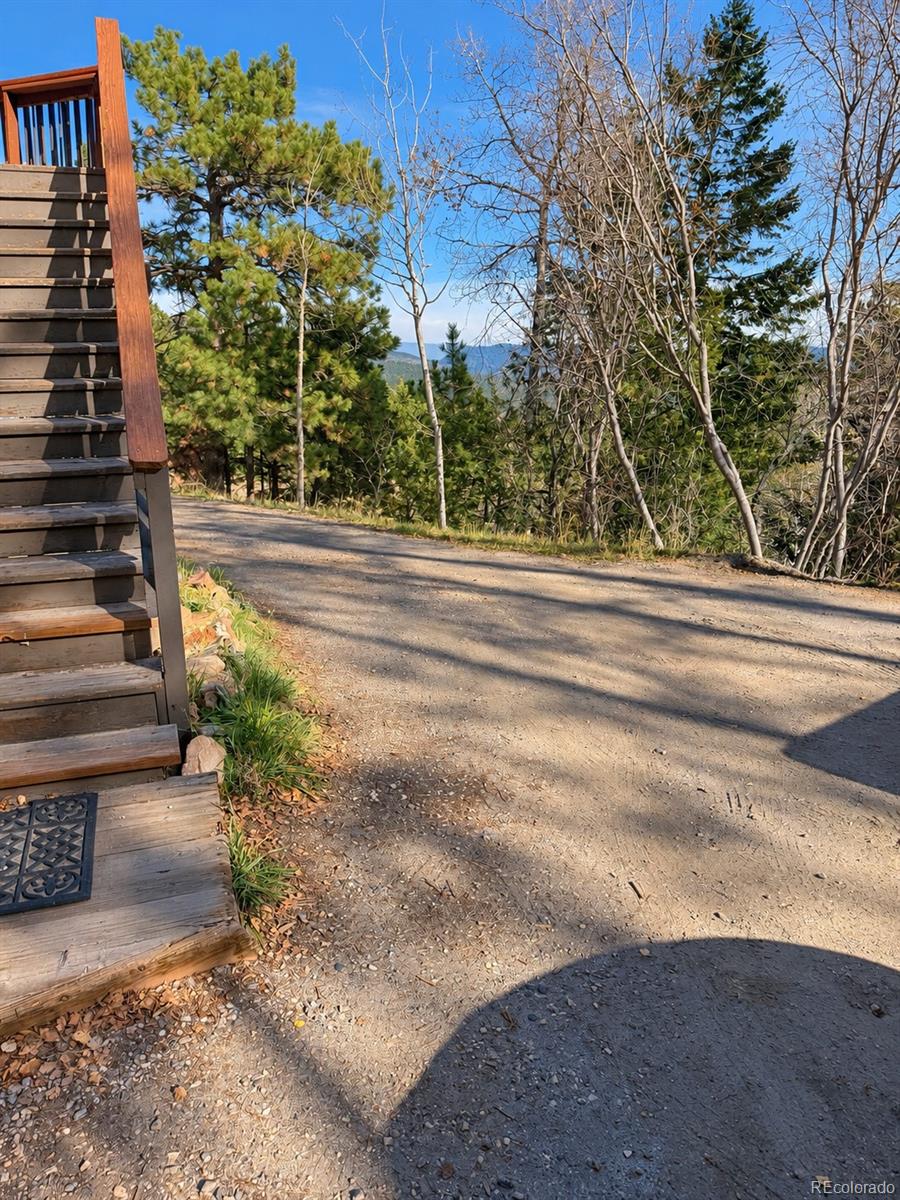
Borders Public Land, Many Trees, Mountainous, Open Space, Sloped, Steep Slope
Road Surface
Gravel
Road Frontage
Public

Exterior Features

Exterior Features
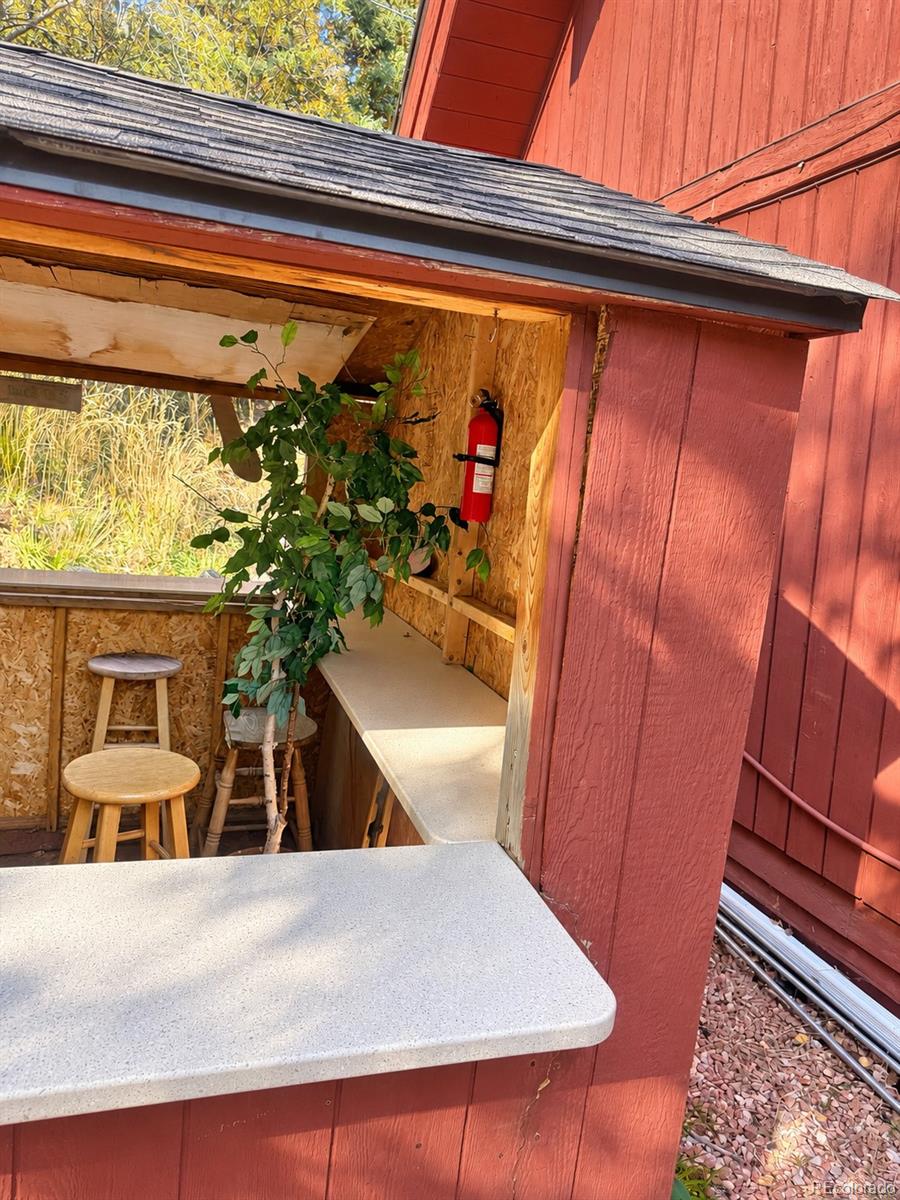
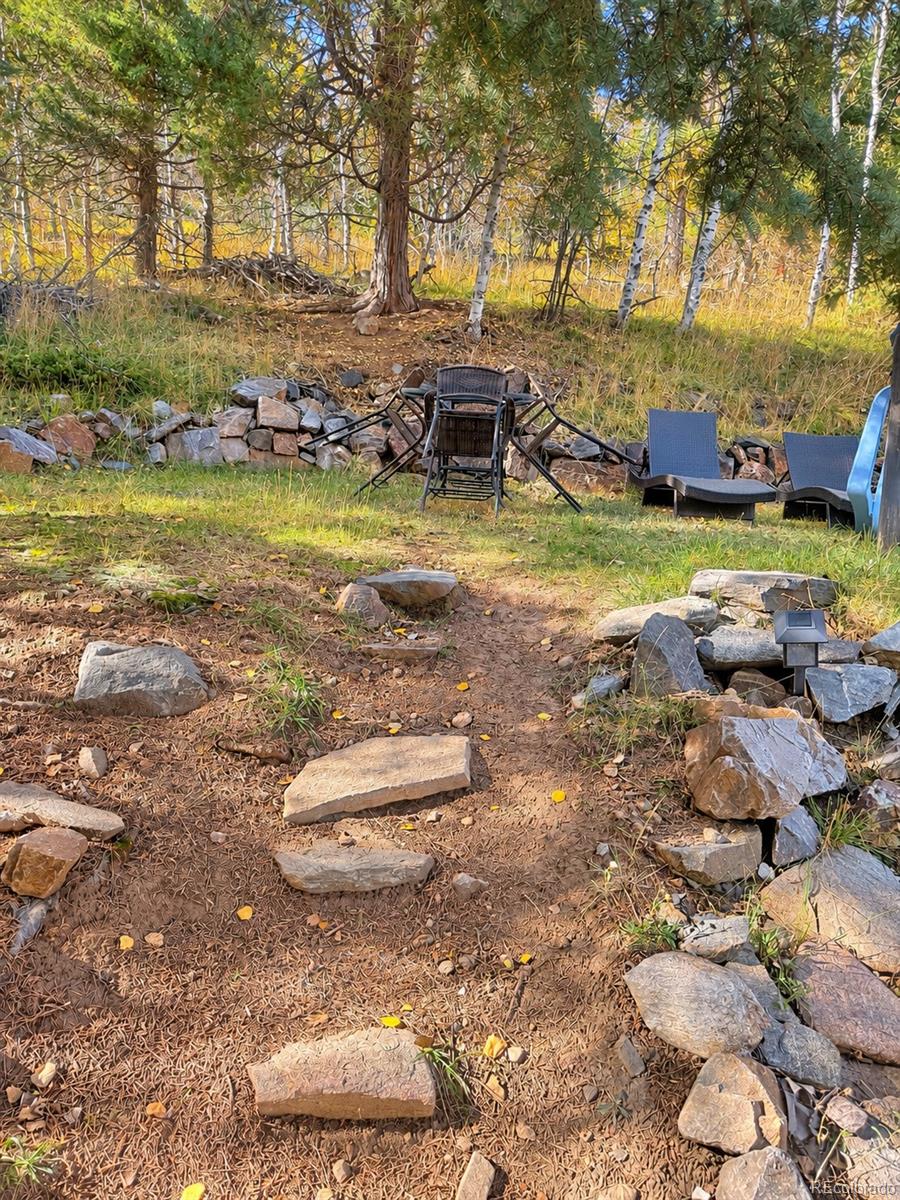
Balcony, Fire Pit, Gas Grill, Lighting, Private Yard, Spa/Hot Tub
Patio And Porch Features
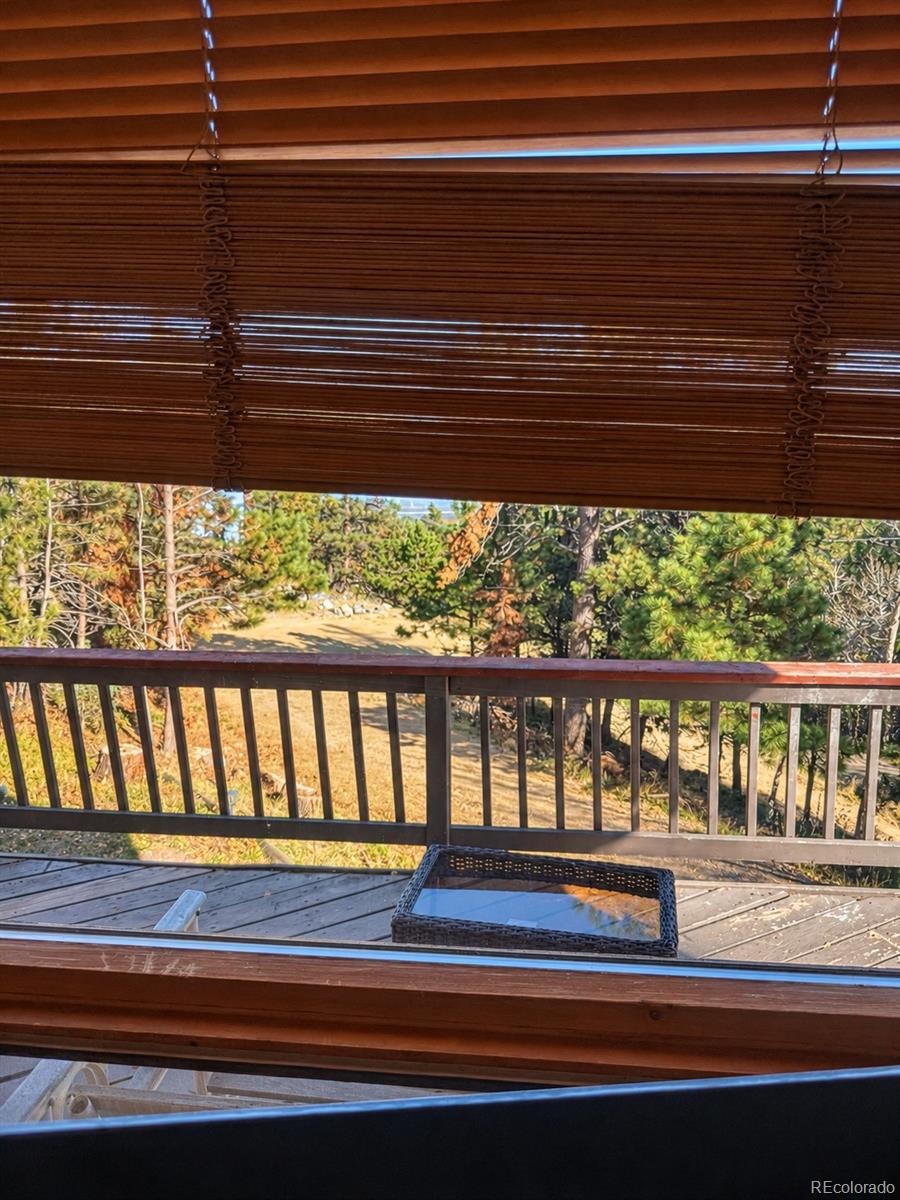
Covered, Deck, Patio, Wrap Around
Fencing
Partial

Parking

Total Parking Spaces
4
Garage Capacity
1
Listed by Brokers Guild Homes, clevelandking@ymail.com, 720-296-4147
Listing Data last updated 11/02/2026 08:20 am
Get a Link to this Property: Copy To Clipboard
QR Code link to this property

Phone:
Connect with:

Payment Calculator

per month. fixed. % interest.
$
%
$
%
Principal & Interest
+ Home Insurance
+ Property Tax
+ HOA Fees
per month
Total interest paid over s will be:
All estimates and provided for informational purposes only. Actual amounts may vary. The output of the tool is not a loan offer or solicitation, nor is it financial or legal advice. Information, rates, programs and loan scenarios shown are for example only as of 2-Nov-2026 and are subject to change without notice. Interest rates provided by the St. Louis Federal Reserve Economic Data (FRED). All products are subject to credit and property approval. Not all products are available in all states or for all loan amounts. Other restrictions and limitations apply. Contact your preferred lender for the pricing associated with your specific transaction. Calculations are generated by Open Source mortgage calculation software tools using common mathematical formulas. All calculations should be independently verified.
Get Walk Score Content

Property History

Yesterday
Property information last updated
2 days ago
Status Active. This is the date the listing was placed on market.
Cumulative Days on Market: 2 days (includes prior listings) · Currently listed since October 31, 2026. Data provided by the MLS.

Similar Properties

Scroll to Top