7855 S Wabash Court, Centennial, CO 80112 | $849,500 – MLS# 4702251

Start of property details
Share this property:
7855 S Wabash Court
Centennial, CO 80112
11 days ago
NEW
$849,500
Active
4
Beds
3
Baths
2
Garage
2,889
Sqft
0.24
Acres
MLS# 4702251
Cumulative Days on Market: 12 · Includes prior listings · Currently listed since 09/05/26 · Data provided by the MLS.

Property Description

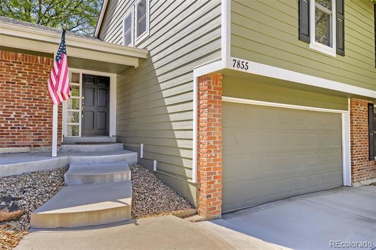
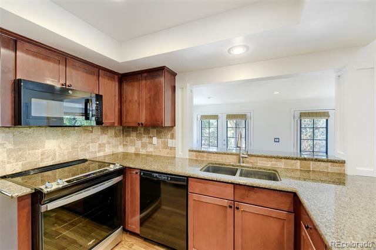
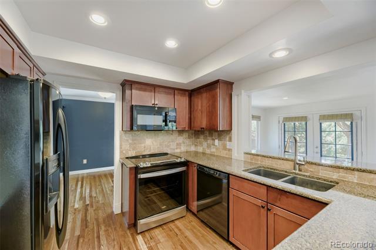
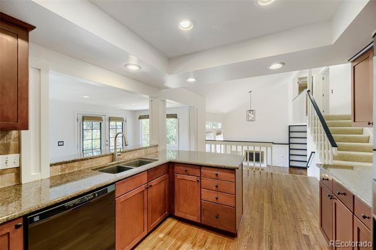
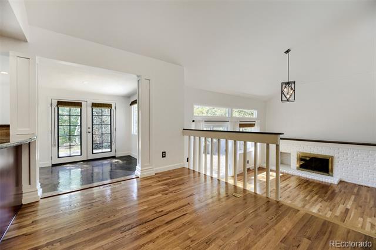
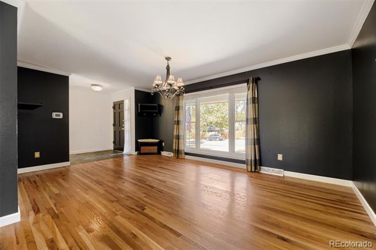
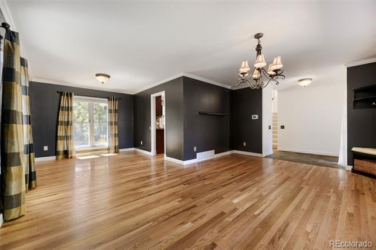
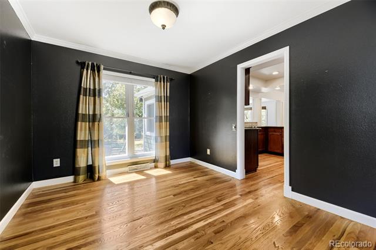
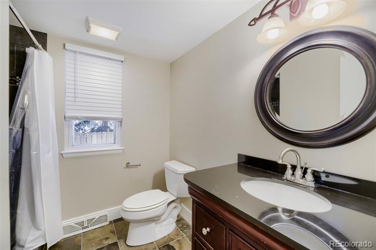
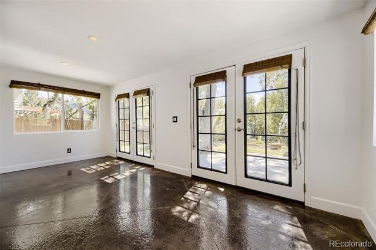
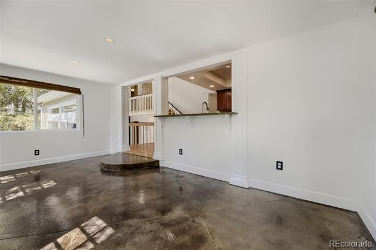
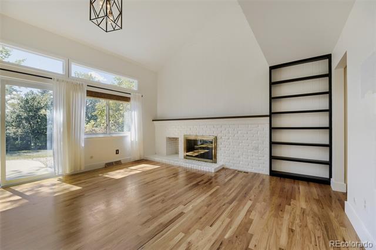
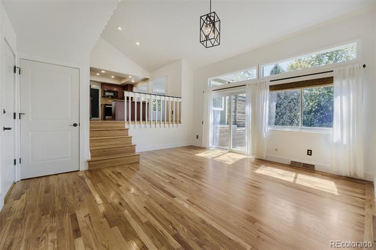
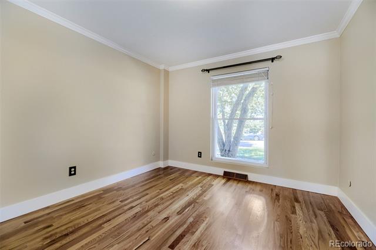
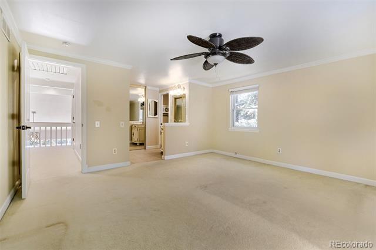
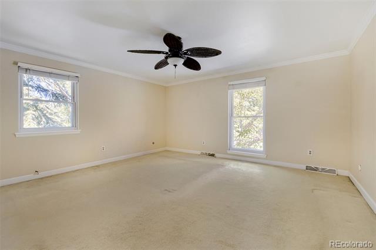
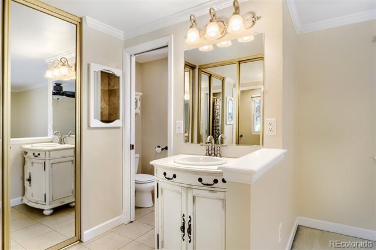
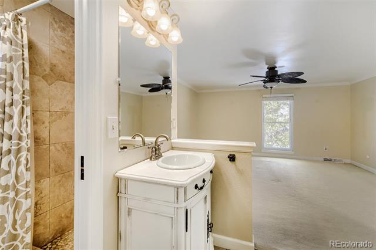
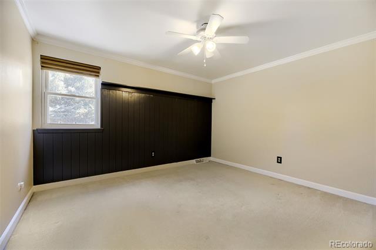
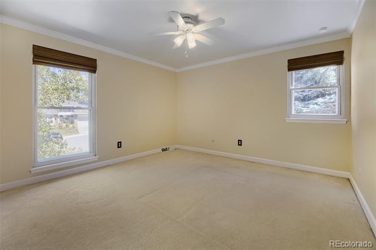
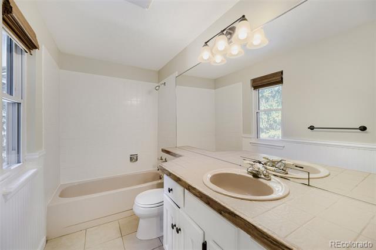
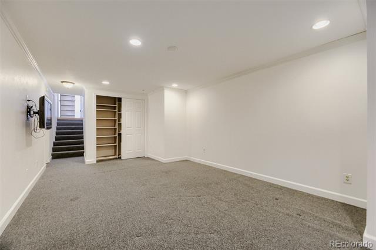
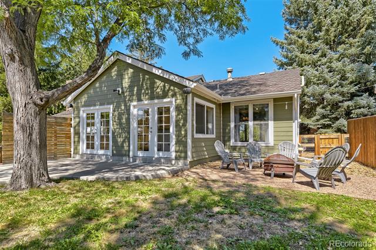
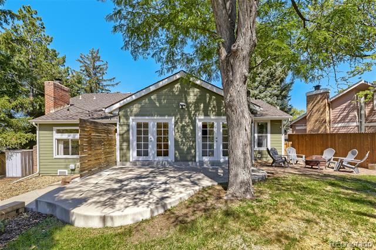
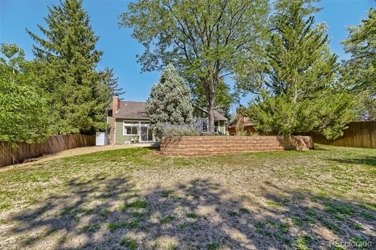
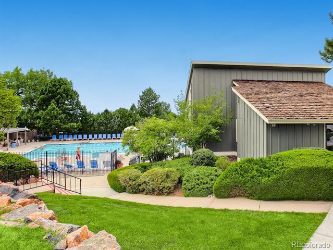
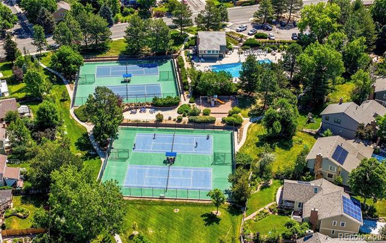
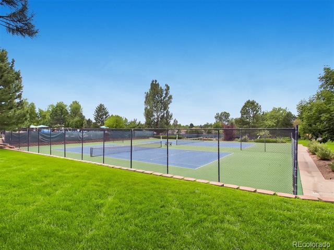
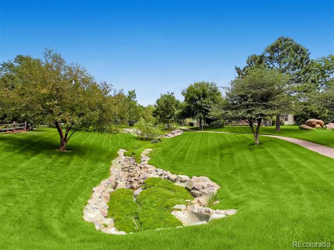
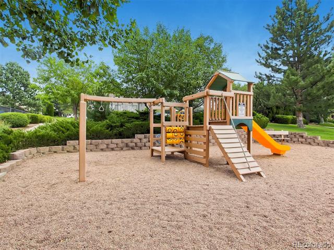
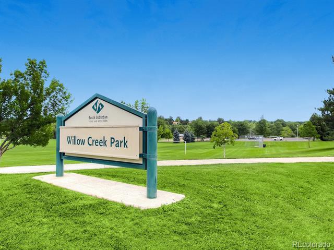
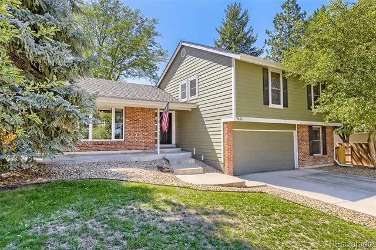
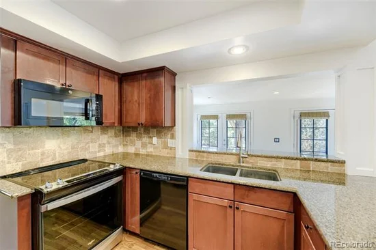
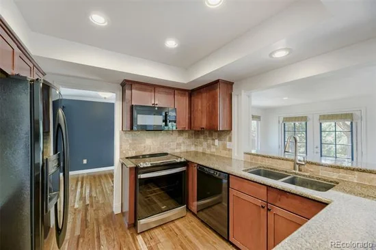
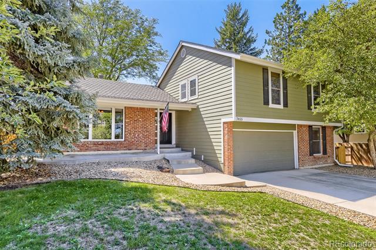
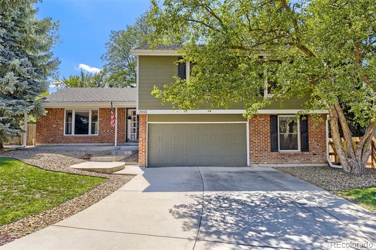
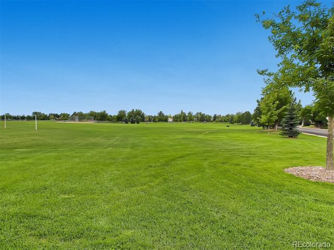
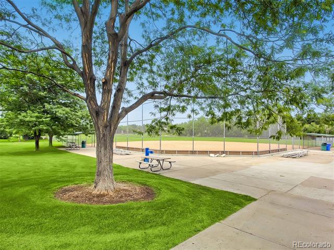
Excellent 4 bed / 3 bath home in the highly desired Willow Creek neighborhood and Cherry Creek Schools. This home sits on a large 10, 280 sq ft lot in prime central neighborhood location in a private cul-de-sac and very close proximity to Willow Creek Elementary School as well as the Mineral Drive pool / tennis courts (1 of the 2 community pools included for residents). Main floor offers solid oak hardwood floors, kitchen with granite countertops, tile backsplash, newer range and dining nook + formal dining area. Bonus sunroom with polished concrete floors and exterior access. Large sunken family room with gas fireplace, solid wood floors, 16 foot tall vaulted ceilings, and back yard access. 3 bedrooms on 2nd floor and 1 on main floor. Excellent large terraced back yard with various patio areas, much privacy, storage shed and more. The entire home's siding has been replaced with high quality James Hardie cement board siding. Newer exterior paint. New Rheem water heater installed in 2026. High efficiency furnace. High quality presidential style asphalt architectural roof shingles. Double pane windows throughout most of the home. Whole house / attic fan + central A / C. Leaf guards on gutters. Ting fiber optic internet wiring already run to home. 2 car attached garage with brand new concrete floor and wifi / smart garage door opener. Enjoy the benefits of living in Willow Creek 2 including 2 private community pools and club houses, tennis courts, walking paths throughout the neighborhood and Willow Creek Park. Close proximity to Park Meadows shopping center I-25 and C-470 access and the DTC. Homes of this same model have sold for as high as $1, 250, 000. Listing agent can provide addresses and photos of other homes of same model where kitchen and primary bathrooms have been opened up to show floor plan / remodel ideas. Sunroom addition square footage is included in finished / total square footage. Buyer to verify square footage.

Ask a Local Expert

Property Highlights

Property Type
Residential
Property Sub Type
Single Family Residence
Architectural Style
Traditional
Bedrooms
4
Total Bathrooms
3
Living Area
2,589
Price / Sqft
$328
Acres
0.24
Year Built
1979

Location

City/Township
Centennial
Subdivision
Willow Creek
County
Arapahoe

Property Details
Price
$849,500
Property Type
Residential
Property Sub Type
Single Family Residence

Building

Structure Type
House
Levels
Tri-Level
Total Area
2,889

Community

Local Schools

Elementary School
Willow Creek
Middle School
West
High School
Cherry Creek
School District
Cherry Creek 5

Interior Features

Bedrooms and Bathrooms

Total Bathrooms
3
Full Bathrooms
1
3/4 Bathrooms
2
Bedrooms
4

Rooms and Basement

Has Basement
Yes
Basement Features
Sump Pump

Area and Spaces

Living Area
2,589
Above Grade Finished Area
2,237
Below Grade Finished Area
352

Appliances

Appliances
Dishwasher, Disposal, Dryer, Gas Water Heater, Microwave, Range, Refrigerator, Sump Pump, Washer

Interior Features

Interior Features
Breakfast Bar, Ceiling Fan(s), Granite Counters, High Ceilings, Pantry, Radon Mitigation System, Vaulted Ceiling(s)
Flooring
Carpet, Tile, Wood
Window Features
Double Pane Windows, Window Coverings, Window Treatments
Fireplace Features
Family Room, Gas

Heating and Cooling

Heating Features
Forced Air, Natural Gas
Fireplaces
1

Building Details
Construction

Architectural Style
Traditional
Year Built
1979

Materials
Construction Materials
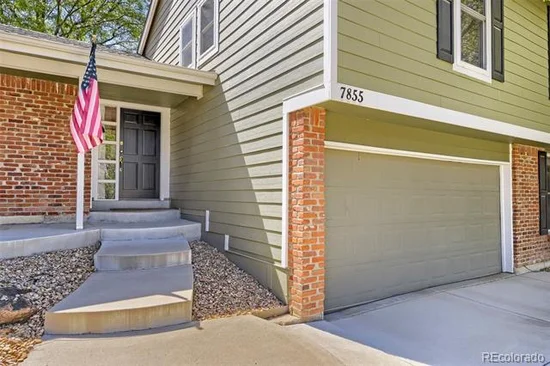
Cement Siding, Frame
Roof
Shingle, Composition

Terms

Terms

Ownership
Individual
Exclusions
none
Special Conditions
None
Special Terms
Cash, Conventional, FHA, VA Loan

Taxes

Tax

Tax (Annual)
$4,580

HOA

Has HOA
Yes
Association Fee
$267 /mo
Association Ammenities
Clubhouse, Park, Playground, Pool, Tennis Court(s), Trail(s)
Association Fee Includes
Maintenance Grounds, Recycling, Trash

Heating, Cooling & Utilities

Cooling Features
Central Air

Utilities

Sewer
Public Sewer
Water Source
Public

Lot

Acres
0.24
Lot Size
10,280
Lot Size Area Sq Ft
10,280
Lot Features
Cul-De-Sac, Sprinklers In Front, Sprinklers In Rear

Exterior Features

Exterior Features
Private Yard
Patio And Porch Features
Front Porch, Patio

Parking

Total Parking Spaces
2
Garage Capacity
2
Parking Features
Concrete, Dry Walled, Smart Garage Door
Listed by HomeSmart, ryan@podiumproperties.com, 303-929-8722
Listing Data last updated 09/16/2026 11:00 pm
Get a Link to this Property: Copy To Clipboard
QR Code link to this property

Phone:
Connect with:

Payment Calculator

per month. fixed. % interest.
$
%
$
%
Principal & Interest
+ Home Insurance
+ Property Tax
+ HOA Fees
per month
Total interest paid over s will be:
All estimates and provided for informational purposes only. Actual amounts may vary. The output of the tool is not a loan offer or solicitation, nor is it financial or legal advice. Information, rates, programs and loan scenarios shown are for example only as of 17-Sep-2026 and are subject to change without notice. Interest rates provided by the St. Louis Federal Reserve Economic Data (FRED). All products are subject to credit and property approval. Not all products are available in all states or for all loan amounts. Other restrictions and limitations apply. Contact your preferred lender for the pricing associated with your specific transaction. Calculations are generated by Open Source mortgage calculation software tools using common mathematical formulas. All calculations should be independently verified.
Get Walk Score Content

Property History

Today
Property information last updated
11 days ago
Status Active. This is the date the listing was placed on market.
Cumulative Days on Market: 12 days (includes prior listings) · Currently listed since September 5, 2026. Data provided by the MLS.

Similar Properties

Scroll to Top