7629 S Monaco Way, Centennial, CO 80112 | $479,999 – MLS# 4662197

Start of property details
Share this property:
7629 S Monaco Way
Centennial, CO 80112
17 days ago REDUCED · Active
$479,999
$223 / Sqft
4
Beds
2
Baths
2
Garage
2,148
Sqft
0.05
Acres
MLS# 4662197
Cumulative Days on Market: 119 · Includes prior listings · Currently listed since 06/16/26 · Data provided by the MLS.

Property Description

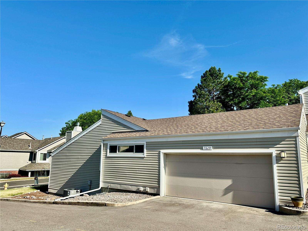
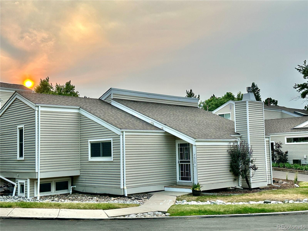
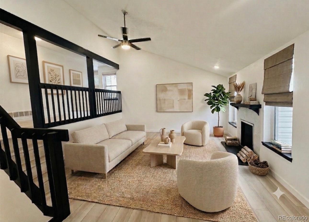
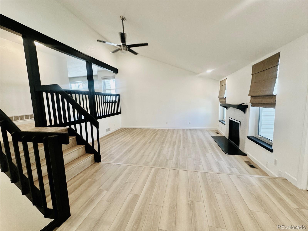
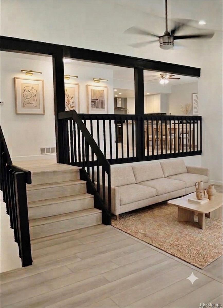
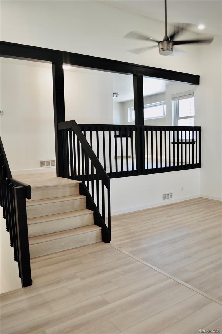
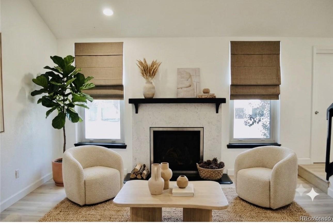
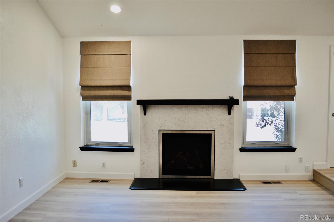
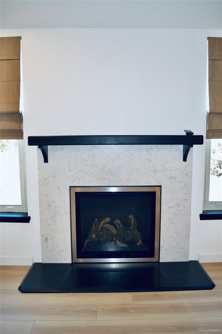
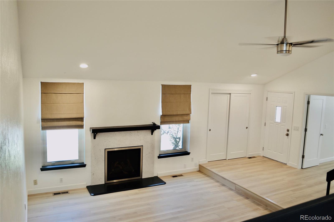
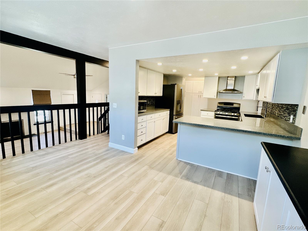
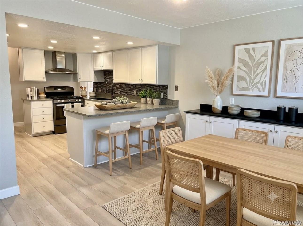
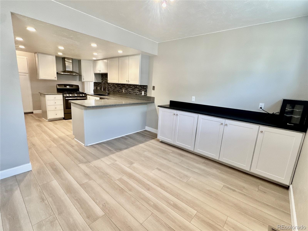
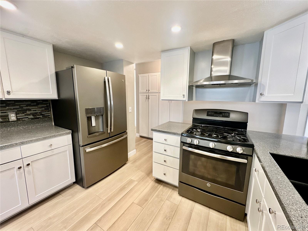
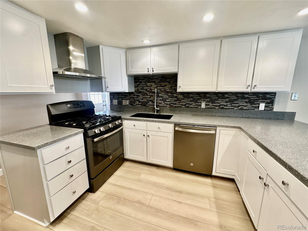
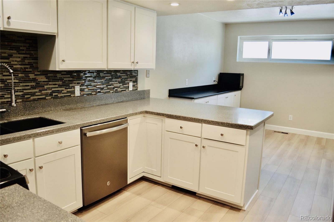
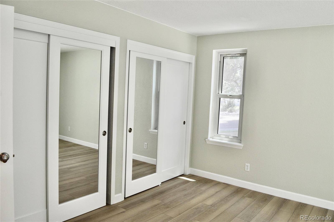
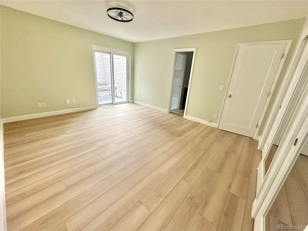
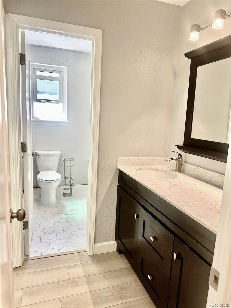
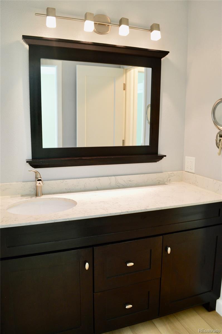
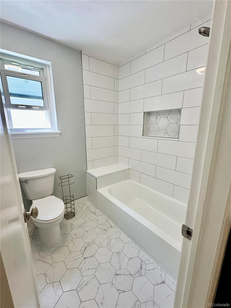
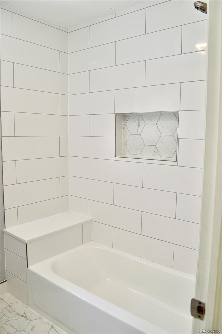
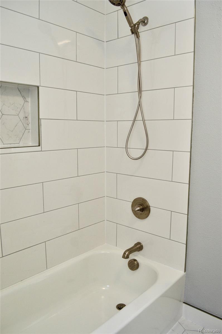
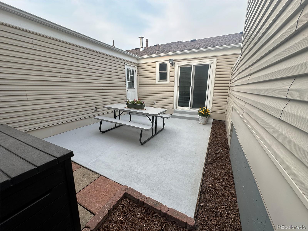
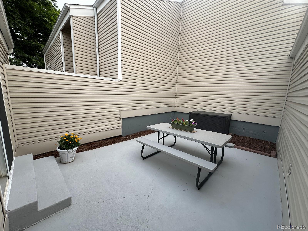
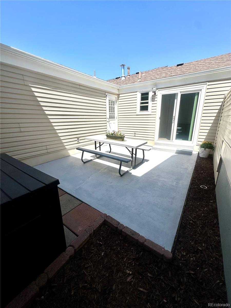
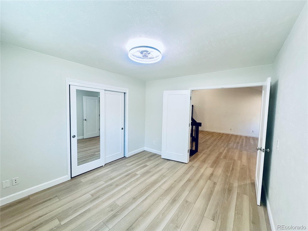
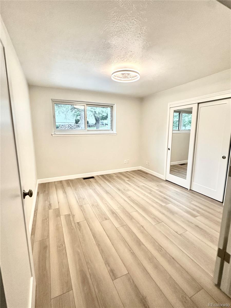
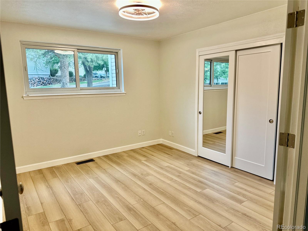
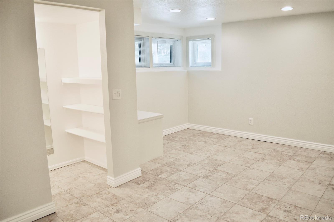
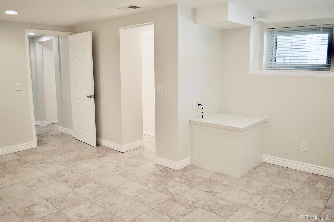
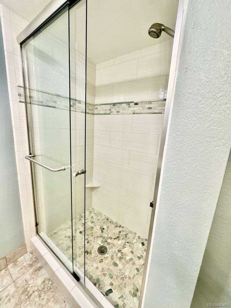
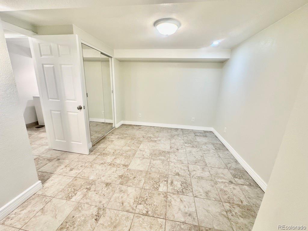
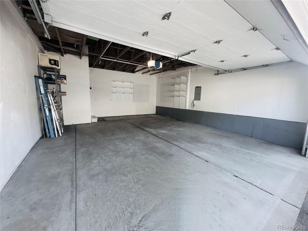
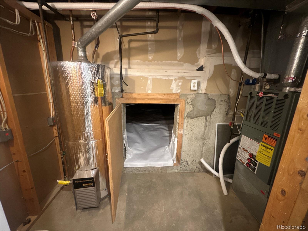
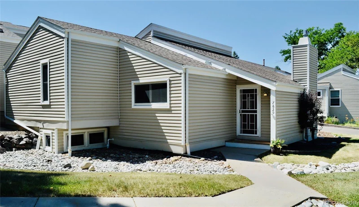
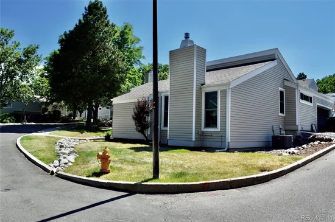
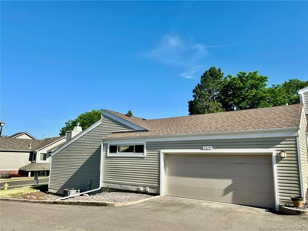
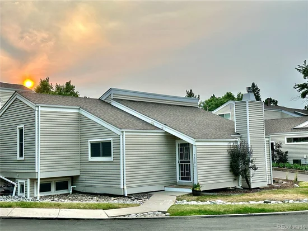
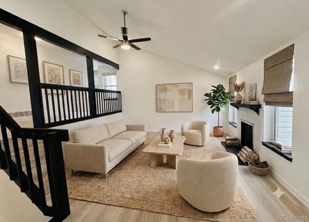
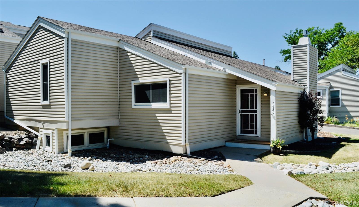
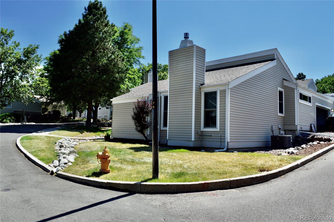
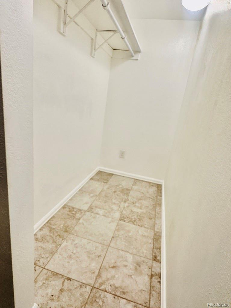
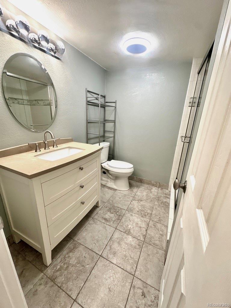
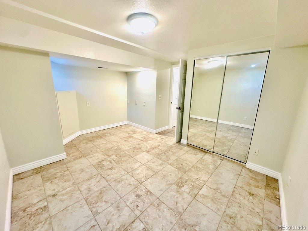
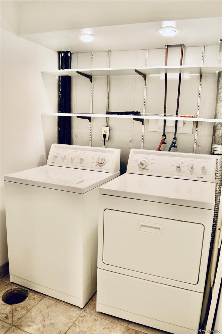
Welcome Home! This stunning, move-in-ready end unit is flooded with natural light from numerous energy efficient windows with new screens, creating a warm and inviting atmosphere the moment you step inside. Adding to the aesthetic, the entire interior of the home has been painted with neutral tones and the doors have been upgraded throughout. The main and upper levelsl boast beautiful updated LPV flooring, upgraded light fixtures, and a newer remote-controlled fireplace perfect for cozy evenings. A rare main-floor bedroom offers incredible flexibility, serving perfectly as a private guest room or a quiet home office. Upstairs, the generous primary suite serves as a private retreat, featuring a gorgeous full bathroom that was beautifully remodeled just before listing. The center of the home is the spacious kitchen, fully equipped with recently updated stainless steel appliances and newly added bonus storage just steps away. From the upper level, you enjoy two separate access points to a large, private patio—the ultimate spot for outdoor dining, entertaining, or soaking up the sun. The newer air conditioning unit keeps the unit nice and cool or you can utilize the many ceiling fans that have been installed. The fully finished basement adds massive value, offering a second updated full bathroom, a dedicated laundry area with the washer and dryer included, and two large non-conforming bedrooms featuring ample closet space. To top it off, this property features a rare, oversized 2-car garage, providing exceptional parking security and massive bonus storage space that is incredibly hard to fcome by in developments like this. From top to bottom, this home combines modern updates with unmatched functionality! This low maintenance community is safe, friendly and is in a convient location with easy access to both C-470 and I-25.

Property Highlights

Property Type
Residential
Property Sub Type
Townhouse
Bedrooms
4
Total Bathrooms
2
Living Area
2,148
Price / Sqft
$223
Acres
0.05
Year Built
1982
Condition
Updated/Remodeled

Location

City/Township
Centennial
Subdivision
Spring Creek At Foxridge-2096
County
Arapahoe

Property Details
Price
$479,999
Condition
Updated/Remodeled
Property Type
Residential
Property Sub Type
Townhouse

Building

Structure Type
Townhouse
Levels
Multi/Split
Total Area
2,148

Community

Local Schools

Elementary School
Dry Creek
Middle School
West
High School
Cherry Creek
School District
Cherry Creek 5

Interior Features

Bedrooms and Bathrooms

Total Bathrooms
2
Full Bathrooms
2
Bedrooms
4
Bedrooms on Main Level
1

Rooms and Basement

Has Basement
Yes
Basement Features
Finished

Area and Spaces

Living Area
2,148
Above Grade Finished Area
1,432
Below Grade Finished Area
716

Interior Features

Laundry Features
In Unit
Fireplace Features
Gas, Great Room
Entry Location
Exterior Access

Heating and Cooling

Heating Features
Forced Air

Building Details
Construction

Year Built
1982
Property Attached
Yes
Common Walls
End Unit

Materials
Construction Materials
Other
Roof
Composition

Terms

Terms

Ownership
Individual
Exclusions
Any personal or staging items
Special Conditions
None
Special Terms
Cash, Conventional, FHA, VA Loan

Taxes

Tax

Tax (Annual)
$2,989

HOA

Has HOA
Yes
Association Fee
$416 /mo
Association Fee Includes
Insurance, Maintenance Grounds, Maintenance Structure, Recycling, Snow Removal, Trash

Heating, Cooling & Utilities

Cooling Features
Central Air

Utilities

Sewer
Community Sewer
Water Source
Public

Lot

Acres
0.05
Lot Size
2,352
Lot Size Area Sq Ft
2,352
Road Surface
Paved

Exterior Features

Patio And Porch Features
Patio

Parking

Total Parking Spaces
2
Garage Capacity
2
Listed by HomeSmart Realty, kpreiks@yahoo.com, 720-837-0260
Listing Data last updated 10/12/2026 05:20 am
Get a Link to this Property: Copy To Clipboard
QR Code link to this property

Phone:
Connect with:

Payment Calculator

per month. fixed. % interest.
$
%
$
%
Principal & Interest
+ Home Insurance
+ Property Tax
+ HOA Fees
per month
Total interest paid over s will be:
All estimates and provided for informational purposes only. Actual amounts may vary. The output of the tool is not a loan offer or solicitation, nor is it financial or legal advice. Information, rates, programs and loan scenarios shown are for example only as of 12-Oct-2026 and are subject to change without notice. Interest rates provided by the St. Louis Federal Reserve Economic Data (FRED). All products are subject to credit and property approval. Not all products are available in all states or for all loan amounts. Other restrictions and limitations apply. Contact your preferred lender for the pricing associated with your specific transaction. Calculations are generated by Open Source mortgage calculation software tools using common mathematical formulas. All calculations should be independently verified.
Get Walk Score Content

Property History

Yesterday
Property information last updated
17 days ago
Date of last price change
118 days ago
Status Active. This is the date the listing was placed on market.
Cumulative Days on Market: 119 days (includes prior listings) · Currently listed since June 16, 2026. Data provided by the MLS.

Similar Properties

Scroll to Top