70 Galapago Street, Unit 106, Denver, CO 80223 | $648,580 – MLS# 4581971

Start of property details
Share this property:
70 Galapago Street, Unit 106
Denver, CO 80223
5 days ago NEW · Active
$648,580
$442 / Sqft
2
Beds
3
Baths
2
Garage
1,468
Sqft
0.02
Acres
MLS# 4581971
Cumulative Days on Market: 6 · Includes prior listings · Currently listed since 10/08/26 · Data provided by the MLS.

Property Description

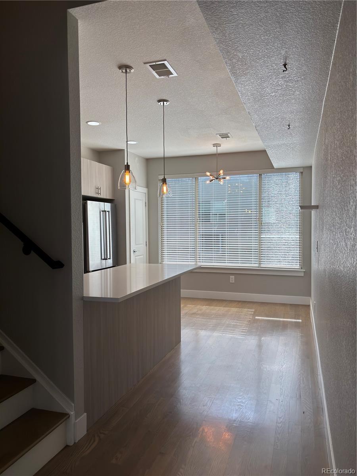
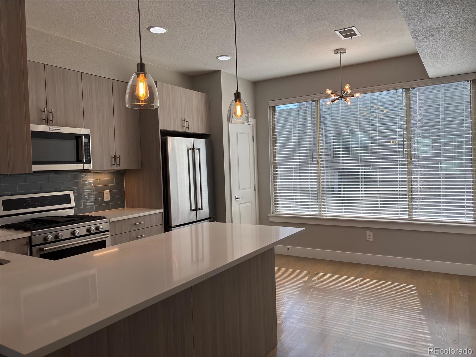
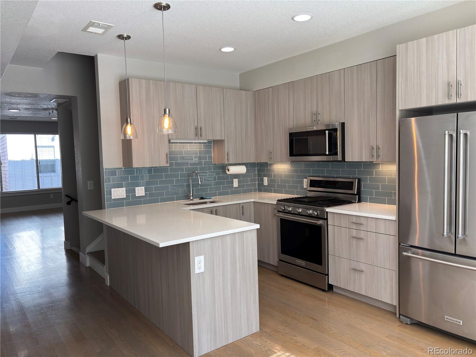
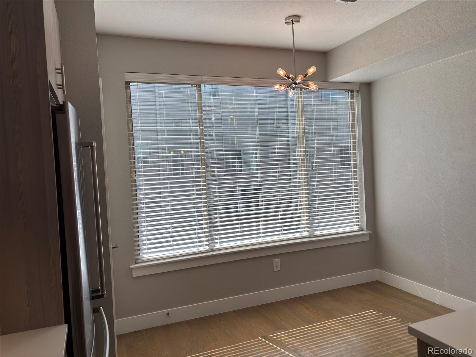
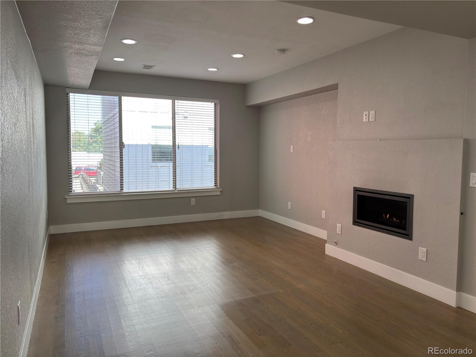
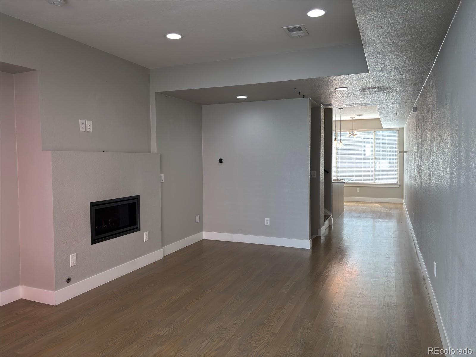
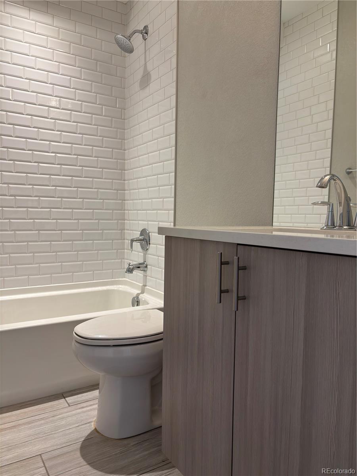
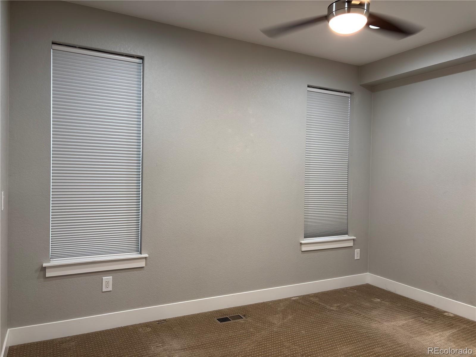
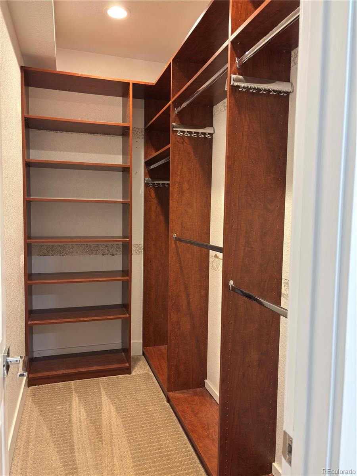
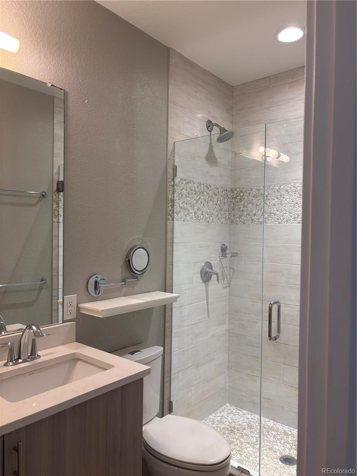
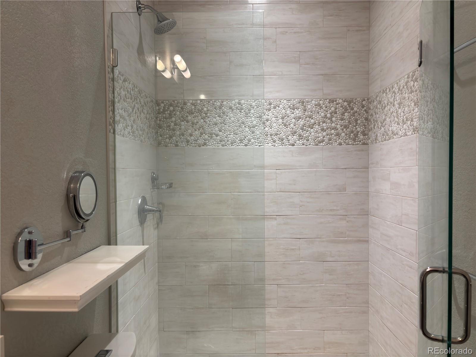
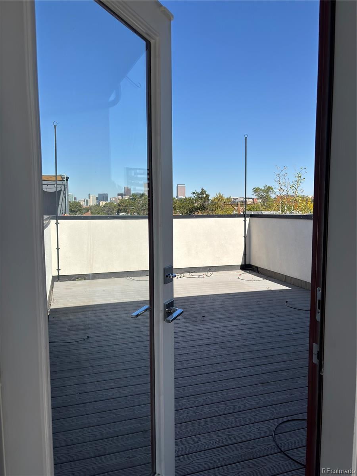
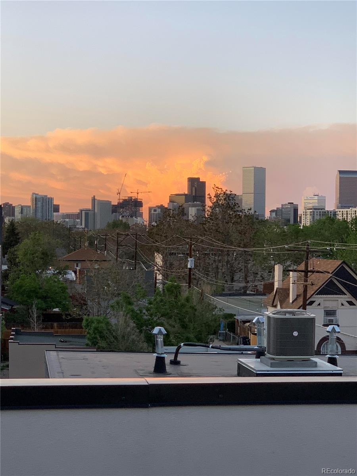
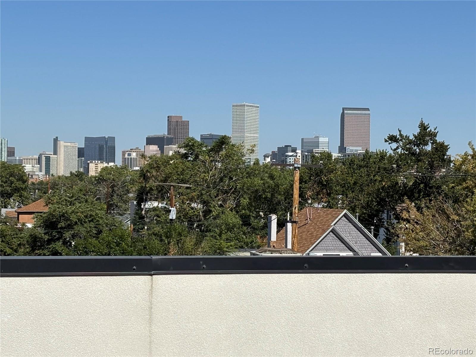
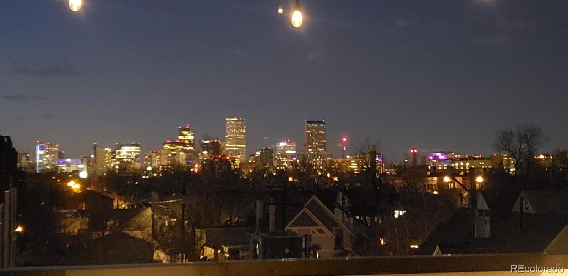
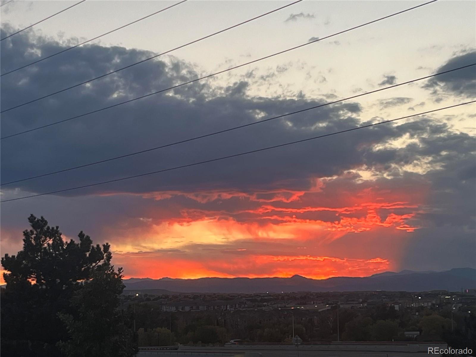
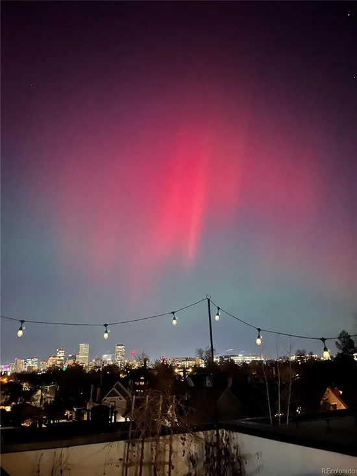
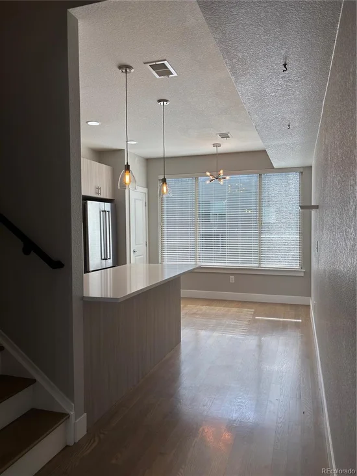
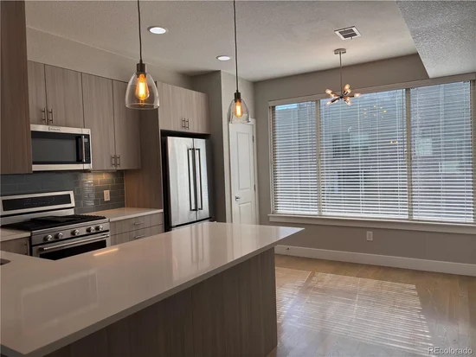
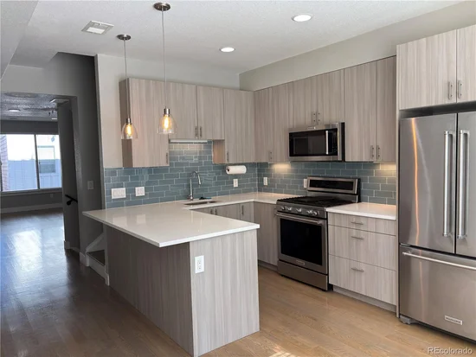
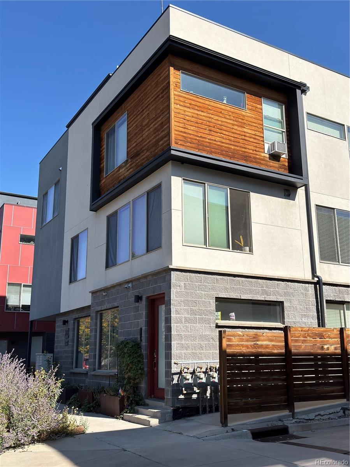
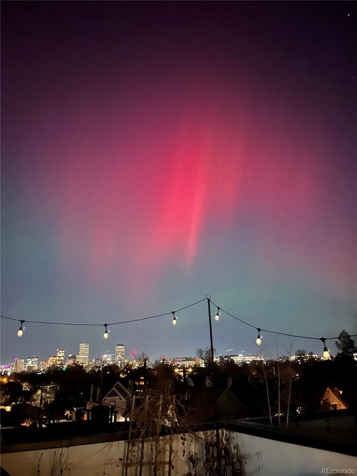
Spectacular Downtown and Mountain Views! This Gem is Gorgeous inside and out with Large sunny windows, Real hardwood floors and an Amazing recently Styled Custom Wardrobe Closet. Truly a sensational and welcoming house near the heart of Denver.

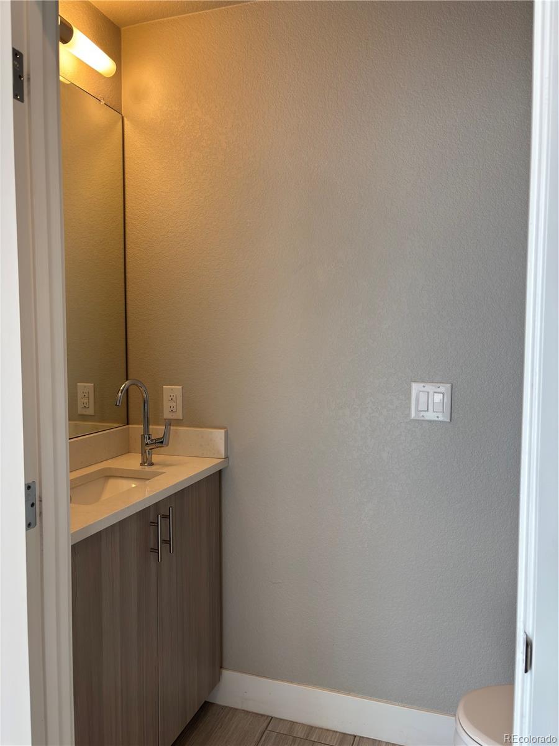
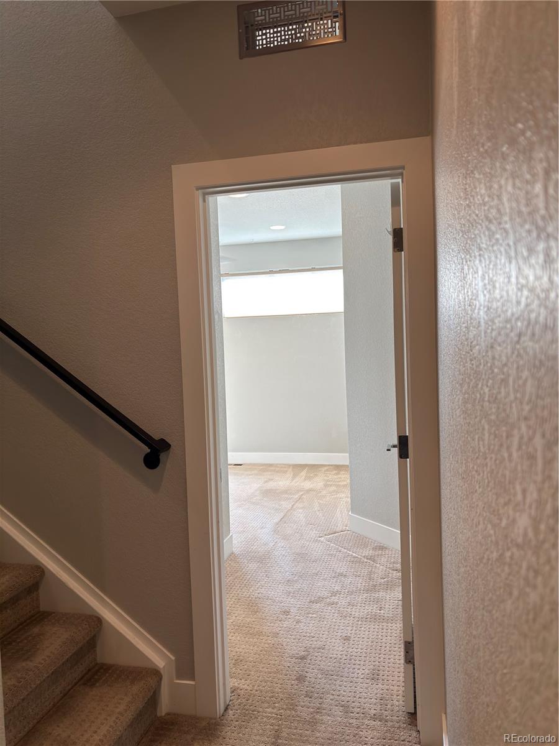
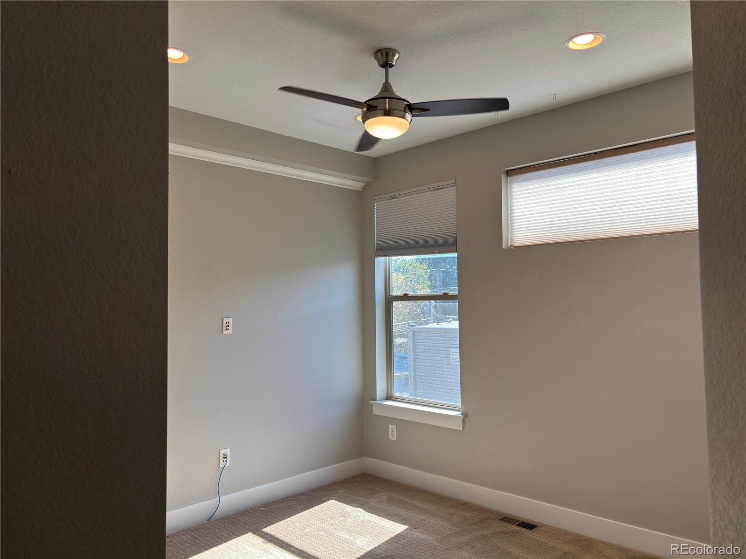
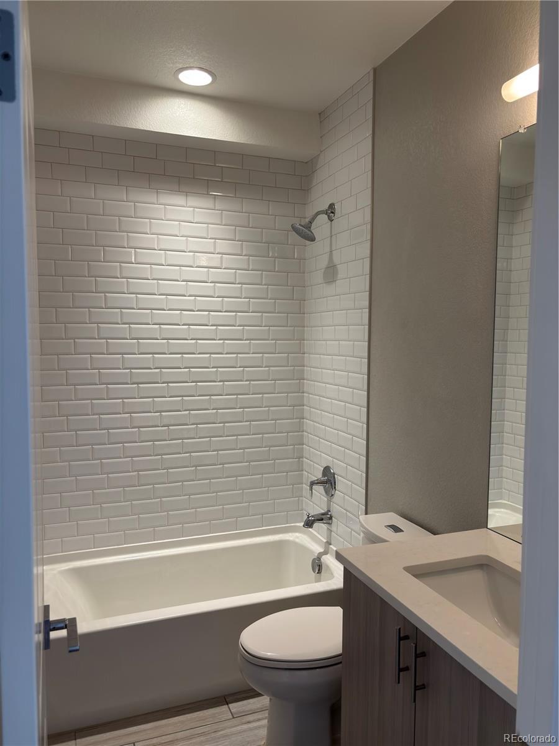
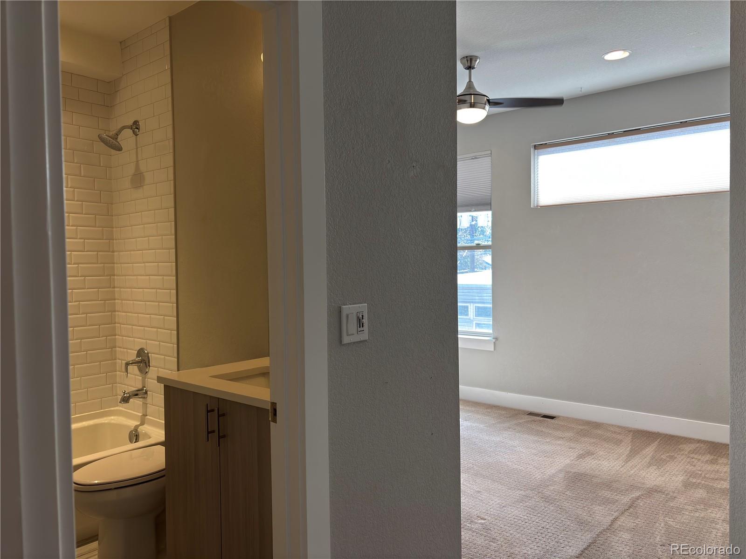
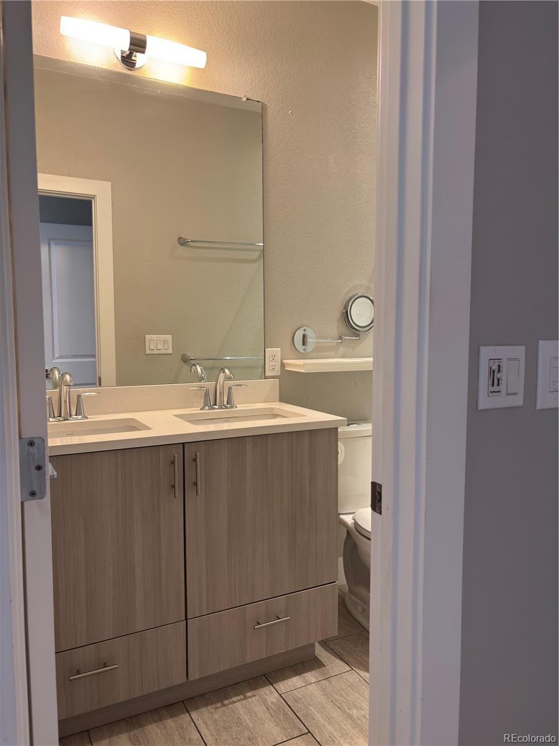
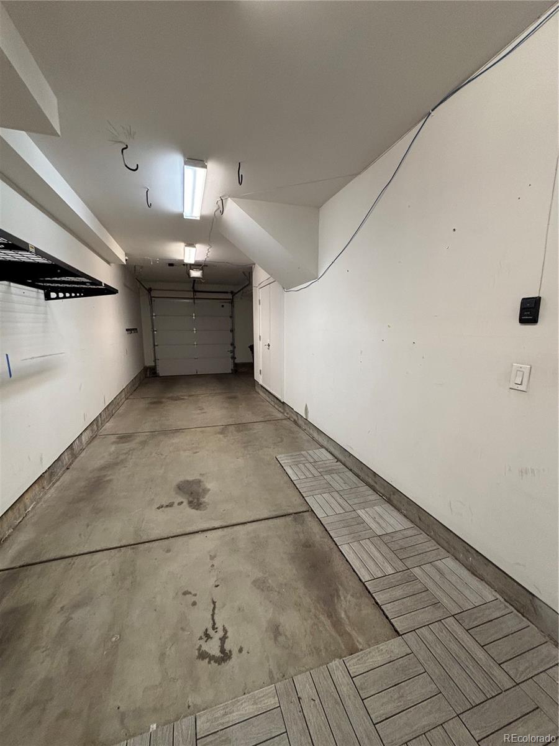
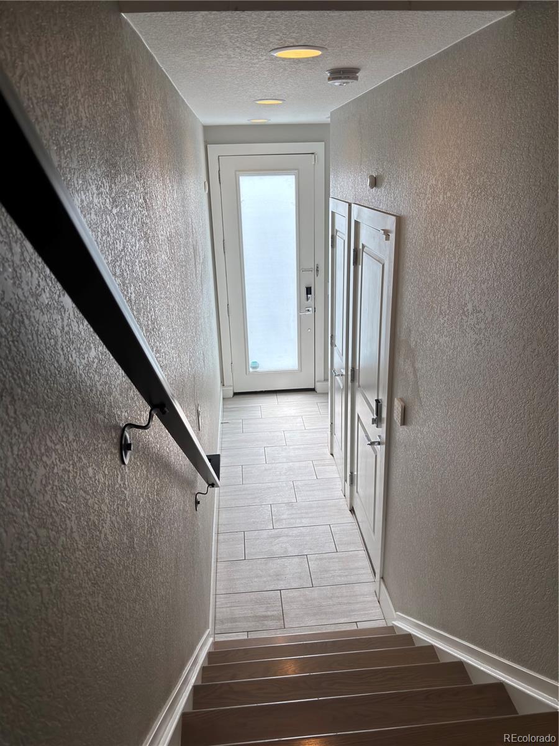
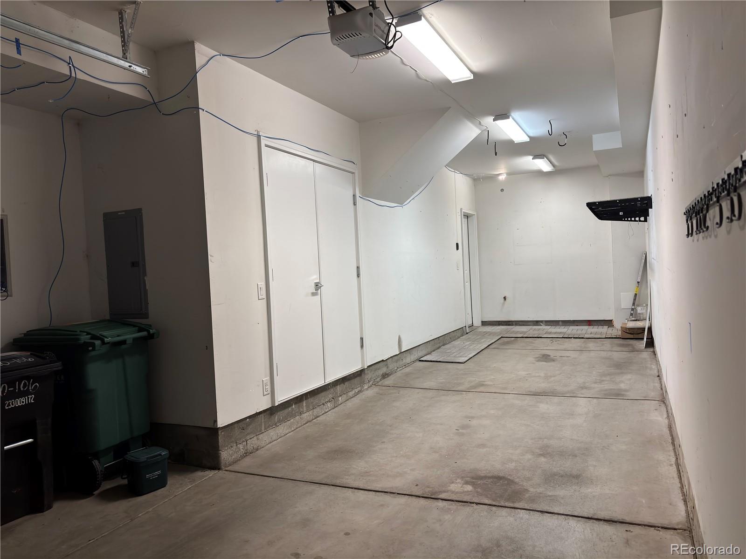
This 2 Bedroom 2.5 Bath with 2 Car Attached tandem Garage and 2 Rooftop patios has all the comforts of home, and all Ready Now for Your quick Move in!

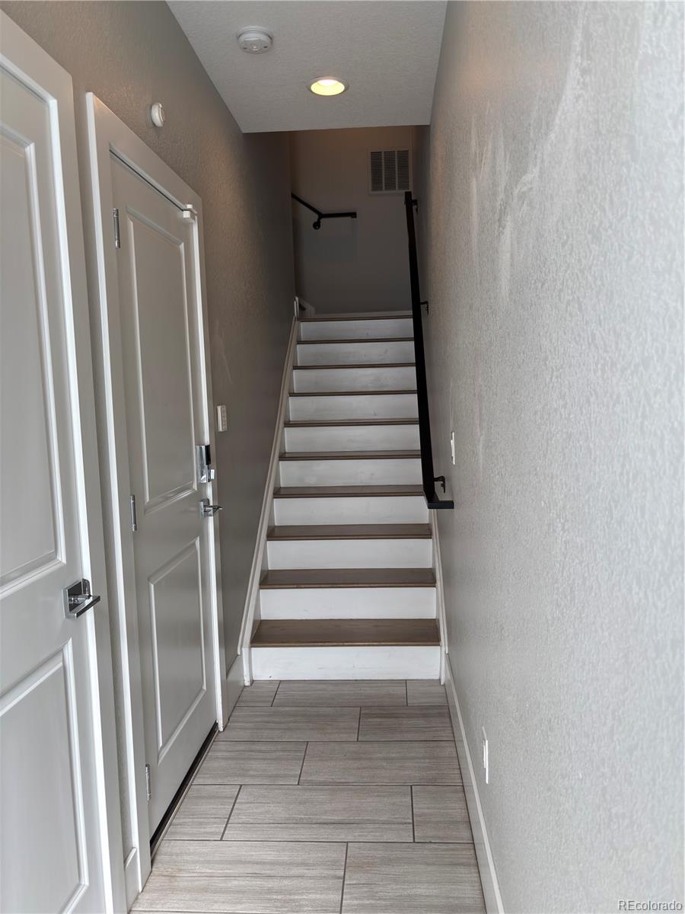
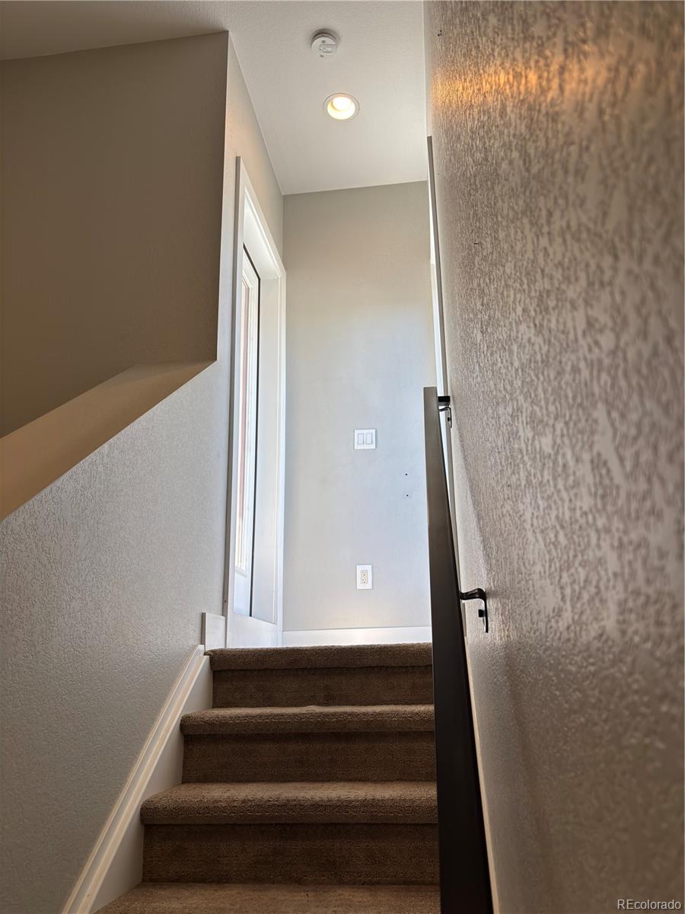
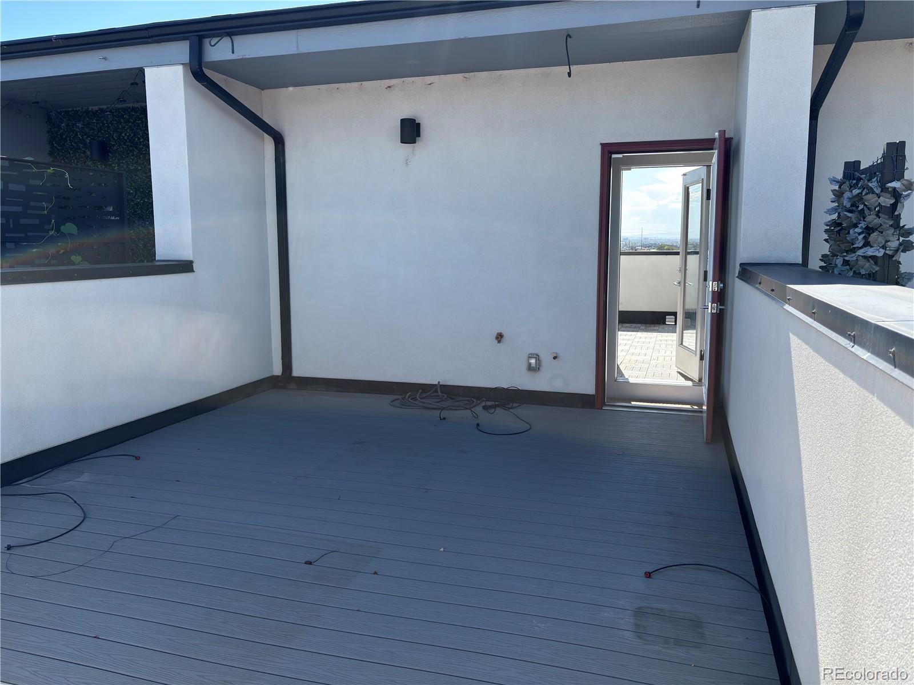
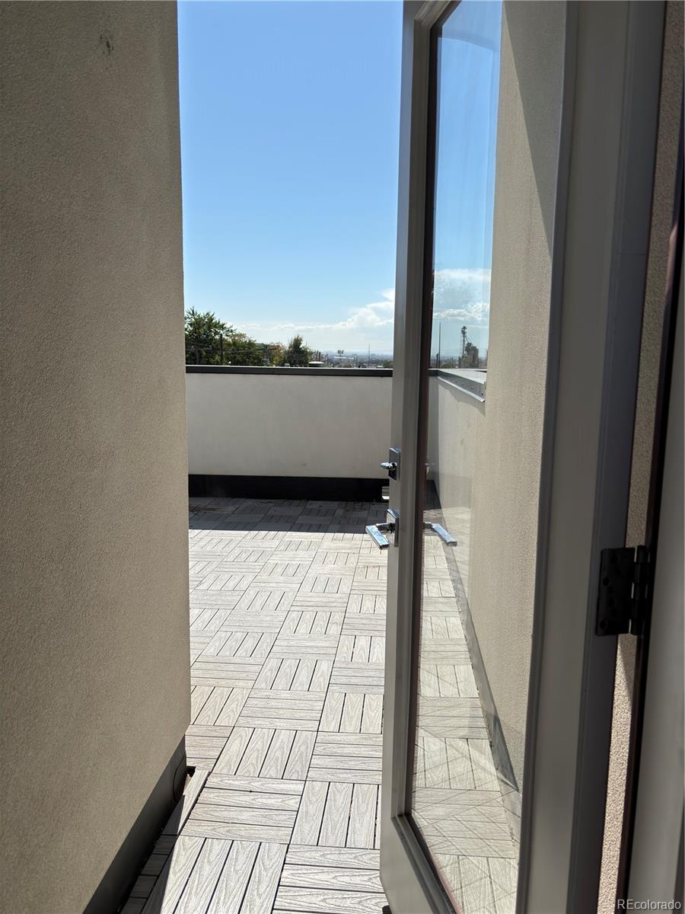
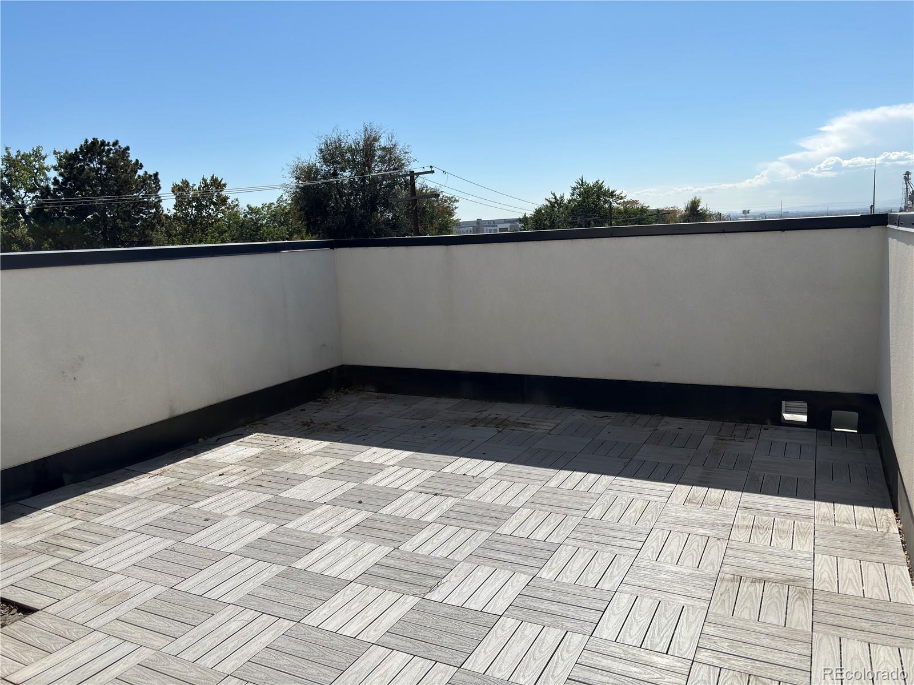
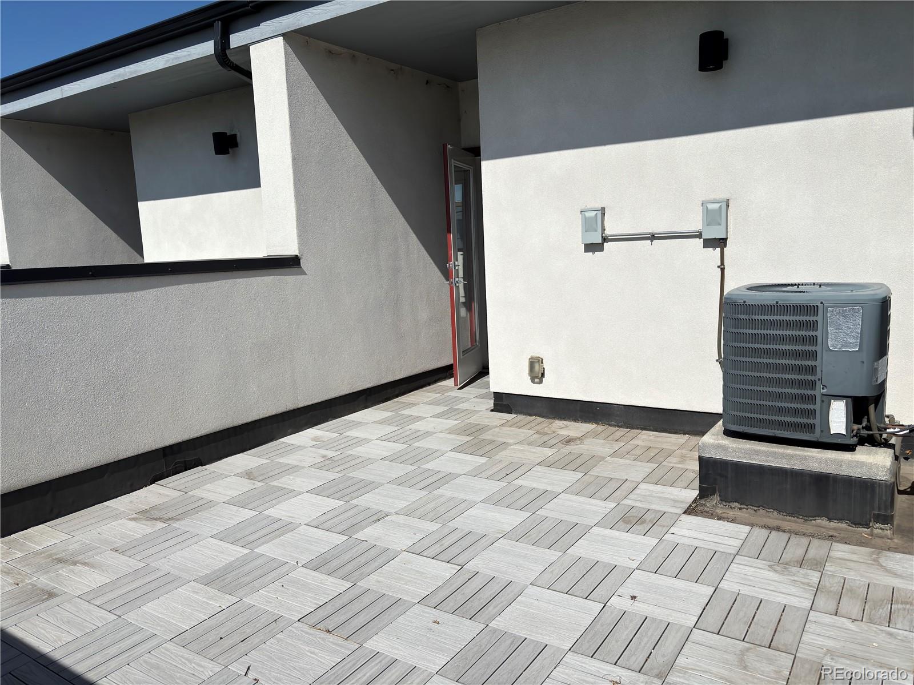
Well-appointed decorative and architectural design features. Two Primary Suites upstairs, then more thick plush carpeted stairs up, and you reach the Dual entries to the Rooftop Patios. Facing North to the Denver skyline, and South to the Mountain Sunsets you will enjoy Ample space to bring your entire outdoor patio set, BBQ, firepit, and all your Family and Friends for entertaining. Plugins for lights and music. Water control for lines to all Your raised Gardening. Bring lounge chairs and Sunbathe in the private Sunshine and crisp Mountain Air.

Recently installed New Hot Water Heater to Meet the New 1 / 1 / 2026 Colorado law (HB23-1161) Ultra-Low NOx emission Hot Water Heater standards. There is NO HOA at this townhome / rowhome, just a partywall fee for shared water and snowplow.

Living in this sought-after pocket of Baker means enjoying a walkable, design-forward urban lifestyle surrounded by Denver’s most beloved cafés, restaurants, and boutique neighborhood spots. Just steps from your door, vibrant dining, rooftop lounges, artisan coffee, and lush park space create an effortlessly luxurious, beautifully connected way of living.

Property Highlights

Property Type
Residential
Property Sub Type
Single Family Residence
Architectural Style
Urban Contemporary
Bedrooms
2
Total Bathrooms
3
Living Area
1,468
Price / Sqft
$442
Acres
0.02
Year Built
2016

Location

City/Township
Denver
Direction Faces
South
View
City, Mountain(s)
Subdivision
Baker
County
Denver
Zoning
I-MX-3

Property Details
Price
$648,580
Property Type
Residential
Property Sub Type
Single Family Residence

Building

Structure Type
House
Levels
Three Or More
Total Area
1,468

Community

Local Schools

Elementary School
DCIS at Fairmont
Middle School
Denver Center for International Studies
High School
West
School District
Denver 1

Interior Features

Bedrooms and Bathrooms

Total Bathrooms
3
Full Bathrooms
2
1/2 Bathrooms
1
Bedrooms
2

Area and Spaces

Living Area
1,468
Above Grade Finished Area
1,468
Number of Units
1

Appliances

Appliances
Dishwasher, Disposal, Gas Water Heater, Microwave, Oven, Range, Range Hood, Refrigerator

Interior Features

Interior Features
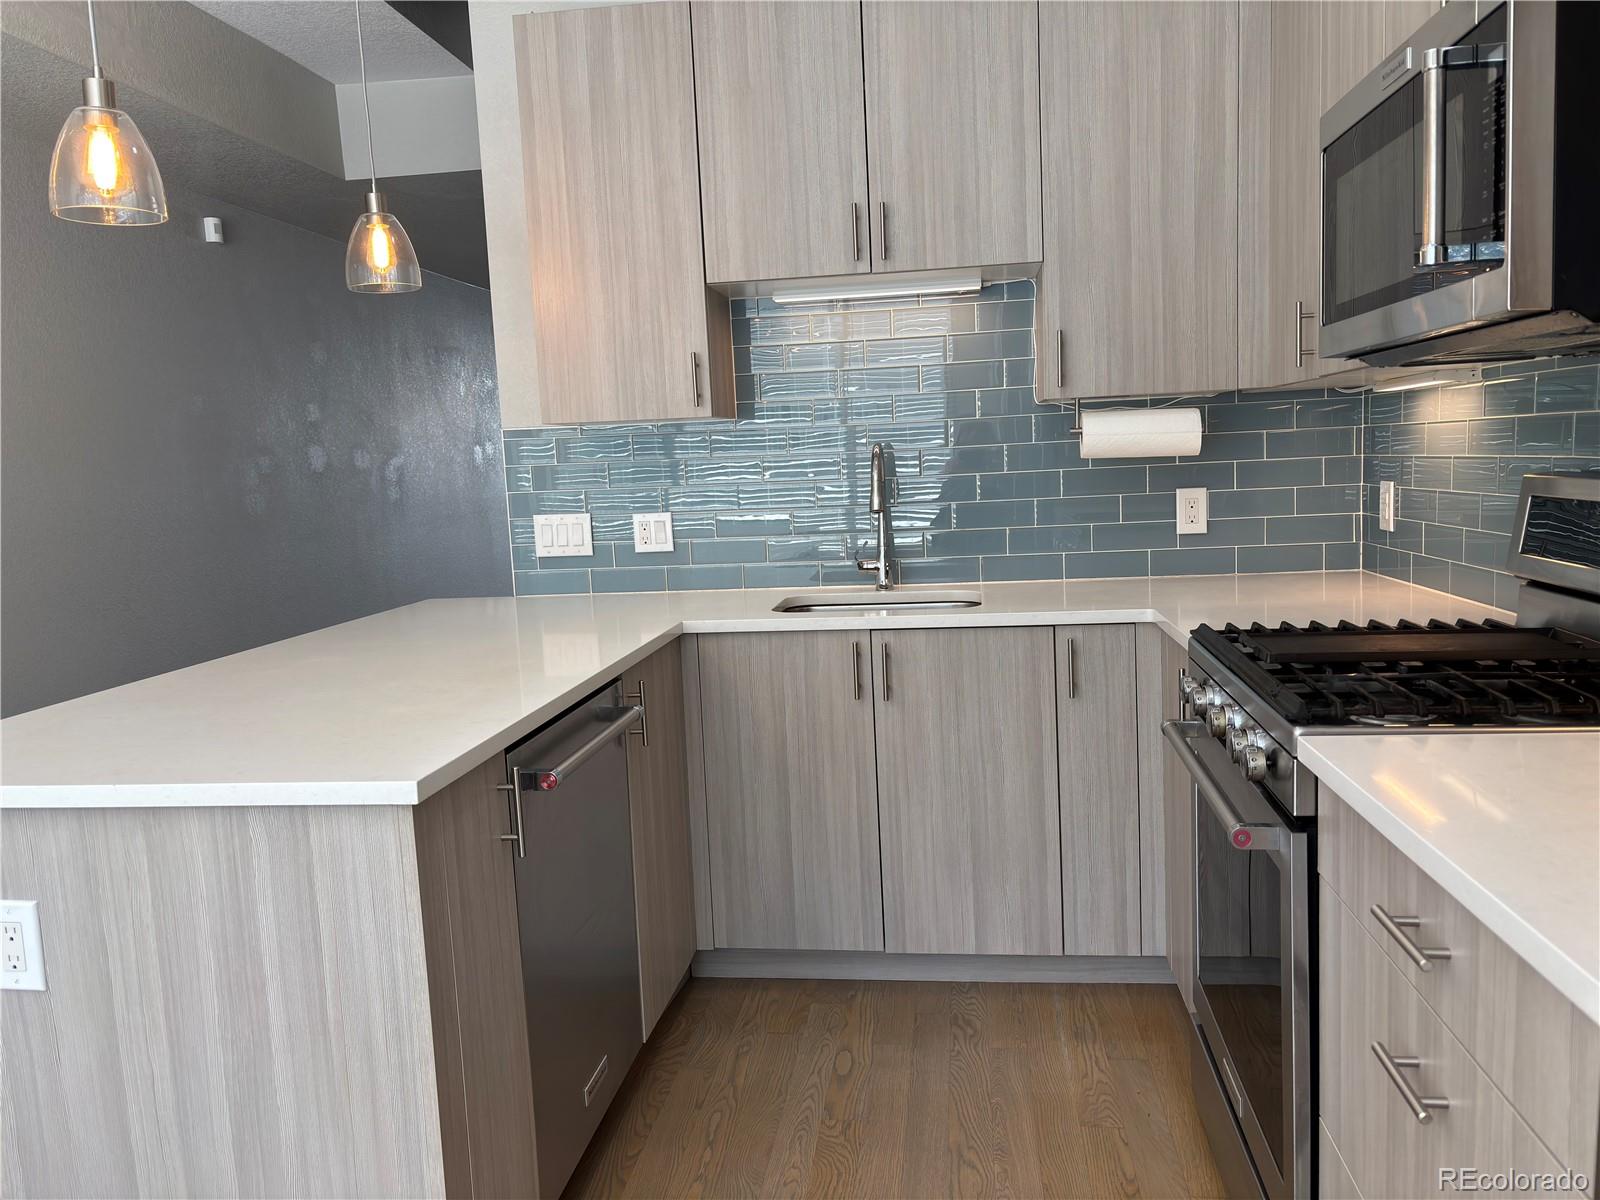
Breakfast Bar, Built-in Features, Ceiling Fan(s), Eat-in Kitchen, Entrance Foyer, Kitchen Island, Pantry, Quartz Counters, Vaulted Ceiling(s)
Flooring
Carpet, Tile, Wood
Laundry Features
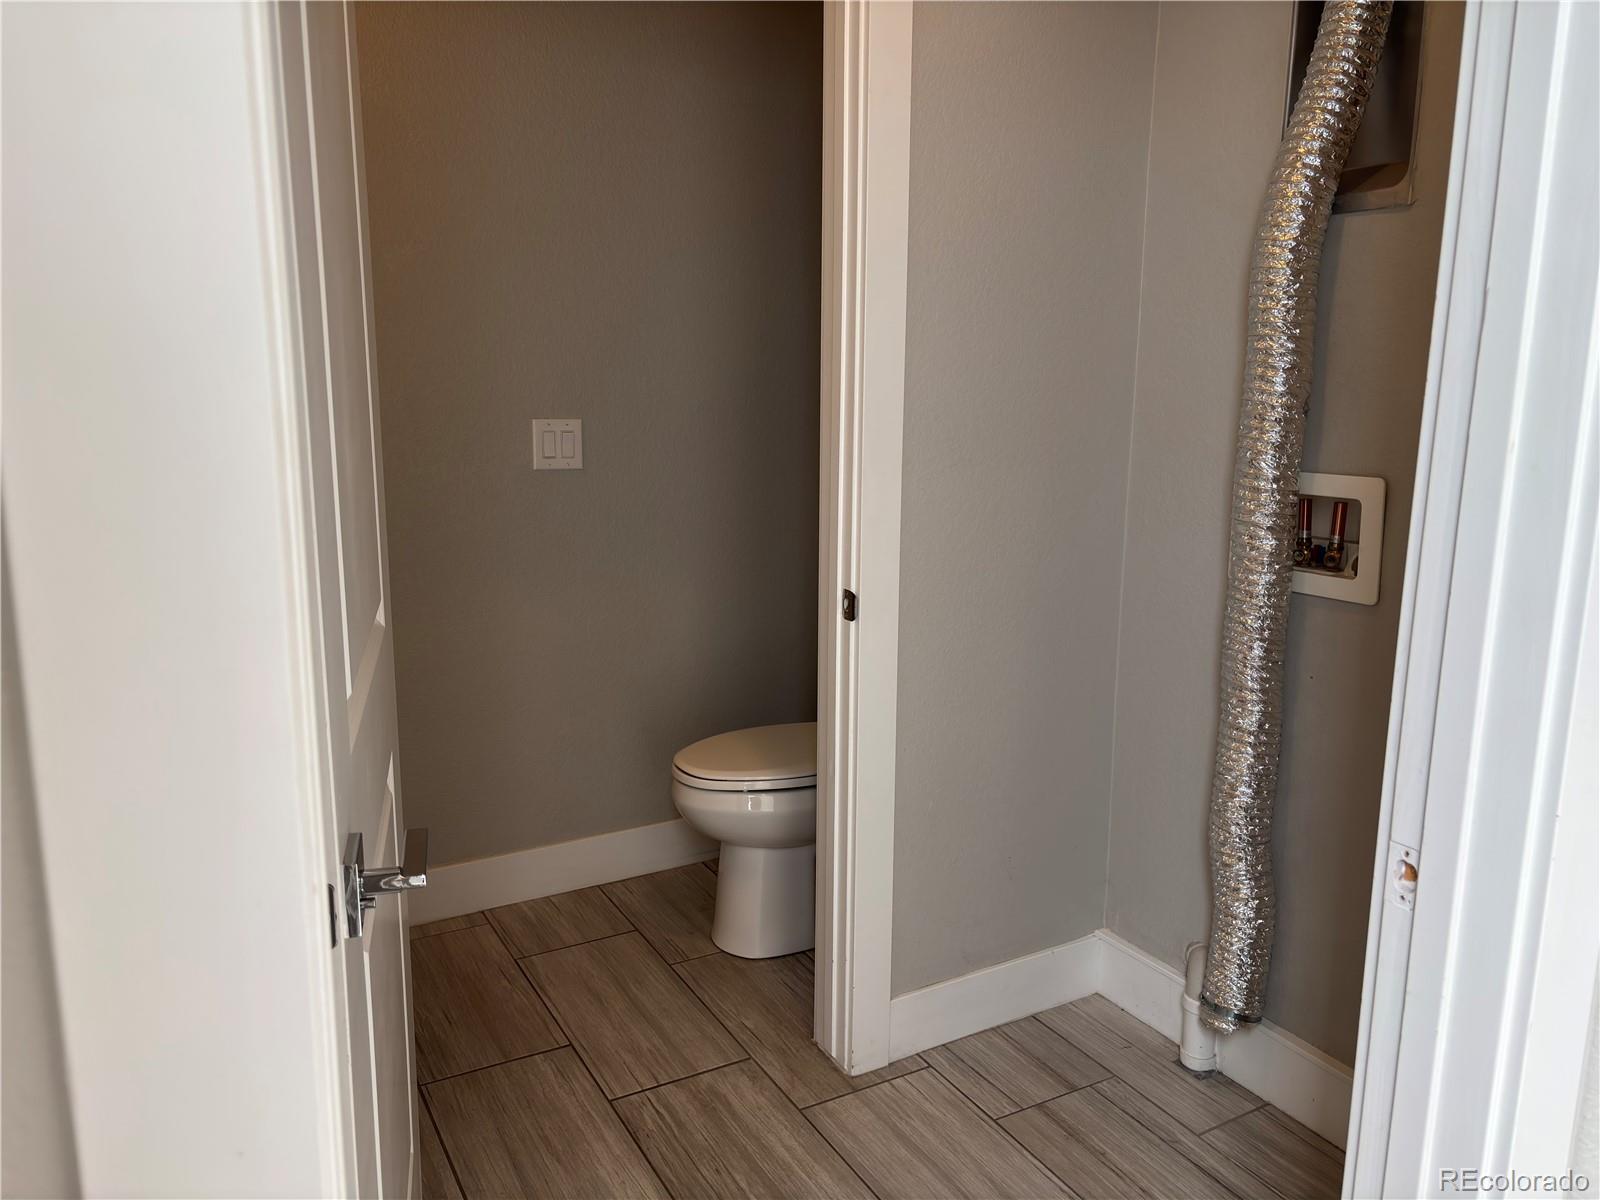
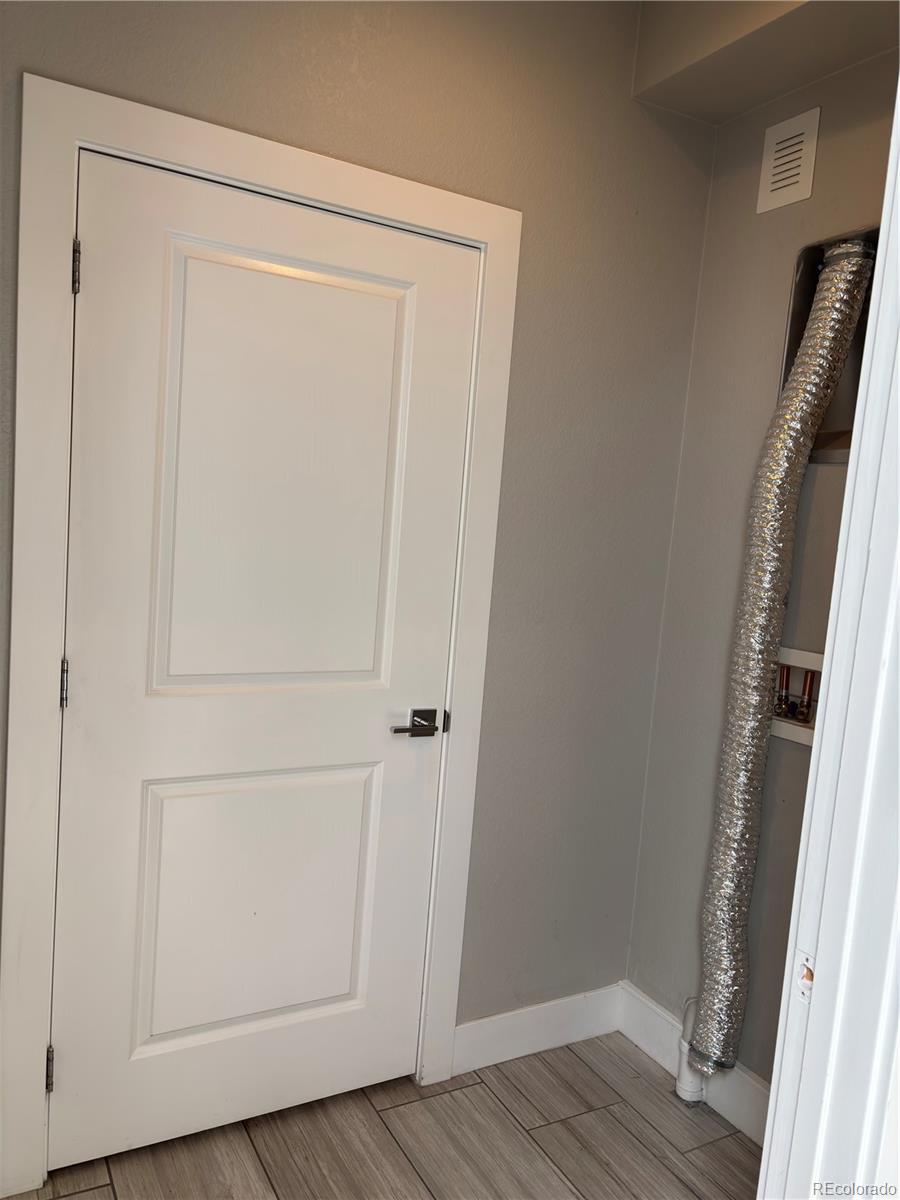
In Unit
Window Features
Window Coverings, Window Treatments
Electic
110V, 220 Volts
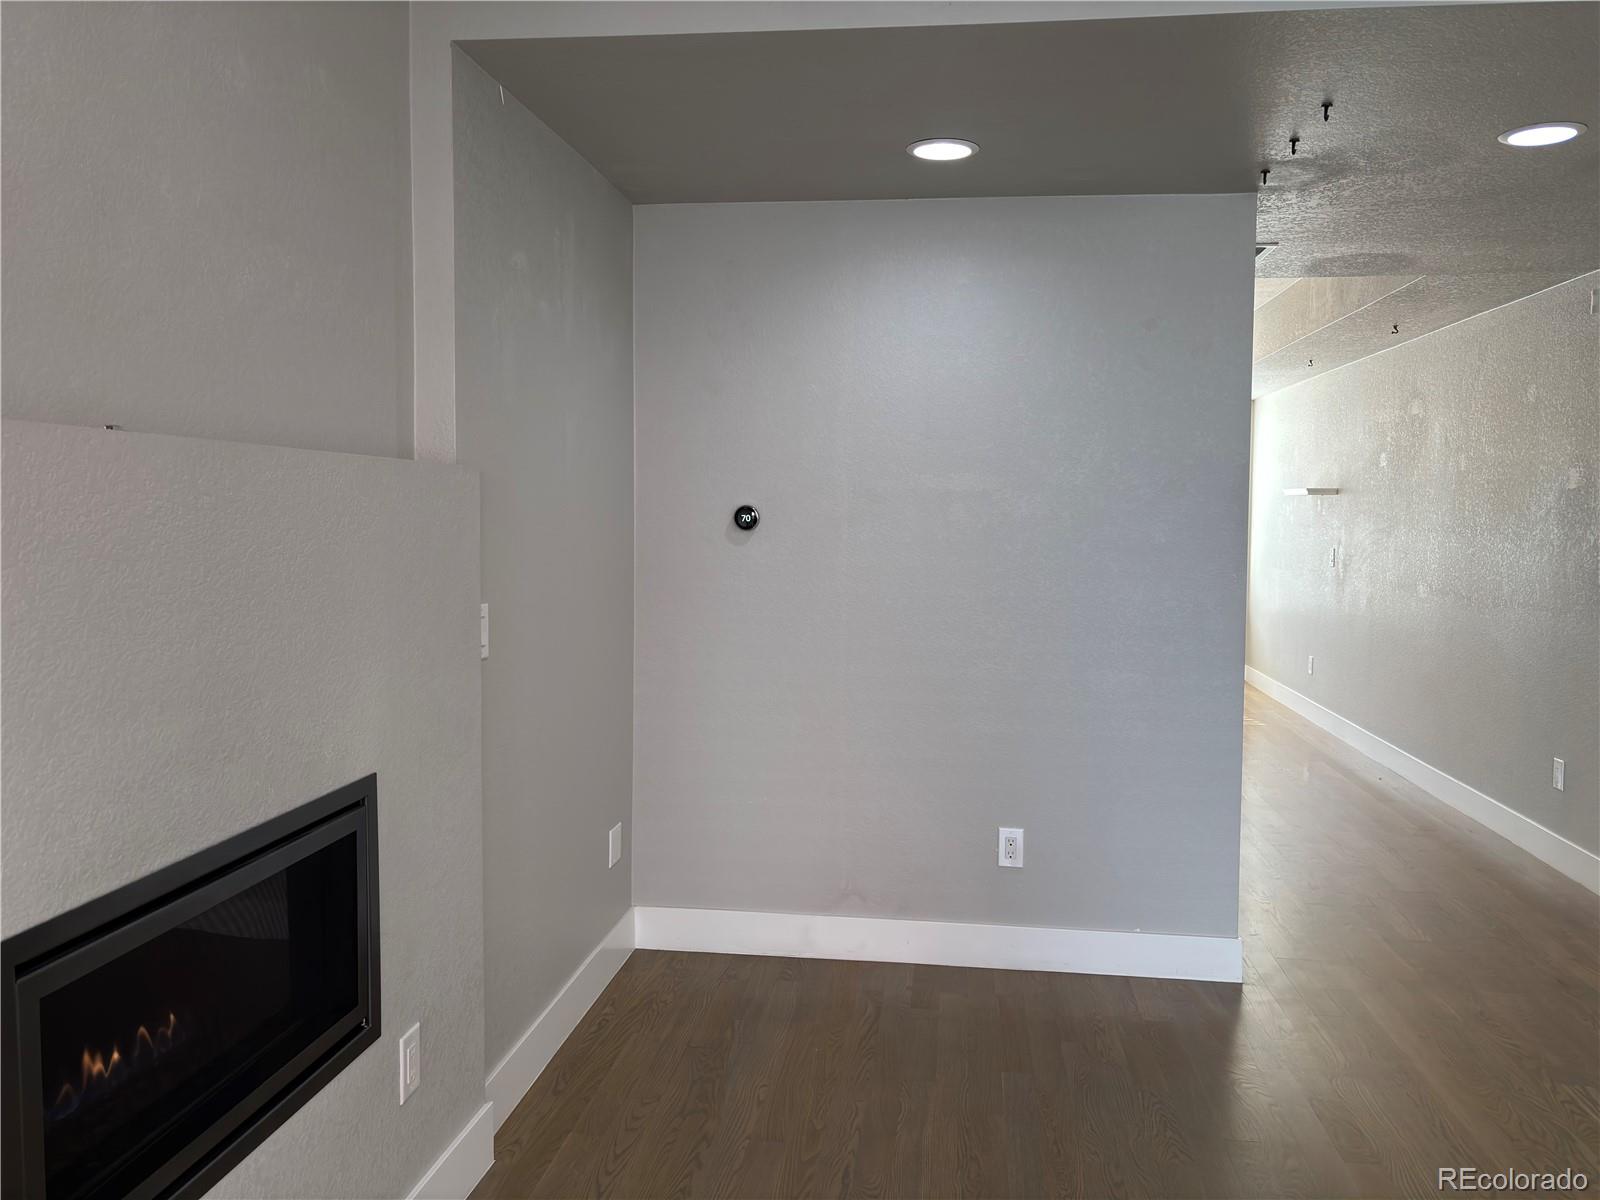
Fireplace Features
Gas Log, Living Room
Entry Level
1
Entry Location
Ground

Heating and Cooling

Heating Features
Forced Air, Natural Gas
Fireplaces
1

Building Details
Construction

Architectural Style
Urban Contemporary
Year Built
2016
Property Attached
Yes
Foundations
Block, Concrete Perimeter, Slab
Common Walls
2+ Common Walls
Materials

Construction Materials
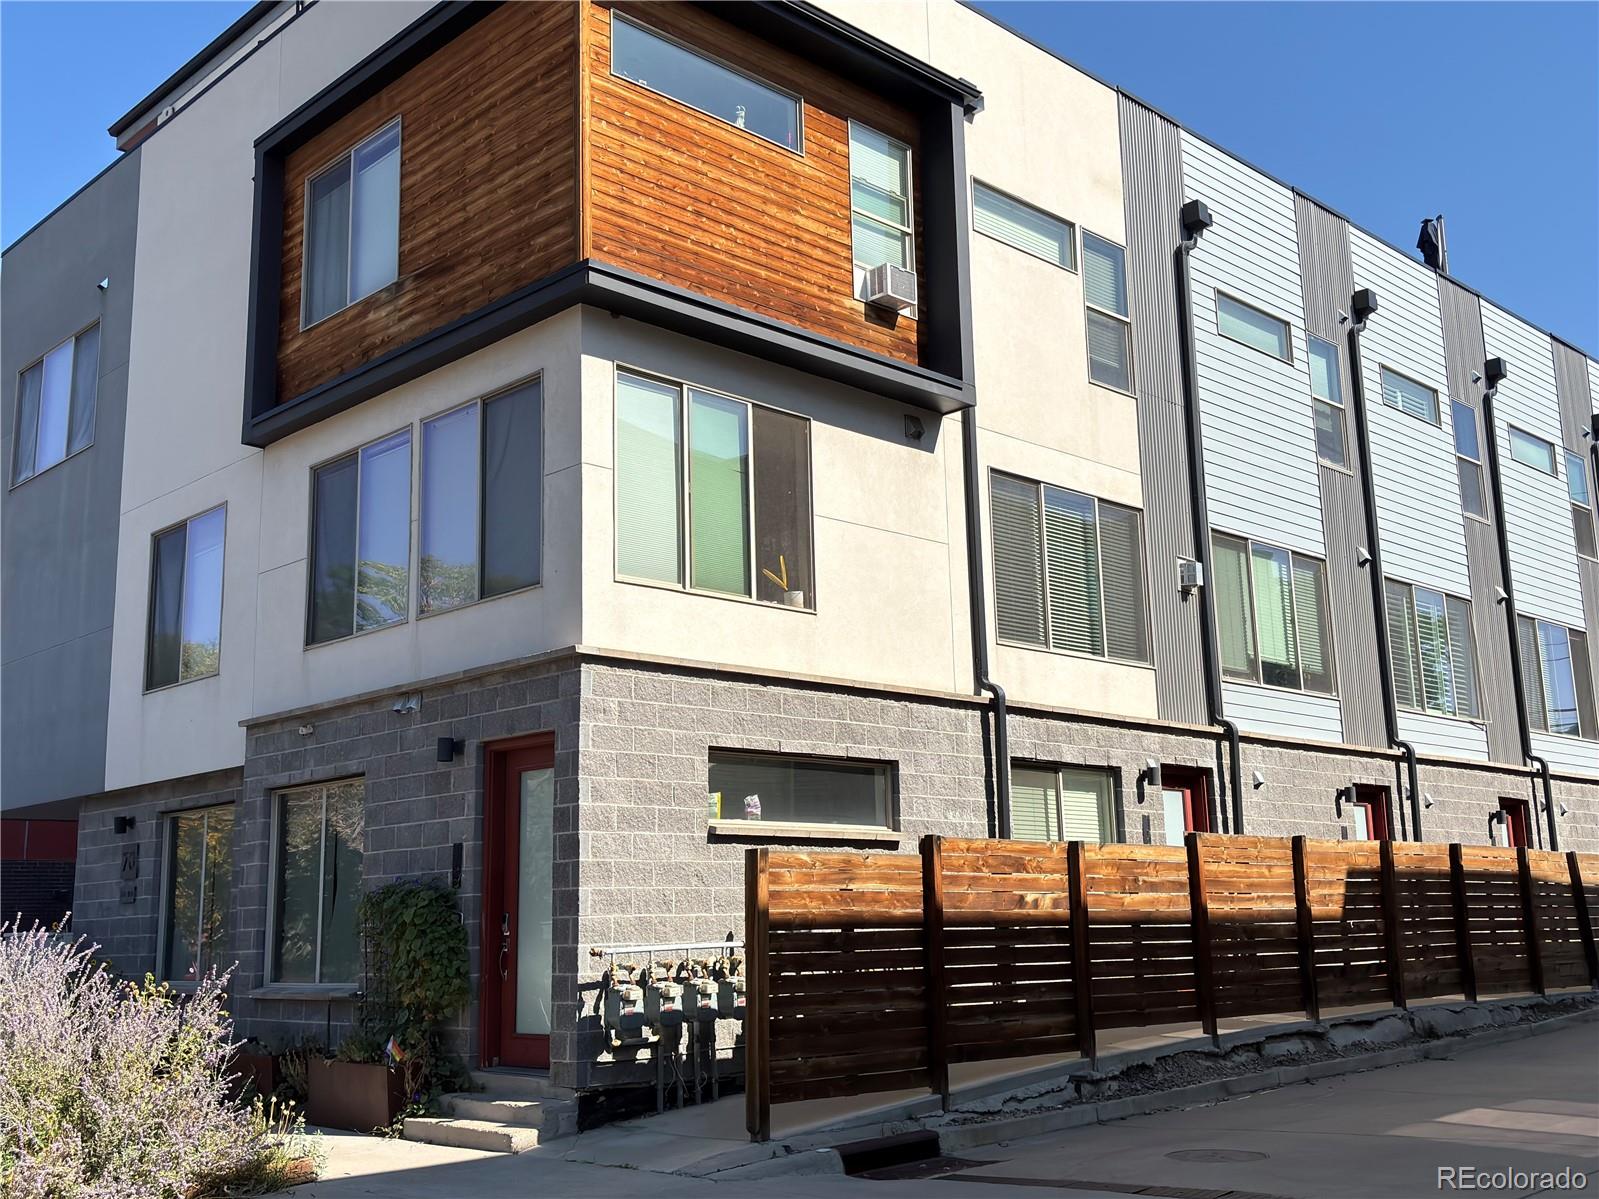
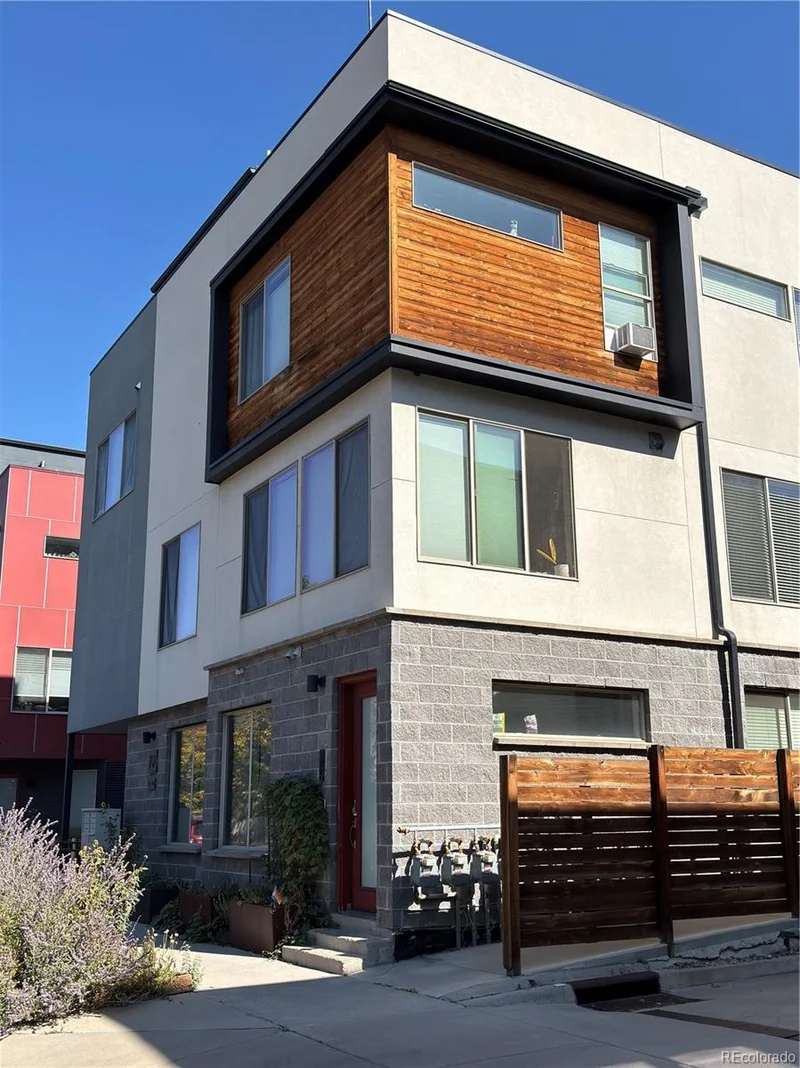
Block, Brick, Concrete, Frame, Metal Siding, Stucco
Roof
Membrane

Terms

Terms

Ownership
Agent Owner
Exclusions
Security cameras, security system, owner's personal property, garage shelf.
Special Conditions
None
Special Terms
Cash, Conventional, FHA, VA Loan

Taxes

Tax

Tax (Annual)
$3,546

Heating, Cooling & Utilities

Cooling Features
Central Air

Utilities

Utilities
Cable Available, Electricity Connected, Internet Access (Wired), Natural Gas Connected, Phone Available
Sewer
Public Sewer

Green Energy

Energy Efficiency Features
Appliances, Construction, Doors, Exposure/Shade, HVAC, Insulation, Lighting, Roof, Thermostat, Water Heater, Windows

Utilities

Water Source
Public

Lot

Acres
0.02
Lot Size
0.02
Lot Size Area Sq Ft
871.20
Lot Features
Level, Sprinklers In Front
Road Surface
Paved
Road Frontage
Public

Exterior Features

Exterior Features
Lighting, Rain Gutters, Water Feature
Patio And Porch Features
Patio, Rooftop

Parking

Total Parking Spaces
2
Garage Capacity
2
Parking Features
Tandem
Listed by New Home Information Center, newhomeinformation37@gmail.com
Listing Data last updated 10/14/2026 02:00 pm
Get a Link to this Property: Copy To Clipboard
QR Code link to this property

Phone:
Connect with:

Payment Calculator

per month. fixed. % interest.
$
%
$
%
Principal & Interest
+ Home Insurance
+ Property Tax
+ HOA Fees
per month
Total interest paid over s will be:
All estimates and provided for informational purposes only. Actual amounts may vary. The output of the tool is not a loan offer or solicitation, nor is it financial or legal advice. Information, rates, programs and loan scenarios shown are for example only as of 14-Oct-2026 and are subject to change without notice. Interest rates provided by the St. Louis Federal Reserve Economic Data (FRED). All products are subject to credit and property approval. Not all products are available in all states or for all loan amounts. Other restrictions and limitations apply. Contact your preferred lender for the pricing associated with your specific transaction. Calculations are generated by Open Source mortgage calculation software tools using common mathematical formulas. All calculations should be independently verified.
Get Walk Score Content

Property History

Yesterday
Property information last updated
6 days ago
Status Active. This is the date the listing was placed on market.
Cumulative Days on Market: 6 days (includes prior listings) · Currently listed since October 8, 2026. Data provided by the MLS.

Similar Properties

Scroll to Top