2128 Applewood Drive, Lakewood, CO 80215 | $575,000 – MLS# 4563350

Start of property details
Share this property:
2128 Applewood Drive
Lakewood, CO 80215
18 days ago
REDUCED
$575,000
Active
3
Beds
4
Baths
2
Garage
1,621
Sqft
2025
Yr. Built
MLS# 4563350
Cumulative Days on Market: 165 · Includes prior listings · Currently listed since 04/06/26 · Data provided by the MLS.

Property Description

DEVELOPER SAYS SELL! MAJOR PRICE REDUCTION — FINAL TWO REMAINING!

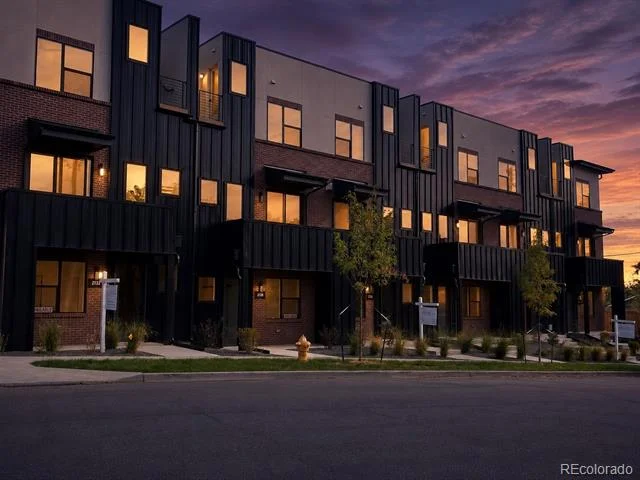
The developer says SELL! We’ve just made a MAJOR PRICE REDUCTION on the final two remaining residences at Applewood Village Luxury Townhomes, creating an exceptional value and buying opportunity for anyone looking for a luxury, move-in-ready home at a significantly reduced price. Only TWO residences remain—and both are ready for immediate occupancy!

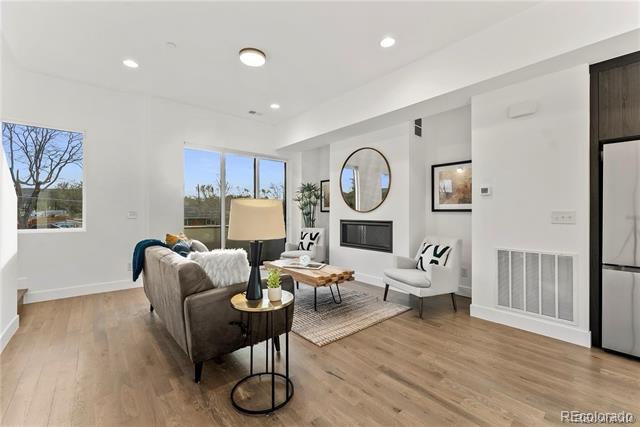
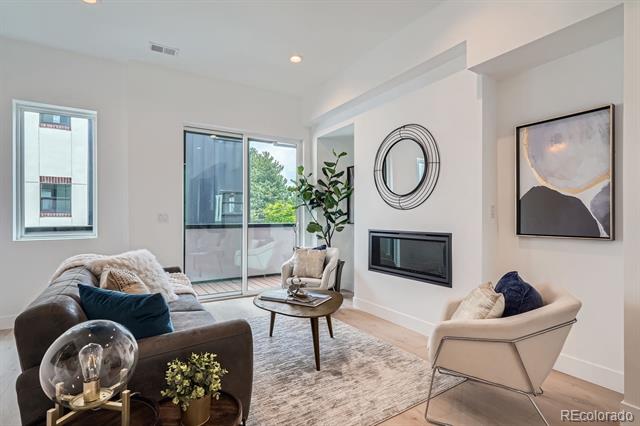
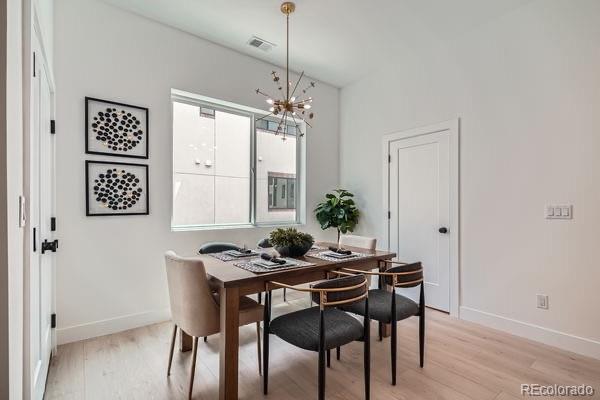
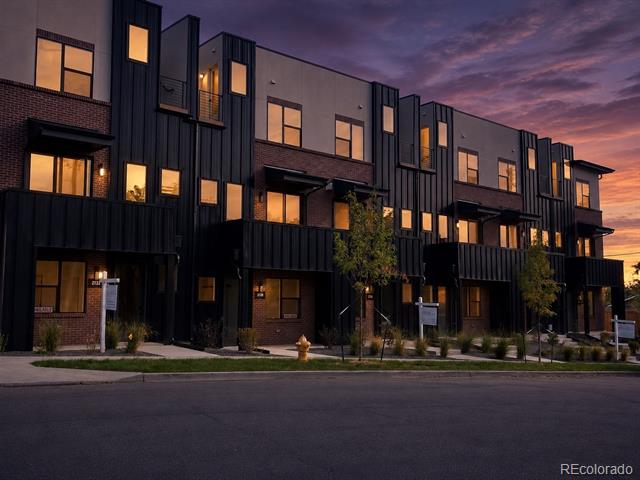
Welcome to Applewood Village Luxury Townhomes, where modern design, elevated finishes, and exceptional indoor-outdoor living come together.

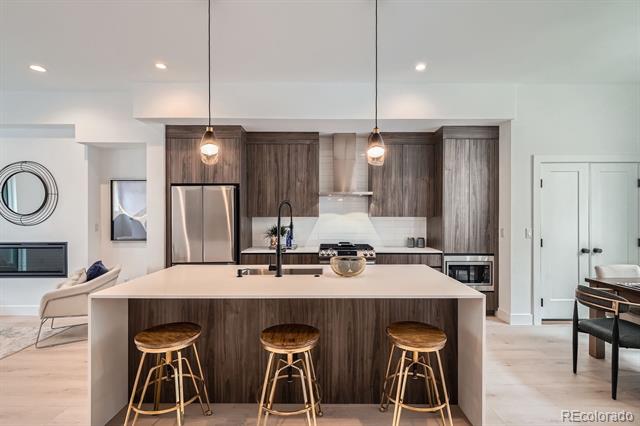
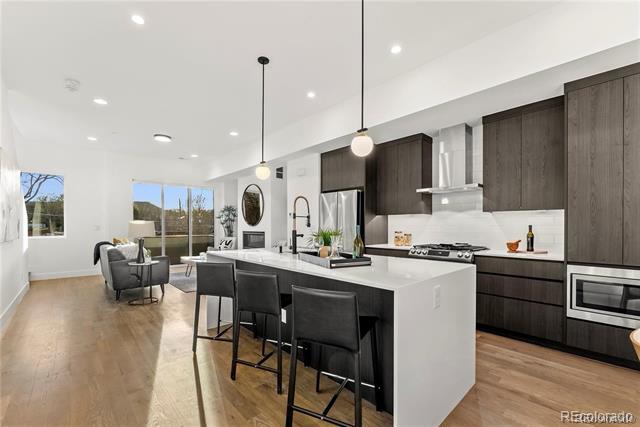
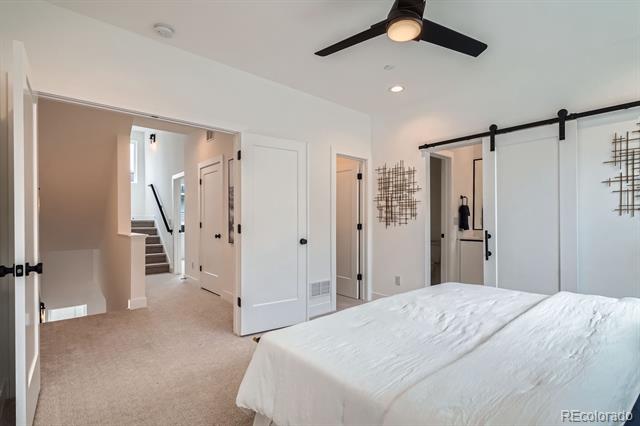
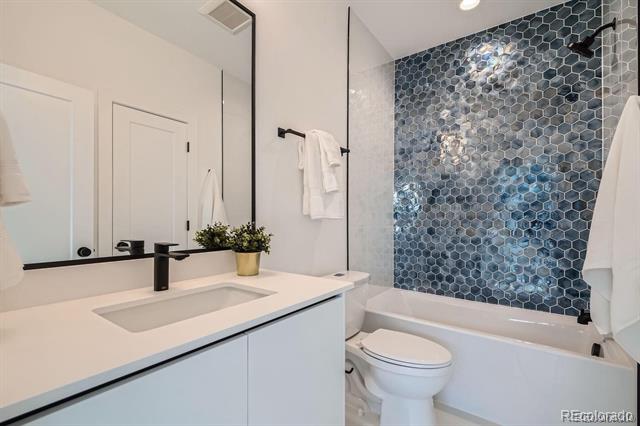
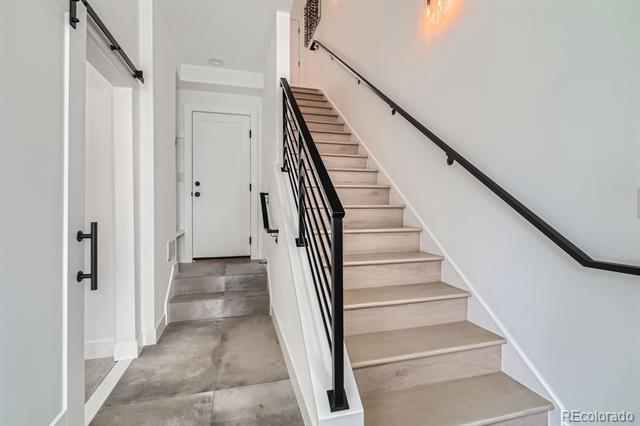
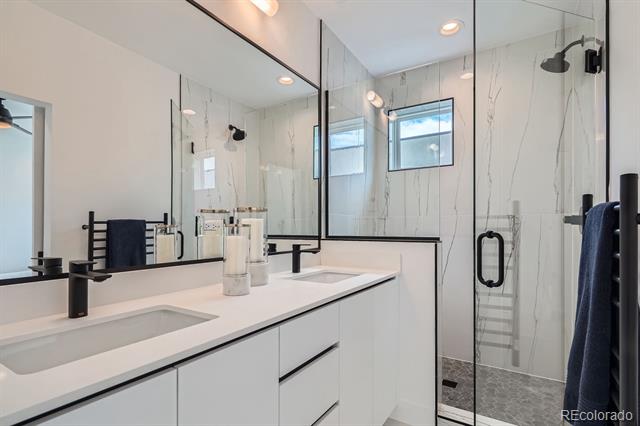
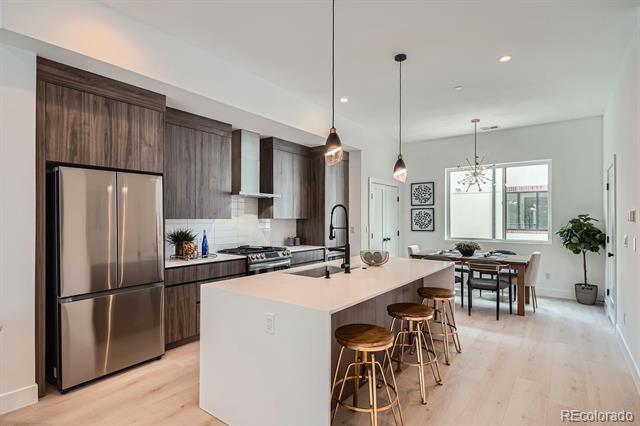
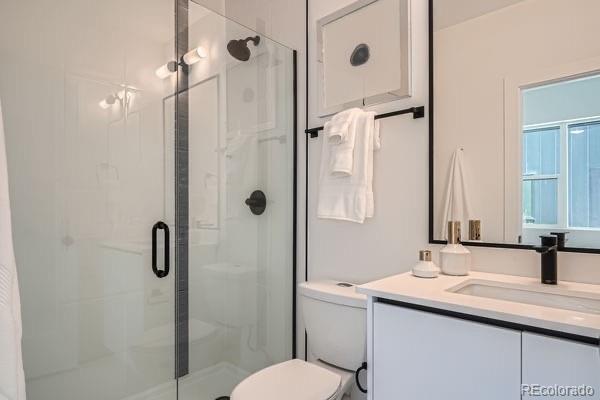
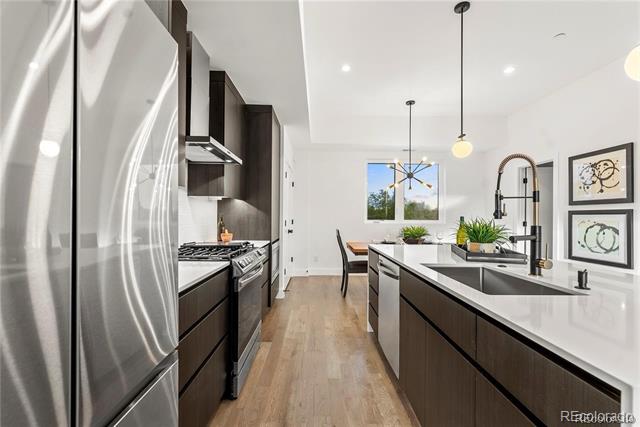
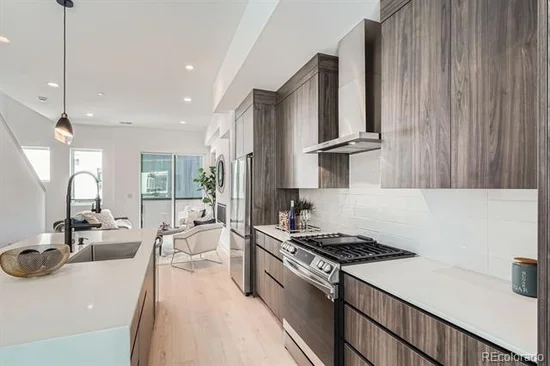
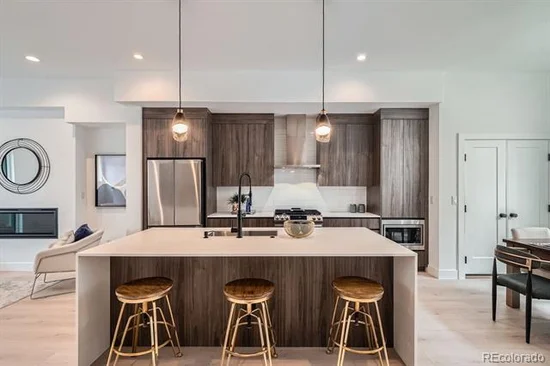
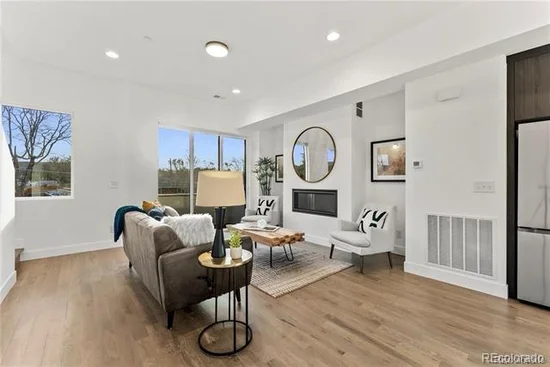
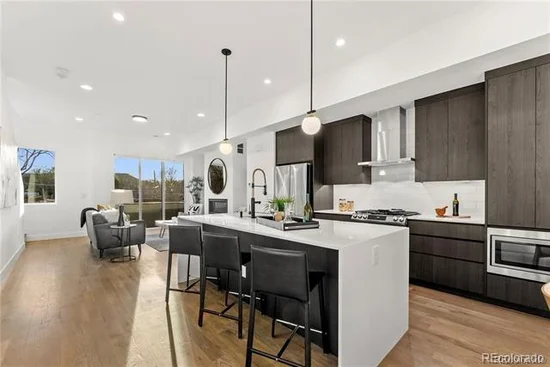
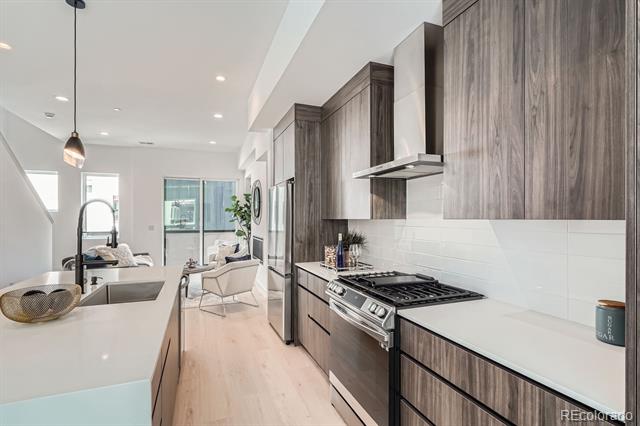
These light-filled luxury townhomes feature 3 bedrooms, each with its own private en-suite bathroom, soaring ceilings, designer lighting and finish packages, and beautifully appointed kitchens with quartz countertops, waterfall-edge islands, and high-end stainless-steel appliances.

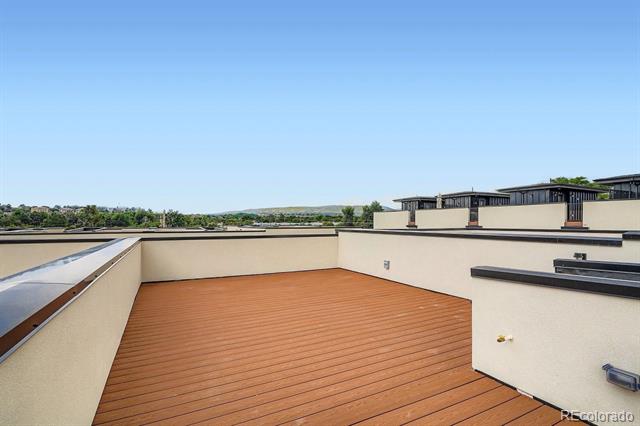
Every residence includes a large private rooftop deck engineered to accommodate a hot tub—creating the perfect outdoor retreat for entertaining, relaxing, and enjoying Colorado living.

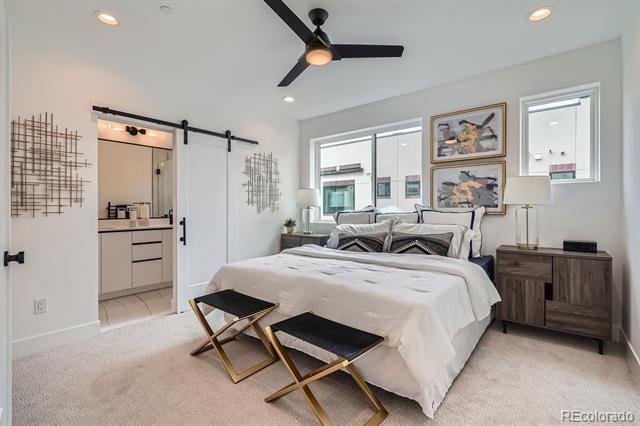
Additional standard features include pre-wiring for home automation, an electric vehicle charging station in the garage, and a spacious primary suite with a walk-in closet, built-in wall safe, double vanity, and heated towel rack.

For added peace of mind, every residence includes a 1-Year ProHome Warranty paid for by the developer.

MAJOR PRICE REDUCTION. FINAL TWO RESIDENCES. COMPLETED. MOVE-IN READY. IMMEDIATE OCCUPANCY.

With the developer motivated to sell, this is an outstanding opportunity to purchase a brand-new luxury townhome at an exceptional value.

Schedule your private showing today before the final two are gone.

Visit: applewood.villas

Buyer to verify all information for accuracy.

Ask a Local Expert

Property Highlights

Property Type
Residential
Property Sub Type
Townhouse
Architectural Style
Contemporary
Bedrooms
3
Total Bathrooms
4
Living Area
1,621
Price / Sqft
$355
Year Built
2025
Condition
New Construction, Under Construction

Location

City/Township
Lakewood
Direction Faces
South
View
Mountain(s)
Subdivision
Applewood
County
Jefferson
Zoning
Res

Property Details

Price
$575,000
Condition
New Construction, Under Construction
Property Type
Residential
Property Sub Type
Townhouse

Building

Structure Type
Townhouse
Levels
Three Or More
Total Area
1,621

Community

Local Schools

Elementary School
Stober
Middle School
Everitt
High School
Wheat Ridge
School District
Jefferson County R-1

Interior Features

Bedrooms and Bathrooms

Total Bathrooms
4
Bathrooms on Main Level
1
Full Bathrooms
1
1/2 Bathrooms
1
3/4 Bathrooms
2
Bedrooms
3
Bedrooms on Main Level
1

Area and Spaces

Living Area
1,621
Above Grade Finished Area
1,621
Number of Units
7

Appliances

Appliances
Dishwasher, Disposal, Gas Water Heater, Microwave, Oven, Range, Range Hood, Refrigerator

Interior Features

Interior Features
Ceiling Fan(s), Eat-in Kitchen, Entrance Foyer, High Ceilings, Kitchen Island, Open Floorplan, Pantry, Primary Suite, Quartz Counters, Walk-In Closet(s)
Flooring
Carpet, Tile, Wood
Laundry Features
In Unit
Window Features
Double Pane Windows
Security Features
Carbon Monoxide Detector(s), Secured Garage/Parking, Smoke Detector(s)
Electic
220 Volts
Fireplace Features
Living Room
Entry Location
Ground

Heating and Cooling

Heating Features
Forced Air
Fireplaces
1

Building Details

Construction

Architectural Style
Contemporary
Builders Model
Roof Top
Year Built
2025
Property Attached
Yes
Foundations
Slab, Structural
Common Walls
2+ Common Walls

Materials

Construction Materials
Brick, Frame, Metal Siding, Stucco
Roof
Other

Terms

Terms

Ownership
Corporation/Trust
Exclusions
Any personal property
Special Conditions
None
Special Terms
Cash, Conventional, FHA, VA Loan

Taxes

HOA

Has HOA
Yes
Association Fee
$340 /mo
Association Fee Includes
Irrigation, Maintenance Grounds, Maintenance Structure, Snow Removal

Heating, Cooling & Utilities

Cooling Features
Central Air

Utilities

Utilities
Electricity Connected, Natural Gas Connected
Sewer
Public Sewer
Water Source
Public

Lot

Lot Features
Landscaped, Master Planned, Sprinklers In Front
Road Surface
Paved
Road Frontage
Public

Exterior Features

Exterior Features
Balcony, Gas Valve
Patio And Porch Features
Covered, Deck, Front Porch, Rooftop
Fencing
None

Parking

Total Parking Spaces
2
Garage Capacity
2
Parking Features
Dry Walled, Electric Vehicle Charging Station(s)
Listed by Wild & Mild Homes LLC, metrobroker1@comcast.net, 303-903-7580
Listing Data last updated 09/18/2026 01:00 am
Get a Link to this Property: Copy To Clipboard
QR Code link to this property

Phone:
Connect with:

Payment Calculator

per month. fixed. % interest.
$
%
$
%
Principal & Interest
+ Home Insurance
+ Property Tax
+ HOA Fees
per month
Total interest paid over s will be:
All estimates and provided for informational purposes only. Actual amounts may vary. The output of the tool is not a loan offer or solicitation, nor is it financial or legal advice. Information, rates, programs and loan scenarios shown are for example only as of 18-Sep-2026 and are subject to change without notice. Interest rates provided by the St. Louis Federal Reserve Economic Data (FRED). All products are subject to credit and property approval. Not all products are available in all states or for all loan amounts. Other restrictions and limitations apply. Contact your preferred lender for the pricing associated with your specific transaction. Calculations are generated by Open Source mortgage calculation software tools using common mathematical formulas. All calculations should be independently verified.
Get Walk Score Content

Property History

Today
Property information last updated
18 days ago
Date of last price change
164 days ago
Status Active. This is the date the listing was placed on market.
Cumulative Days on Market: 165 days (includes prior listings) · Currently listed since April 6, 2026. Data provided by the MLS.

Similar Properties

Scroll to Top