5235 S Cody Street, Littleton, CO 80123 | $600,000 – MLS# 4527802

Start of property details
Share this property:
5235 S Cody Street
Littleton, CO 80123
20 days ago
REDUCED
$600,000
Active
2
Beds
2
Baths
2
Garage
3,144
Sqft
0.11
Acres
MLS# 4527802
Cumulative Days on Market: 92 · Includes prior listings · Currently listed since 06/17/26 · Data provided by the MLS.

Property Description

Governor's Ranch is the kind of neighborhood people move into and simply don't leave — and this home is exactly the kind of house that explains why.
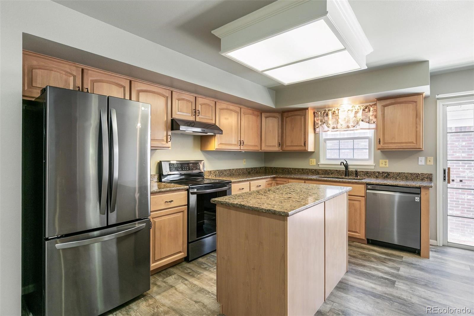
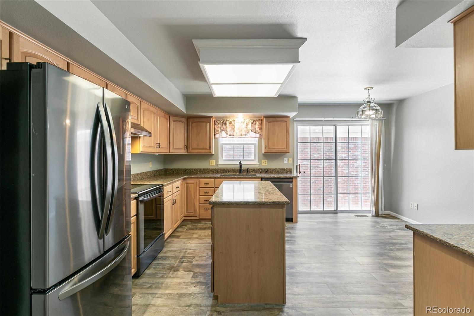
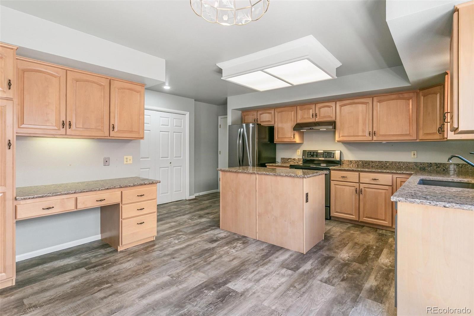
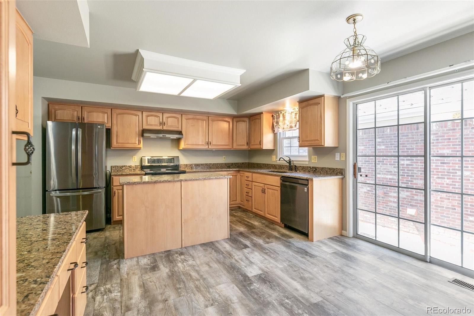
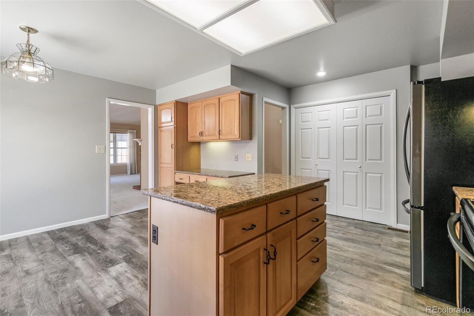
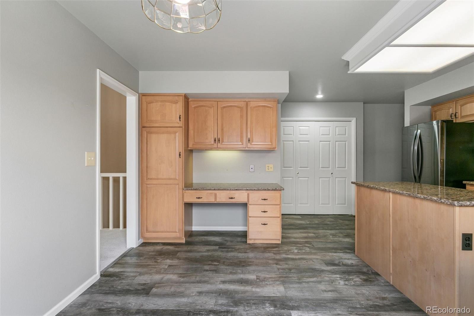
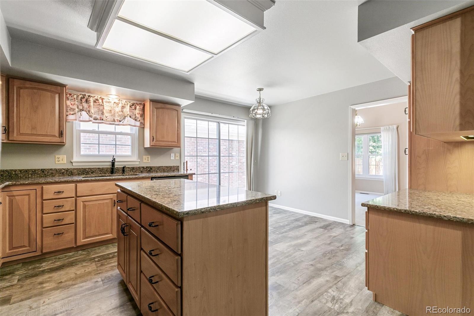
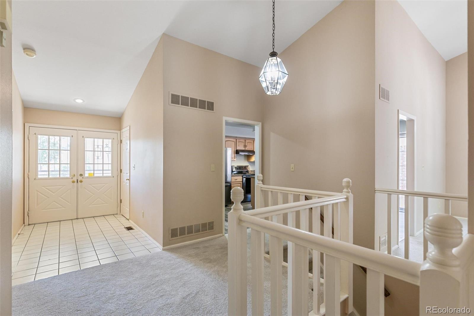
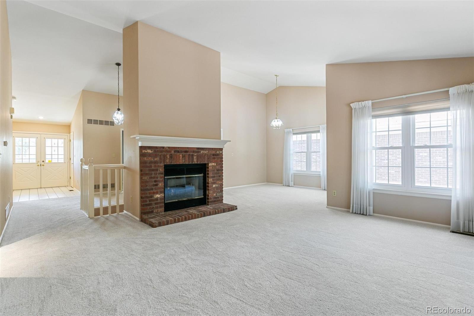
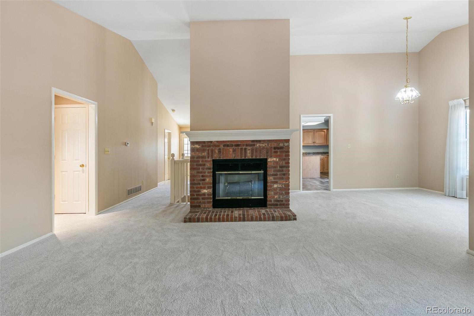
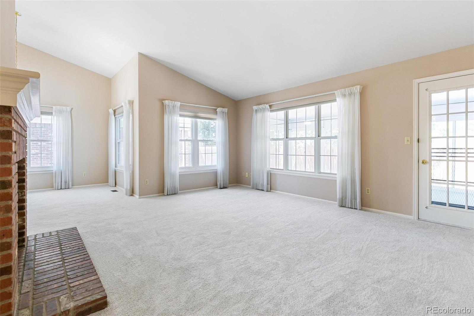
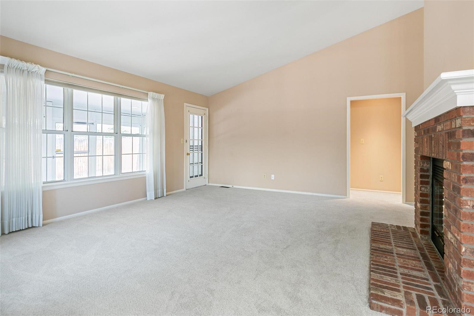
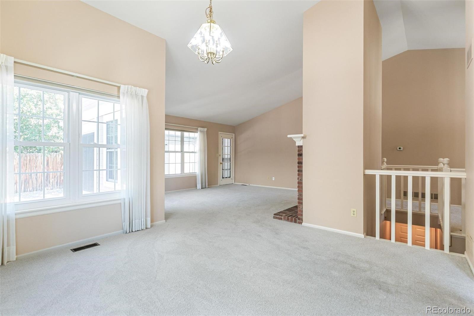
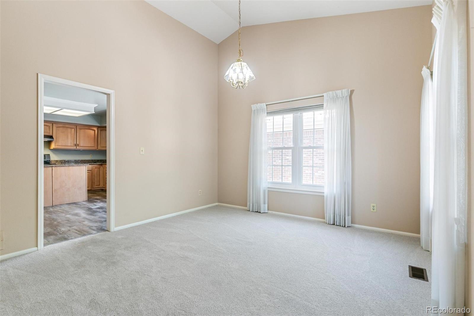
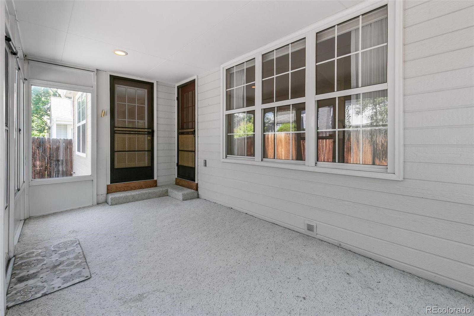
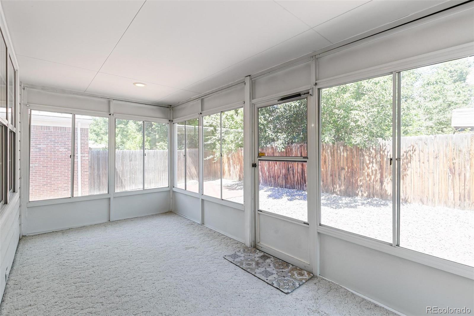
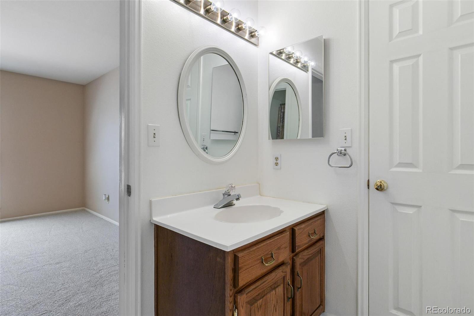
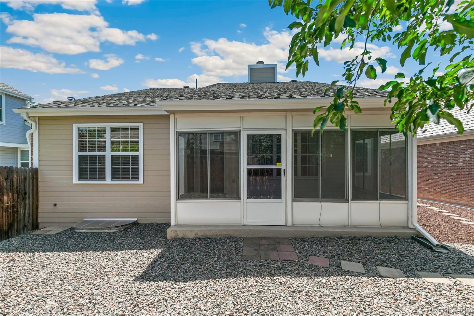
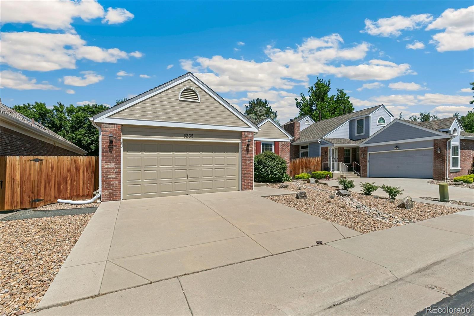
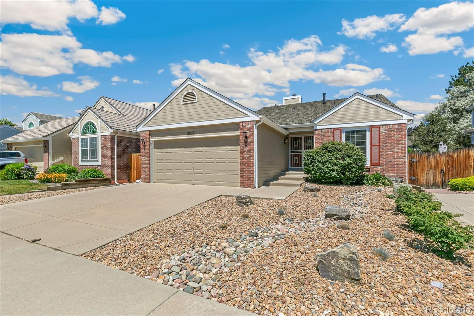
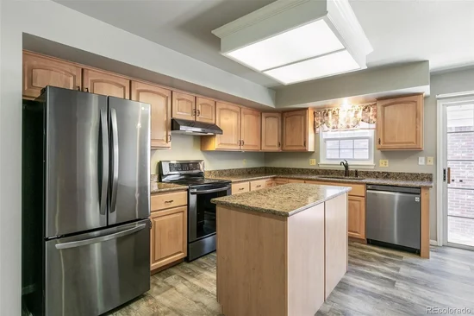
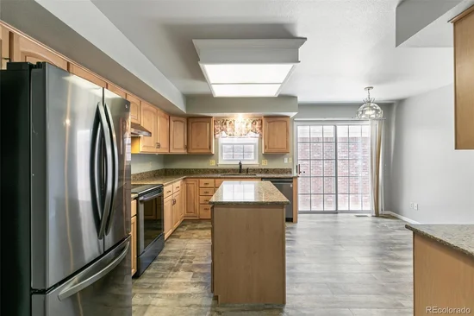
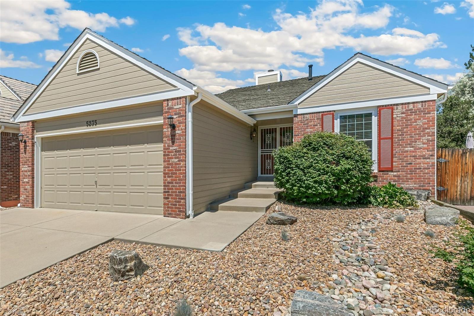
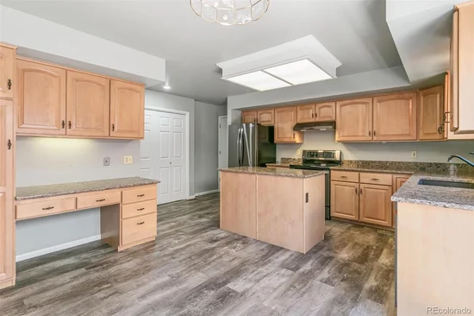
Within this pocket of the community, homes come in two varieties. This is the detached single-family version — no shared walls, no compromises. This ranch-style home delivers the main-level living buyers come to this community for, with vaulted ceilings that open things up and a wood-burning fireplace with a brick surround that makes the living room feel like a destination. The remodeled kitchen features granite countertops and has been well-maintained throughout. A bright sunroom adds a flex space that earns its keep every season — morning coffee, evening wind-down, a quiet place to just be.
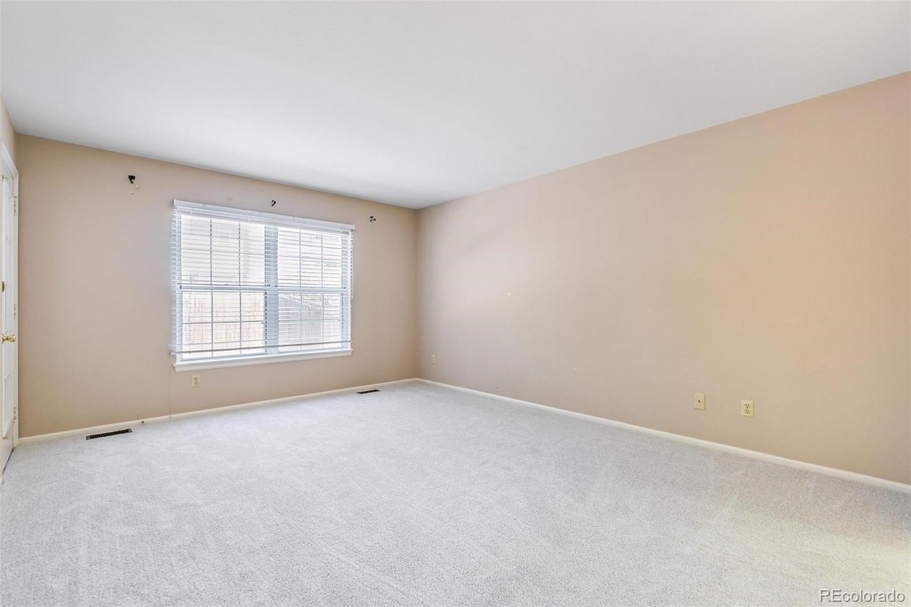
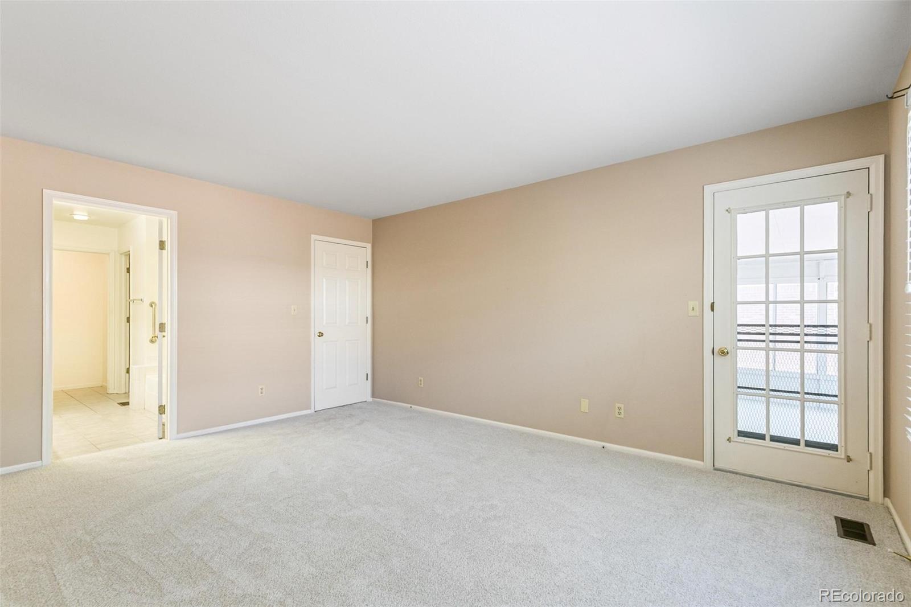
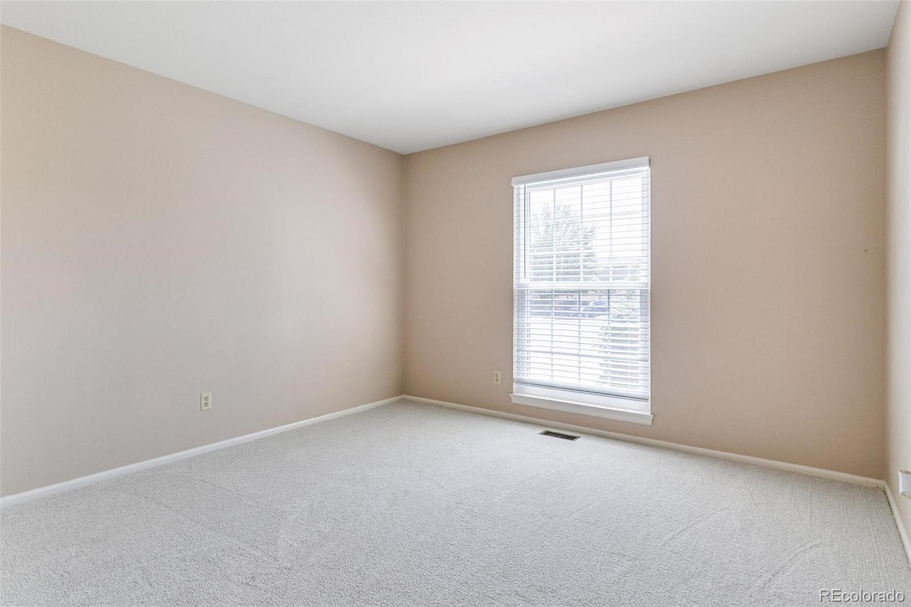
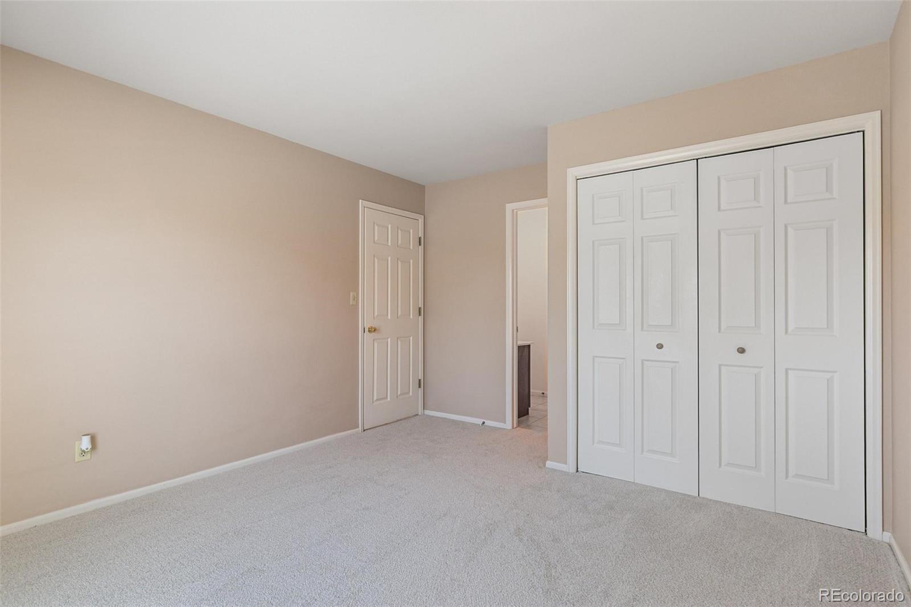
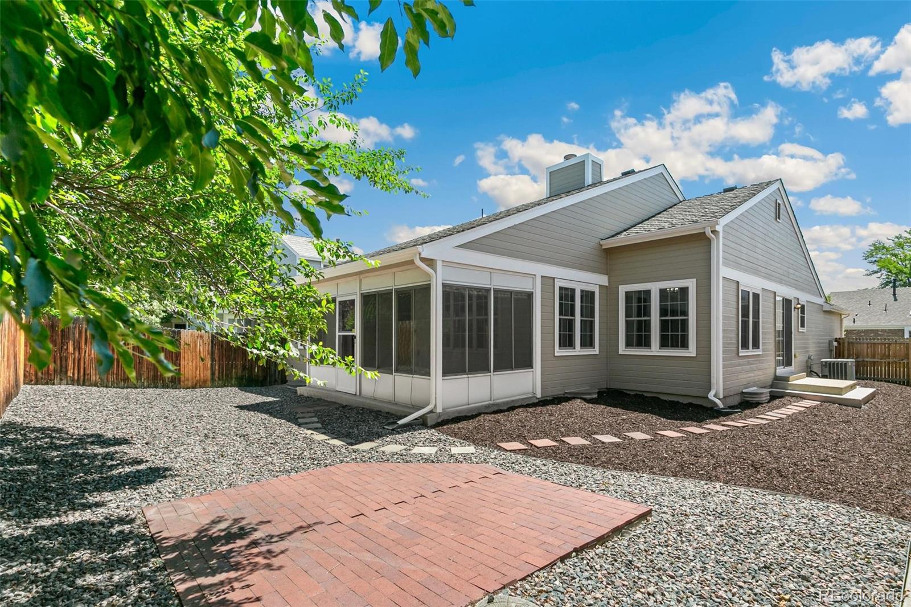
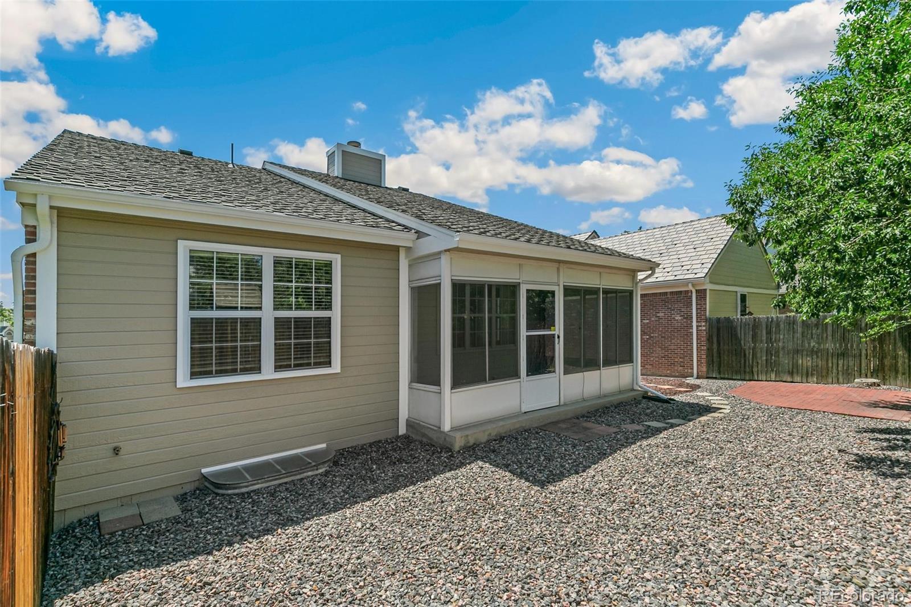
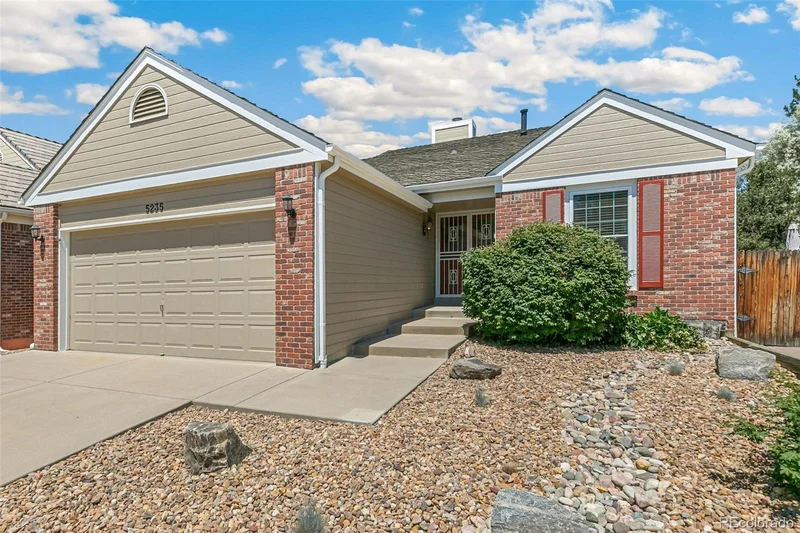
Out back, the yard has been cleared and freshened up with rock and an extended side patio. It's private, fully fenced, and ready for the new owner to make it their own. Fresh carpet, a recently painted exterior, and a newer roof mean the big items are handled.
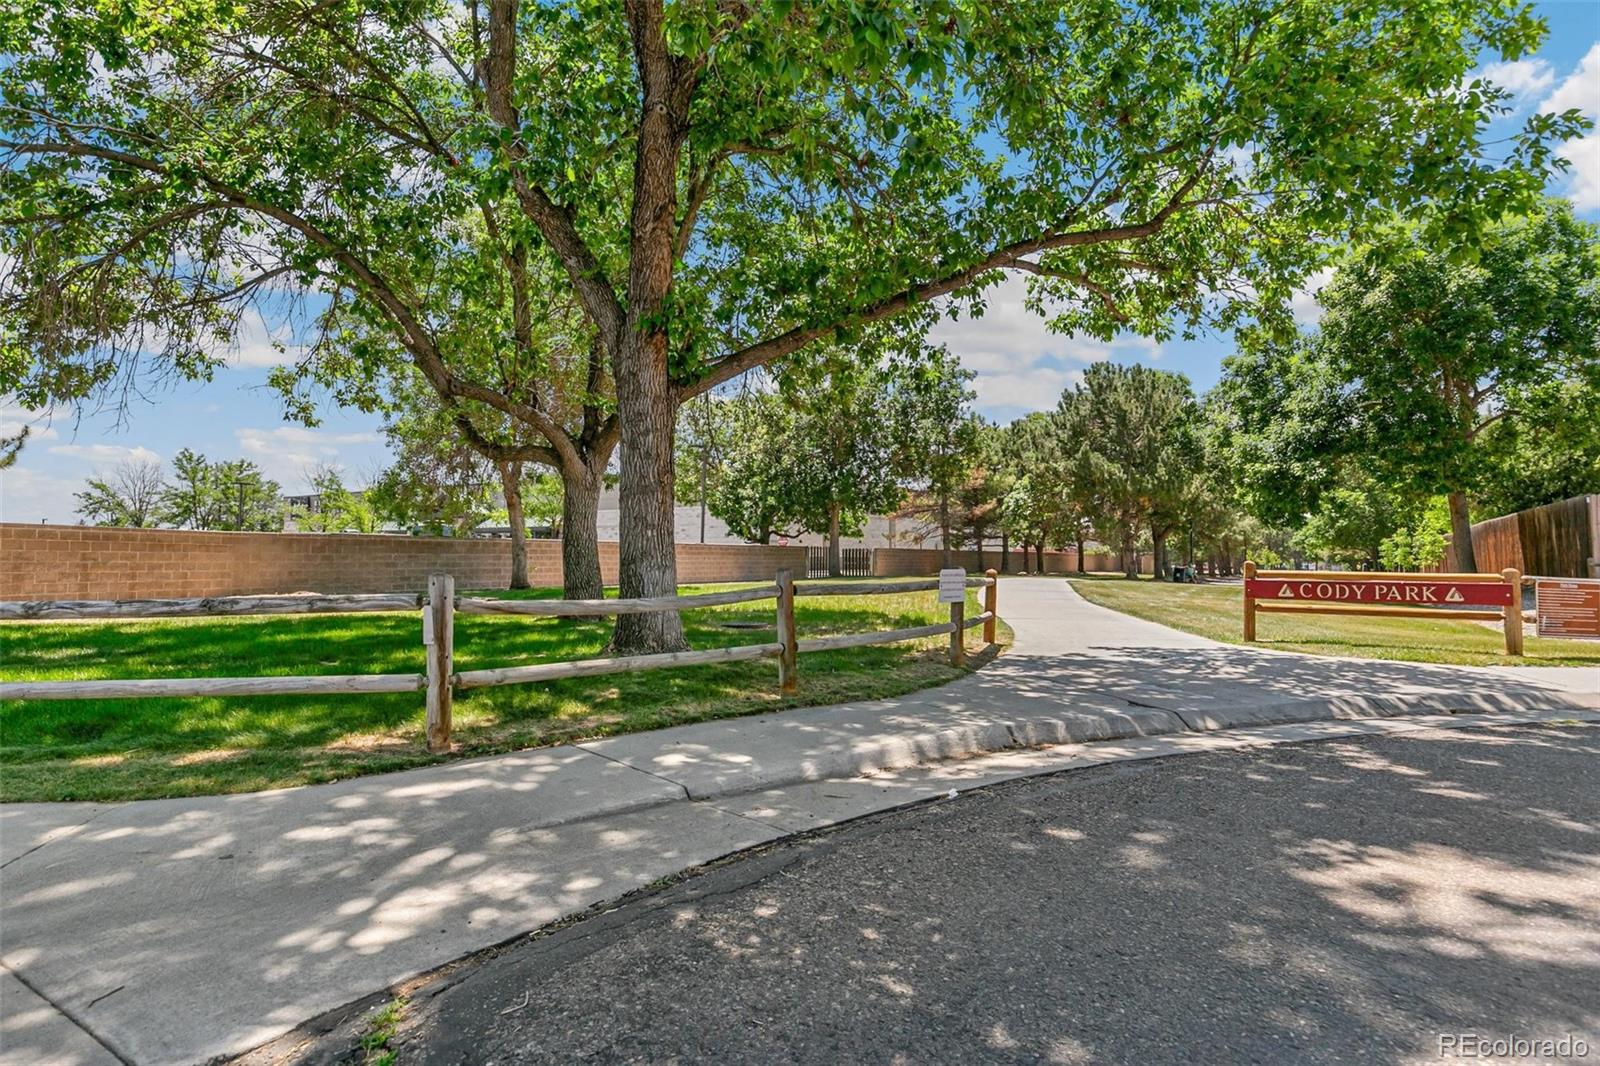
The full unfinished basement is the wildcard — same footprint as the main level, wide open, ready to become whatever this chapter calls for. Add in the Governor's Ranch amenities — community pool, tennis courts, clubhouse, large park, and miles of walking paths — and this one is easy to love from day one.

Ask a Local Expert

Property Highlights

Property Type
Residential
Property Sub Type
Single Family Residence
Architectural Style
Traditional
Bedrooms
2
Total Bathrooms
2
Living Area
1,572
Price / Sqft
$382
Acres
0.11
Year Built
1989
Condition
Updated/Remodeled

Location

City/Township
Littleton
Subdivision
Governors Ranch
County
Jefferson
Zoning
P-D

Property Details
Price
$600,000
Condition
Updated/Remodeled
Property Type
Residential
Property Sub Type
Single Family Residence

Building

Structure Type
House
Levels
One
Total Area
3,144

Community

Local Schools

Elementary School
Governor's Ranch
Middle School
Ken Caryl
High School
Columbine
School District
Jefferson County R-1

Interior Features

Bedrooms and Bathrooms

Total Bathrooms
2
Bathrooms on Main Level
2
Full Bathrooms
2
Bedrooms
2
Bedrooms on Main Level
2

Rooms and Basement

Has Basement
Yes
Basement Features
Full, Interior Entry

Area and Spaces

Living Area
1,572
Above Grade Finished Area
1,572

Appliances

Appliances
Dishwasher, Disposal, Dryer, Gas Water Heater, Microwave, Oven, Range Hood, Refrigerator, Washer

Interior Features

Interior Features
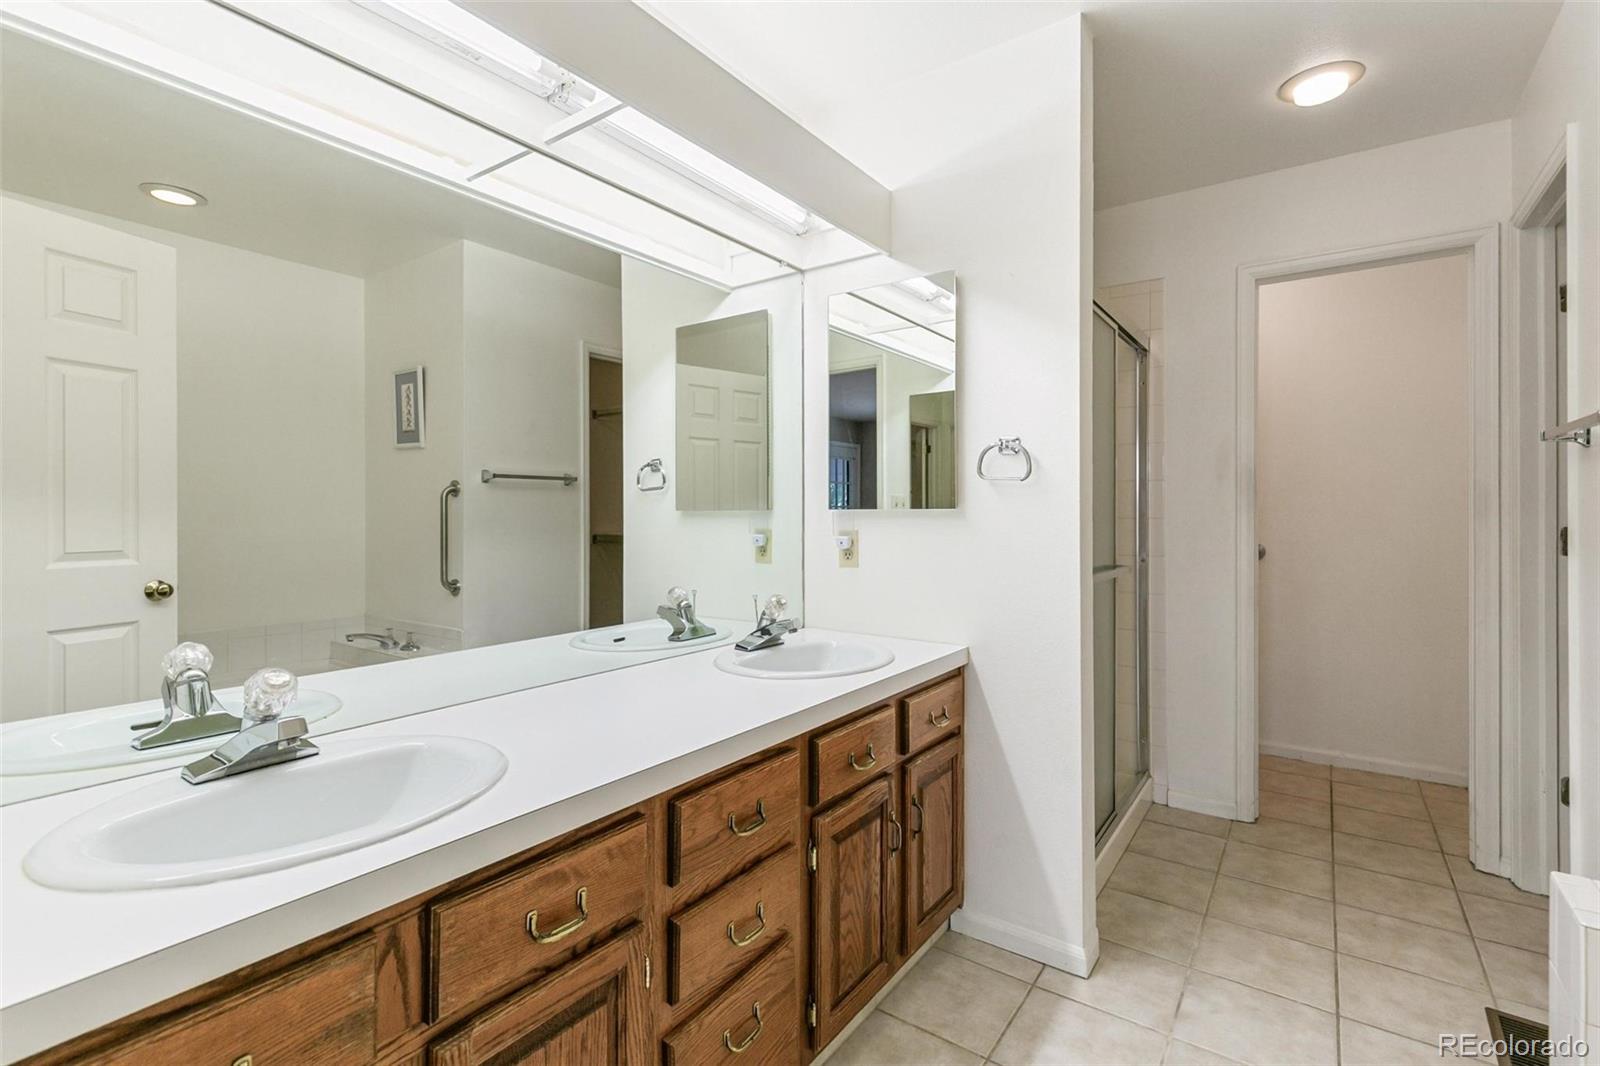
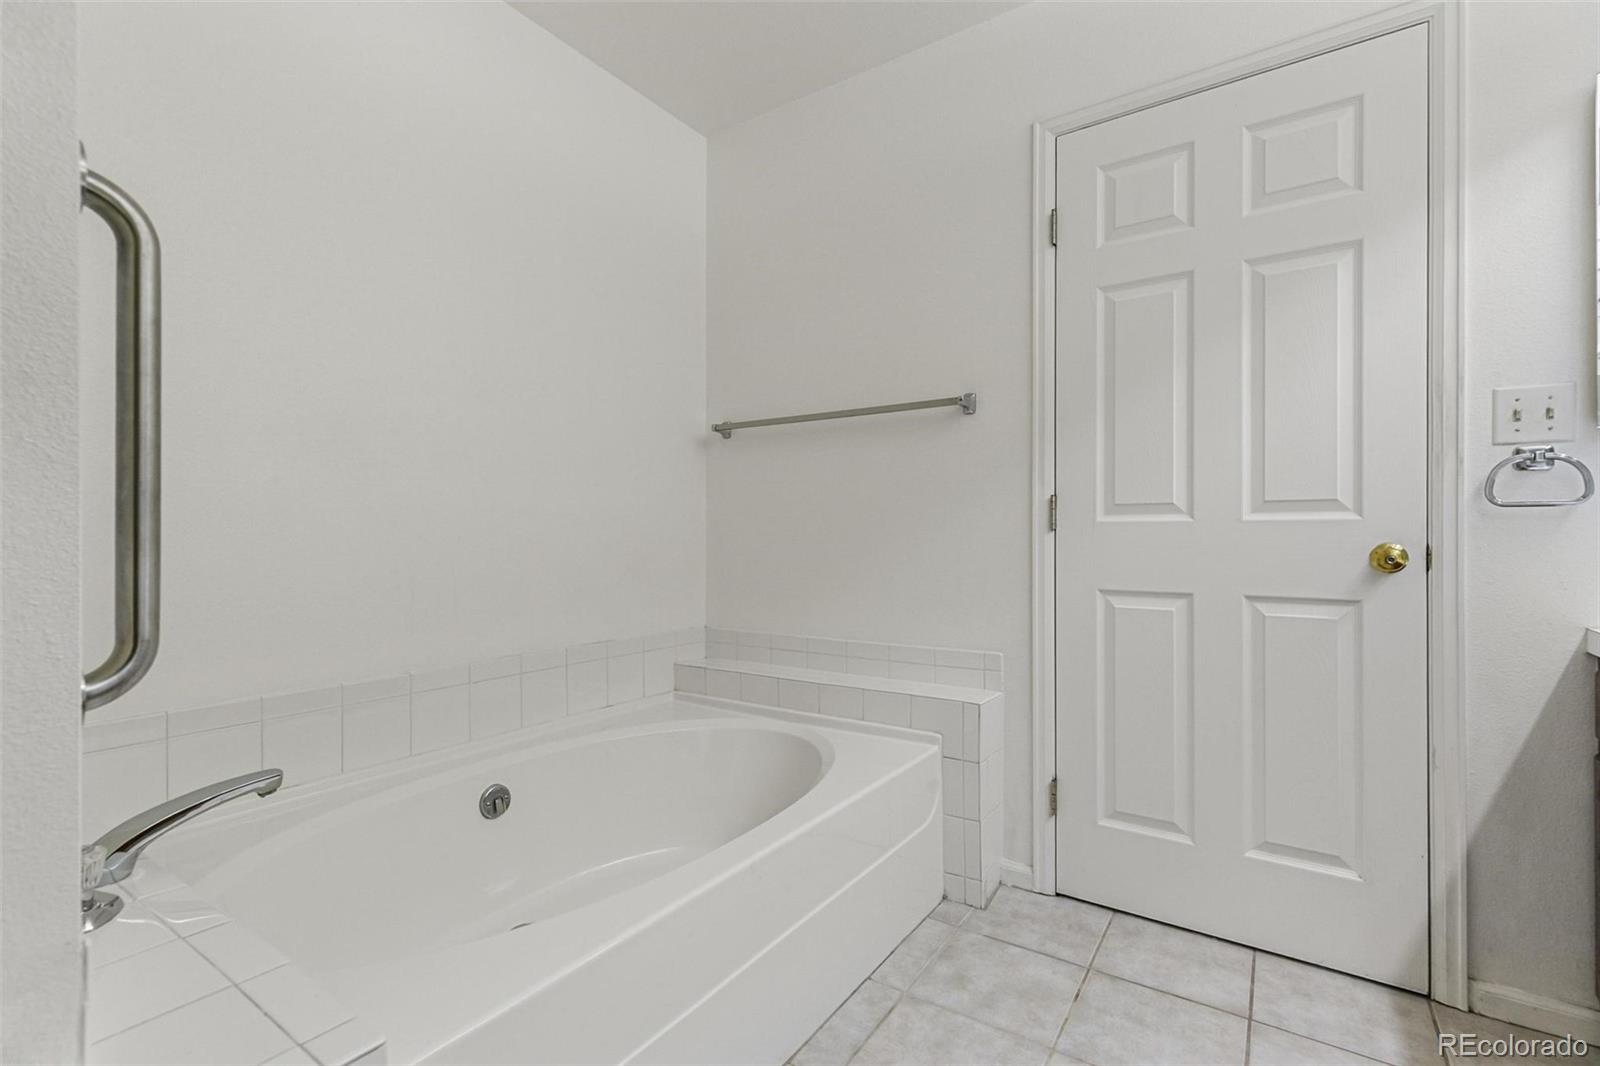
Ceiling Fan(s), Five Piece Bath, Granite Counters, Laminate Counters, Primary Suite, Smoke Free, Vaulted Ceiling(s)
Flooring
Carpet, Laminate, Tile
Window Features
Double Pane Windows, Window Coverings
Security Features
Carbon Monoxide Detector(s), Smoke Detector(s)
Fireplace Features
Living Room, Wood Burning

Heating and Cooling

Heating Features
Forced Air
Fireplaces
1

Building Details
Construction

Architectural Style
Traditional
Year Built
1989
Foundations
Slab

Materials
Construction Materials
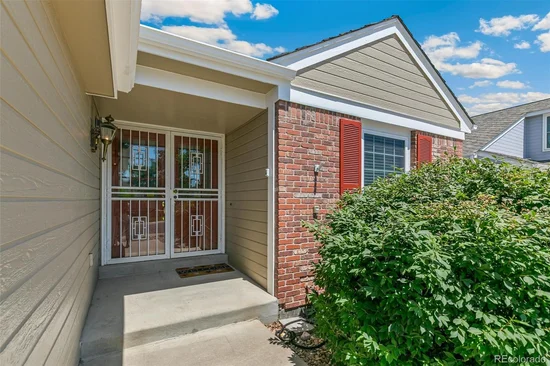
Brick, Frame, Wood Siding
Roof
Composition

Terms

Terms

Ownership
Individual
Exclusions
None
Special Conditions
None
Special Terms
Cash, Conventional, FHA, VA Loan

Taxes

Tax

Tax (Annual)
$3,982

HOA

Has HOA
Yes
Association Fee
$1,100 /yr
Association Fee2
310.00 /yr
Association Ammenities
Clubhouse, Park, Pool, Tennis Court(s), Trail(s)
Association Fee Includes
Reserves, Maintenance Grounds, Snow Removal

Heating, Cooling & Utilities

Cooling Features
Central Air

Utilities

Utilities
Electricity Connected, Natural Gas Connected
Sewer
Public Sewer
Water Source
Public

Lot

Acres
0.11
Lot Size
5,000
Lot Size Area Sq Ft
5,000
Lot Features
Landscaped
Road Surface
Paved
Road Frontage
Public

Exterior Features

Exterior Features
Private Yard, Rain Gutters
Patio And Porch Features
Patio
Fencing
Full

Parking

Total Parking Spaces
2
Garage Capacity
2
Parking Features
Concrete
Listed by RE/MAX Professionals, justinrealestate@gmail.com, 303-514-7889
Listing Data last updated 09/16/2026 09:00 pm
Get a Link to this Property: Copy To Clipboard
QR Code link to this property

Phone:
Connect with:

Payment Calculator

per month. fixed. % interest.
$
%
$
%
Principal & Interest
+ Home Insurance
+ Property Tax
+ HOA Fees
per month
Total interest paid over s will be:
All estimates and provided for informational purposes only. Actual amounts may vary. The output of the tool is not a loan offer or solicitation, nor is it financial or legal advice. Information, rates, programs and loan scenarios shown are for example only as of 17-Sep-2026 and are subject to change without notice. Interest rates provided by the St. Louis Federal Reserve Economic Data (FRED). All products are subject to credit and property approval. Not all products are available in all states or for all loan amounts. Other restrictions and limitations apply. Contact your preferred lender for the pricing associated with your specific transaction. Calculations are generated by Open Source mortgage calculation software tools using common mathematical formulas. All calculations should be independently verified.
Get Walk Score Content

Property History

Today
Property information last updated
20 days ago
Date of last price change
91 days ago
Status Active. This is the date the listing was placed on market.
Cumulative Days on Market: 92 days (includes prior listings) · Currently listed since June 17, 2026. Data provided by the MLS.

Similar Properties

Scroll to Top