8457 S Custer Lane, Evergreen, CO 80439 | $1,200,000 – MLS# 4505407

Start of property details
Share this property:
8457 S Custer Lane
Evergreen, CO 80439
2 days ago
NEW
$1,200,000
Active
4
Beds
3
Baths
11
Garage
1
Acres
1980
Yr. Built
MLS# 4505407
Cumulative Days on Market: 2 · Includes prior listings · Currently listed since 09/11/26 · Data provided by the MLS.

Property Description

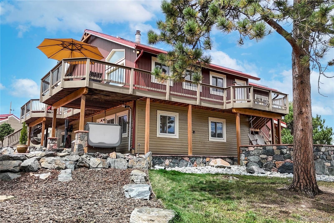
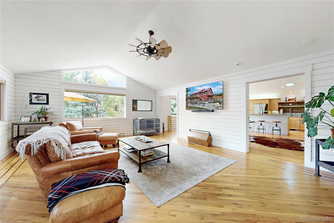
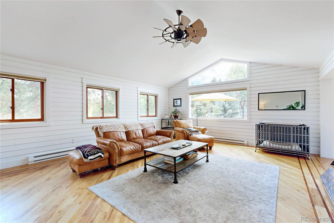
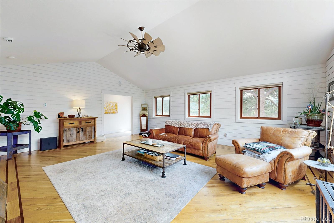
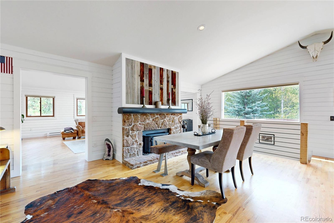
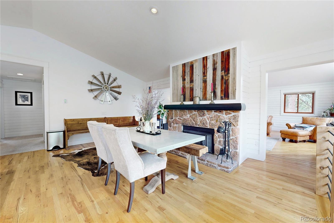
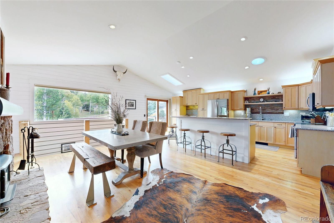
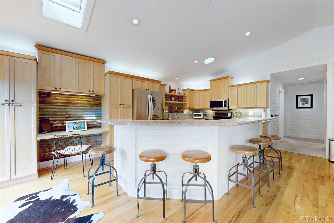
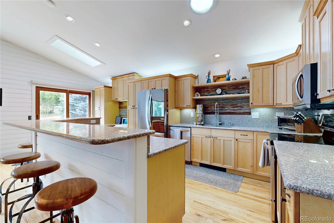
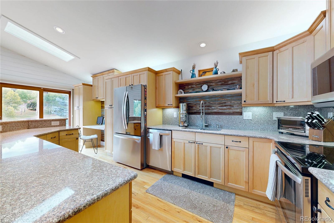
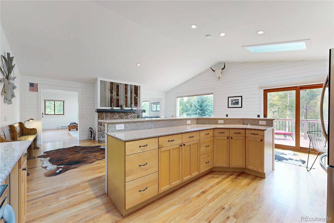
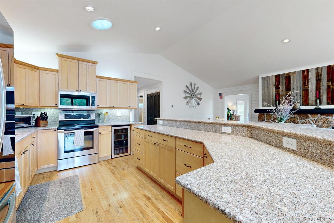
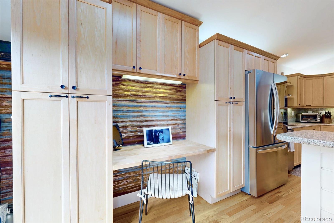
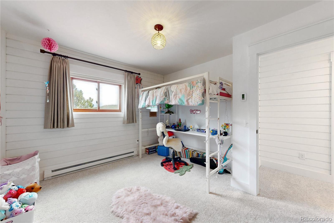
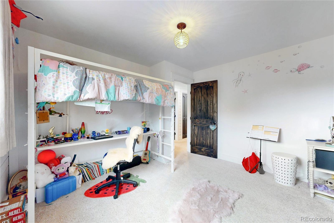
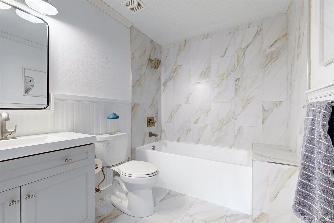
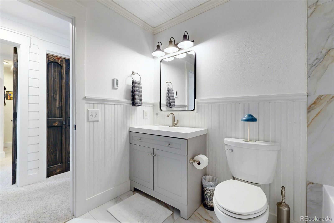
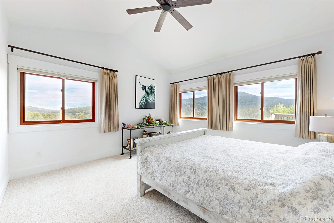
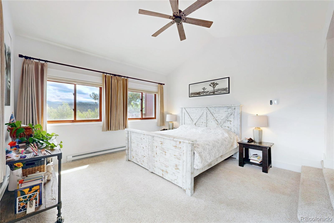
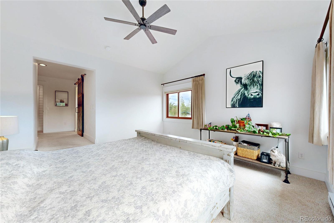
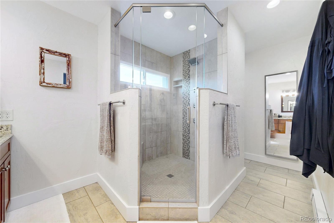
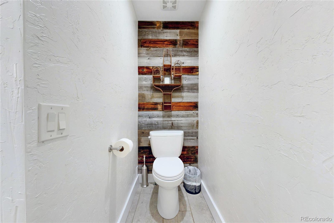
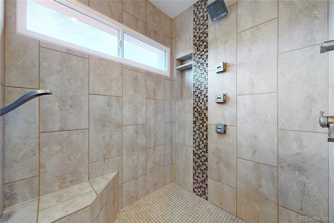
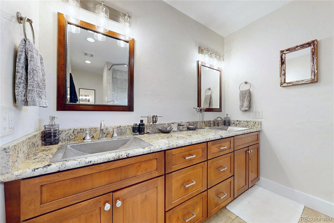
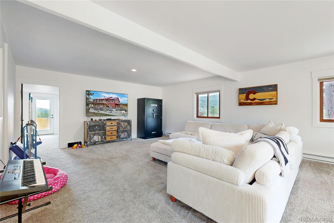
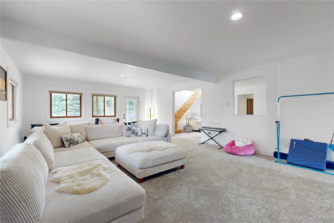
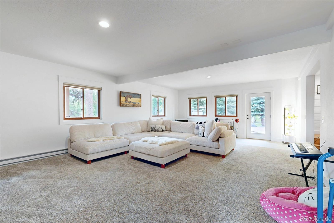
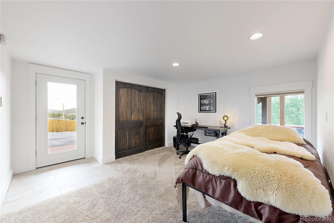
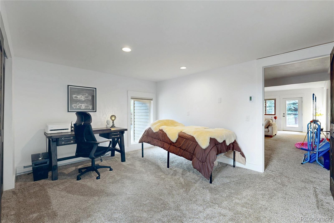
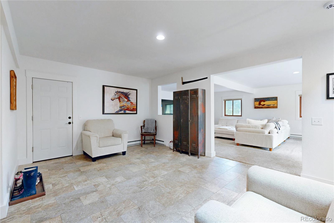
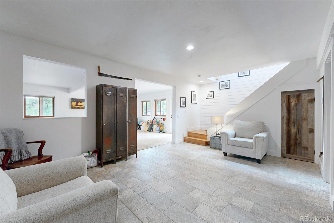
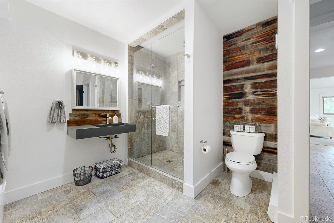
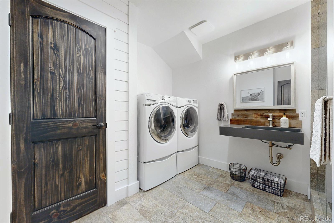
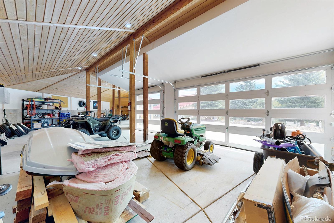
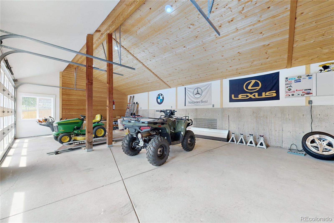
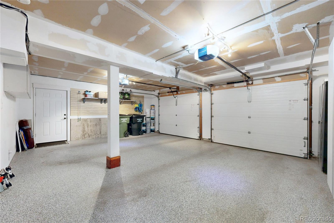
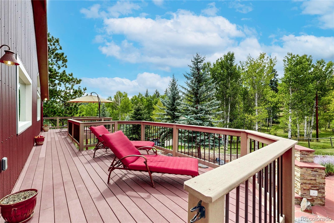
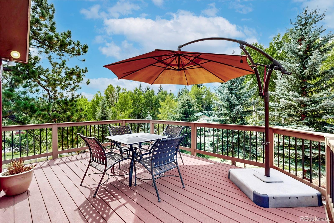
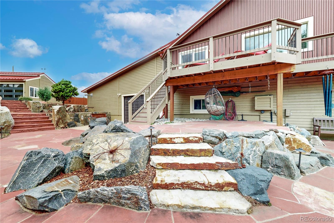
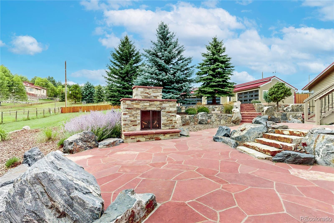
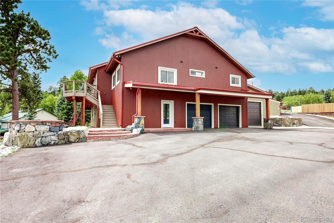
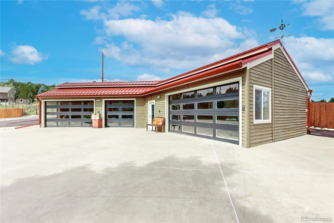
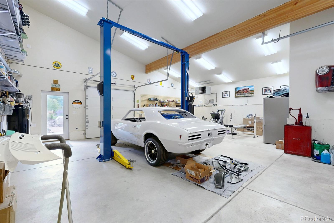
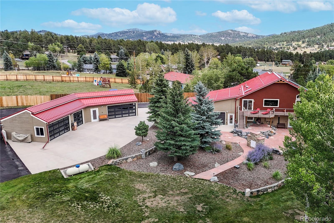
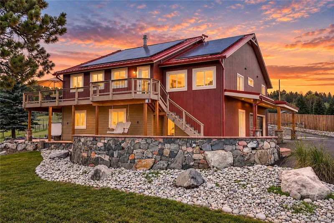
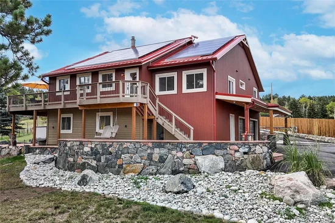
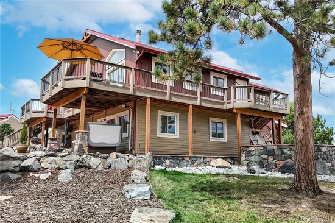
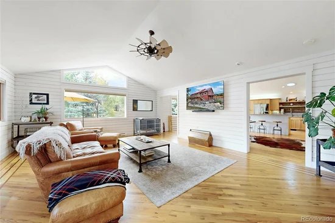
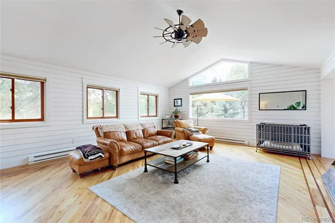
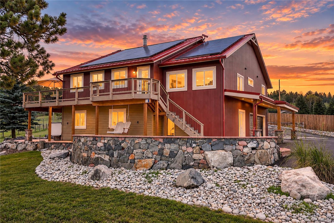
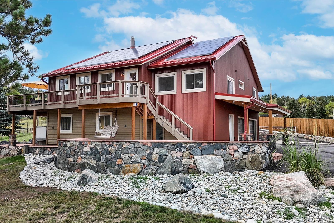
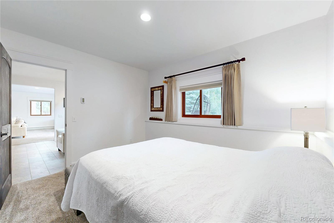
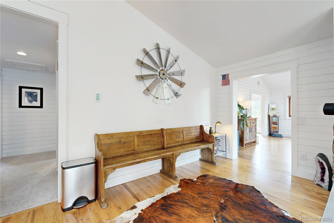
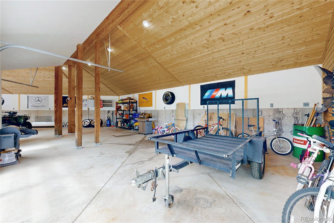
A beautifully remodeled farmhouse ranch that lives like a two-story thanks to its finished walkout level. The open, vaulted-ceiling main floor is bathed in natural light, and renovations have kept every major system current — kitchen, baths, windows, and roof included. Upgrades and Systems: Standing-seam metal roof (2015), custom bent and treated corregated metal siding installed new Tesla inverter with rewired solar system (2026), whole-house generator included, new breaker box with surge protection, and a resealed driveway (2026). Both bathrooms fully remodeled (2024 / 2025), plus a corrugated metal kitchen accent wall with built-in shelving and desk. New carpet and tile, custom stair railing, barnwood accents, LED can lighting, Elfa closets, and Hunter Douglas insulated blinds throughout. Outdoor Living: A huge patio with a gas fireplace feature, private hot tub, and over $200K in hardscape and exterior LED lighting. Composite deck (2017), weather station, and mountain views — no HOA. Garage and Shop. A dream for car and hobby enthusiasts: 6-car attached garage plus a 5-car detached garage with new doors, windows, and corrugated metal siding, custom shelving / cabinets, a propane Modine heater, and a 2-post 10, 000 lb car lift (negotiable with the home). Newer baseboard heaters in every room and digital thermostats , updated attic insulation, and whole-house surge protection. A rare mountain property with move-in-ready updates, exceptional outdoor living, and unmatched garage / shop space — minutes from downtown Evergreen and Conifer. Such a cool and different home than the mountain norm!

Ask a Local Expert

Property Highlights

Property Type
Residential
Property Sub Type
Single Family Residence
Architectural Style
Mountain Contemporary, Rustic Contemporary
Bedrooms
4
Total Bathrooms
3
Living Area
3,258
Price / Sqft
$368
Acres
1
Year Built
1980

Location

City/Township
Evergreen
Subdivision
Valley Hi
County
Jefferson
Zoning
A-1

Property Details
Price
$1,200,000
Property Type
Residential
Property Sub Type
Single Family Residence

Building

Levels
Two

Community

Local Schools

Elementary School
Marshdale
Middle School
West Jefferson
High School
Conifer
School District
Jefferson County R-1

Interior Features

Bedrooms and Bathrooms

Total Bathrooms
3
Full Bathrooms
2
3/4 Bathrooms
1
Bedrooms
4

Rooms and Basement

Basement Features
Finished, Walk-Out Access

Area and Spaces

Living Area
3,258

Appliances

Appliances
Bar Fridge, Dishwasher, Disposal, Dryer, Electric Water Heater, Microwave, Oven, Refrigerator, Washer

Interior Features

Flooring
Carpet, Tile, Wood
Fireplace Features
Free Standing, Gas, Great Room, Insert, Outside

Heating and Cooling

Heating Features
Active Solar, Electric
Fireplaces
2

Building Details
Construction

Architectural Style
Mountain Contemporary, Rustic Contemporary
Year Built
1980
Foundations
Slab

Materials
Construction Materials
Metal Siding, Wood Siding
Roof
Metal

Terms

Terms

Special Conditions
None Known

Taxes

Tax

Tax (Annual)
$5,968

Heating, Cooling & Utilities

Cooling Features
None

Utilities

Utilities
Electricity Connected, Propane
Sewer
Septic Tank
Water Source
Well

Lot

Acres
1
Lot Size
43,561
Lot Size Area Sq Ft
43,561
Lot Features
Level, Meadow

Exterior Features

Exterior Features
Balcony, Spa/Hot Tub
Patio And Porch Features
Deck, Patio, Wrap Around
Fencing
Partial

Parking

Garage Capacity
11
Parking Features
Asphalt, Exterior Access Door, Finished, Heated Garage, Insulated, Oversized, Oversized Door, Storage
Listed by Kentwood Real Estate DTC, LLC, brandon@kentwood.com, 303-880-7570
Listing Data last updated 09/13/2026 04:00 pm
Get a Link to this Property: Copy To Clipboard
QR Code link to this property

Phone:
Connect with:

Payment Calculator

per month. fixed. % interest.
$
%
$
%
Principal & Interest
+ Home Insurance
+ Property Tax
+ HOA Fees
per month
Total interest paid over s will be:
All estimates and provided for informational purposes only. Actual amounts may vary. The output of the tool is not a loan offer or solicitation, nor is it financial or legal advice. Information, rates, programs and loan scenarios shown are for example only as of 13-Sep-2026 and are subject to change without notice. Interest rates provided by the St. Louis Federal Reserve Economic Data (FRED). All products are subject to credit and property approval. Not all products are available in all states or for all loan amounts. Other restrictions and limitations apply. Contact your preferred lender for the pricing associated with your specific transaction. Calculations are generated by Open Source mortgage calculation software tools using common mathematical formulas. All calculations should be independently verified.
Get Walk Score Content

Property History

2 days ago
Property information last updated
2 days ago
Status Active. This is the date the listing was placed on market.
Cumulative Days on Market: 2 days (includes prior listings) · Currently listed since September 11, 2026. Data provided by the MLS.

Similar Properties

Scroll to Top