9489 Ashbury Circle, Unit 202, Parker, CO 80134 | $320,000 – MLS# 4490279

Start of property details
Share this property:
9489 Ashbury Circle, Unit 202
Parker, CO 80134
FOR SALE · Active
$320,000
$299 / Sqft
1
Beds
1
Baths
1
Garage
1,069
Sqft
2009
Yr. Built
MLS# 4490279
Cumulative Days on Market: 38 · Includes prior listings · Currently listed since 09/04/26 · Data provided by the MLS.

Property Description

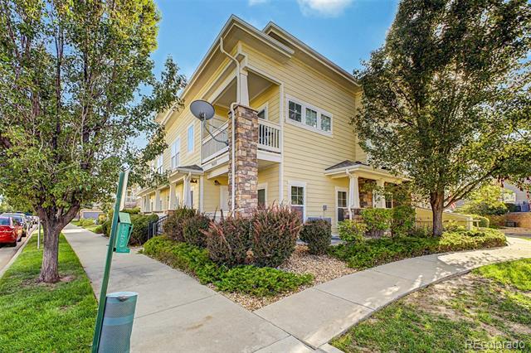
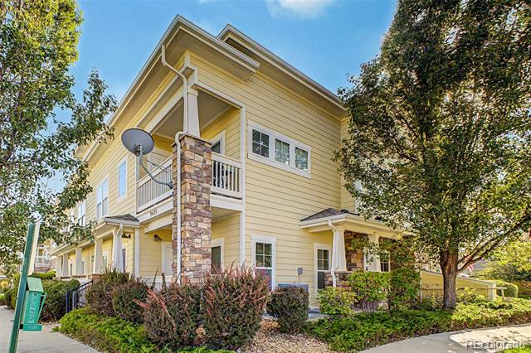
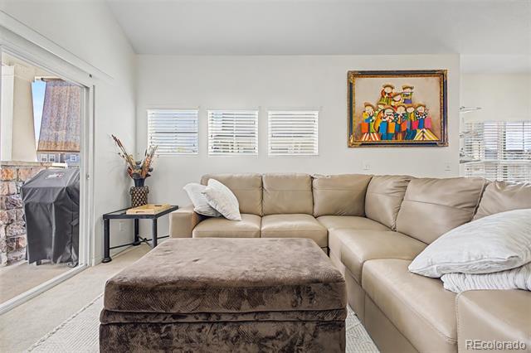
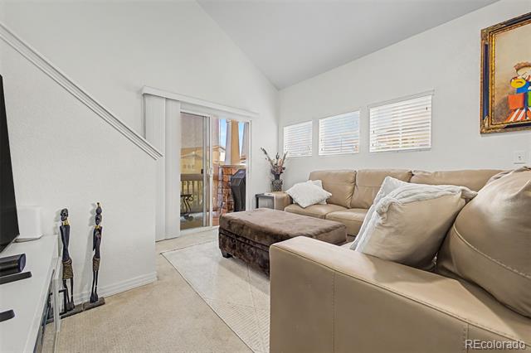
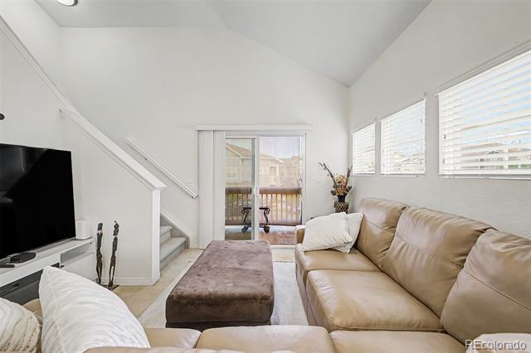
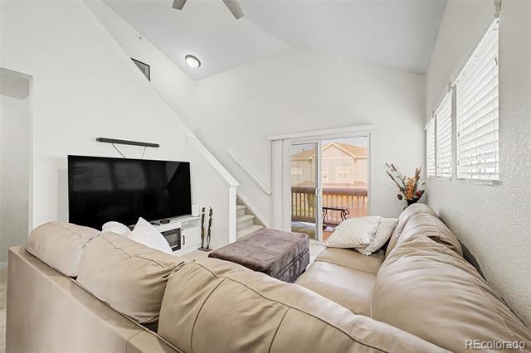
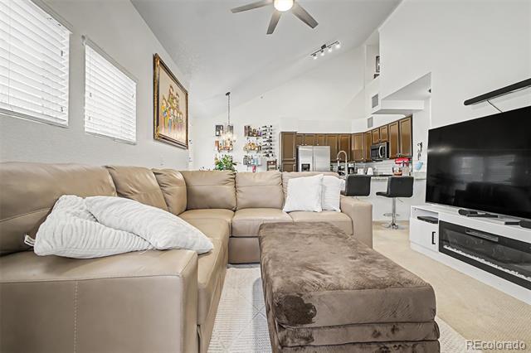
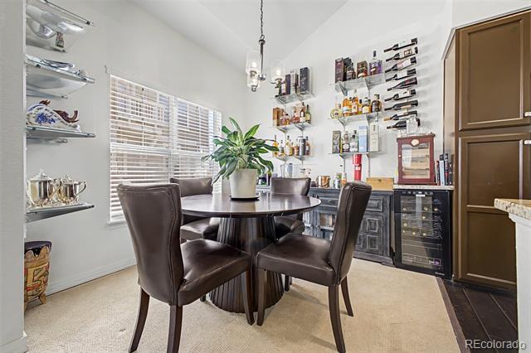
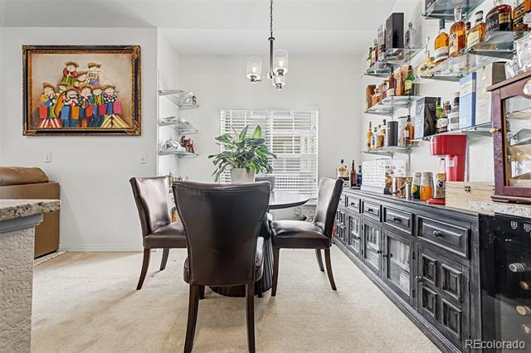
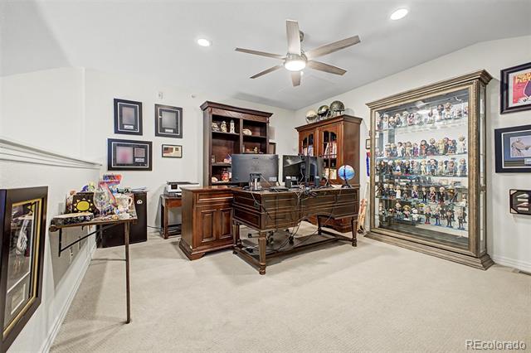
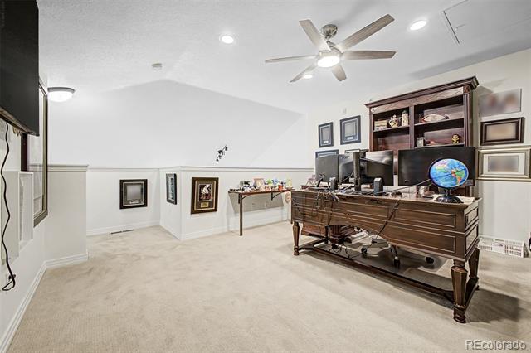
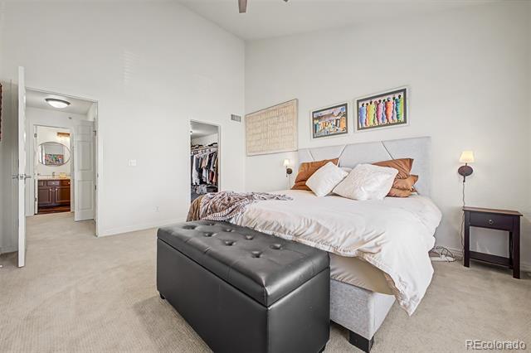
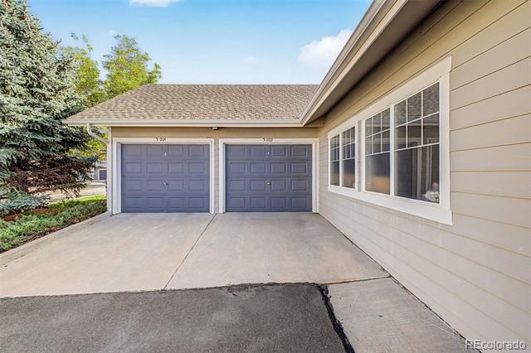
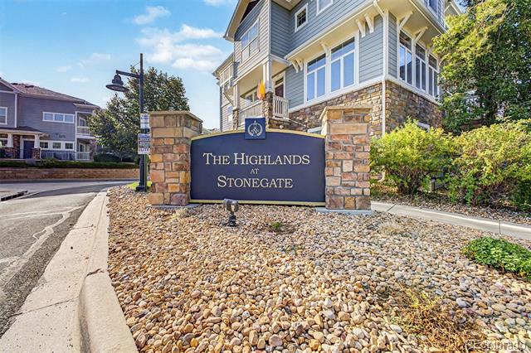
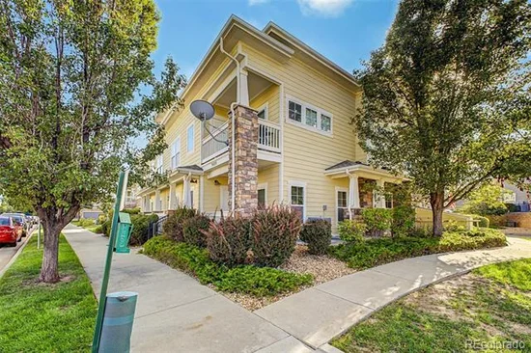
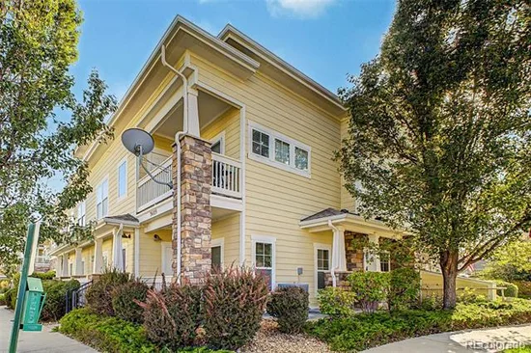
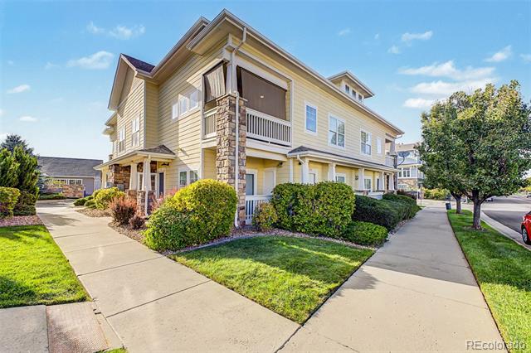
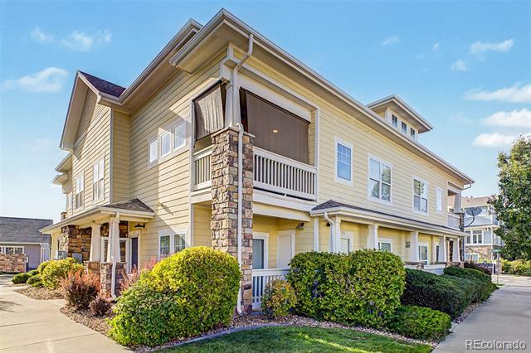
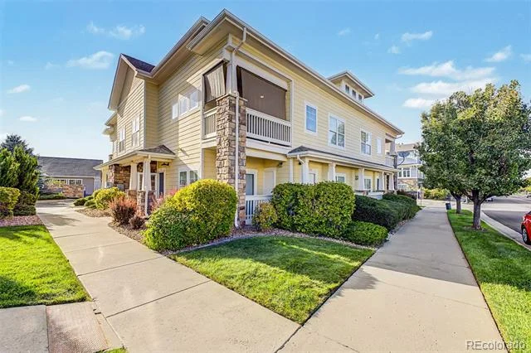
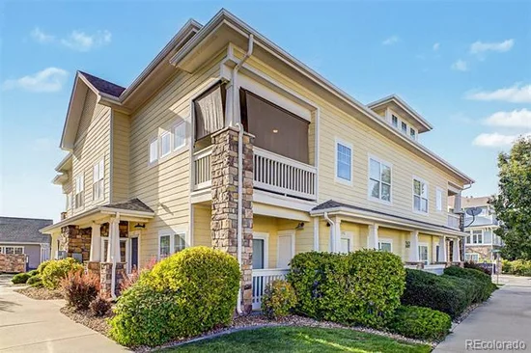
Move-in-ready 1-bedroom, 1-bath condo with a loft and detached 1-car garage in Highlands at Stonegate North. Built in 2009 with 1, 069 finished sq. ft., this refreshed home features fresh paint, new plush carpet, painted kitchen and bathroom cabinets, vaulted ceilings, double-pane windows, and natural light. The open living and dining areas feature updated lighting and ceiling fans.
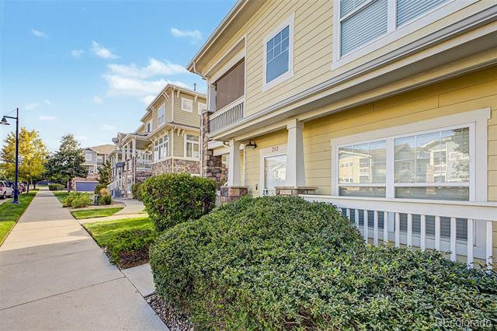
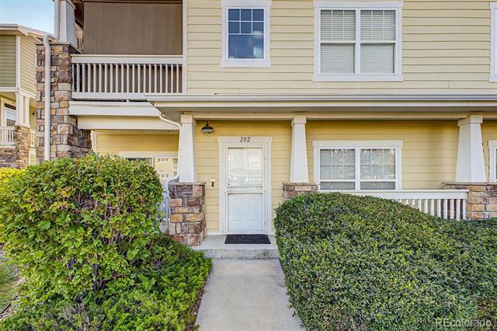
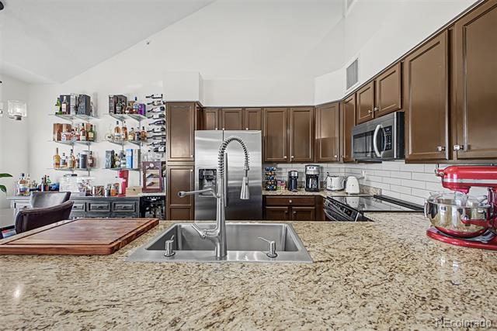
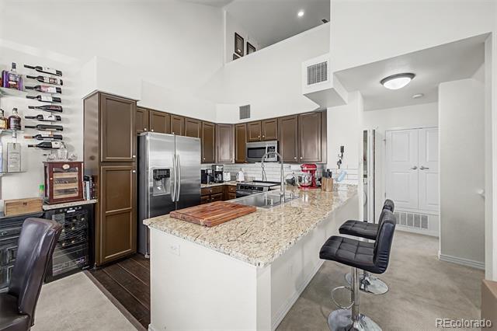
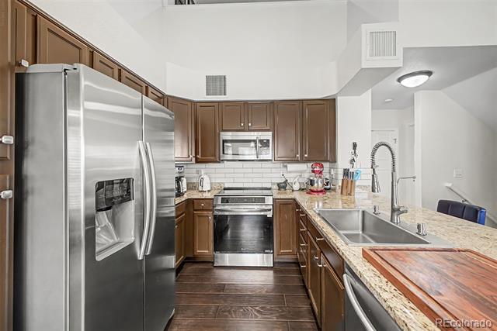
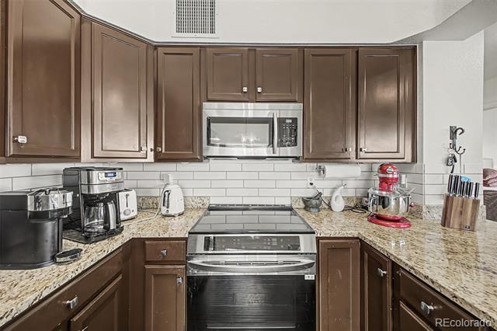
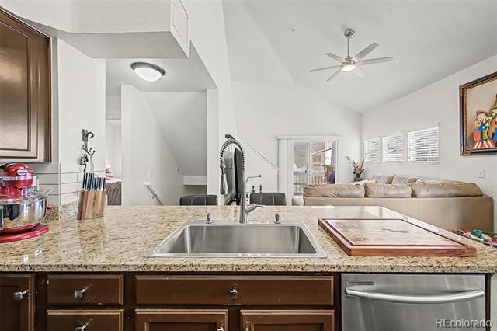
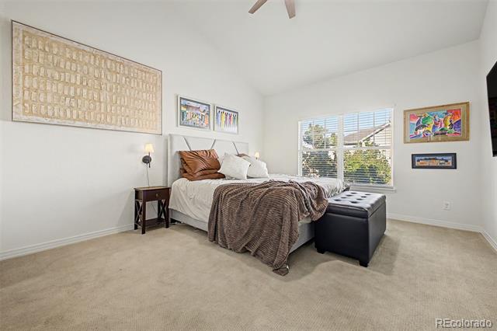
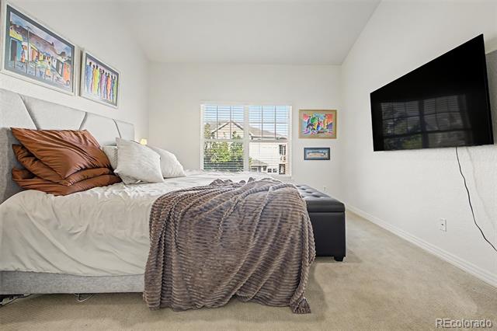
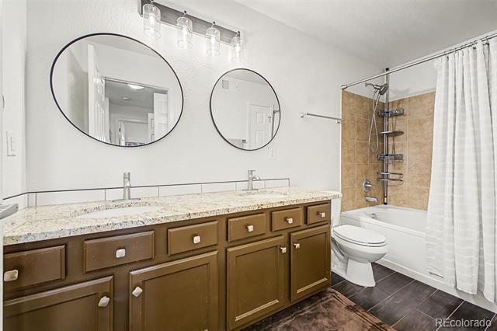
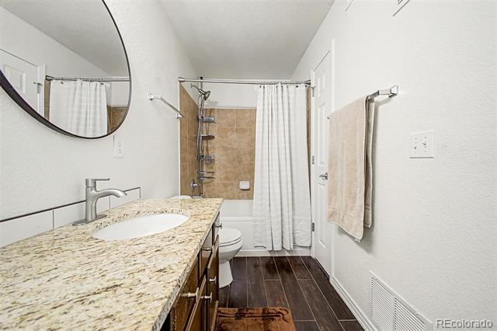
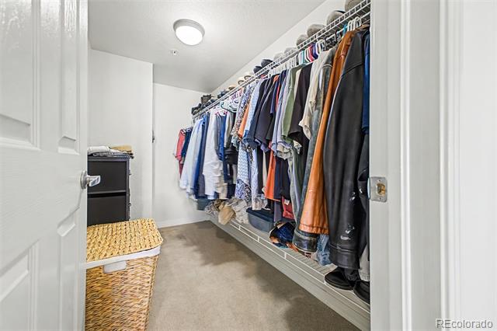
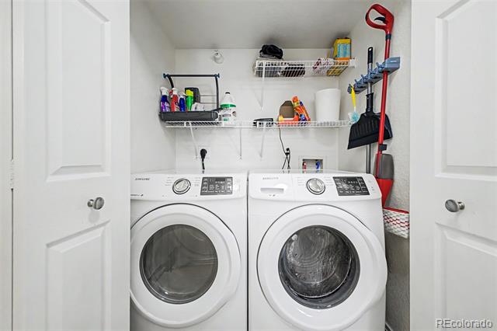
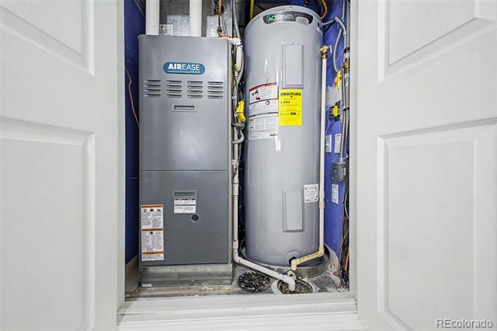
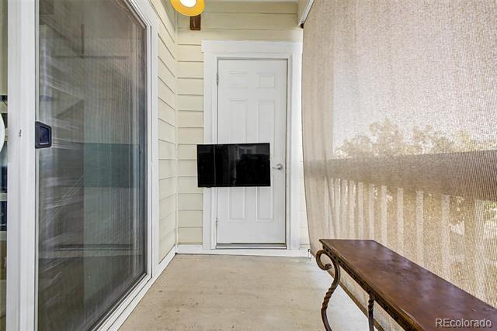
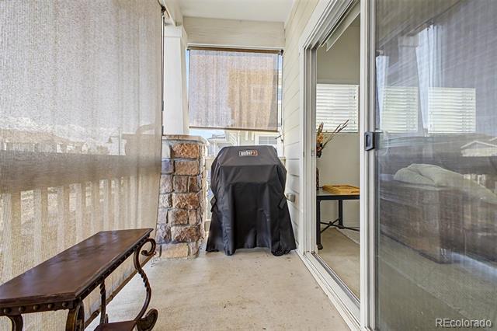
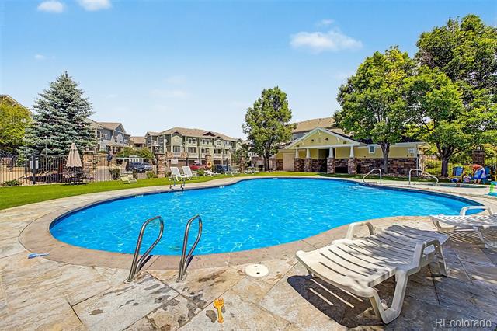
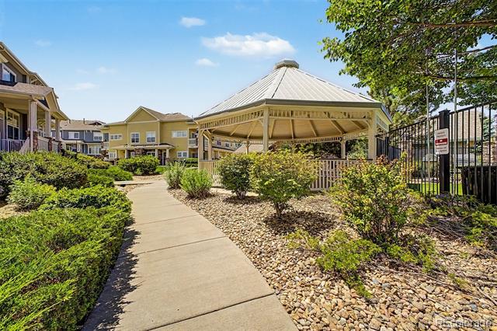
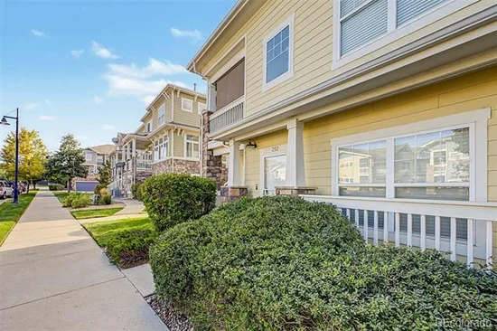
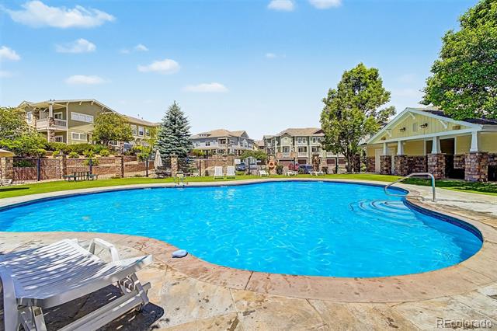
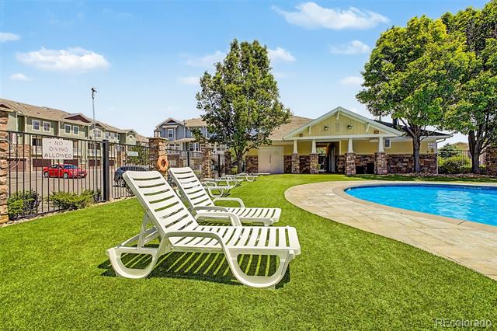
The updated kitchen offers new granite countertops, tile backsplash, laminate flooring, a center island with seating, pantry, pull-out shelving, and rotating corner organizer. Stainless-steel appliances include a new convection oven with self-cleaning and air-fryer modes, induction cooktop, dishwasher, disposal, microwave, and side-by-side refrigerator / freezer with filtered water. The oversized stainless-steel sink has a flexible faucet and built-in soap dispensers. The primary bedroom has vaulted ceilings and a large walk-in closet. The full bath has laminate flooring, new granite, dual sinks and faucets, mirrors, and a shelved storage closet. The loft is ideal for an office, reading area, workout space, or guest retreat. Other features include in-unit laundry with washer, electric dryer, and shelving; a new electric water heater; central AC; forced-air heat; 3-inch blinds; and updated patio lighting. Sliding doors open to a patio with new awnings, barbecue space, and a large walk-in storage area with outlets and shelving. The home has a ground-level entrance, second-floor living area, and only one shared wall. The $350 monthly HOA fee covers grounds maintenance, snow removal, trash, sewer, and the community pool. Up to two cats or dogs are allowed. Conveniently located near Lincoln Ave., E-470, Parker Rd., trails, parks, shopping, dining, Lone Tree, Park Meadows, and the Denver Tech Center.

Property Highlights

Property Type
Residential
Property Sub Type
Condominium
Bedrooms
1
Total Bathrooms
1
Living Area
1,069
Price / Sqft
$299
Year Built
2009

Location

City/Township
Parker
Subdivision
Highlands at Stonegate North
County
Douglas

Property Details
Price
$320,000
Property Type
Residential
Property Sub Type
Condominium

Building

Structure Type
Townhouse
Levels
Two
Total Area
1,069

Community

Local Schools

Elementary School
Mammoth Heights
Middle School
Sierra
High School
Chaparral
School District
Douglas RE-1

Interior Features

Bedrooms and Bathrooms

Total Bathrooms
1
Bathrooms on Main Level
1
Full Bathrooms
1
Bedrooms
1
Bedrooms on Main Level
1

Area and Spaces

Living Area
1,069
Above Grade Finished Area
1,069

Appliances

Appliances
Convection Oven, Dishwasher, Disposal, Dryer, Electric Water Heater, Microwave, Refrigerator, Self Cleaning Oven

Interior Features

Interior Features
Ceiling Fan(s), Granite Counters, High Ceilings, Kitchen Island, Pantry, Vaulted Ceiling(s), Walk-In Closet(s)
Flooring
Carpet, Laminate
Laundry Features
In Unit
Window Features
Double Pane Windows
Electic
110V
Entry Level
2
Entry Location
Ground

Heating and Cooling

Heating Features
Forced Air, Natural Gas

Building Details
Construction

Year Built
2009
Property Attached
Yes
Common Walls
1 Common Wall

Materials
Construction Materials
Frame
Roof
Composition

Terms

Terms

Ownership
Individual
Exclusions
Sellers personal property, Bbq, Ring doorbell. Wine Fridge with its granite top. Meat slicer and dehydrator in the patio storage. Shelving in the dining area.
Special Conditions
None
Special Terms
Cash, Conventional

Taxes

Tax

Tax (Annual)
$2,868

HOA

Has HOA
Yes
Association Fee
$350 /mo
Association Ammenities
Pool
Association Fee Includes
Maintenance Grounds, Sewer, Snow Removal, Trash

Heating, Cooling & Utilities

Cooling Features
Central Air

Utilities

Utilities
Cable Available, Electricity Connected, Internet Access (Wired), Natural Gas Connected
Sewer
Public Sewer

Lot

Lot Features
Near Public Transit

Exterior Features

Exterior Features
Balcony, Lighting
Patio And Porch Features
Covered, Patio

Parking

Total Parking Spaces
1
Garage Capacity
1
Parking Features
Concrete, Dry Walled
Listed by Fixed Rate Real Estate, LLC, 303-910-2552
Listing Data last updated 10/12/2026 01:40 am
Get a Link to this Property: Copy To Clipboard
QR Code link to this property

Phone:
Connect with:

Payment Calculator

per month. fixed. % interest.
$
%
$
%
Principal & Interest
+ Home Insurance
+ Property Tax
+ HOA Fees
per month
Total interest paid over s will be:
All estimates and provided for informational purposes only. Actual amounts may vary. The output of the tool is not a loan offer or solicitation, nor is it financial or legal advice. Information, rates, programs and loan scenarios shown are for example only as of 12-Oct-2026 and are subject to change without notice. Interest rates provided by the St. Louis Federal Reserve Economic Data (FRED). All products are subject to credit and property approval. Not all products are available in all states or for all loan amounts. Other restrictions and limitations apply. Contact your preferred lender for the pricing associated with your specific transaction. Calculations are generated by Open Source mortgage calculation software tools using common mathematical formulas. All calculations should be independently verified.
Get Walk Score Content

Property History

Yesterday
Property information last updated
37 days ago
Status Active. This is the date the listing was placed on market.
Cumulative Days on Market: 38 days (includes prior listings) · Currently listed since September 4, 2026. Data provided by the MLS.

Similar Properties

Scroll to Top