2170 E 90th Avenue, Thornton, CO 80229 | $450,000 – MLS# 4487463

Start of property details
Share this property:
2170 E 90th Avenue
Thornton, CO 80229
5 days ago NEW · Active
$450,000
$340 / Sqft
3
Beds
2
Baths
1
Garage
1,325
Sqft
0.15
Acres
MLS# 4487463
Cumulative Days on Market: 6 · Includes prior listings · Currently listed since 10/27/26 · Data provided by the MLS.

Property Description

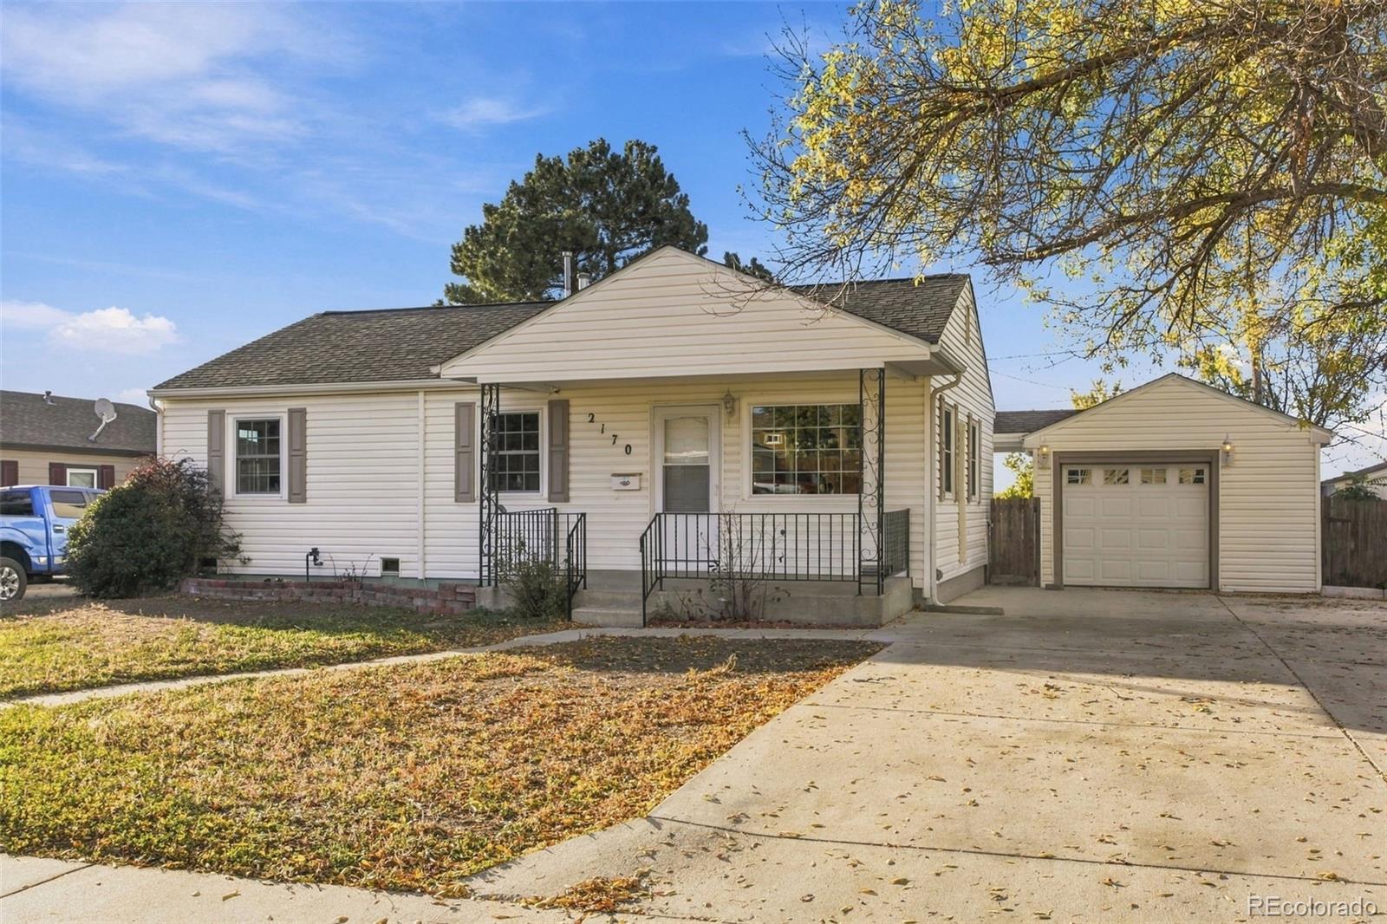
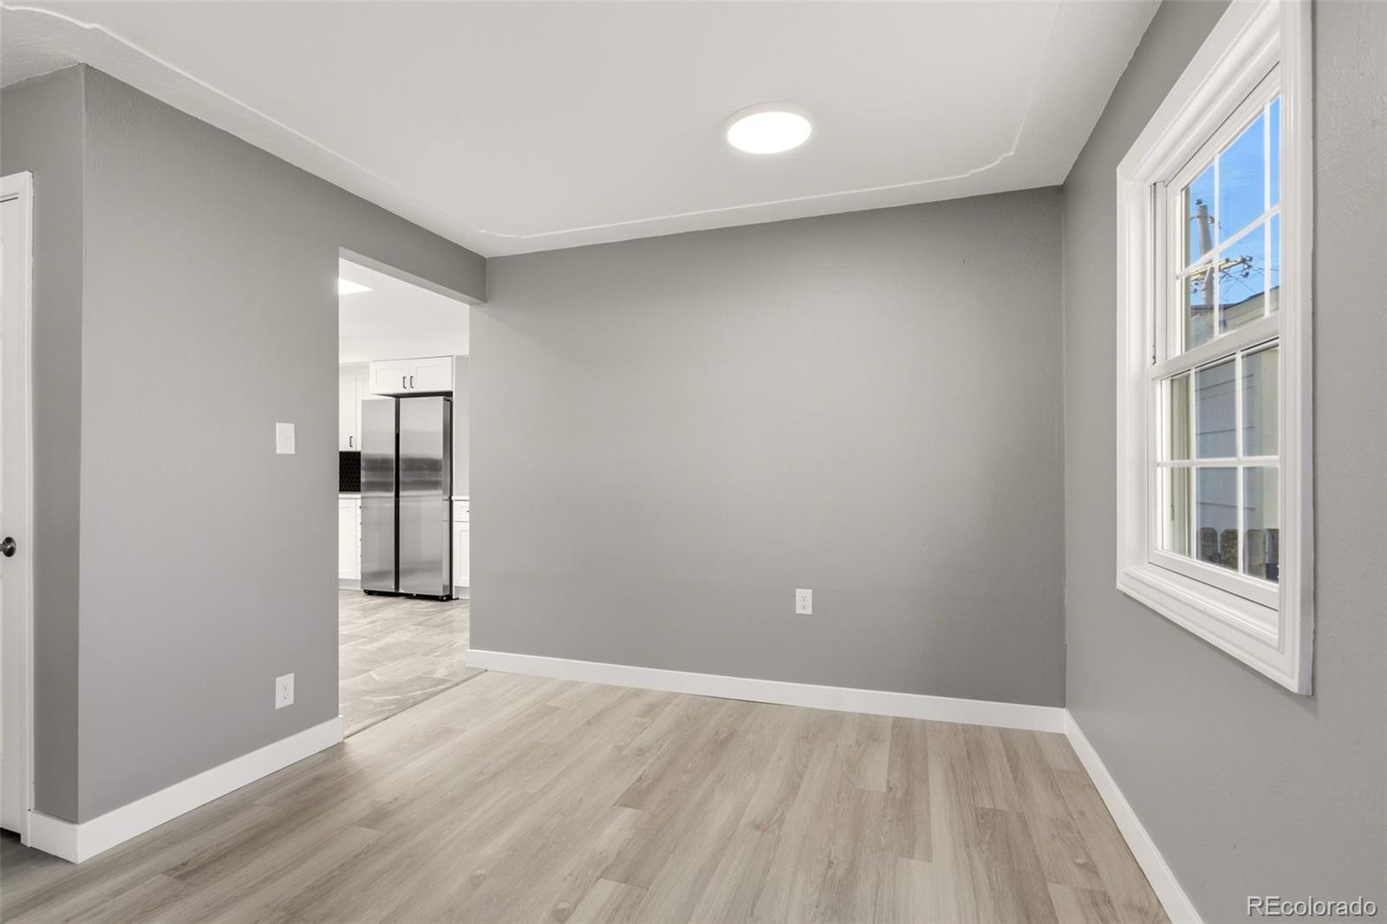
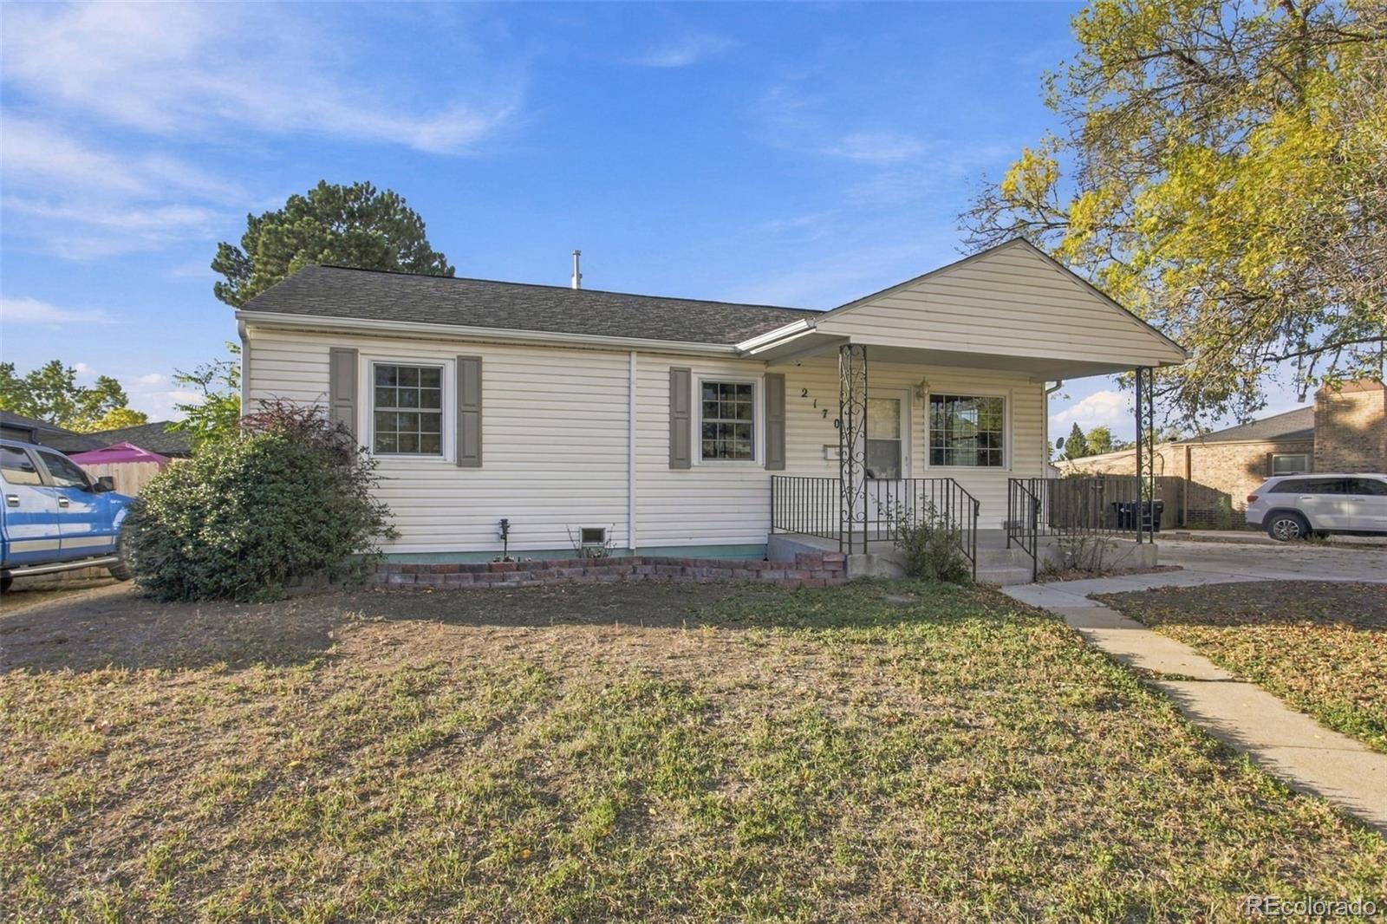
FRESH START! MODERN COMFORT! Why take on costly renovations when so much has already been done? Welcome to 2170 E 90th Avenue, a beautifully updated 3-bedroom, 2-bath home offering 1, 325 finished square feet and an impressive list of improvements!

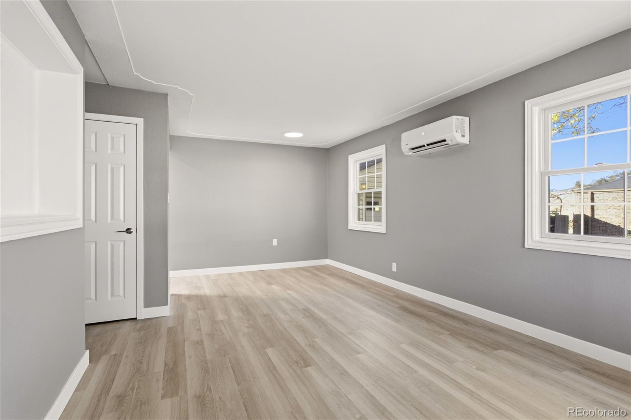
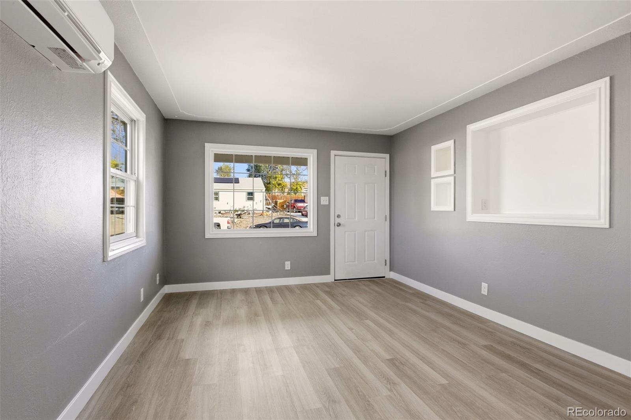
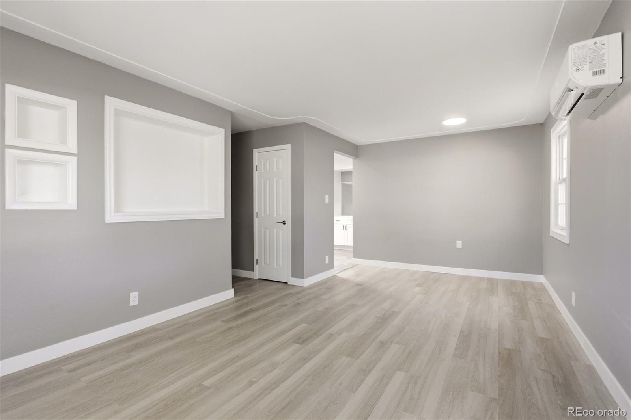
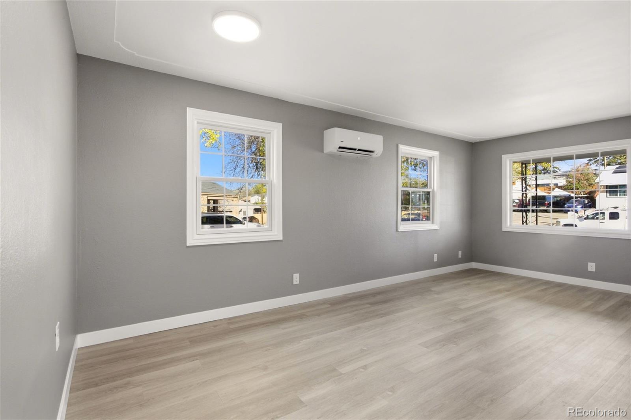
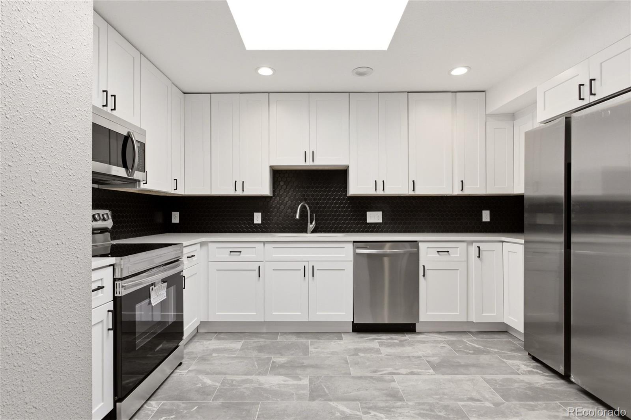
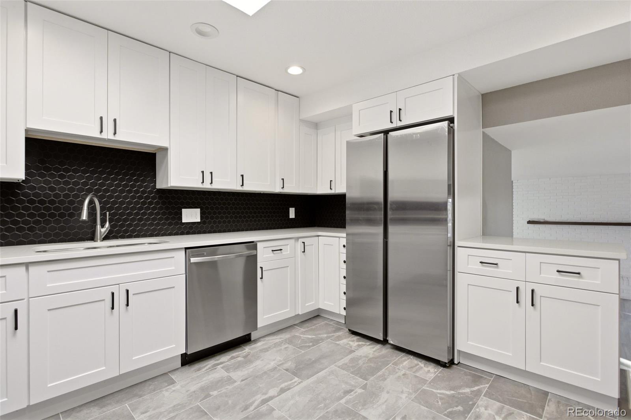
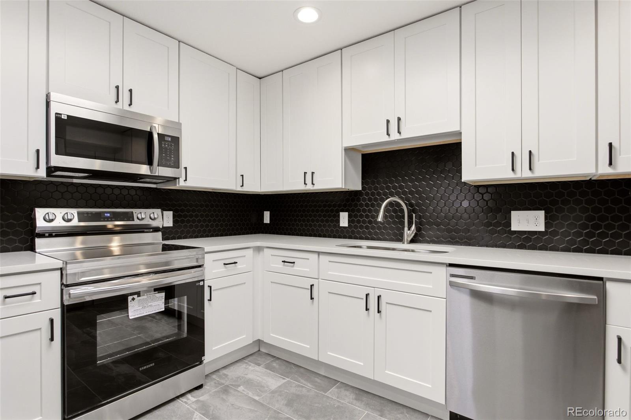
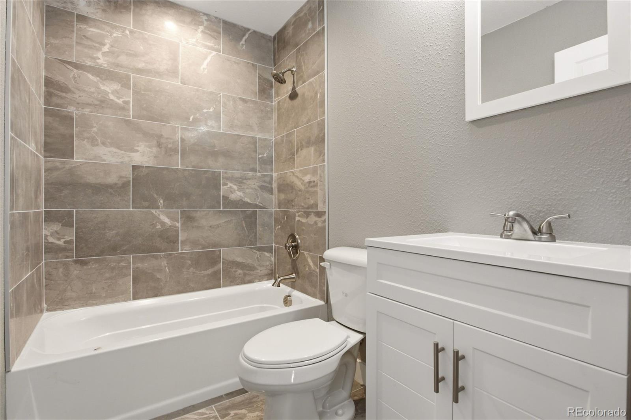
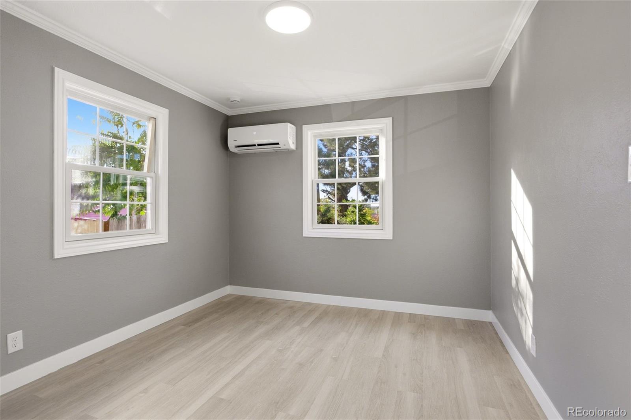
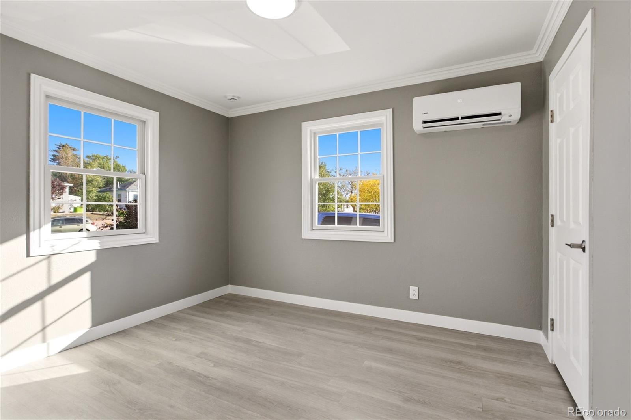
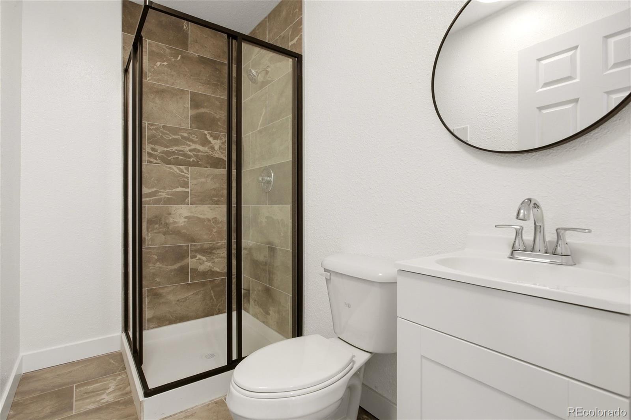
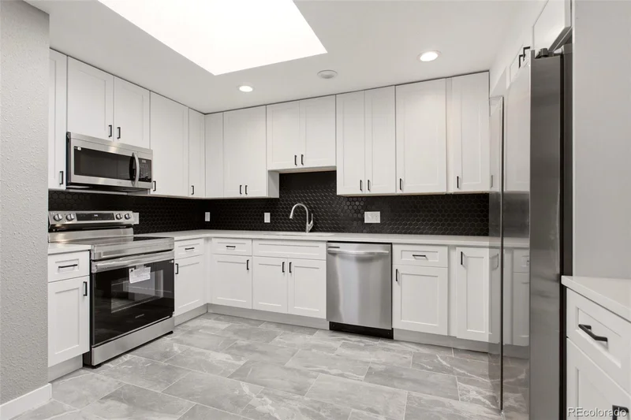
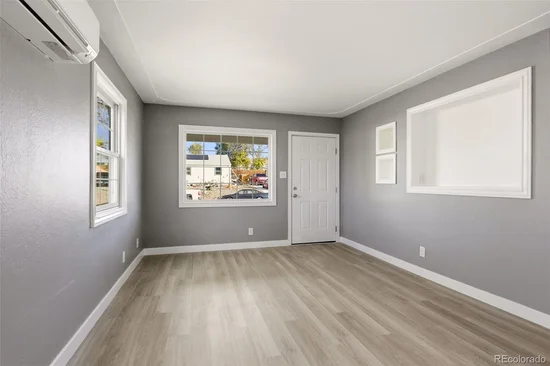
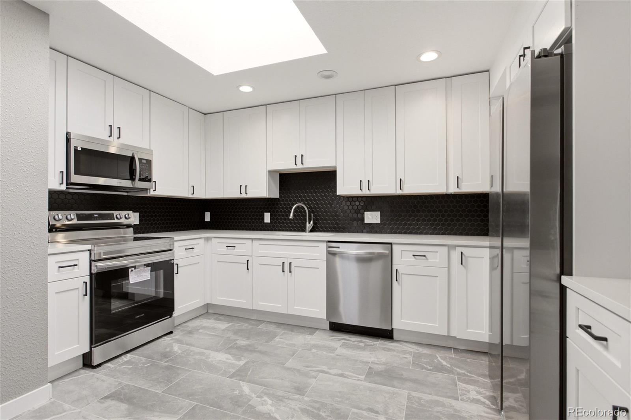
Step inside to discover new flooring throughout, fresh walls and finishes, crisp white trim, updated lighting, switches, and outlets. The stunning kitchen features brand-new white cabinetry, quartz countertops, a stylish tile backsplash, stainless steel appliances, and a skylight that fills the space with natural light. Both bathrooms have been completely remodeled with beautiful tile, new vanities, mirrors, and fixtures.

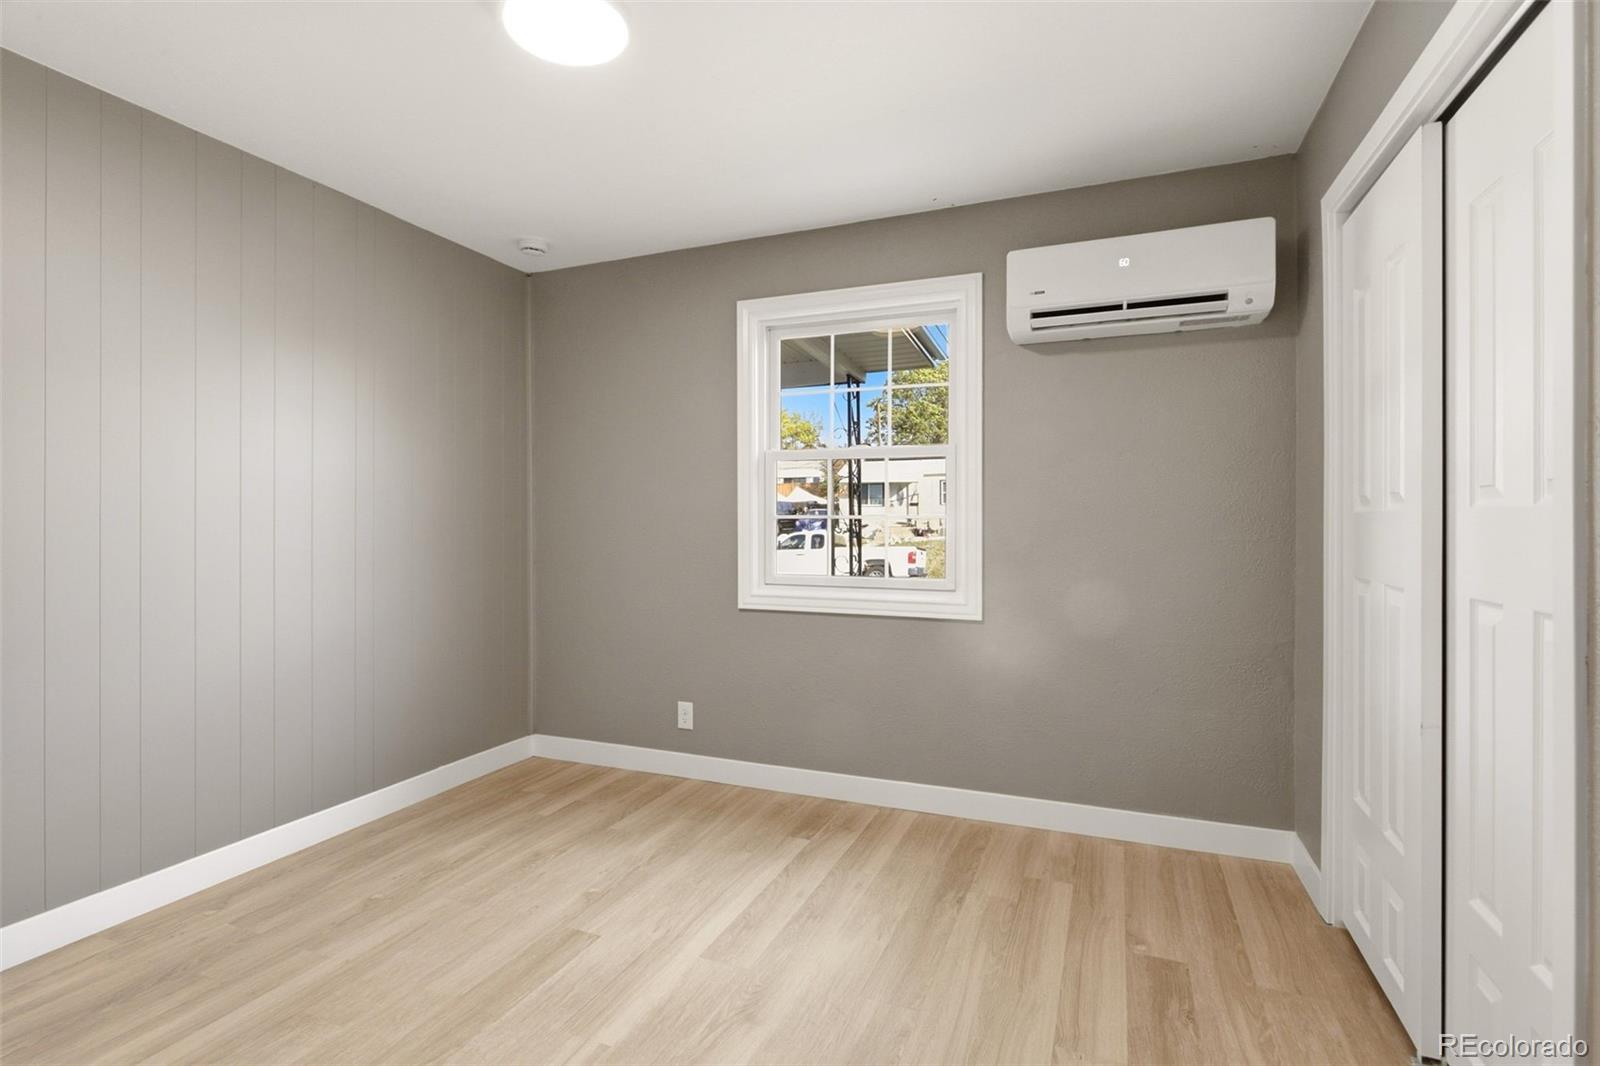
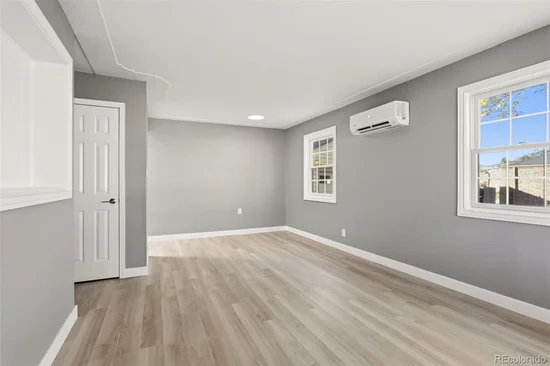
Enjoy personalized comfort in every room! The brand-new, energy-efficient ductless mini-split heat pump system provides individual heating and cooling controls throughout the home. Prefer a cooler bedroom and warmer living room? You have that flexibility, along with the potential for reduced energy consumption.

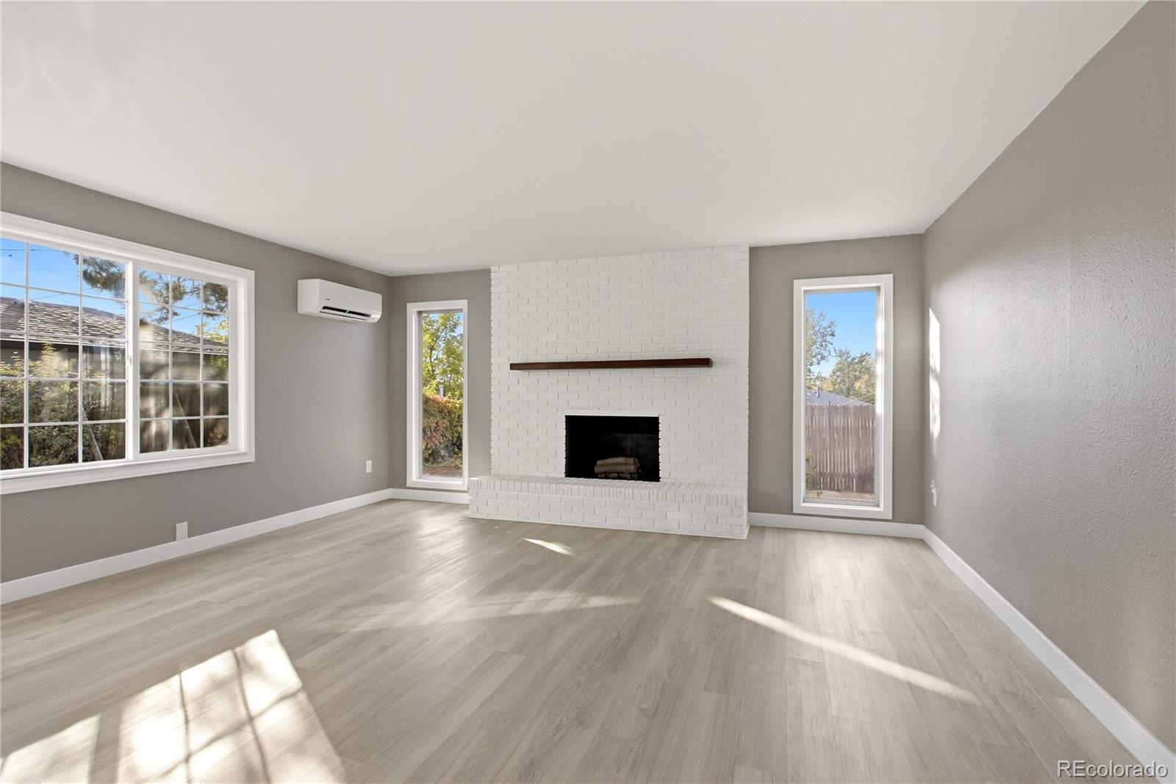
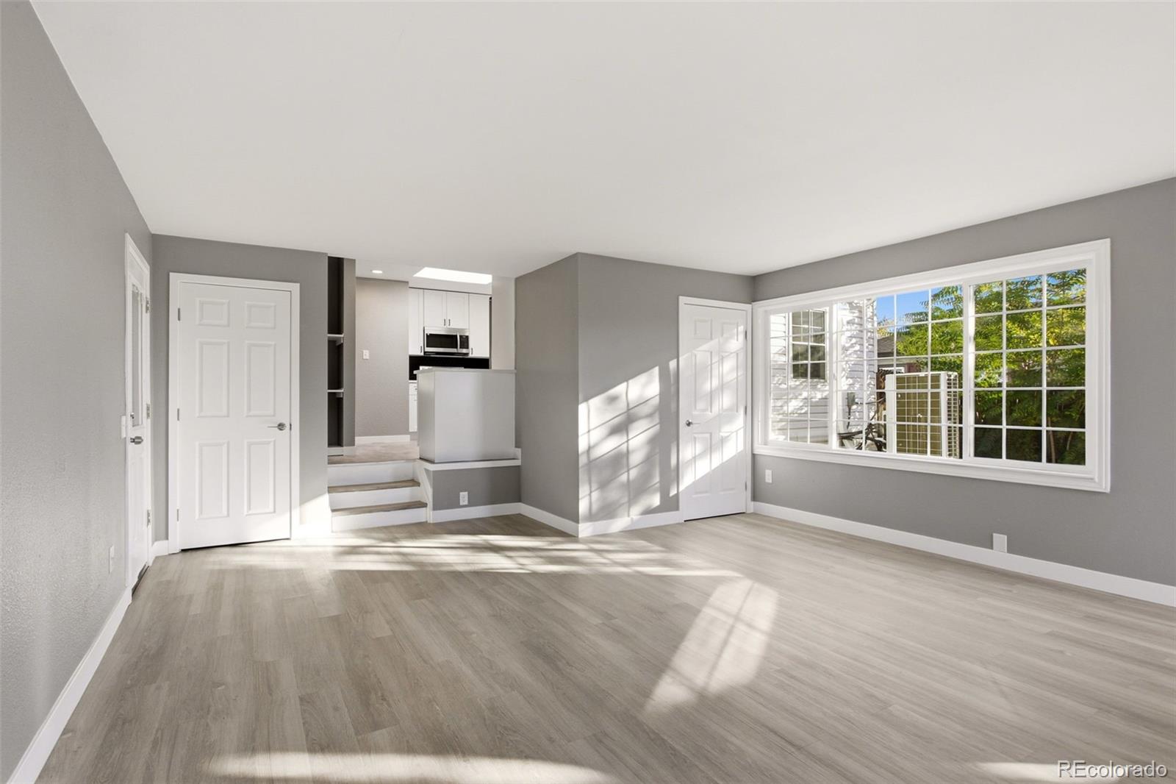
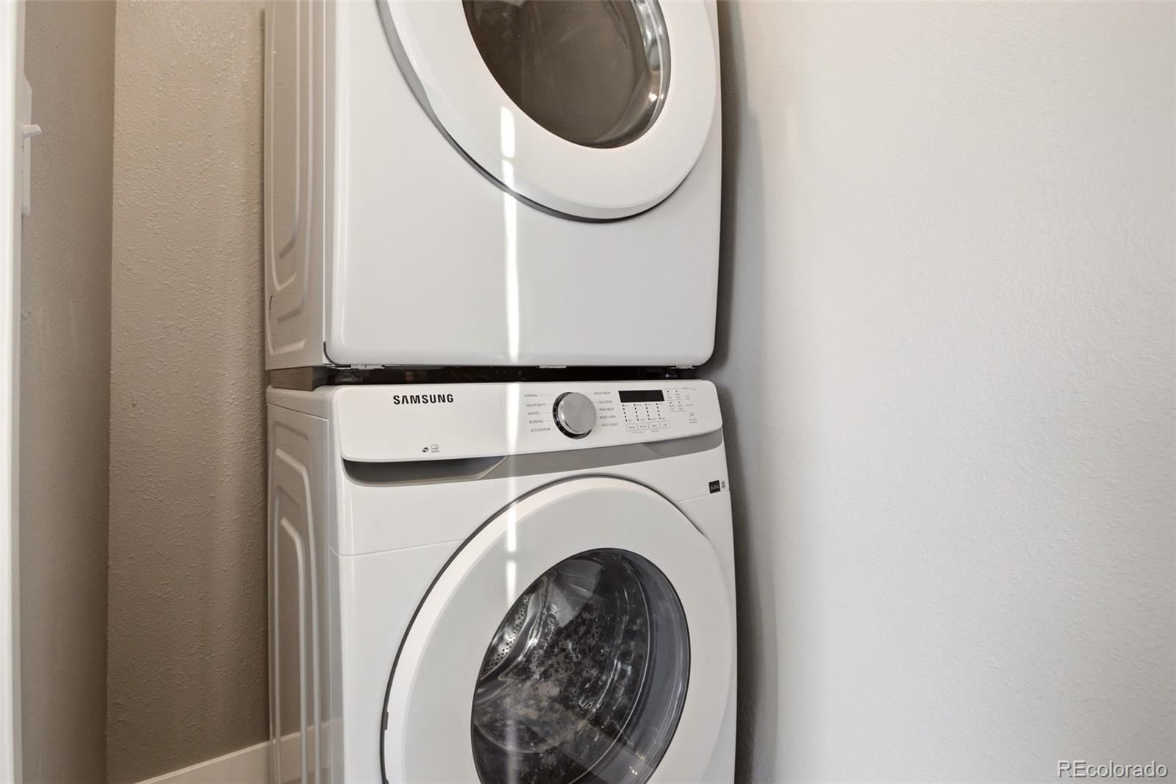
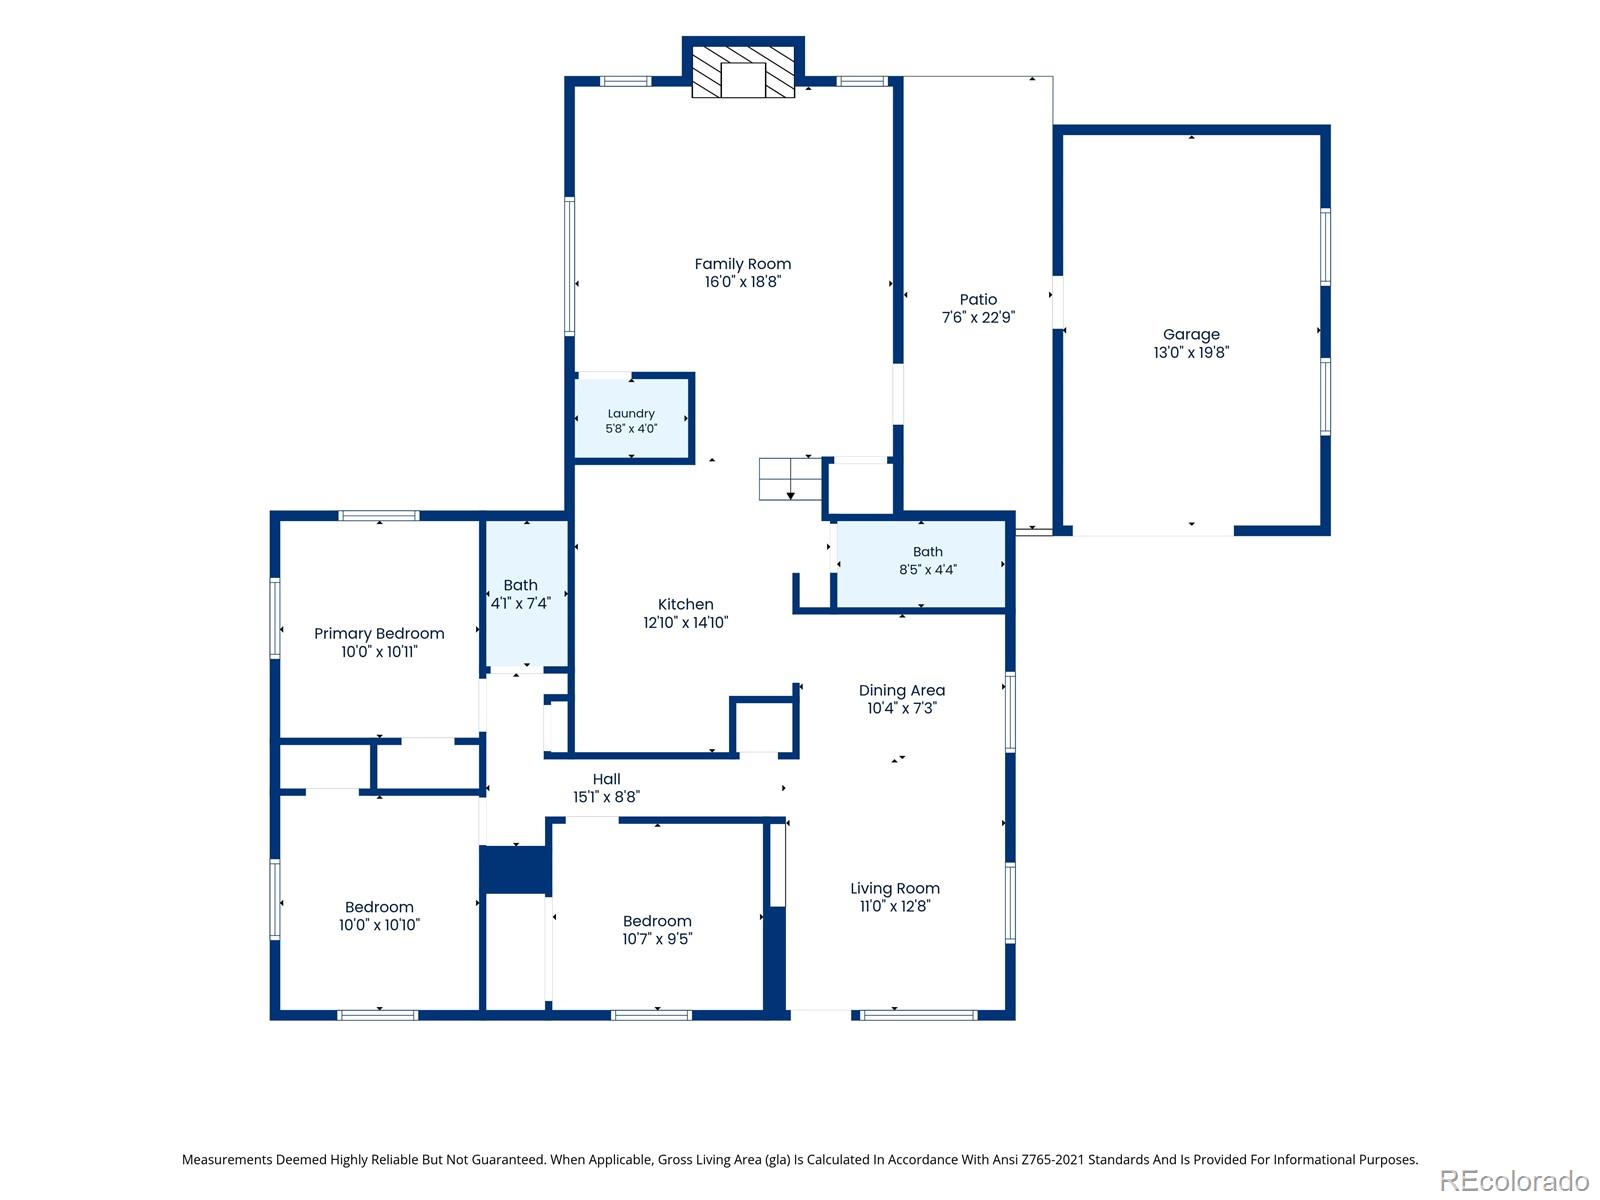
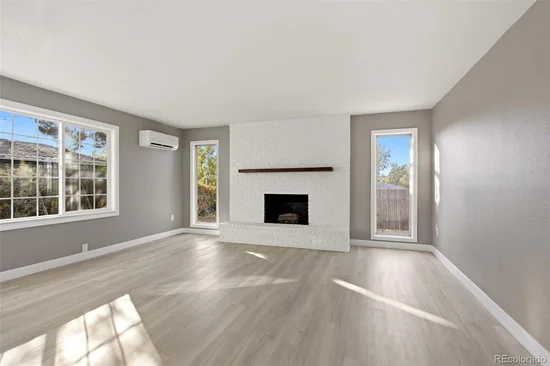
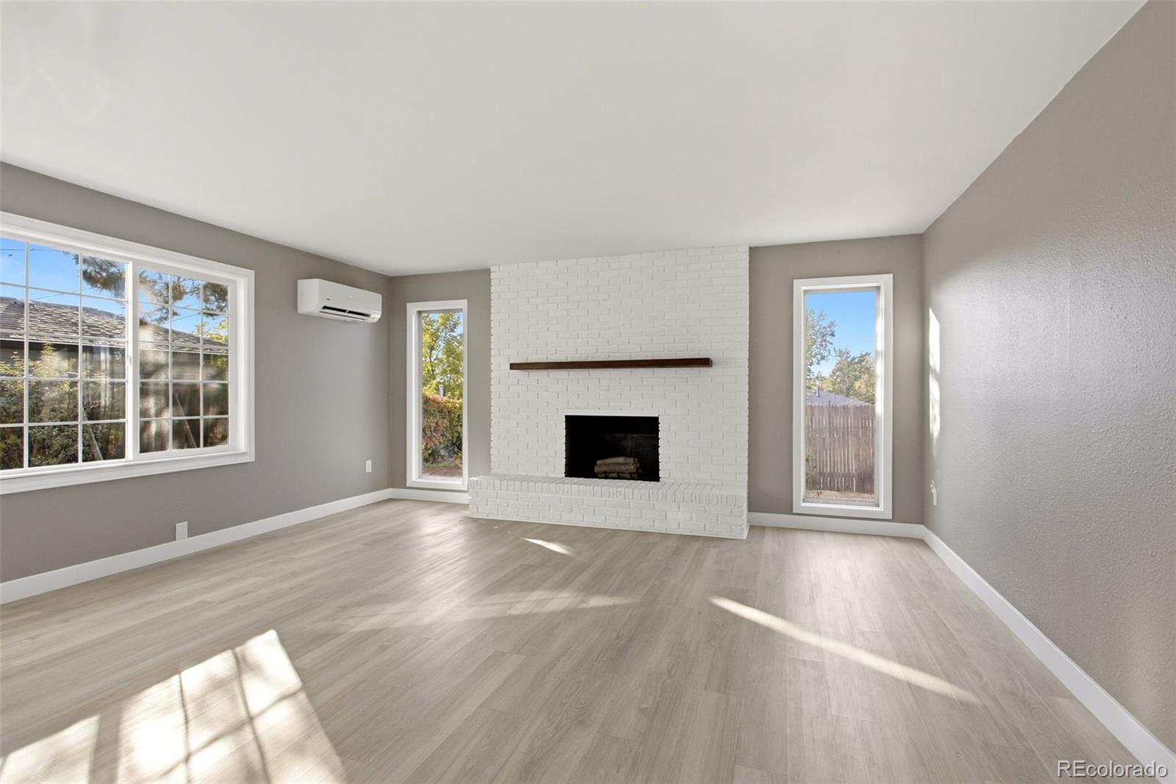
The versatile floor plan offers a welcoming living room and a spacious family room with a charming fireplace, perfect for relaxing, entertaining, or working from home. A brand-new washer and dryer are included, saving another major move-in expense!

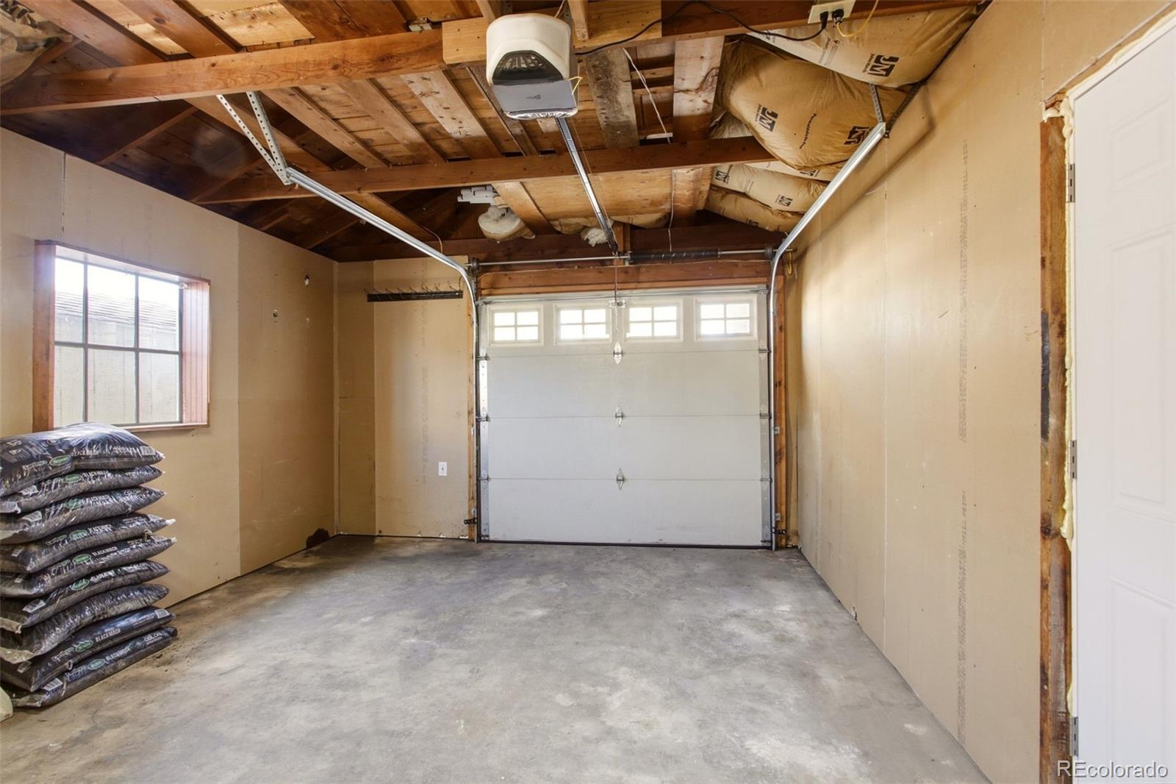
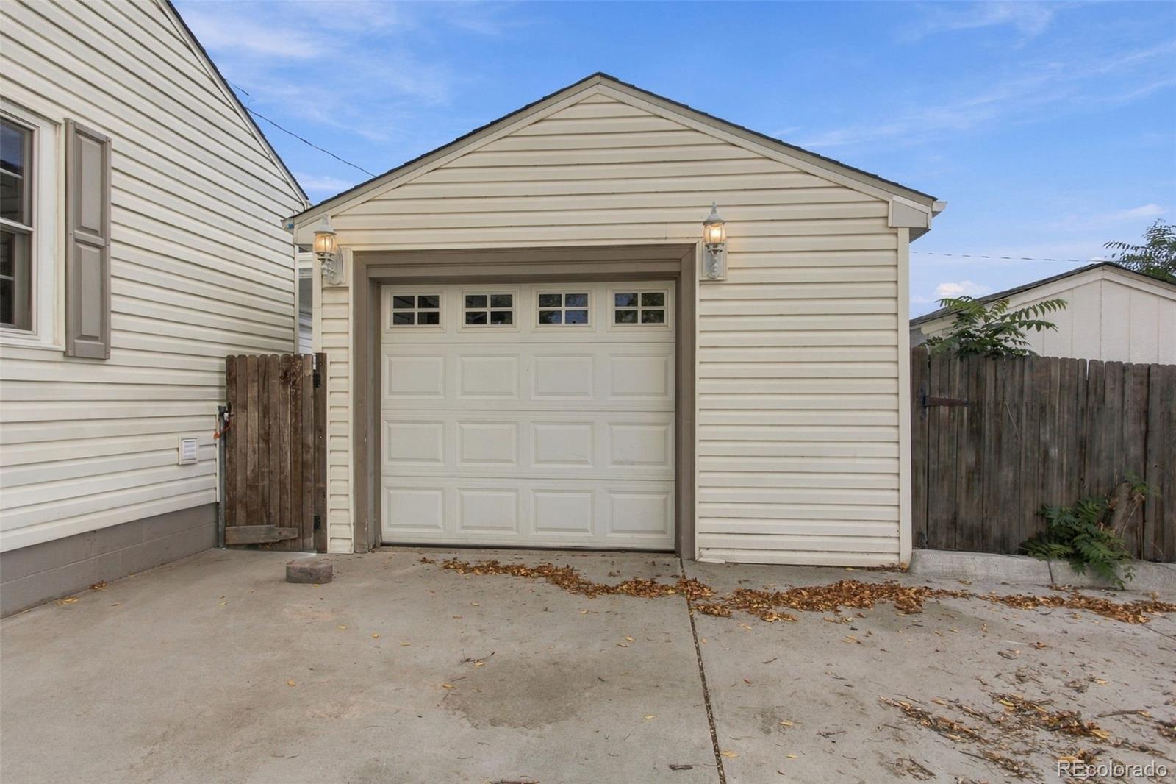
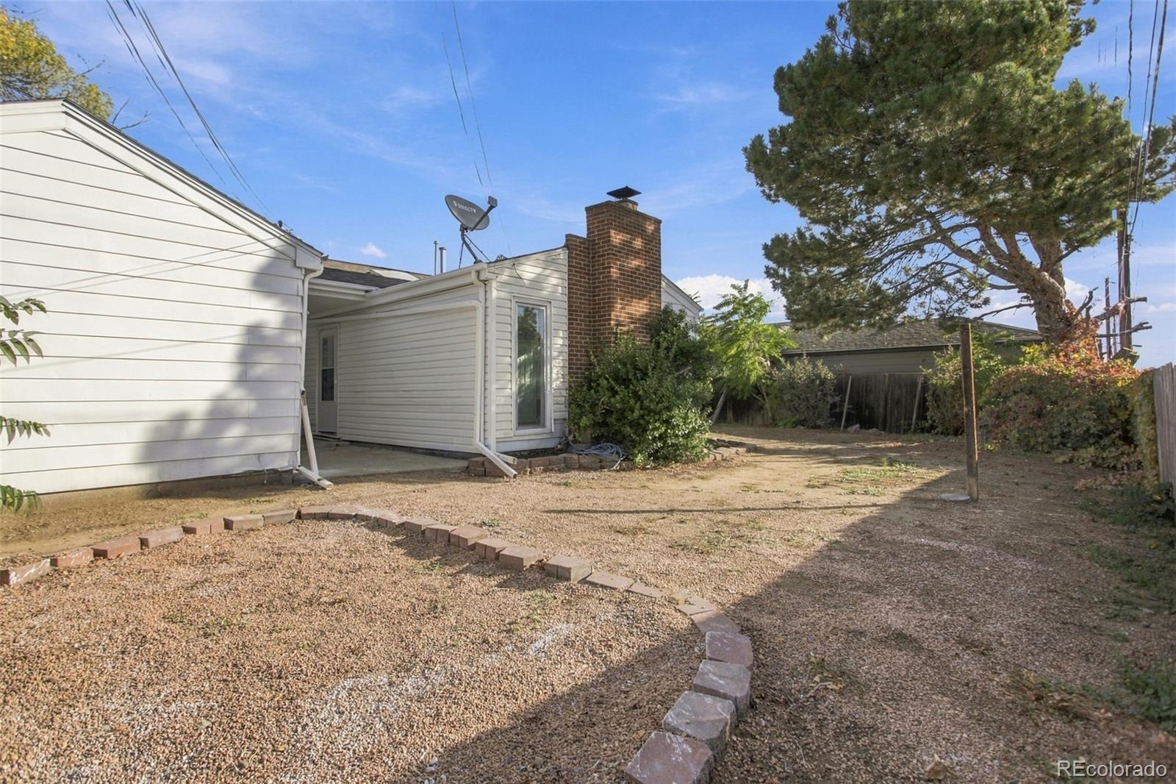
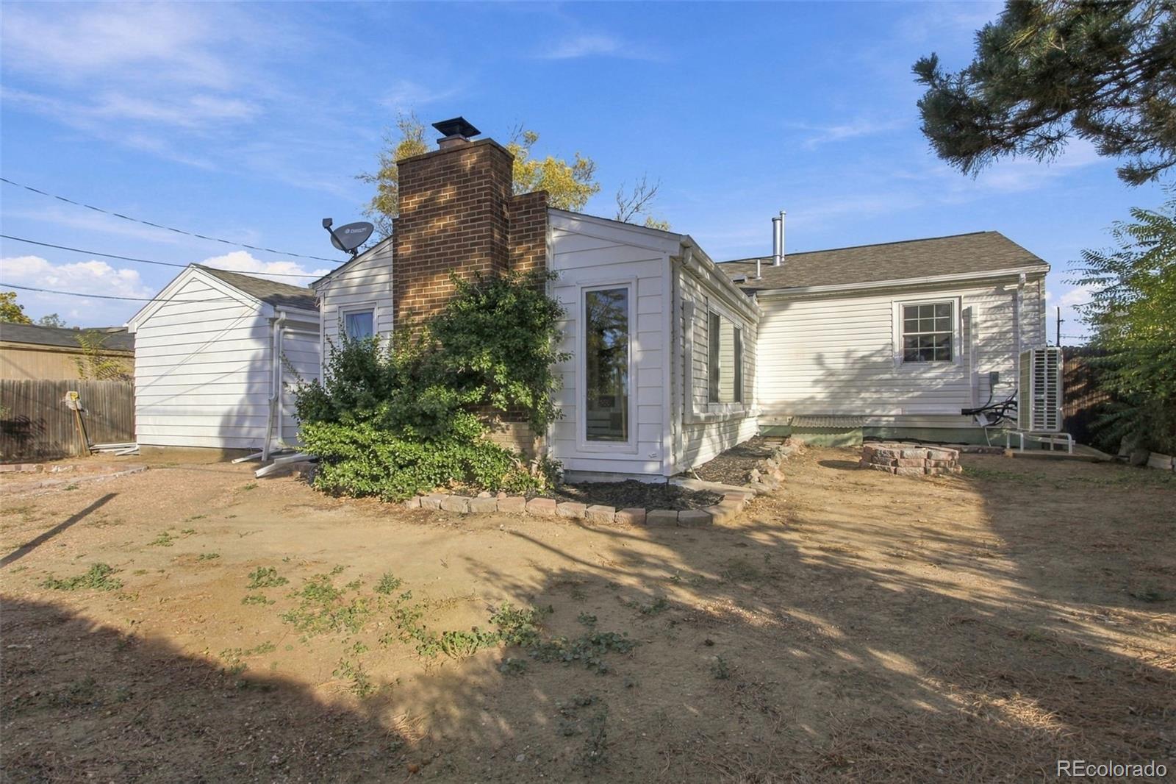
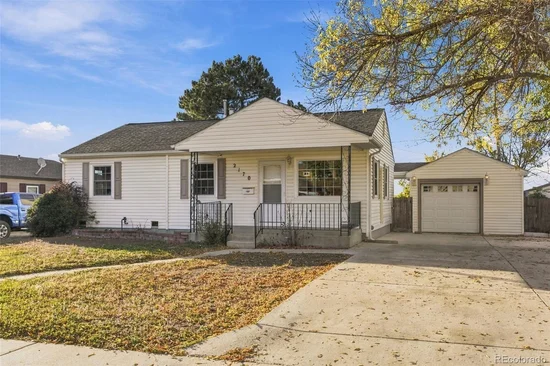
Additional improvements include a new garage door and opener for the detached one-car garage. Outside, enjoy a covered front porch and a backyard ready for your personal touch.

Conveniently located in an established Thornton neighborhood near shopping, dining, parks, and major commuting routes.

The hard work is already done. Now it's your turn to move in and enjoy!

Property Highlights

Property Type
Residential
Property Sub Type
Single Family Residence
Architectural Style
Traditional
Bedrooms
3
Total Bathrooms
2
Living Area
1,325
Price / Sqft
$340
Acres
0.15
Year Built
1955
Cumulative Days on Market
6

Location

City/Township
Thornton
Direction Faces
North
Subdivision
Thornton
County
Adams

Property Details

Price
$450,000
Property Type
Residential
Property Sub Type
Single Family Residence

Building

Structure Type
House
Levels
One
Total Area
1,325

Community

Local Schools

Elementary School
Explore
Middle School
Monterey K-8
High School
Academy
School District
Mapleton R-1

Interior Features

Bedrooms and Bathrooms

Total Bathrooms
2
Bathrooms on Main Level
2
Full Bathrooms
1
3/4 Bathrooms
1
Bedrooms
3
Bedrooms on Main Level
3

Area and Spaces

Living Area
1,325
Above Grade Finished Area
1,325

Appliances

Appliances
Dishwasher, Disposal, Dryer, Microwave, Self Cleaning Oven, Washer

Interior Features

Interior Features
Built-in Features, Quartz Counters
Flooring
Laminate, Tile
Laundry Features
Laundry Closet
Security Features
Smoke Detector(s)
Electic
110V, 220 Volts
Fireplace Features
Family Room

Heating and Cooling

Heating Features
Forced Air
Fireplaces
1

Building Details

Construction

Architectural Style
Traditional
Year Built
1955
Foundations
Slab

Materials

Construction Materials
Brick, Frame, Vinyl Siding
Roof
Composition

Terms

Terms

Ownership
Corporation/Trust
Exclusions
Security Cameras outside the house and on the tree.
Special Conditions
None
Special Terms
Cash, Conventional, FHA, VA Loan
Cumulative Days on Market
6

Taxes

Tax

Tax (Annual)
$2,601

Heating, Cooling & Utilities

Cooling Features
Air Conditioning-Room, Central Air

Utilities

Utilities
Cable Available, Electricity Connected, Internet Access (Wired), Natural Gas Connected, Phone Connected
Sewer
Public Sewer

Lot

Acres
0.15
Lot Size
6,600
Lot Size Area Sq Ft
6,600
Lot Features
Landscaped, Level, Near Public Transit
Road Surface
Paved
Road Frontage
Public

Exterior Features

Exterior Features
Lighting, Private Yard, Rain Gutters
Patio And Porch Features
Covered, Front Porch, Patio
Fencing
Full

Parking

Total Parking Spaces
1
Garage Capacity
1
Parking Features
Concrete, Exterior Access Door
Listed by Keller Williams Preferred Realty, teamseibel@gmail.com, 720-323-5839
Listing Data last updated 11/02/2026 04:40 pm
Get a Link to this Property: Copy To Clipboard
QR Code link to this property

Phone:
Connect with:

Payment Calculator

per month. fixed. % interest.
$
%
$
%
Principal & Interest
+ Home Insurance
+ Property Tax
+ HOA Fees
per month
Total interest paid over s will be:
All estimates and provided for informational purposes only. Actual amounts may vary. The output of the tool is not a loan offer or solicitation, nor is it financial or legal advice. Information, rates, programs and loan scenarios shown are for example only as of 2-Nov-2026 and are subject to change without notice. Interest rates provided by the St. Louis Federal Reserve Economic Data (FRED). All products are subject to credit and property approval. Not all products are available in all states or for all loan amounts. Other restrictions and limitations apply. Contact your preferred lender for the pricing associated with your specific transaction. Calculations are generated by Open Source mortgage calculation software tools using common mathematical formulas. All calculations should be independently verified.
Get Walk Score Content

Property History

3 days ago
Property information last updated
6 days ago
Status Active. This is the date the listing was placed on market.
Cumulative Days on Market: 6 days (includes prior listings) · Currently listed since October 27, 2026. Data provided by the MLS.

Similar Properties

Scroll to Top