7585 S Biloxi Court, Aurora, CO 80016 | $520,000 – MLS# 4433753

Start of property details
Share this property:
7585 S Biloxi Court
Aurora, CO 80016
Yesterday REDUCED · Active
$520,000
$191 / Sqft
3
Beds
3
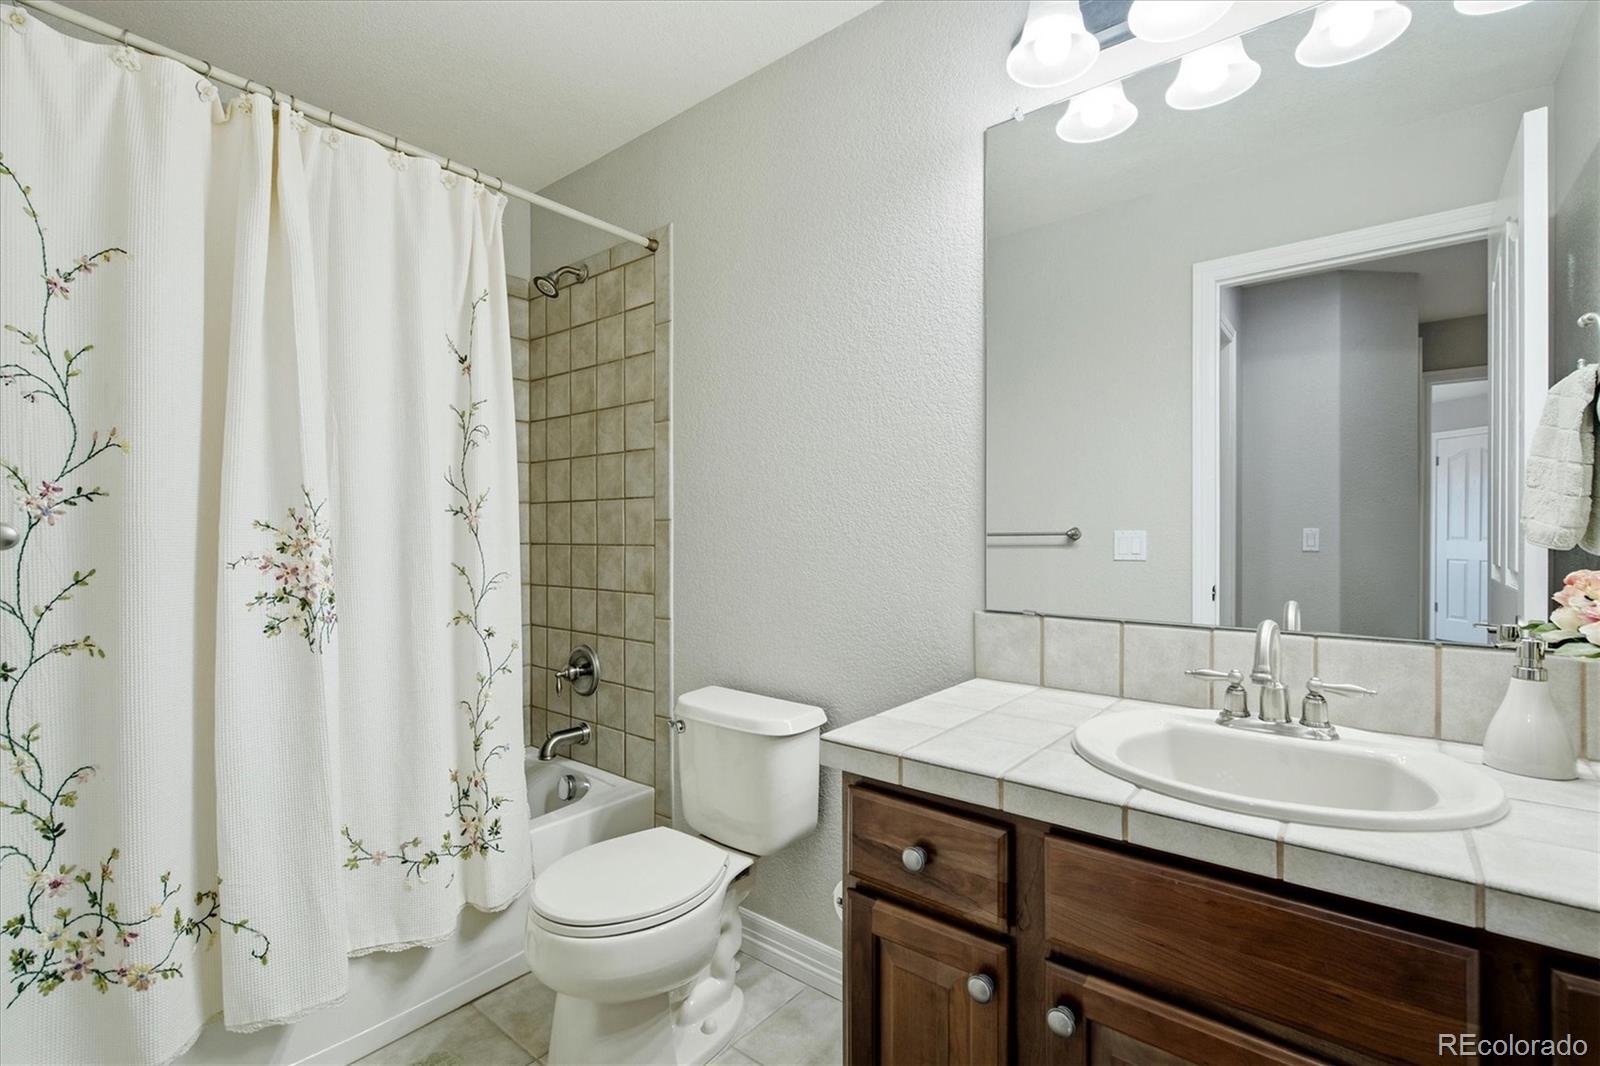
Baths
2
Garage
2,729
Sqft
0.18
Acres
MLS# 4433753
Cumulative Days on Market: 48 · Includes prior listings · Currently listed since 09/15/26 · Data provided by the MLS.

Property Description

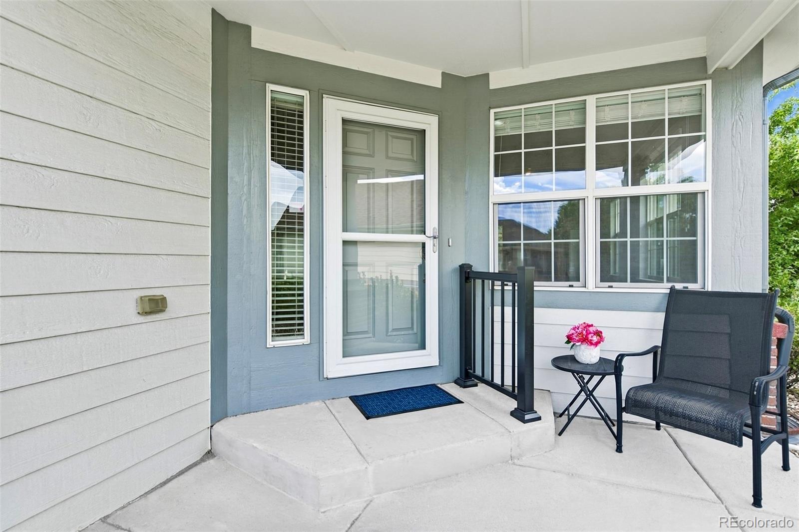
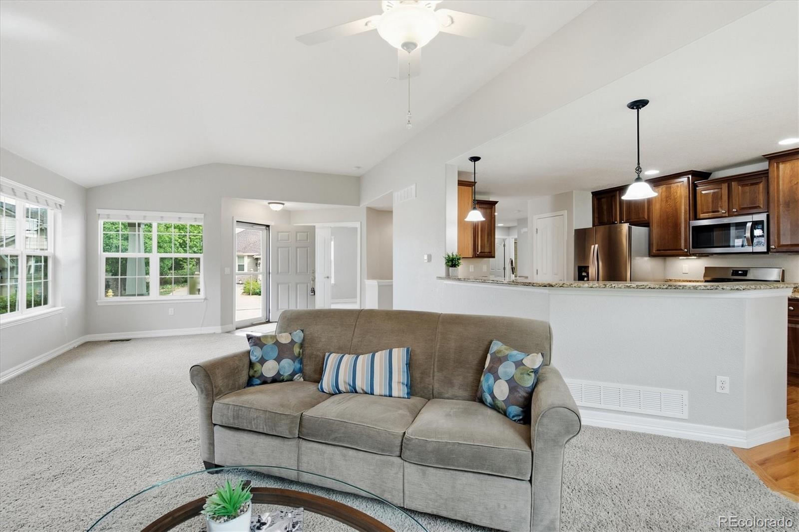
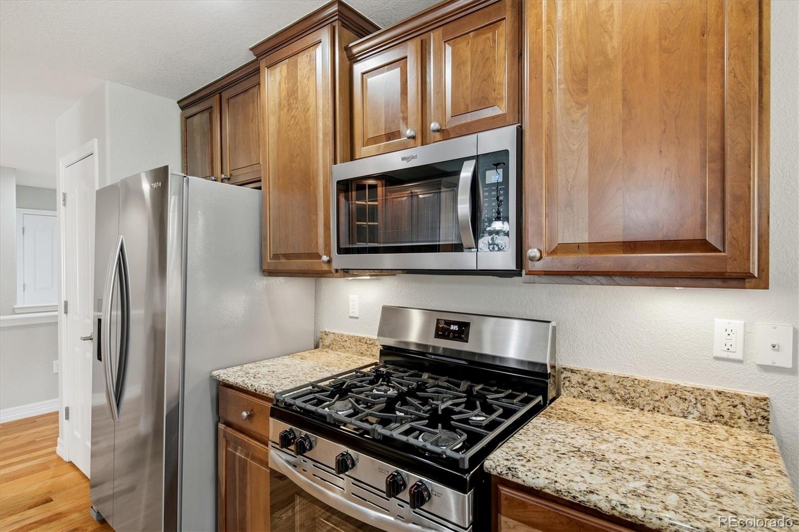
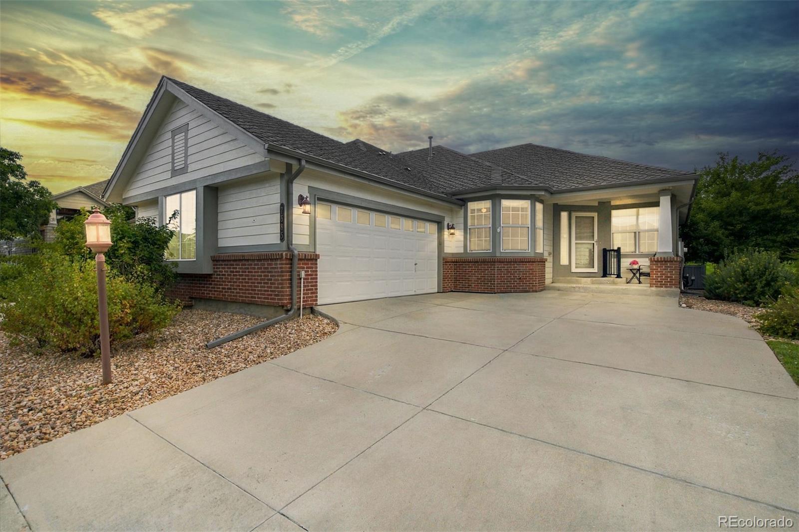
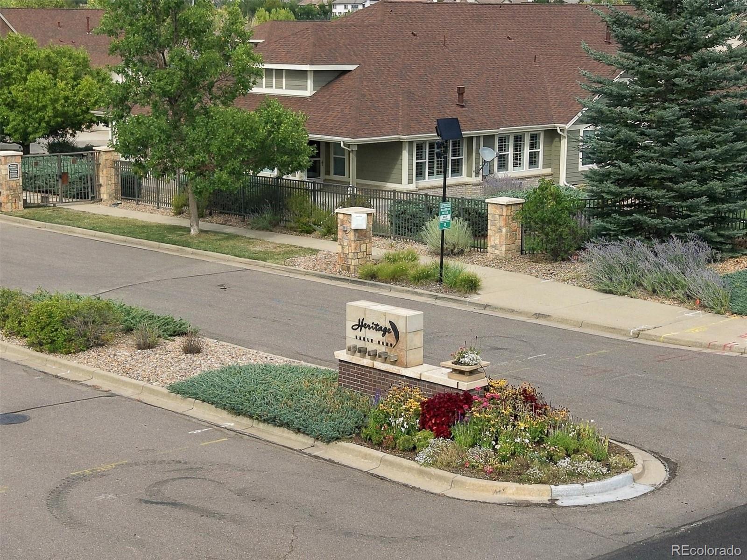
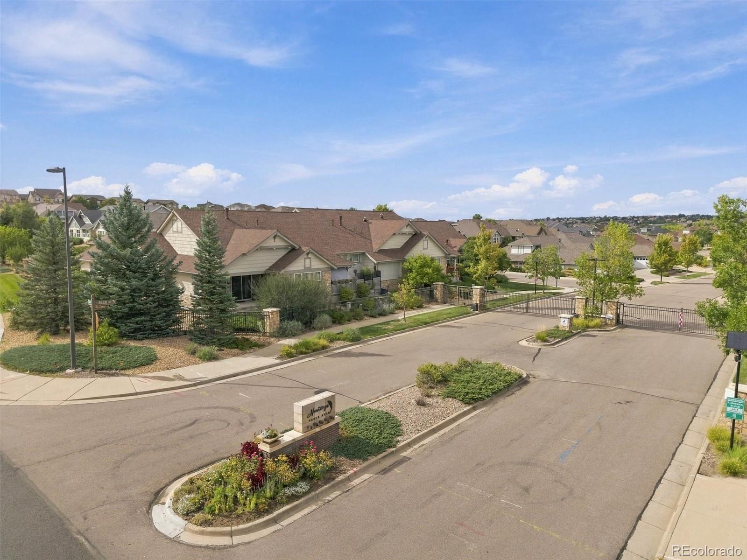
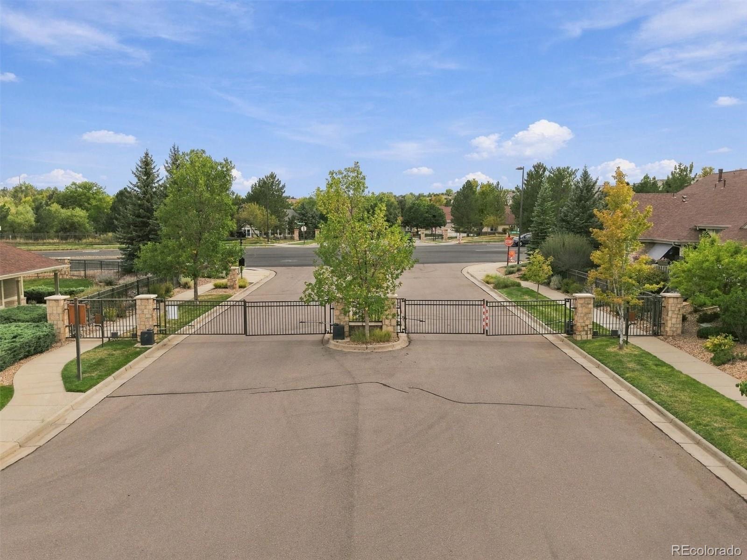
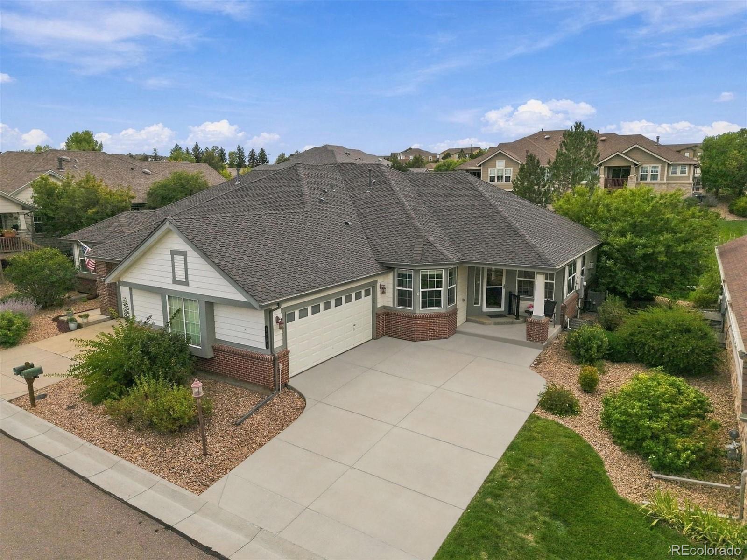
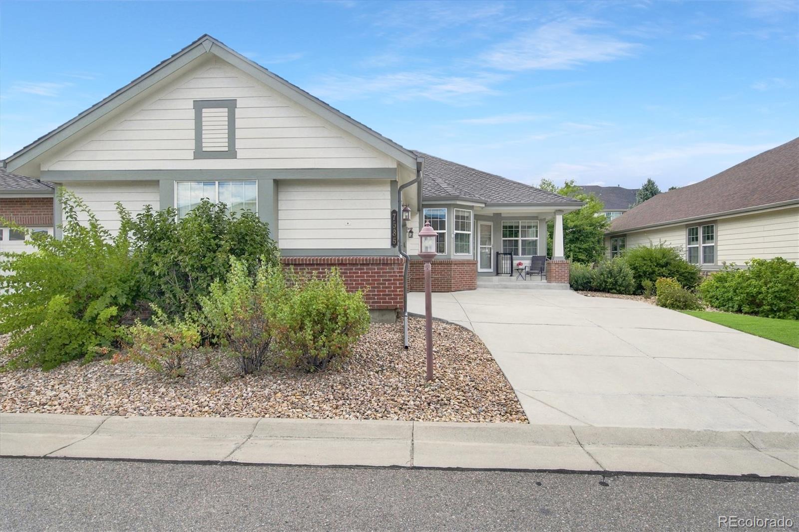
* * Welcome to 7585 S Biloxi Court in Heritage Eagle Bend, a 55+ community! * *

Come on in and imagine yourself calling this fabulous property home!

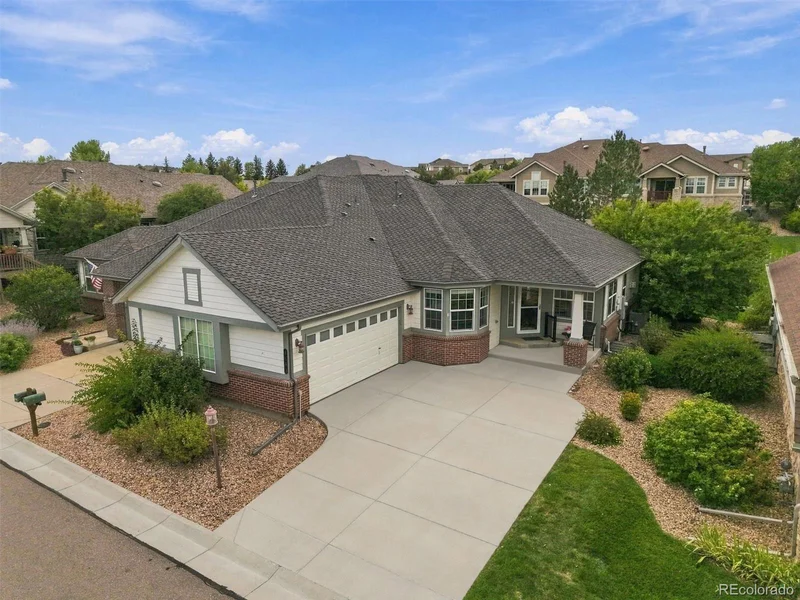
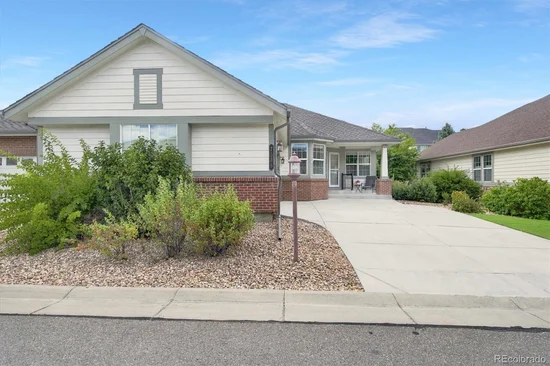
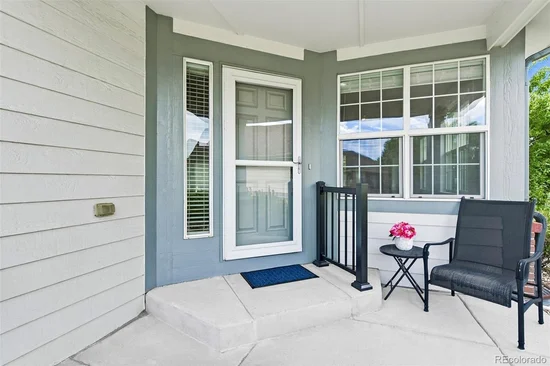
Before we even step inside, you'll notice the * * beautifully newly poured concrete driveway * * , giving the home a fresh, welcoming first impression.

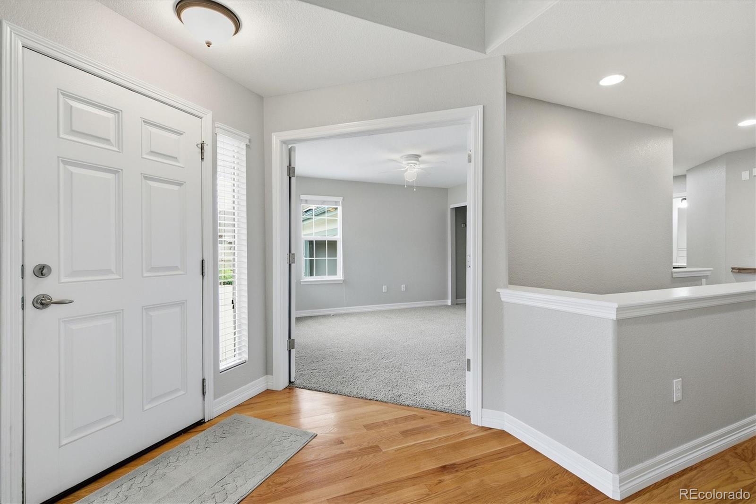
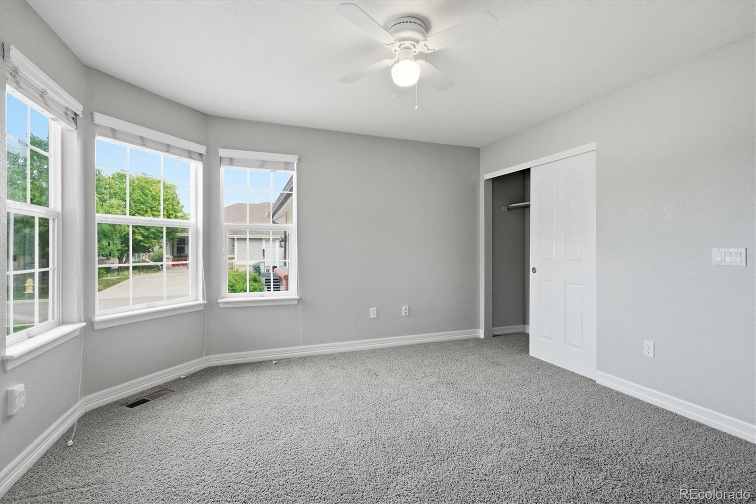
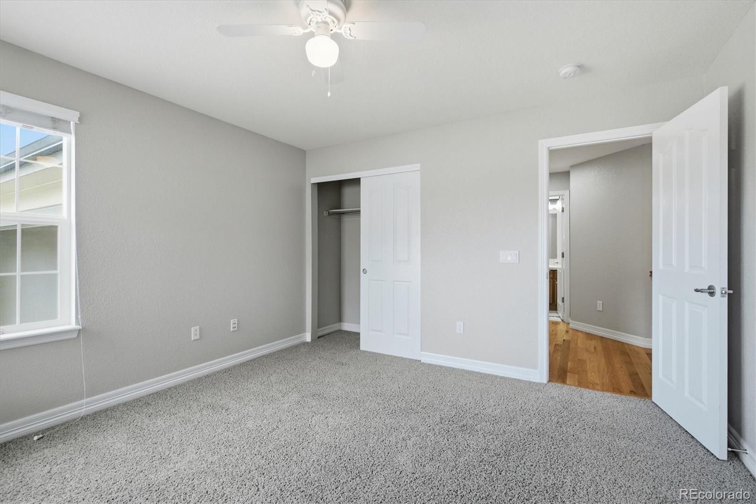
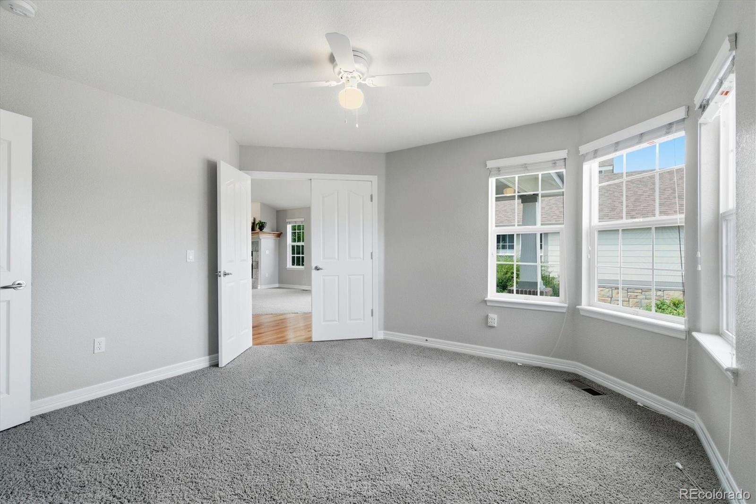
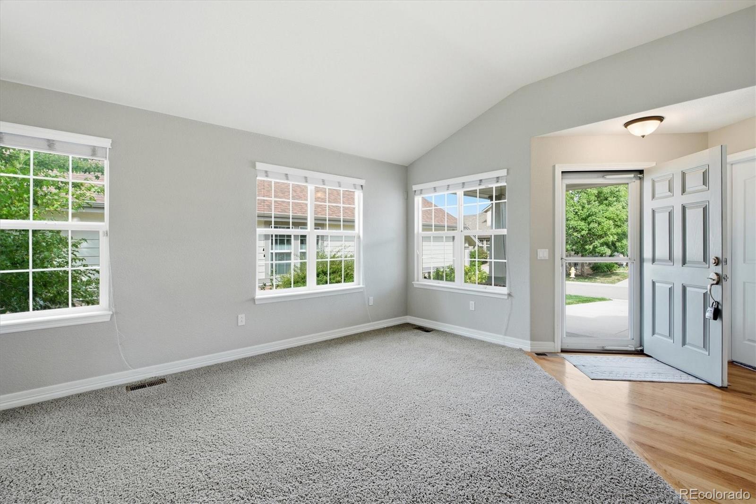
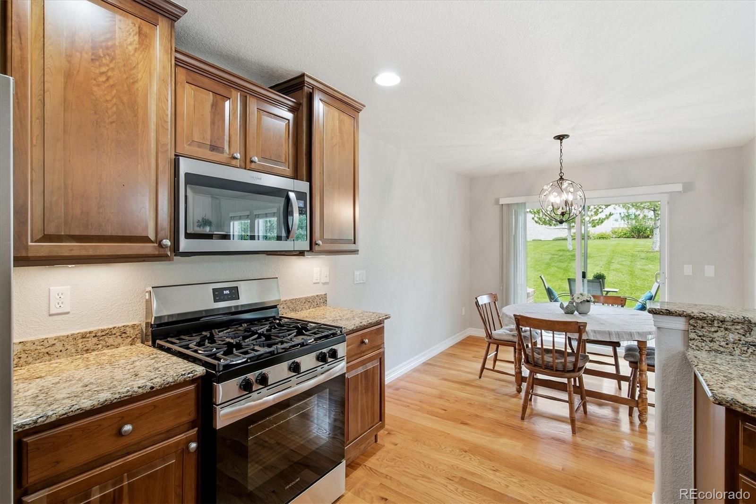
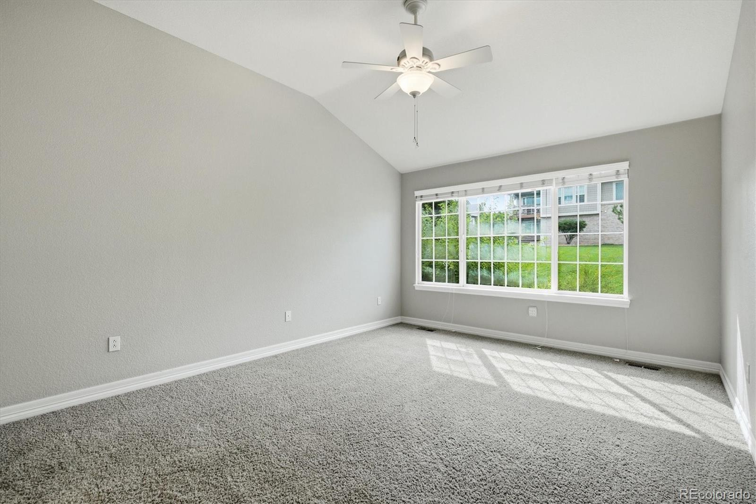
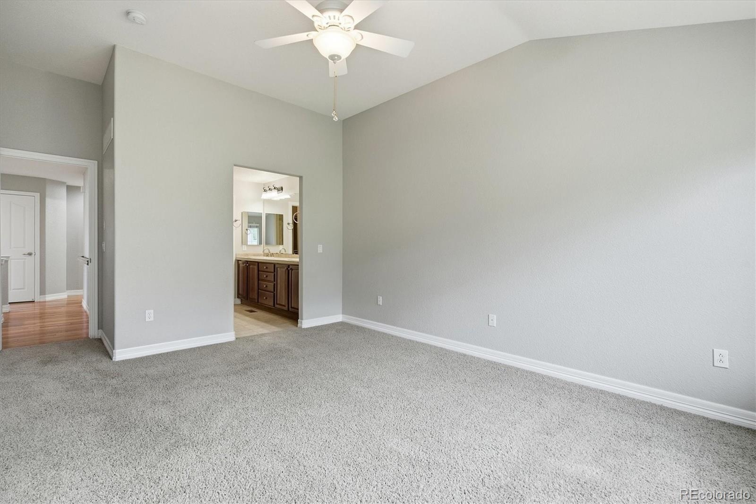
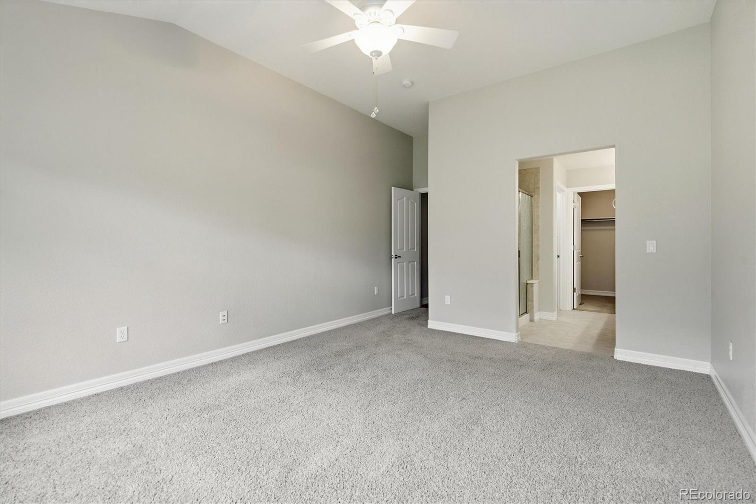
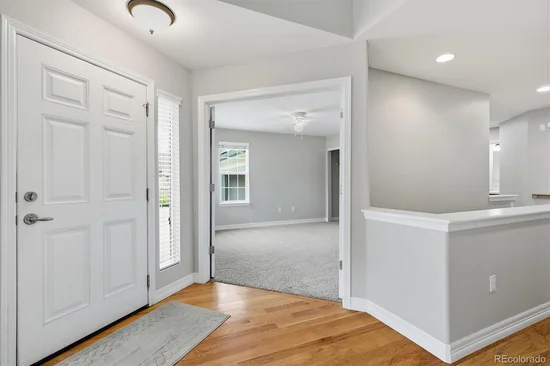
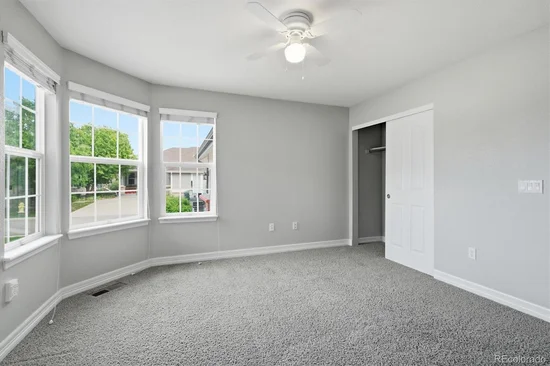
As we walk inside, you'll appreciate the * * fresh interior paint * * , creating a clean, bright canvas just waiting for your personal touches.

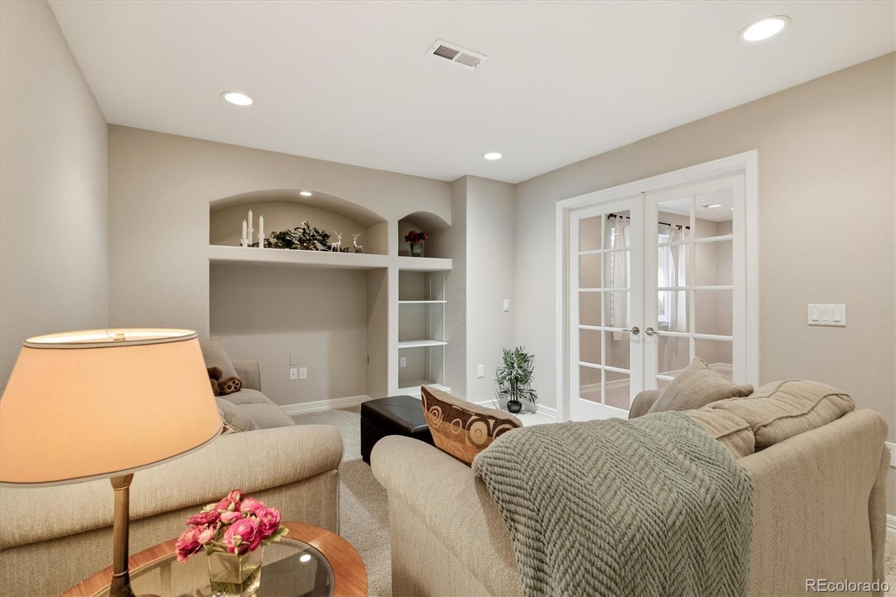
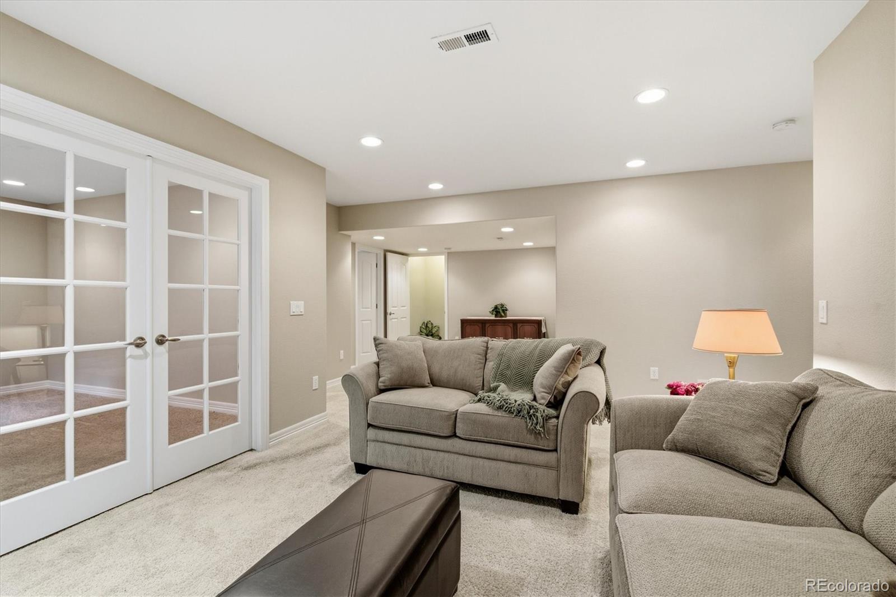
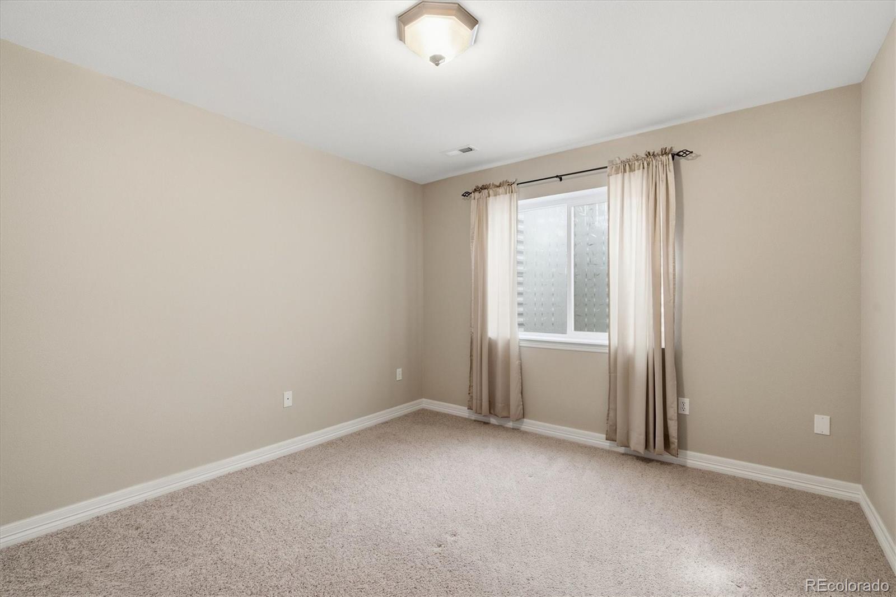
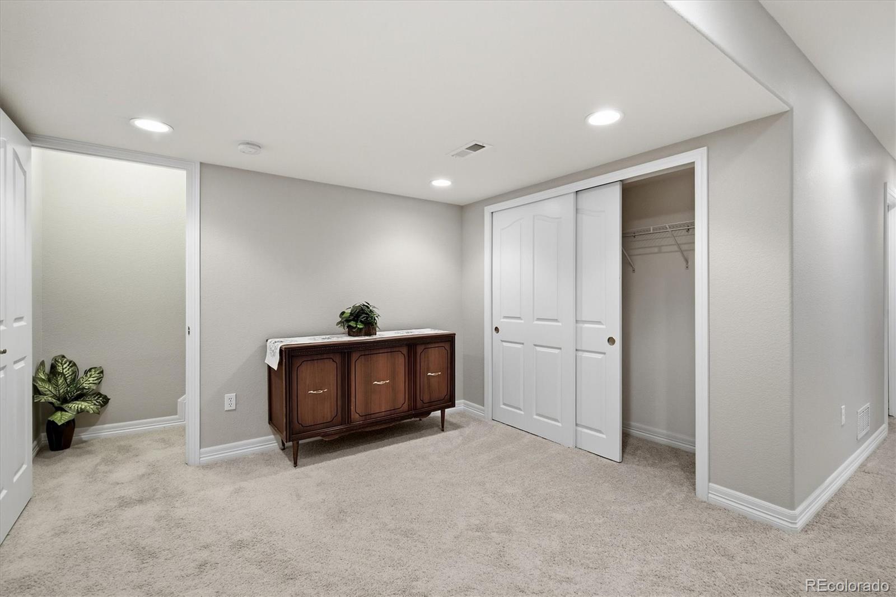
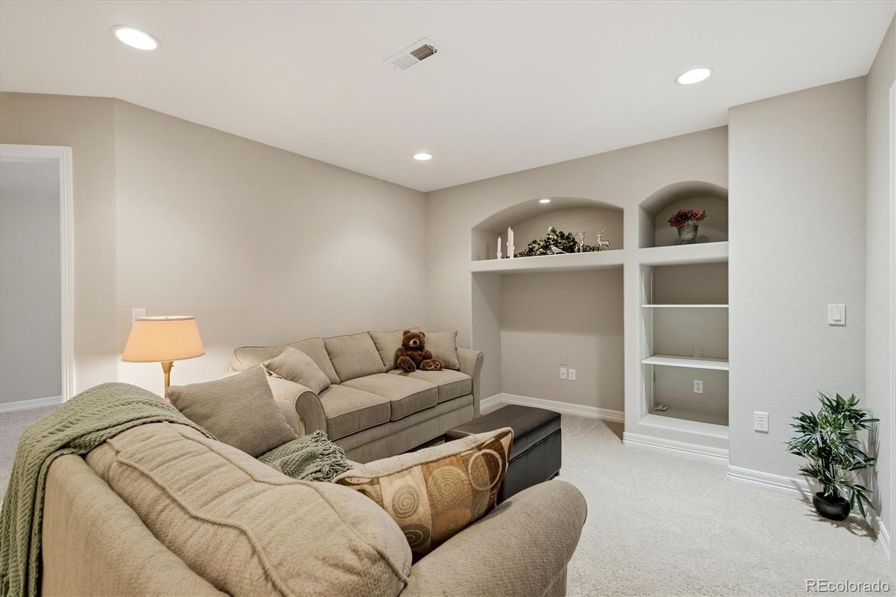
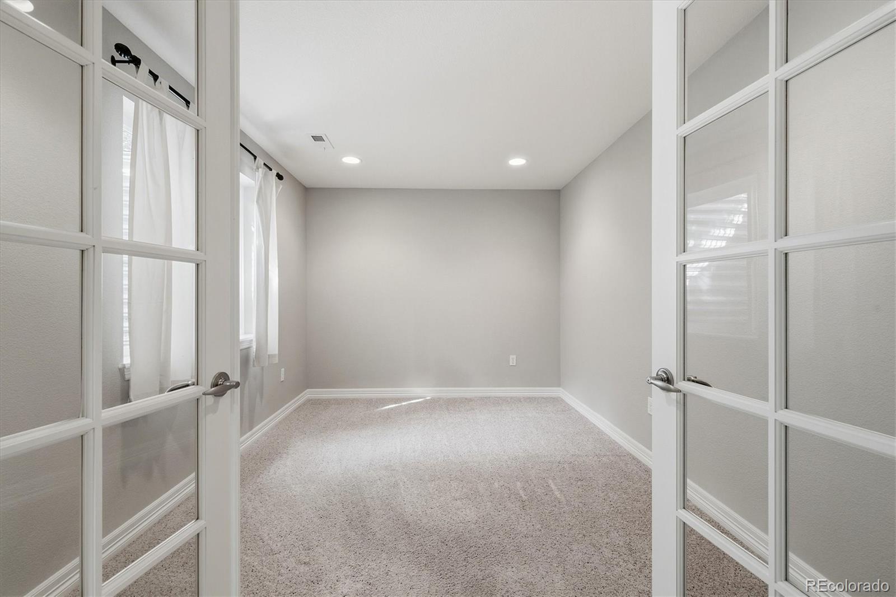
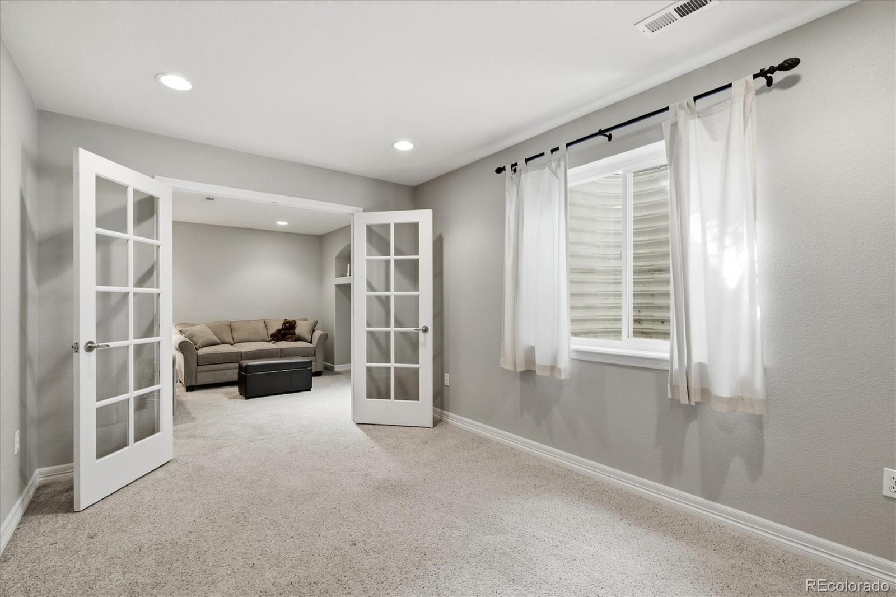
And lets not overlook the professionally refinished basement with TWO storage rooms in addition to the crawlspace!

But let me show you something that really makes this property special!

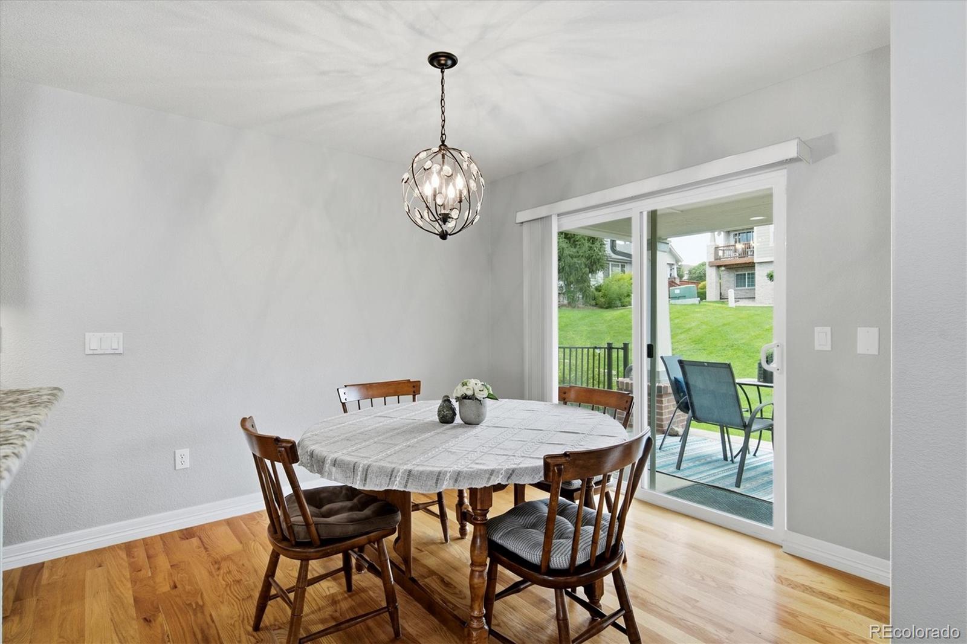
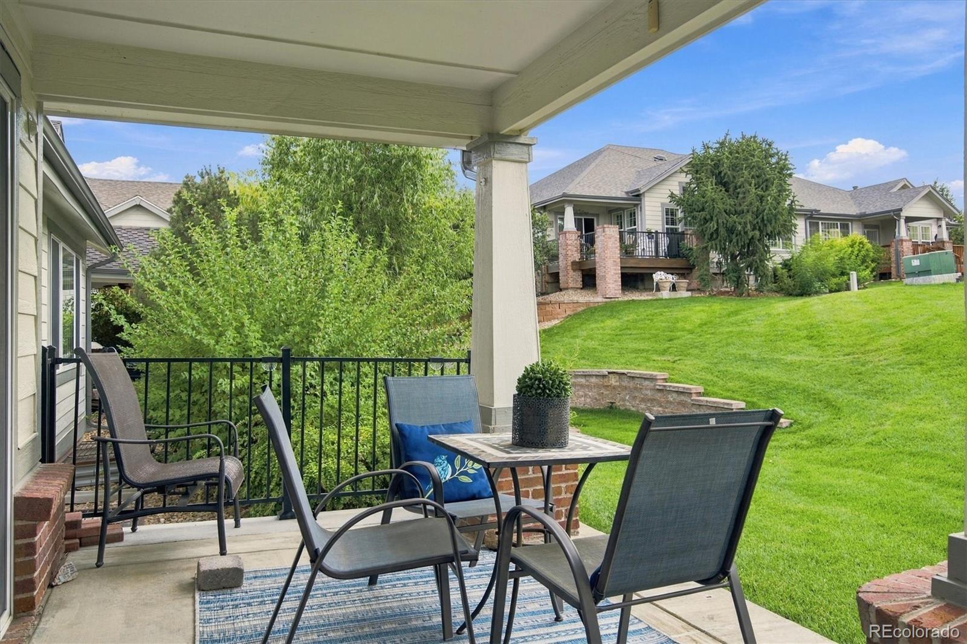
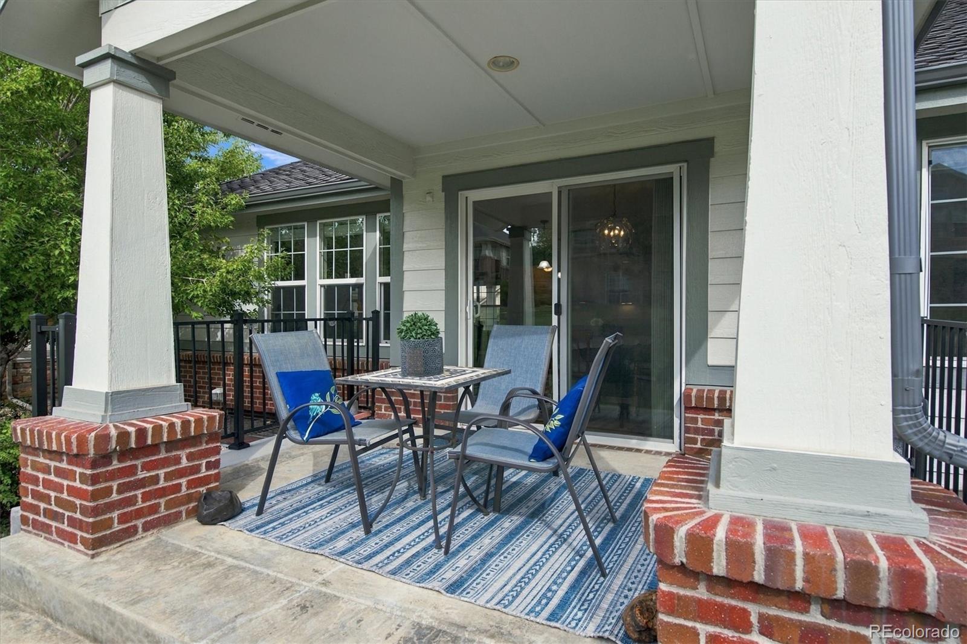
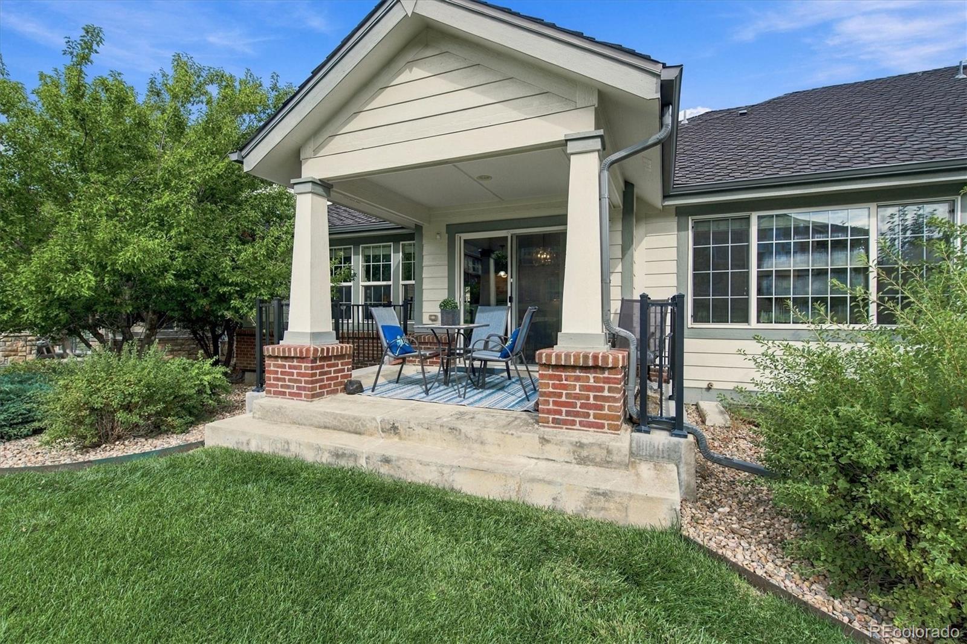
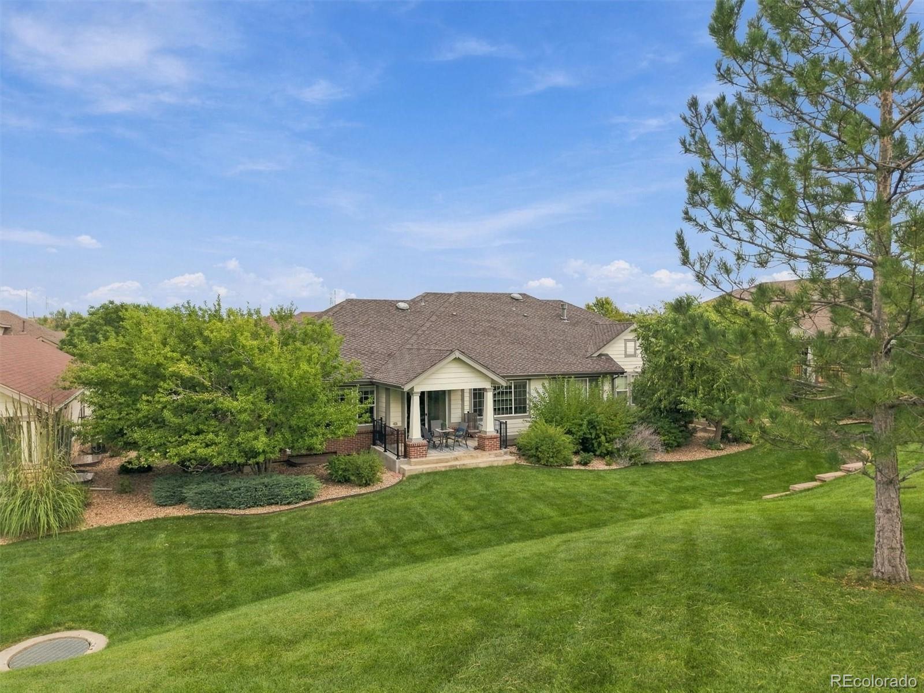
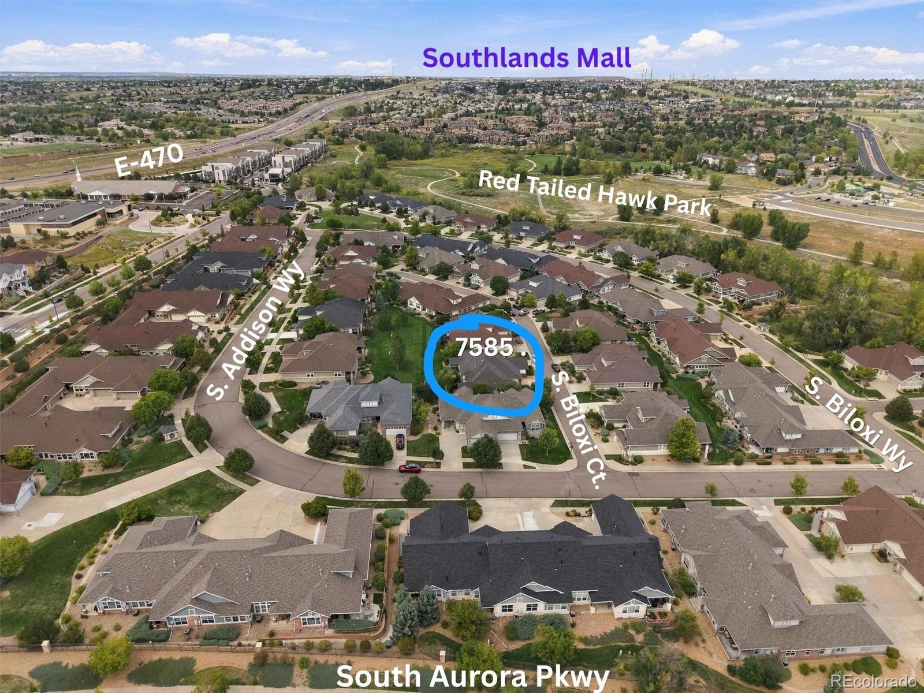
Take a look out back. Rather than feeling surrounded by neighboring homes, you'll enjoy views of * * vast open space that creates a peaceful, park-like atmosphere * * . Imagine starting your mornings with a cup of coffee, taking in the scenery, or simply enjoying the beauty of having so much open space behind your home.

It's a setting that adds something truly special to everyday living.

Located in Heritage Eagle Bend, this home offers an opportunity to begin your next chapter with a fresh start, a beautiful backdrop, and a place to make your own.

* * Come see it for yourself. You just might discover that this is exactly where you belong! * *

Property Highlights

Property Type
Residential
Property Sub Type
Townhouse
Architectural Style
Contemporary
Bedrooms
3
Total Bathrooms
3
Living Area
2,290
Price / Sqft
$227
Acres
0.18
Year Built
2006
Cumulative Days on Market
48

Location

City/Township
Aurora
Subdivision
Heritage Eagle Bend
County
Arapahoe

Property Details
Price
$520,000
Property Type
Residential
Property Sub Type
Townhouse

Building

Structure Type
Townhouse
Levels
One
Total Area
2,729

Community

Senior Community
Yes

Local Schools

Elementary School
Coyote Hills
Middle School
Fox Ridge
High School
Cherokee Trail
School District
Cherry Creek 5

Interior Features

Bedrooms and Bathrooms

Total Bathrooms
3
Bathrooms on Main Level
2
Full Bathrooms
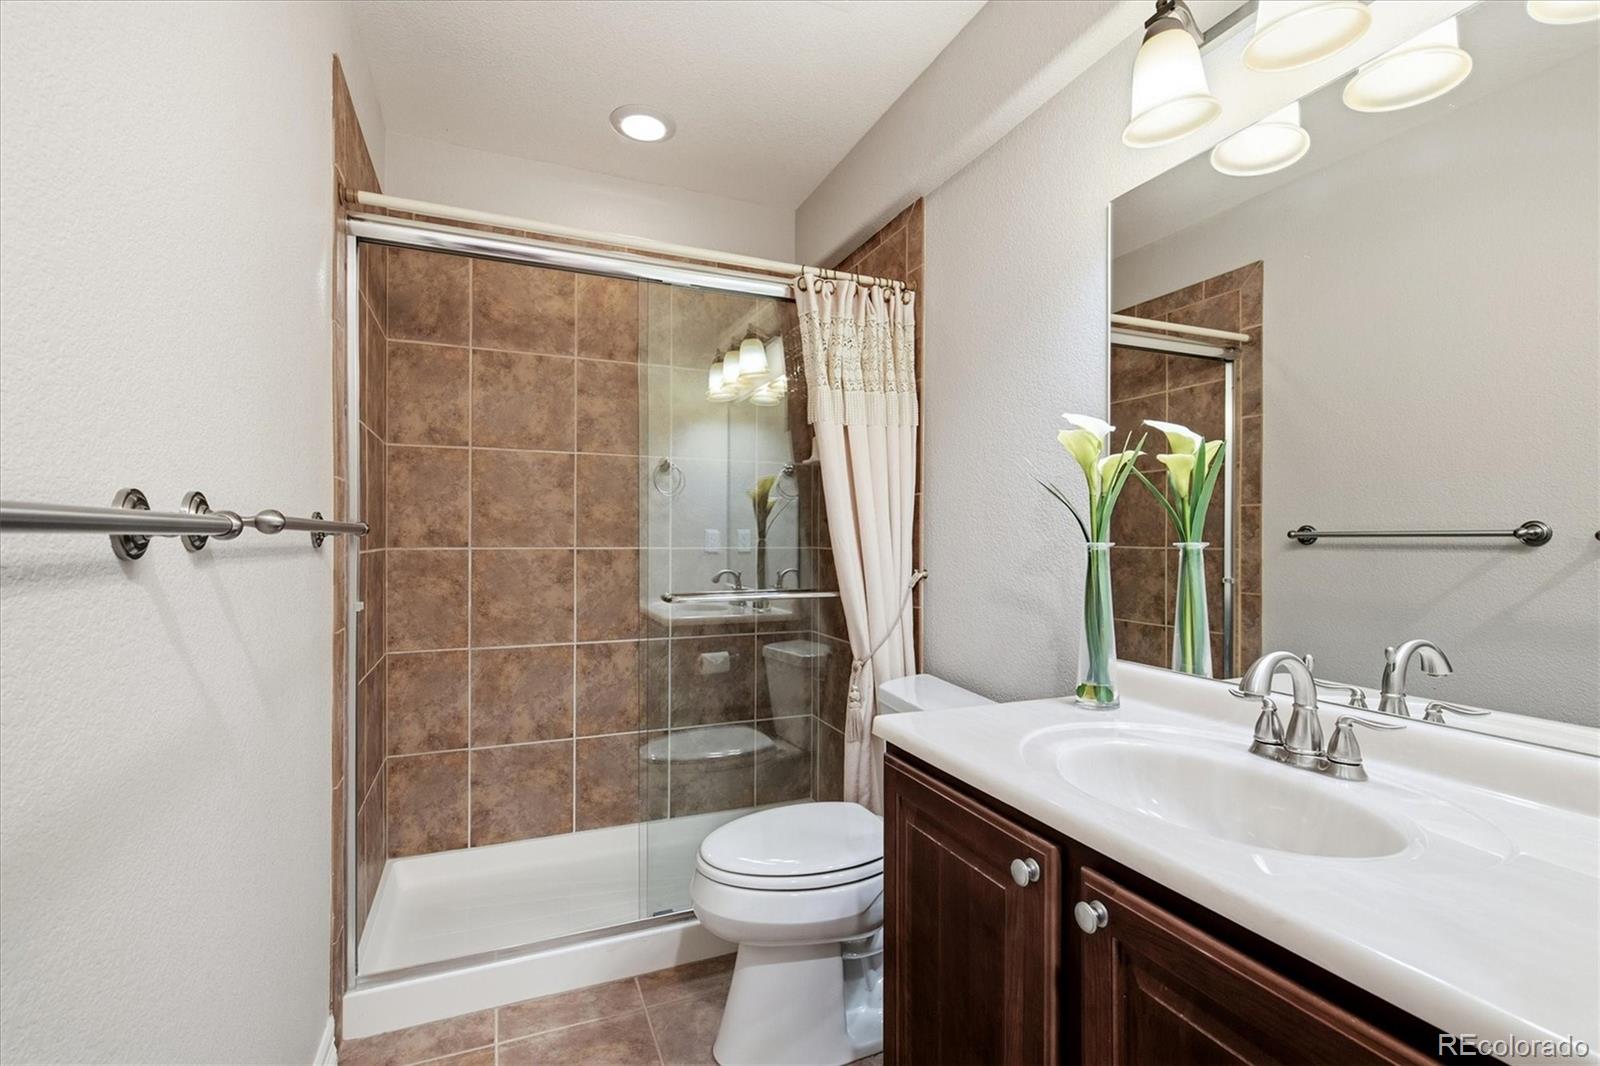
1
3/4 Bathrooms
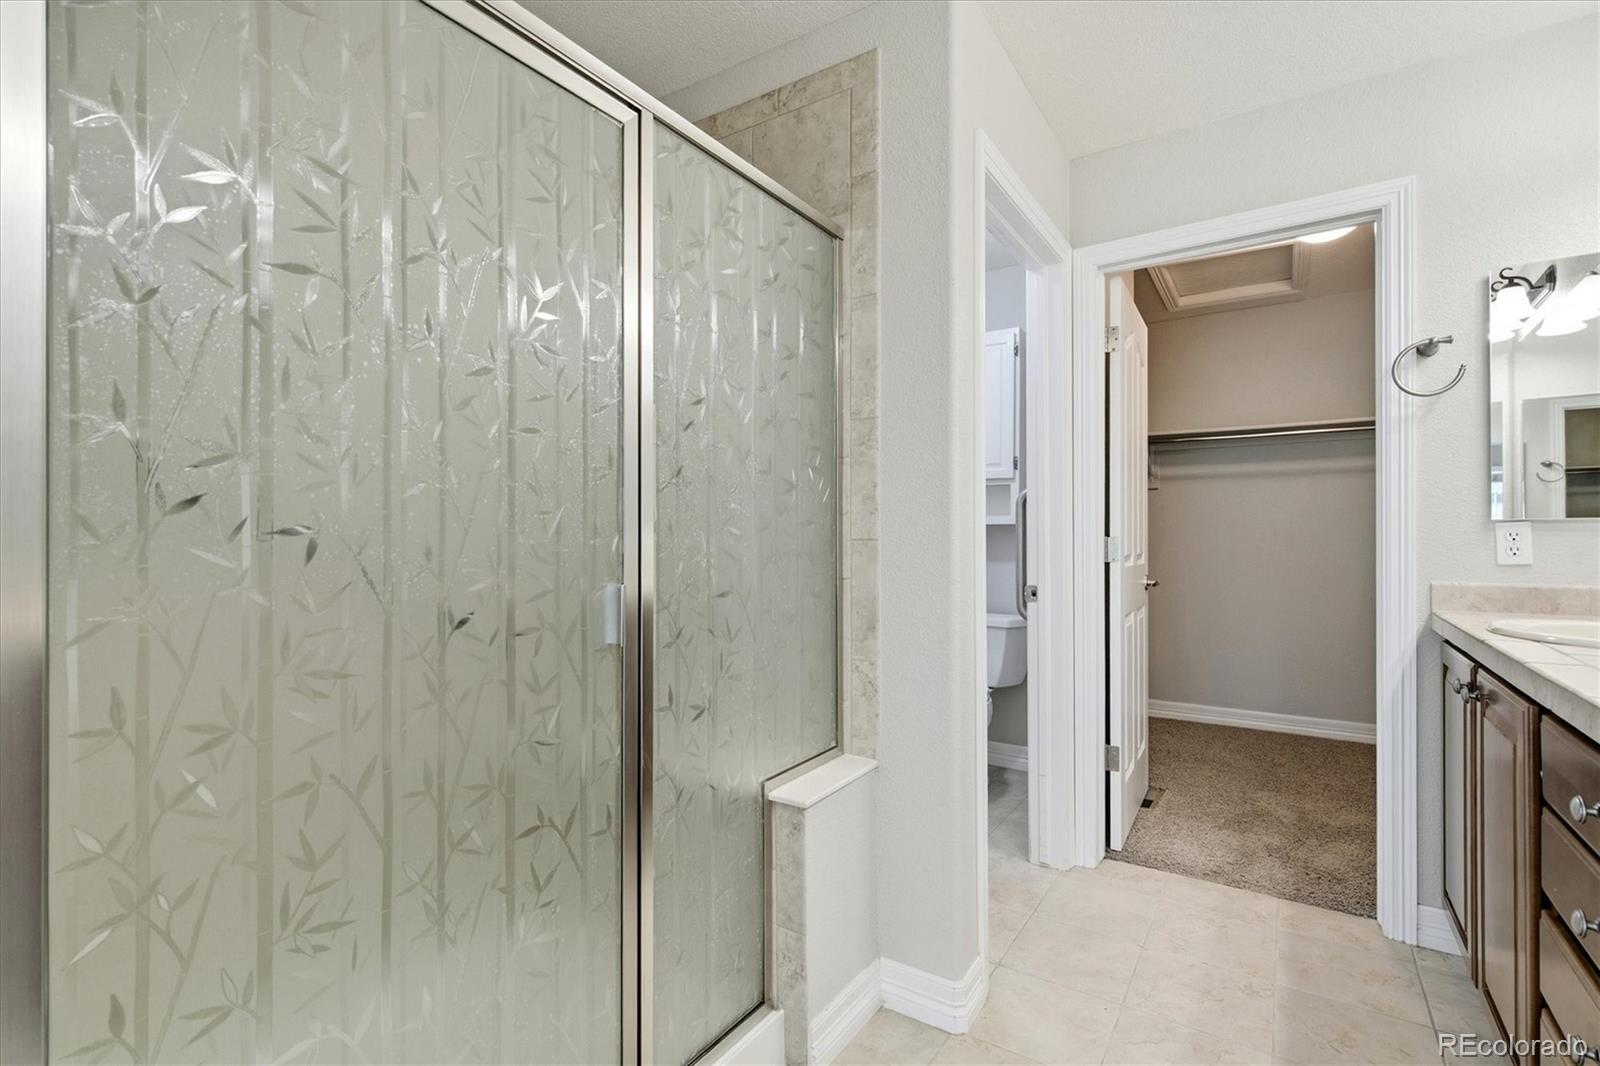
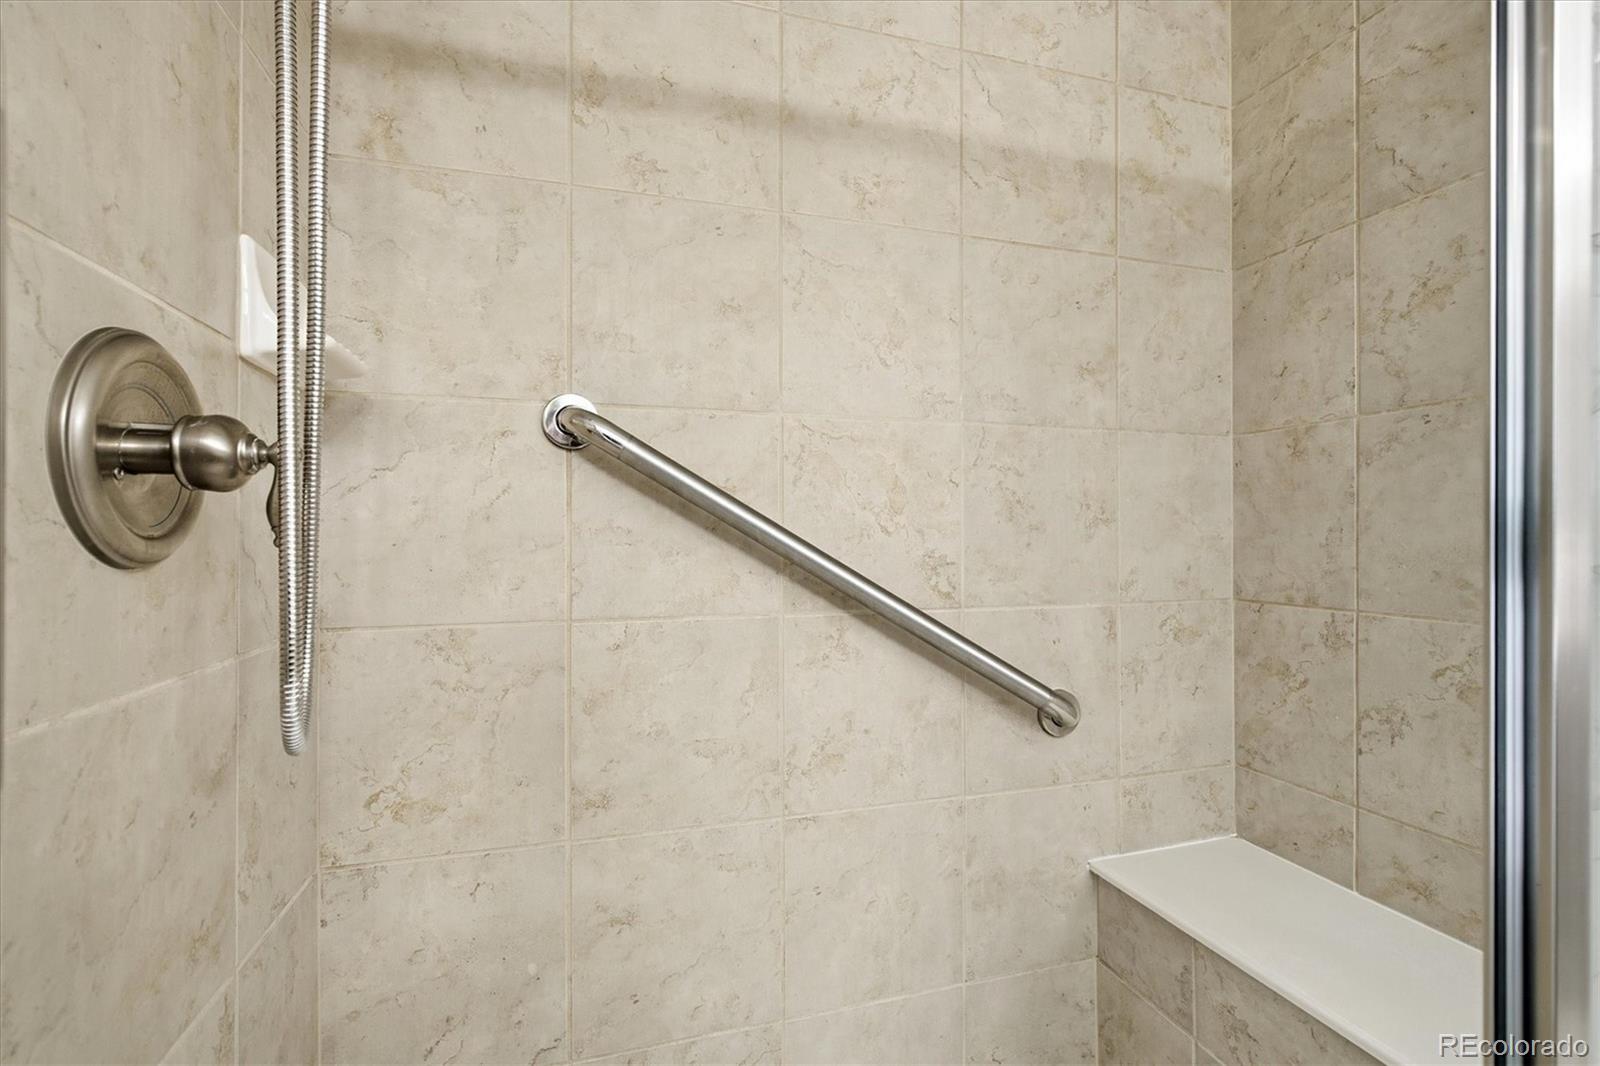
2
Bedrooms
3
Bedrooms on Main Level
2

Rooms and Basement

Has Basement
Yes
Basement Features
Crawl Space, Finished, Partial, Sump Pump

Area and Spaces

Living Area
2,290
Above Grade Finished Area
1,535
Below Grade Finished Area
755
Number of Units
2

Appliances

Appliances
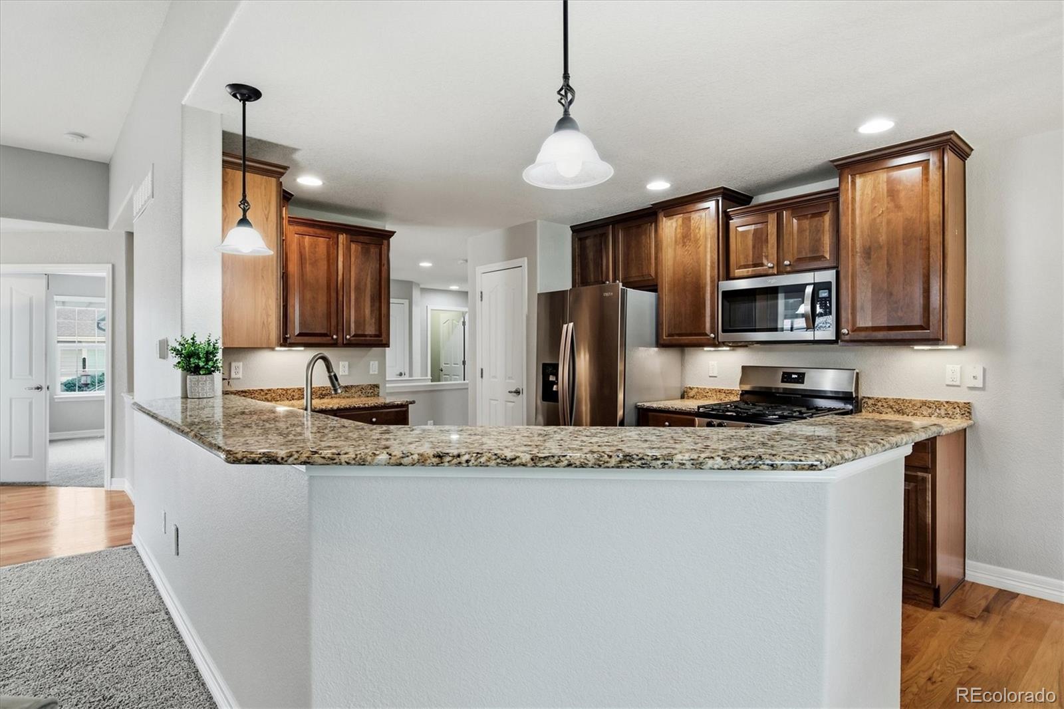
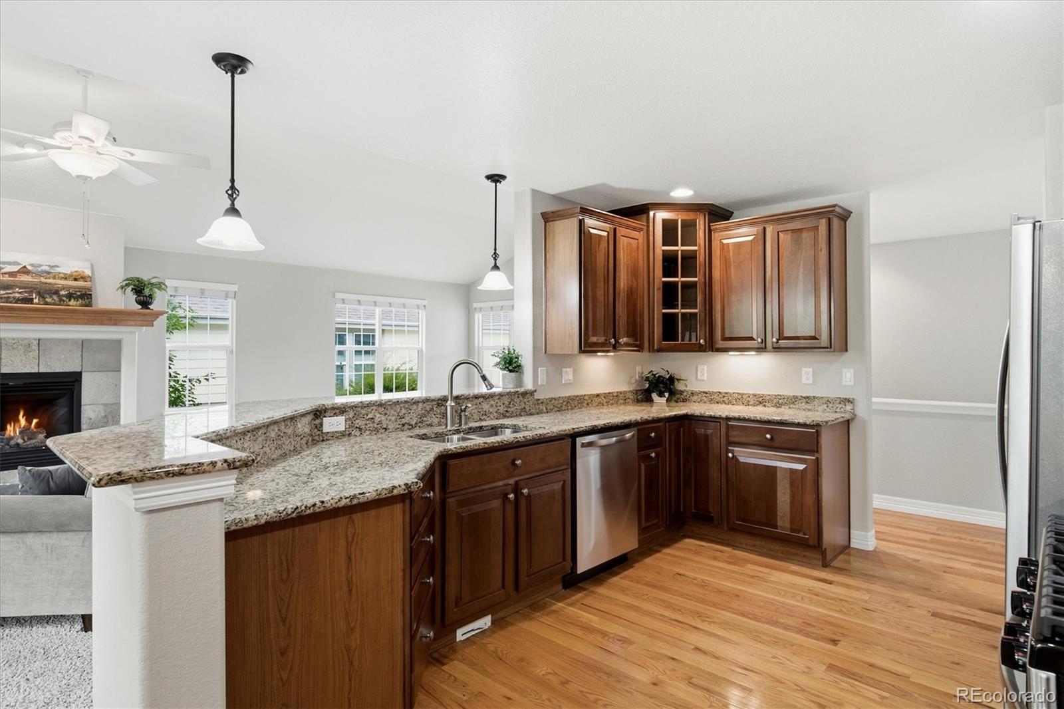
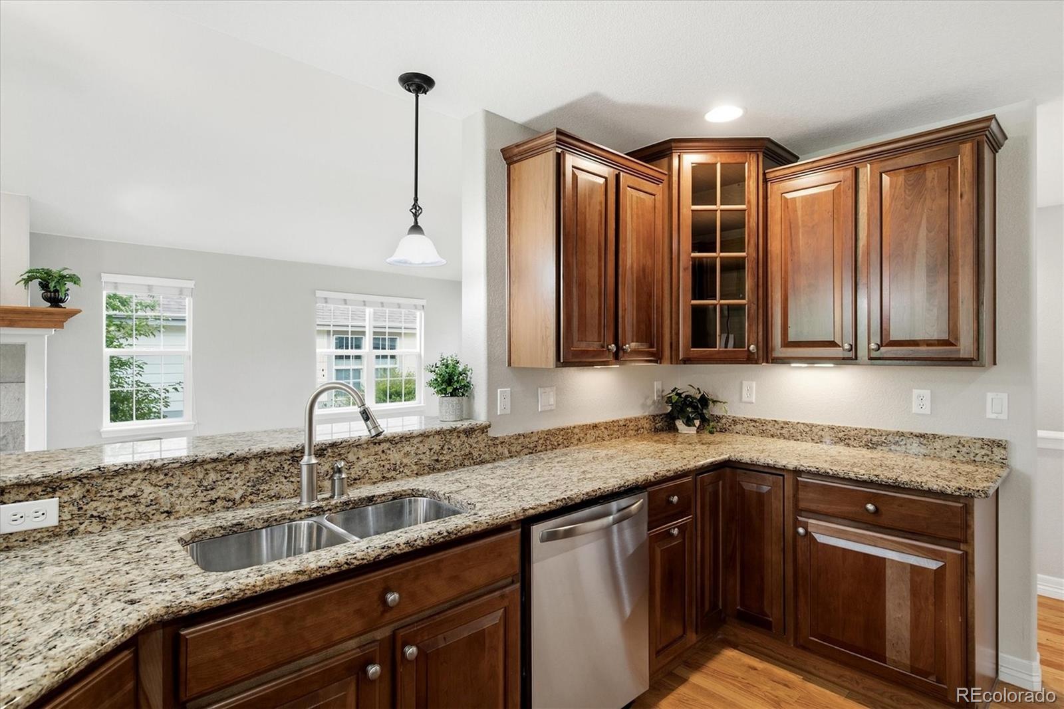
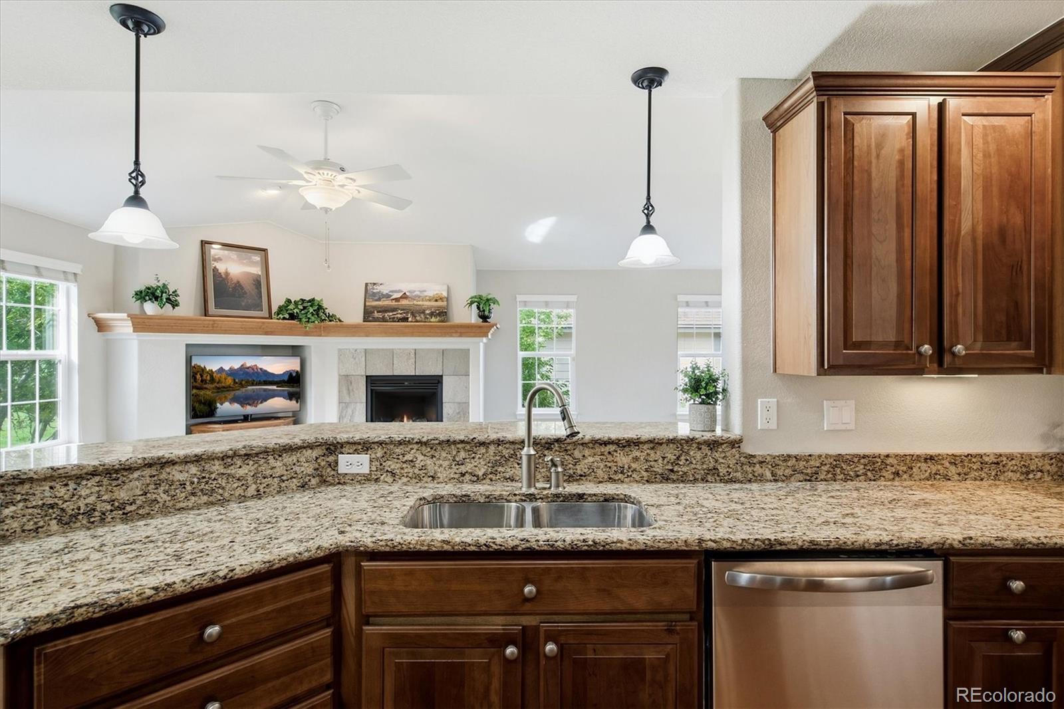
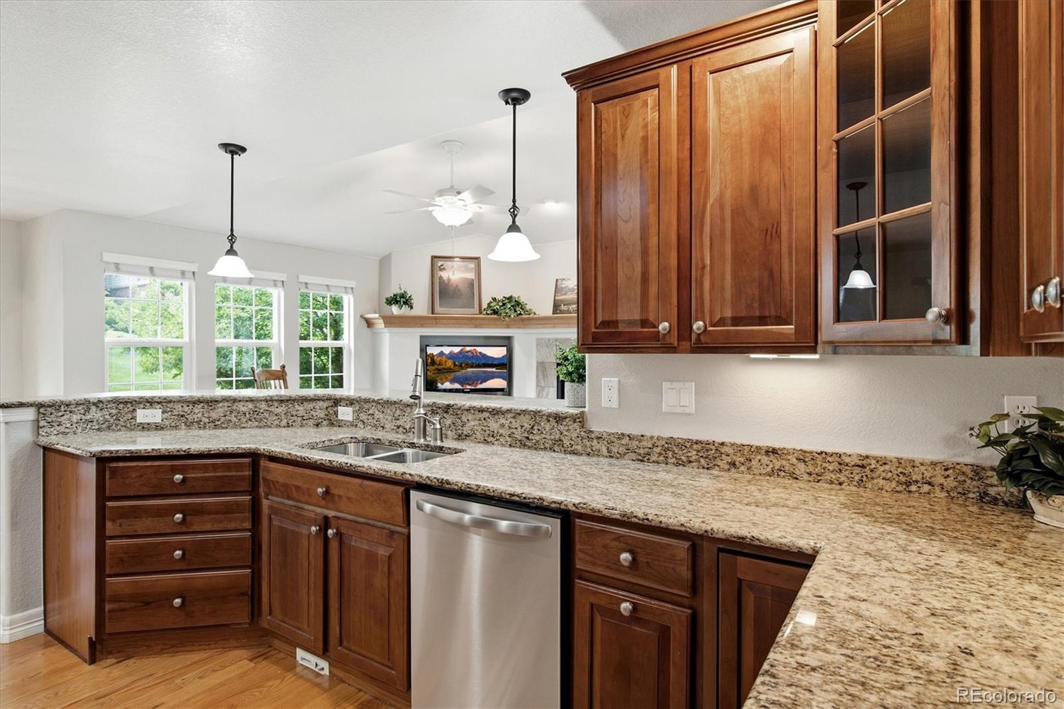
Dishwasher, Disposal, Dryer, Gas Water Heater, Humidifier, Microwave, Oven, Range Hood, Refrigerator, Sump Pump, Washer

Interior Features

Interior Features
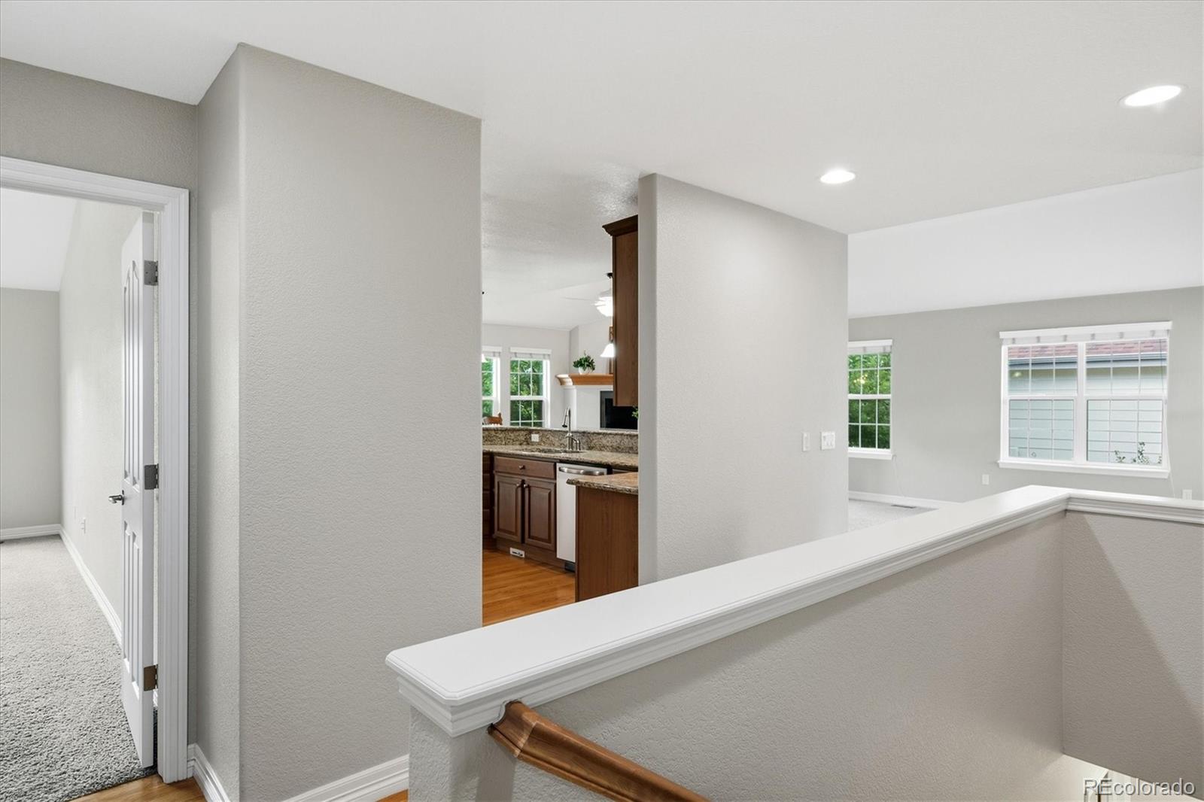
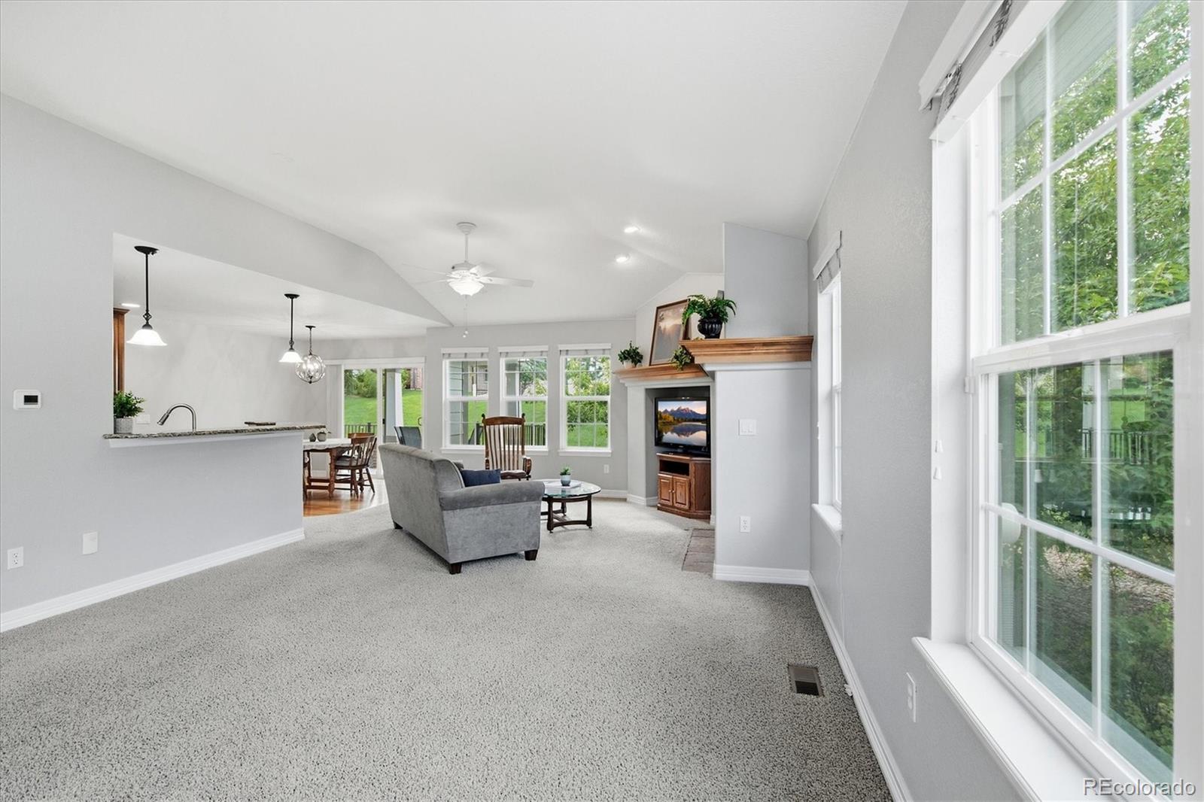
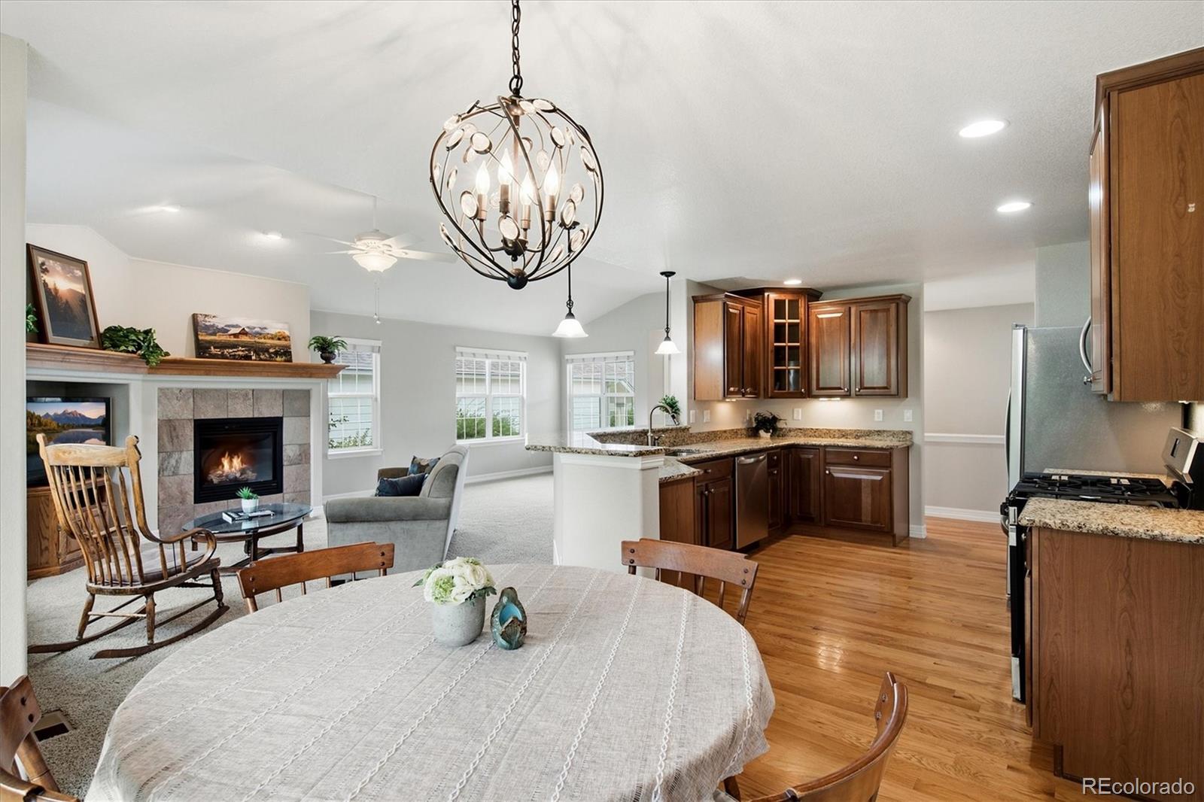
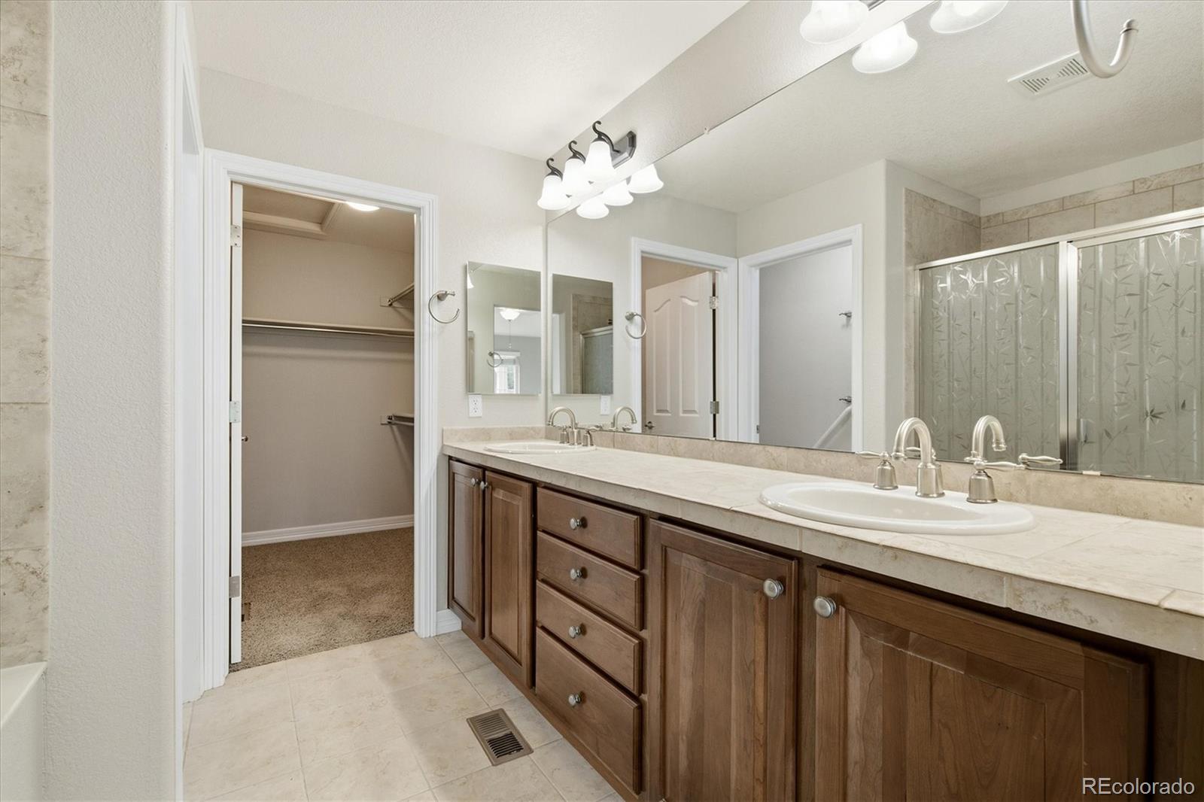
Ceiling Fan(s), Central Vacuum, Eat-in Kitchen, Granite Counters, No Stairs, Open Floorplan, Pantry, Primary Suite, Smoke Free, Solid Surface Counters, Vaulted Ceiling(s), Walk-In Closet(s)
Flooring
Carpet, Stone, Wood
Laundry Features
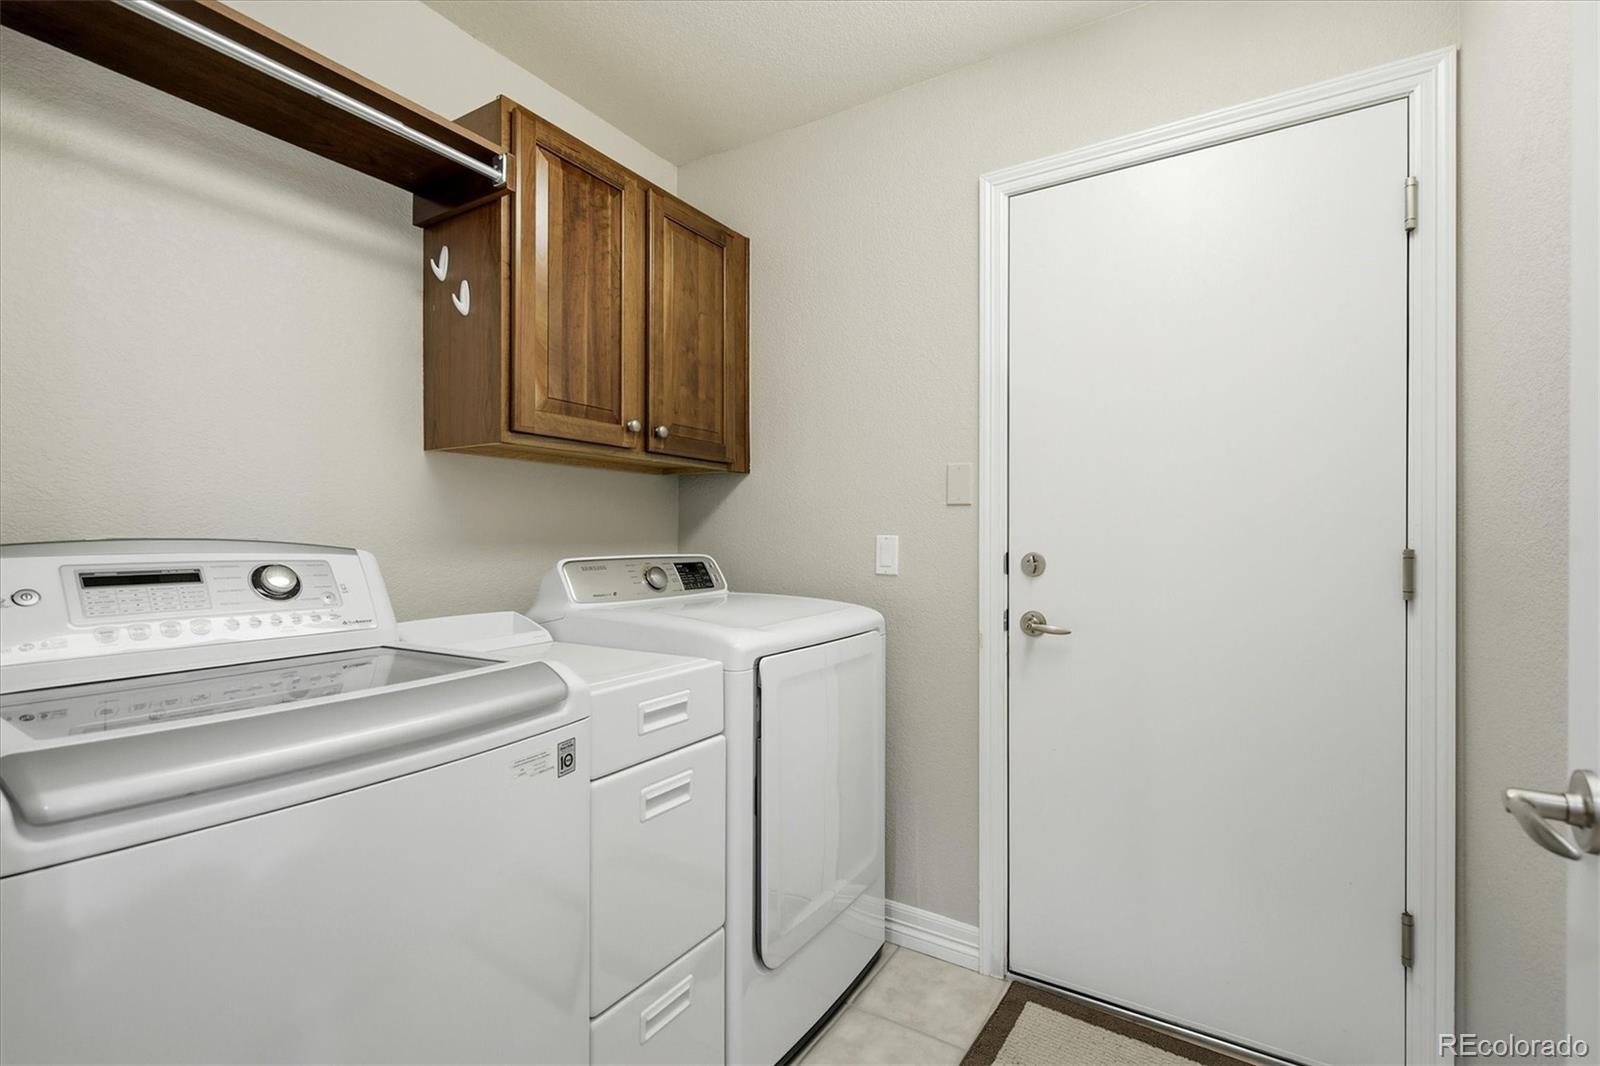
In Unit
Window Features
Bay Window(s), Double Pane Windows, Egress Windows, Window Coverings
Security Features
Carbon Monoxide Detector(s), Smoke Detector(s), Water Leak/Flood Alarm
Electic
110V
Fireplace Features
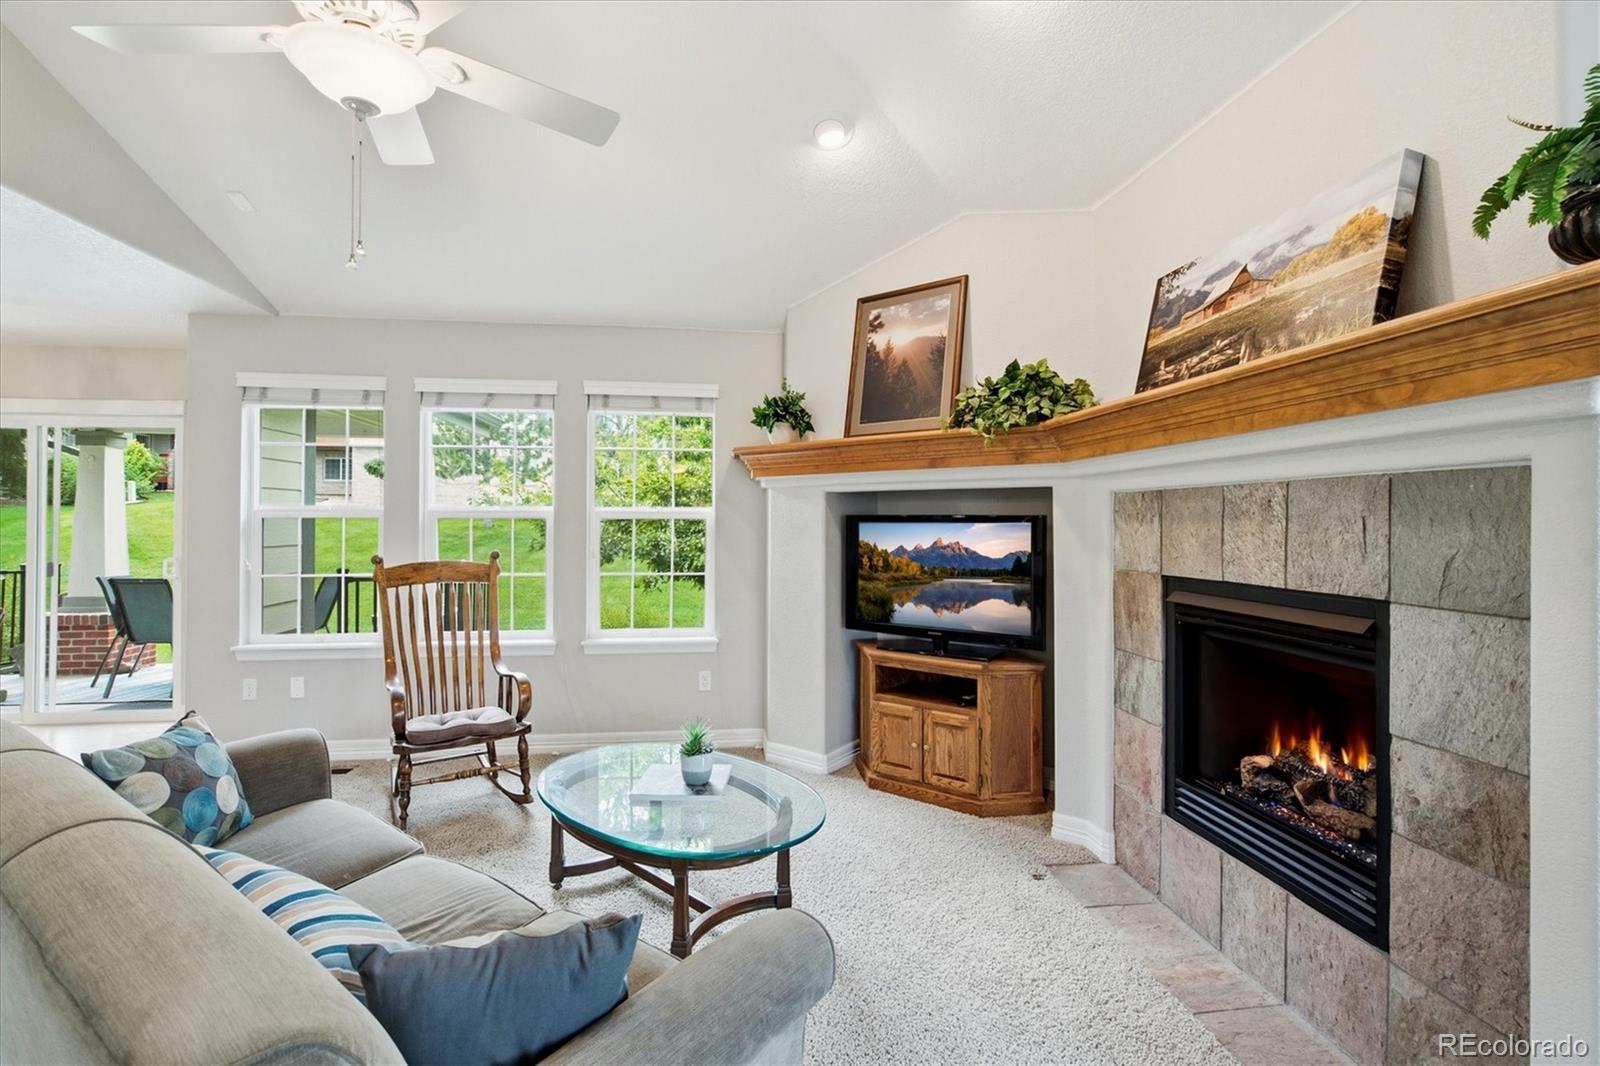
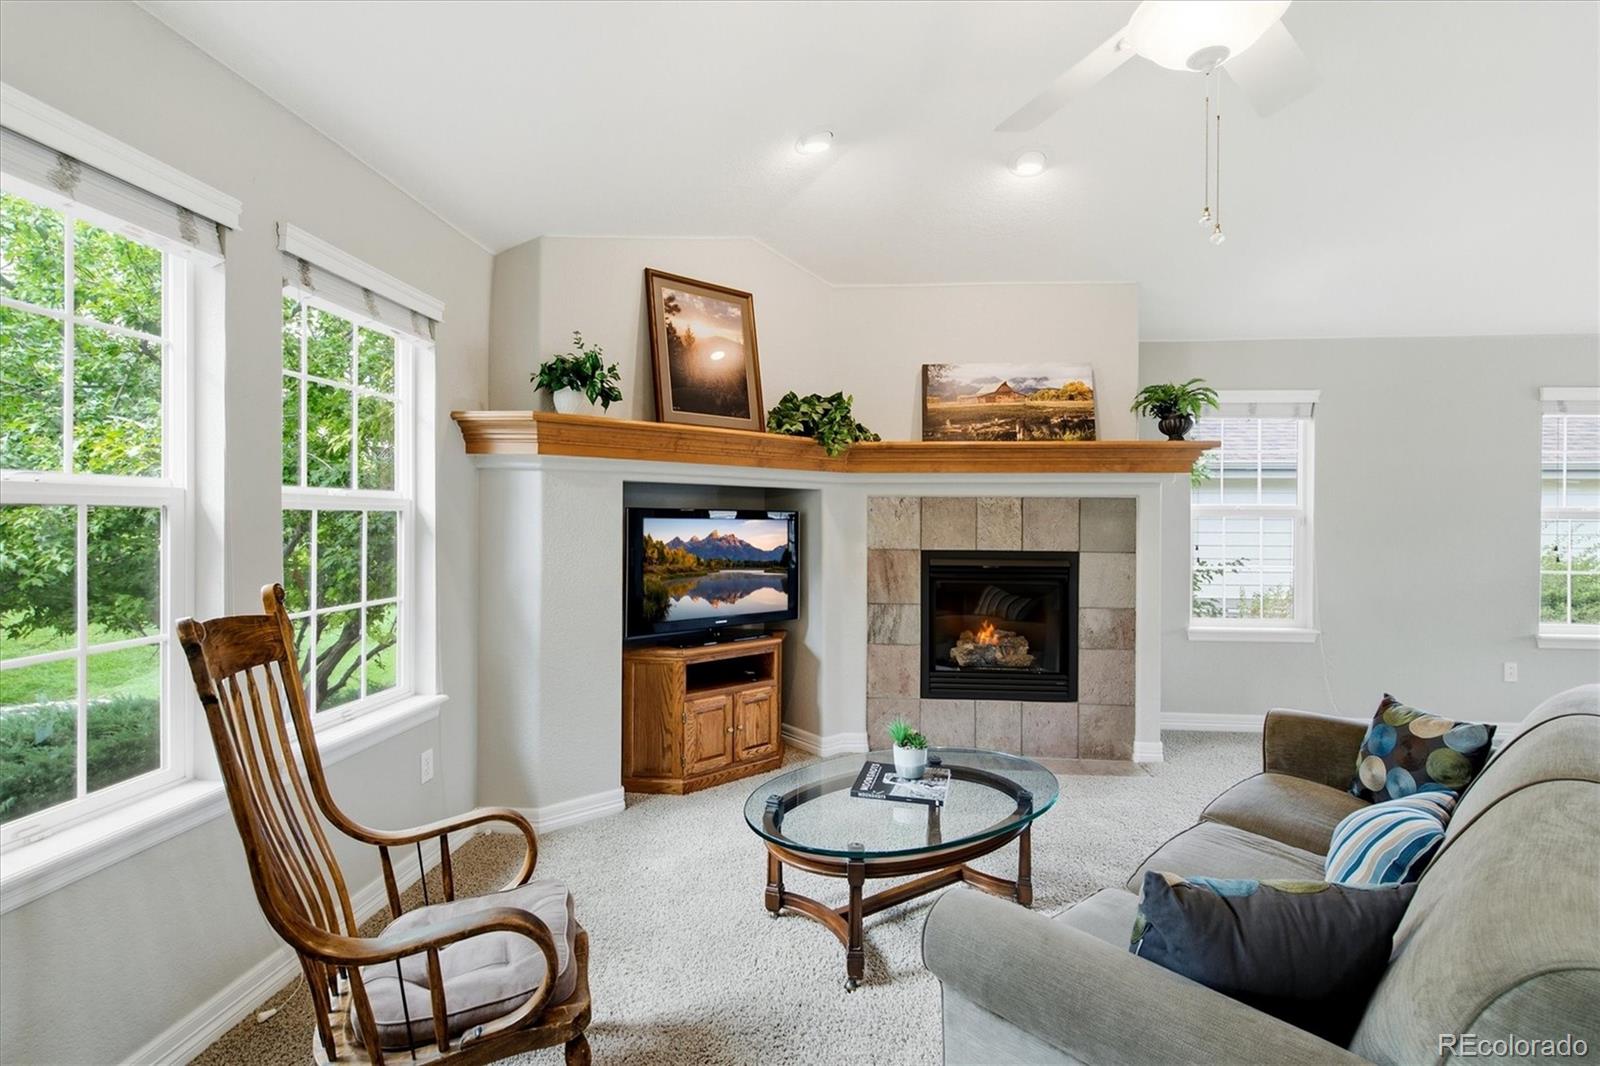
Family Room, Gas
Entry Location
Ground

Heating and Cooling

Heating Features
Forced Air, Natural Gas
Fireplaces
1

Building Details
Construction

Architectural Style
Contemporary
Builders Model
801
Builder
Lennar
Year Built
2006
Property Attached
Yes
Foundations
Concrete Perimeter
Common Walls
1 Common Wall

Materials
Construction Materials
Stone, Wood Siding
Roof
Composition

Terms

Terms

Ownership
Individual
Exclusions
Staging items with the exceptions of the matching sofas in the family room downstairs and the pario furniture. Seller will convey these with the house if Buyers are agreeable.
Special Conditions
None
Special Terms
Cash, Conventional, FHA, VA Loan
Cumulative Days on Market
48

Taxes

Tax

Tax (Annual)
$3,174

HOA

Has HOA
Yes
Association Fee
$373 /mo
Association Fee2
237.00 /mo
Association Ammenities
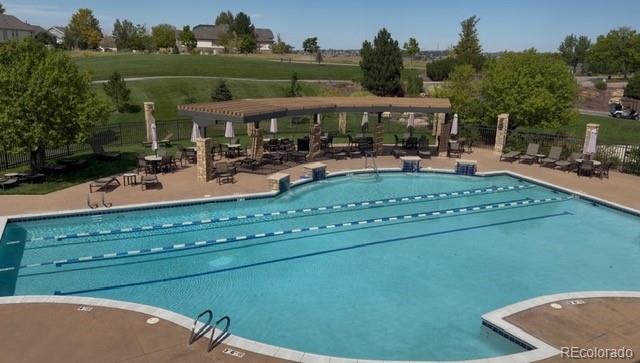
Clubhouse, Gated, Park, Pool, Sauna, Spa/Hot Tub, Tennis Court(s), Trail(s)
Association Fee Includes
Maintenance Grounds, Road Maintenance, Snow Removal, Trash

Heating, Cooling & Utilities

Cooling Features
Central Air

Utilities

Utilities
Cable Available, Electricity Available, Electricity Connected, Internet Access (Wired), Natural Gas Available, Phone Available
Sewer
Public Sewer

Green Energy

Energy Efficiency Features
Appliances

Utilities

Water Source
Public

Lot

Acres
0.18
Lot Size
7,928
Lot Size Area Sq Ft
7,928
Lot Features
Landscaped, Open Space, Sprinklers In Front, Sprinklers In Rear
Road Surface
Paved
Road Frontage
Public

Exterior Features

Exterior Features
Private Yard
Patio And Porch Features
Covered, Front Porch, Patio
Fencing
None

Parking

Total Parking Spaces
2
Garage Capacity
2
Parking Features
Concrete, Finished Garage, Insulated Garage, Lighted
Listed by HomeSmart, agentjanparrish@gmail.com
Listing Data last updated 11/04/2026 07:00 pm
Get a Link to this Property: Copy To Clipboard
QR Code link to this property

Phone:
Connect with:

Payment Calculator

per month. fixed. % interest.
$
%
$
%
Principal & Interest
+ Home Insurance
+ Property Tax
+ HOA Fees
per month
Total interest paid over s will be:
All estimates and provided for informational purposes only. Actual amounts may vary. The output of the tool is not a loan offer or solicitation, nor is it financial or legal advice. Information, rates, programs and loan scenarios shown are for example only as of 5-Nov-2026 and are subject to change without notice. Interest rates provided by the St. Louis Federal Reserve Economic Data (FRED). All products are subject to credit and property approval. Not all products are available in all states or for all loan amounts. Other restrictions and limitations apply. Contact your preferred lender for the pricing associated with your specific transaction. Calculations are generated by Open Source mortgage calculation software tools using common mathematical formulas. All calculations should be independently verified.
Get Walk Score Content

Property History

Today
Property information last updated
Yesterday
Date of last price change
50 days ago
Status Active. This is the date the listing was placed on market.
Cumulative Days on Market: 48 days (includes prior listings) · Currently listed since September 15, 2026. Data provided by the MLS.

Similar Properties

Scroll to Top