26447 Bell Park Drive, Evergreen, CO 80439 | $3,693,000 – MLS# 4423601

Start of property details
Share this property:
26447 Bell Park Drive
Evergreen, CO 80439
1 day ago NEW · Active
$3,693,000
$637 / Sqft
5
Beds
6
Baths
4
Garage
5,800
Sqft
1.02
Acres
MLS# 4423601
Cumulative Days on Market: Less than 1 · Includes prior listings · Currently listed since 10/10/26 · Data provided by the MLS.

Property Description

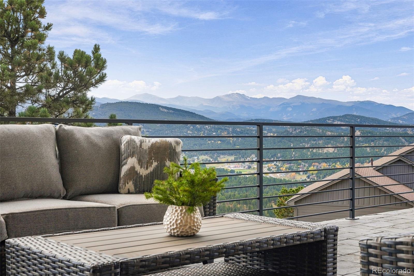
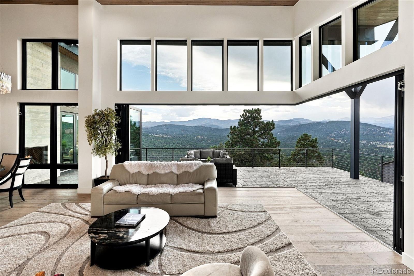
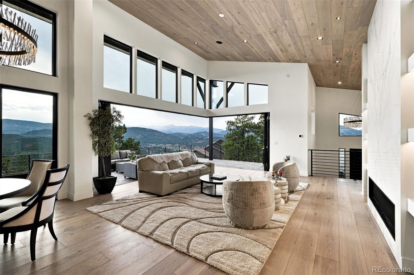
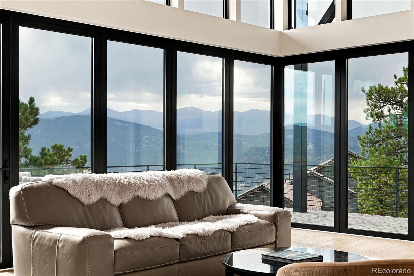
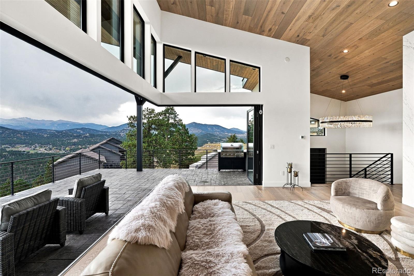
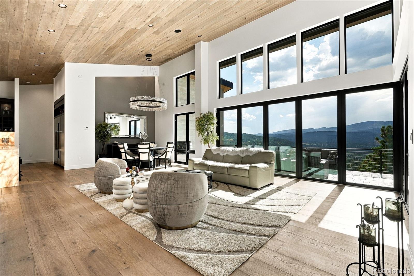
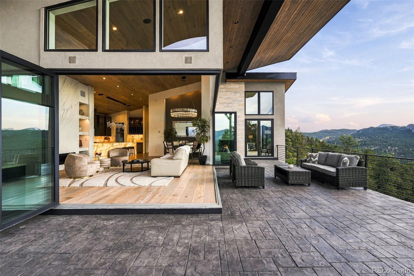
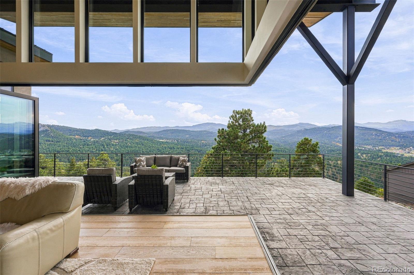
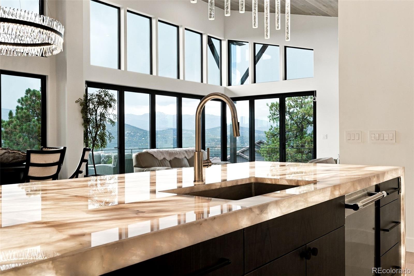
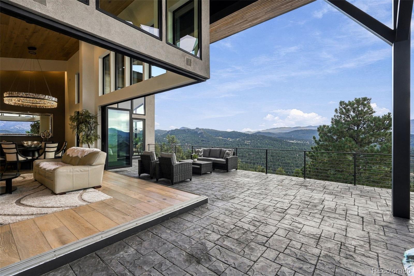
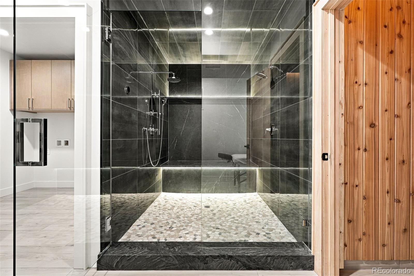
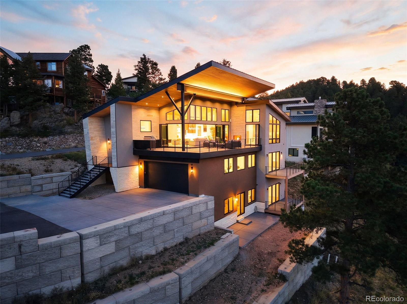
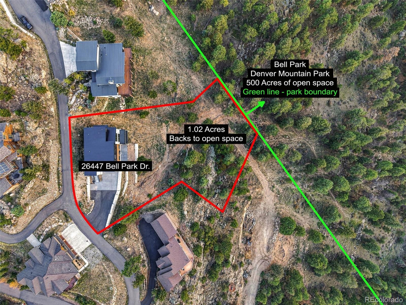
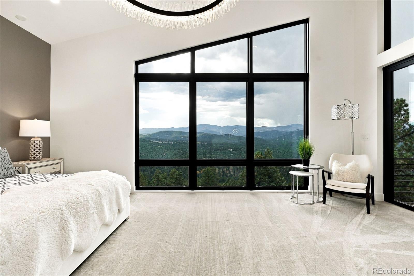
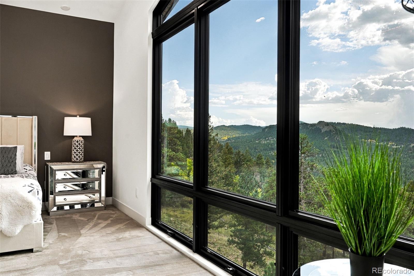
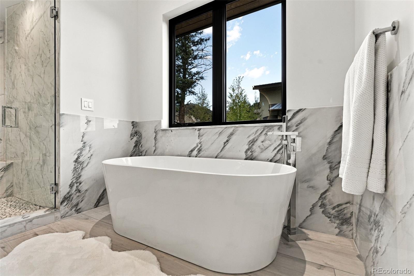
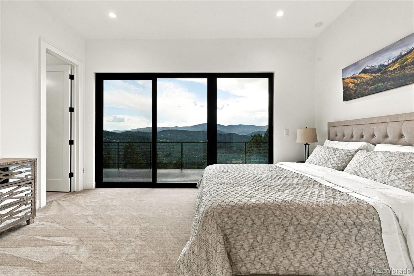
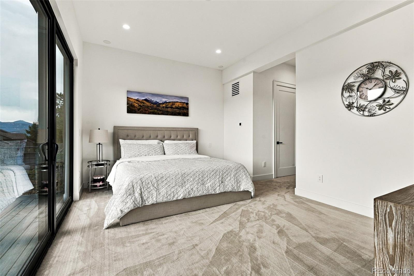
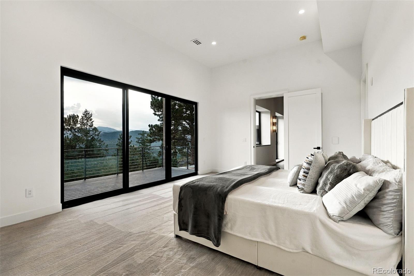
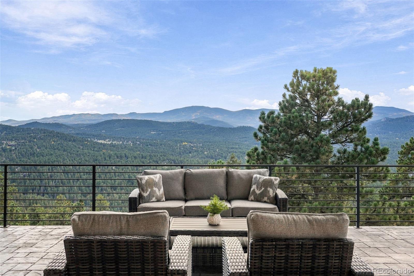
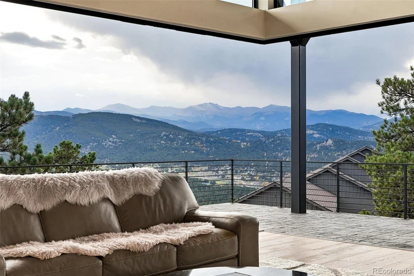
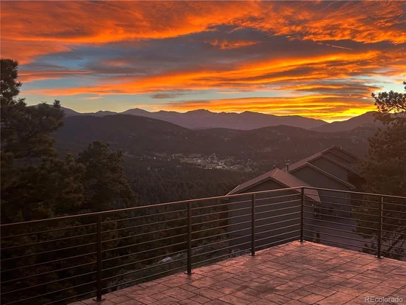
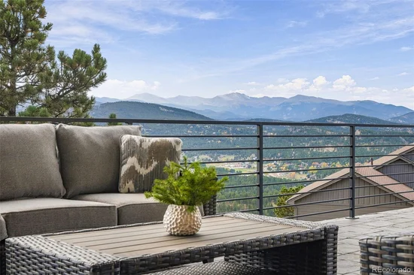
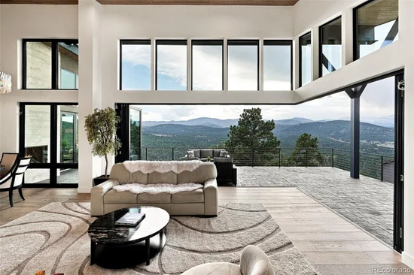
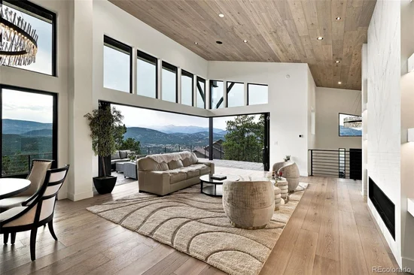
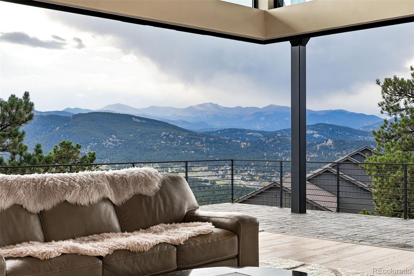
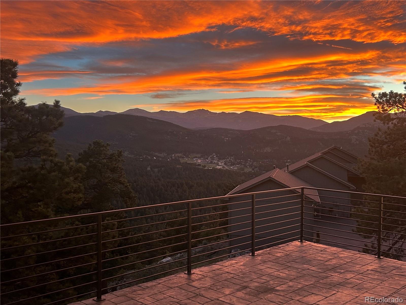
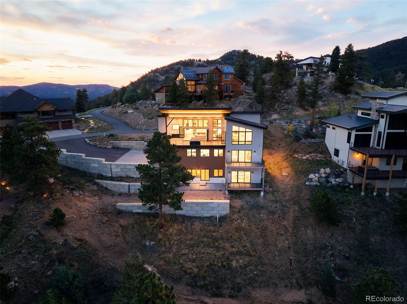
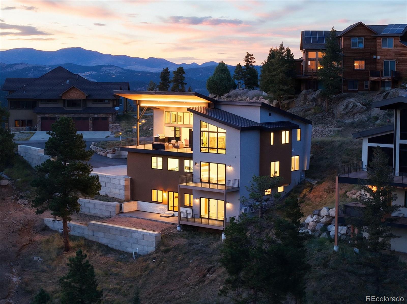
Fully furnished and move-in ready, Mountain Majesty commands a spectacular ridge setting in gated Bell Park Estates, with sweeping Mount Blue Sky views and sunsets framed by dramatic walls of glass. Offered with furnishings included, this custom residence sits on 1.02 acres with 116 feet bordering Bell Park open space, bringing together mountain scenery, distinctive architecture, and thoughtfully engineered construction.
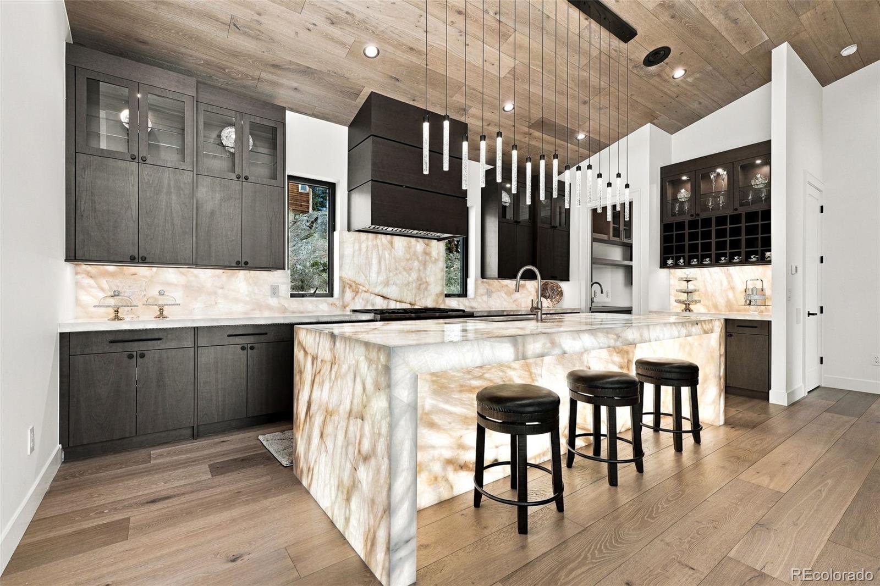
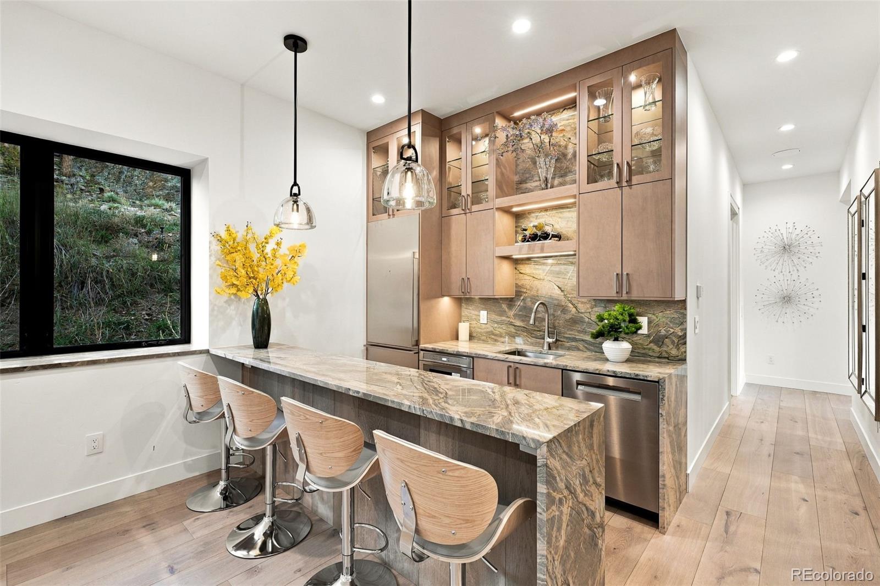
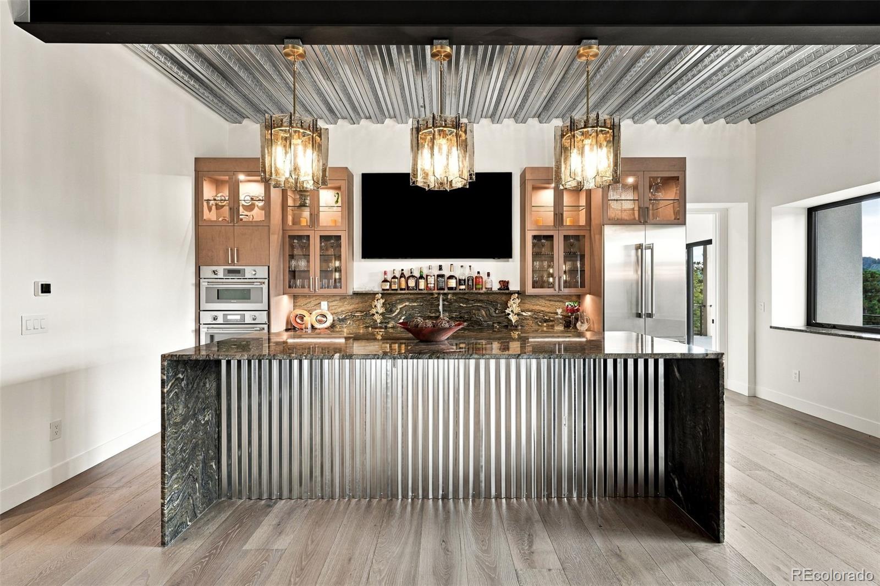
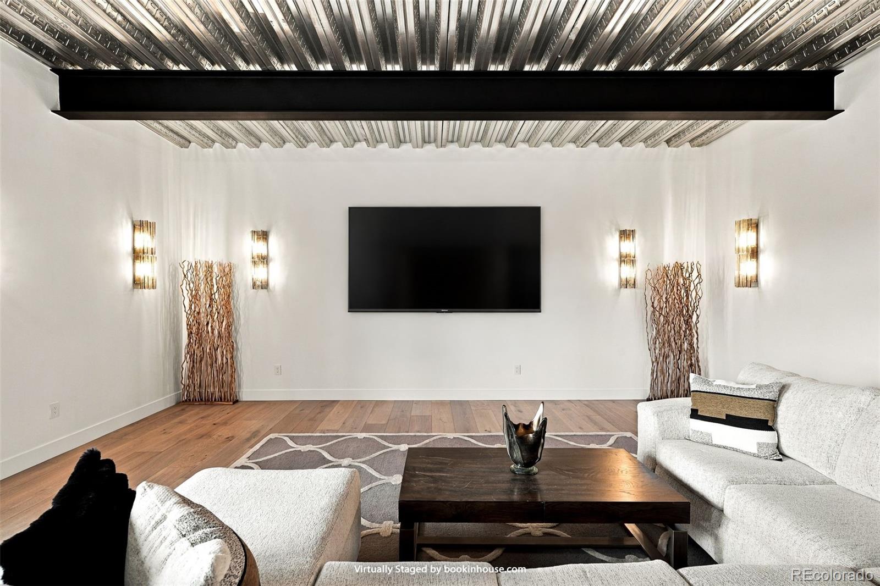
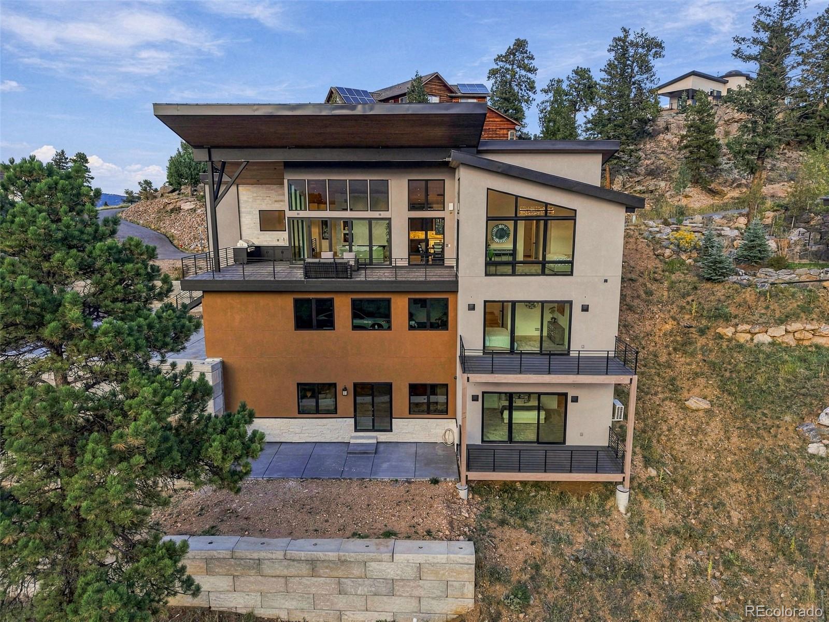
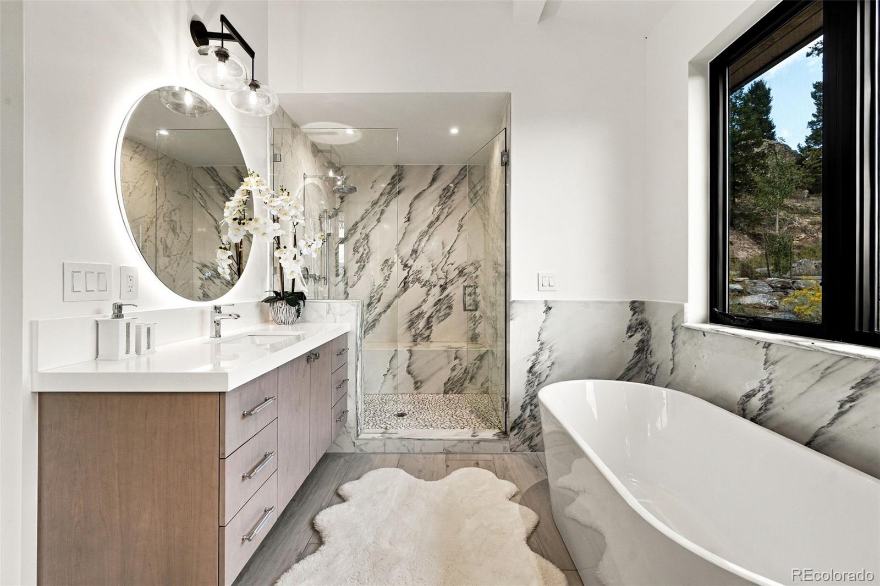
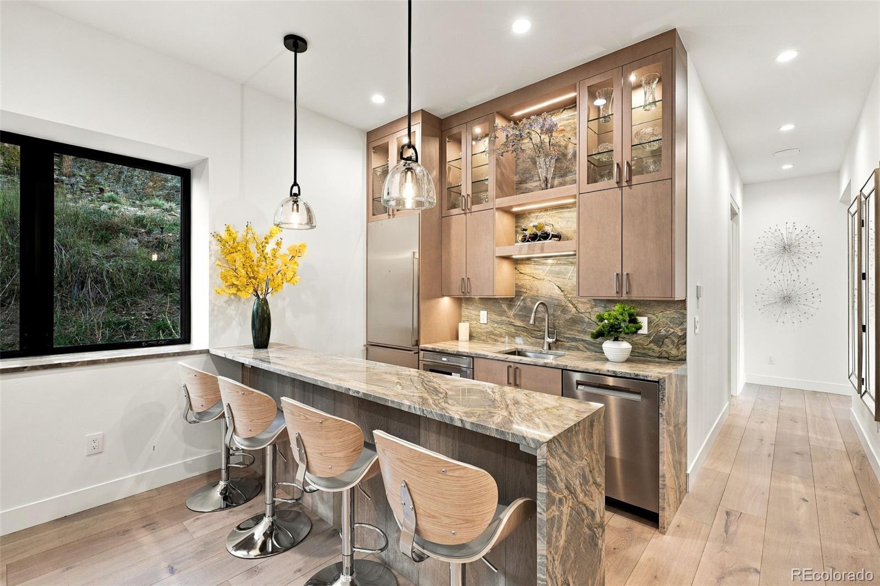
Built by Built On The Rock LLC, the home incorporates substantial reinforced concrete and structural steel with post-and-beam design. Approximately 5, 800 square feet unfold across three+ levels, featuring five bedrooms, a dedicated home office, and 3 primary suites—one on each level. Three indoor kitchens, an outdoor kitchen, and 3 laundry areas offer exceptional flexibility for multigenerational living, extended guests, and entertaining.
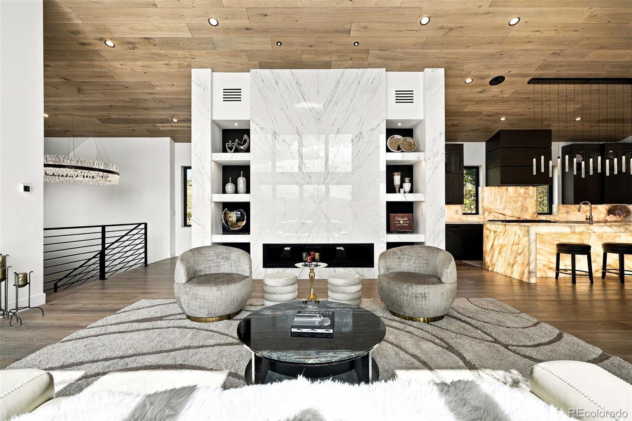
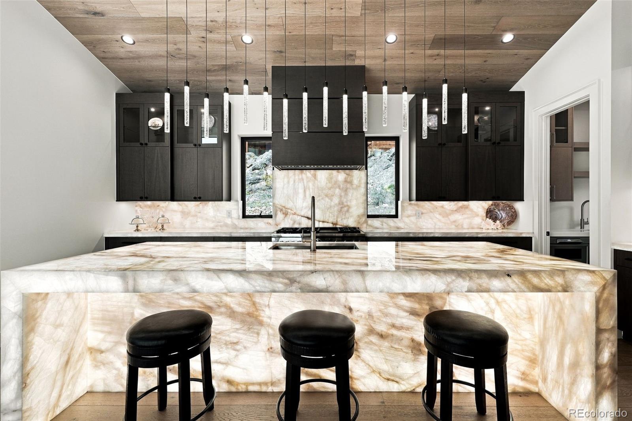
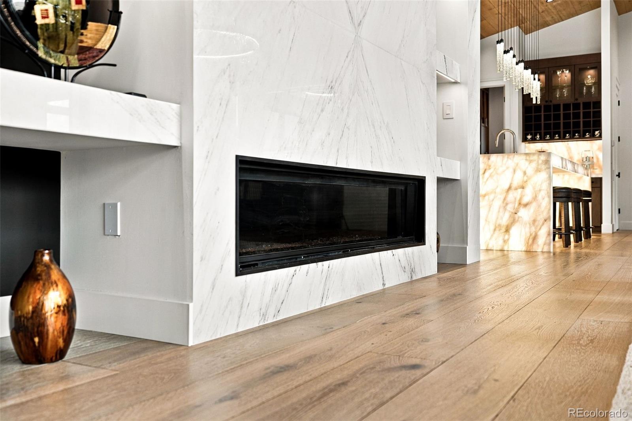
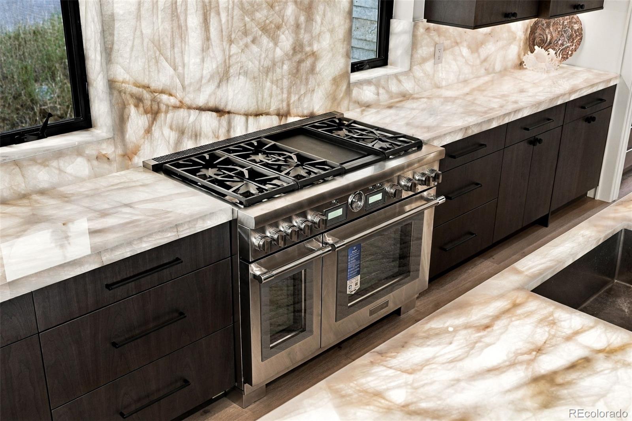
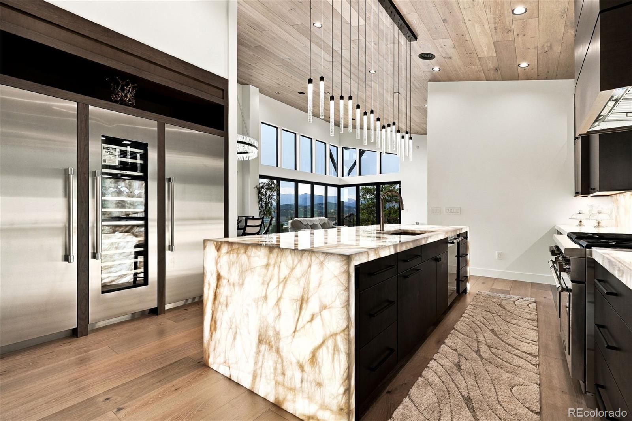
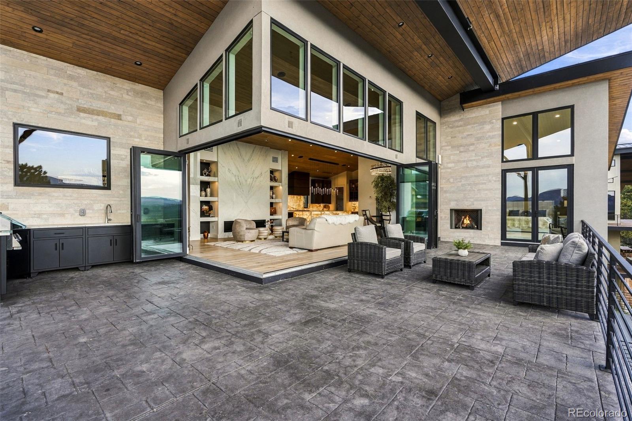
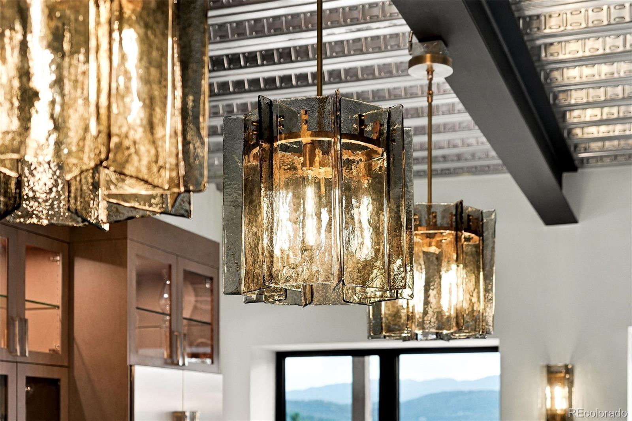
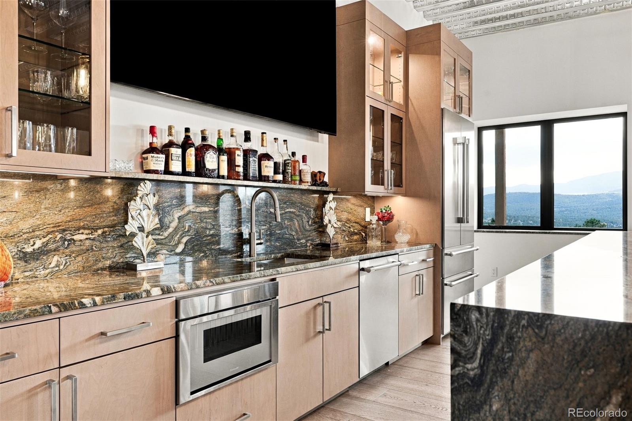
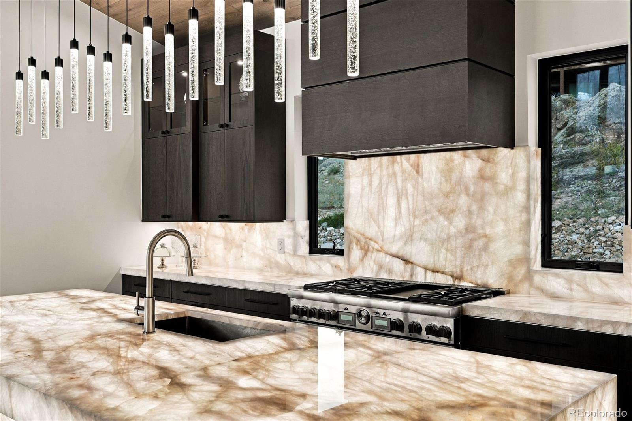
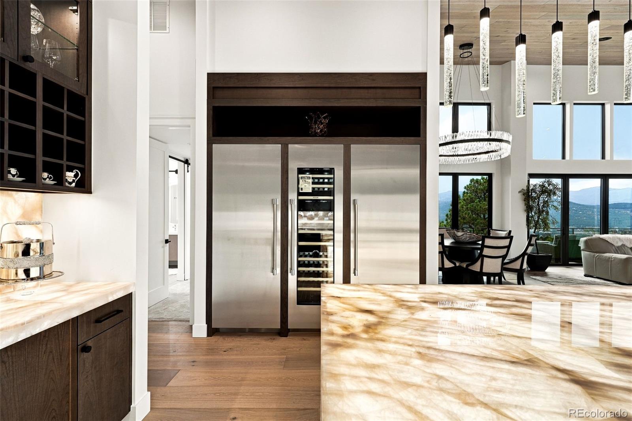
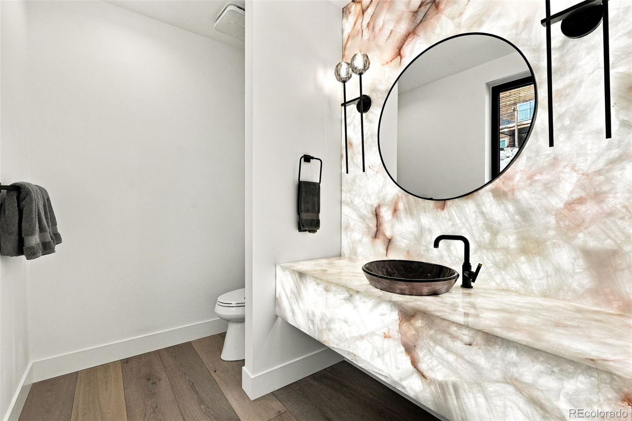
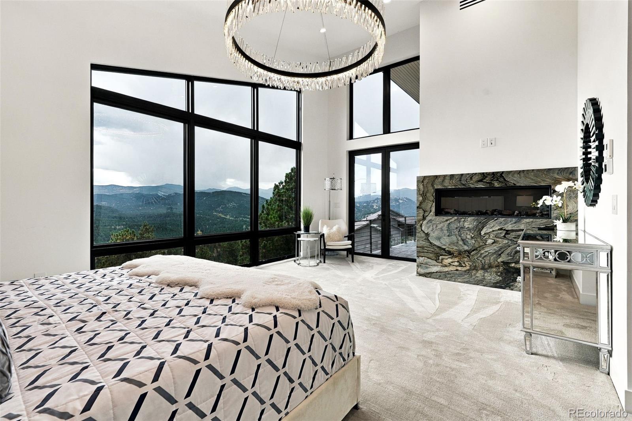
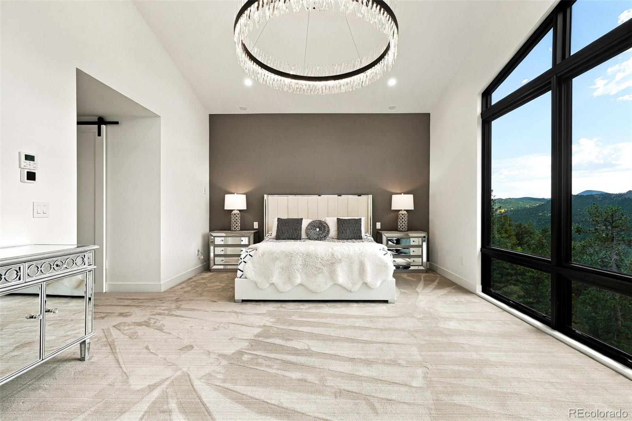
The upper-level kitchen, dining area, and great room capture the mountain panorama through a striking floating glass corner. Statement stonework, illuminated crystal granite, and a dramatic fireplace create memorable gathering spaces. The upper primary suite provides a private retreat with its own connection to the views.
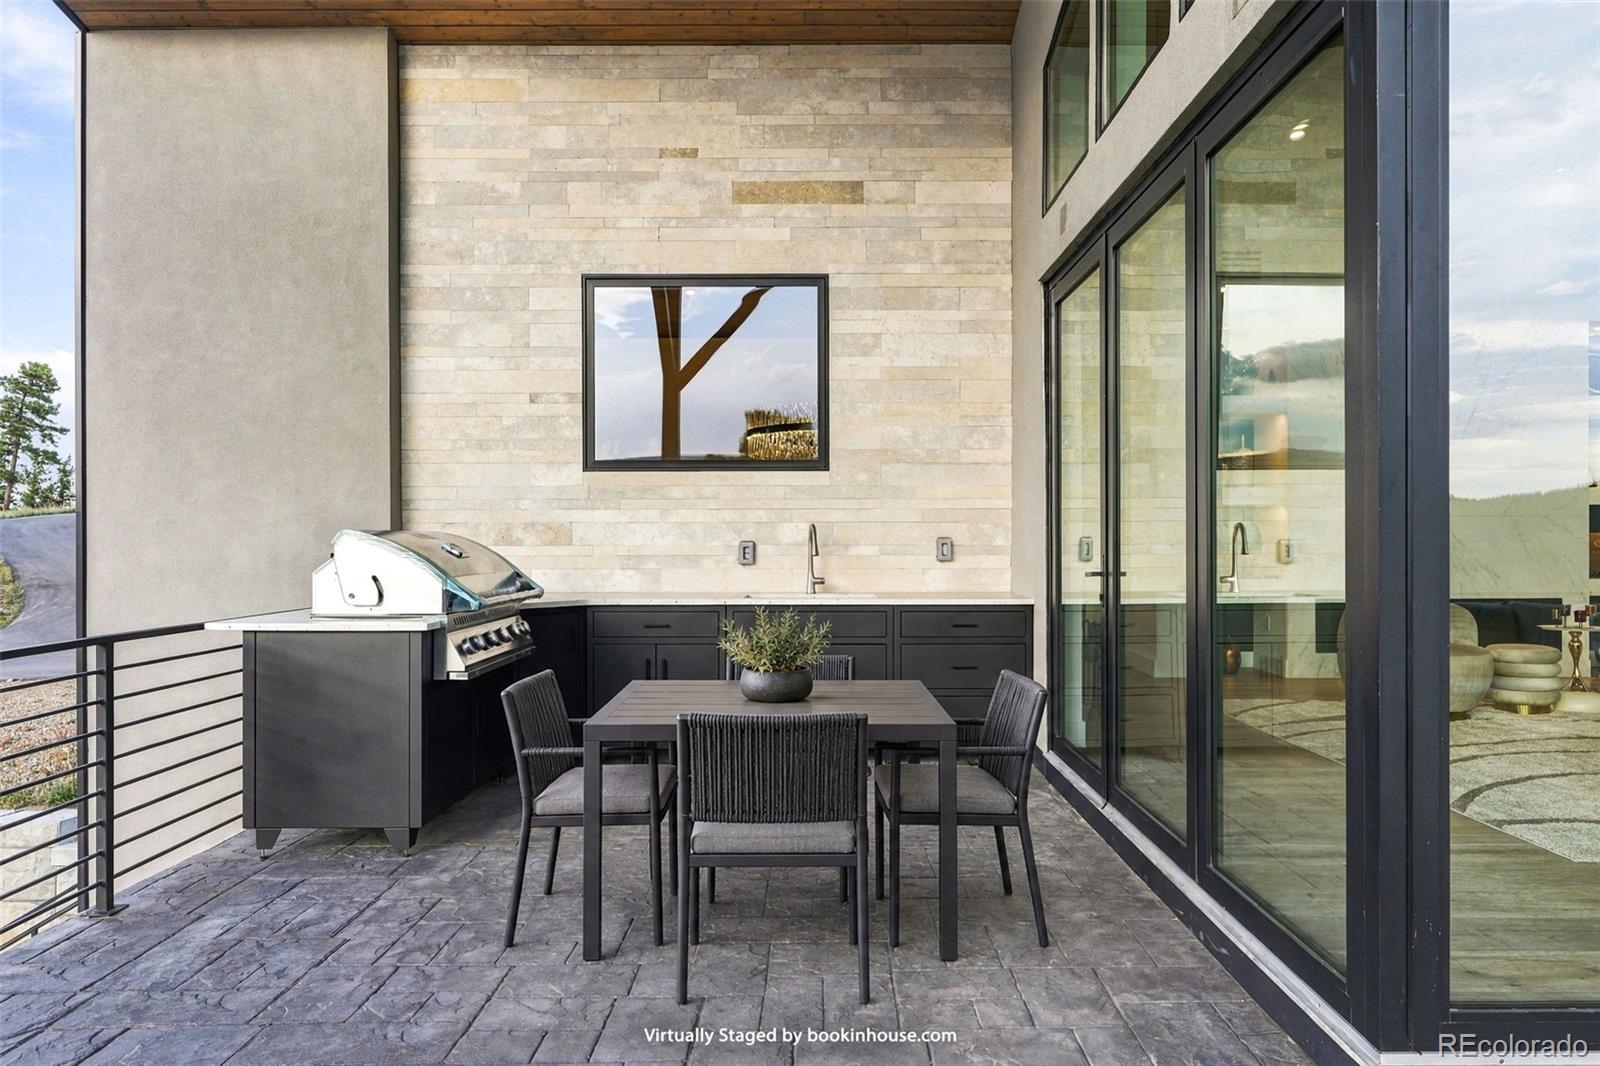
Outdoor living is equally inviting, with an expansive covered patio featuring an outdoor kitchen and fireplace. A heated four-car garage adds year-round convenience, while hydronic radiant floor heating and concealed mini-split heat pumps provide indoor comfort.
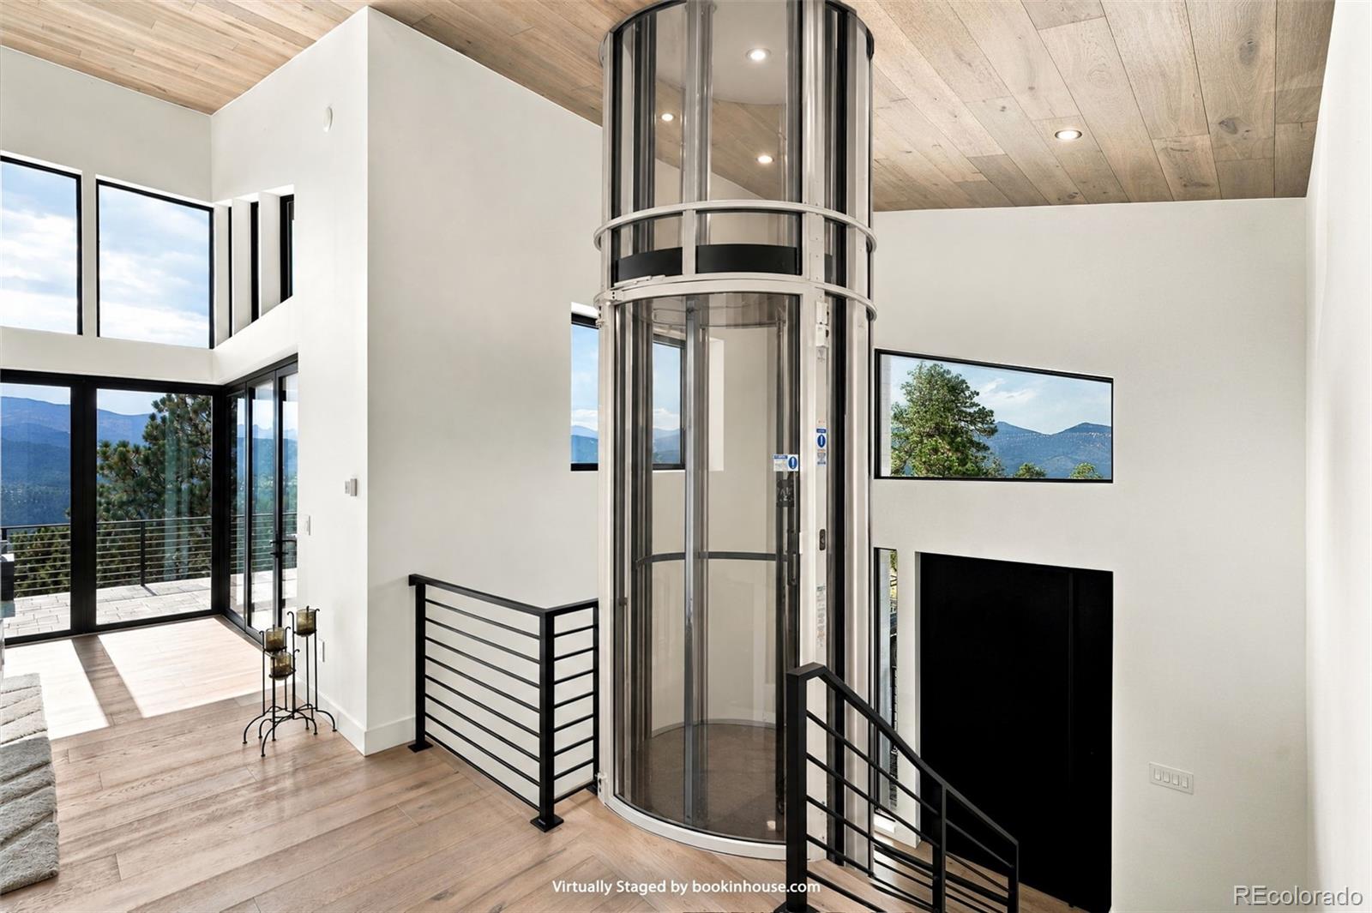
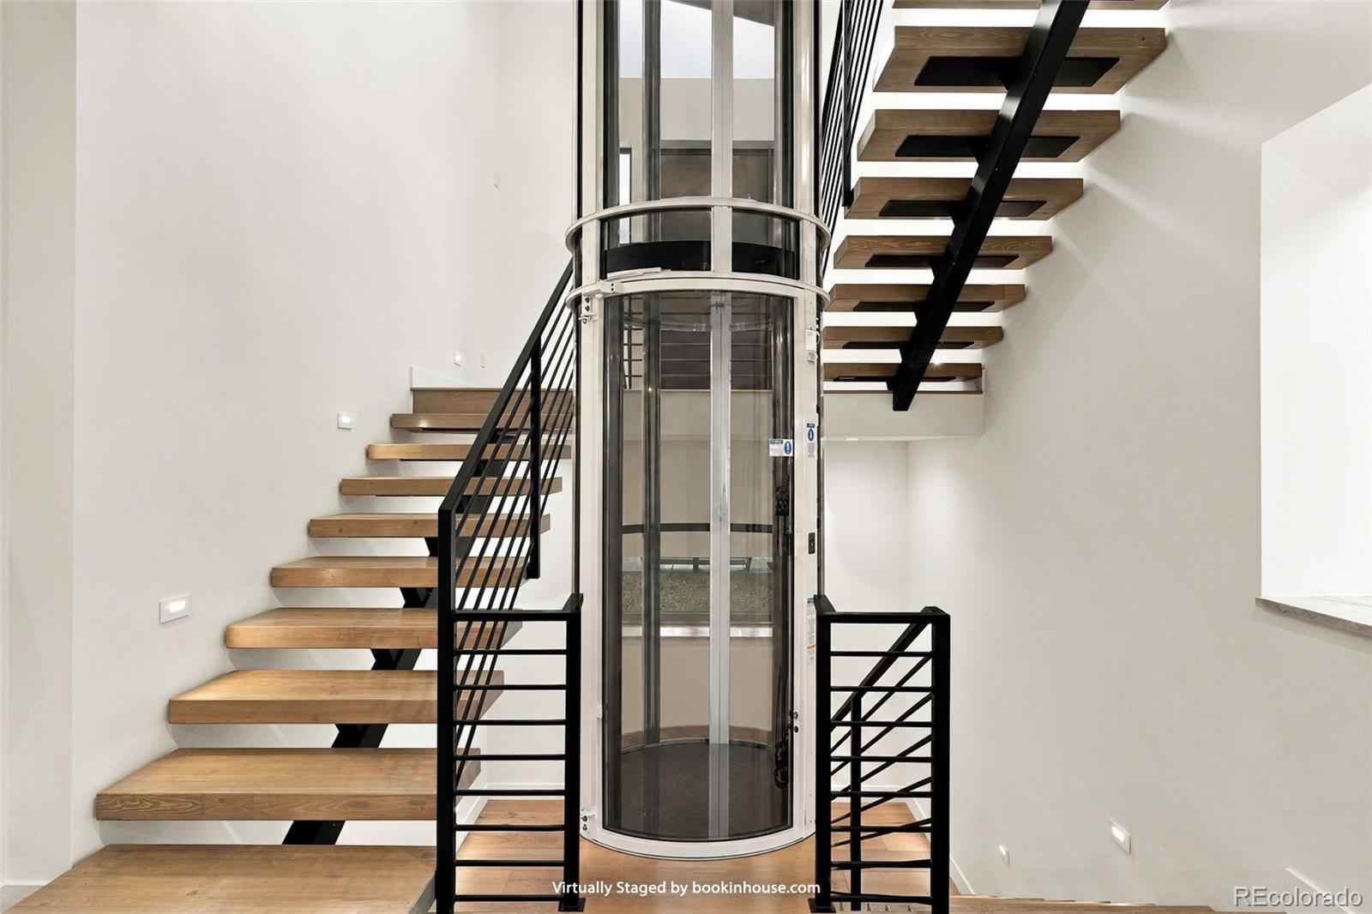
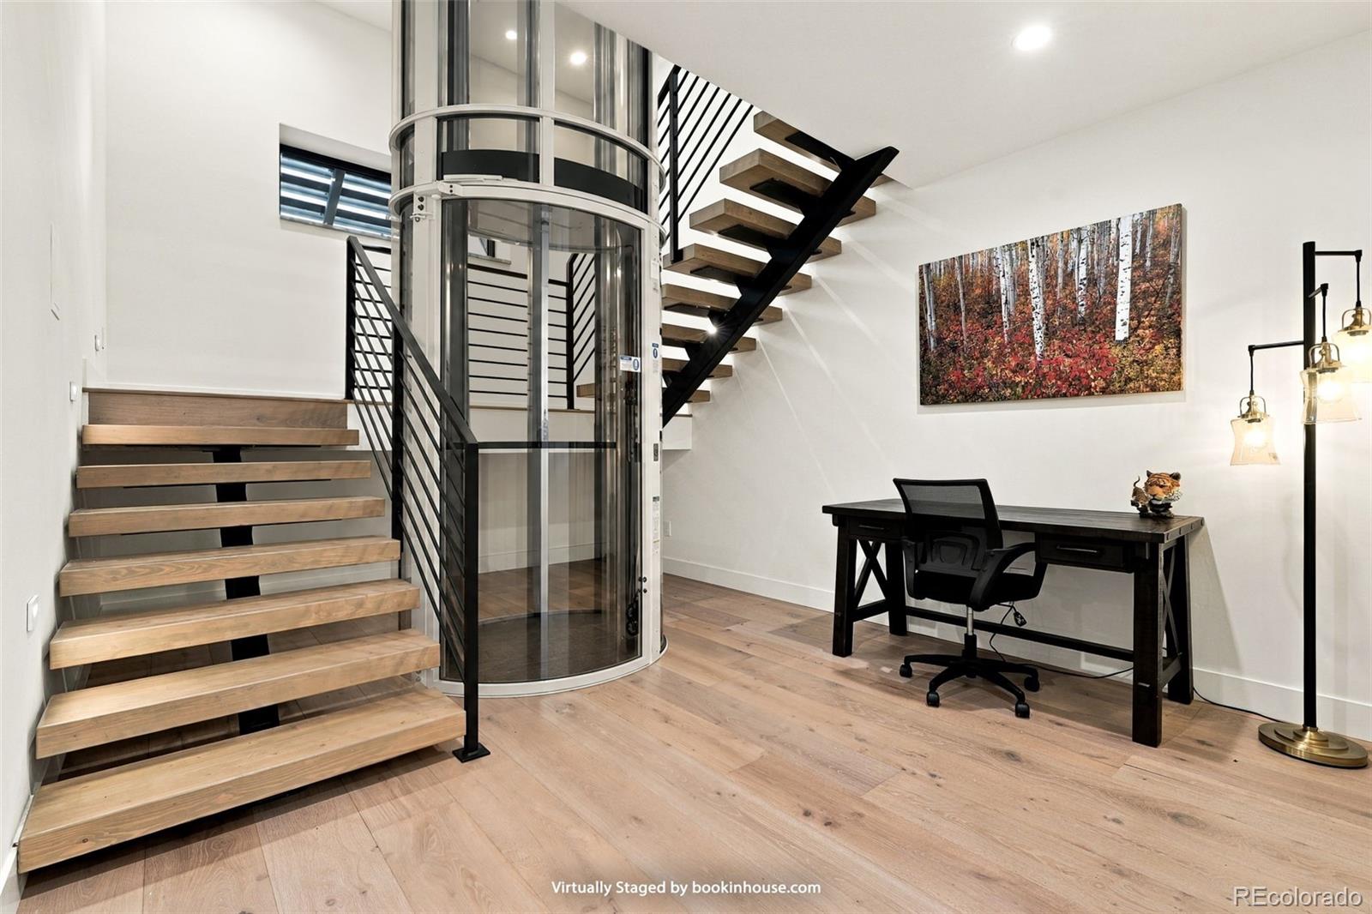
Thoughtful features include smart-home automation controls, an oxygen-ready primary suite, space reserved for a future elevator, and installed snow-melt piping for future driveway and patio activation. These provisions offer opportunities to further personalize the home’s comfort and accessibility.

With direct access to the beauty of bordering open space, remarkable views, and construction shaped by a builder with extensive experience in Bell Park Estates, Mountain Majesty offers a distinctive expression of Colorado mountain living.

Property Highlights

Property Type
Residential
Property Sub Type
Single Family Residence
Architectural Style
Mountain Contemporary
Bedrooms
5
Total Bathrooms
6
Living Area
5,800
Price / Sqft
$637
Acres
1.02
Year Built
2026
Condition
New Construction

Location

City/Township
Evergreen
Direction Faces
Southwest
View
Mountain(s), Valley
Subdivision
Bell Park Estates
County
Jefferson
Zoning
MR-1

Property Details
Price
$3,693,000
Condition
New Construction
Property Type
Residential
Property Sub Type
Single Family Residence

Building

Structure Type
House
Levels
Three Or More
Total Area
5,800

Community

Local Schools

Elementary School
Wilmot
Middle School
Evergreen
High School
Evergreen
School District
Jefferson County R-1

Interior Features

Bedrooms and Bathrooms

Total Bathrooms
6
Bathrooms on Main Level
2
Full Bathrooms
2
1/2 Bathrooms
1
3/4 Bathrooms
3
Bedrooms
5
Bedrooms on Main Level
1

Area and Spaces

Living Area
5,800
Above Grade Finished Area
5,800

Appliances

Appliances
Bar Fridge, Convection Oven, Dishwasher, Disposal, Double Oven, Microwave, Range, Range Hood, Refrigerator, Self Cleaning Oven, Smart Appliance(s), Trash Compactor, Warming Drawer, Wine Cooler

Interior Features

Interior Features
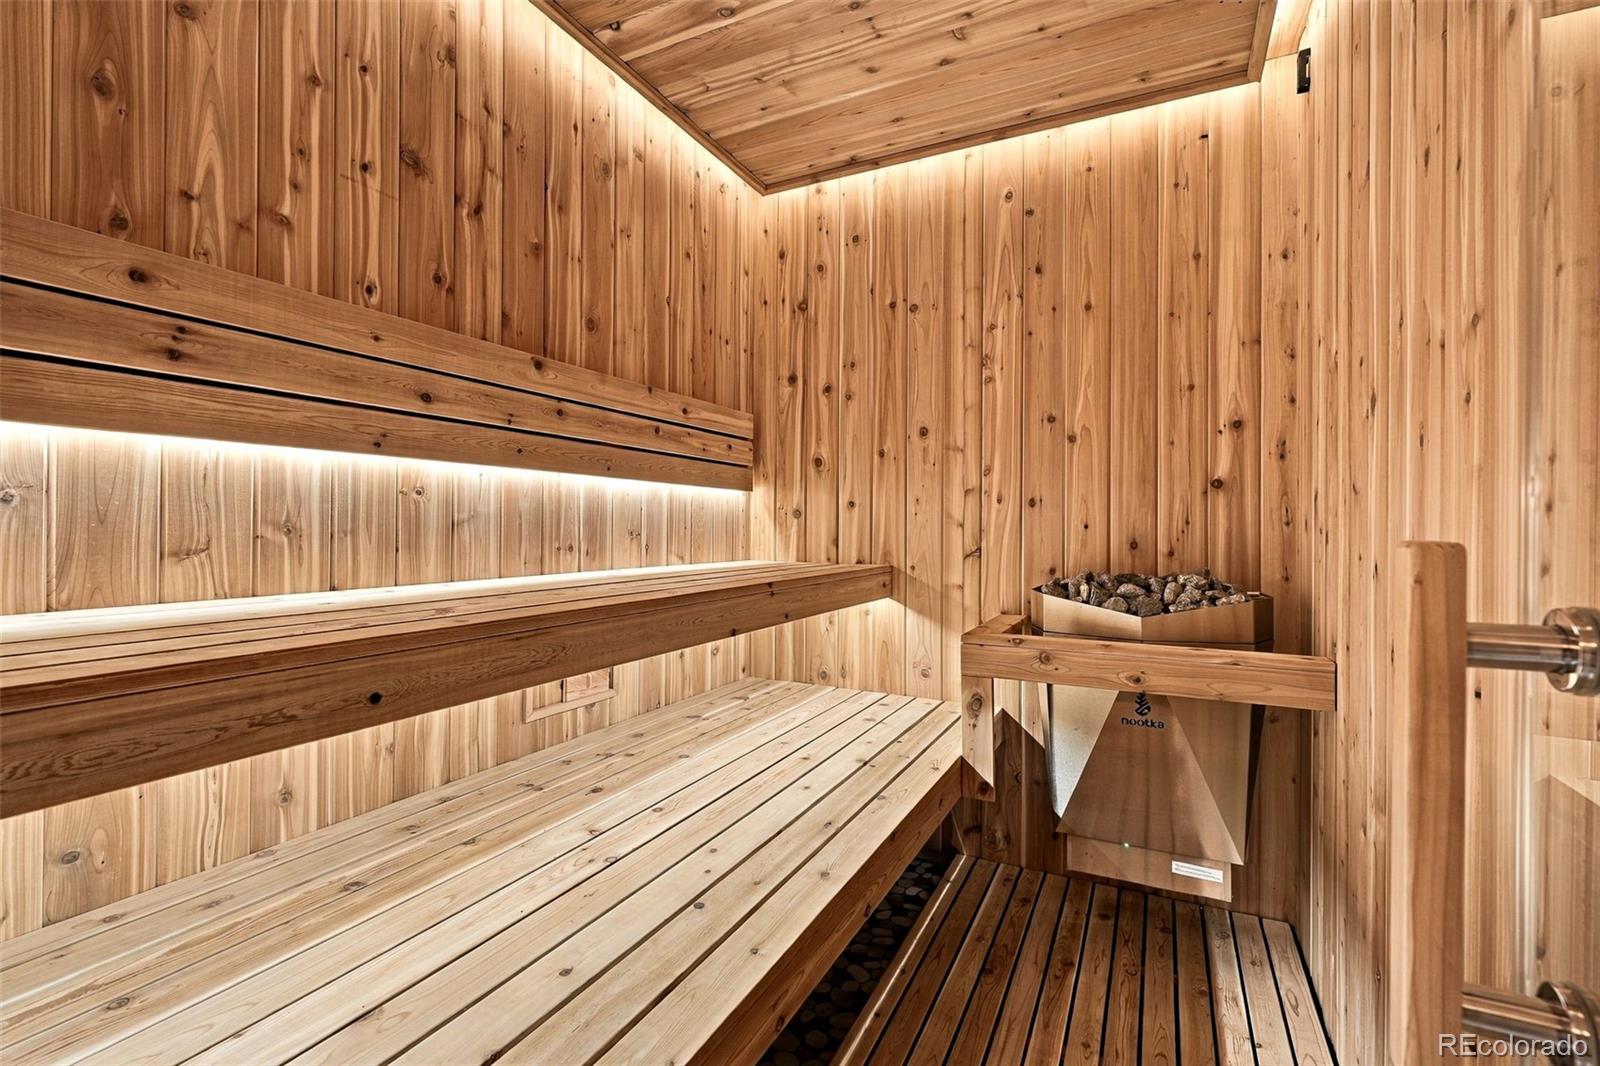
Audio/Video Controls, Built-in Features, Central Vacuum, Eat-in Kitchen, Entrance Foyer, Five Piece Bath, Granite Counters, High Ceilings, High Speed Internet, In-Law Floorplan, Kitchen Island, Open Floorplan, Pantry, Primary Suite, Radon Mitigation System, Sauna, Smart Light(s), Smart Thermostat, Smoke Free, Solid Surface Counters, Sound System, Stone Counters, T&G Ceilings, Vaulted Ceiling(s), Walk-In Closet(s), Wet Bar, Wired for Data
Flooring
Carpet, Tile, Wood
Window Features
Double Pane Windows, Storm Window(s)
Security Features
Carbon Monoxide Detector(s), Smart Cameras, Smoke Detector(s), Video Doorbell
Electic
440 Volts
Fireplace Features
Gas Log, Great Room, Outside, Primary Bedroom

Heating and Cooling

Heating Features
Heat Pump, Hot Water, Radiant Floor
Fireplaces
3

Building Details
Construction

Architectural Style
Mountain Contemporary
Builders Model
Mountain Majesty
Year Built
2026
Foundations
Concrete Perimeter, Slab

Materials
Construction Materials
Concrete, Frame, Metal Siding, Stone, Steel Siding, Stucco
Roof
Metal

Terms

Terms

Ownership
Agent Owner
Exclusions
Some decoration items.
Special Conditions
None
Special Terms
Cash, Jumbo

Taxes

Tax

Tax (Annual)
$6,571

HOA

Has HOA
Yes
Association Fee
$2,000 /yr
Association Ammenities
Gated
Association Fee Includes
Road Maintenance, Snow Removal

Heating, Cooling & Utilities

Cooling Features
Central Air

Utilities

Utilities
Electricity Connected, Internet Access (Wired), Natural Gas Not Available, Phone Available, Propane
Sewer
Public Sewer

Green Energy

Energy Efficiency Features
Appliances, Construction, Exposure/Shade, HVAC, Insulation, Lighting, Roof, Thermostat, Water Heater, Windows

Utilities

Water Source
Public

Lot

Acres
1.02
Lot Size
44,577
Lot Size Area Sq Ft
44,577
Lot Features
Borders Public Land, Fire Mitigation, Many Trees, Mountainous, Open Space, Rock Outcropping, Sloped
Road Surface
Paved
Road Frontage
Private Road

Exterior Features

Exterior Features
Balcony, Gas Grill, Gas Valve, Lighting
Patio And Porch Features
Covered, Deck, Front Porch, Patio
Fencing
None

Parking

Total Parking Spaces
4
Garage Capacity
4
Parking Features
220 Volts, Concrete, Dry Walled, Electric Vehicle Charging Station(s), Finished Garage, Floor Coating, Guest, Heated Garage, Insulated Garage, Lighted, Oversized, Oversized Door, Smart Garage Door, Tandem

Pool Features

Spa Features
Steam Room
Listed by Realty Kee, luba@realtykee.com, 720-217-4456
Listing Data last updated 10/10/2026 09:20 pm
Get a Link to this Property: Copy To Clipboard
QR Code link to this property

Phone:
Connect with:

Payment Calculator

per month. fixed. % interest.
$
%
$
%
Principal & Interest
+ Home Insurance
+ Property Tax
+ HOA Fees
per month
Total interest paid over s will be:
All estimates and provided for informational purposes only. Actual amounts may vary. The output of the tool is not a loan offer or solicitation, nor is it financial or legal advice. Information, rates, programs and loan scenarios shown are for example only as of 11-Oct-2026 and are subject to change without notice. Interest rates provided by the St. Louis Federal Reserve Economic Data (FRED). All products are subject to credit and property approval. Not all products are available in all states or for all loan amounts. Other restrictions and limitations apply. Contact your preferred lender for the pricing associated with your specific transaction. Calculations are generated by Open Source mortgage calculation software tools using common mathematical formulas. All calculations should be independently verified.
Get Walk Score Content

Property History

Today
Property information last updated
Today
Status Active. This is the date the listing was placed on market.
Cumulative Days on Market: Less than 1 days (includes prior listings) · Currently listed since October 10, 2026. Data provided by the MLS.

Similar Properties

Scroll to Top