4586 N 95th Street, Lafayette, CO 80026 | $1,675,000 – MLS# 4361604

Start of property details
Share this property:
4586 N 95th Street
Lafayette, CO 80026
26 days ago
REDUCED
$1,675,000
Active
16
Beds
7
Baths
1
Garage
5,759
Sqft
3.68
Acres
MLS# 4361604
Cumulative Days on Market: 140 · Includes prior listings · Currently listed since 04/28/26 · Data provided by the MLS.

Property Description

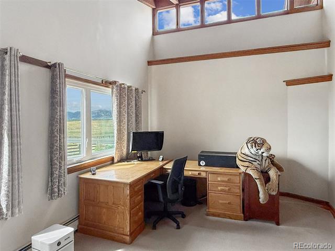
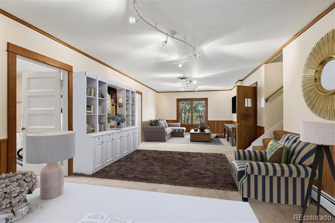
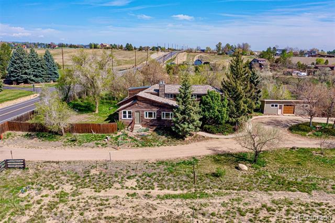
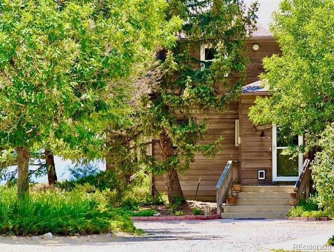
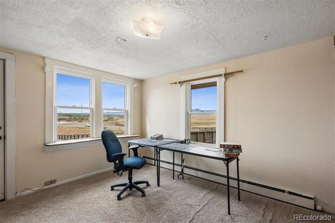
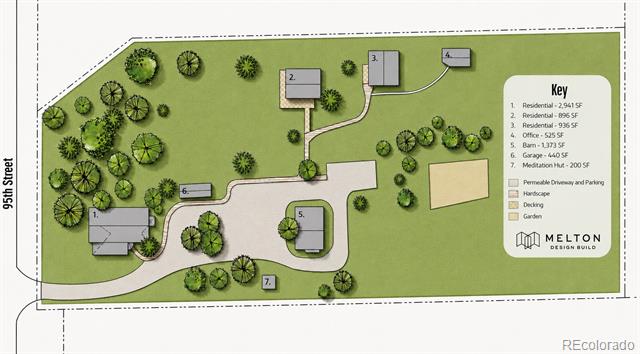
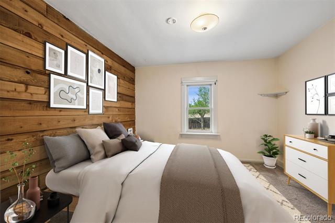
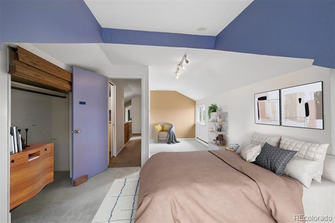
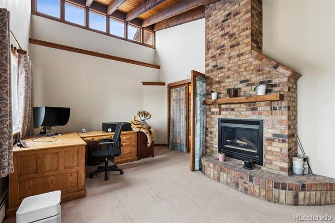
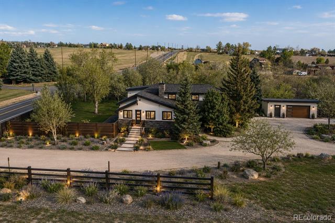
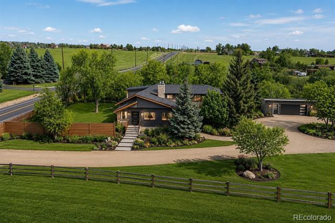
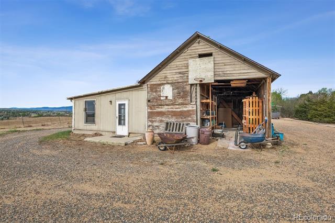
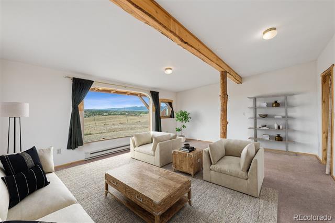
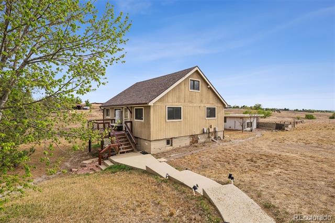
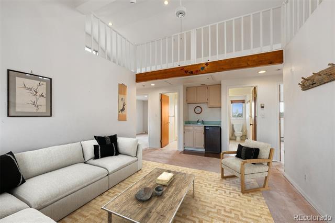
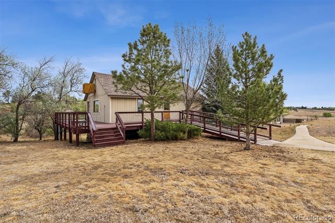
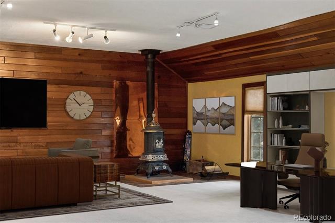
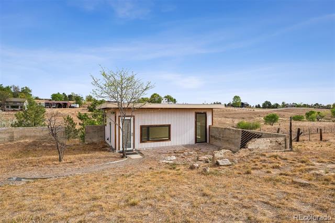
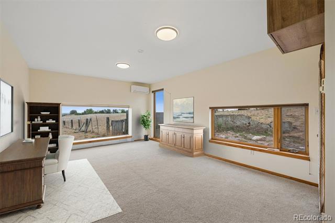
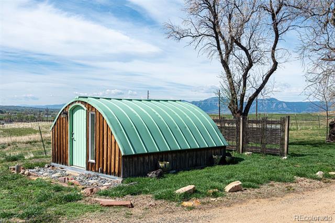
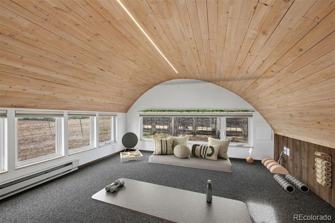
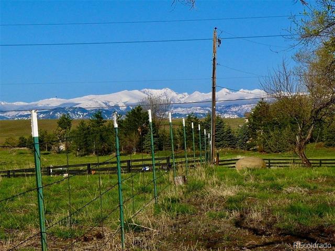
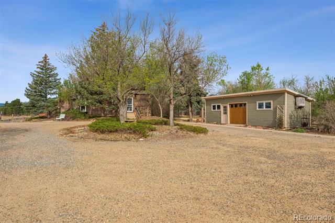
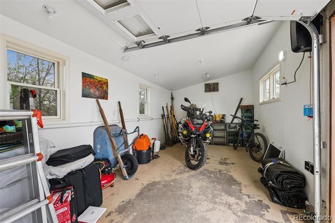
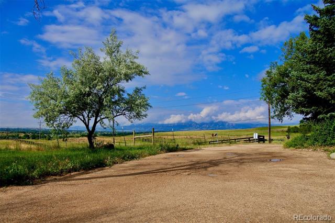
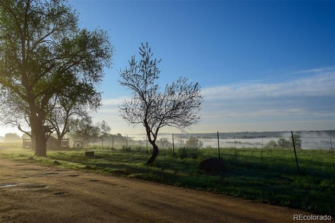
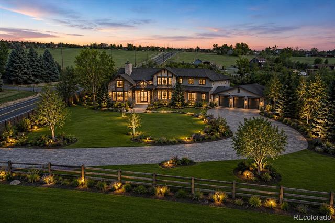
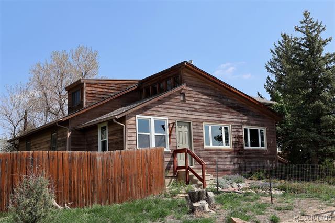
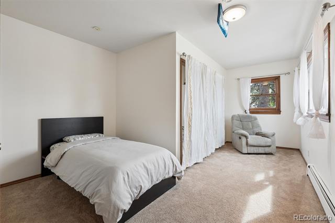
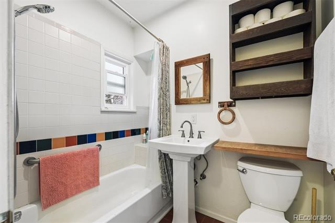
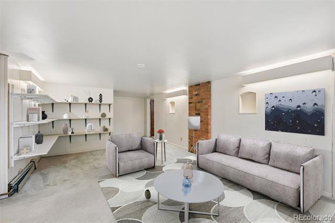
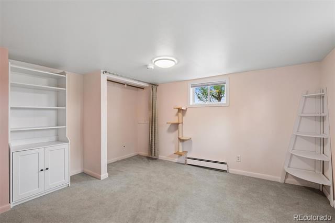
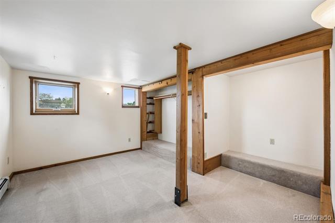
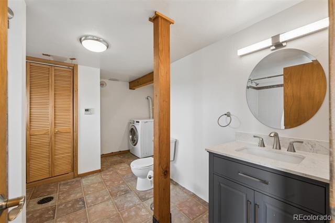
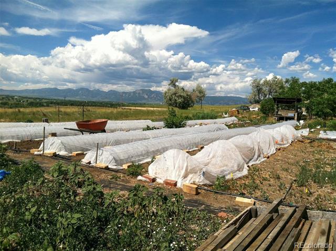
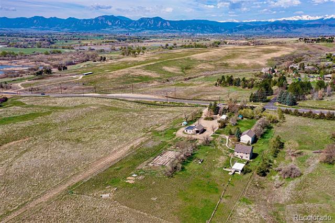
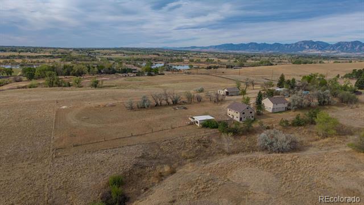
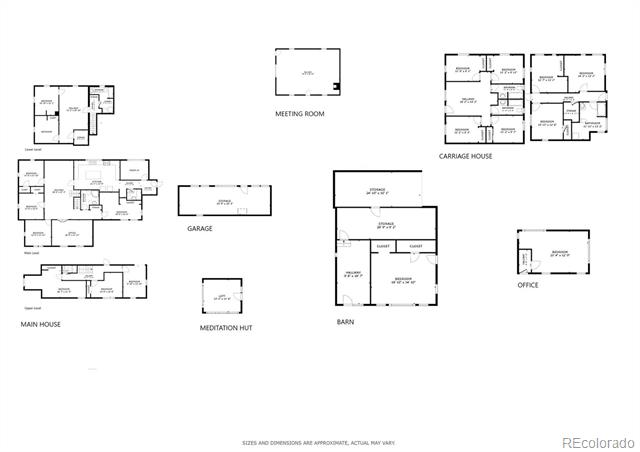
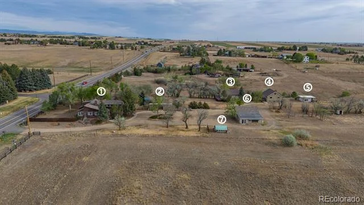
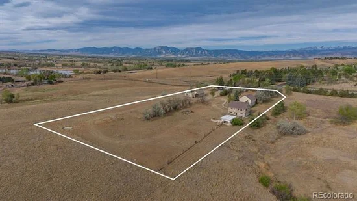
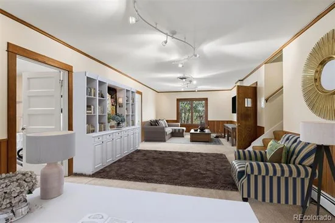
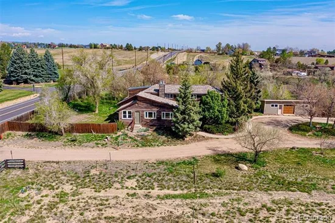
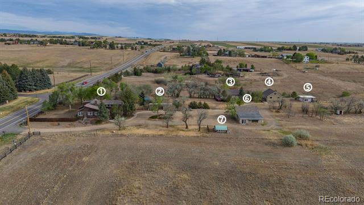
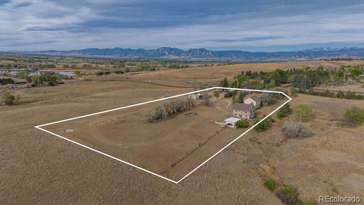
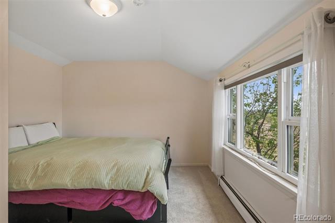
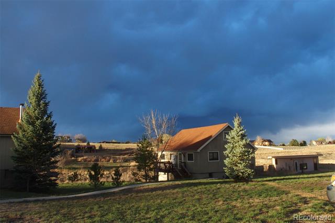
A Boulder County multi-structure property with land, structure, and a clear path forward. Positioned on a deep 3.68 acre lot backing from 95th Street between Lafayette and Boulder, this campus or compound-style property offers a rare combination of immediate livability and long-term optionality. The site includes a primary residence, guest house, and a collection of additional buildings that support a wide range of uses: residential, retreat center, living working complex, campus, homestead, compound, workspace, storage, creative production, or small-scale agricultural applications. The main home and guest residence are both livable today, allowing for immediate occupancy while future plans are considered. Beyond the primary living spaces, the property has a dedicated meeting space, private office, barn with finished guest rooms, and additional outbuildings. Each structure serves a purpose, forming a layout that is increasingly difficult to replicate in Boulder County. For buyers seeking more than a single residence, the opportunity lies in how the property can evolve. A current feasibility study is available documenting the site layout, existing structures, and potential paths for improvement or reconfiguration. The setting itself reinforces the value: privacy, open space surroundings, and proximity to Boulder, Lafayette, and regional trail systems via White Rocks trail head 0.1mi away. Part of the Boulder RE-2 school district this property provides access to the desireable Monarch and Centarus schools. This is a location where land, flexibility, and long-term vision carry a premium. This offering is best suited for a buyer who understands how to evaluate property beyond surface-level finishes, someone who sees the advantage in existing infrastructure, separation of space, and the ability to create a highly personalized property over time. A rare opportunity to step into a property that is functional today, and far more than it appears at first glance.

Ask a Local Expert

Property Highlights

Property Type
Residential
Property Sub Type
Single Family Residence
Architectural Style
Contemporary, Rustic, Traditional
Bedrooms
16
Total Bathrooms
7
Living Area
5,753
Price / Sqft
$291
Acres
3.68
Year Built
1928

Location

City/Township
Lafayette
Direction Faces
Southwest
View
Lake, Mountain(s), Valley, Water
Subdivision
Brownsville
County
Boulder
Zoning
A

Lake/Waterfront Information

Waterfront Features
Lake Front, Stream

Property Details
Price
$1,675,000
Property Type
Residential
Property Sub Type
Single Family Residence

Building

Structure Type
House
Levels
Two
Total Area
5,759

Community

Local Schools

Elementary School
Douglass
Middle School
Platt
High School
Centaurus
School District
Boulder Valley RE 2

Interior Features

Bedrooms and Bathrooms

Total Bathrooms
7
Bathrooms on Main Level
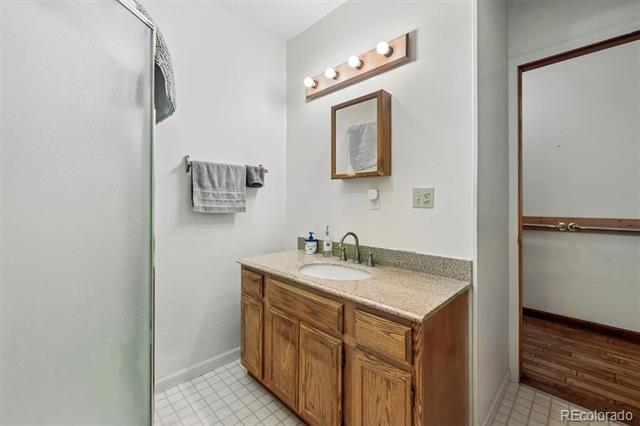
4
Full Bathrooms
5
1/2 Bathrooms
1
3/4 Bathrooms
1
Bedrooms
16
Bedrooms on Main Level
9

Rooms and Basement

Has Basement
Yes
Basement Features
Finished, Partial

Area and Spaces

Living Area
5,753
Above Grade Finished Area
4,773
Below Grade Finished Area
980

Appliances

Appliances
Dishwasher, Dryer, Freezer, Gas Water Heater, Oven, Range, Range Hood, Refrigerator, Self Cleaning Oven, Washer, Water Purifier

Interior Features

Interior Features
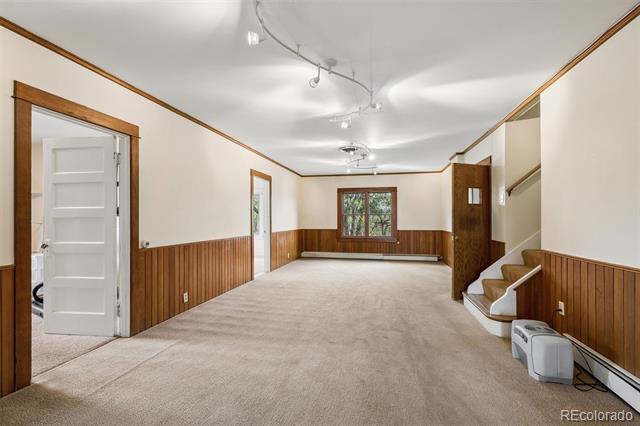
Block Counters, Built-in Features, Butcher Counters, Ceiling Fan(s), Eat-in Kitchen, Entrance Foyer, High Speed Internet, Kitchen Island, Laminate Counters, Pantry, T&G Ceilings, Vaulted Ceiling(s)
Flooring
Carpet, Linoleum, Wood
Laundry Features
In Unit
Accessibility Features
Accessible Bathroom, Accessible Bedroom, Accessible Central Living Area, Accessible Common Area, Accessible Doors, Accessible Hallway(s), Accessible Kitchen
Window Features
Double Pane Windows, Egress Windows, Skylight(s)
Security Features
Carbon Monoxide Detector(s), Smoke Detector(s)
Electic
110V, 220 Volts
Fireplace Features
Dining Room, Family Room, Gas, Living Room, Wood Burning, Wood Burning Stove

Heating and Cooling

Heating Features
Baseboard, Hot Water, Radiant
Fireplaces
1

Building Details
Construction

Architectural Style
Contemporary, Rustic, Traditional
Year Built
1928

Materials
Construction Materials
Frame, Wood Siding
Roof
Shingle, Composition

Terms

Terms

Ownership
Corporation/Trust
Exclusions
Seller's personal belongings, all module countertop appliances in the kitchen, plugin humidifiers/air purifiers, and staging items.
Special Conditions
None
Special Terms
Cash, Farm Service Agency, Jumbo, Other, Private Financing Available, USDA Loan, VA Loan

Taxes

Tax

Tax (Annual)
$7,912

Heating, Cooling & Utilities

Cooling Features
Evaporative Cooling, Other

Utilities

Utilities
Cable Available, Electricity Connected, Internet Access (Wired), Natural Gas Connected, Phone Connected
Sewer
Septic Tank
Water Source
Public, Well

Lot

Acres
3.68
Lot Size
3.68
Lot Size Area Sq Ft
160,300.80
Lot Features
Borders Public Land, Fire Mitigation, Greenbelt, Irrigated, Landscaped, Level, Many Trees, Meadow, Open Space, Secluded, Sprinklers In Front, Sprinklers In Rear
Road Surface
Dirt, Gravel

Exterior Features

Exterior Features
Garden, Lighting, Private Yard, Rain Gutters, Smart Irrigation
Patio And Porch Features
Deck, Wrap Around
Fencing
Full, Partial
For Horses
Yes

Parking

Total Parking Spaces
21
Garage Capacity
1
Parking Features
Circular Driveway, Unpaved, Gravel, Insulated Garage, RV Garage, Smart Garage Door, Storage
Listed by LIV Sotheby's International Realty, kbrown@livsothebysrealty.com, 401-258-3925
Listing Data last updated 09/15/2026 07:20 pm
Get a Link to this Property: Copy To Clipboard
QR Code link to this property

Phone:
Connect with:

Payment Calculator

per month. fixed. % interest.
$
%
$
%
Principal & Interest
+ Home Insurance
+ Property Tax
+ HOA Fees
per month
Total interest paid over s will be:
All estimates and provided for informational purposes only. Actual amounts may vary. The output of the tool is not a loan offer or solicitation, nor is it financial or legal advice. Information, rates, programs and loan scenarios shown are for example only as of 16-Sep-2026 and are subject to change without notice. Interest rates provided by the St. Louis Federal Reserve Economic Data (FRED). All products are subject to credit and property approval. Not all products are available in all states or for all loan amounts. Other restrictions and limitations apply. Contact your preferred lender for the pricing associated with your specific transaction. Calculations are generated by Open Source mortgage calculation software tools using common mathematical formulas. All calculations should be independently verified.
Get Walk Score Content

Property History

Today
Property information last updated
26 days ago
Date of last price change
140 days ago
Status Active. This is the date the listing was placed on market.
Cumulative Days on Market: 140 days (includes prior listings) · Currently listed since April 28, 2026. Data provided by the MLS.

Similar Properties

Scroll to Top