2800 Eaton Street, Wheat Ridge, CO 80214 | $375,000 – MLS# 4352216

Start of property details
Share this property:
2800 Eaton Street
Wheat Ridge, CO 80214
4 days ago NEW · Active
$375,000
$300 / Sqft
2
Beds
2
Baths
1,250
Sqft
1971
Yr. Built
MLS# 4352216
Cumulative Days on Market: 5 · Includes prior listings · Currently listed since 10/28/26 · Data provided by the MLS.

Property Description

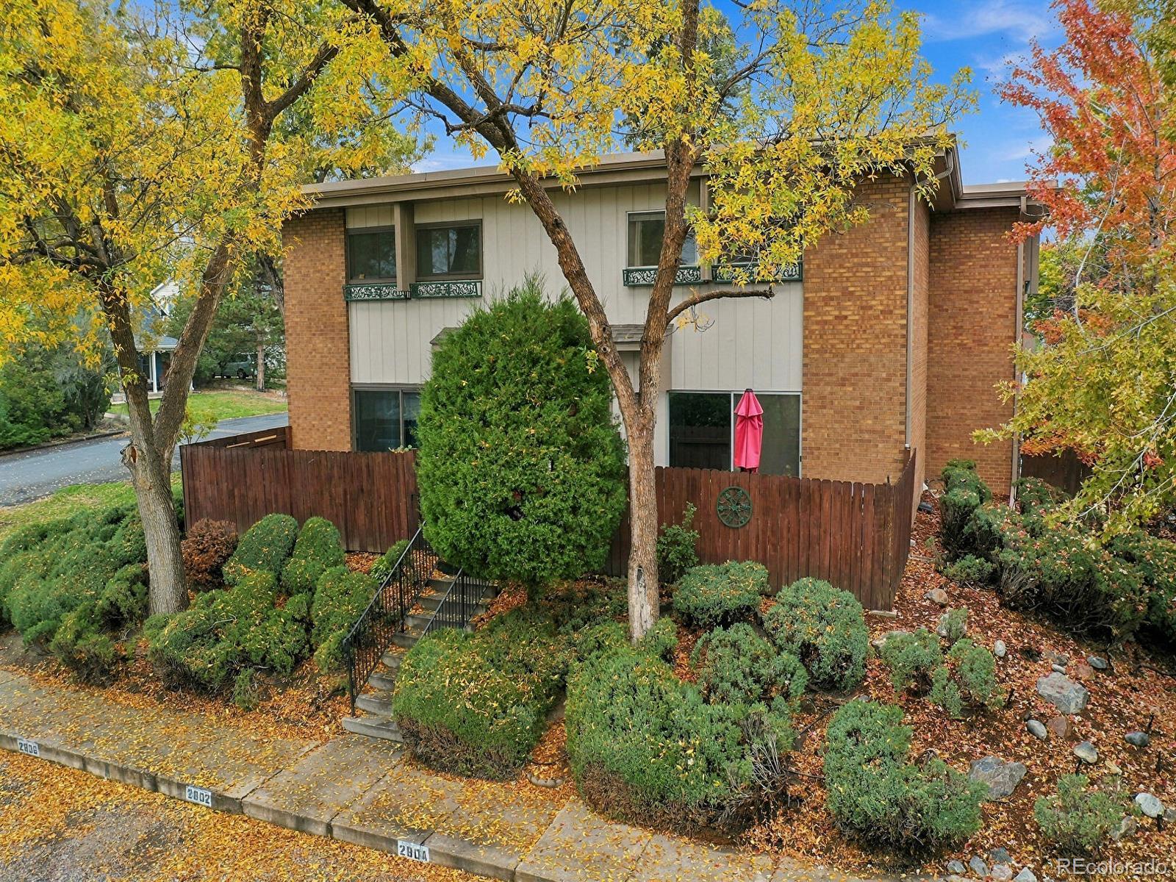
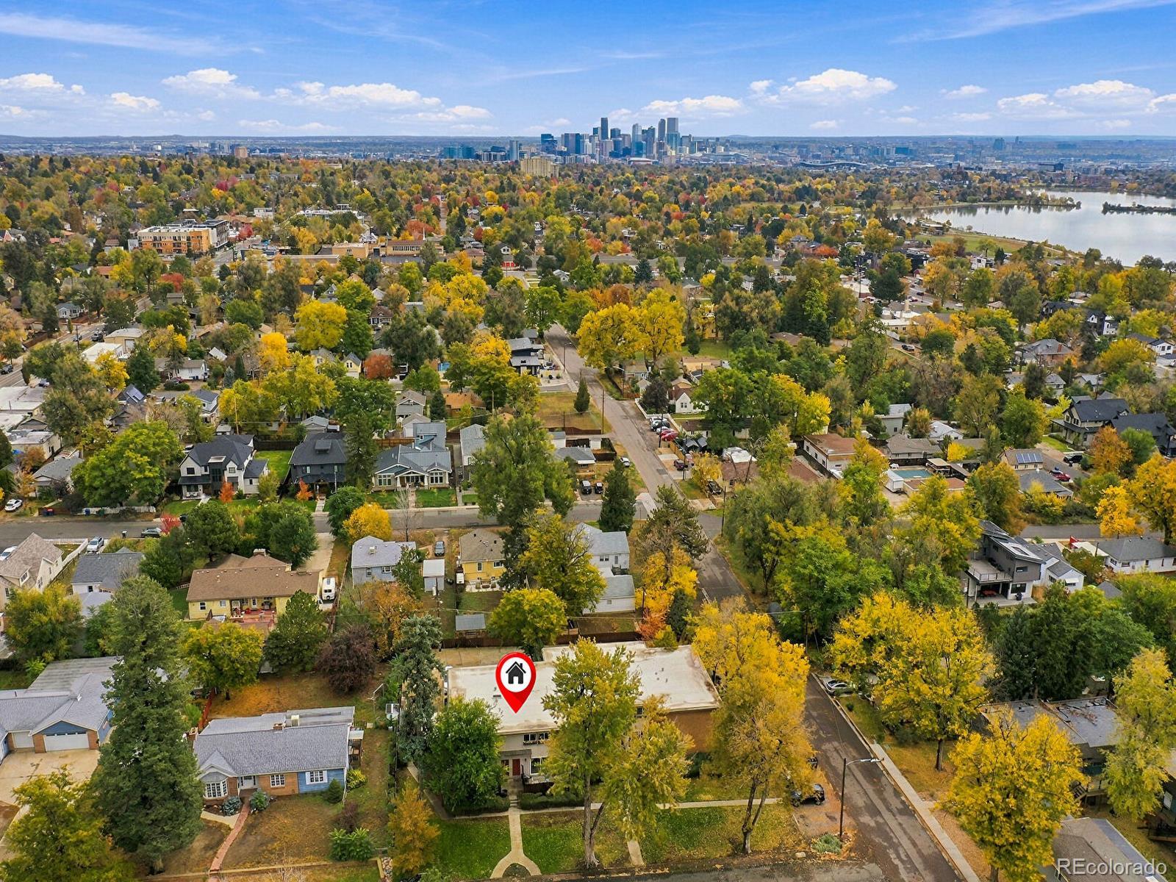
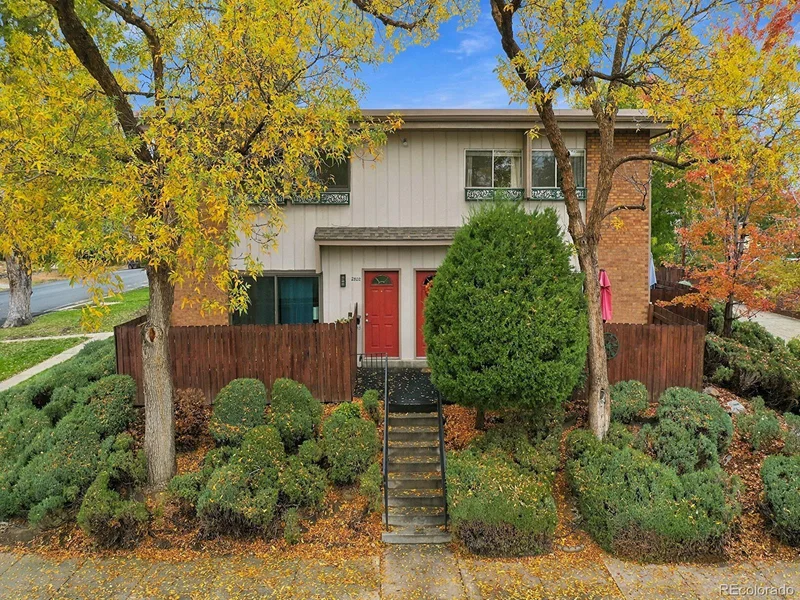
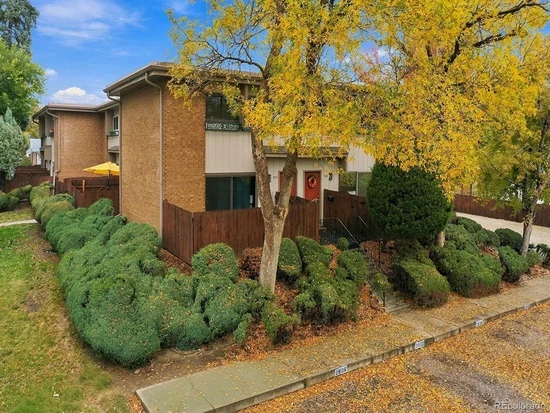
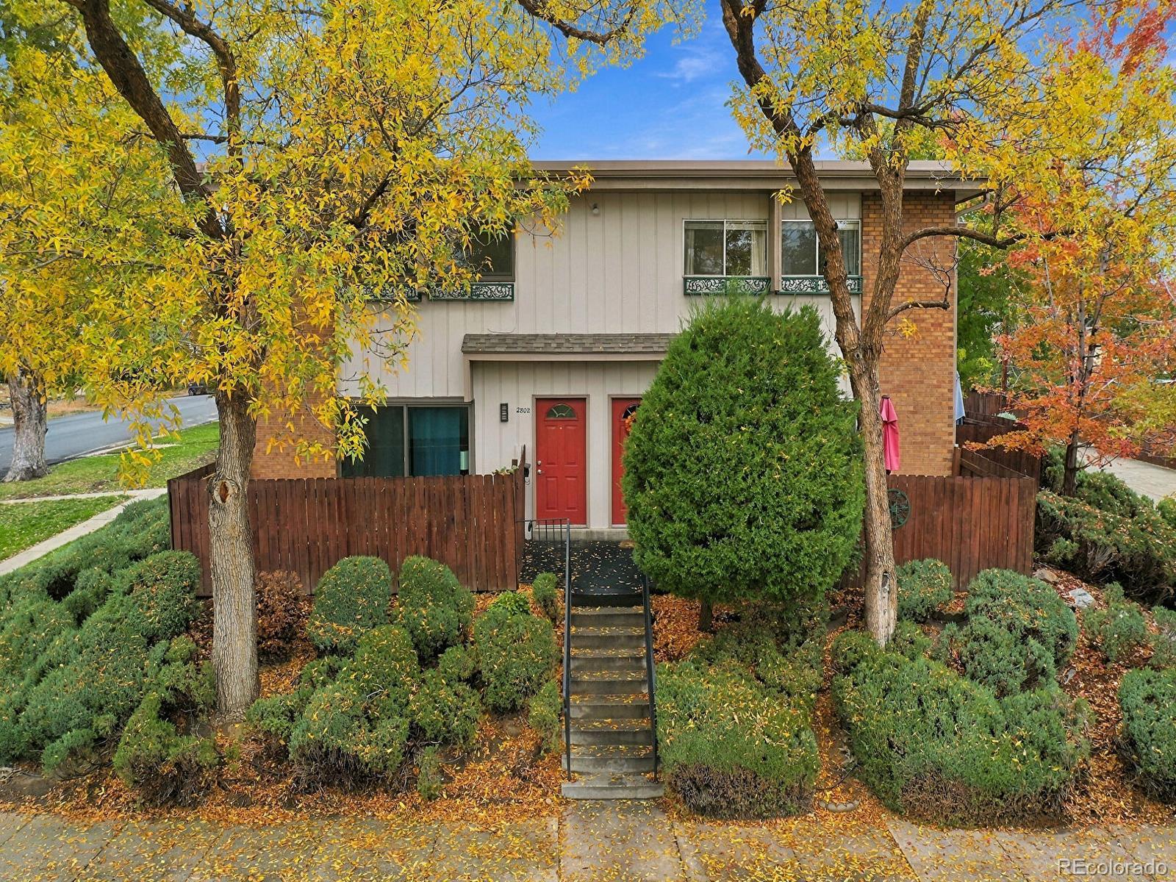
Welcome to this inviting townhome nestled in Denver’s sought-after West Highlands neighborhood, a charming community known for its established homes, lush gardens, and vibrant local atmosphere.

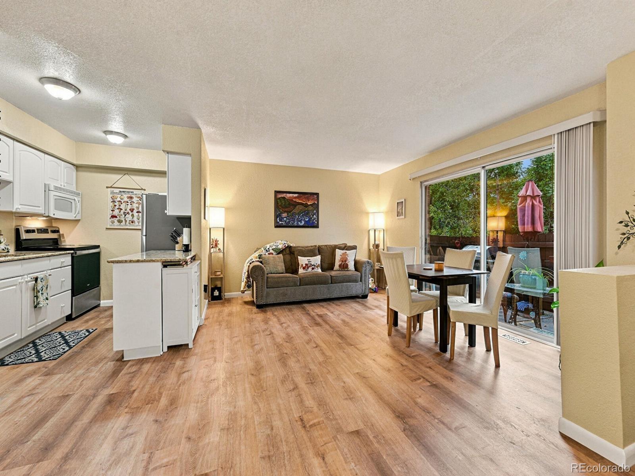
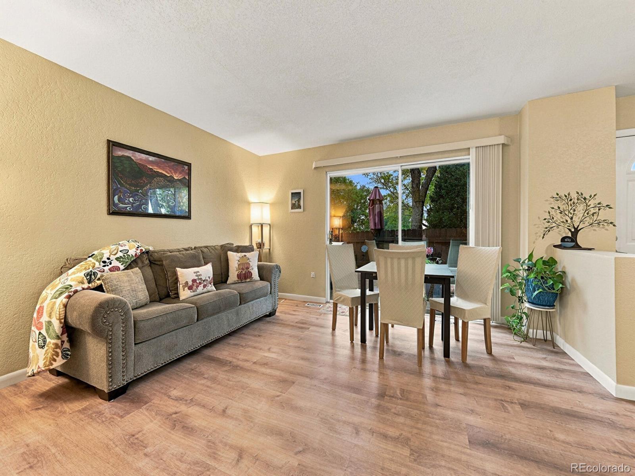
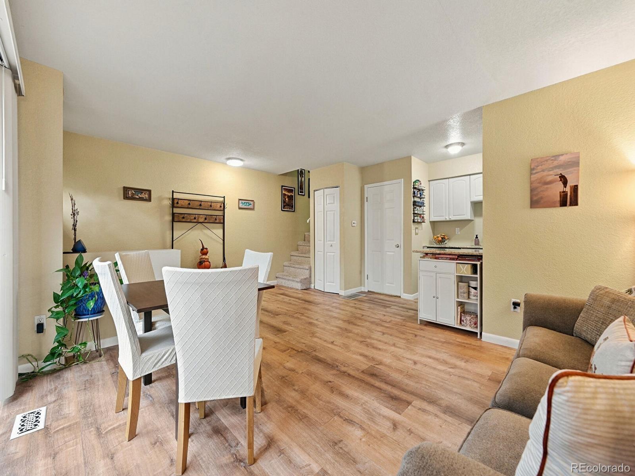
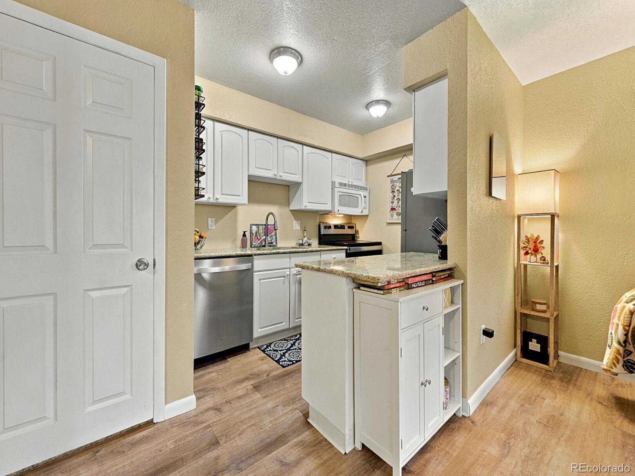
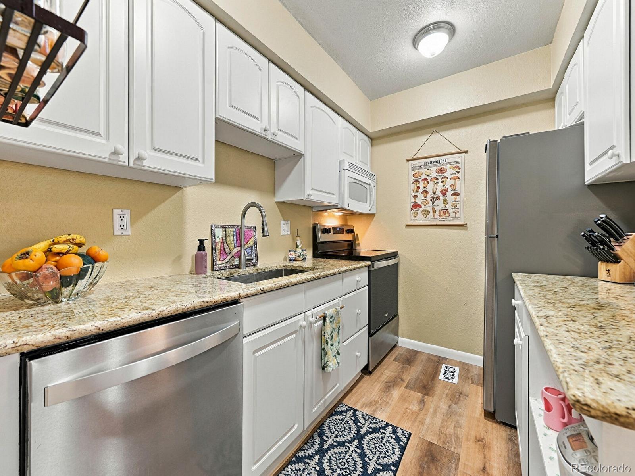
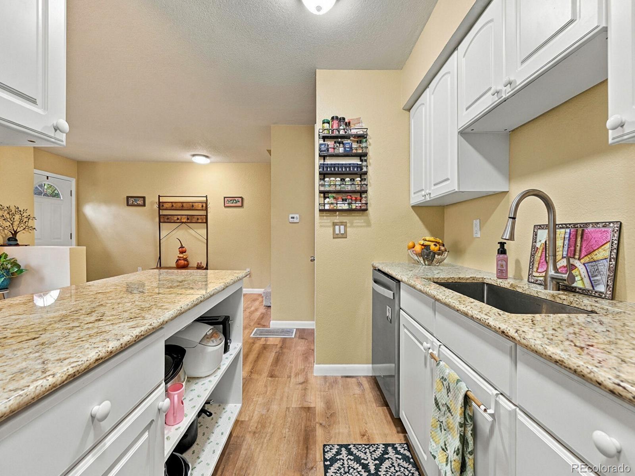
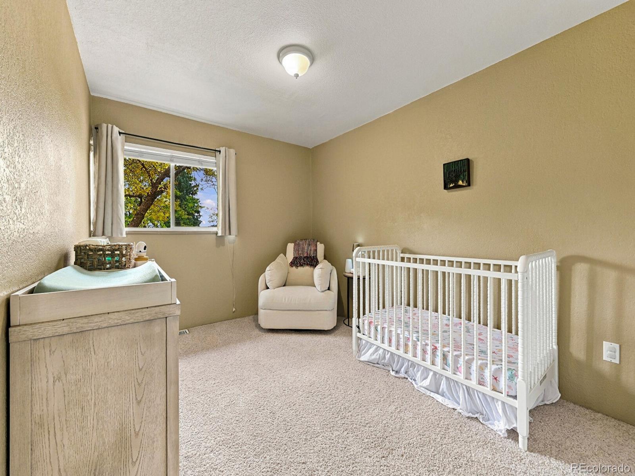
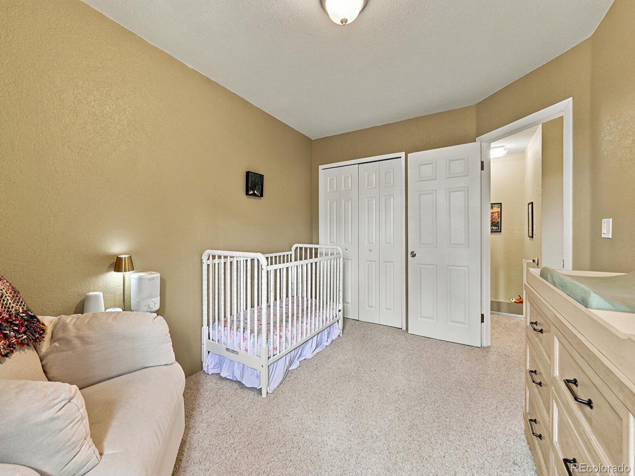
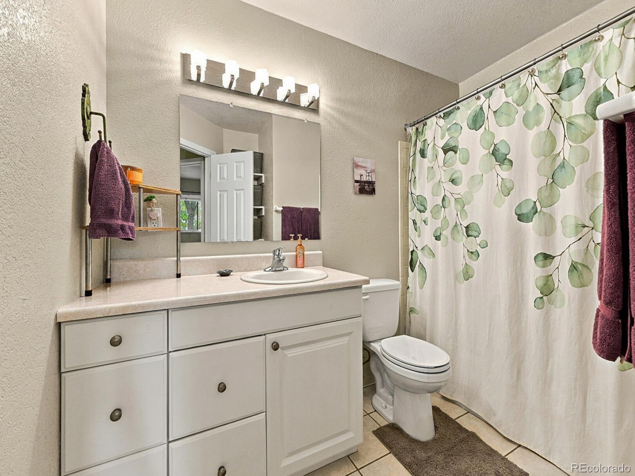
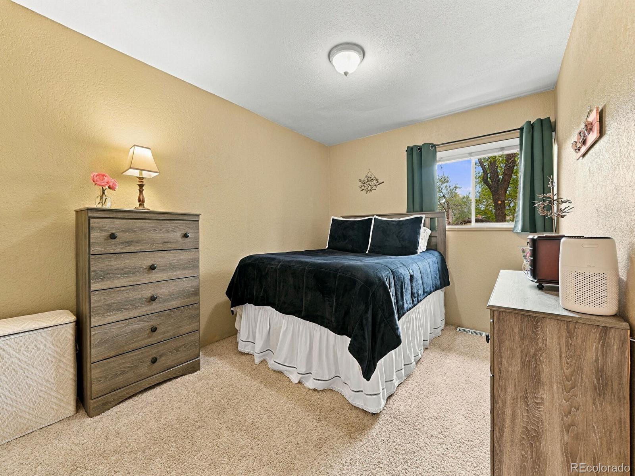
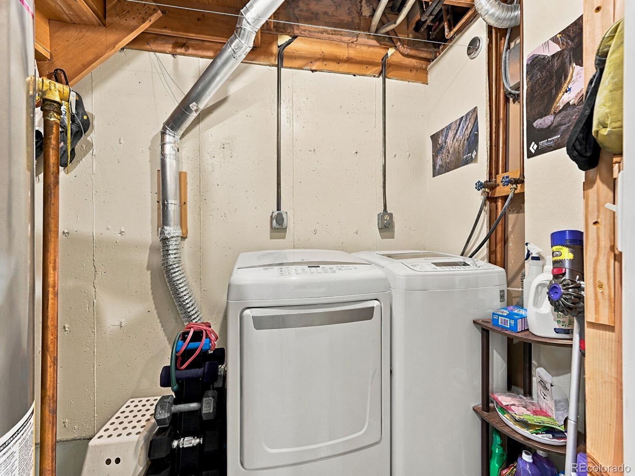
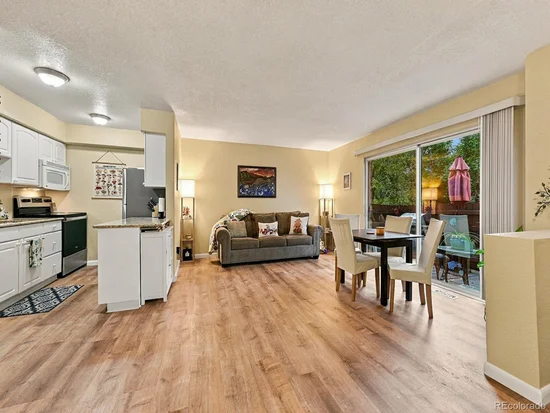
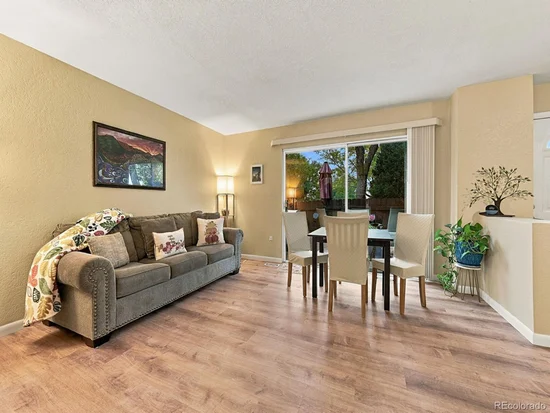
Inside, the open floor plan offers comfortable, easy living, complemented by thoughtful updates including new countertops, kitchen appliances, flooring, a new water heater, and fresh interior and exterior paint.

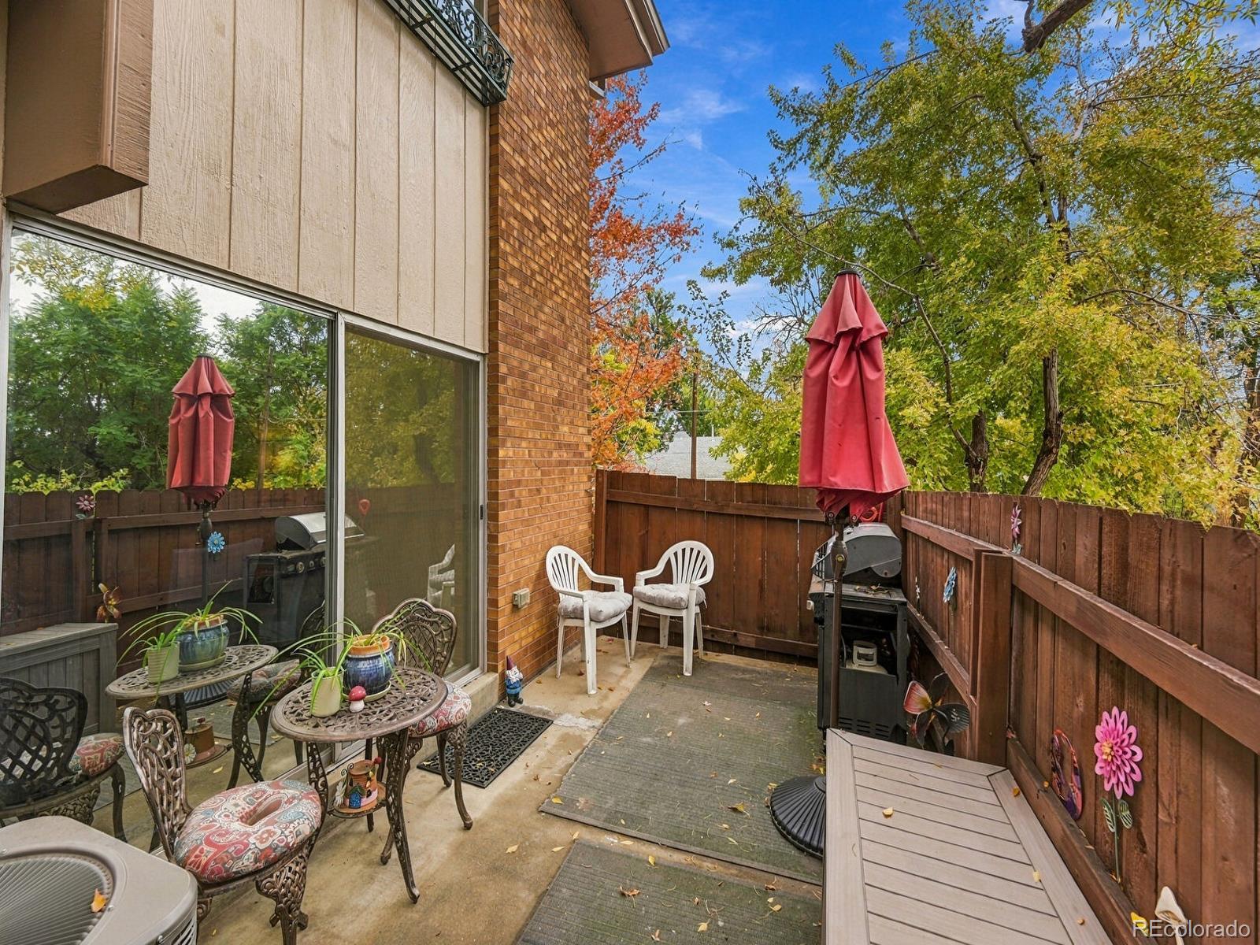
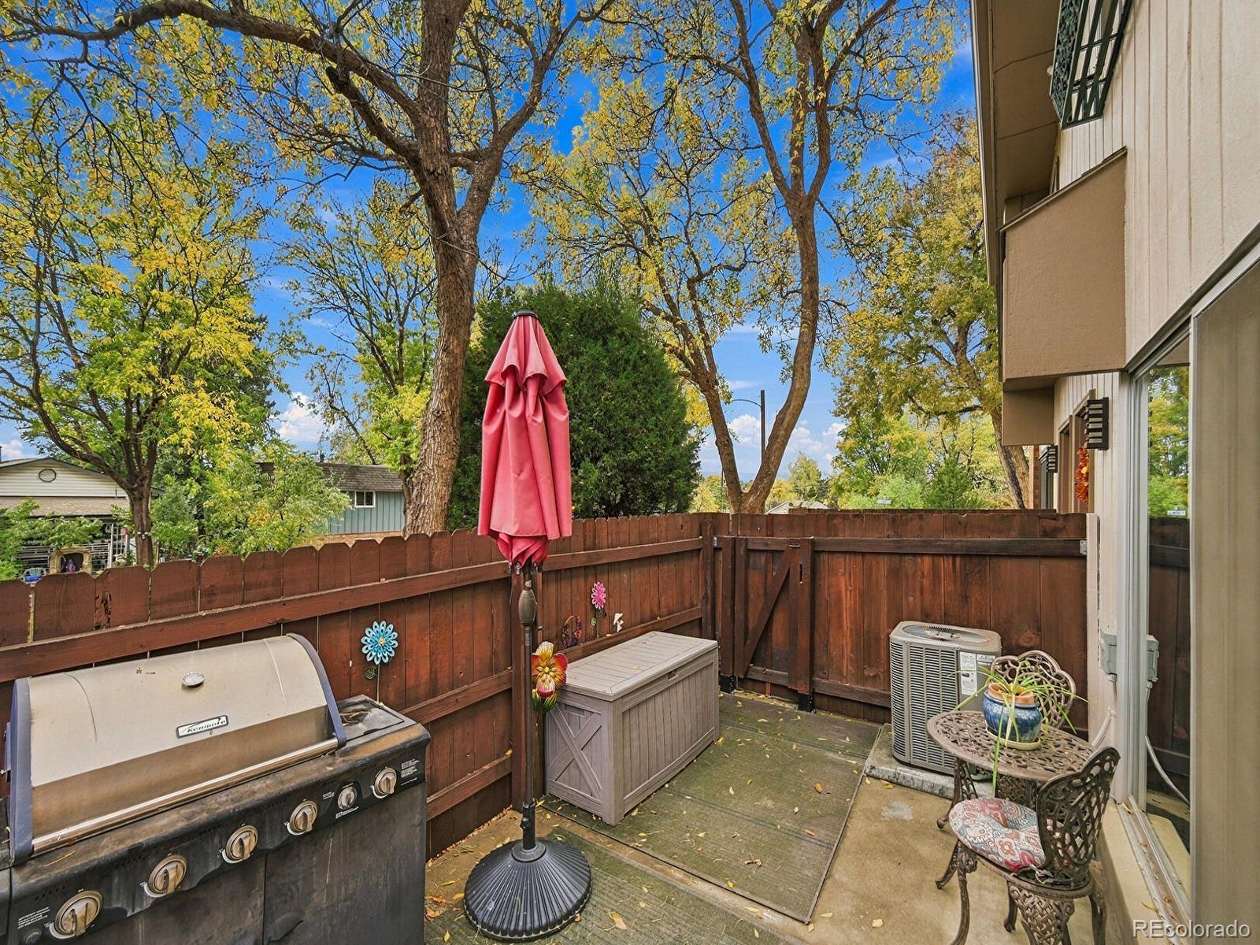
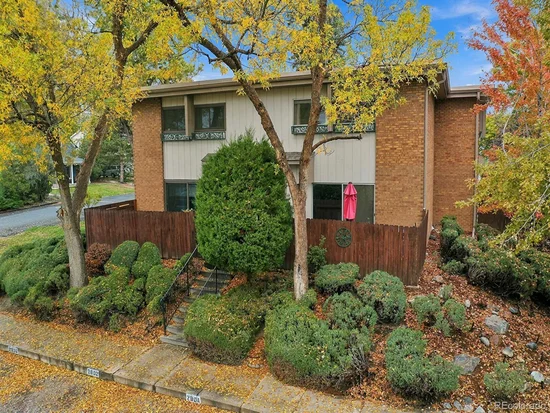
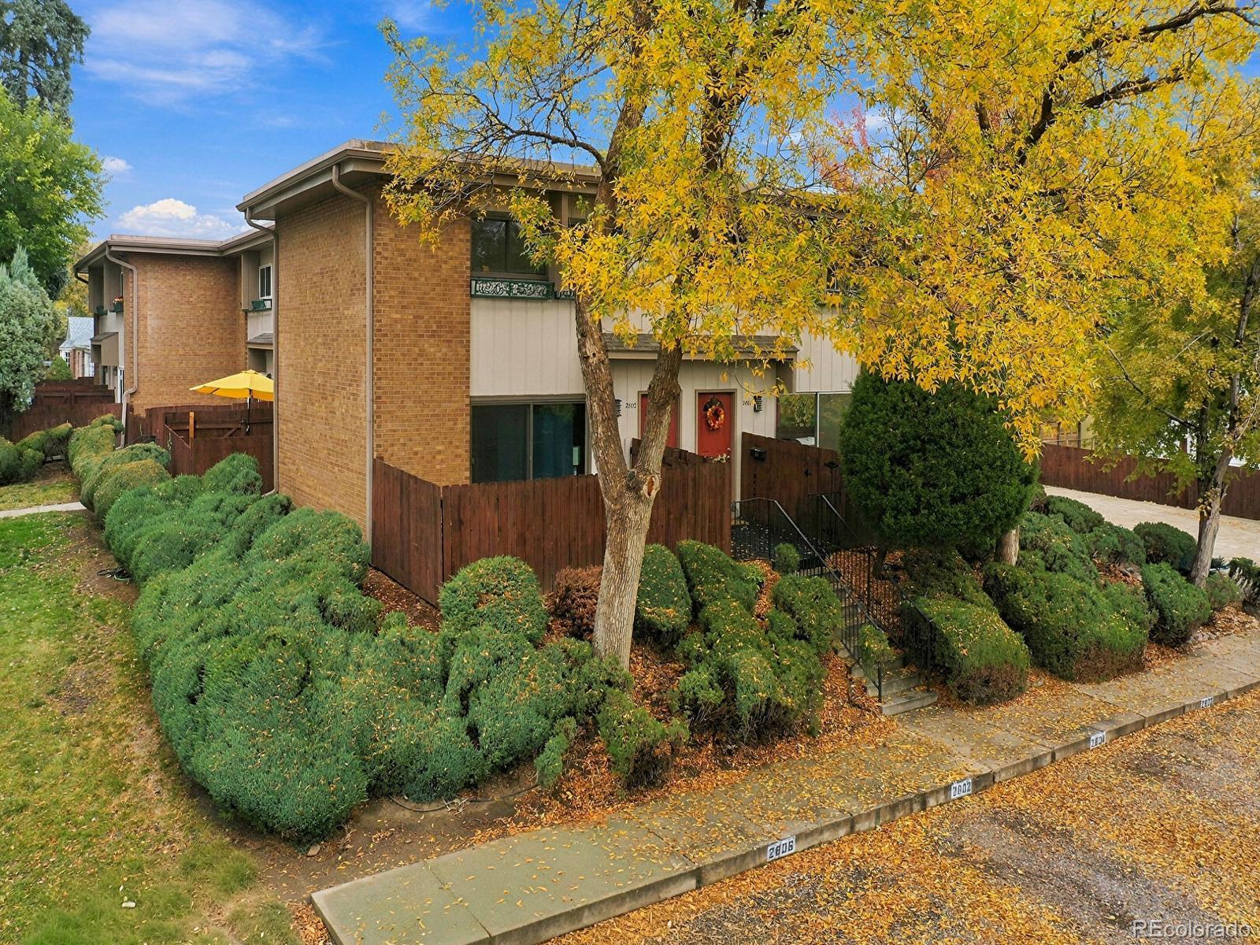
Tucked away in a peaceful, secluded setting, this home offers mountain views and a private patio surrounded by natural greenery—an ideal spot to enjoy your morning coffee, unwind after a busy day, or simply relax outdoors.

Located in a small, community-run townhome complex, the property includes two assigned parking spaces, with additional street parking available for guests.

Enjoy the convenience of being within walking distance of Sloan’s Lake, downtown Edgewater, and the beloved shops and eateries along 29th Avenue, including 29th Street Grill, Anne’s Pie Shop, and Wheat Ridge Poultry and Meats. An easy bike ride or quick commute connects you to downtown Denver, Tennyson Street, and the popular 32nd Avenue corridor.

With convenient access to Highway 6 and I-70, this home combines neighborhood charm, everyday convenience, and easy access to everything Denver has to offer.

Come discover the comfort, character, and convenience of West Highlands living!

Property Highlights

Property Type
Residential
Property Sub Type
Townhouse
Architectural Style
Urban Contemporary
Bedrooms
2
Total Bathrooms
2
Living Area
840
Price / Sqft
$446
Year Built
1971
Condition
Updated/Remodeled
Cumulative Days on Market
5

Location

City/Township
Wheat Ridge
Direction Faces
South
View
Mountain(s)
Subdivision
West Highland
County
Jefferson

Property Details
Price
$375,000
Condition
Updated/Remodeled
Property Type
Residential
Property Sub Type
Townhouse

Building

Structure Type
Townhouse
Levels
Two
Total Area
1,250

Community

Local Schools

Elementary School
Edgewater
Middle School
Jefferson
High School
Jefferson
School District
Jefferson County R-1

Interior Features

Bedrooms and Bathrooms

Total Bathrooms
2
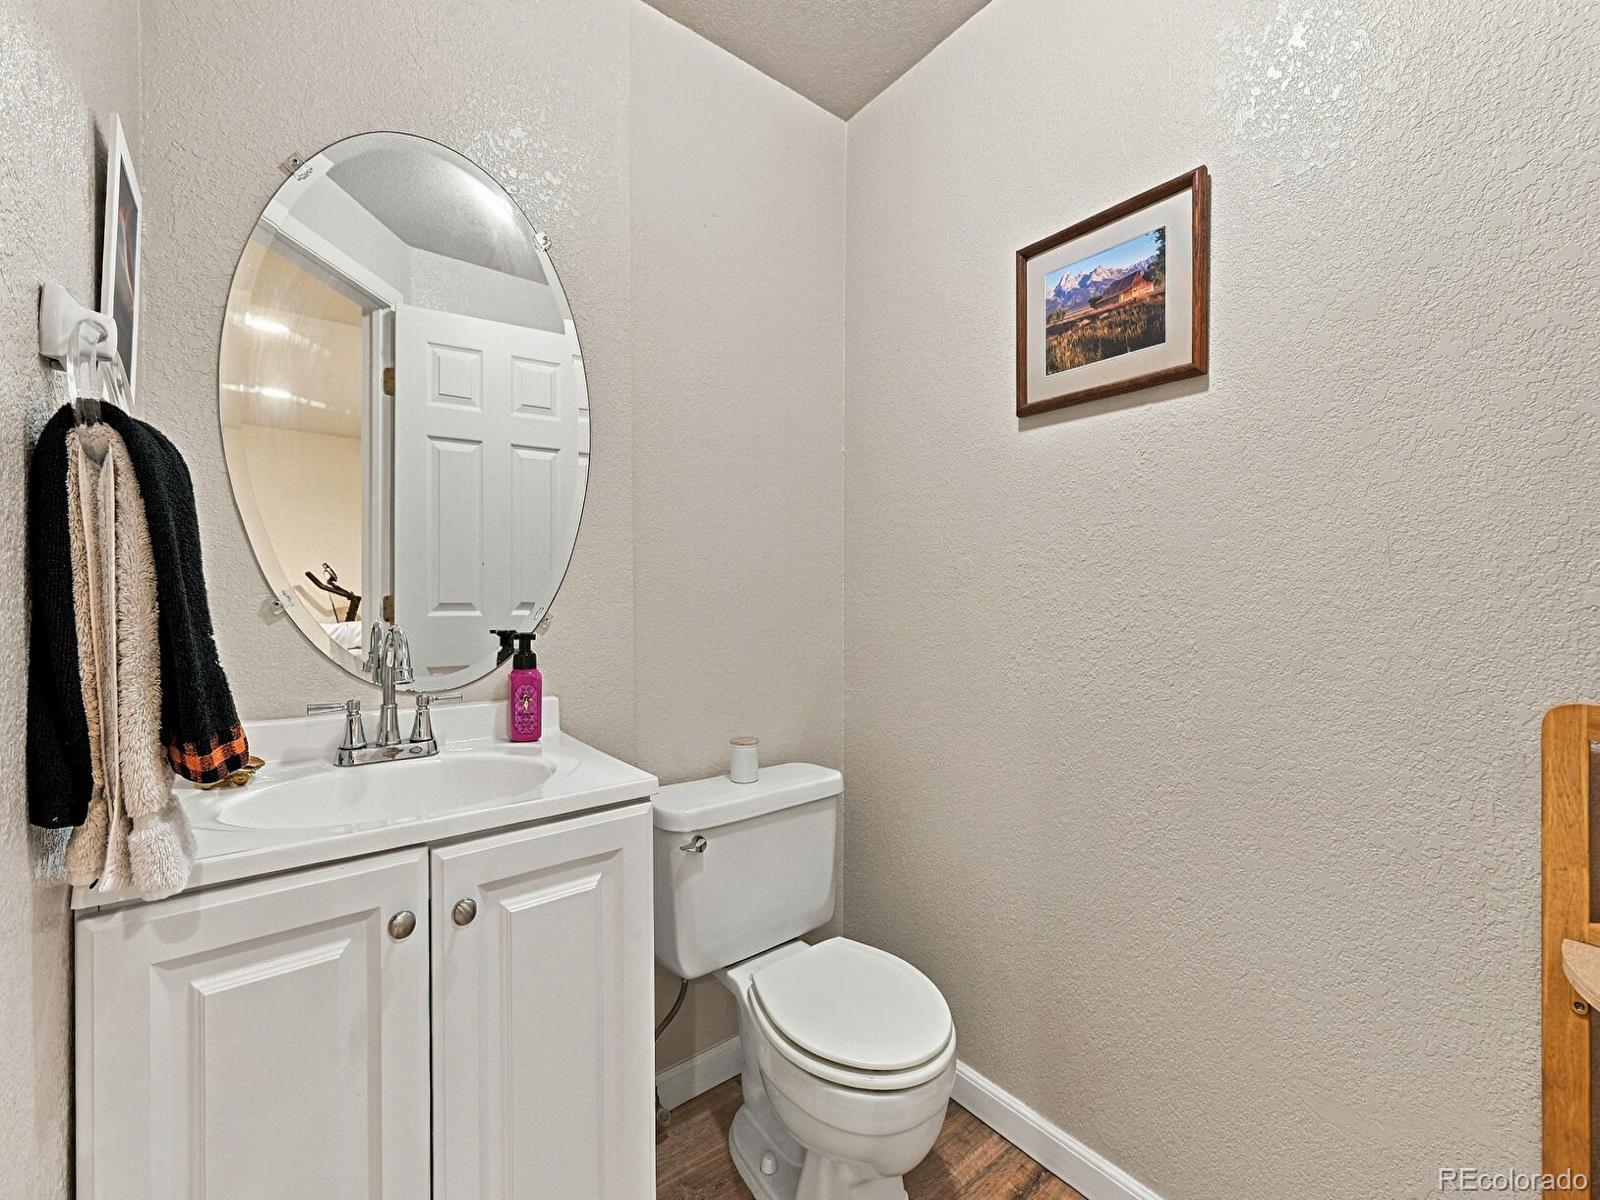
Full Bathrooms
1
1/2 Bathrooms
1
Bedrooms
2

Rooms and Basement

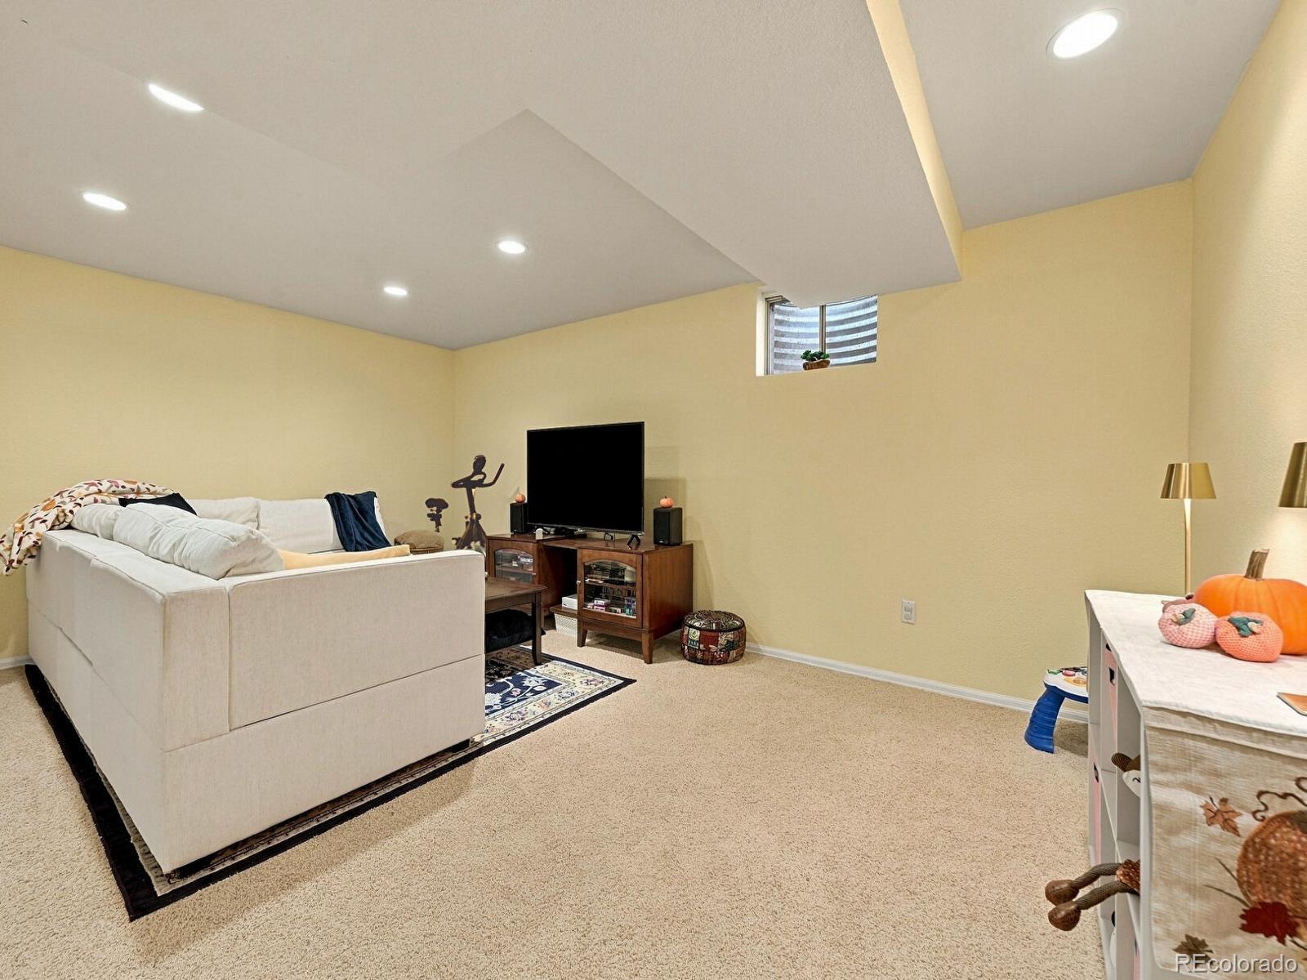
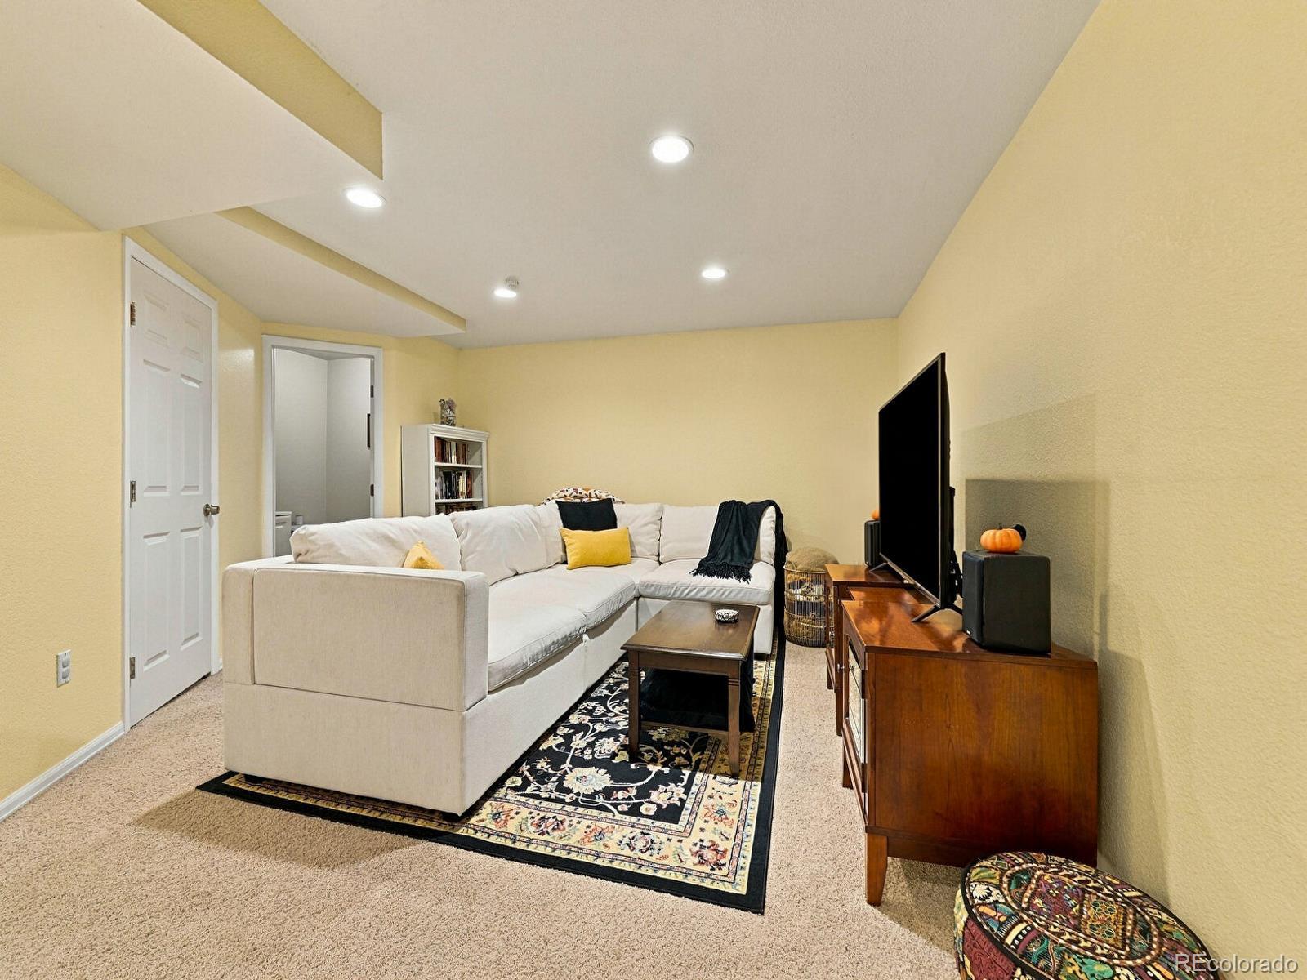
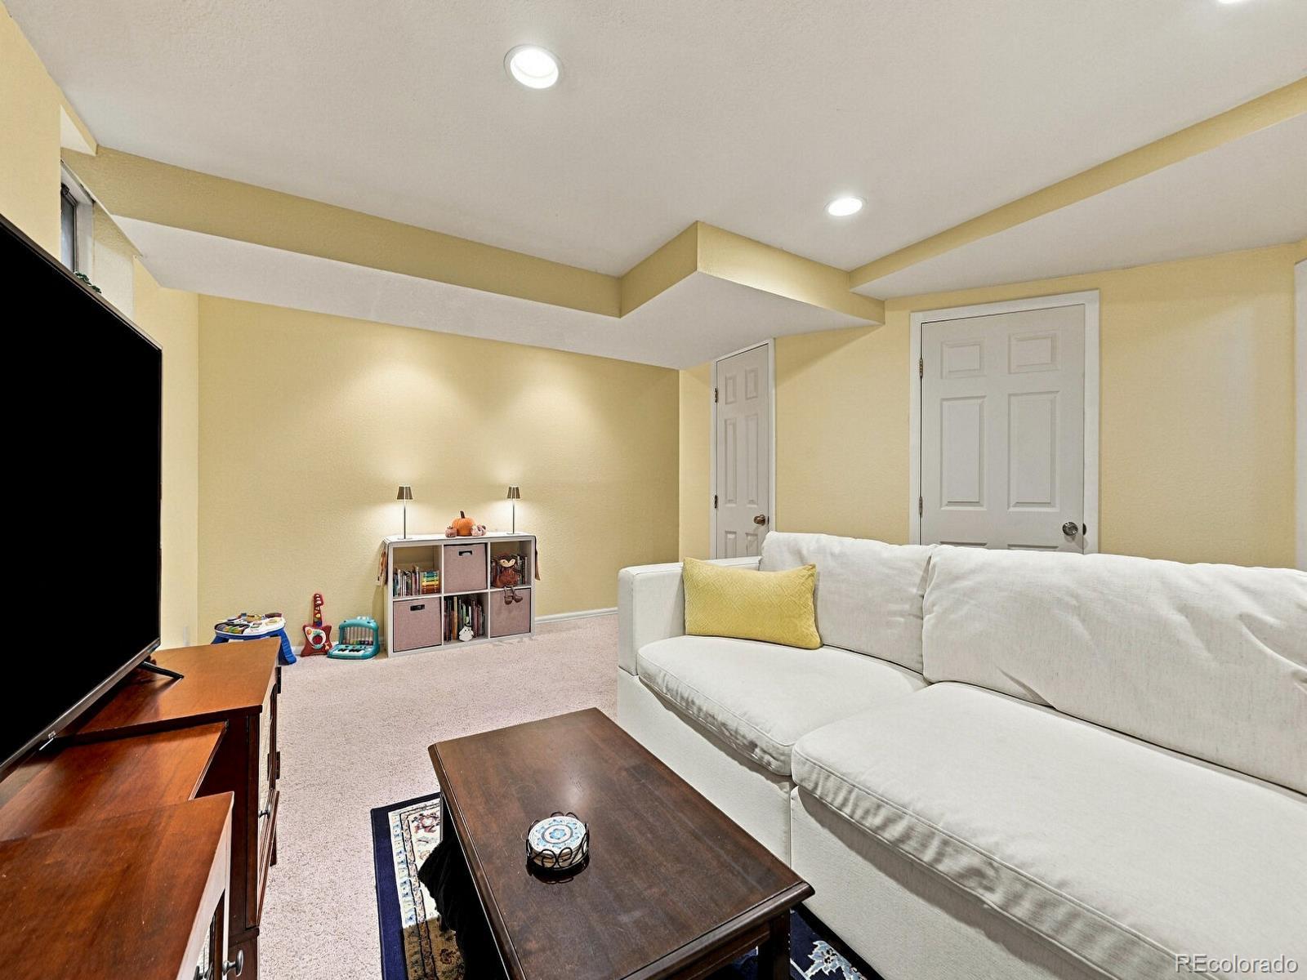
Has Basement
Yes
Basement Features
Finished, Full

Area and Spaces

Living Area
840
Above Grade Finished Area
840
Number of Units
10

Appliances

Appliances
Dishwasher, Disposal, Gas Water Heater, Microwave, Oven, Refrigerator

Interior Features

Interior Features
Pantry
Electic
110V, 220 Volts
Entry Location
Ground

Heating and Cooling

Heating Features
Forced Air

Building Details

Construction

Architectural Style
Urban Contemporary
Year Built
1971
Property Attached
Yes
Common Walls
End Unit

Materials

Construction Materials
Brick, Frame
Roof
Membrane

Terms

Terms

Ownership
Individual
Exclusions
Washer/Dryer
Special Conditions
None
Special Terms
Cash, Conventional, FHA, VA Loan
Cumulative Days on Market
5

Taxes

Tax

Tax (Annual)
$2,011

HOA

Has HOA
Yes
Association Fee
$310 /mo
Association Ammenities
Parking
Association Fee Includes
Insurance, Maintenance Grounds, Maintenance Structure, Recycling, Sewer, Snow Removal, Trash, Water

Heating, Cooling & Utilities

Cooling Features
Central Air

Utilities

Utilities
Natural Gas Connected
Sewer
Public Sewer
Water Source
Public

Lot

Lot Features
Corner Lot

Exterior Features

Exterior Features
Lighting
Patio And Porch Features
Patio

Parking

Total Parking Spaces
2
Listed by RE/MAX Professionals, mrdteam@hotmail.com, 303-810-7870
Listing Data last updated 11/02/2026 07:20 am
Get a Link to this Property: Copy To Clipboard
QR Code link to this property

Phone:
Connect with:

Payment Calculator

per month. fixed. % interest.
$
%
$
%
Principal & Interest
+ Home Insurance
+ Property Tax
+ HOA Fees
per month
Total interest paid over s will be:
All estimates and provided for informational purposes only. Actual amounts may vary. The output of the tool is not a loan offer or solicitation, nor is it financial or legal advice. Information, rates, programs and loan scenarios shown are for example only as of 2-Nov-2026 and are subject to change without notice. Interest rates provided by the St. Louis Federal Reserve Economic Data (FRED). All products are subject to credit and property approval. Not all products are available in all states or for all loan amounts. Other restrictions and limitations apply. Contact your preferred lender for the pricing associated with your specific transaction. Calculations are generated by Open Source mortgage calculation software tools using common mathematical formulas. All calculations should be independently verified.
Get Walk Score Content

Property History

3 days ago
Property information last updated
4 days ago
Status Active. This is the date the listing was placed on market.
Cumulative Days on Market: 5 days (includes prior listings) · Currently listed since October 28, 2026. Data provided by the MLS.

Similar Properties

Scroll to Top