4830 Eagle Boulevard, Frederick, CO 80504 | $640,000 – MLS# 4328013

Start of property details
Share this property:
4830 Eagle Boulevard
Frederick, CO 80504
FOR
SALE
$640,000
Active
3
Beds
3
Baths
3
Garage
3,950
Sqft
0.38
Acres
MLS# 4328013
Cumulative Days on Market: 18 · Includes prior listings · Currently listed since 08/27/26 · Data provided by the MLS.

Property Description

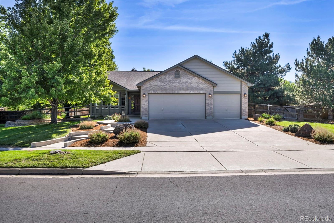
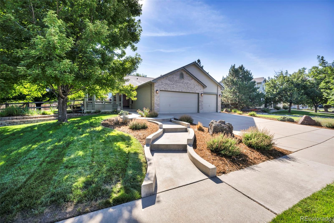
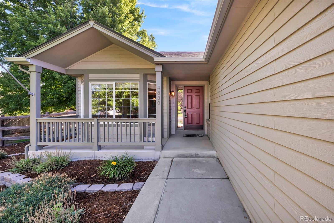
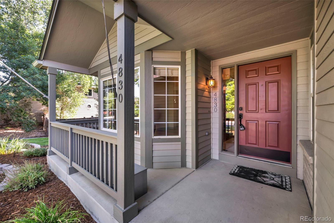
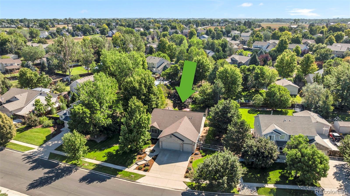
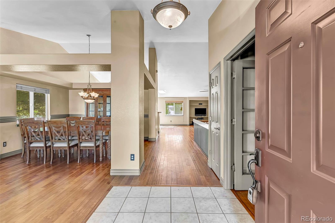
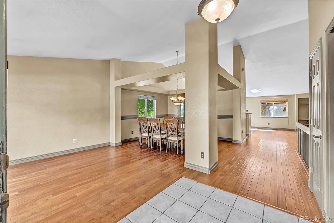
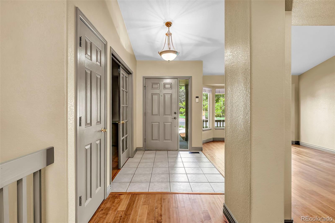
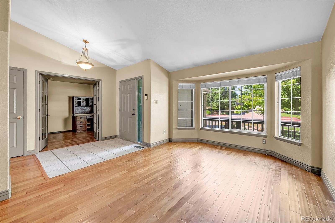
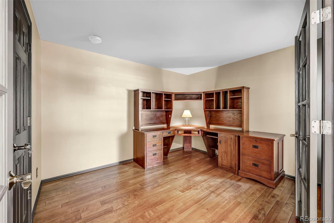
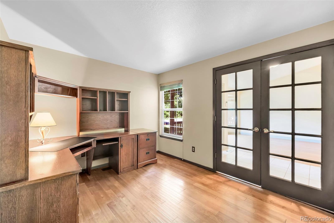
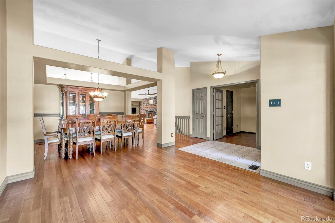
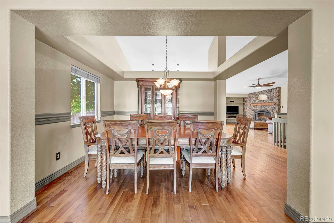
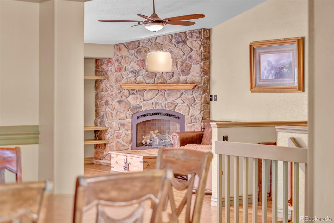
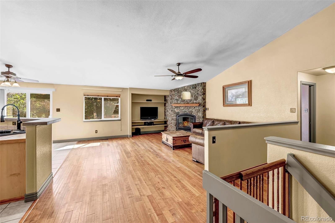
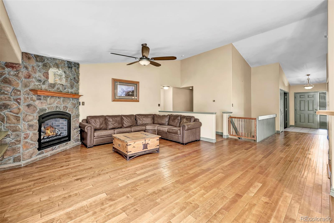
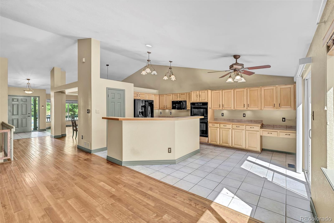
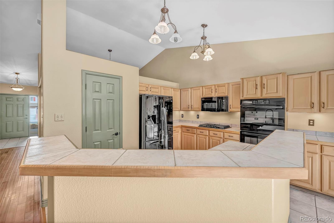
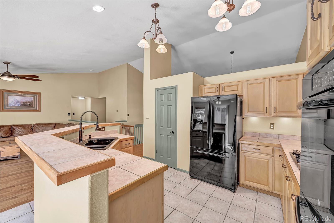
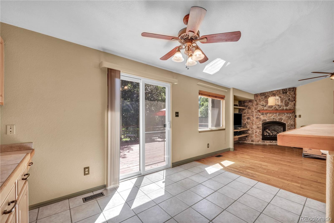
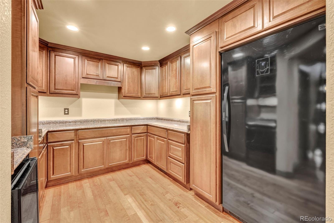
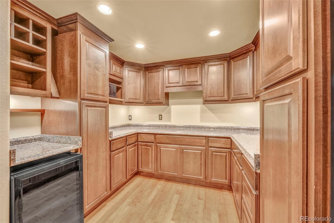
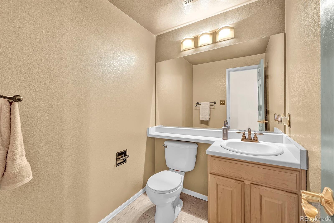
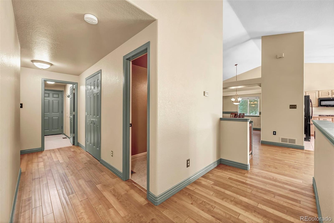
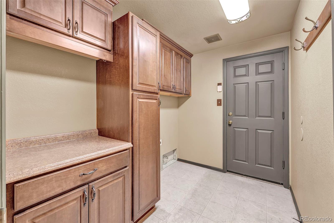
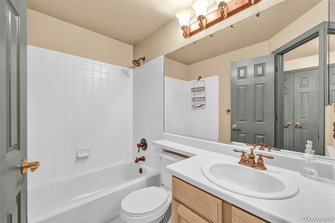
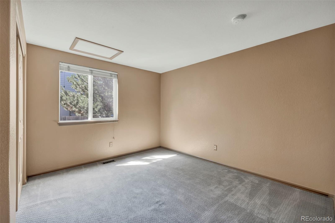
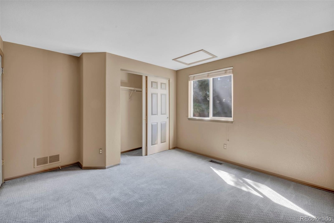
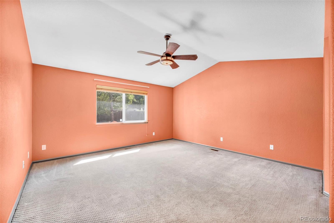
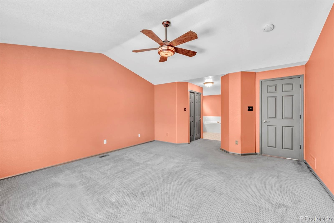
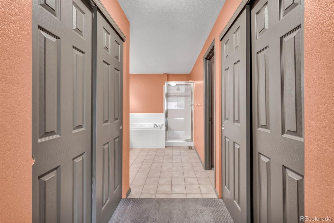
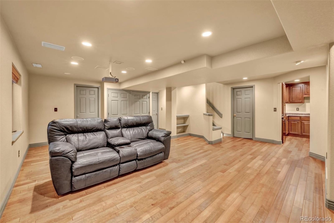
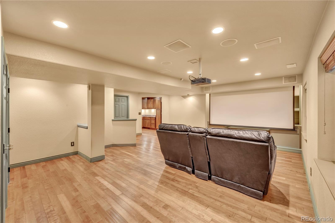
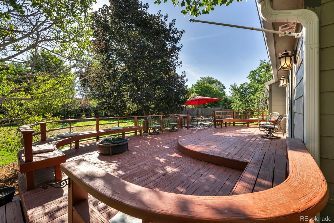
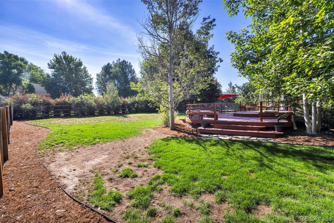
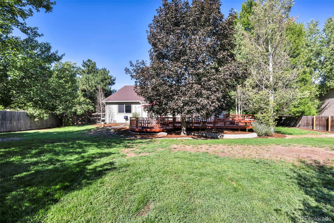
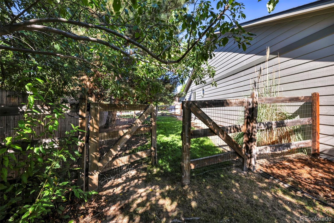
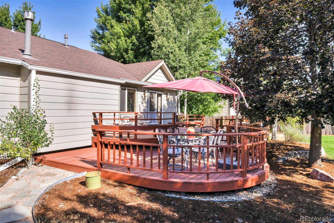
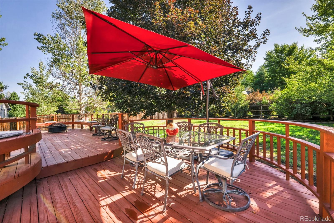
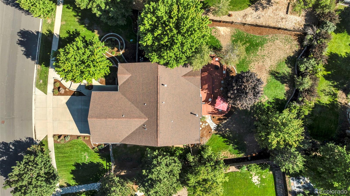
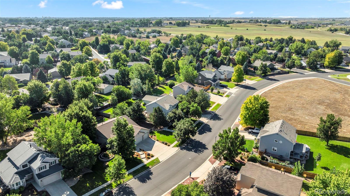
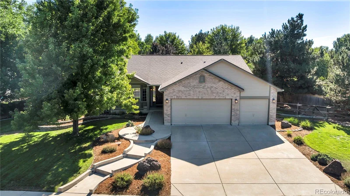
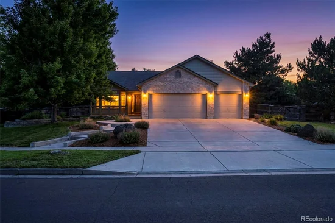
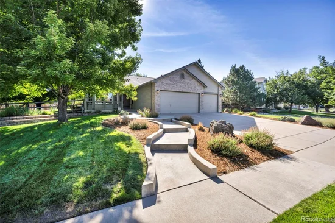
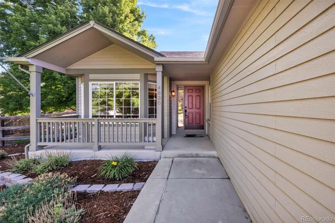
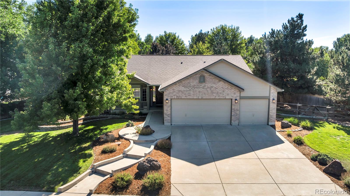
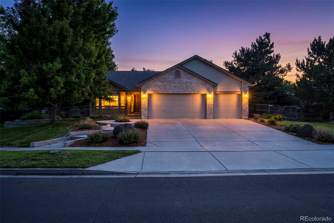
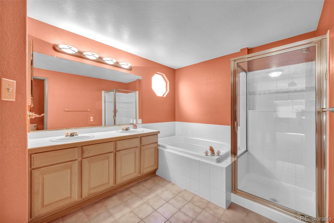
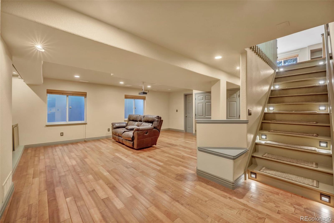
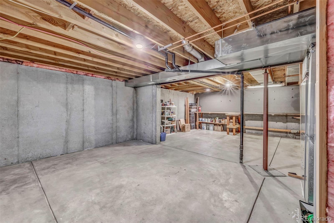
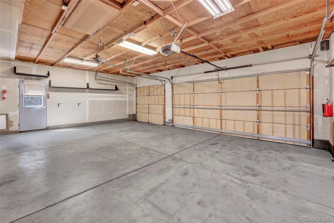
Welcome to this beautifully maintained 3-bed, 2.5-bath ranch-style home with an oversized 3-car attached garage, offering 3, 950 total sq ft on a spacious 16, 636 sq ft lot in Frederick, Colorado with mineral rights included. This home comes loaded with included upgrades, furnishings, and equipment. The main level features a versatile front bedroom ideal for an office or guest room, spacious living and dining areas, and a well-appointed kitchen with GE 5-burner gas cooktop, double ovens, microwave, dishwasher, refrigerator, and breakfast nook, that opens to a warm and welcoming family room centered around a stunning gas fireplace and includes a 5.1 surround sound system. The primary suite offers a 5-piece bath featuring a water closet. An additional bedroom, full bathroom, half bath, and laundry room complete the main level. You'll appreciate custom wood blinds, vertical blinds, and ceiling fans. The basement is packed with possibilities. Enjoy a home theater featuring an LG 4K Smart Projector, 120” powered screen, leather reclining theater seating, with built-in 7.2 surround sound with an included Denon receiver. The butler's pantry is plumbed for a future sink and showcases a wine fridge, microwave, an upright freezer, and lots of cabinet space. A large workbench provides the perfect workshop or hobby area. Outside, you'll love the oversized backyard featuring a 3-tier custom deck, deck furniture, a separately fenced dog run, and a built-in dog door. The garage offers built-in shelving plus a 580 sq ft attic for storage. Recent updates include a furnace and air conditioner, class 4 impact-resistant roof and gutters, and quality kitchen upgrades. Conveniently located near Carbon Valley Recreation Center, High Plains Library, downtown Frederick dining and coffee shops, schools, golf courses, I-25, Hwy 52, and Hwy 66. A spacious, upgraded ranch with exceptional storage, entertainment features, pet-friendly outdoor space, and room to make it your own.

Ask a Local Expert

Property Highlights

Property Type
Residential
Property Sub Type
Single Family Residence
Bedrooms
3
Total Bathrooms
3
Living Area
2,637
Price / Sqft
$243
Acres
0.38
Year Built
1999

Location

City/Township
Frederick
Subdivision
Eagle Valley
County
Weld

Property Details
Price
$640,000
Property Type
Residential
Property Sub Type
Single Family Residence

Building

Structure Type
House
Levels
One
Total Area
3,950

Community

Local Schools

Elementary School
Legacy
Middle School
Coal Ridge
High School
Frederick
School District
St. Vrain Valley RE-1J

Interior Features

Bedrooms and Bathrooms

Total Bathrooms
3
Bathrooms on Main Level
3
Full Bathrooms
2
1/2 Bathrooms
1
Bedrooms
3
Bedrooms on Main Level
3

Rooms and Basement

Has Basement
Yes
Basement Features
Full

Area and Spaces

Living Area
2,637
Above Grade Finished Area
1,975
Below Grade Finished Area
662

Appliances

Appliances
Bar Fridge, Dishwasher, Double Oven, Freezer, Humidifier, Microwave, Refrigerator, Self Cleaning Oven, Sump Pump, Wine Cooler

Interior Features

Interior Features
Built-in Features, Ceiling Fan(s), Entrance Foyer, Five Piece Bath, Kitchen Island, Sound System, Tile Counters, Walk-In Closet(s)
Flooring
Carpet, Laminate, Tile, Wood
Laundry Features
In Unit
Window Features
Window Coverings
Security Features
Carbon Monoxide Detector(s), Security System, Smoke Detector(s)
Electic
110V, 220 Volts
Fireplace Features
Family Room, Gas

Heating and Cooling

Heating Features
Forced Air

Building Details
Construction

Year Built
1999

Materials
Construction Materials
Brick, Frame
Roof
Composition

Terms

Terms

Ownership
Individual
Exclusions
Washer, Dryer
Special Conditions
None
Special Terms
1031 Exchange, Cash, Conventional, FHA, VA Loan

Taxes

Tax

Tax (Annual)
$4,181

HOA

Has HOA
Yes
Association Fee
$105 /qtr

Heating, Cooling & Utilities

Cooling Features
Central Air

Utilities

Sewer
Public Sewer
Water Source
Public

Lot

Acres
0.38
Lot Size
16,636
Lot Size Area Sq Ft
16,636
Lot Features
Landscaped, Sprinklers In Front, Sprinklers In Rear
Road Surface
Paved
Road Frontage
Public

Exterior Features

Exterior Features
Dog Run, Heated Gutters, Lighting
Patio And Porch Features
Deck, Front Porch
Fencing
Partial

Parking

Total Parking Spaces
3
Garage Capacity
3
Listed by Real Broker, LLC DBA Real, 720-310-6832
Listing Data last updated 09/14/2026 06:00 pm
Get a Link to this Property: Copy To Clipboard
QR Code link to this property

Phone:
Connect with:

Payment Calculator

per month. fixed. % interest.
$
%
$
%
Principal & Interest
+ Home Insurance
+ Property Tax
+ HOA Fees
per month
Total interest paid over s will be:
All estimates and provided for informational purposes only. Actual amounts may vary. The output of the tool is not a loan offer or solicitation, nor is it financial or legal advice. Information, rates, programs and loan scenarios shown are for example only as of 15-Sep-2026 and are subject to change without notice. Interest rates provided by the St. Louis Federal Reserve Economic Data (FRED). All products are subject to credit and property approval. Not all products are available in all states or for all loan amounts. Other restrictions and limitations apply. Contact your preferred lender for the pricing associated with your specific transaction. Calculations are generated by Open Source mortgage calculation software tools using common mathematical formulas. All calculations should be independently verified.
Get Walk Score Content

Property History

4 days ago
Property information last updated
18 days ago
Status Active. This is the date the listing was placed on market.
Cumulative Days on Market: 18 days (includes prior listings) · Currently listed since August 27, 2026. Data provided by the MLS.

Similar Properties

Scroll to Top