7364 Heiter Hill Drive, Evergreen, CO 80439 | $700,000 – MLS# 4234906

Start of property details
Share this property:
7364 Heiter Hill Drive
Evergreen, CO 80439
1 day ago NEW · Active
$700,000
$296 / Sqft
4
Beds
3
Baths
2,367
Sqft
1.57
Acres
1975
Yr. Built
MLS# 4234906
Cumulative Days on Market: 2 · Includes prior listings · Currently listed since 10/09/26 · Data provided by the MLS.

Property Description

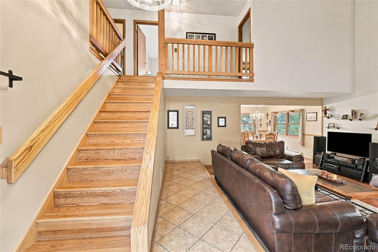
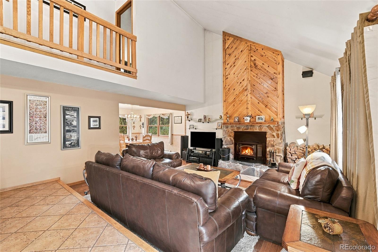
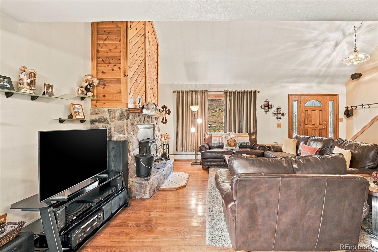
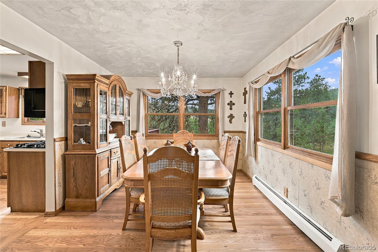
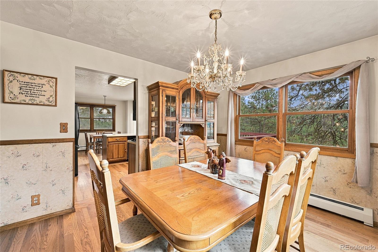
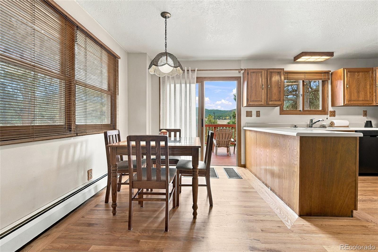
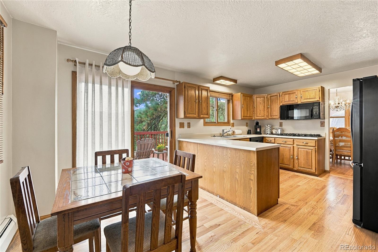
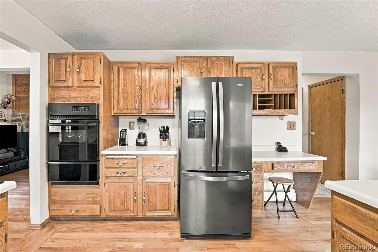
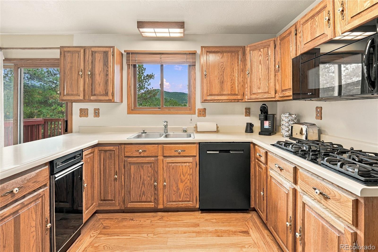
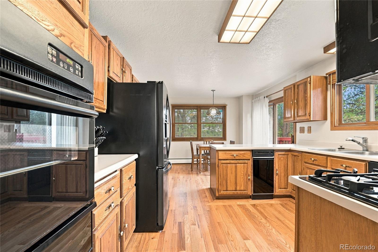
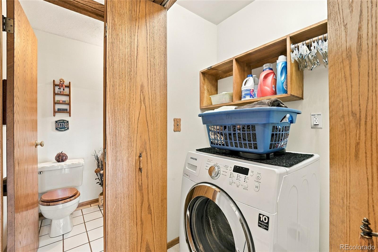
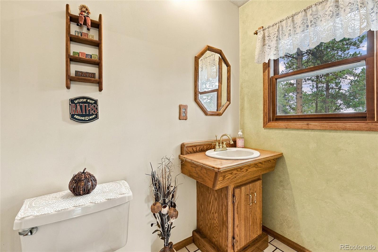
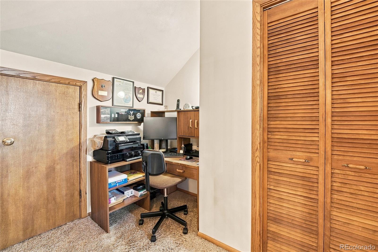
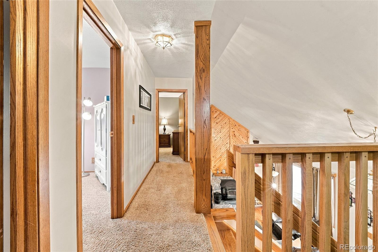
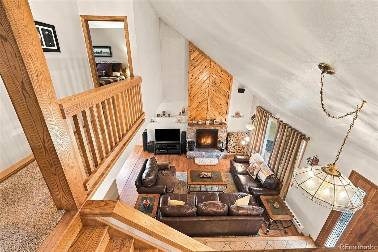
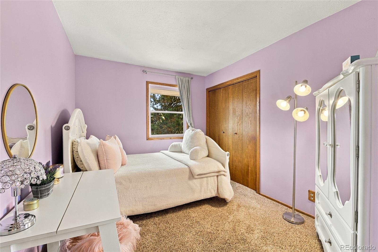
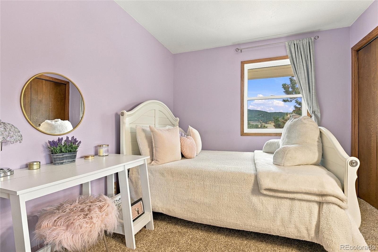
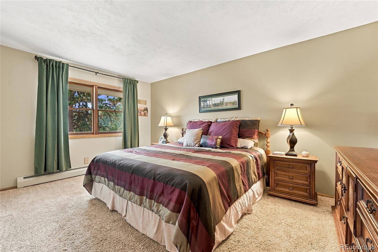
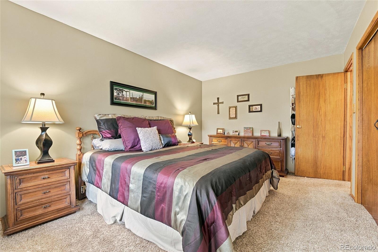
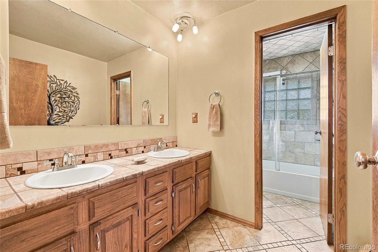
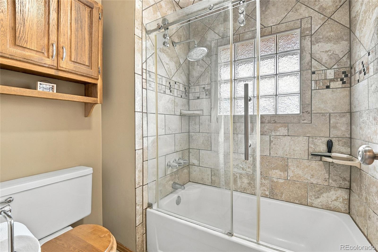
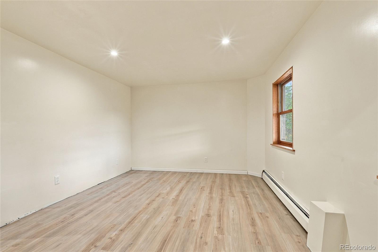
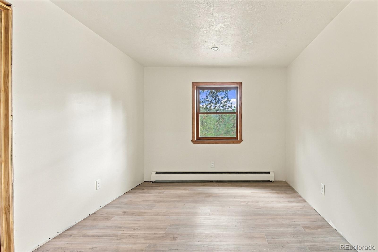
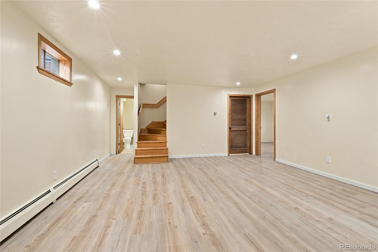
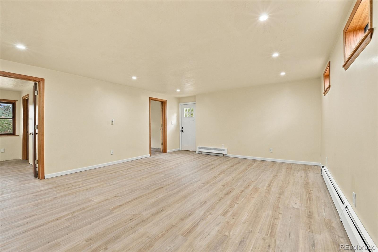
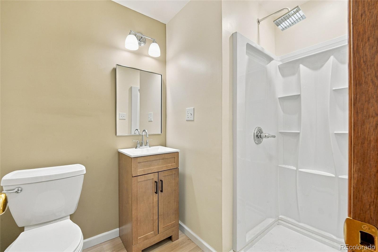
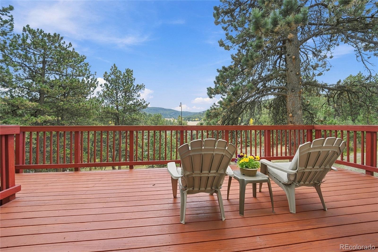
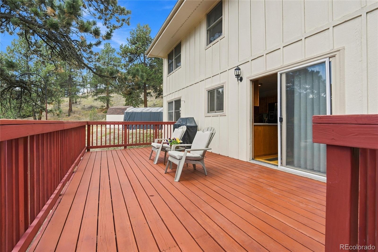
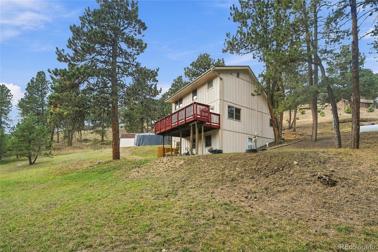
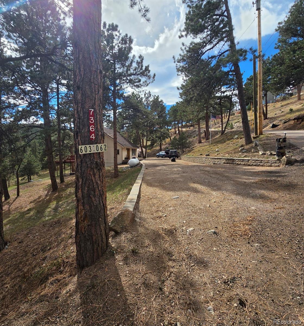
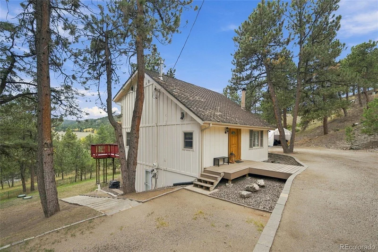
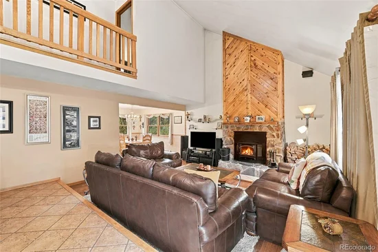
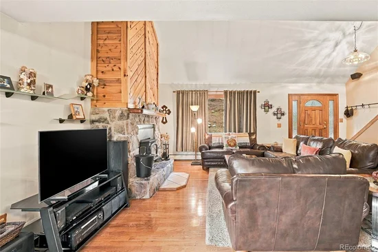
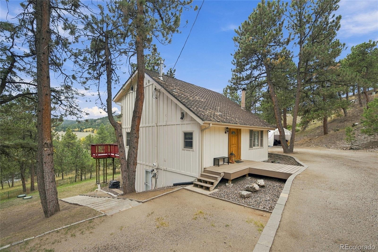
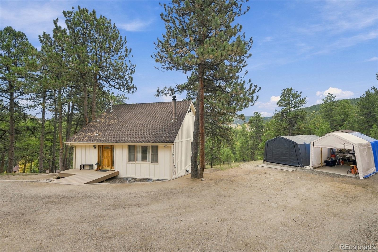
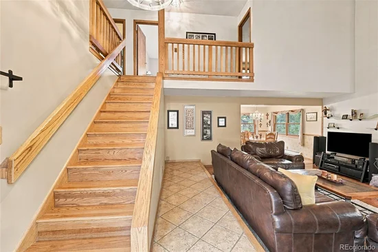
Enjoy mountain living without sacrificing convenience in this beautifully maintained Evergreen home, ideally located for an easy metro-Denver commute. Offering mountain views, usable outdoor space, and authentic mountain character, this inviting property combines a peaceful setting with everyday accessibility. The main level features an open, welcoming layout with a great room, formal dining area, kitchen, casual eating nook, and half bath. Large windows bring in abundant natural light and showcase the wooded surroundings. Vaulted ceilings, a cozy fireplace with natural stone surround, wood accents, and hardwood floors create warmth and character. The spacious kitchen offers ample cabinetry and counter space, newer appliances, and direct access to extensive decking—ideal for relaxing or entertaining. Upstairs are the primary bedroom, a secondary bedroom, a full bath, and a dedicated flex area for a home office or workstation. The newly finished walk-out lower level adds a generous family room, two additional bedrooms, and a full bath, providing room to spread out, host guests, or accommodate changing needs. Step outside to the south-facing deck and enjoy distant mountain views and private, usable acreage with space to play, relax, and enjoy the outdoors. Set in a quiet neighborhood with quick access to C-470 and I-70, the home is minutes from downtown Evergreen and Conifer, as well as schools, open-space parks, trails, and Red Rocks. Added improvement with 24 x 22, 6" monolithic slab providing a savings of 50% when you complete your oversized 528 sqft garage. A wonderful opportunity to enjoy the best of mountain living with the convenience you need. Please note there is NO REAL ESTATE SIGN so please look for the address posted on the tree next to the driveway on the left side.

Property Highlights

Property Type
Residential
Property Sub Type
Single Family Residence
Architectural Style
Rustic
Bedrooms
4
Total Bathrooms
3
Living Area
2,367
Price / Sqft
$296
Acres
1.57
Year Built
1975
Condition
Updated/Remodeled

Location

City/Township
Evergreen
View
Meadow, Valley
Subdivision
Marschner 5th filing
County
Jefferson
Zoning
A-2

Property Details
Price
$700,000
Condition
Updated/Remodeled
Property Type
Residential
Property Sub Type
Single Family Residence

Building

Structure Type
House
Levels
Two
Total Area
2,367

Community

Local Schools

Elementary School
Marshdale
Middle School
West Jefferson
High School
Conifer
School District
Jefferson County R-1

Interior Features

Bedrooms and Bathrooms

Total Bathrooms
3
Bathrooms on Main Level
1
Full Bathrooms
1
1/2 Bathrooms
1
3/4 Bathrooms
1
Bedrooms
4

Rooms and Basement

Has Basement
Yes
Basement Features
Finished, Full, Walk-Out Access

Area and Spaces

Living Area
2,367
Above Grade Finished Area
1,465
Below Grade Finished Area
902
Number of Units
1

Appliances

Appliances
Cooktop, Dishwasher, Disposal, Range Hood, Refrigerator, Washer

Interior Features

Flooring
Carpet, Tile, Vinyl, Wood
Accessibility Features
Accessible Kitchen
Window Features
Double Pane Windows, Window Coverings
Security Features
Carbon Monoxide Detector(s), Smoke Detector(s)
Electic
220 Volts
Fireplace Features
Great Room, Wood Burning
Entry Location
Ground

Heating and Cooling

Heating Features
Baseboard, Hot Water, Propane, Wood Stove

Building Details
Construction

Architectural Style
Rustic
Builders Model
Custom
Builder
Custom
Year Built
1975
Foundations
Concrete Perimeter, Slab

Materials

Construction Materials
Frame
Roof
Composition

Terms

Terms

Ownership
Individual
Exclusions
Sellers Personal property
Special Conditions
None
Special Terms
Cash, Conventional, FHA, VA Loan

Taxes

Tax

Tax (Annual)
$2,525

Heating, Cooling & Utilities

Cooling Features
None

Utilities

Utilities
Phone Connected, Propane
Sewer
Septic Tank
Water Source
Well

Lot

Acres
1.57
Lot Size
1.57
Lot Size Area Sq Ft
68,389.20
Lot Features
Foothills, Landscaped, Sloped
Road Surface
Gravel, Paved
Road Frontage
Private Road, Public

Exterior Features

Exterior Features
Garden
Patio And Porch Features
Deck, Front Porch

Parking

Total Parking Spaces
6
Parking Features
Gravel, Guest, Oversized
Listed by HomeSmart Realty, gwillis944@gmail.com, 720-394-4423
Listing Data last updated 10/10/2026 09:20 pm
Get a Link to this Property: Copy To Clipboard
QR Code link to this property

Phone:
Connect with:

Payment Calculator

per month. fixed. % interest.
$
%
$
%
Principal & Interest
+ Home Insurance
+ Property Tax
+ HOA Fees
per month
Total interest paid over s will be:
All estimates and provided for informational purposes only. Actual amounts may vary. The output of the tool is not a loan offer or solicitation, nor is it financial or legal advice. Information, rates, programs and loan scenarios shown are for example only as of 11-Oct-2026 and are subject to change without notice. Interest rates provided by the St. Louis Federal Reserve Economic Data (FRED). All products are subject to credit and property approval. Not all products are available in all states or for all loan amounts. Other restrictions and limitations apply. Contact your preferred lender for the pricing associated with your specific transaction. Calculations are generated by Open Source mortgage calculation software tools using common mathematical formulas. All calculations should be independently verified.
Get Walk Score Content

Property History

Today
Property information last updated
Yesterday
Status Active. This is the date the listing was placed on market.
Cumulative Days on Market: 2 days (includes prior listings) · Currently listed since October 9, 2026. Data provided by the MLS.

Similar Properties

Scroll to Top