8465 US Highway 285, Morrison, CO 80465 | $875,000 – MLS# 4153160

Start of property details
Share this property:
8465 US Highway 285
Morrison, CO 80465
FOR SALE · Active
$875,000
$371 / Sqft
3
Beds
3
Baths
1
Garage
2,361
Sqft
10.28
Acres
MLS# 4153160
Cumulative Days on Market: 73 · Includes prior listings · Currently listed since 07/31/26 · Data provided by the MLS.

Property Description

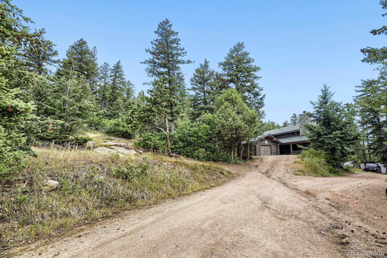
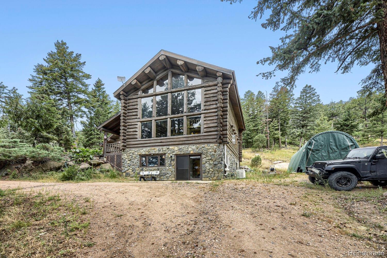
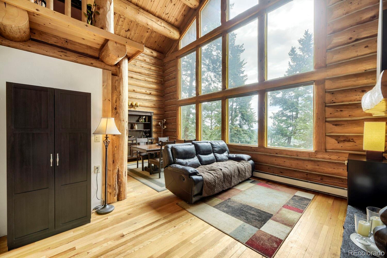
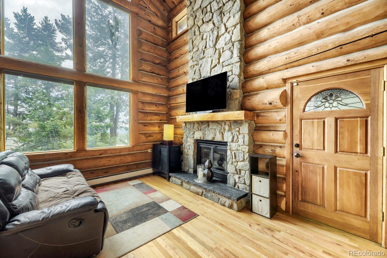
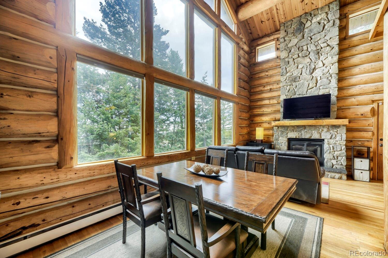
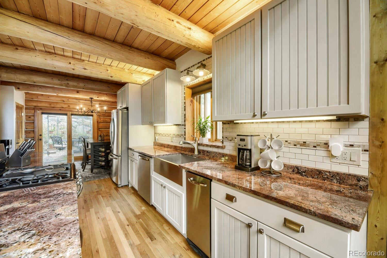
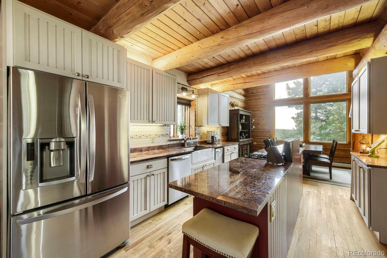
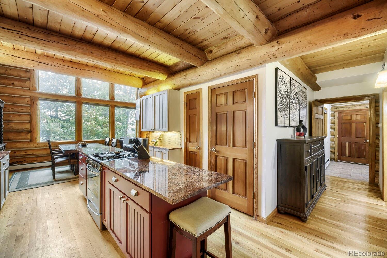
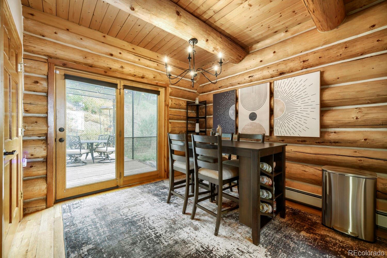
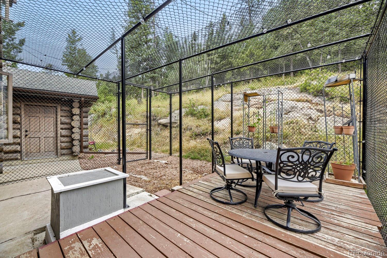
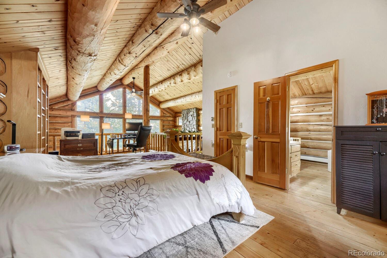
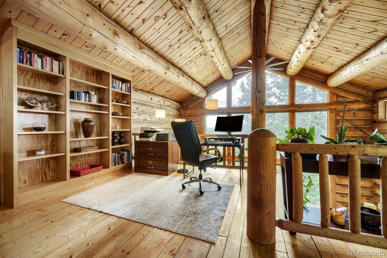
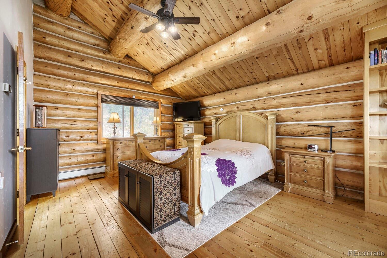
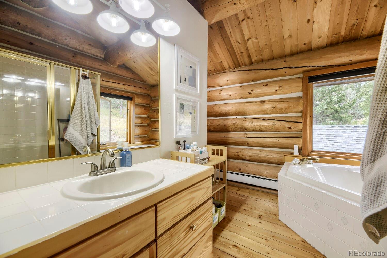
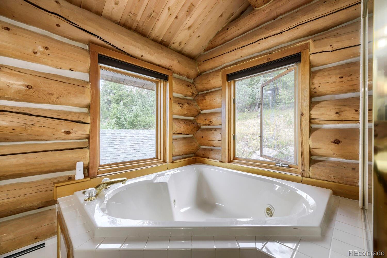
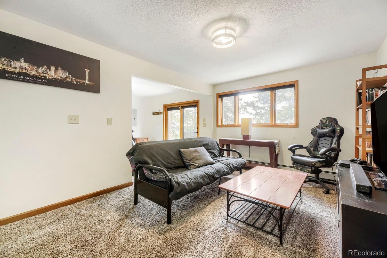
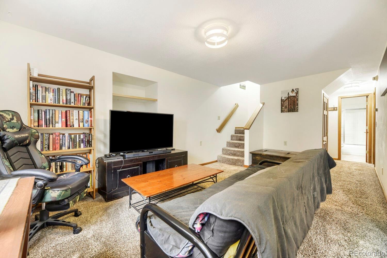
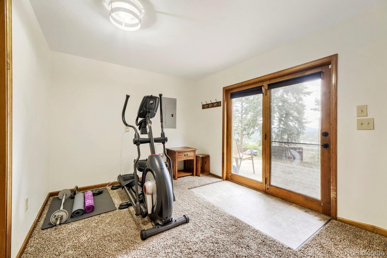
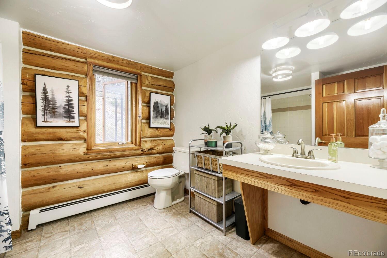
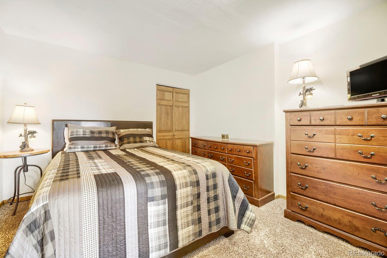
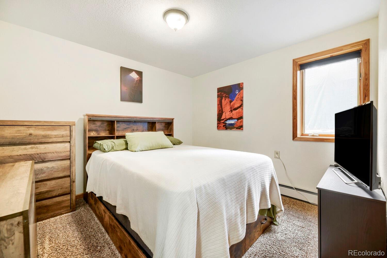
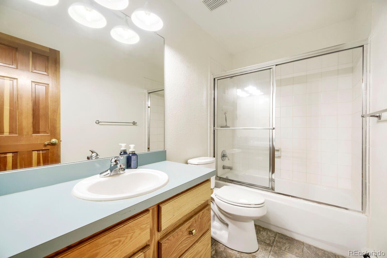
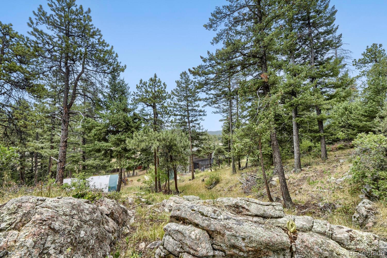
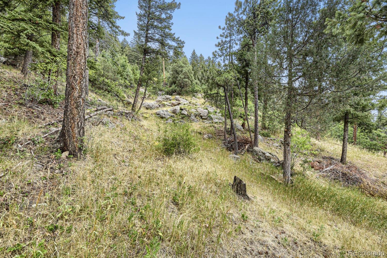
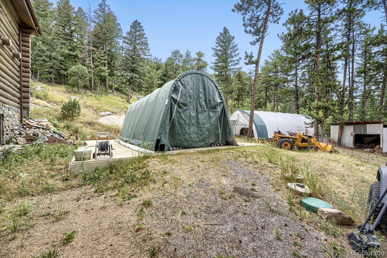
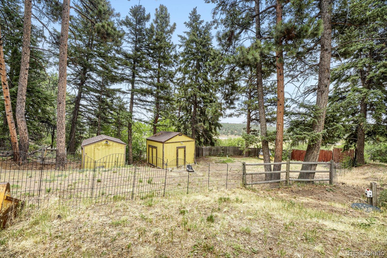
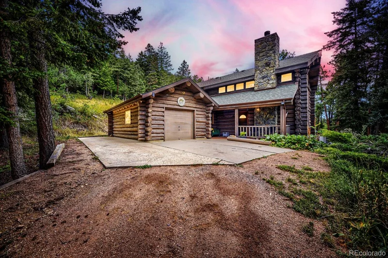
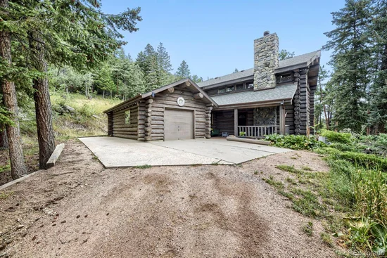
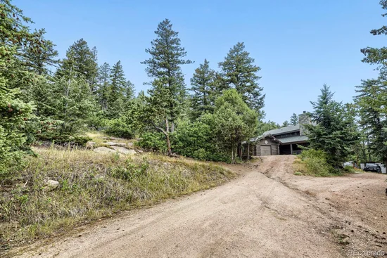
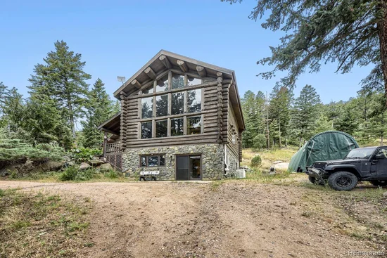
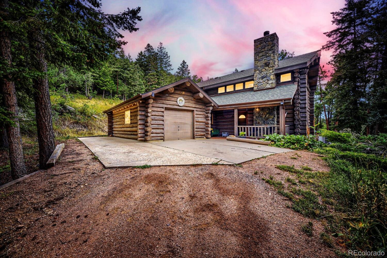
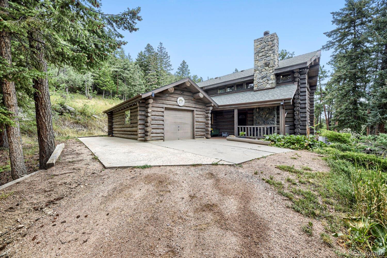
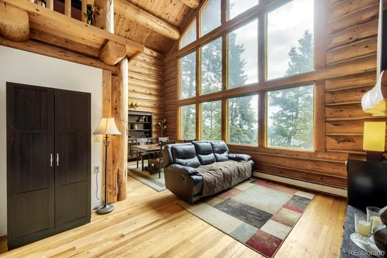
Welcome to your own Colorado mountain paradise! This stunning 3-bedroom, 3-bath log cabin sits on 10 beautiful acres just off Highway 285, offering the perfect blend of privacy, convenience and breathtaking scenery. Step inside to be greeted by a massive wall of windows in the living room that frame the incredible mountain views and fill the home with natural light. This warm and inviting home, soaring ceilings and open living spaces create the perfect setting for relaxing or entertaining. Enjoy slow close cabinet doors and lower roll out shelves in the kitchen. The spacious walkout basement provides additional living space, guest accommodations, home office, rec area, endless possibilities. With the 1-car attached garage and two large tents, there is amble parking for cars and other toys. Electricity goes out to the shed, providing more possible workspace. Outside, enjoy 10 acres of Colorado beauty with room to roam, hike, explore the views, and take in the peaceful surroundings. Whether you’re sipping coffee on your fully enclosed patio, watching the sunrise over the mountains or enjoying a quiet evening under the stars, this property delivers the Colorado lifestyle you’ve been dreaming of. This prime location offers a quick commute to town, under 10 minutes to C470 exit and approximately 30 minutes to downtown Denver, making sure you enjoy easy year-round access while still feeling worlds away from it all. This is more than a home—it’s your private mountain retreat. Whole-house Generac installed in December of 2025 and a brand new boiler system and hot water heater installed in September of 2026.

Property Highlights

Property Type
Residential
Property Sub Type
Single Family Residence
Architectural Style
Rustic
Bedrooms
3
Total Bathrooms
3
Living Area
2,361
Price / Sqft
$371
Acres
10.28
Year Built
1994
Condition
Updated/Remodeled

Location

City/Township
Morrison
Subdivision
Homestead
County
Jefferson
Zoning
A-2

Property Details
Price
$875,000
Condition
Updated/Remodeled
Property Type
Residential
Property Sub Type
Single Family Residence

Building

Structure Type
House
Levels
Two
Total Area
2,361

Community

Local Schools

Elementary School
Marshdale
Middle School
West Jefferson
High School
Conifer
School District
Jefferson County R-1

Interior Features

Bedrooms and Bathrooms

Total Bathrooms
3
Bathrooms on Main Level
1
Full Bathrooms
3
Bedrooms
3

Rooms and Basement

Has Basement
Yes
Basement Features
Finished, Walk-Out Access

Area and Spaces

Living Area
2,361
Above Grade Finished Area
1,467
Below Grade Finished Area
894

Appliances

Appliances
Dishwasher, Dryer, Oven, Refrigerator, Trash Compactor, Washer

Interior Features

Interior Features
Ceiling Fan(s), Granite Counters, High Ceilings, High Speed Internet, Kitchen Island, Open Floorplan, Pantry, Radon Mitigation System, Smoke Free, Walk-In Closet(s)
Flooring
Carpet, Vinyl, Wood
Laundry Features
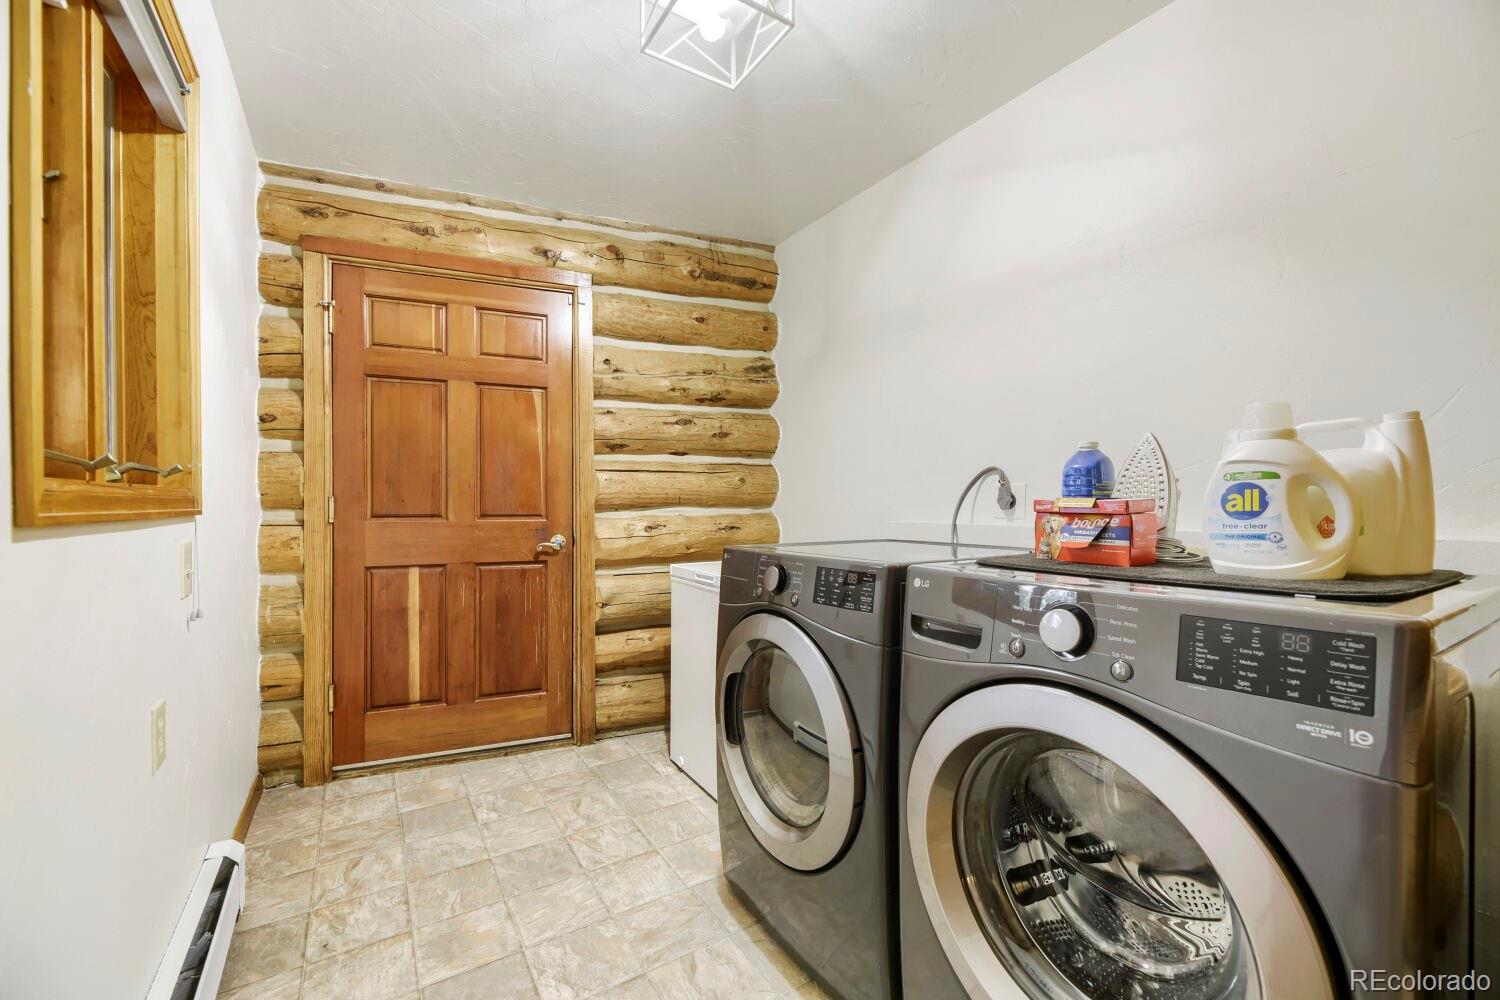
In Unit
Fireplace Features
Living Room

Heating and Cooling

Heating Features
Baseboard, Hot Water
Fireplaces
1

Building Details

Construction

Architectural Style
Rustic
Year Built
1994

Materials

Construction Materials
Log, Rock
Roof
Composition

Terms

Terms

Ownership
Agent Owner
Exclusions
wine cooler and water dispenser.
Special Conditions
None
Special Terms
1031 Exchange, Cash, Conventional, FHA, Jumbo, VA Loan

Taxes

Tax

Tax (Annual)
$6,453

Heating, Cooling & Utilities

Cooling Features
None

Utilities

Utilities
Electricity Available, Electricity Connected, Natural Gas Available, Natural Gas Connected
Sewer
Septic Tank
Water Source
Private, Well

Lot

Acres
10.28
Lot Size
10.28
Lot Size Area Sq Ft
447,796.80
Lot Features
Many Trees, Mountainous, Sloped

Exterior Features

Exterior Features
Private Yard
Patio And Porch Features
Front Porch, Patio
Fencing
Partial

Parking

Total Parking Spaces
5
Garage Capacity
1
Listed by Evolve Real Estate & Property Management, LLC, robinpriester@hotmail.com
Listing Data last updated 10/11/2026 10:20 pm
Get a Link to this Property: Copy To Clipboard
QR Code link to this property

Phone:
Connect with:

Payment Calculator

per month. fixed. % interest.
$
%
$
%
Principal & Interest
+ Home Insurance
+ Property Tax
+ HOA Fees
per month
Total interest paid over s will be:
All estimates and provided for informational purposes only. Actual amounts may vary. The output of the tool is not a loan offer or solicitation, nor is it financial or legal advice. Information, rates, programs and loan scenarios shown are for example only as of 12-Oct-2026 and are subject to change without notice. Interest rates provided by the St. Louis Federal Reserve Economic Data (FRED). All products are subject to credit and property approval. Not all products are available in all states or for all loan amounts. Other restrictions and limitations apply. Contact your preferred lender for the pricing associated with your specific transaction. Calculations are generated by Open Source mortgage calculation software tools using common mathematical formulas. All calculations should be independently verified.
Get Walk Score Content

Property History

Today
Property information last updated
72 days ago
Status Active. This is the date the listing was placed on market.
Cumulative Days on Market: 73 days (includes prior listings) · Currently listed since July 31, 2026. Data provided by the MLS.

Similar Properties

Scroll to Top