3901 S Cherry Street, Cherry Hills Village, CO 80113 | $2,375,000 – MLS# 4132039

Start of property details
Share this property:
3901 S Cherry Street
Cherry Hills Village, CO 80113
6 days ago
NEW
$2,375,000
Active
5
Beds
4
Baths
2
Garage
3,871
Sqft
0.29
Acres
MLS# 4132039
Cumulative Days on Market: 6 · Includes prior listings · Currently listed since 09/09/26 · Data provided by the MLS.

Property Description

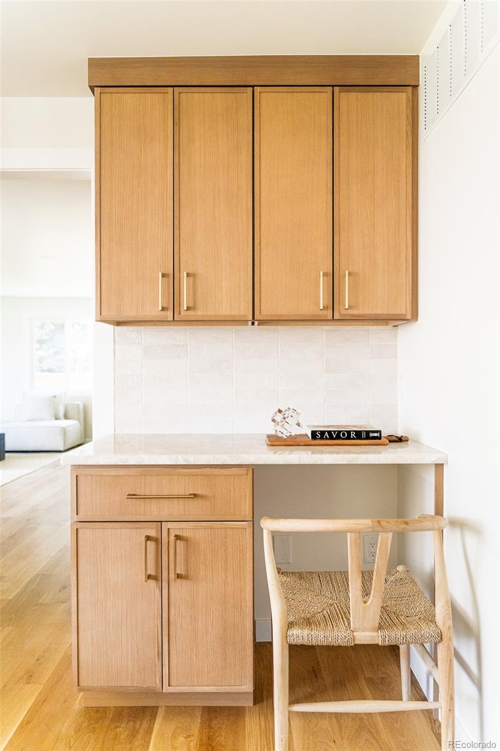
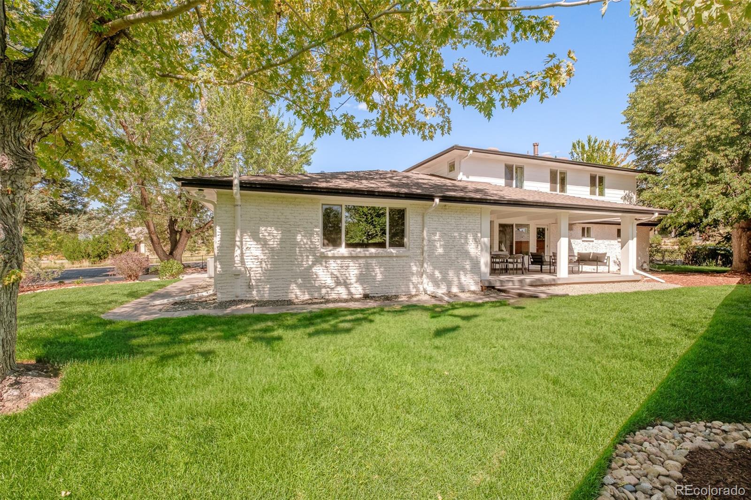
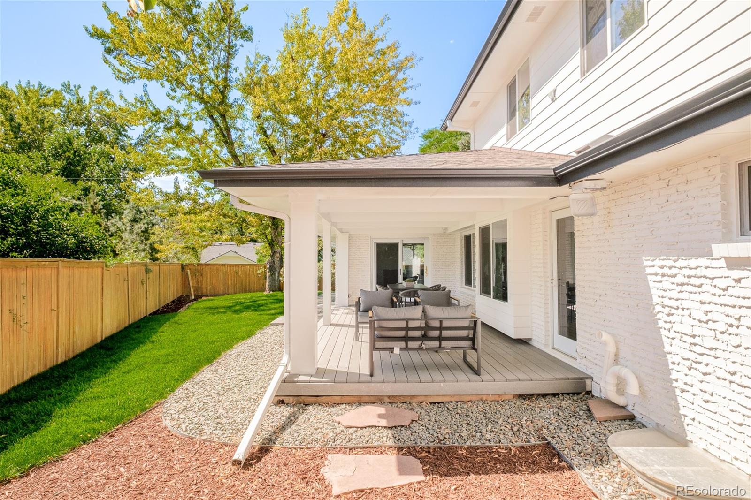
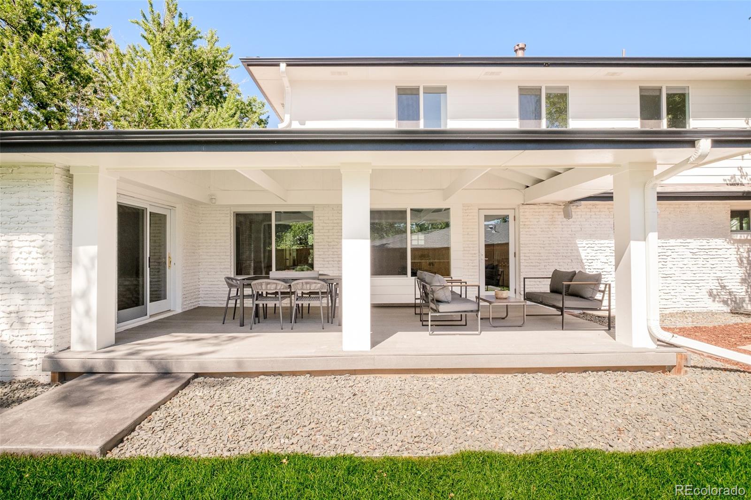
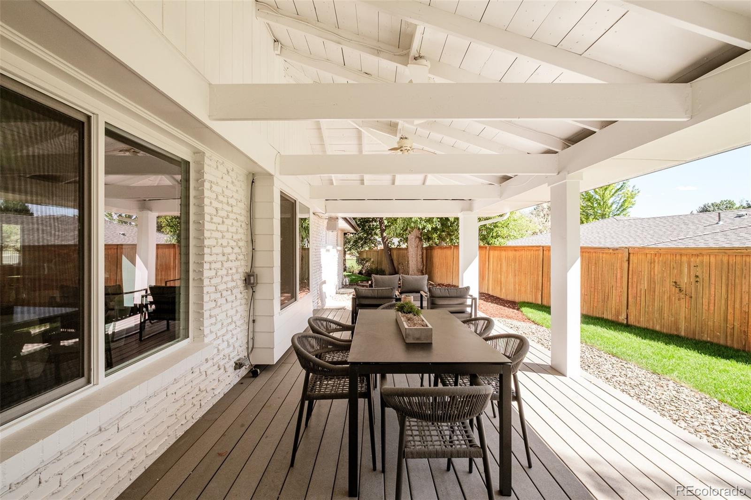
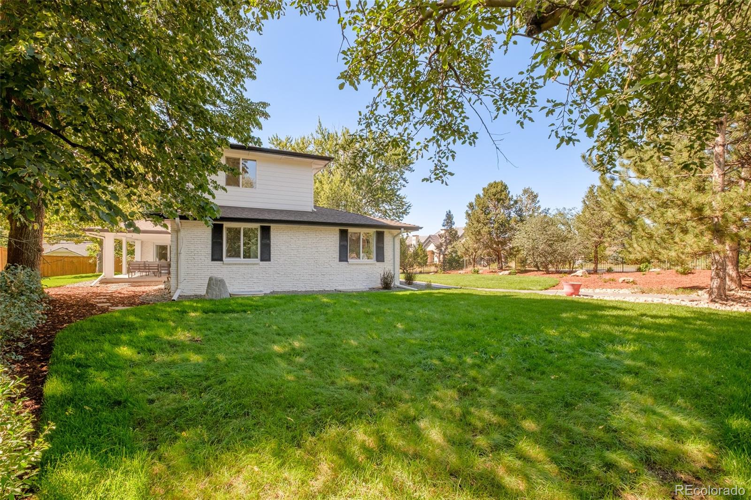
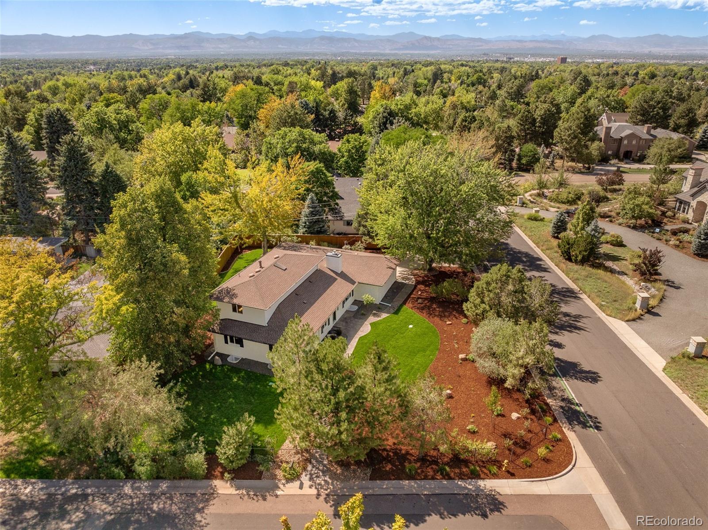
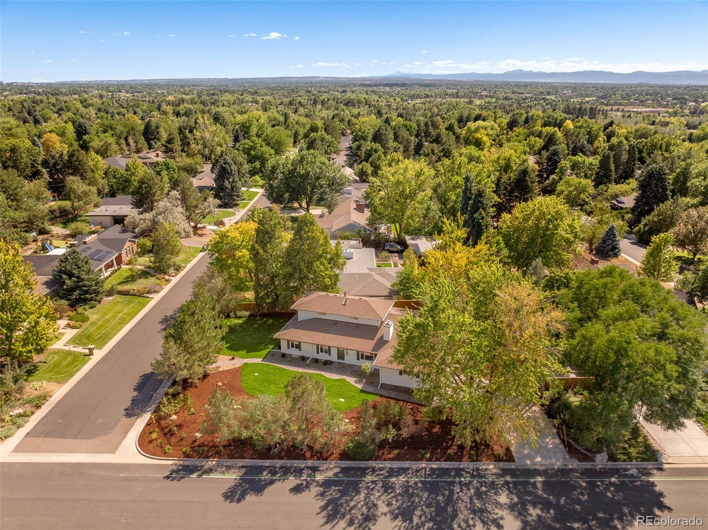
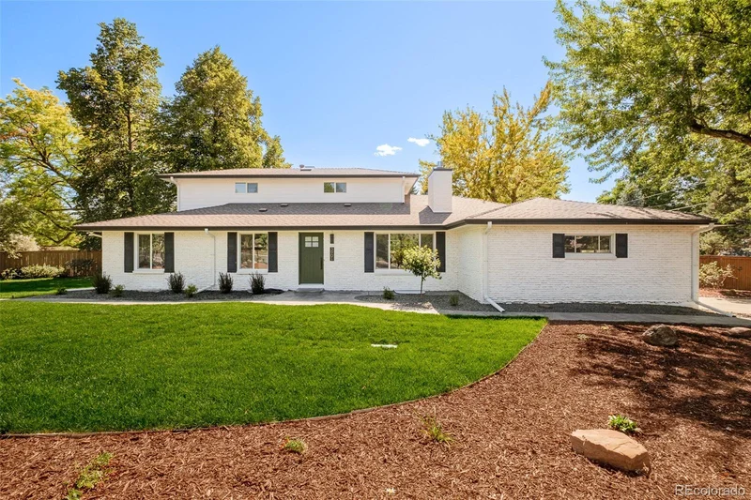
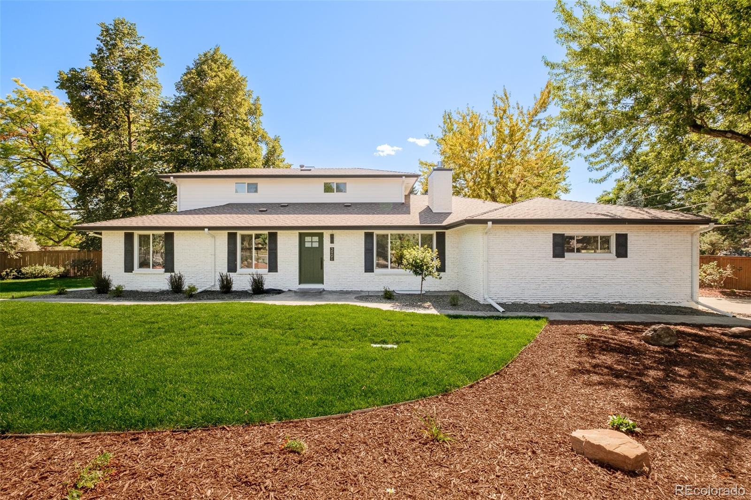
Mansfield Heights, where Cherry Street dead ends into the High Line Canal. This 3, 871 square foot contemporary has been reimagined inside and out, with the landscape designed and installed as part of the same project. A custom wrought iron fence wraps the entire perimeter, mature trees are planted behind it, and the property is gated. You get the privacy of a much larger property without the upkeep that comes with acreage. The front and side yards were built as outdoor space you use rather than lawn to look at, and the private backyard opens off the kitchen behind a cedar fence.

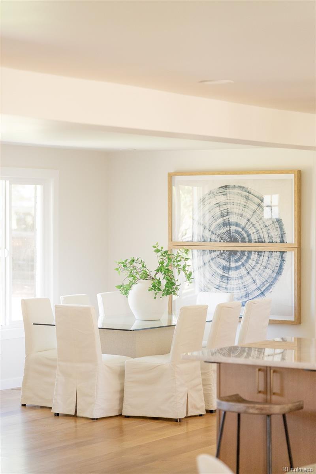
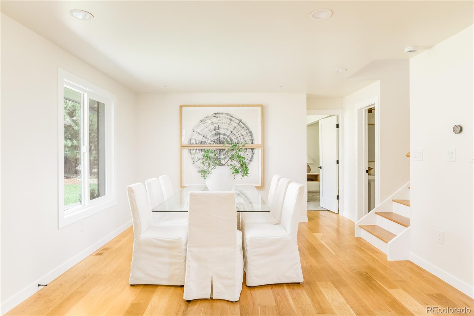
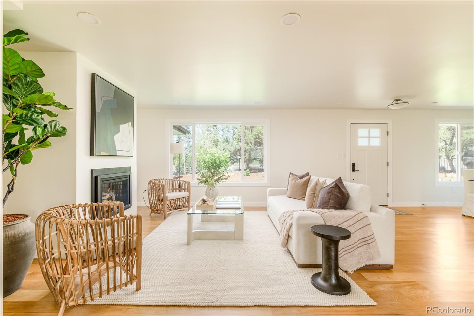
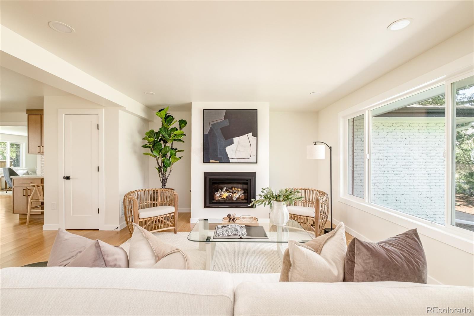
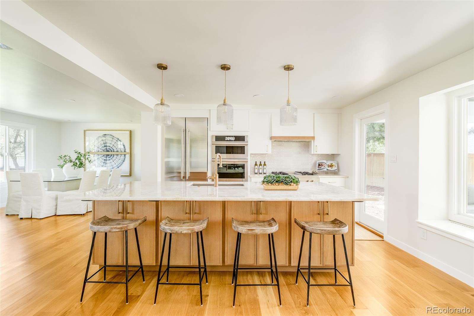
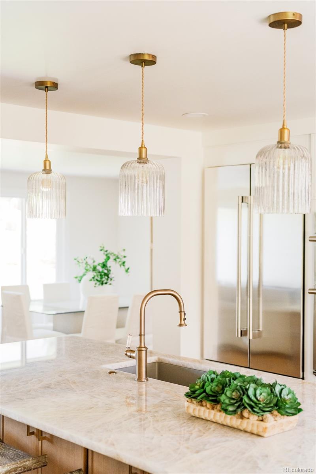
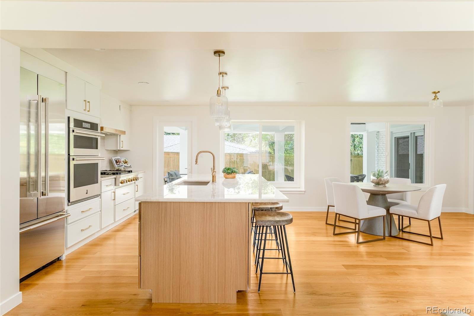
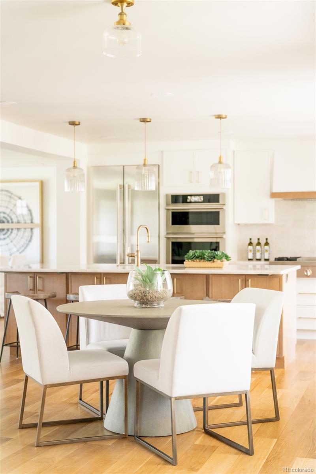
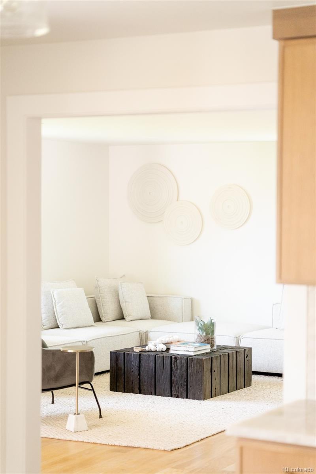
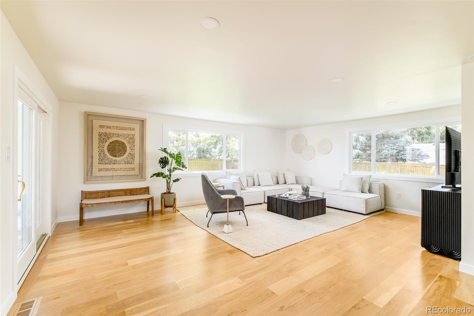
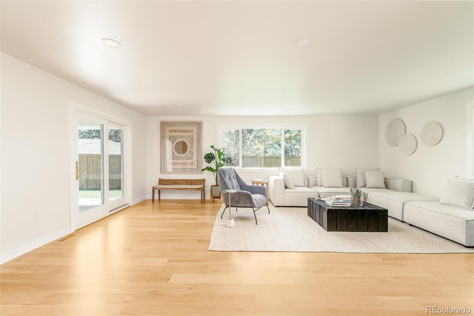
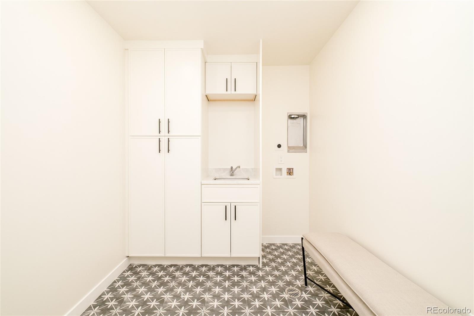
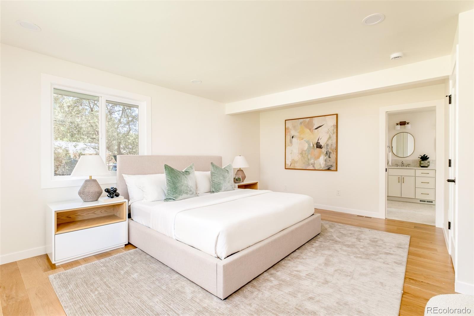
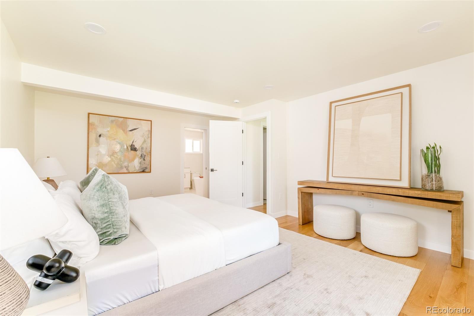
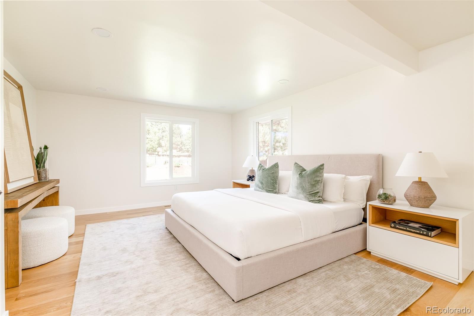
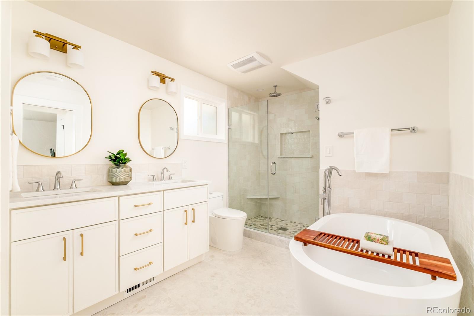
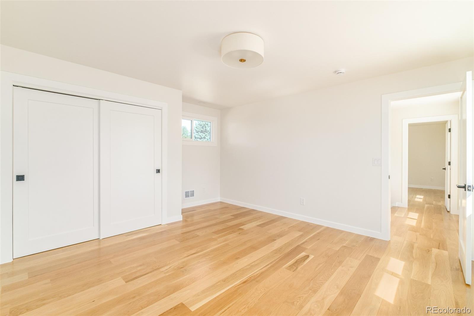
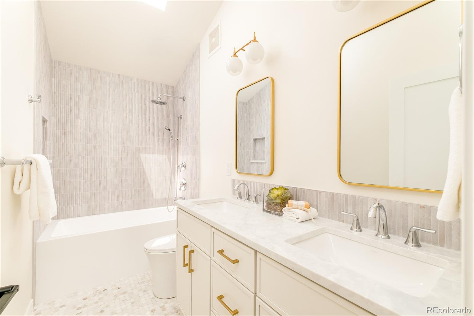
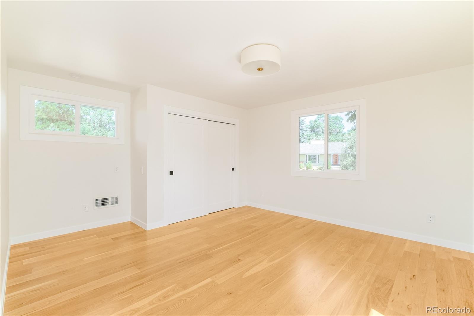
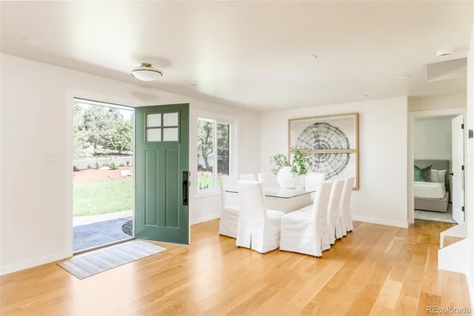
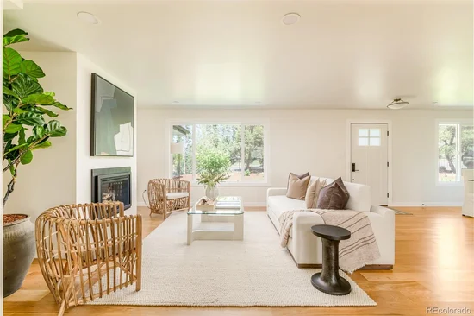
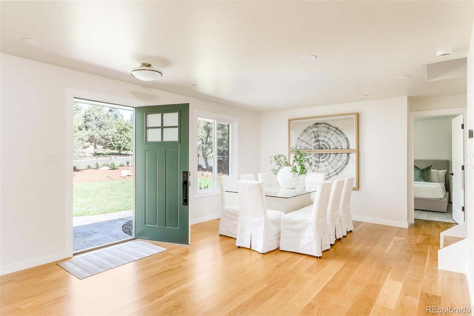
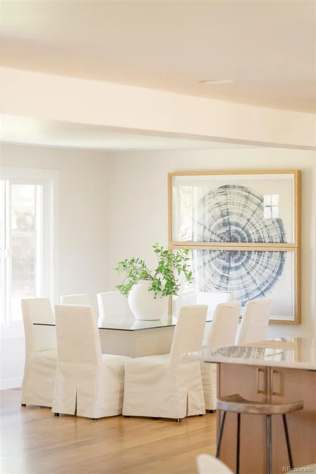
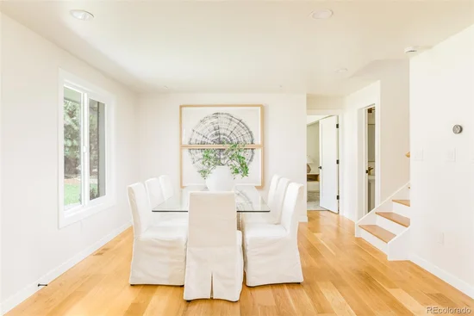
Inside, light runs the length of the main level over wide white oak floors. A formal living room sits at the entry. The kitchen opens to the dining and family room with Cristallo Cremo quartz counters, all new high-end appliances and a center island sized for people to gather around. The primary suite is on the main level with a five-piece bath and the laundry room on the same floor. Two more bedrooms upstairs, both generous. The lower level adds two bedrooms, a media and entertainment room, a three-quarter bath and storage. Five bedrooms, four baths, two car attached garage. Cherry Creek School District, with Cherry Hills Village Elementary, West Middle and Cherry Creek High School.

Ask a Local Expert

Property Highlights

Property Type
Residential
Property Sub Type
Single Family Residence
Architectural Style
Contemporary, Traditional
Bedrooms
5
Total Bathrooms
4
Living Area
3,660
Price / Sqft
$649
Acres
0.29
Year Built
1960
Condition
Updated/Remodeled

Location

City/Township
Cherry Hills Village
Direction Faces
North
Subdivision
Mansfield Heights
County
Arapahoe

Property Details
Price
$2,375,000
Condition
Updated/Remodeled
Property Type
Residential
Property Sub Type
Single Family Residence

Building

Structure Type
House
Levels
Two
Total Area
3,871

Community

Local Schools

Elementary School
Cherry Hills Village
Middle School
West
High School
Cherry Creek
School District
Cherry Creek 5

Interior Features

Bedrooms and Bathrooms

Total Bathrooms
4
Bathrooms on Main Level
2
Full Bathrooms
2
1/2 Bathrooms
1
3/4 Bathrooms
1
Bedrooms
5
Bedrooms on Main Level
1

Rooms and Basement

Has Basement
Yes
Basement Features
Daylight, Finished, Full

Area and Spaces

Living Area
3,660
Above Grade Finished Area
2,523
Below Grade Finished Area
1,137

Appliances

Appliances
Dishwasher, Disposal, Double Oven, Freezer, Microwave, Oven, Range Hood, Refrigerator, Self Cleaning Oven

Interior Features

Interior Features
Breakfast Bar, Built-in Features, Eat-in Kitchen, Five Piece Bath, Kitchen Island, Open Floorplan, Pantry, Quartz Counters, Radon Mitigation System, Smoke Free, Walk-In Closet(s), Wired for Data
Flooring
Carpet, Wood
Laundry Features
Sink
Security Features
Radon Detector, Smoke Detector(s), Video Doorbell
Fireplace Features
Living Room

Heating and Cooling

Heating Features
Forced Air
Fireplaces
1

Building Details
Construction

Architectural Style
Contemporary, Traditional
Year Built
1960

Materials

Construction Materials
Brick
Roof
Composition

Terms

Terms

Ownership
Individual
Exclusions
Seller's personal property. Staging items.
Special Conditions
None
Special Terms
Cash, Conventional, Jumbo, Other

Taxes

Tax

Tax (Annual)
$10,723

Heating, Cooling & Utilities

Cooling Features
Central Air

Utilities

Sewer
Public Sewer

Green Energy

Energy Efficiency Features
Thermostat

Lot

Acres
0.29
Lot Size
12,850
Lot Size Area Sq Ft
12,850
Lot Features
Corner Lot, Irrigated, Landscaped, Level, Many Trees, Sprinklers In Front, Sprinklers In Rear
Road Surface
Paved
Road Frontage
Public

Exterior Features

Exterior Features
Dog Run, Garden, Lighting, Private Yard, Rain Gutters
Patio And Porch Features
Covered, Deck, Patio
Fencing
Full

Parking

Total Parking Spaces
2
Garage Capacity
2
Parking Features
Concrete, Storage
Listed by Compass - Denver, coleen.sanders@compass.com, 303-921-2964
Listing Data last updated 09/15/2026 06:00 pm
Get a Link to this Property: Copy To Clipboard
QR Code link to this property

Phone:
Connect with:

Payment Calculator

per month. fixed. % interest.
$
%
$
%
Principal & Interest
+ Home Insurance
+ Property Tax
+ HOA Fees
per month
Total interest paid over s will be:
All estimates and provided for informational purposes only. Actual amounts may vary. The output of the tool is not a loan offer or solicitation, nor is it financial or legal advice. Information, rates, programs and loan scenarios shown are for example only as of 16-Sep-2026 and are subject to change without notice. Interest rates provided by the St. Louis Federal Reserve Economic Data (FRED). All products are subject to credit and property approval. Not all products are available in all states or for all loan amounts. Other restrictions and limitations apply. Contact your preferred lender for the pricing associated with your specific transaction. Calculations are generated by Open Source mortgage calculation software tools using common mathematical formulas. All calculations should be independently verified.
Get Walk Score Content

Property History

Today
Property information last updated
6 days ago
Status Active. This is the date the listing was placed on market.
Cumulative Days on Market: 6 days (includes prior listings) · Currently listed since September 9, 2026. Data provided by the MLS.

Similar Properties

Scroll to Top