6438 S Harlan Way, Littleton, CO 80123 | $724,900 – MLS# 4084537

Start of property details
Share this property:
6438 S Harlan Way
Littleton, CO 80123
2 days ago
REDUCED
$724,900
Active
5
Beds
3
Baths
2
Garage
2,108
Sqft
0.20
Acres
MLS# 4084537
Cumulative Days on Market: 35 · Includes prior listings · Currently listed since 08/10/26 · Data provided by the MLS.

Property Description

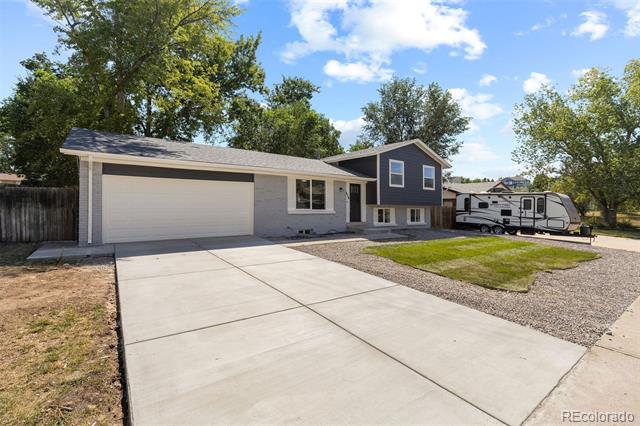
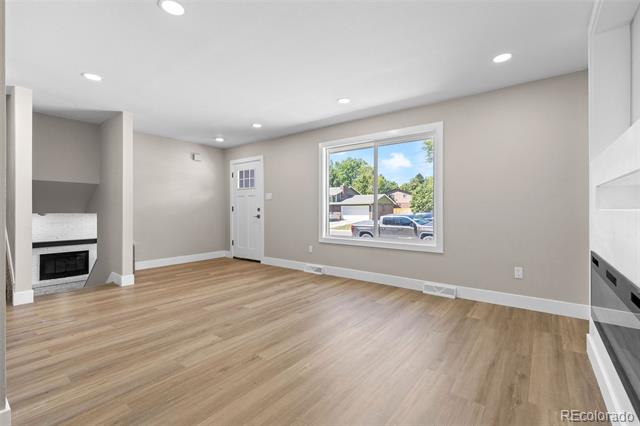
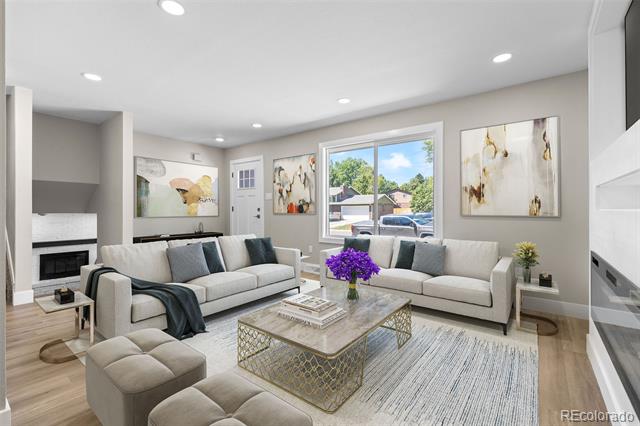
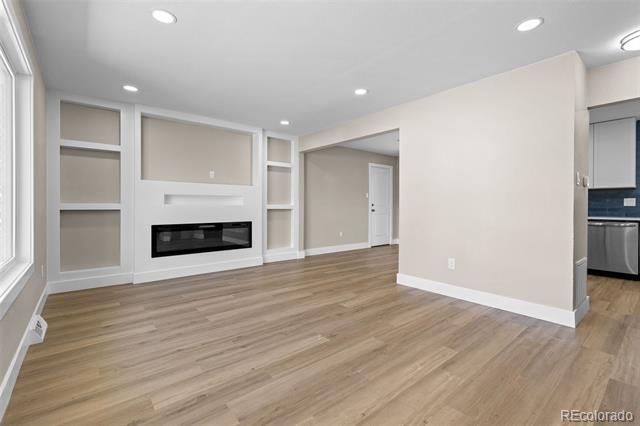
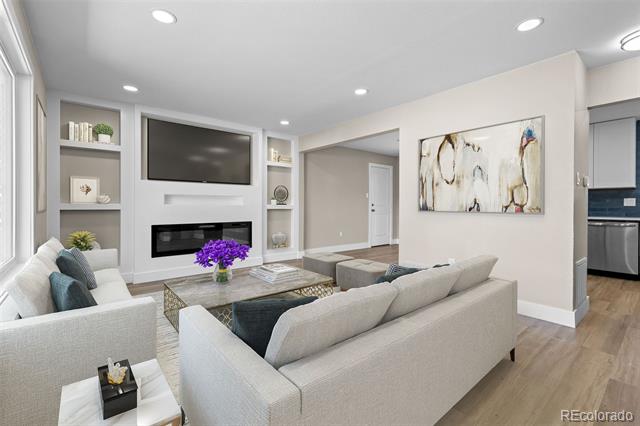
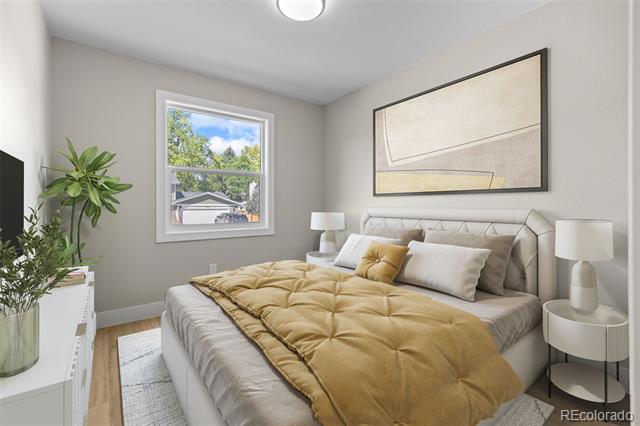
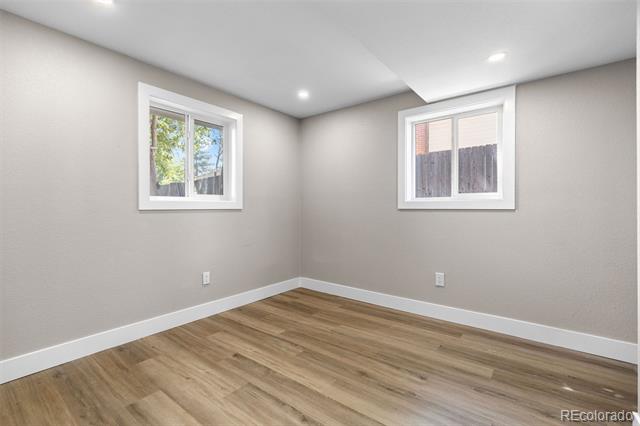
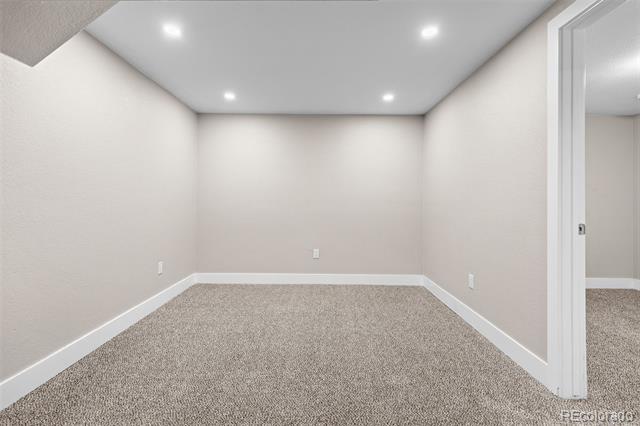
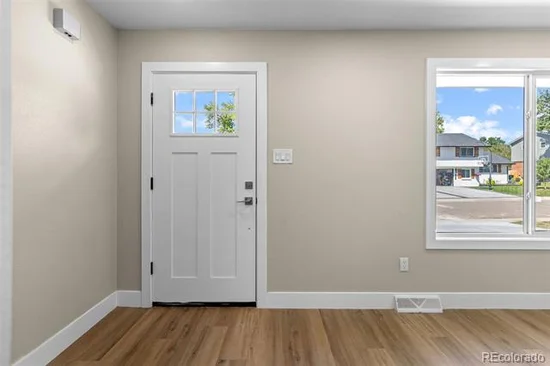
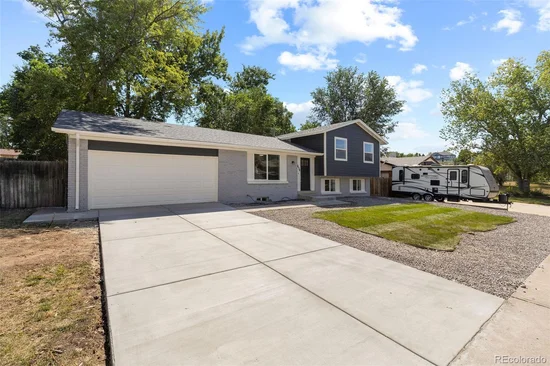
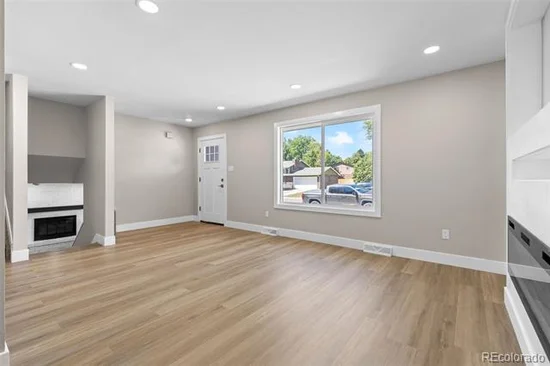
Welcome home to this fully remodeled tri-level residence in the heart of Leawood. Blending modern design with everyday comfort, this beautifully renovated home welcomes you with a spacious, open main level featuring 8-foot ceilings and abundant natural light.

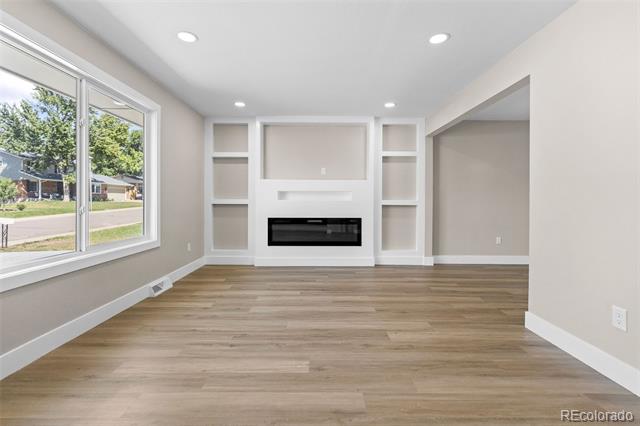
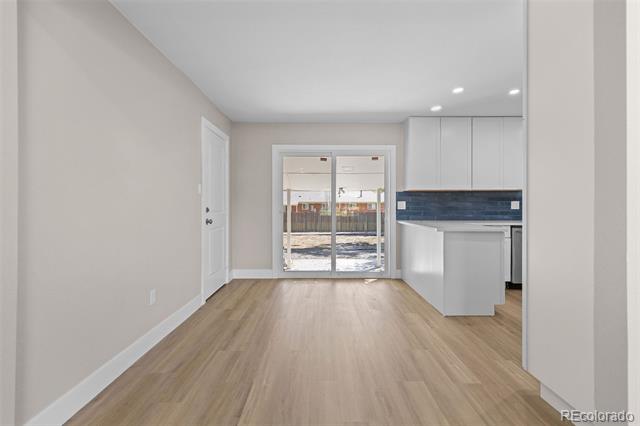
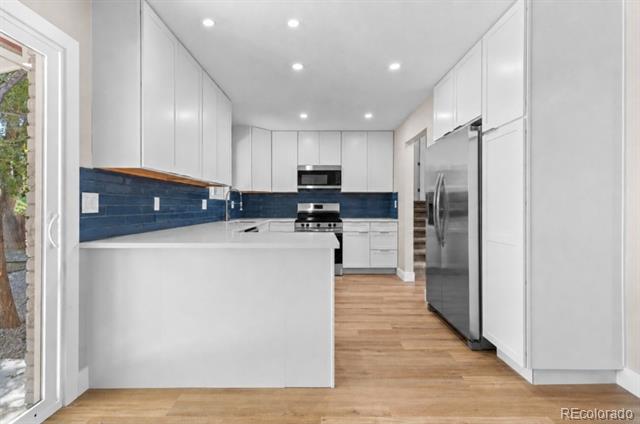
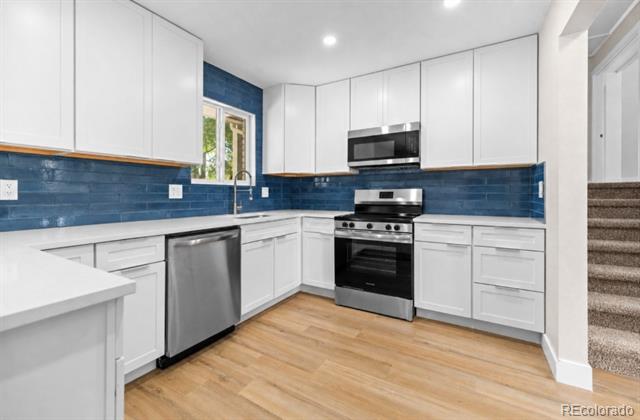
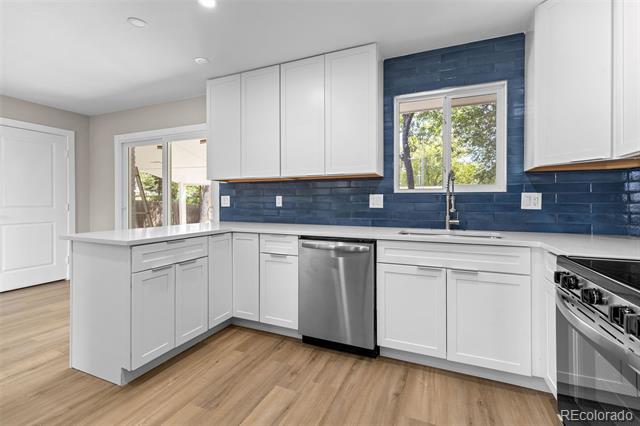
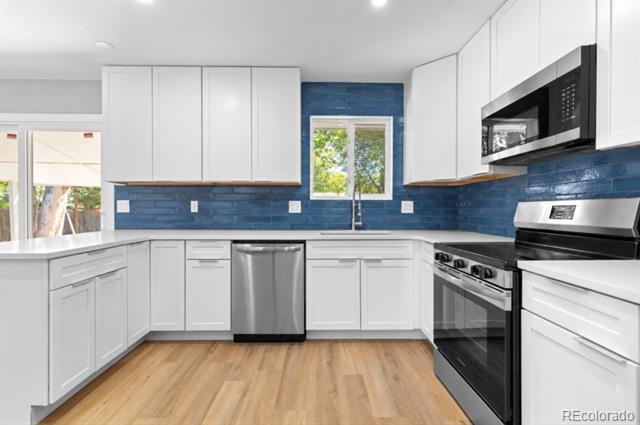
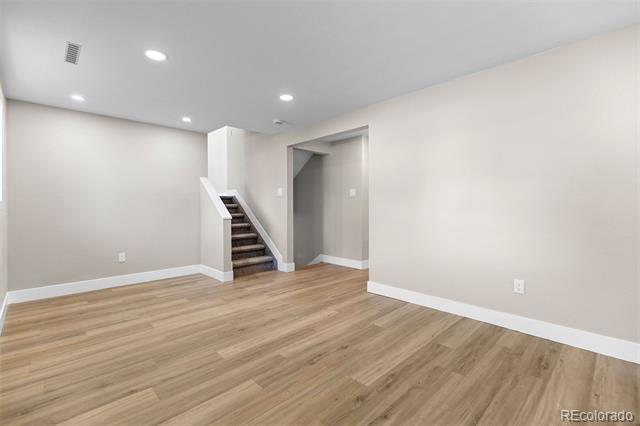
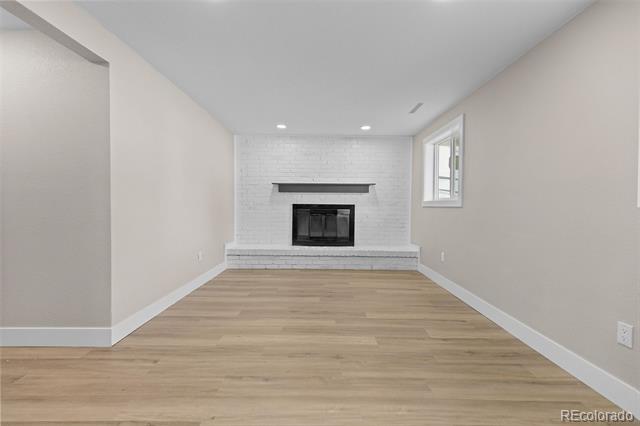
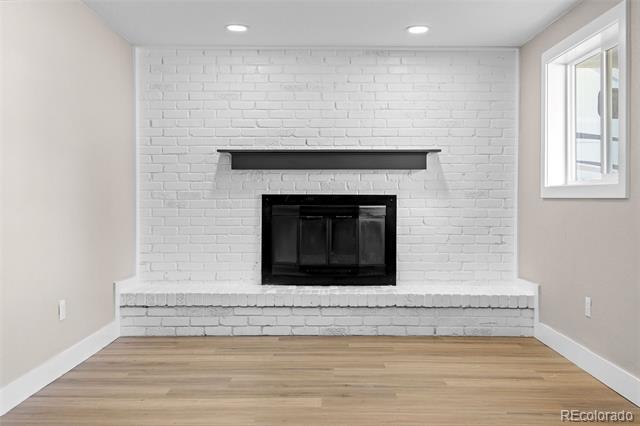
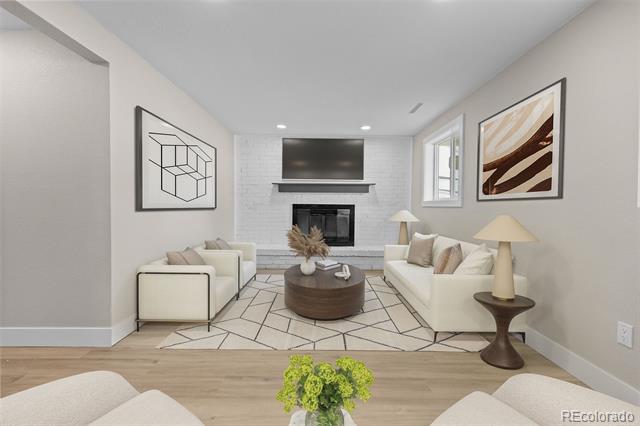
The stunning designer kitchen anchors the home with new cabinetry, quartz countertops, stainless-steel appliances, and a bold blue backsplash that adds a distinctive touch of style. Offering 5 bedrooms, 3 bathrooms, and three separate living areas, this home provides exceptional flexibility for entertaining, relaxing, and everyday living. Two cozy fireplaces create inviting gathering spaces throughout.

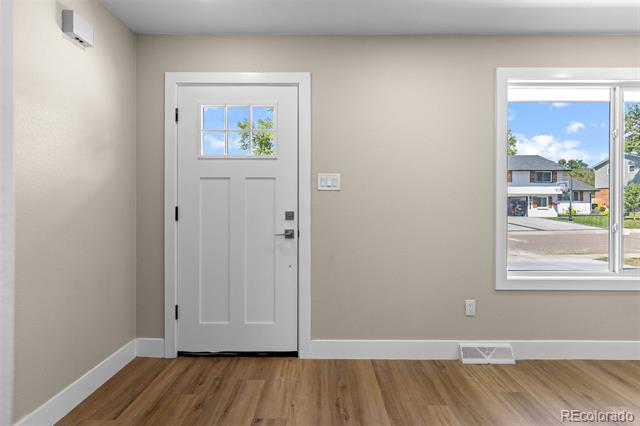
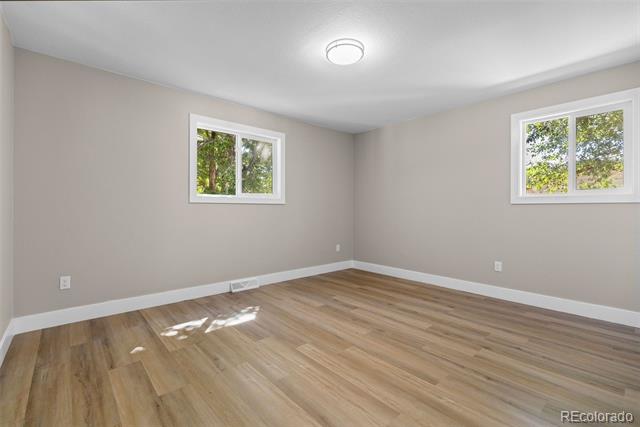
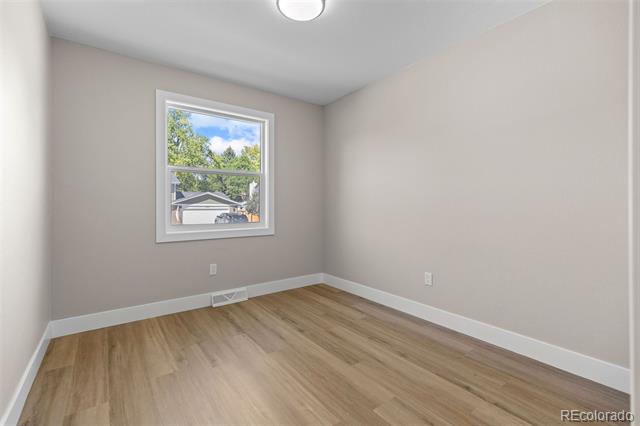
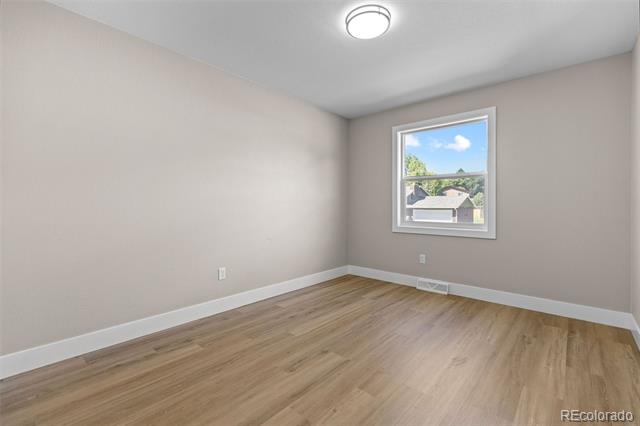
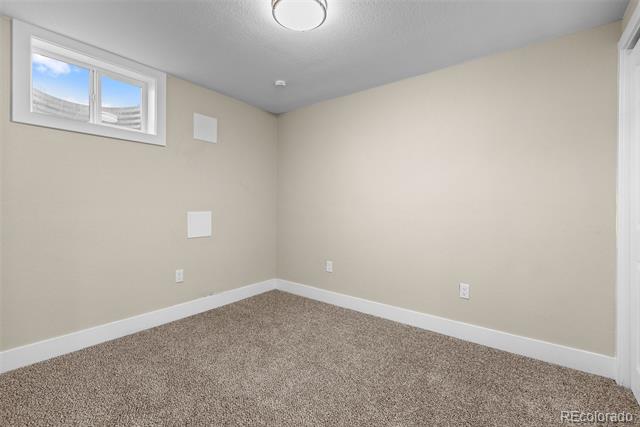
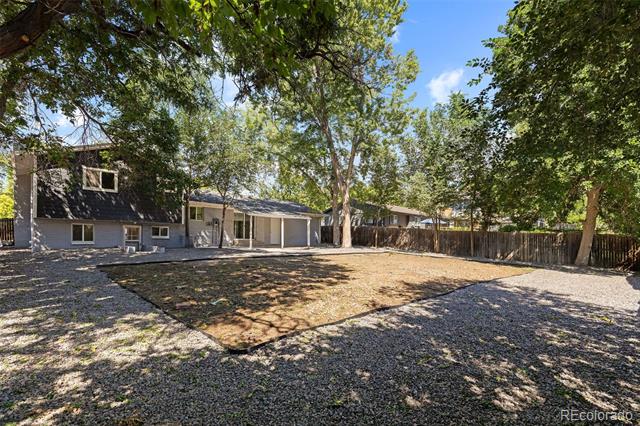
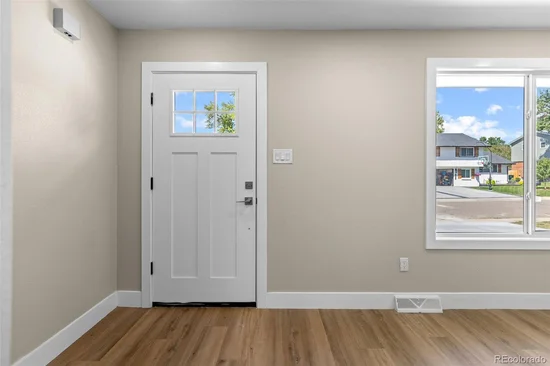
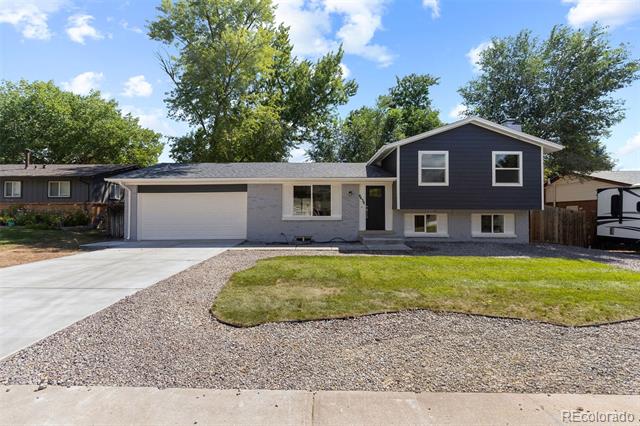
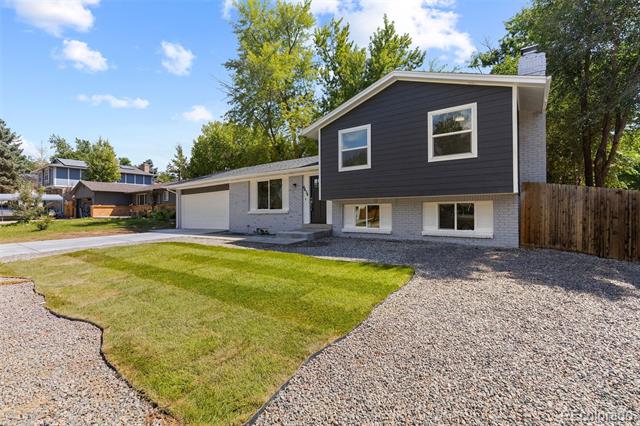
Thoughtful upgrades include new picture-frame windows, new flooring throughout, and plush carpet on the upper levels and basement. Major mechanical improvements include a newer furnace and water heater and new AC unit for added comfort, efficiency, and peace of mind. The exterior has been refreshed with new siding, fresh paint, and updated front and garage doors.

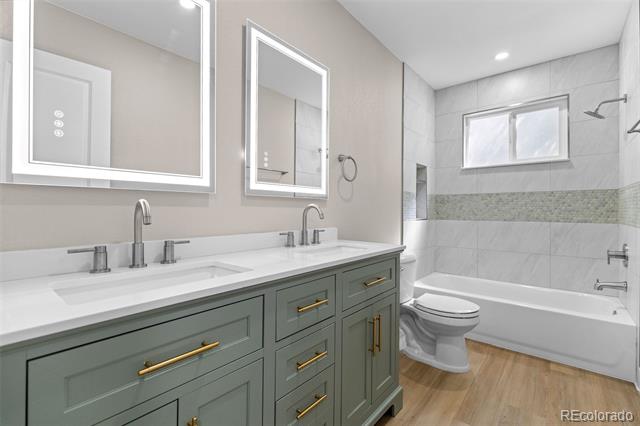
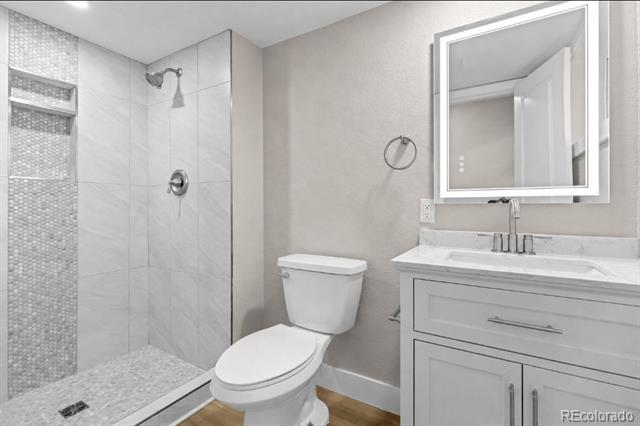
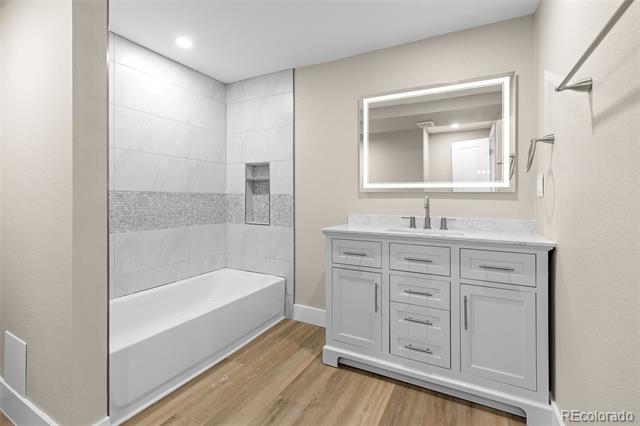
All bathrooms have been beautifully renovated with modern designs and stylish finishes. With no HOA restrictions, you’ll enjoy the freedom to personalize and enjoy this exceptional property your way.

Multigenerational living, ideally located near parks, trails, the Foothills, Chatfield Reservoir, Columbine High School, Southwest Plaza, shopping, dining, and entertainment. Beautifully remodeled, perfectly situated, and truly move-in ready—this Leawood gem is ready to welcome you home.

Please remove your shoes or use the shoe covers provided. * Lock home and place keys in the lockbox. * We look forward to your feedback! * Have an amazing showing! * Seller is a licensed agent in CO All information provided is deemed reliable but not guaranteed. Buyer and Buyers Agent to verify all information, including square footage, zoning, permitted use, and schools.

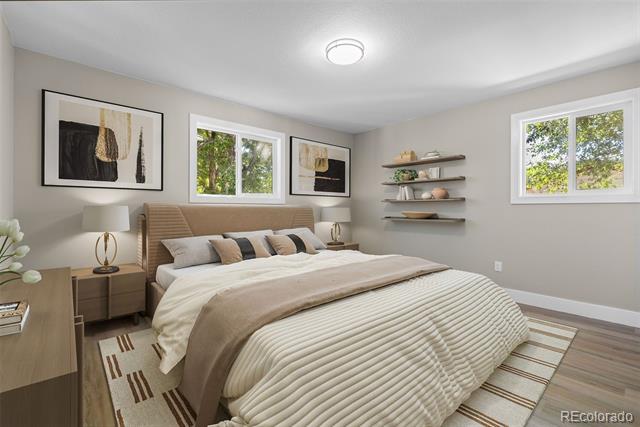
Property has been Virtually Staged

Ask a Local Expert

Property Highlights

Property Type
Residential
Property Sub Type
Single Family Residence
Architectural Style
Contemporary
Bedrooms
5
Total Bathrooms
3
Living Area
2,108
Price / Sqft
$344
Acres
0.20
Year Built
1972
Condition
Updated/Remodeled

Location

City/Township
Littleton
Subdivision
Leawood
County
Jefferson
Zoning
R-1A

Property Details
Price
$724,900
Condition
Updated/Remodeled
Property Type
Residential
Property Sub Type
Single Family Residence

Building

Structure Type
House
Levels
Multi/Split
Total Area
2,108

Community

Local Schools

Elementary School
Leawood
Middle School
Ken Caryl
High School
Columbine
School District
Jefferson County R-1

Interior Features

Bedrooms and Bathrooms

Total Bathrooms
3
Full Bathrooms
2
3/4 Bathrooms
1
Bedrooms
5

Rooms and Basement

Has Basement
Yes
Basement Features
Finished

Area and Spaces

Living Area
2,108
Above Grade Finished Area
1,608
Below Grade Finished Area
500

Appliances

Appliances
Dishwasher, Disposal, Gas Water Heater, Microwave, Oven, Range, Refrigerator

Interior Features

Interior Features
Eat-in Kitchen, Open Floorplan, Quartz Counters, Smoke Free
Flooring
Carpet, Laminate
Window Features
Double Pane Windows
Security Features
Carbon Monoxide Detector(s), Smoke Detector(s)
Electic
220 Volts
Fireplace Features
Electric, Family Room, Wood Burning

Heating and Cooling

Heating Features
Forced Air
Fireplaces
2

Building Details
Construction

Architectural Style
Contemporary
Year Built
1972

Materials
Construction Materials
Brick, Wood Siding
Roof
Composition

Terms

Terms

Ownership
Agent Owner
Exclusions
Staging Items
Special Conditions
None
Special Terms
1031 Exchange, Cash, Conventional, FHA, VA Loan

Taxes

Tax

Tax (Annual)
$3,836

HOA

Has HOA
Yes
Association Fee
$40 /yr

Heating, Cooling & Utilities

Cooling Features
Central Air

Utilities

Utilities
Cable Available, Electricity Connected, Natural Gas Connected, Phone Available
Sewer
Public Sewer

Green Energy

Energy Efficiency Features
Appliances, HVAC, Lighting

Utilities

Water Source
Public

Lot

Acres
0.20
Lot Size
8,886
Lot Size Area Sq Ft
8,886
Lot Features
Landscaped
Road Surface
Paved
Road Frontage
Public

Exterior Features

Exterior Features
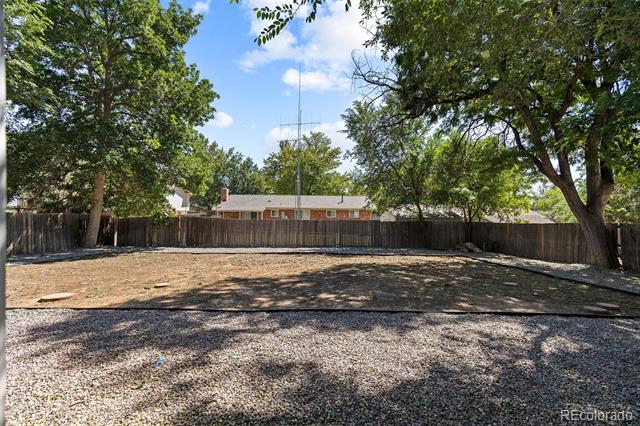
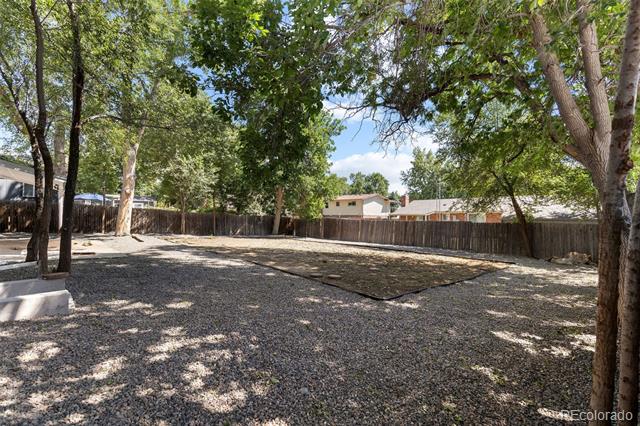
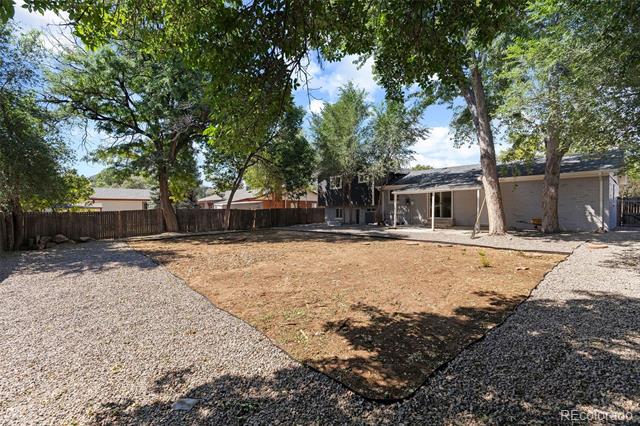
Private Yard
Patio And Porch Features
Covered, Patio
Fencing
Full

Parking

Total Parking Spaces
2
Garage Capacity
2
Parking Features
Concrete, Dry Walled
Listed by Luna - Llanes Realty LLC, lunallanesrealty@gmail.com, 303-552-2908
Listing Data last updated 09/16/2026 10:20 pm
Get a Link to this Property: Copy To Clipboard
QR Code link to this property

Phone:
Connect with:

Payment Calculator

per month. fixed. % interest.
$
%
$
%
Principal & Interest
+ Home Insurance
+ Property Tax
+ HOA Fees
per month
Total interest paid over s will be:
All estimates and provided for informational purposes only. Actual amounts may vary. The output of the tool is not a loan offer or solicitation, nor is it financial or legal advice. Information, rates, programs and loan scenarios shown are for example only as of 17-Sep-2026 and are subject to change without notice. Interest rates provided by the St. Louis Federal Reserve Economic Data (FRED). All products are subject to credit and property approval. Not all products are available in all states or for all loan amounts. Other restrictions and limitations apply. Contact your preferred lender for the pricing associated with your specific transaction. Calculations are generated by Open Source mortgage calculation software tools using common mathematical formulas. All calculations should be independently verified.
Get Walk Score Content

Property History

Today
Property information last updated
2 days ago
Date of last price change
37 days ago
Status Active. This is the date the listing was placed on market.
Cumulative Days on Market: 35 days (includes prior listings) · Currently listed since August 10, 2026. Data provided by the MLS.

Similar Properties

Scroll to Top