1404 E Fremont Circle N, Centennial, CO 80122 | $700,000 – MLS# 4061124

Start of property details
Share this property:
1404 E Fremont Circle N
Centennial, CO 80122
27 days ago
REDUCED
$700,000
Active
4
Beds
2
Baths
4
Garage
2,718
Sqft
0.27
Acres
MLS# 4061124
Cumulative Days on Market: 47 · Includes prior listings · Currently listed since 08/01/26 · Data provided by the MLS.

Property Description

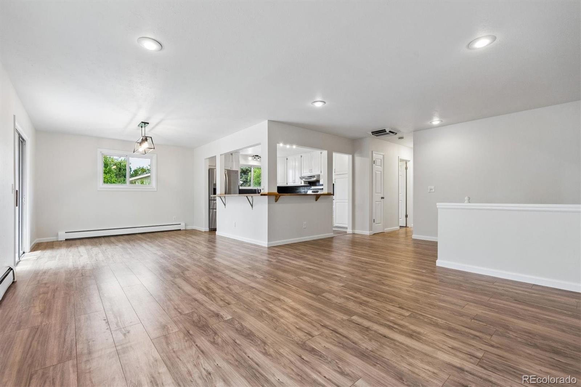
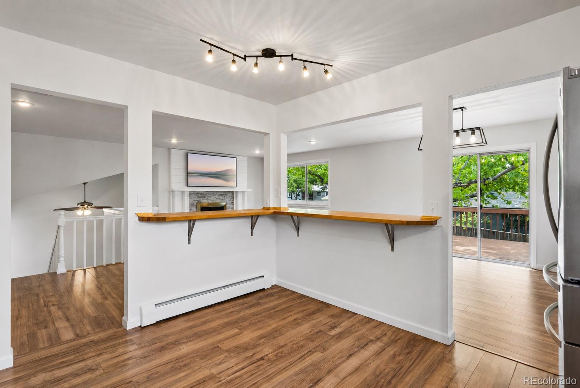
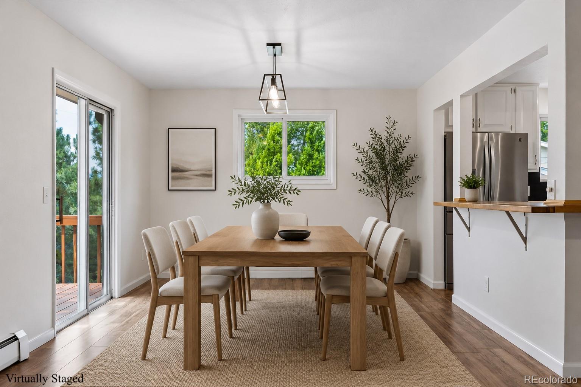
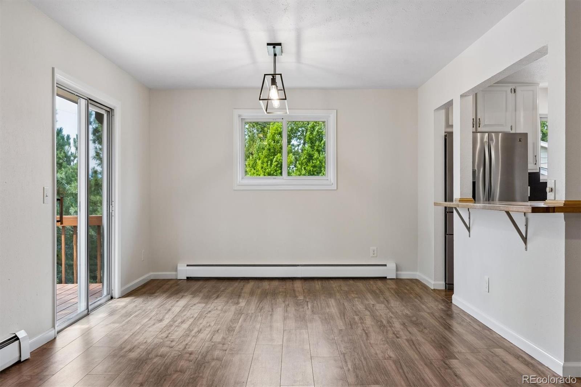
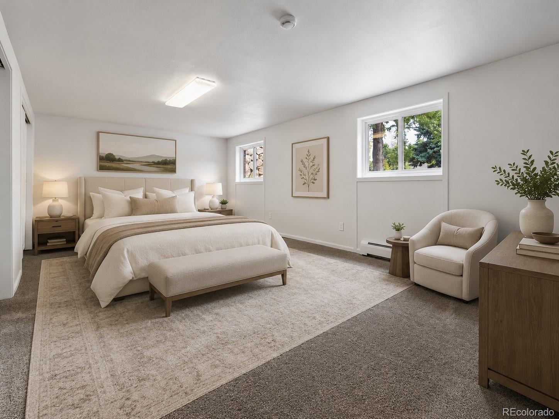
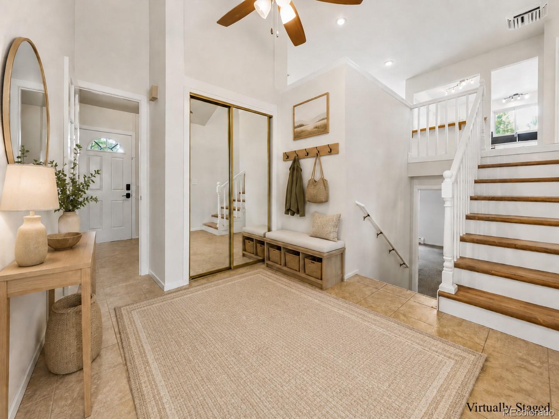
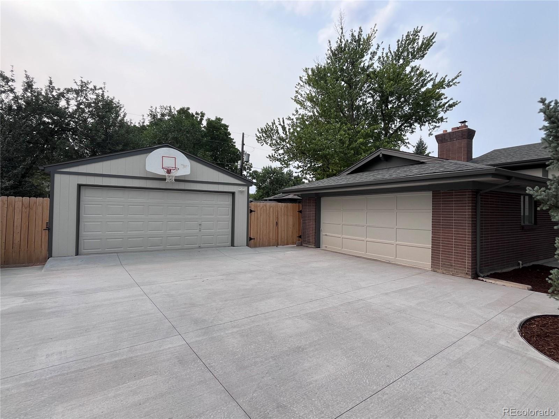
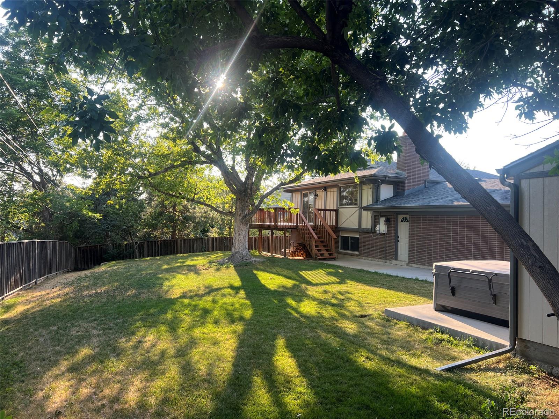
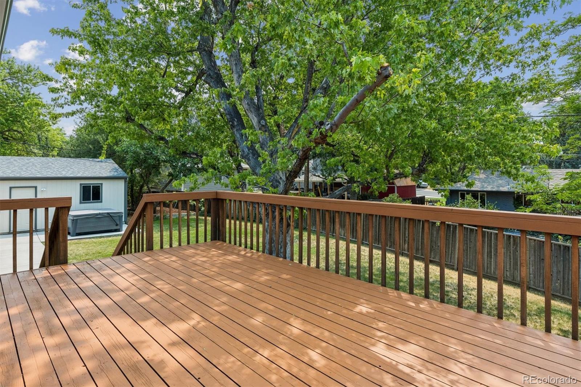
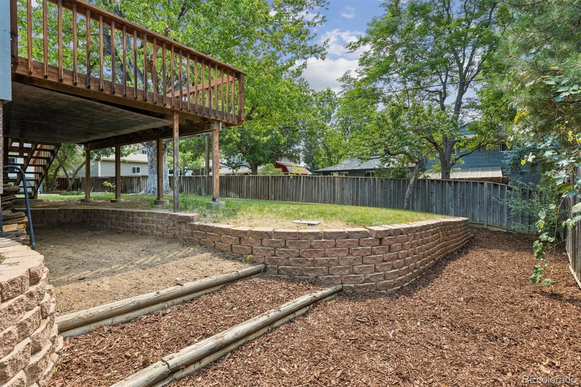
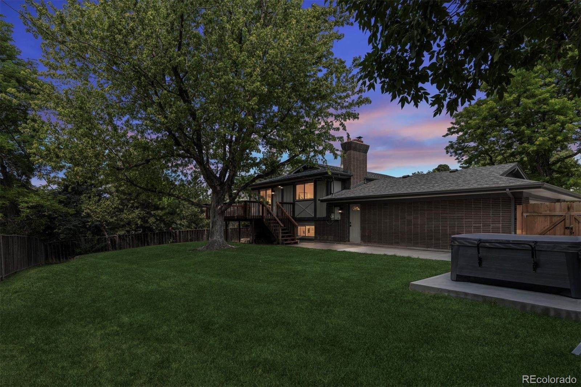
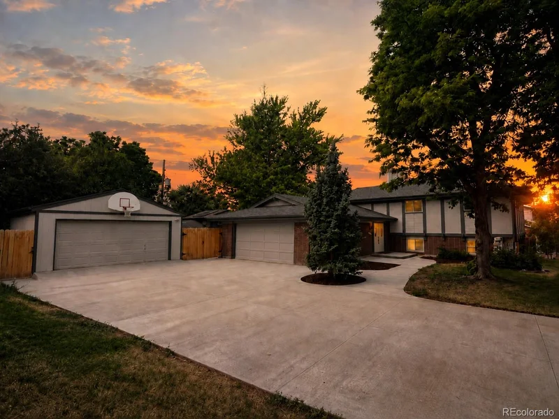
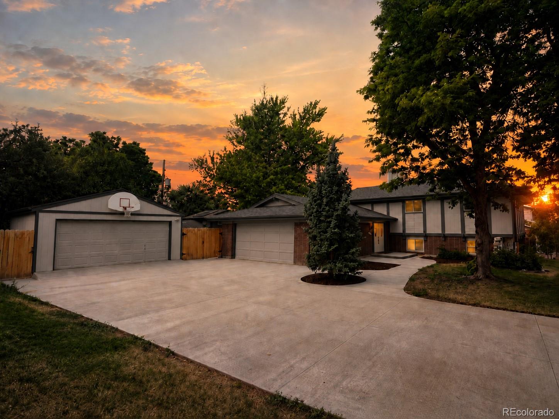
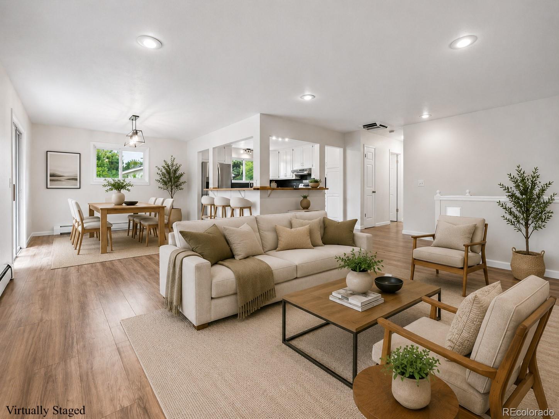
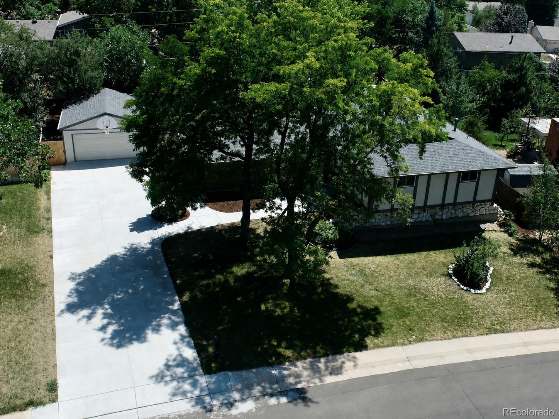
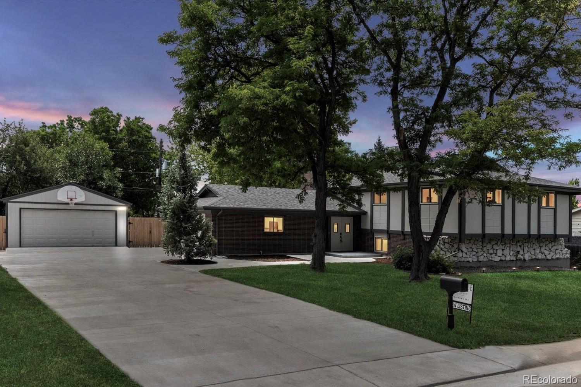
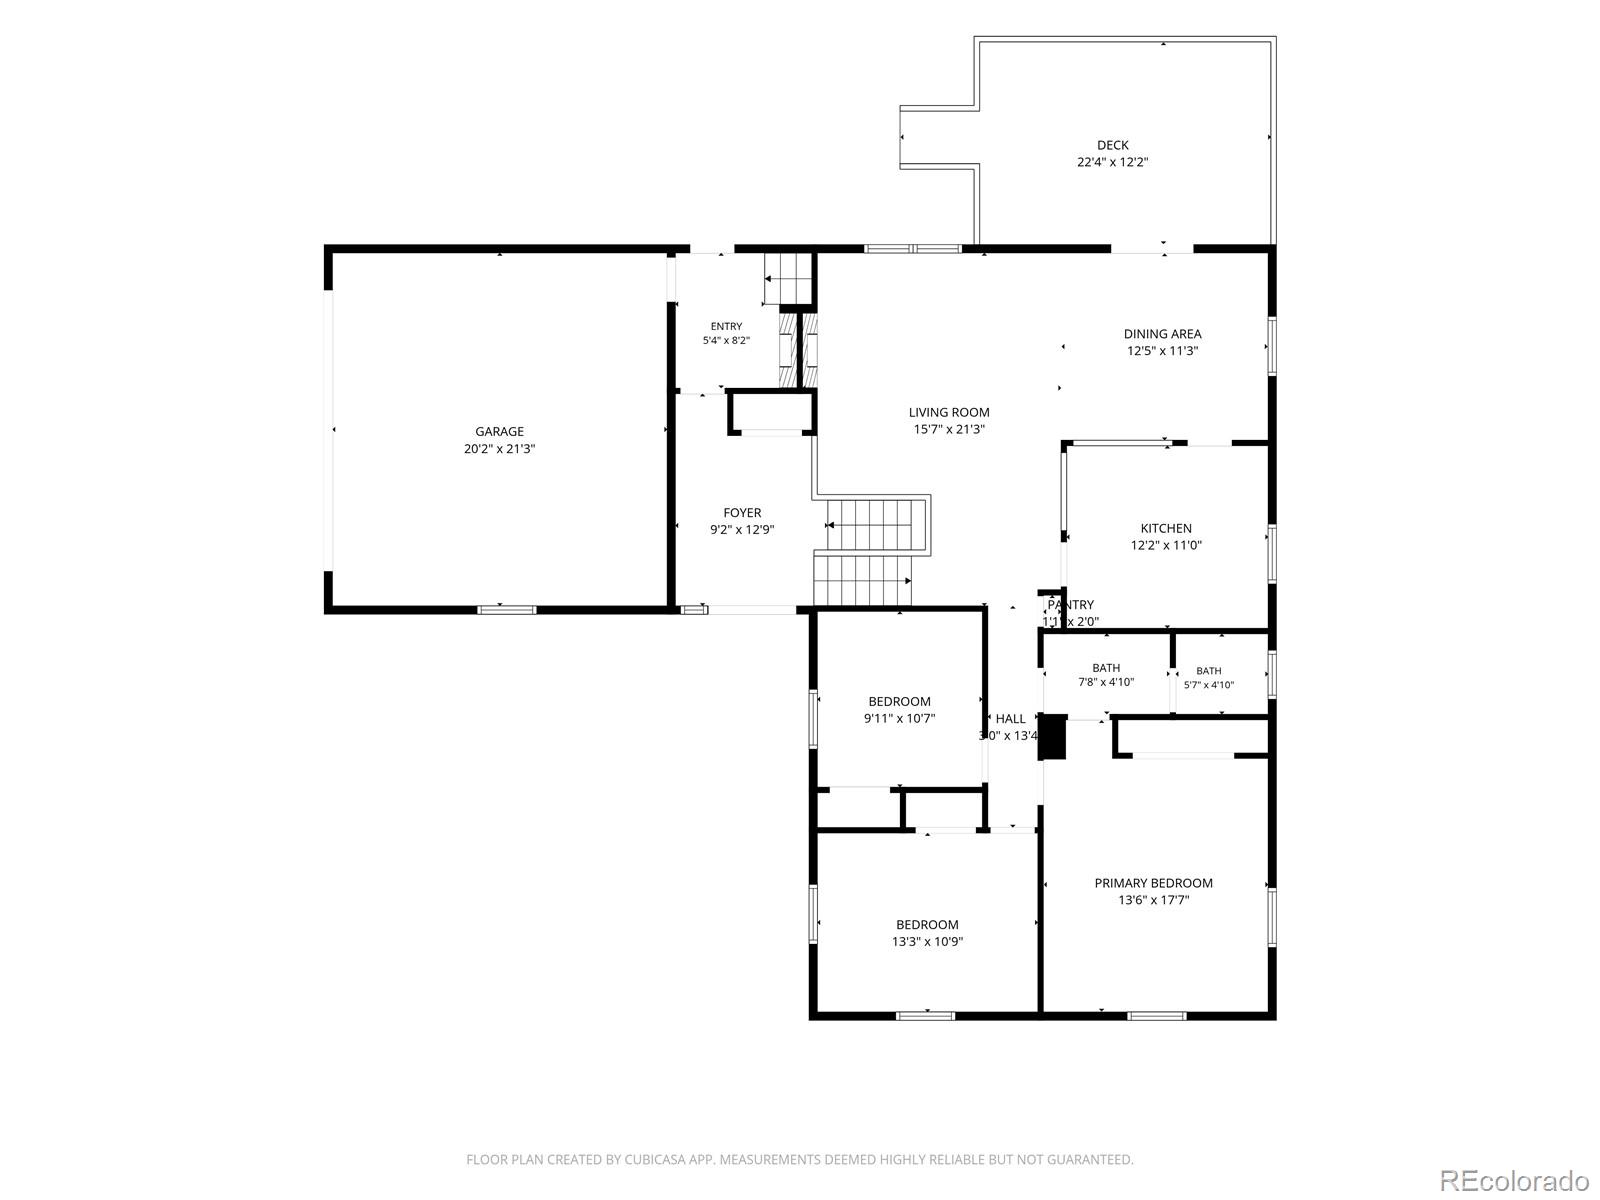
A rare combination of space, privacy, and garage capacity sets this home apart. The spacious .27-acre lot offers mature trees, a huge level yard, and plenty of room to garden, play, entertain, or simply enjoy the outdoors. An attached 2-car garage, detached 2-car garage, and large flat driveway provide exceptional space for vehicles, storage, hobbies, or a workshop. A south / west-facing deck off the dining room extends the living space outdoors and is ideal for sunsets and weekend BBQs. Recent improvements include new concrete, exterior paint, roof, and gutters and electrical.

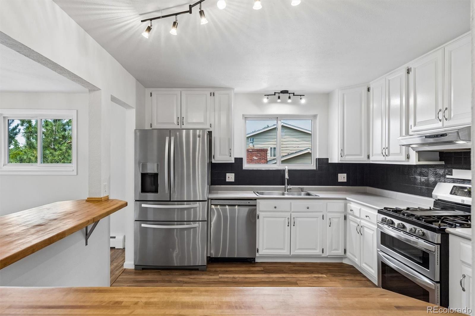
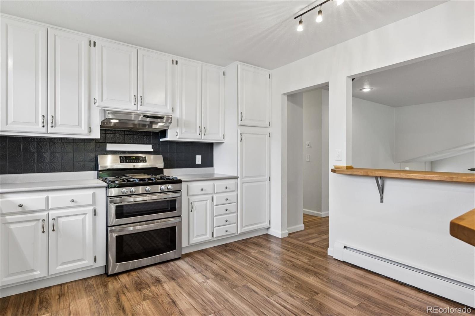
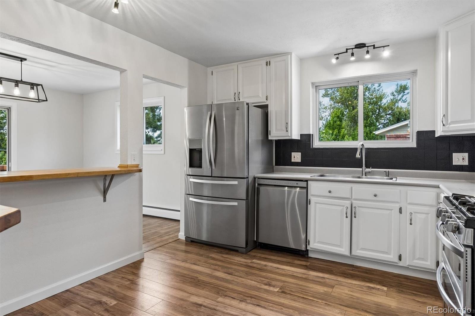
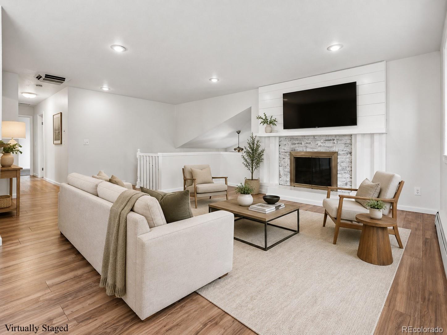
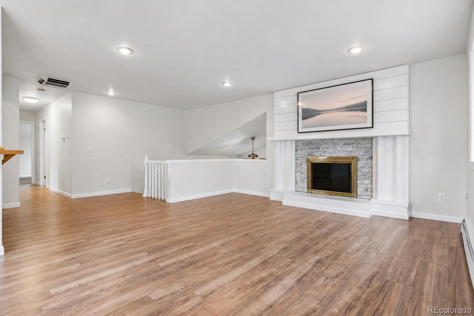
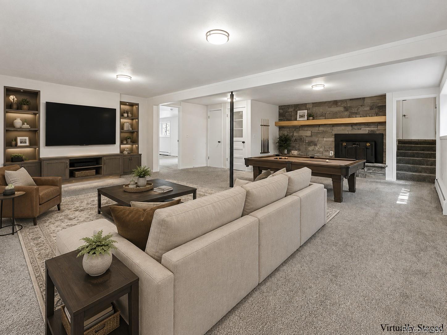
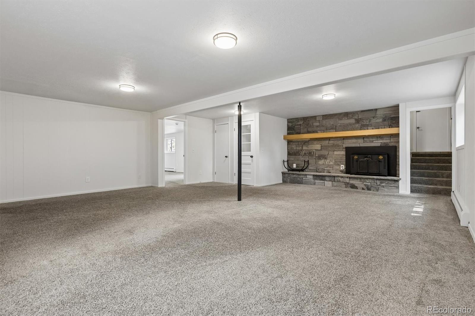
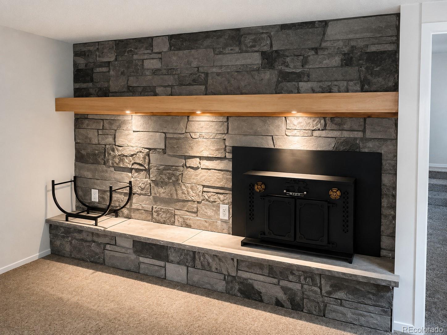
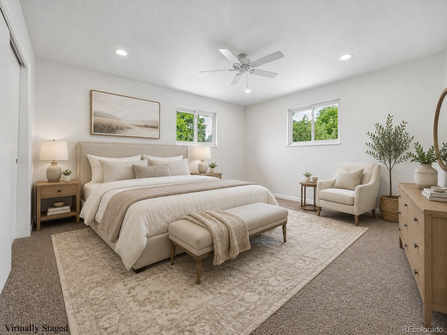
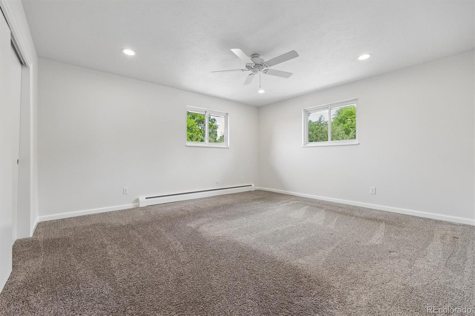
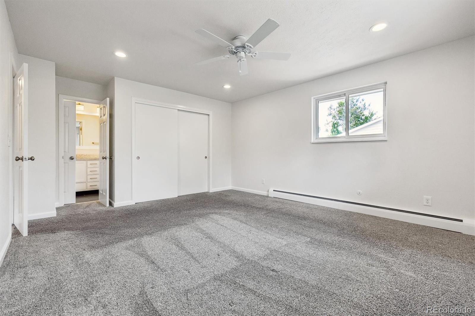
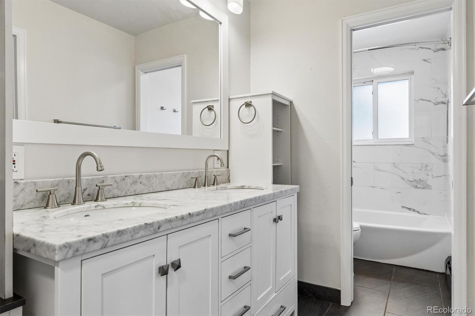
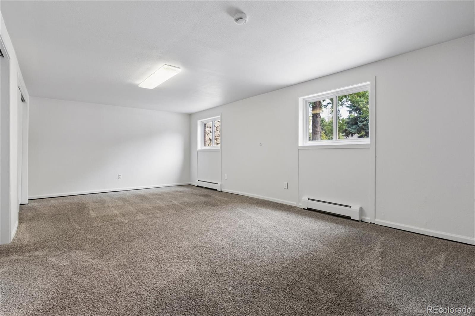
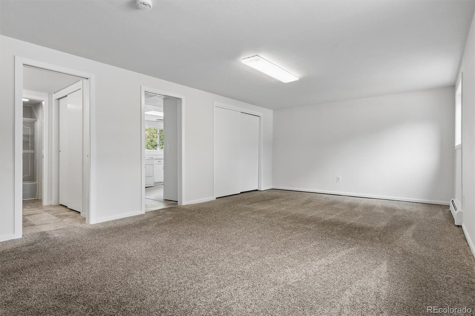
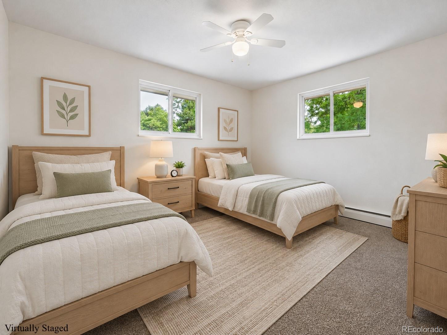
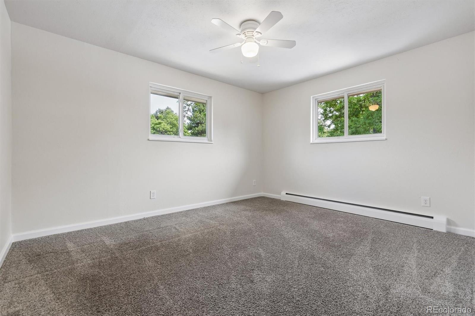
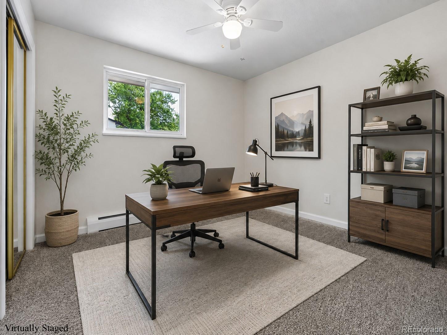
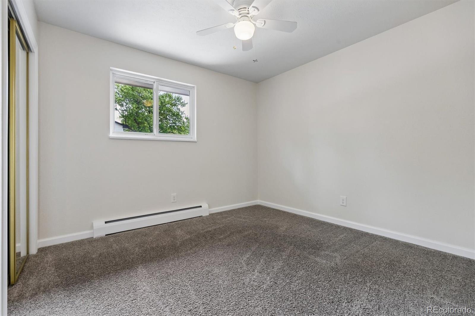
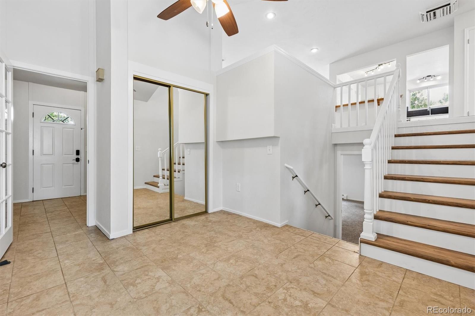
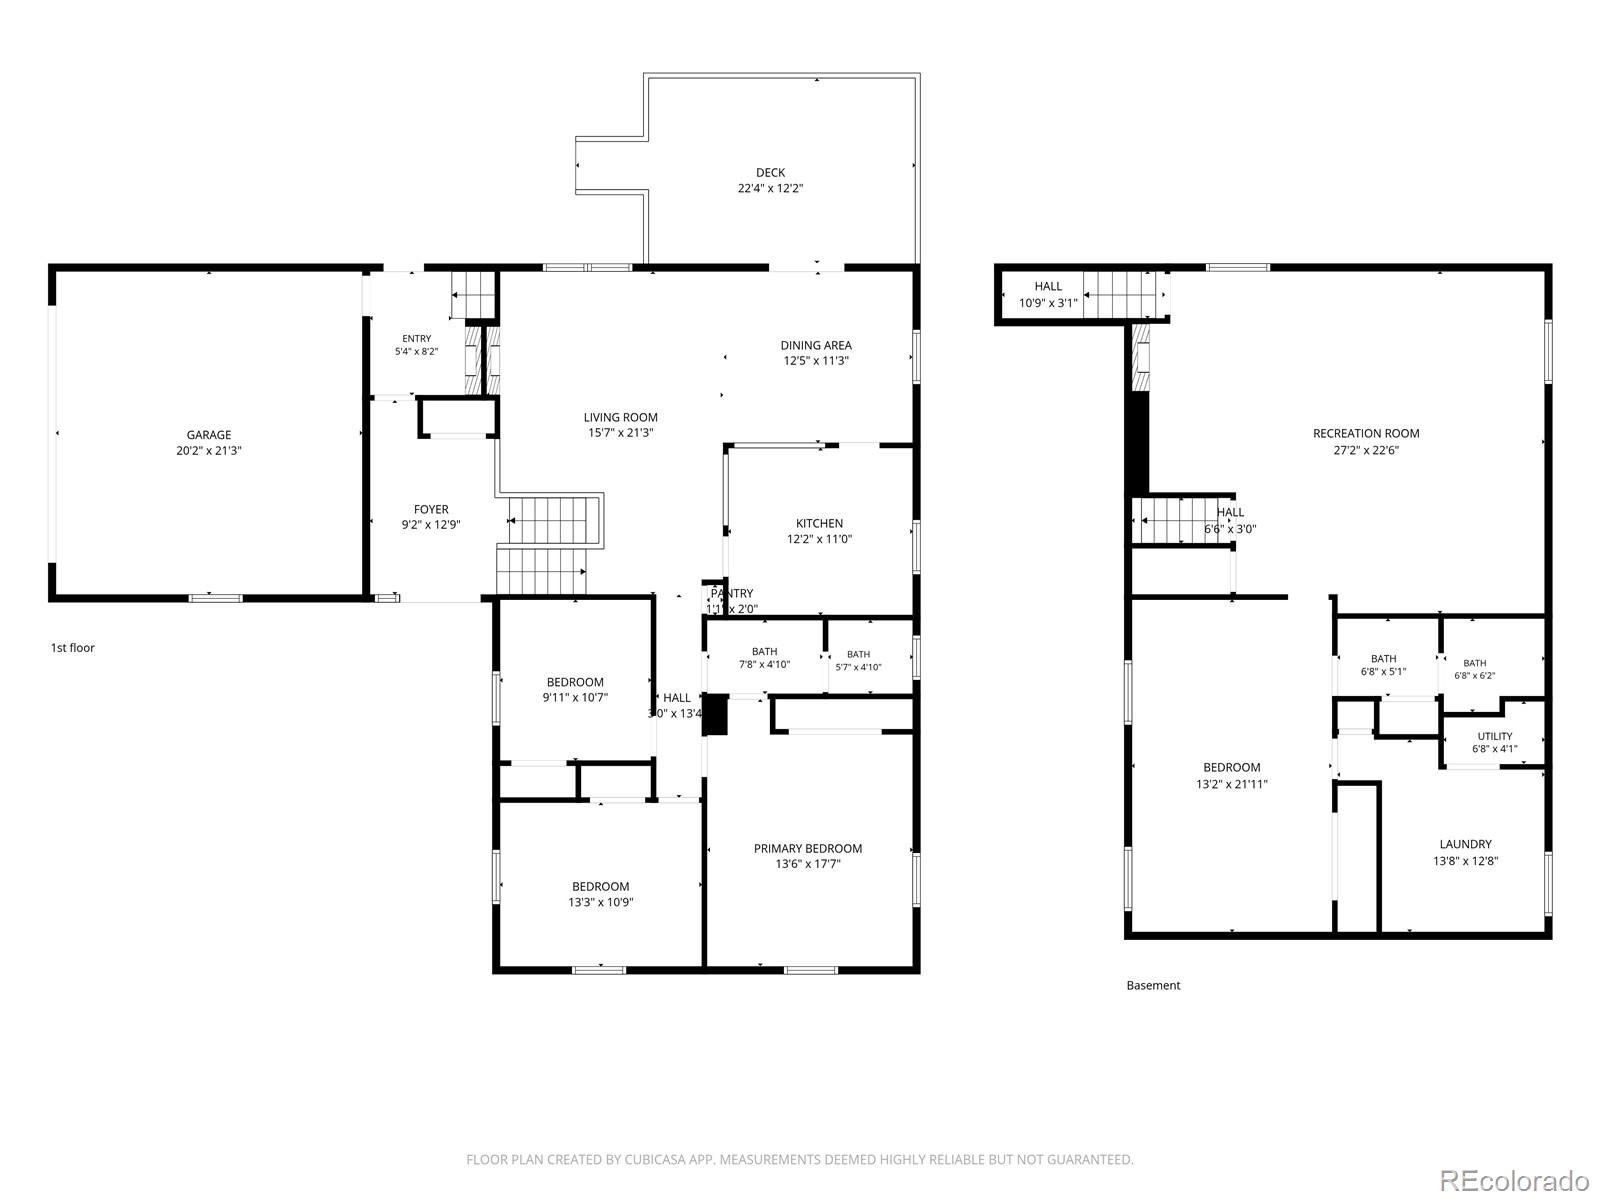
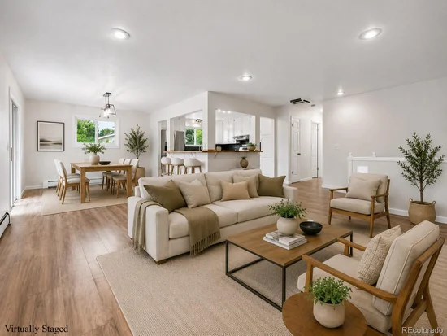
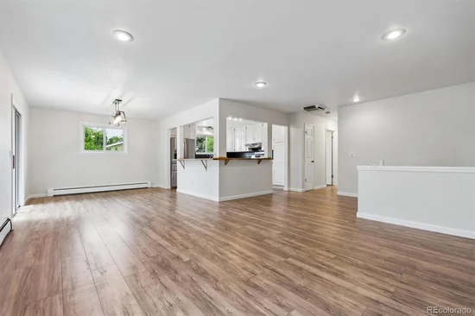
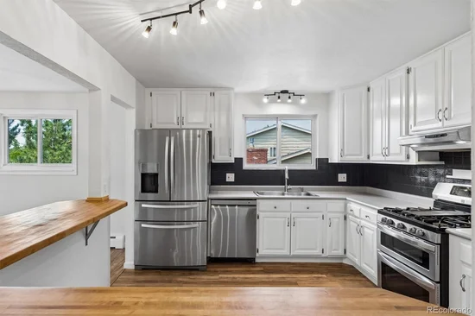
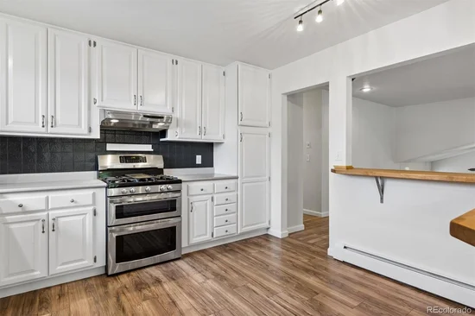
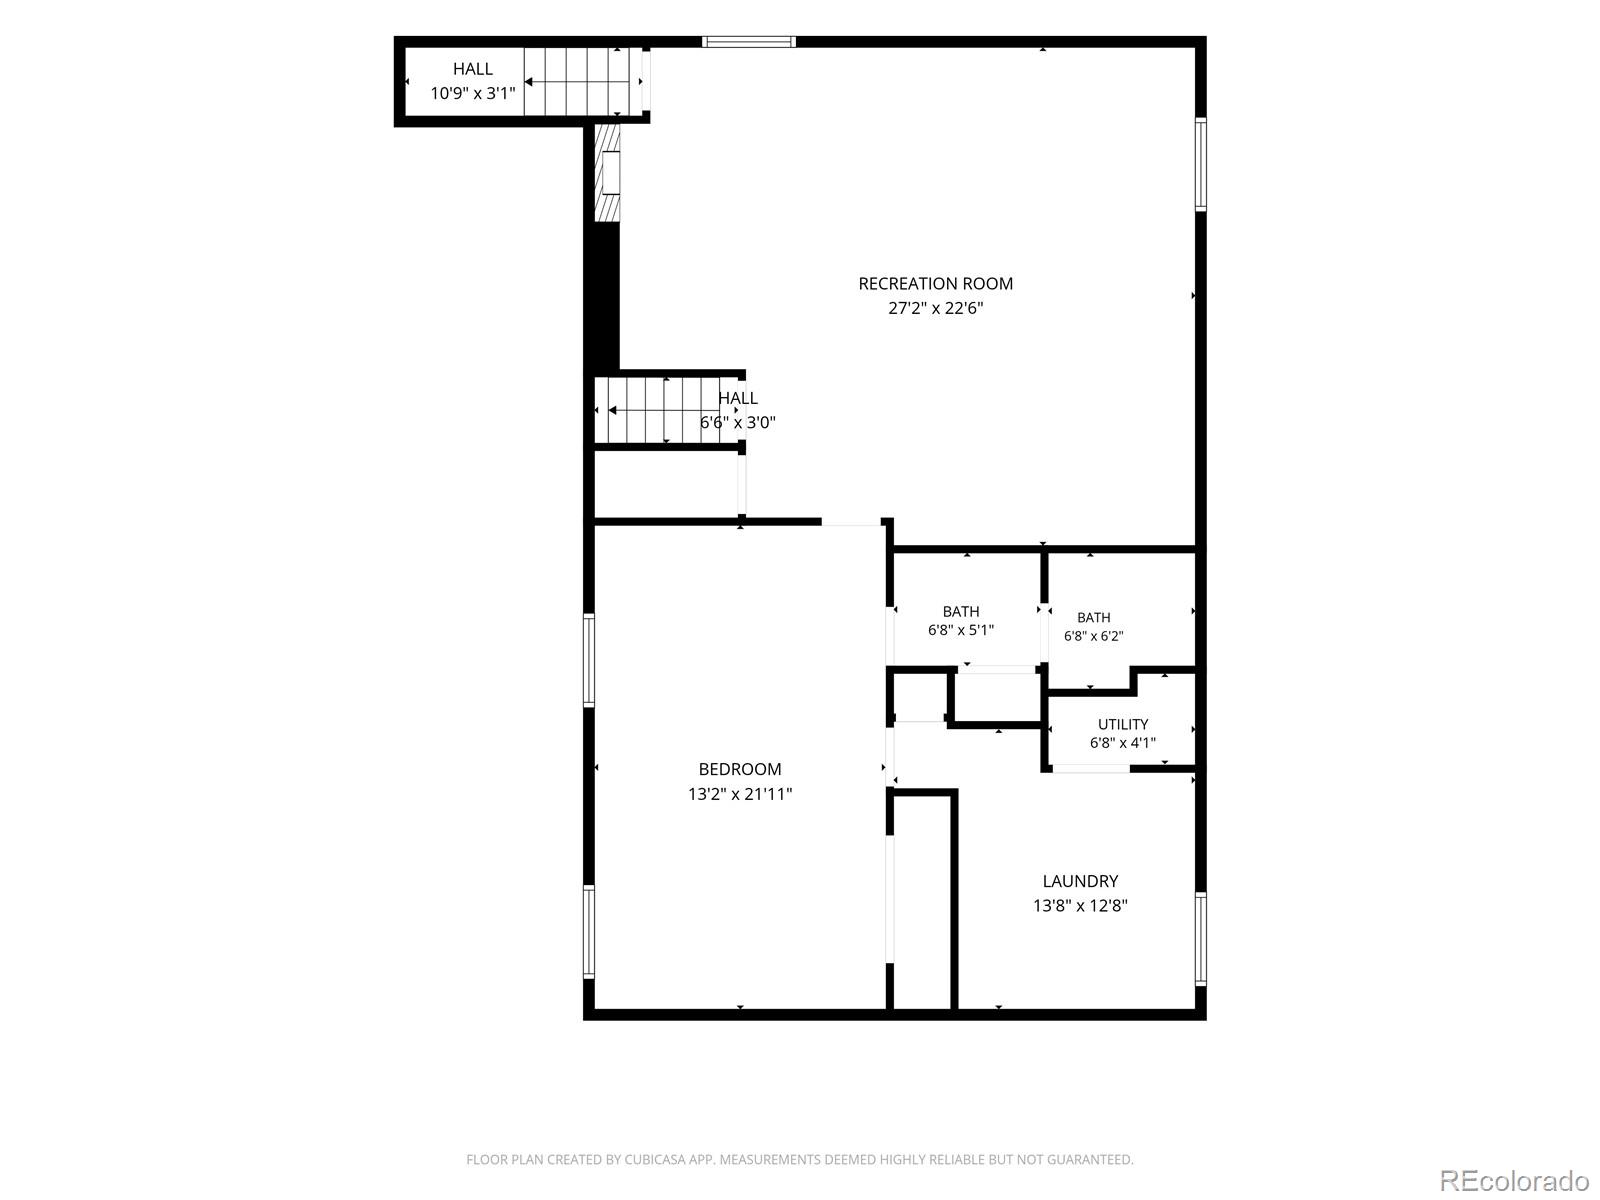
Inside, the home is bright, clean, and welcoming, with fresh paint throughout and a comfortable mix of updated and traditional finishes. Stainless-steel appliances, bar seating, a wood-burning fireplace upstairs, and a wood stove with stone surround in the lower family room add warmth and character. The flexible layout includes a potential primary bedroom on each level, along with a large family / recreation room that can easily adapt to everyday living, entertaining, working from home, or additional gathering space.

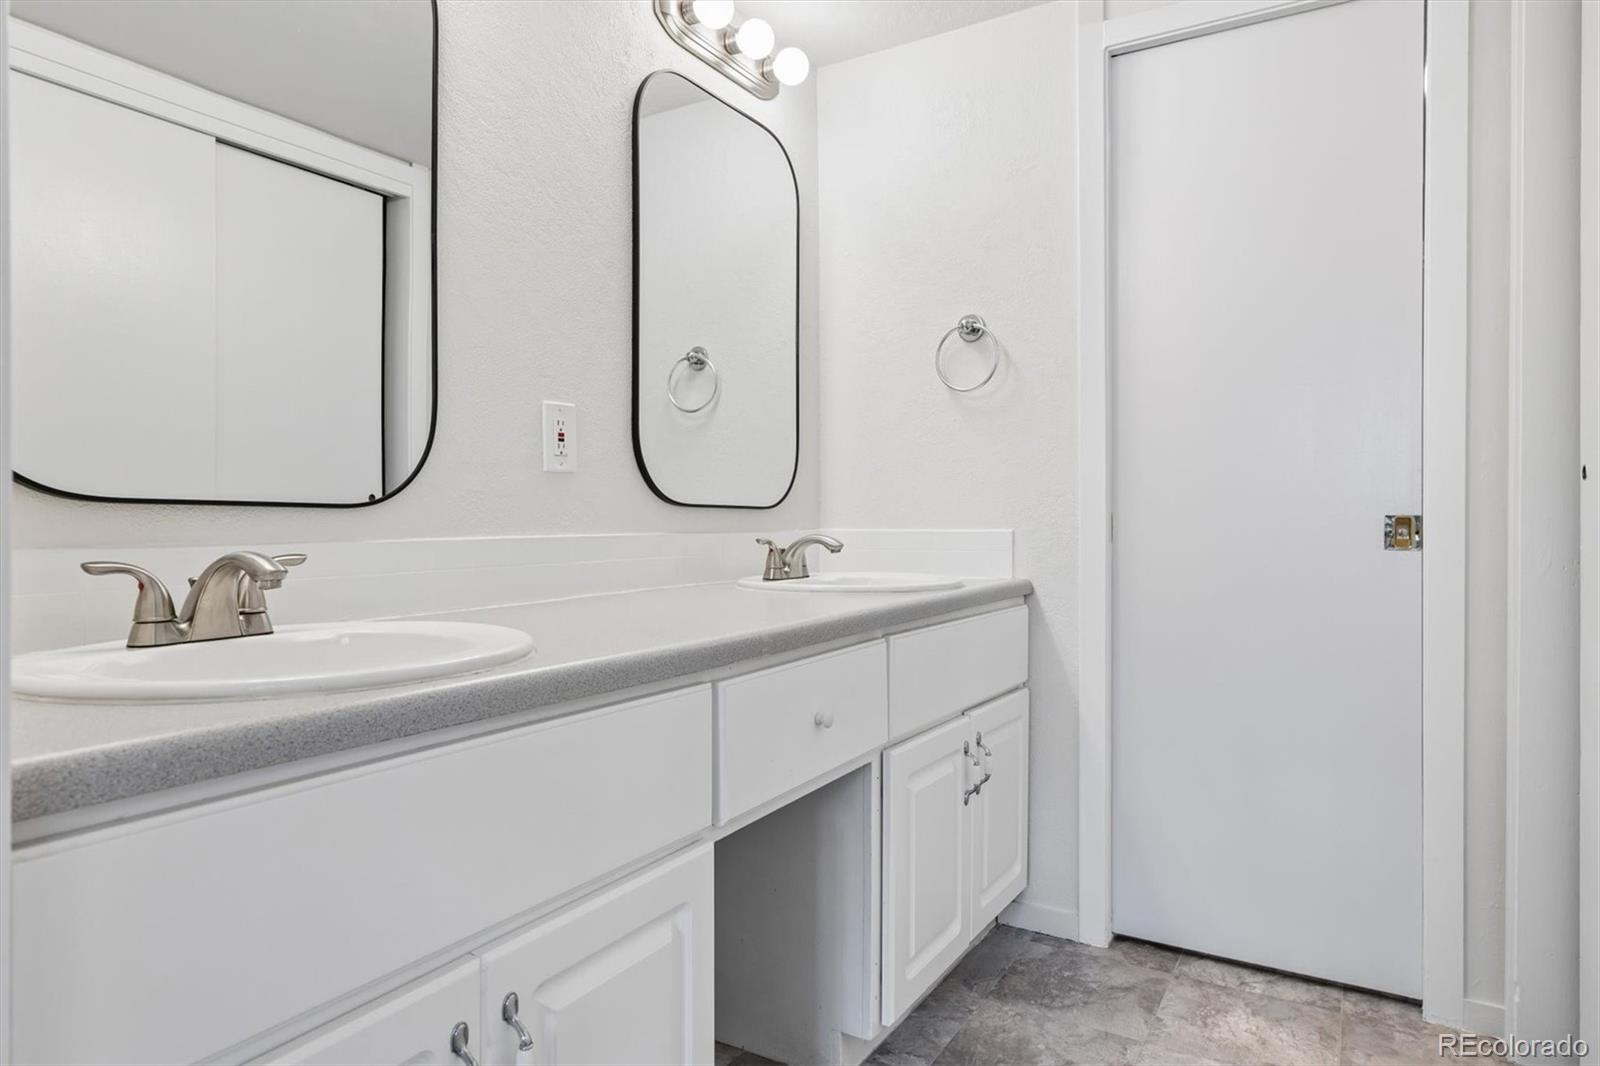
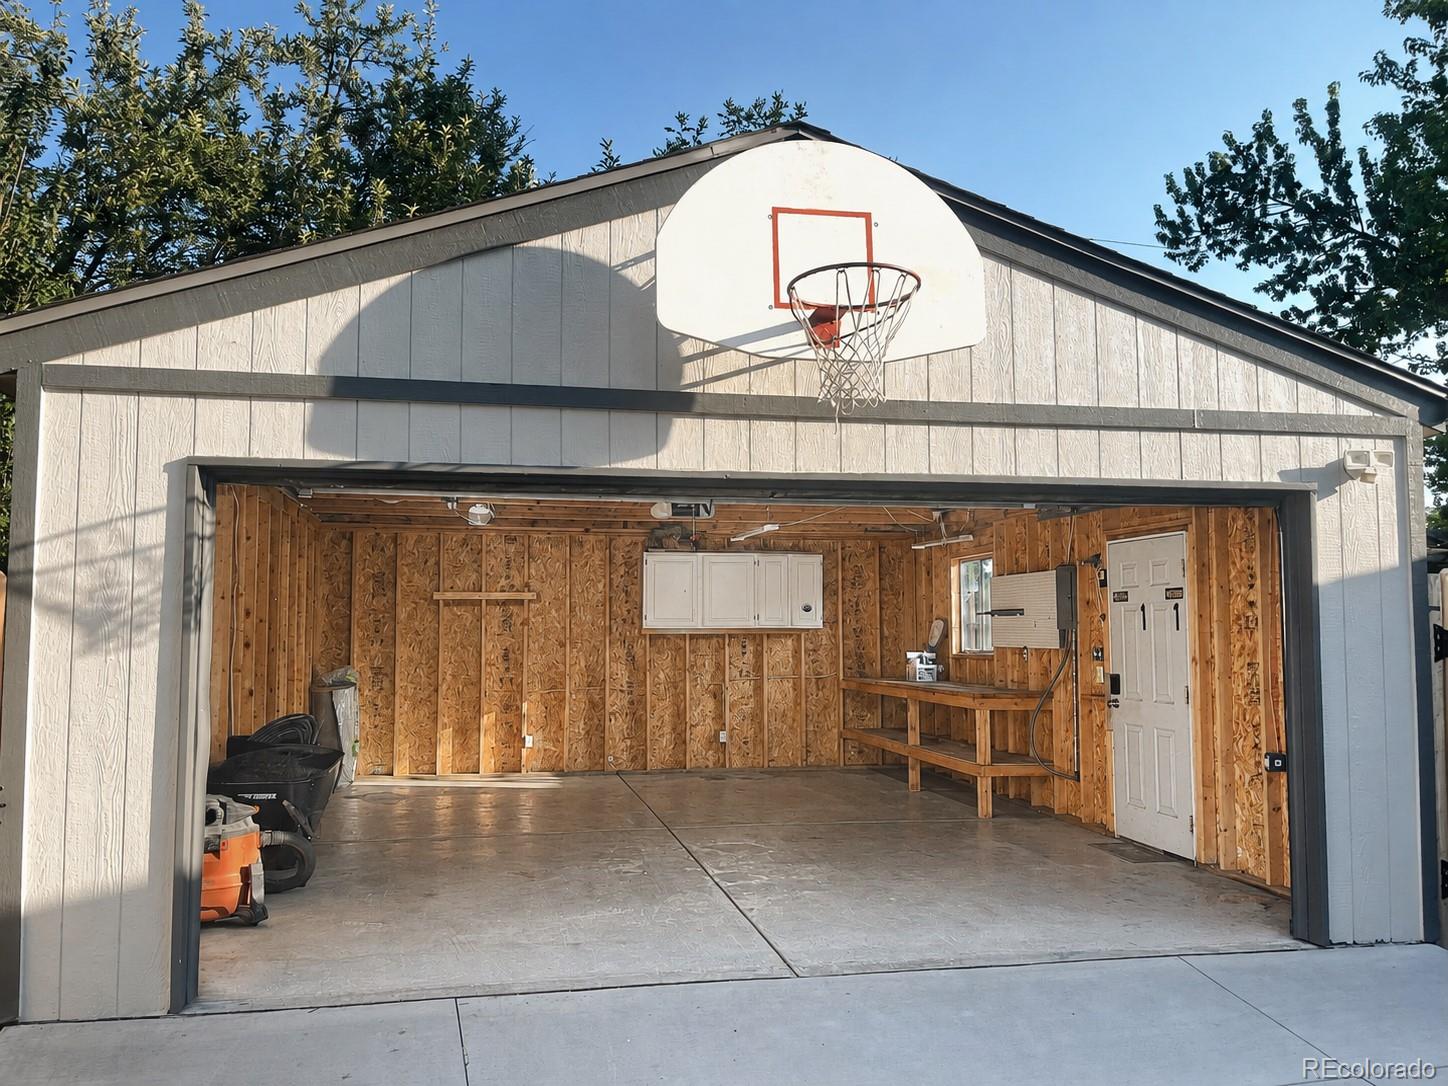
Unique possibilities add even more value to the property. The private lower-level bedroom and full bath could work well for a family member, guest space, or possible rental use, while the detached 2-car garage offers a possible home gym, workshop, storage space, or potentially an ADU with the proper approvals and permits.

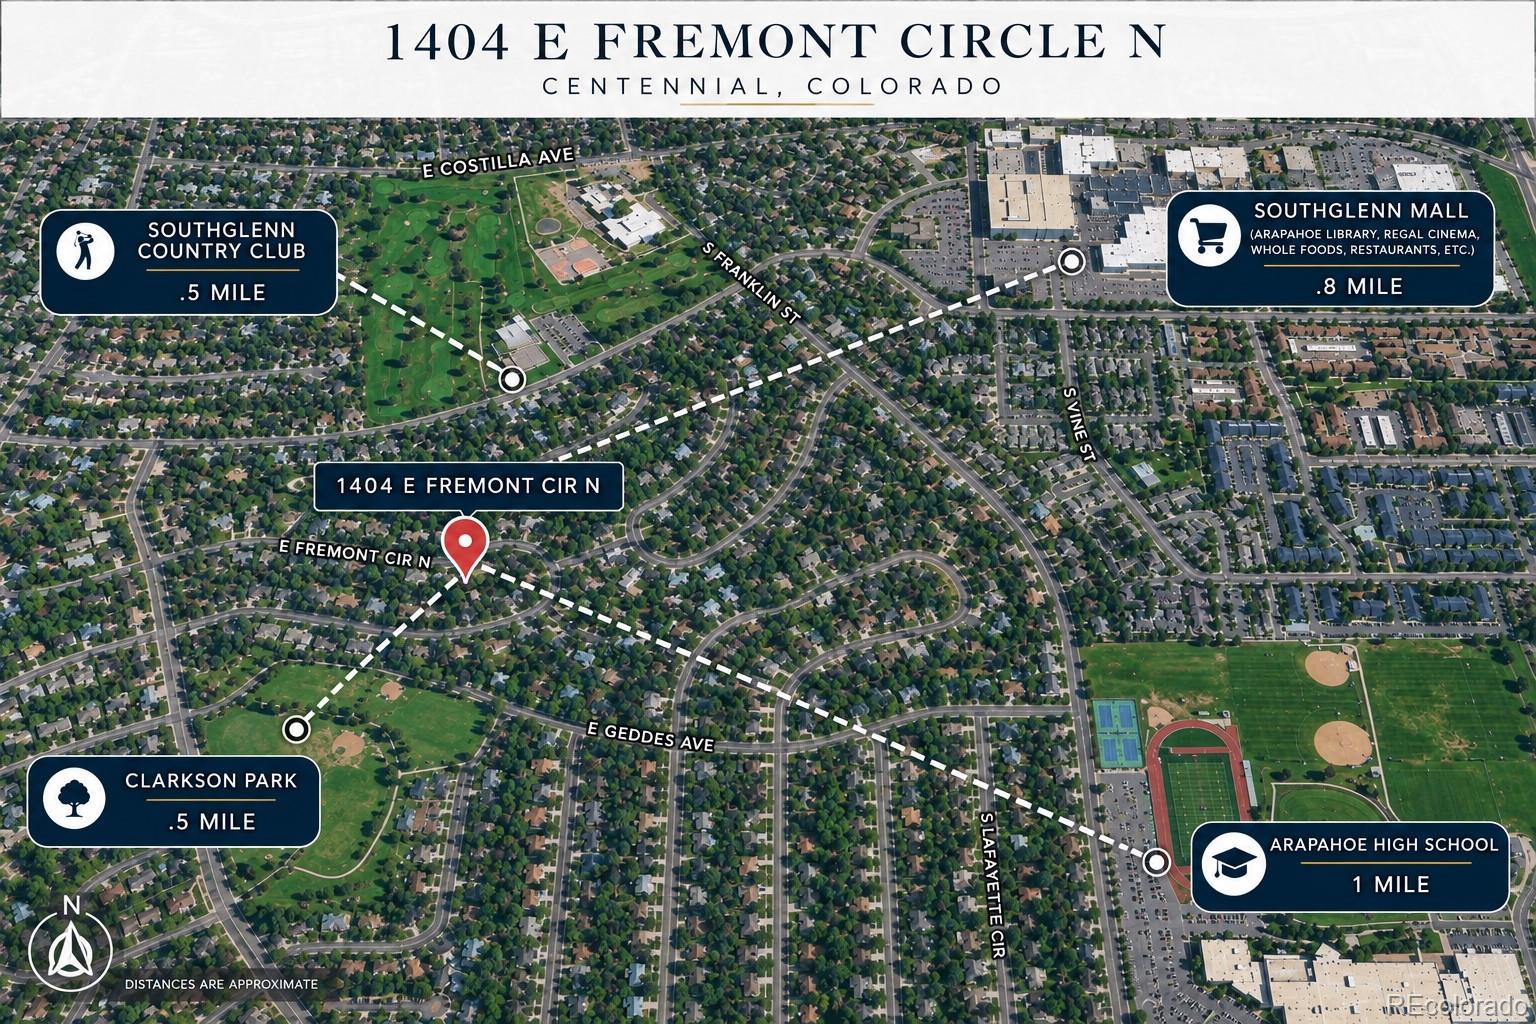
Located in an established Centennial neighborhood with no HOA, the home is convenient to schools, parks, shopping, dining, and Southglenn Country Club, which offers optional membership to its 9-hole golf course and pool. With four garage spaces, a large lot, flexible living areas, and a fresh move-in-ready interior, this home offers a combination that is increasingly difficult to find. An appealing option for buyers who value location, lot size, garage space, and a move-in-ready home, with the flexibility to personalize over time if desired. Broker owned.

Ask a Local Expert

Property Highlights

Property Type
Residential
Property Sub Type
Single Family Residence
Architectural Style
Contemporary
Bedrooms
4
Total Bathrooms
2
Living Area
2,718
Price / Sqft
$258
Acres
0.27
Year Built
1971

Location

City/Township
Centennial
Subdivision
Southglenn
County
Arapahoe

Property Details
Price
$700,000
Property Type
Residential
Property Sub Type
Single Family Residence

Building

Structure Type
House
Levels
Bi-Level
Total Area
2,718

Community

Local Schools

Elementary School
Gudy Gaskill
Middle School
Powell
High School
Arapahoe
School District
Littleton 6

Interior Features

Bedrooms and Bathrooms

Total Bathrooms
2
Full Bathrooms
2
Bedrooms
4

Area and Spaces

Living Area
2,718
Above Grade Finished Area
2,718

Appliances

Appliances
Convection Oven, Cooktop, Dishwasher, Disposal, Oven, Refrigerator, Self Cleaning Oven

Interior Features

Interior Features
Butcher Counters, Ceiling Fan(s), Open Floorplan, Radon Mitigation System, Smoke Free
Flooring
Carpet, Laminate, Tile
Window Features
Double Pane Windows
Electic
110V
Fireplace Features
Family Room, Living Room

Heating and Cooling

Heating Features
Hot Water
Fireplaces
2

Building Details
Construction

Architectural Style
Contemporary
Year Built
1971
Foundations
Slab

Materials
Construction Materials
Frame
Roof
Composition

Terms

Terms

Ownership
Agent Owner
Exclusions
Hot Tub
Special Conditions
None
Special Terms
Cash, Conventional

Taxes

Tax

Tax (Annual)
$5,392

Heating, Cooling & Utilities

Cooling Features
Evaporative Cooling

Utilities

Utilities
Cable Available, Electricity Connected, Internet Access (Wired), Natural Gas Connected, Phone Connected
Sewer
Public Sewer
Water Source
Public

Lot

Acres
0.27
Lot Size
0.27
Lot Size Area Sq Ft
11,761.20
Lot Features
Landscaped, Level, Many Trees, Near Public Transit, Sprinklers In Front, Sprinklers In Rear
Road Surface
Paved
Road Frontage
Public

Exterior Features

Exterior Features
Garden, Private Yard, Rain Gutters
Patio And Porch Features
Deck, Patio
Fencing
Full

Parking

Total Parking Spaces
4
Garage Capacity
4
Parking Features
220 Volts, Concrete, Exterior Access Door, Insulated Garage
Listed by Brittany Clark, 303-900-8597
Listing Data last updated 09/16/2026 11:00 pm
Get a Link to this Property: Copy To Clipboard
QR Code link to this property

Phone:
Connect with:

Payment Calculator

per month. fixed. % interest.
$
%
$
%
Principal & Interest
+ Home Insurance
+ Property Tax
+ HOA Fees
per month
Total interest paid over s will be:
All estimates and provided for informational purposes only. Actual amounts may vary. The output of the tool is not a loan offer or solicitation, nor is it financial or legal advice. Information, rates, programs and loan scenarios shown are for example only as of 17-Sep-2026 and are subject to change without notice. Interest rates provided by the St. Louis Federal Reserve Economic Data (FRED). All products are subject to credit and property approval. Not all products are available in all states or for all loan amounts. Other restrictions and limitations apply. Contact your preferred lender for the pricing associated with your specific transaction. Calculations are generated by Open Source mortgage calculation software tools using common mathematical formulas. All calculations should be independently verified.
Get Walk Score Content

Property History

Today
Property information last updated
27 days ago
Date of last price change
46 days ago
Status Active. This is the date the listing was placed on market.
Cumulative Days on Market: 47 days (includes prior listings) · Currently listed since August 1, 2026. Data provided by the MLS.

Similar Properties

Scroll to Top