4912 S Xenon Court, Morrison, CO 80465 | $574,900 – MLS# 4056526

Start of property details
Share this property:
4912 S Xenon Court
Morrison, CO 80465
19 days ago REDUCED · Active
$574,900
$326 / Sqft
4
Beds
2
Baths
1
Garage
1,762
Sqft
0.16
Acres
MLS# 4056526
Cumulative Days on Market: 41 · Includes prior listings · Currently listed since 09/19/26 · Data provided by the MLS.

Property Description

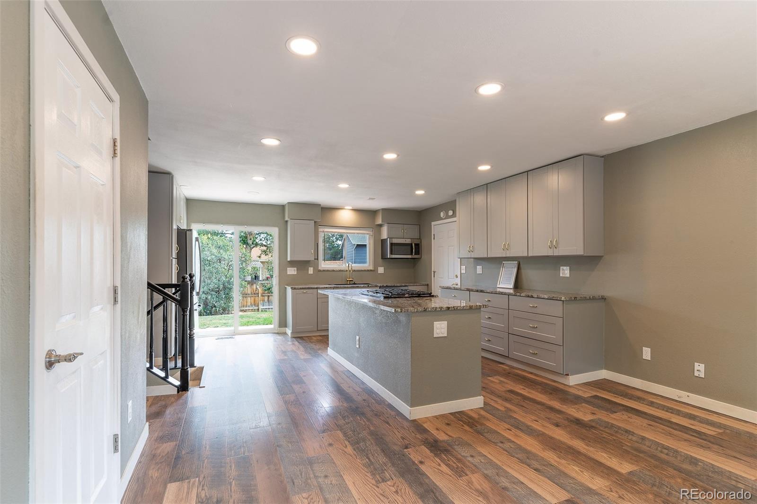
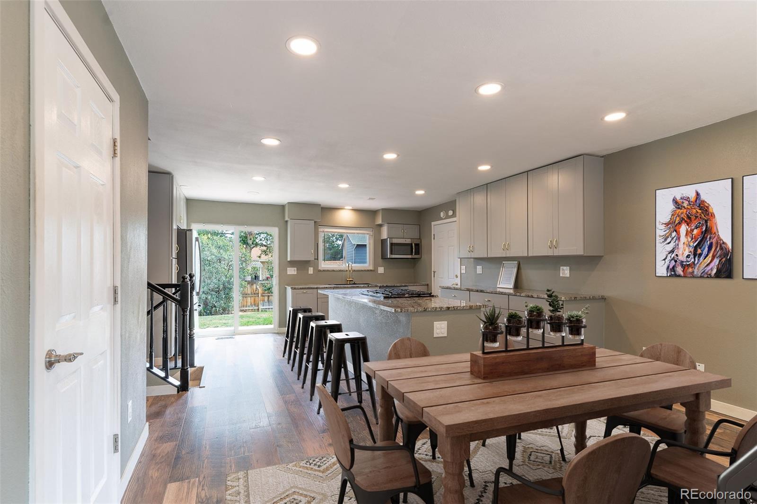
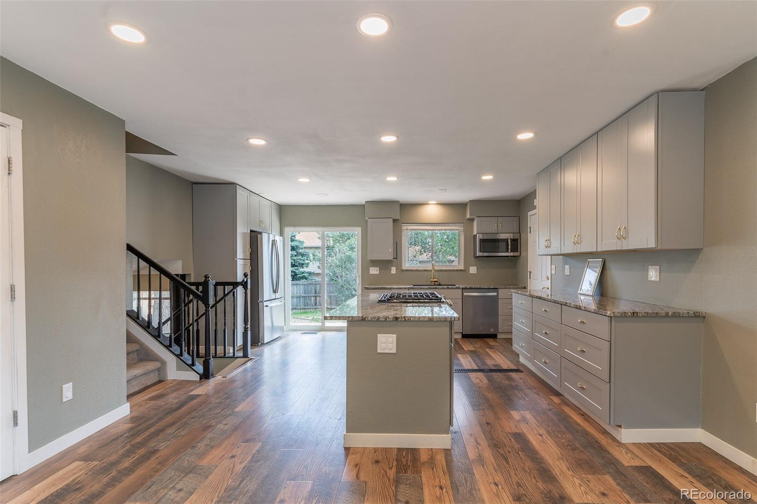
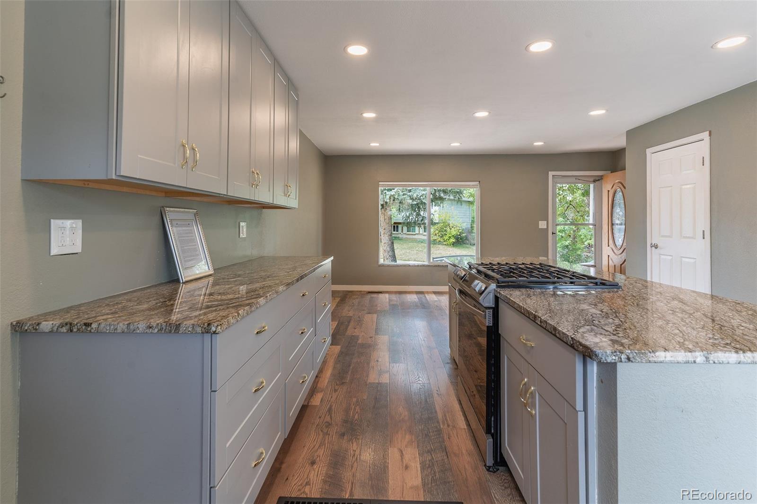
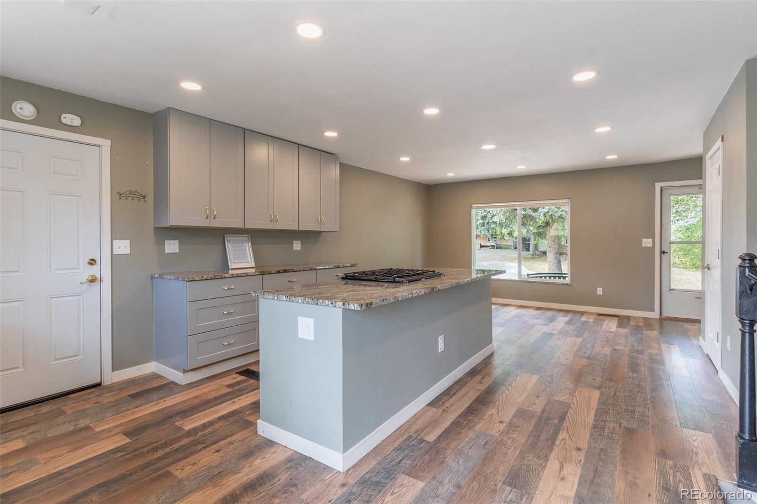
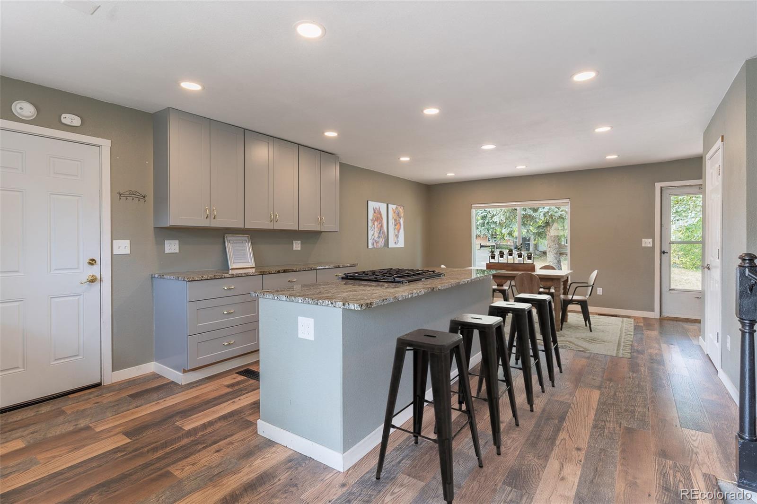
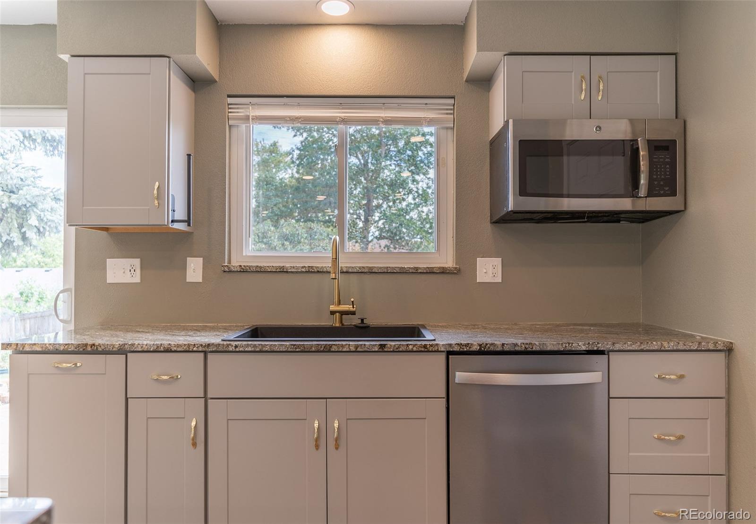
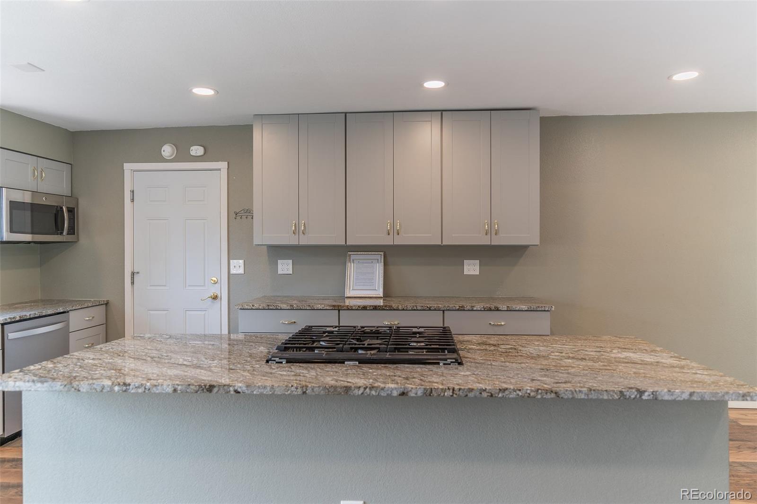
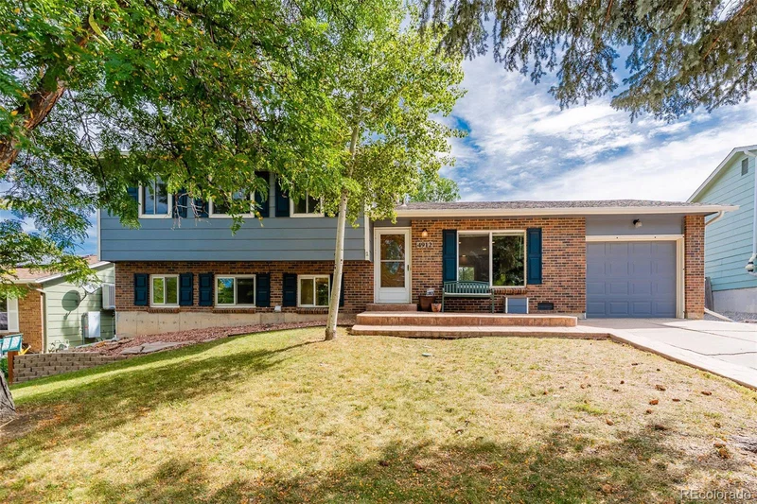
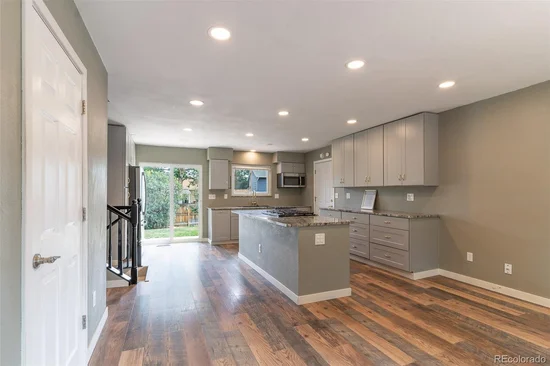
PRICE IMPROVEMENT!! The main level of this four-bedroom Morrison home has been thoughtfully redesigned for a more open, connected way of living. A wall was removed and the former living-room space was incorporated into an expanded kitchen and dining area, creating a bright, comfortable gathering space with room for everyday meals, holiday dinners and time with friends. The updated kitchen includes granite countertops, a center island, pantry, gas range and an extra-deep French-door refrigerator, along with newer appliances except for the microwave.

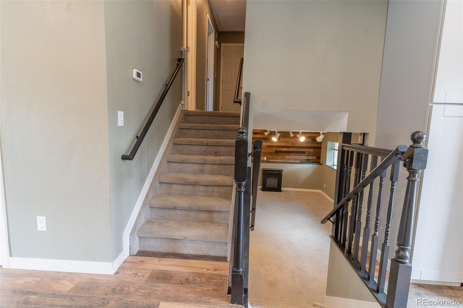
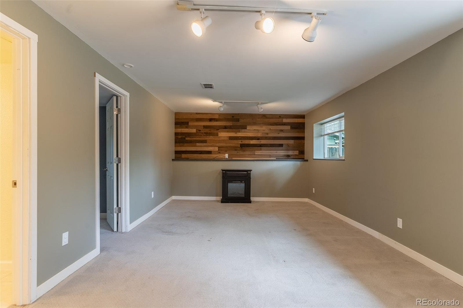
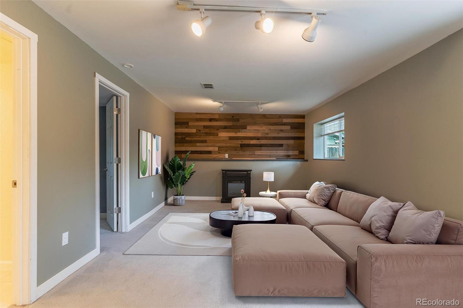
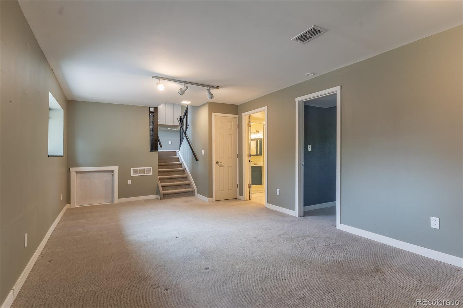
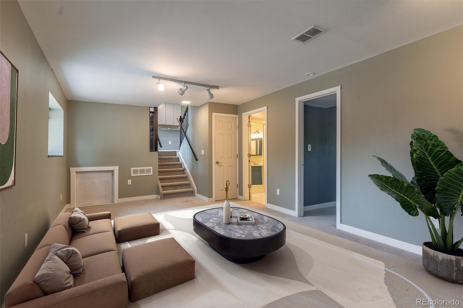
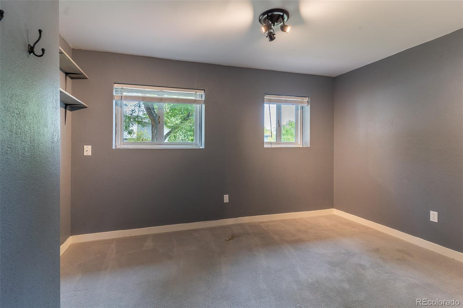
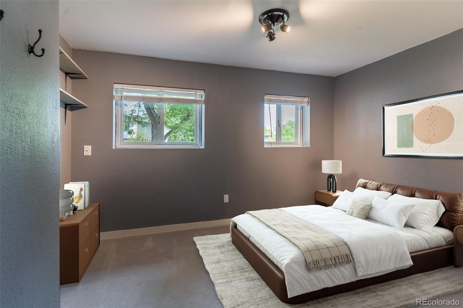
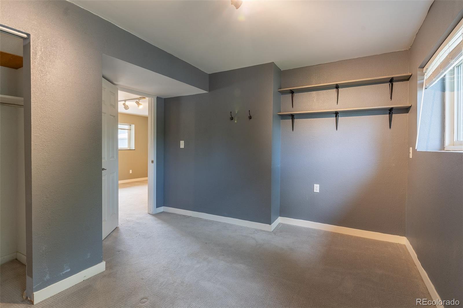
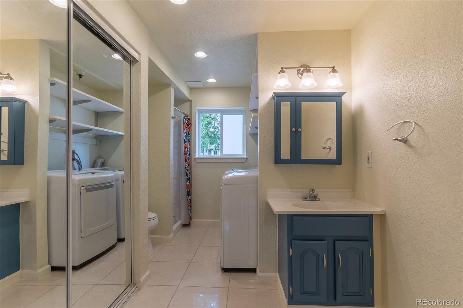
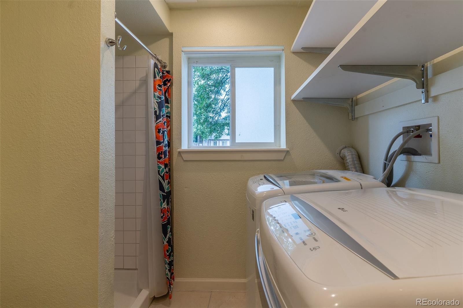
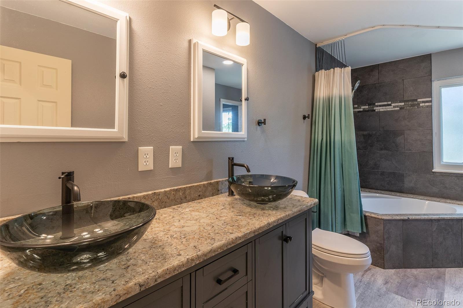
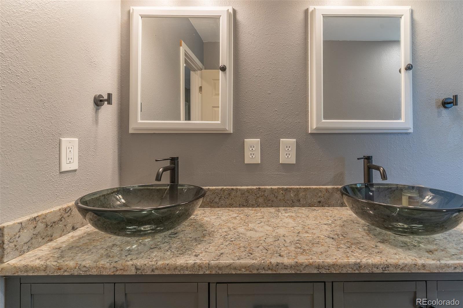
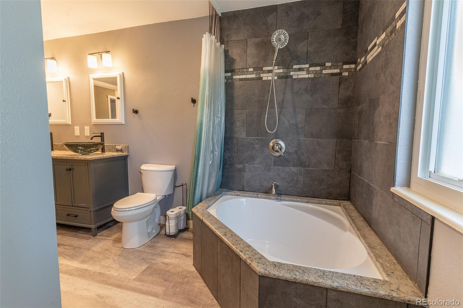
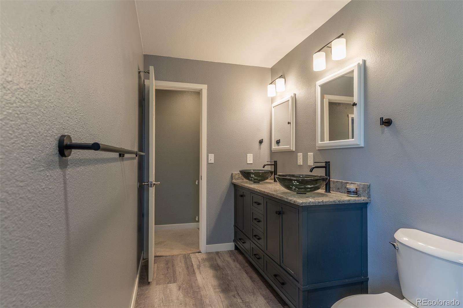
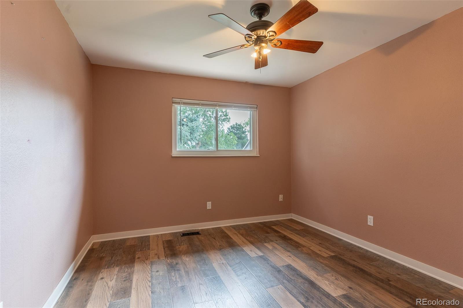
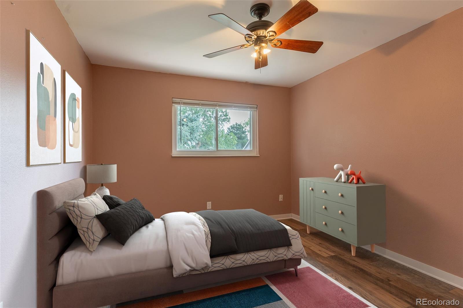
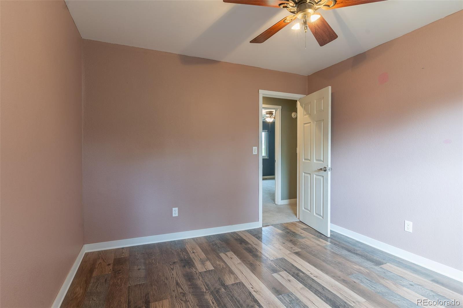
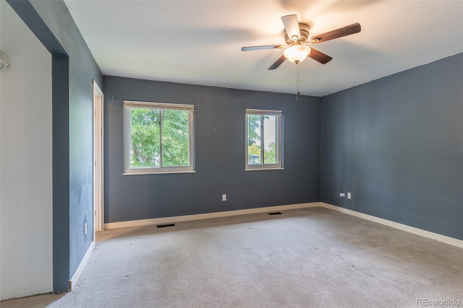
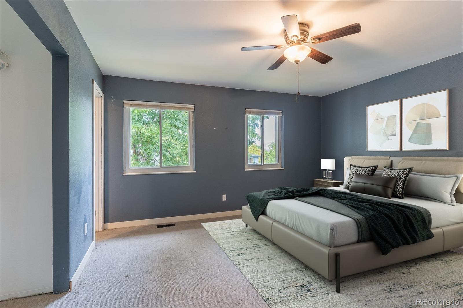
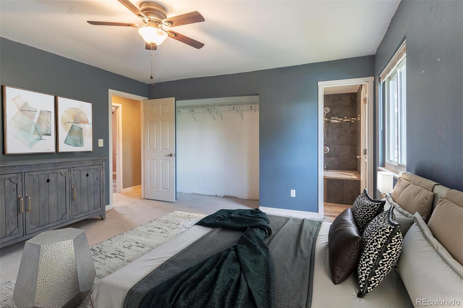
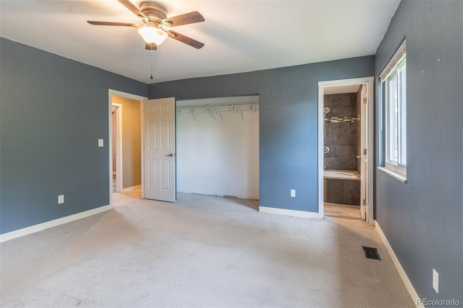
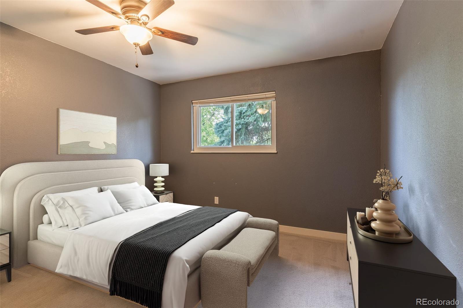
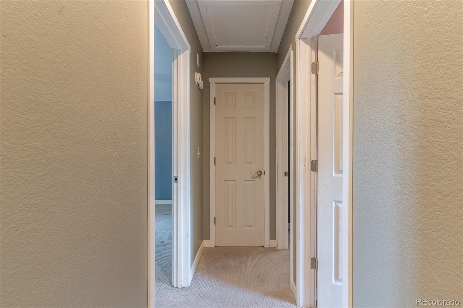
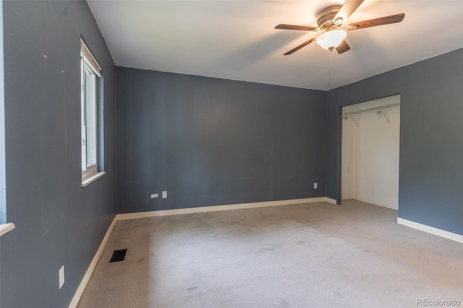
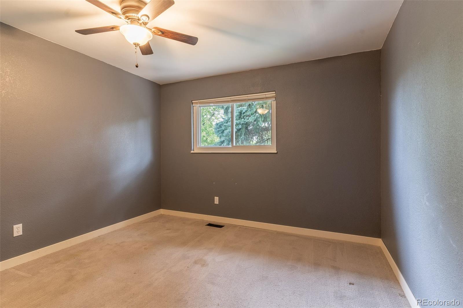
Major improvements extend beyond the kitchen. The furnace, central air conditioner and water heater have been replaced, both bathrooms have been updated, and most of the flooring has been renewed. Upstairs are three bedrooms, including a generously sized primary bedroom with dual closets, plus an updated full bath. The lower level offers a family room, fourth bedroom, updated three-quarter bath and adjoining laundry area—providing useful separation for guests, a home office or additional living space.

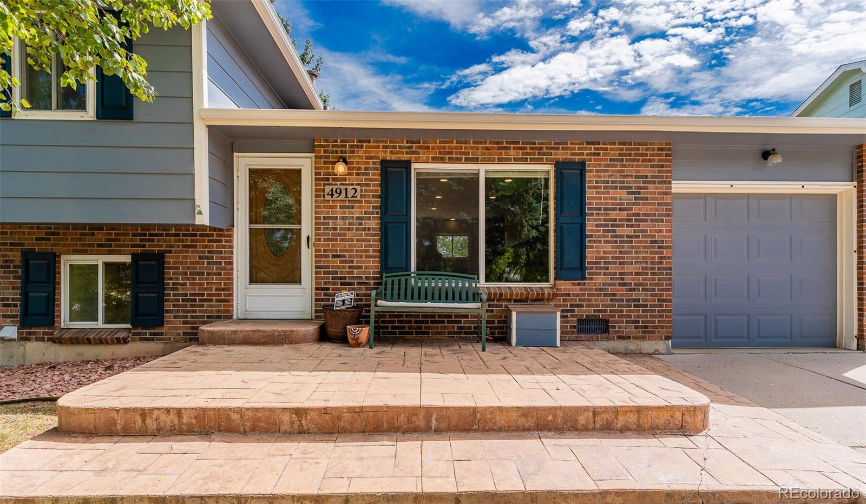
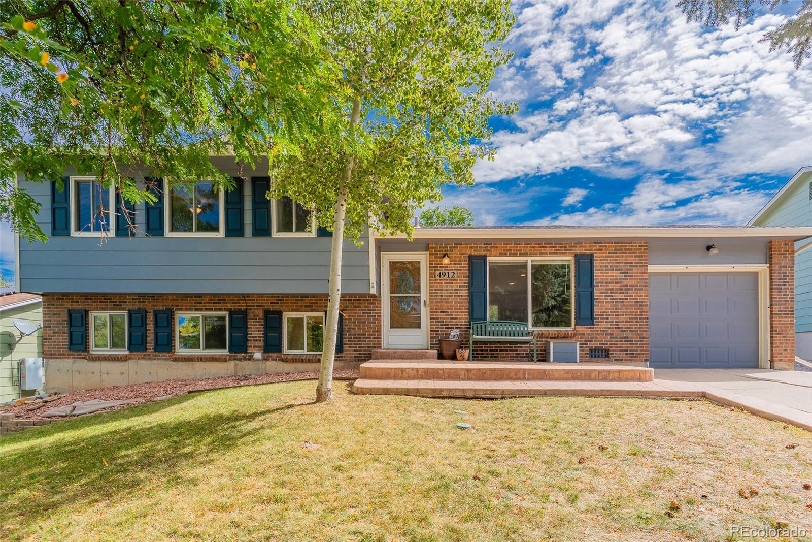
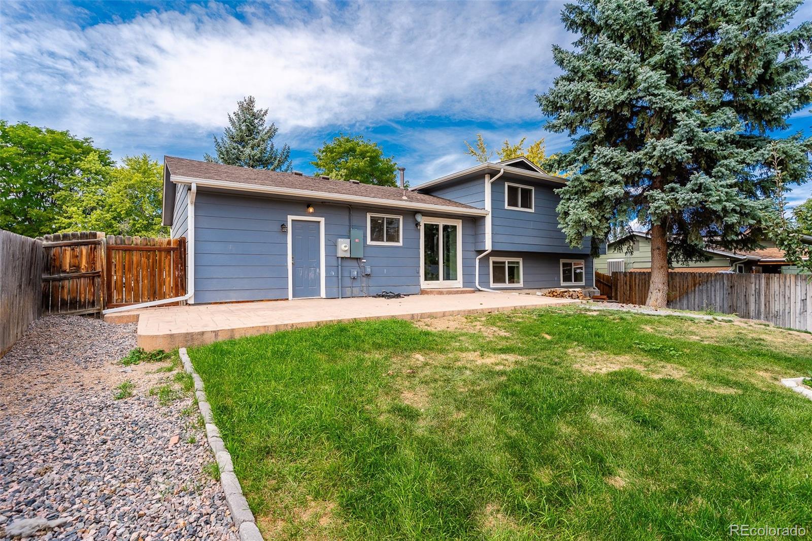
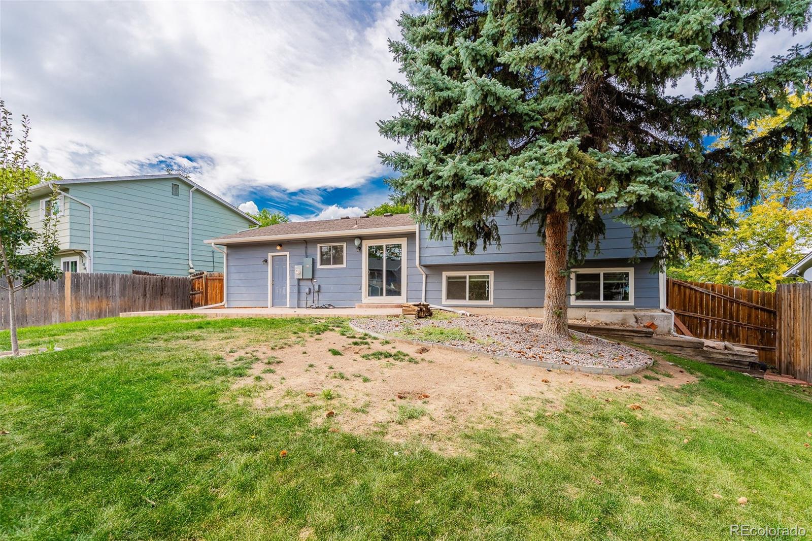
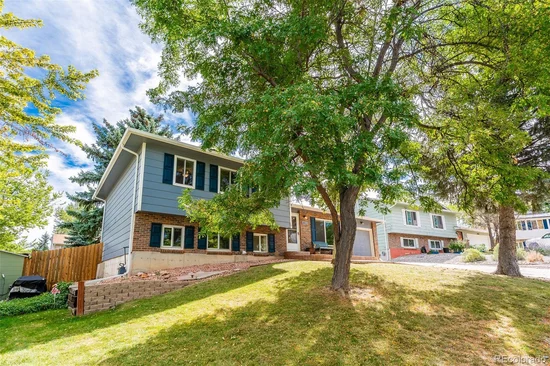
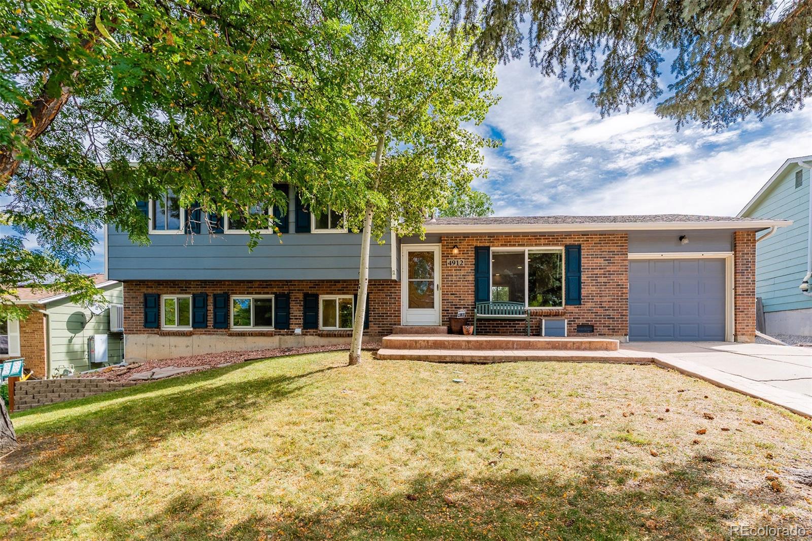
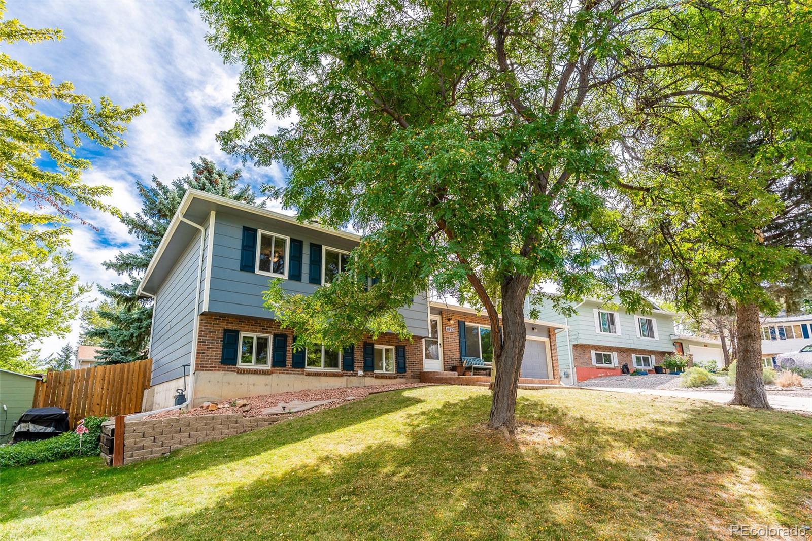
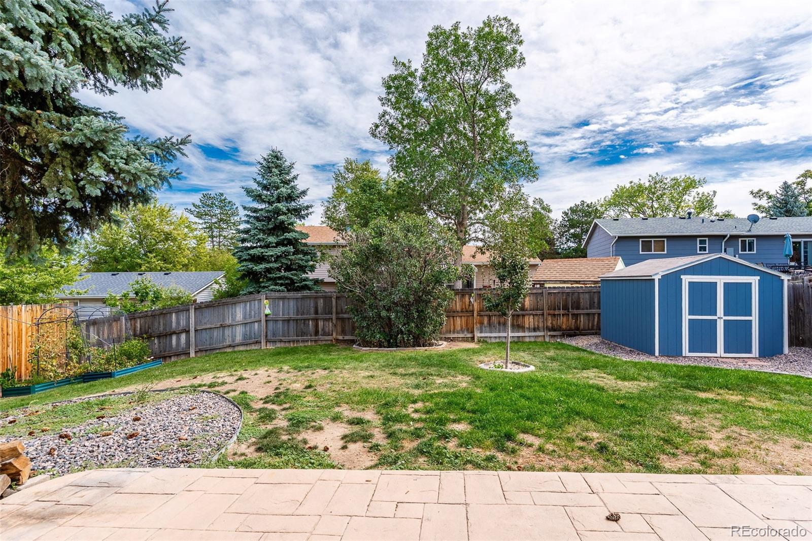
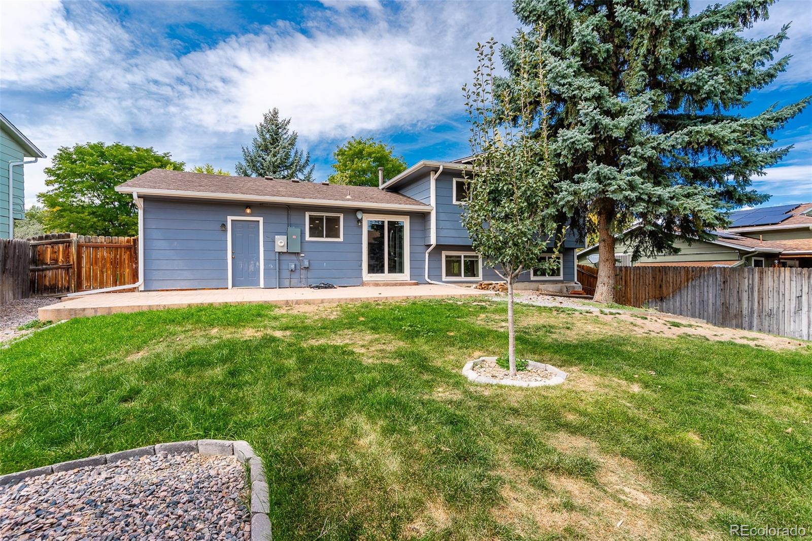
Set on a landscaped 0.16-acre lot at the end of a quiet cul-de-sac, the property also offers a fully fenced backyard, front and rear sprinklers, storage shed and deep attached garage. Located in Friendly Hills with no HOA and access to Jefferson County schools, this professionally cleaned, carpet-cleaned and staged home is ready for its next chapter.

Lender incentives may also be available depending on loan type, program, and borrower qualifications. See the flyer at the home or call listing agent for details.

Property Highlights

Property Type
Residential
Property Sub Type
Single Family Residence
Bedrooms
4
Total Bathrooms
2
Living Area
1,762
Price / Sqft
$326
Acres
0.16
Year Built
1978
Cumulative Days on Market
41

Location

City/Township
Morrison
Direction Faces
West
Subdivision
Friendly Hills
County
Jefferson
Zoning
P-D

Property Details
Price
$574,900
Property Type
Residential
Property Sub Type
Single Family Residence

Building

Structure Type
House
Levels
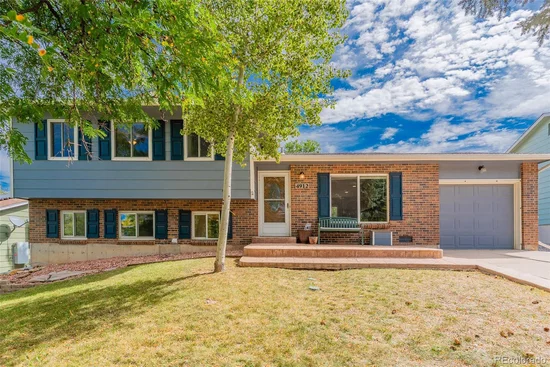
Tri-Level
Total Area
1,762

Community

Local Schools

Elementary School
Kendallvue
Middle School
Carmody
High School
Bear Creek
School District
Jefferson County R-1

Interior Features

Bedrooms and Bathrooms

Total Bathrooms
2
Full Bathrooms
1
3/4 Bathrooms
1
Bedrooms
4

Area and Spaces

Living Area
1,762
Above Grade Finished Area
1,762

Appliances

Appliances
Cooktop, Dishwasher, Disposal, Dryer, Gas Water Heater, Oven, Range Hood, Refrigerator, Washer

Interior Features

Interior Features
Ceiling Fan(s), Granite Counters, Kitchen Island, Pantry
Flooring
Carpet, Linoleum
Window Features
Bay Window(s), Skylight(s)
Security Features
Radon Detector, Smoke Detector(s)

Heating and Cooling

Heating Features
Forced Air

Building Details
Construction

Year Built
1978
Foundations
Concrete Perimeter

Materials
Construction Materials
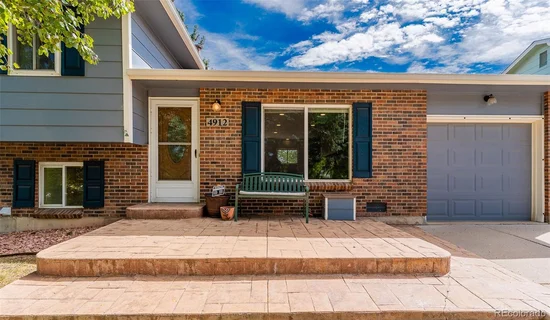
Brick, Frame, Wood Siding
Roof
Composition

Terms

Terms

Ownership
Individual
Exclusions
Staging items
Special Conditions
None
Special Terms
1031 Exchange, Cash, Conventional, FHA, VA Loan
Cumulative Days on Market
41

Taxes

Tax

Tax (Annual)
$3,401

Heating, Cooling & Utilities

Cooling Features
Central Air

Utilities

Sewer
Public Sewer
Water Source
Public

Lot

Acres
0.16
Lot Size
6,970
Lot Size Area Sq Ft
6,970
Lot Features
Cul-De-Sac, Landscaped, Sprinklers In Front, Sprinklers In Rear
Road Surface
Paved
Road Frontage
Public

Exterior Features

Exterior Features
Private Yard
Fencing
Full

Parking

Total Parking Spaces
1
Garage Capacity
1
Parking Features
Concrete
Listed by HomeSmart, lorijacksonrealtor@gmail.com, 303-910-8505
Listing Data last updated 11/04/2026 11:20 am
Get a Link to this Property: Copy To Clipboard
QR Code link to this property

Phone:
Connect with:

Payment Calculator

per month. fixed. % interest.
$
%
$
%
Principal & Interest
+ Home Insurance
+ Property Tax
+ HOA Fees
per month
Total interest paid over s will be:
All estimates and provided for informational purposes only. Actual amounts may vary. The output of the tool is not a loan offer or solicitation, nor is it financial or legal advice. Information, rates, programs and loan scenarios shown are for example only as of 4-Nov-2026 and are subject to change without notice. Interest rates provided by the St. Louis Federal Reserve Economic Data (FRED). All products are subject to credit and property approval. Not all products are available in all states or for all loan amounts. Other restrictions and limitations apply. Contact your preferred lender for the pricing associated with your specific transaction. Calculations are generated by Open Source mortgage calculation software tools using common mathematical formulas. All calculations should be independently verified.
Get Walk Score Content

Property History

5 days ago
Property information last updated
19 days ago
Date of last price change
46 days ago
Status Active. This is the date the listing was placed on market.
Cumulative Days on Market: 41 days (includes prior listings) · Currently listed since September 19, 2026. Data provided by the MLS.

Similar Properties

Scroll to Top