15 Foxtail Circle, Cherry Hills Village, CO 80113 | $4,995,000 – MLS# 4050975

Start of property details
Share this property:
15 Foxtail Circle
Cherry Hills Village, CO 80113
FOR SALE · Active
$4,995,000
$684 / Sqft
6
Beds
7
Baths
4
Garage
7,306
Sqft
0.41
Acres
MLS# 4050975
Cumulative Days on Market: 26 · Includes prior listings · Currently listed since 10/01/26 · Data provided by the MLS.

Property Description

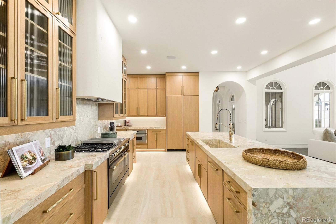
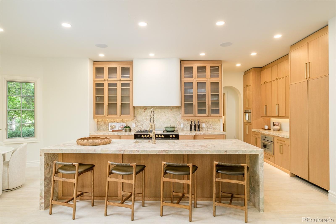
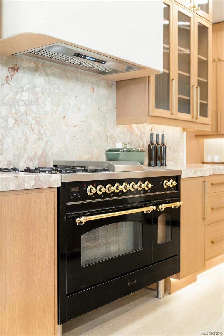
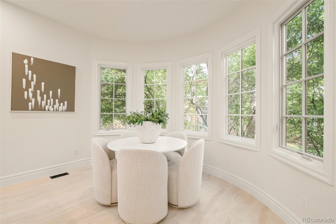
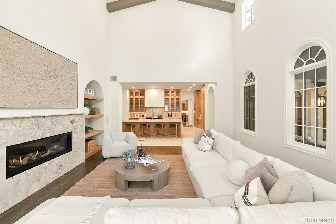
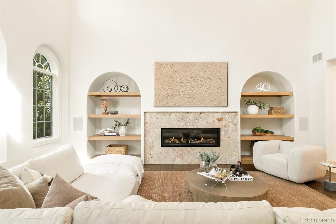
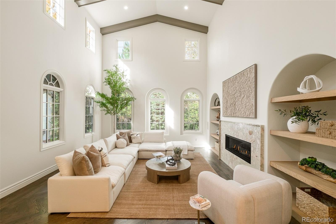
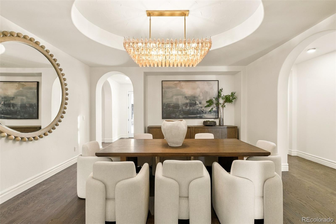
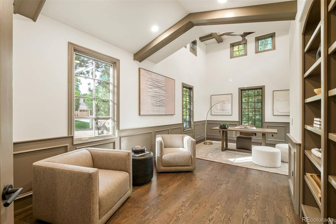
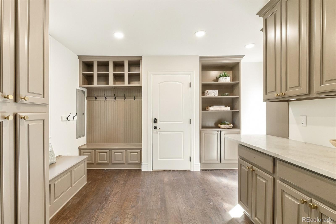
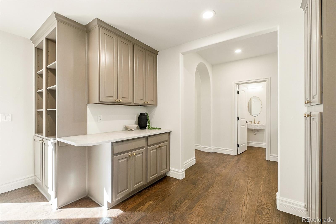
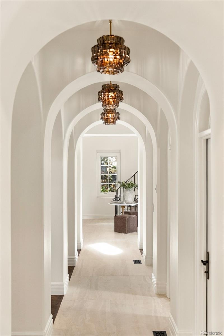
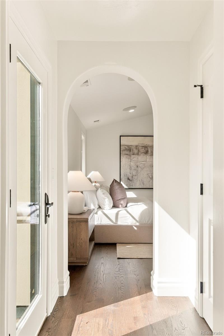
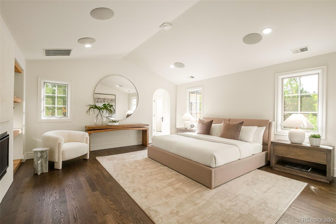
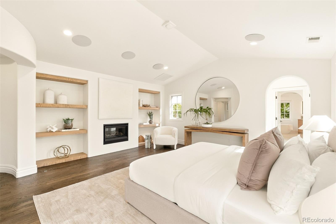
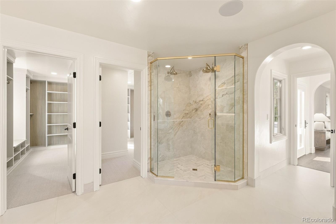
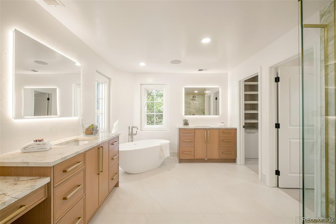
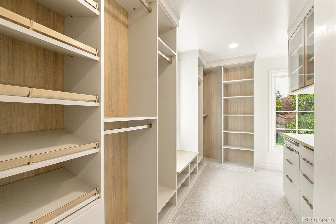
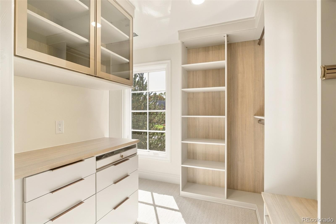
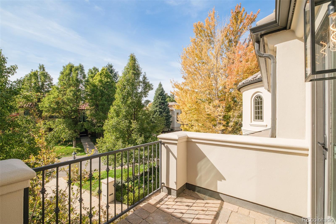
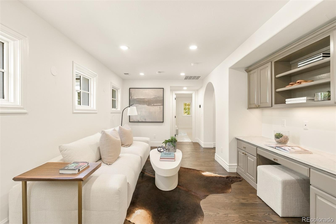
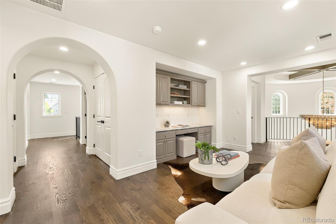
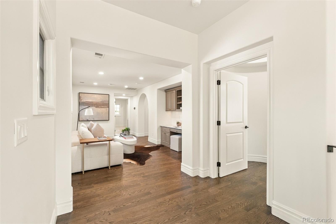
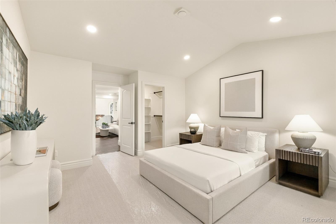
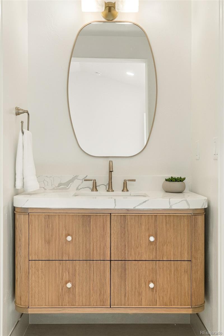
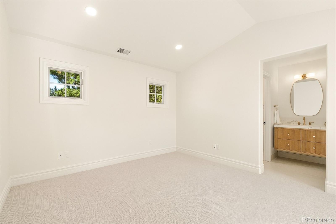
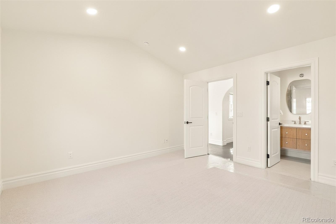
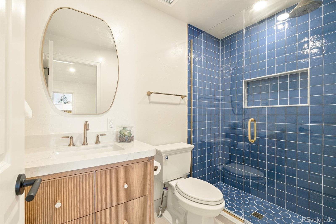
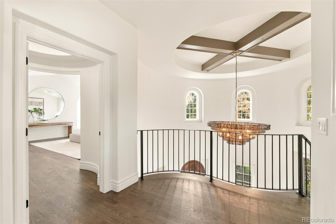
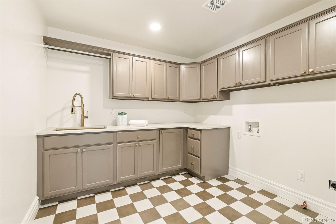
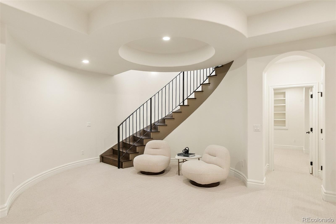
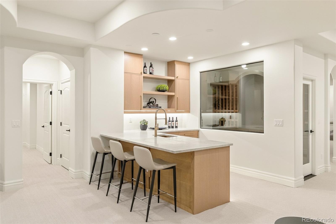
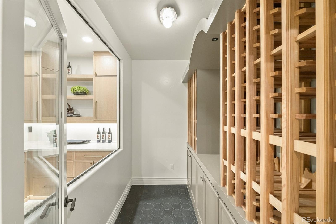
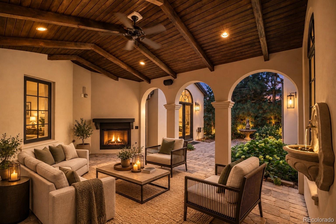
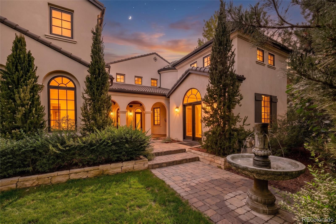
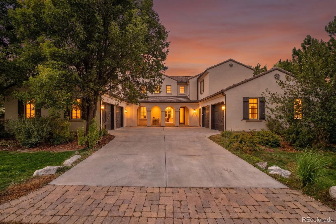
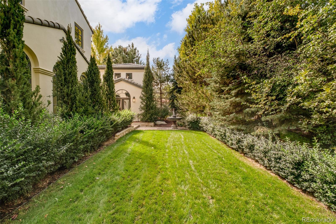
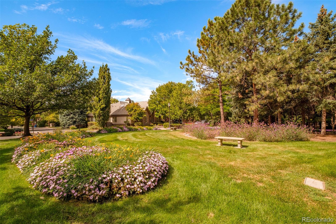
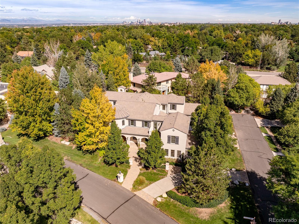
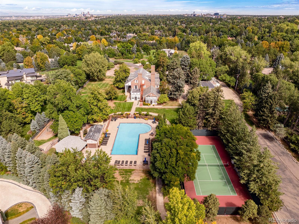
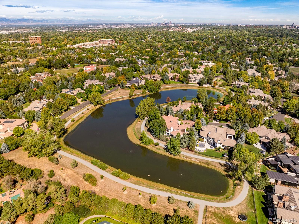
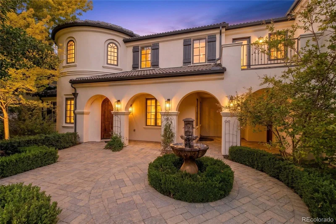
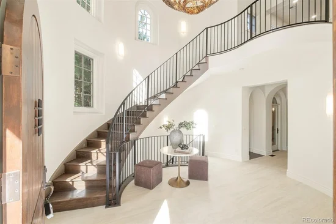
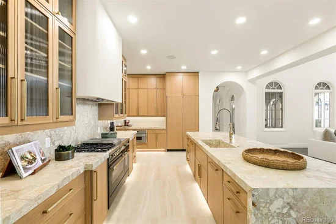
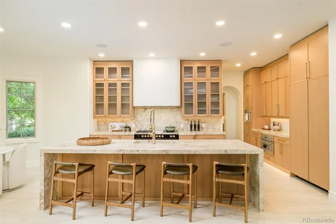
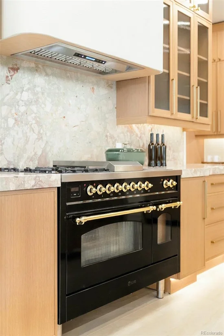
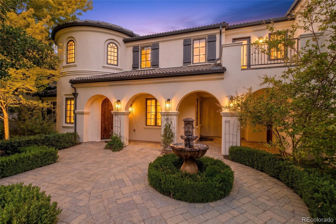
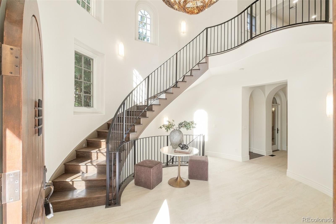
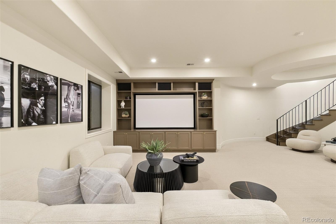
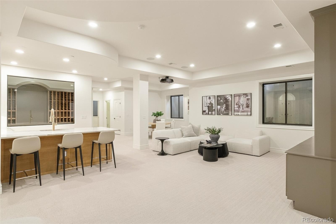
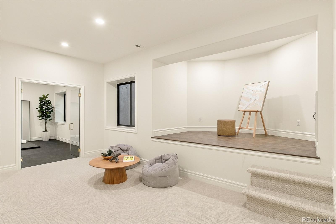
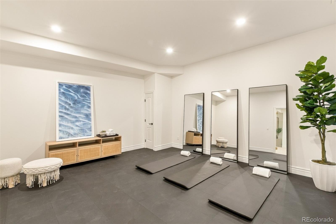
Set behind the gates of Buell Mansion in Cherry Hills Village, 15 Foxtail is a Mediterranean-style estate completely reimagined through a full-scale renovation by Richardson Development, pairing timeless architecture with a refined, modern point of view. Situated on an interior corner lot, the residence spans 7, 306 total square feet on .41 acres with 6 bedrooms, 7 bathrooms and an oversized four-car garage. Custom cabinetry and millwork, natural stone, herringbone hardwood and exposed beams extend throughout, complemented by smart home technology, Sonos audio and upgraded surround sound. The main level features beautifully proportioned living and dining spaces, front and rear powder rooms and a double-height great room. A spacious, double-height private office opens directly to the interior courtyard. Handcrafted marble sinks from Italy elevate the powder baths. The kitchen features Italian Saturnia marble, also carried through to the fireplace surround, custom cabinetry, Thermador appliances with panel-integrated refrigeration towers, an ILVE gas range, 48-inch double oven and chef’s pantry. At the heart of the home, the interior courtyard offers covered outdoor living with a fireplace and fountain. Upstairs, the primary suite features a fireplace, private balcony, five-piece bath with heated floors and bidet, and a custom California Closets walk-in closet. Three additional en-suite bedrooms, laundry and a loft with built-ins complete the level. The lower level offers two additional bedrooms, movie theater with projector, bar, wine cellar, private gym and generous gathering spaces. Dual HVAC and thoughtfully updated systems enhance comfort throughout. Served by Cherry Creek Schools, residents enjoy the community’s pool, tennis courts, open spaces and beautifully maintained grounds, extending the lifestyle well beyond the property itself. A truly turnkey estate where craftsmanship, technology and thoughtful design come together at every turn.

Property Highlights

Property Type
Residential
Property Sub Type
Single Family Residence
Architectural Style
Spanish
Bedrooms
6
Total Bathrooms
7
Living Area
6,739
Price / Sqft
$741
Acres
0.41
Year Built
2006
Cumulative Days on Market
26

Location

City/Township
Cherry Hills Village
Subdivision
Buell Mansion
County
Arapahoe

Property Details
Price
$4,995,000
Property Type
Residential
Property Sub Type
Single Family Residence

Building

Structure Type
House
Levels
Two
Total Area
7,306

Community

Local Schools

Elementary School
Cherry Hills Village
Middle School
West
High School
Cherry Creek
School District
Cherry Creek 5

Interior Features

Bedrooms and Bathrooms

Total Bathrooms
7
Bathrooms on Main Level
2
Full Bathrooms
5
1/2 Bathrooms
2
Bedrooms
6

Rooms and Basement

Has Basement
Yes
Basement Features
Crawl Space, Finished, Full, Sump Pump

Area and Spaces

Living Area
6,739
Above Grade Finished Area
5,129
Below Grade Finished Area
1,610

Appliances

Appliances
Bar Fridge, Dishwasher, Disposal, Double Oven, Freezer, Microwave, Oven, Range, Range Hood, Refrigerator, Self Cleaning Oven, Smart Appliance(s)

Interior Features

Interior Features
Breakfast Bar, Built-in Features, Ceiling Fan(s), Eat-in Kitchen, Entrance Foyer, Five Piece Bath, High Ceilings, Kitchen Island, Marble Counters, Pantry, Primary Suite, Quartz Counters, Smart Thermostat, Smoke Free, Sound System, Vaulted Ceiling(s), Walk-In Closet(s), Wet Bar, Wired for Data
Flooring
Carpet, Tile, Wood
Laundry Features
Sink
Window Features
Double Pane Windows, Egress Windows
Security Features
Smoke Detector(s)
Electic
110V, 220 Volts
Fireplace Features
Living Room, Outside, Primary Bedroom
Entry Location
Courtyard

Heating and Cooling

Heating Features
Forced Air
Fireplaces
3

Building Details
Construction

Architectural Style
Spanish
Year Built
2006
Foundations
Slab

Materials
Construction Materials
Stucco
Roof
Spanish Tile

Terms

Terms

Ownership
Corporation/Trust
Exclusions
Staging items
Special Conditions
None
Special Terms
Cash, Conventional, Jumbo, Other, VA Loan
Cumulative Days on Market
26

Taxes

Tax

Tax (Annual)
$24,087

HOA

Has HOA
Yes
Association Fee
$799 /mo
Association Ammenities
Garden Area, Gated, Park, Playground, Pool, Tennis Court(s), Trail(s)
Association Fee Includes
Maintenance Grounds, Road Maintenance, Security, Snow Removal

Heating, Cooling & Utilities

Cooling Features
Central Air

Utilities

Utilities
Electricity Connected, Natural Gas Connected
Sewer
Public Sewer

Green Energy

Energy Efficiency Features
HVAC

Utilities

Water Source
Public

Lot

Acres
0.41
Lot Size
17,685
Lot Size Area Sq Ft
17,685
Lot Features
Corner Lot, Level
Road Surface
Paved
Road Frontage
Private Road

Exterior Features

Exterior Features
Balcony, Garden, Gas Valve, Private Yard, Rain Gutters, Water Feature
Patio And Porch Features
Covered, Patio
Fencing
Partial

Parking

Total Parking Spaces
4
Garage Capacity
4
Listed by Compass - Denver, rachel.gallegos@compass.com, 720-308-2615
Listing Data last updated 11/03/2026 10:00 am
Get a Link to this Property: Copy To Clipboard
QR Code link to this property

Phone:
Connect with:

Payment Calculator

per month. fixed. % interest.
$
%
$
%
Principal & Interest
+ Home Insurance
+ Property Tax
+ HOA Fees
per month
Total interest paid over s will be:
All estimates and provided for informational purposes only. Actual amounts may vary. The output of the tool is not a loan offer or solicitation, nor is it financial or legal advice. Information, rates, programs and loan scenarios shown are for example only as of 3-Nov-2026 and are subject to change without notice. Interest rates provided by the St. Louis Federal Reserve Economic Data (FRED). All products are subject to credit and property approval. Not all products are available in all states or for all loan amounts. Other restrictions and limitations apply. Contact your preferred lender for the pricing associated with your specific transaction. Calculations are generated by Open Source mortgage calculation software tools using common mathematical formulas. All calculations should be independently verified.
Get Walk Score Content

Property History

Today
Property information last updated
32 days ago
Status Active. This is the date the listing was placed on market.
Cumulative Days on Market: 26 days (includes prior listings) · Currently listed since October 1, 2026. Data provided by the MLS.

Similar Properties

Scroll to Top