5972 S Emporia Circle, Englewood, CO 80111 | $1,075,000 – MLS# 4030151

Start of property details
Share this property:
5972 S Emporia Circle
Englewood, CO 80111
UNDER CONTRACT
$1,075,000
$326 / Sqft
4
Beds
3
Baths
2
Garage
3,299
Sqft
0.23
Acres
MLS# 4030151
Cumulative Days on Market: 3 · Includes prior listings · Currently listed since 10/24/26 · Data provided by the MLS.

Property Description

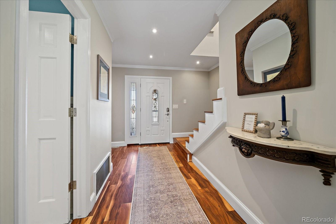
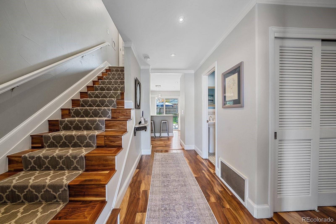
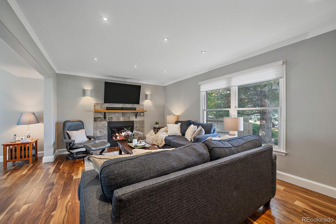
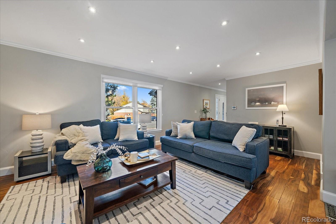
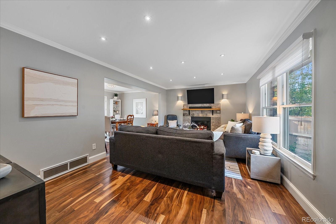
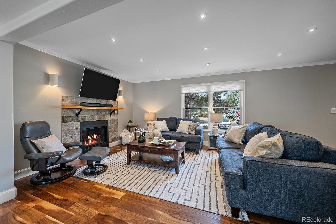
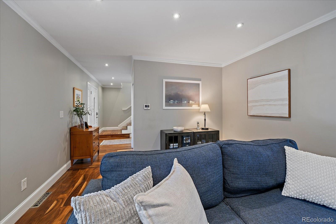
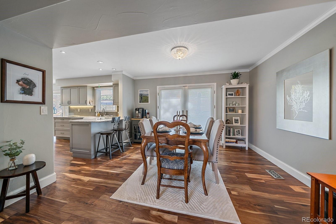
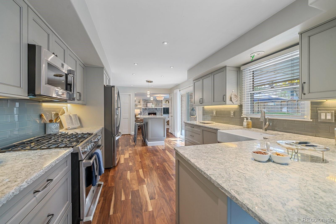
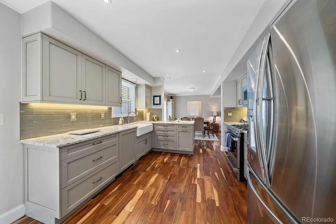
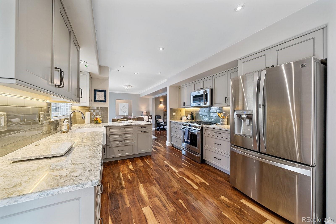
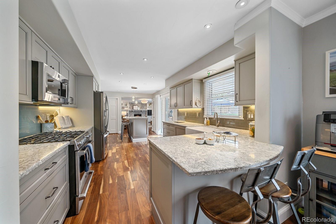
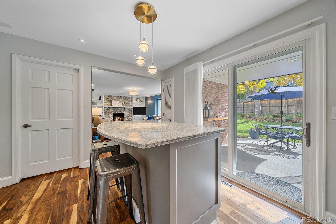
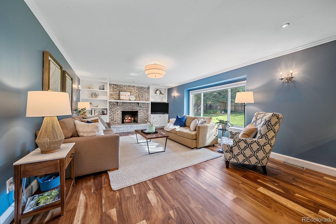
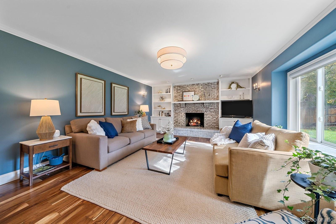
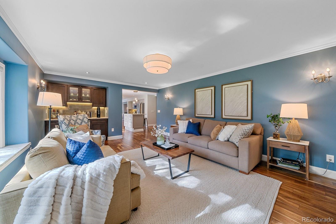
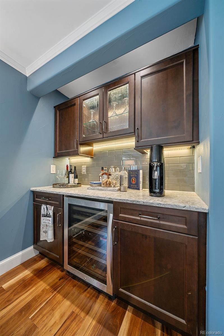
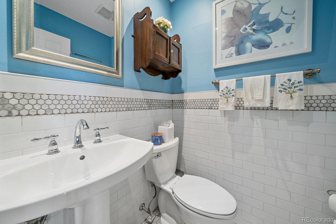
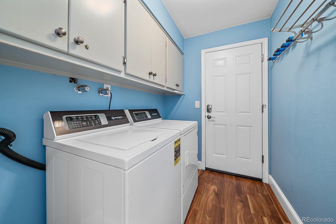
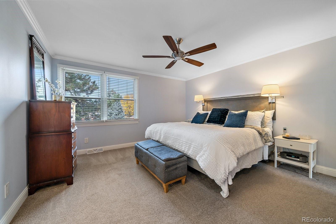
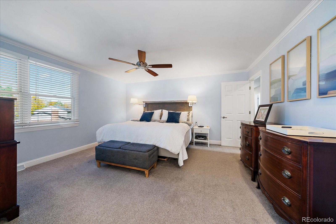
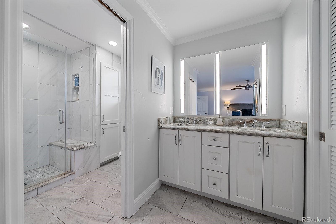
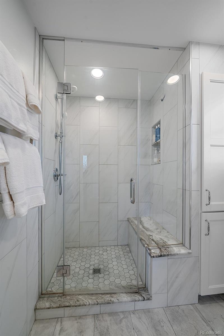
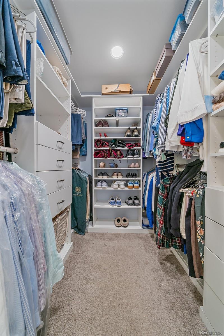
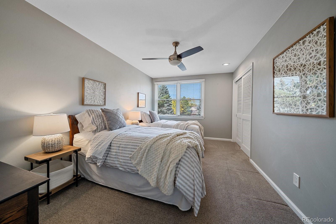
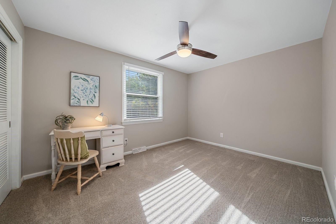
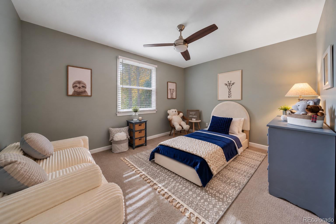
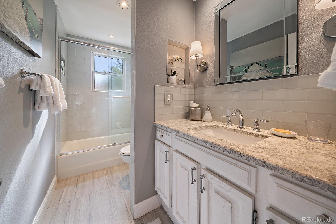
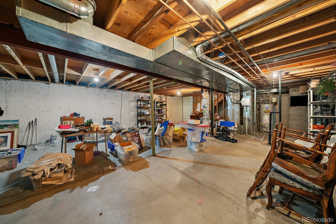
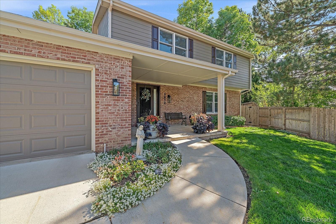
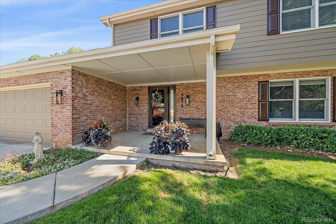
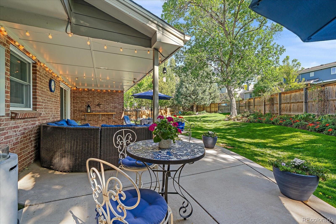
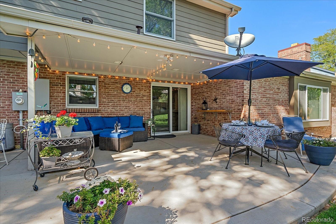
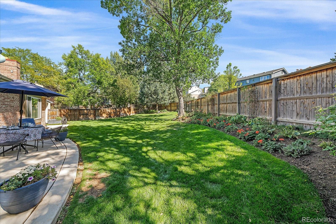
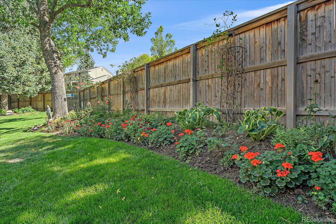
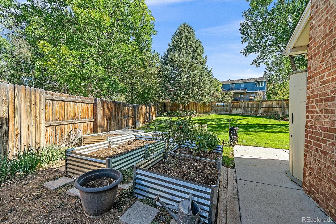
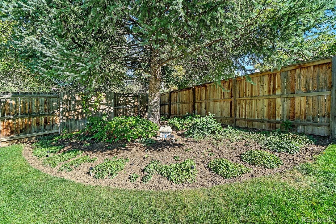
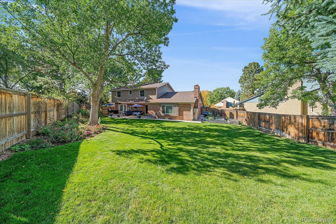
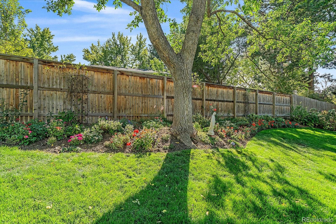
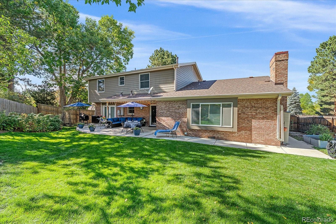
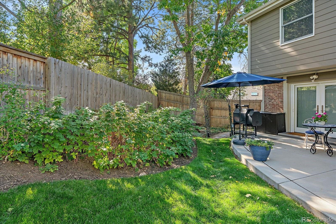
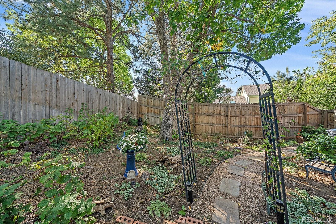
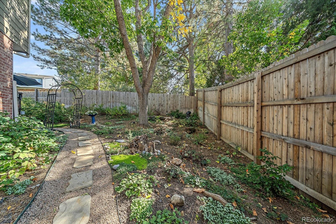
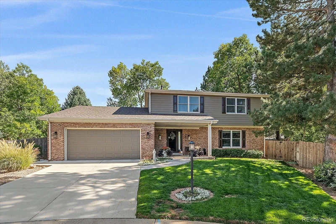
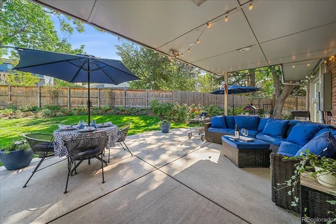
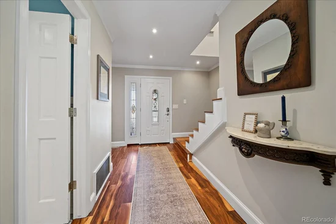
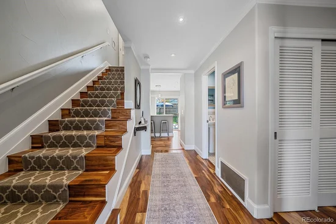
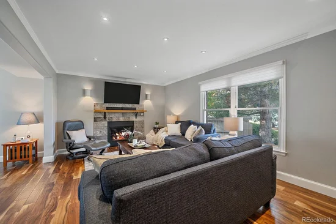
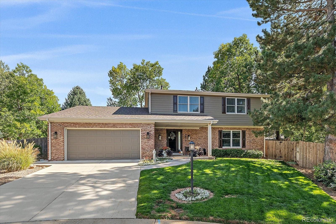
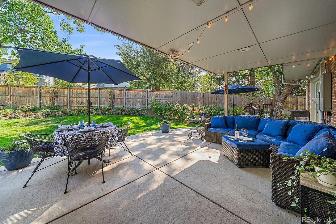
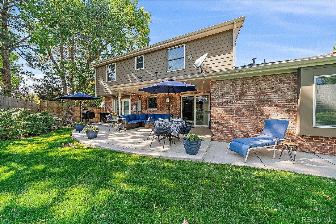
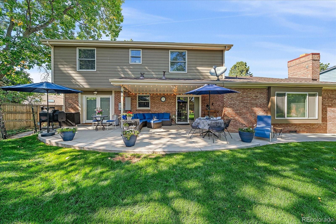
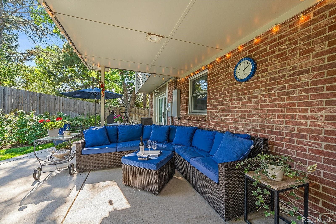
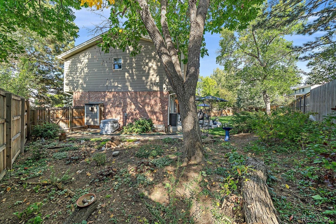
Lovingly cared for by its original owners since day one, this Orchard Gate home shows true pride of ownership. It sits on one of the neighborhood's most coveted lots, tucked on a quiet cul-de-sac with mature trees and a large, private backyard in the Cherry Creek School District. Everything above the basement was renovated top to bottom. Hardwood floors run throughout the main level, anchored by an expanded kitchen with quartz counters, top-of-the-line Kenmore Elite appliances, a newly added island with seating and an open counter seating area off the opposite side. Two sets of double doors open to the patio and fill the main level with light and make for a great flow when entertaining. The family room centers on a a gas fireplace with an open-flame look along with a second newly added gas fireplace that anchors the formal living room. A formal dining room, powder bath and main-floor laundry / mudroom off the garage complete the level. Upstairs, the primary suite features a fully renovated bath with beautiful tile work, refined plumbing fixtures, heated floors and a heated towel rack. The walk-in closet is fitted with custom built-ins. Three additional bedrooms with generous closets and a beautifully renovated hall bath complete the upper level. The large unfinished basement is a blank slate for more bedrooms, a rec room or both. Outside, the private and quiet fully fenced yard is the showpiece: an exceptional lawn, numerous flower beds, a covered patio with lounge seating, a defined area for grilling or a fire pit, raised vegetable planter boxes, a fairy garden path under a lattice archway to the side gate and a large raspberry patch that produces every summer. Updates include all new flooring, newer paint and carpet, to name a few. Walk to High Plains Elementary and the Orchard Gate tennis courts, with quick access to I-25, I-225, light rail, the DTC, The Landmark and Cherry Creek State Park. * Visit Englewood-Home.com for more information *

Property Highlights

Property Type
Residential
Property Sub Type
Single Family Residence
Architectural Style
Traditional
Bedrooms
4
Total Bathrooms
3
Living Area
2,431
Price / Sqft
$442
Acres
0.23
Year Built
1979
Condition
Updated/Remodeled
Cumulative Days on Market
3

Location

City/Township
Englewood
Direction Faces
Northwest
Subdivision
Orchard Gate
County
Arapahoe

Property Details
Price
$1,075,000
Condition
Updated/Remodeled
Property Type
Residential
Property Sub Type
Single Family Residence

Building

Structure Type
House
Levels
Two
Total Area
3,299

Community

Local Schools

Elementary School
High Plains
Middle School
Campus
High School
Cherry Creek
School District
Cherry Creek 5

Interior Features

Bedrooms and Bathrooms

Total Bathrooms
3
Bathrooms on Main Level
1
Full Bathrooms
2
1/2 Bathrooms
1
Bedrooms
4

Rooms and Basement

Has Basement
Yes
Basement Features
Bath/Stubbed, Partial, Unfinished

Area and Spaces

Living Area
2,431
Above Grade Finished Area
2,431

Appliances

Appliances
Dishwasher, Disposal, Humidifier, Microwave, Range, Range Hood, Refrigerator

Interior Features

Interior Features
Breakfast Bar, Eat-in Kitchen, Kitchen Island, Pantry, Radon Mitigation System, Smart Thermostat, Smoke Free
Flooring
Carpet, Wood
Window Features
Bay Window(s)
Security Features
Carbon Monoxide Detector(s), Security System, Smoke Detector(s), Video Doorbell
Fireplace Features
Family Room, Gas, Living Room
Entry Location
Ground

Heating and Cooling

Heating Features
Forced Air
Fireplaces
2

Building Details
Construction

Architectural Style
Traditional
Year Built
1979

Materials
Construction Materials
Brick, Frame
Roof
Composition

Terms

Terms

Contingency
None Known
Ownership
Corporation/Trust
Exclusions
Fairy Garden, yard signs and yard art, shelf attached to wall in the entry hall with matching mirror above mirror in the master bath outside of the closet, TV in the living room, washer and dryer.
Special Conditions
None
Special Terms
Cash, Conventional, FHA, Jumbo, VA Loan
Cumulative Days on Market
3

Taxes

Tax

Tax (Annual)
$4,622

HOA

Has HOA
Yes
Association Fee
$83 /mo
Association Ammenities
Tennis Court(s)
Association Fee Includes
Maintenance Grounds, Trash

Heating, Cooling & Utilities

Cooling Features
Central Air

Utilities

Sewer
Public Sewer
Water Source
Public

Lot

Acres
0.23
Lot Size
9,888
Lot Size Area Sq Ft
9,888
Lot Features
Cul-De-Sac, Many Trees, Sprinklers In Front, Sprinklers In Rear
Road Surface
Paved
Road Frontage
Public

Exterior Features

Exterior Features
Garden, Gas Valve, Private Yard, Smart Irrigation
Patio And Porch Features
Covered, Deck, Front Porch, Patio
Fencing
Full

Parking

Total Parking Spaces
2
Garage Capacity
2
Parking Features
Concrete
Listed by Madison & Company Properties, info@mcclaingroupre.com, 720-275-9663
Listing Data last updated 11/03/2026 06:40 pm
Get a Link to this Property: Copy To Clipboard
QR Code link to this property

Phone:
Connect with:

Payment Calculator

per month. fixed. % interest.
$
%
$
%
Principal & Interest
+ Home Insurance
+ Property Tax
+ HOA Fees
per month
Total interest paid over s will be:
All estimates and provided for informational purposes only. Actual amounts may vary. The output of the tool is not a loan offer or solicitation, nor is it financial or legal advice. Information, rates, programs and loan scenarios shown are for example only as of 4-Nov-2026 and are subject to change without notice. Interest rates provided by the St. Louis Federal Reserve Economic Data (FRED). All products are subject to credit and property approval. Not all products are available in all states or for all loan amounts. Other restrictions and limitations apply. Contact your preferred lender for the pricing associated with your specific transaction. Calculations are generated by Open Source mortgage calculation software tools using common mathematical formulas. All calculations should be independently verified.
Get Walk Score Content

Property History

Yesterday
Property information last updated
11 days ago
Status Active. This is the date the listing was placed on market.
Cumulative Days on Market: 3 days (includes prior listings) · Currently listed since October 24, 2026. Data provided by the MLS.

Similar Properties

Scroll to Top