31378 Tamarisk Lane, Evergreen, CO 80439 | $1,595,000 – MLS# 3999567

Start of property details
Share this property:
31378 Tamarisk Lane
Evergreen, CO 80439
12 days ago NEW · Active
$1,595,000
$472 / Sqft
4
Beds
4
Baths
2
Garage
3,378
Sqft
0.75
Acres
MLS# 3999567
Cumulative Days on Market: 10 · Includes prior listings · Currently listed since 09/29/26 · Data provided by the MLS.

Property Description

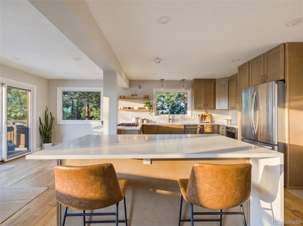
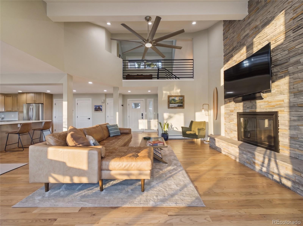
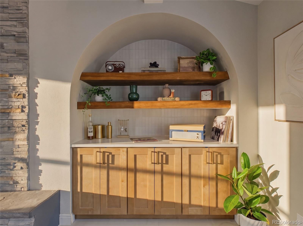
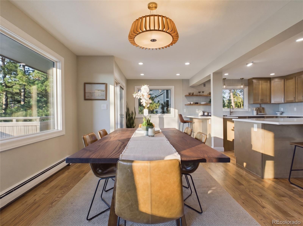
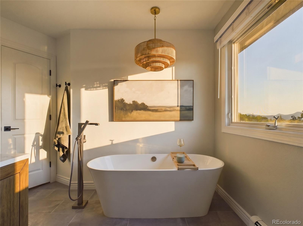
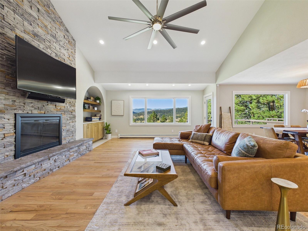
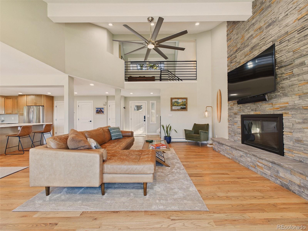
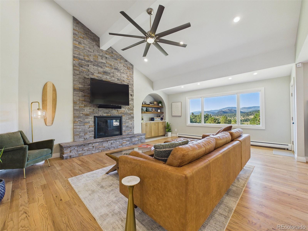
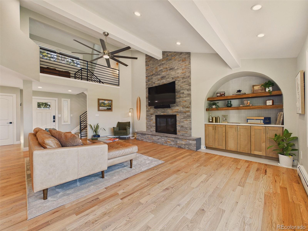
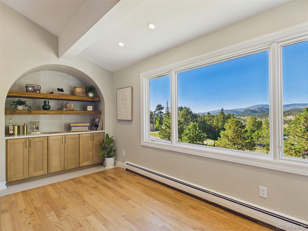
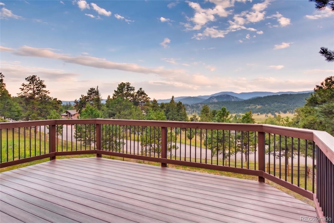
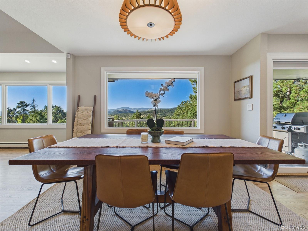
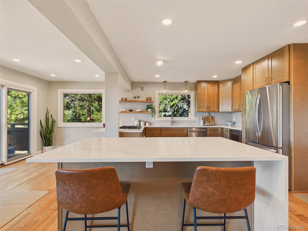
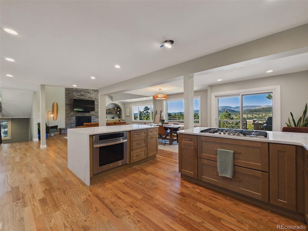
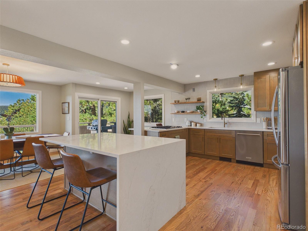
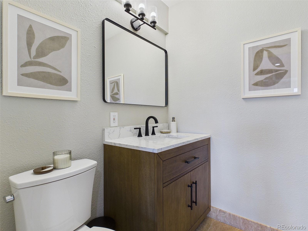
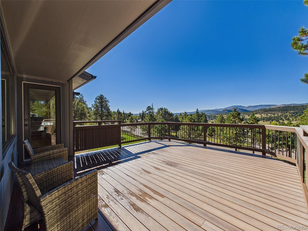
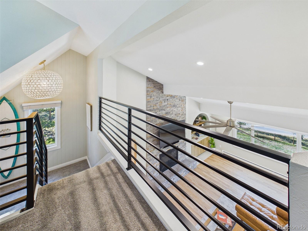
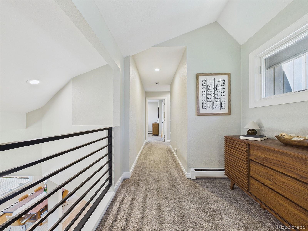
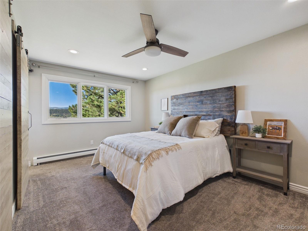
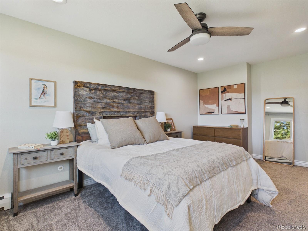
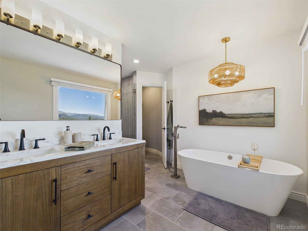
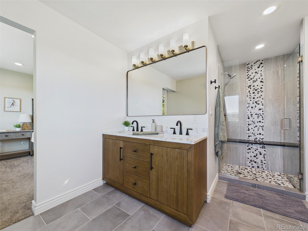
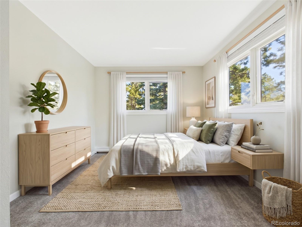
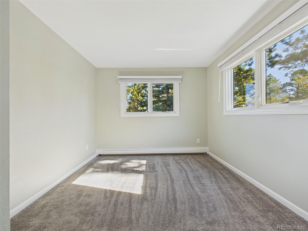
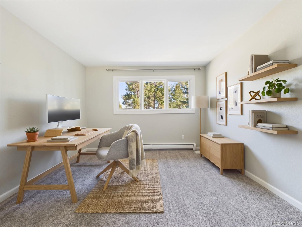
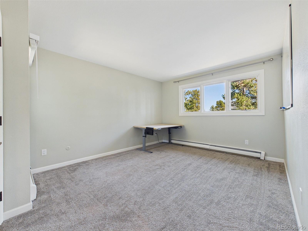
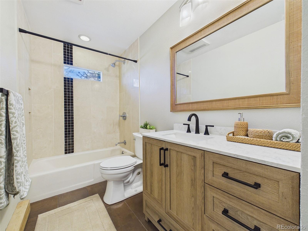
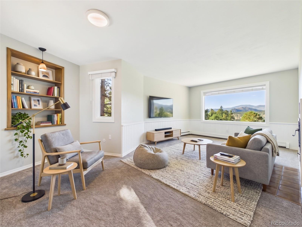
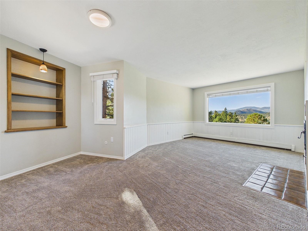
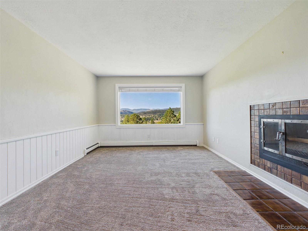
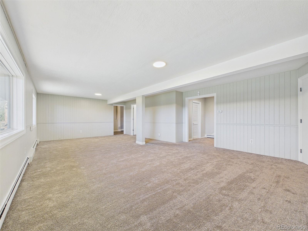
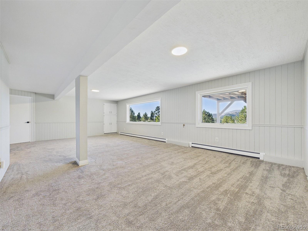
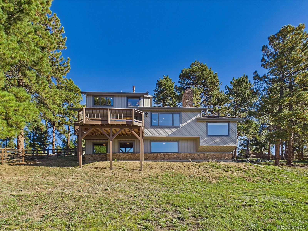
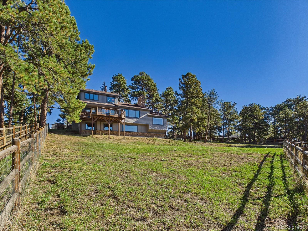
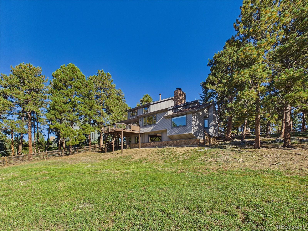
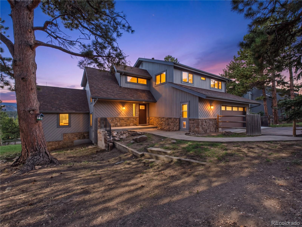
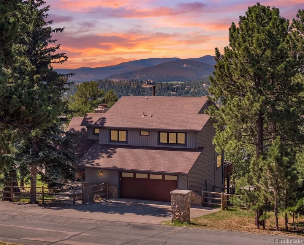
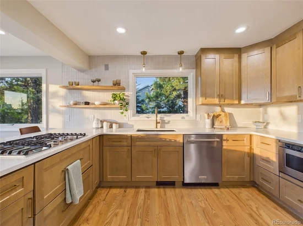
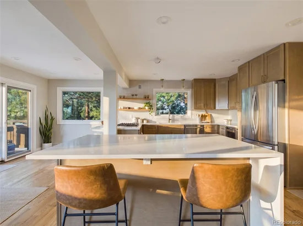
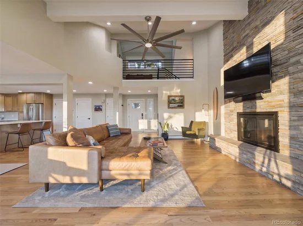
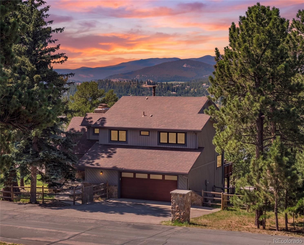
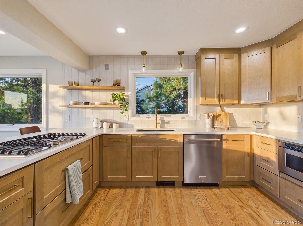
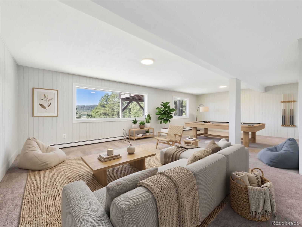
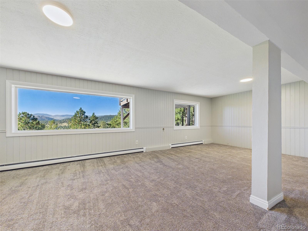
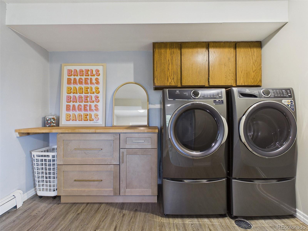
Welcome to Tamarisk Lane, the most sought-after street in Hiwan. This property checks all of the boxes: stunning south-facing unobstructed views of Elk Meadow and miles of mountain silhouettes, set on a rare 0.75-acre lot that is mostly level and fully fenced. Tamarisk Lane is a quiet one-way, dead-end loop that sees virtually no traffic, ideal for evening walks, bikes, and strolling with the dog. This home is a dream, with an open-concept layout that lives like a ranch, natural light filling every room, large windows on every level framing the mountain views, and modern interior finishes that shine. The kitchen, dining, and living room on the main level flow together as one space, anchored by a large beautiful kitchen with quartz countertops, stainless steel appliances, and plenty of island space and seating. The primary bedroom boasts sweeping views, a walk-in closet, and an en-suite full bath. A bedroom / family room off the main level and a huge basement with room for a 5th bedroom offer space for a playroom, entertaining, and potential for a walk-out basement. The home feels bigger than it is, with plenty of storage in the basement workshop / storage room and a spacious laundry room. Prime Evergreen location. Hiwan Country Club is a golf cart ride away, Elk Meadow and Evergreen Lake are minutes away for morning walks, and you can ride your bike to local parks, the Evergreen Rec Center, shopping, dining, and grocery stores. Don't miss your chance to call this property home. This home is truly one of a kind!

Property Highlights

Property Type
Residential
Property Sub Type
Single Family Residence
Architectural Style
Contemporary, Mountain Contemporary
Bedrooms
4
Total Bathrooms
4
Living Area
3,378
Price / Sqft
$472
Acres
0.75
Year Built
1976

Location

City/Township
Evergreen
Direction Faces
South
View
Meadow, Mountain(s), Valley
Subdivision
Hiwan
County
Jefferson

Property Details
Price
$1,595,000
Property Type
Residential
Property Sub Type
Single Family Residence

Building

Structure Type
House
Levels
Two
Total Area
3,378

Community

Local Schools

Elementary School
Bergen
Middle School
Evergreen
High School
Evergreen
School District
Jefferson County R-1

Interior Features

Bedrooms and Bathrooms

Total Bathrooms
4
Bathrooms on Main Level
1
Full Bathrooms
1
1/2 Bathrooms
1
3/4 Bathrooms
2
Bedrooms
4
Bedrooms on Main Level
2

Rooms and Basement

Has Basement
Yes
Basement Features
Crawl Space, Daylight, Finished

Area and Spaces

Living Area
3,378
Above Grade Finished Area
3,378

Appliances

Appliances
Cooktop, Dishwasher, Disposal, Down Draft, Dryer, Gas Water Heater, Microwave, Oven, Refrigerator, Washer

Interior Features

Interior Features
Eat-in Kitchen, Kitchen Island, Open Floorplan, Quartz Counters, Radon Mitigation System, Smoke Free, Walk-In Closet(s)
Flooring
Tile, Vinyl, Wood
Laundry Features
In Unit
Window Features
Double Pane Windows
Security Features
Carbon Monoxide Detector(s), Smoke Detector(s)
Electic
110V, 220 Volts
Fireplace Features
Bedroom, Living Room, Wood Burning

Heating and Cooling

Heating Features
Baseboard, Hot Water, Natural Gas

Building Details
Construction

Architectural Style
Contemporary, Mountain Contemporary
Year Built
1976
Foundations
Slab

Materials
Construction Materials
Cedar, Concrete, Frame, Wood Siding
Roof
Shingle

Terms

Terms

Ownership
Agent Owner
Exclusions
Sellers personal items and staging.
Special Conditions
None
Special Terms
1031 Exchange, Cash, Conventional, FHA, Jumbo, Other

Taxes

Tax

Tax (Annual)
$7,690.36

Heating, Cooling & Utilities

Cooling Features
Other

Utilities

Utilities
Cable Available, Electricity Available, Electricity Connected, Internet Access (Wired)
Sewer
Public Sewer
Water Source
Public

Lot

Acres
0.75
Lot Size
32,670
Lot Size Area Sq Ft
32,670
Lot Features
Cul-De-Sac, Level, Meadow, Mountainous, Open Space
Road Surface
Paved
Road Frontage
Public

Exterior Features

Exterior Features
Dog Run, Private Yard
Patio And Porch Features
Deck, Patio
Fencing
Full

Parking

Total Parking Spaces
6
Garage Capacity
2
Parking Features
Concrete, Finished Garage, Insulated Garage, Storage
Listed by Hinge LLC, 970-366-2111
Listing Data last updated 10/11/2026 09:00 pm
Get a Link to this Property: Copy To Clipboard
QR Code link to this property

Phone:
Connect with:

Payment Calculator

per month. fixed. % interest.
$
%
$
%
Principal & Interest
+ Home Insurance
+ Property Tax
+ HOA Fees
per month
Total interest paid over s will be:
All estimates and provided for informational purposes only. Actual amounts may vary. The output of the tool is not a loan offer or solicitation, nor is it financial or legal advice. Information, rates, programs and loan scenarios shown are for example only as of 12-Oct-2026 and are subject to change without notice. Interest rates provided by the St. Louis Federal Reserve Economic Data (FRED). All products are subject to credit and property approval. Not all products are available in all states or for all loan amounts. Other restrictions and limitations apply. Contact your preferred lender for the pricing associated with your specific transaction. Calculations are generated by Open Source mortgage calculation software tools using common mathematical formulas. All calculations should be independently verified.
Get Walk Score Content

Property History

Today
Property information last updated
12 days ago
Status Active. This is the date the listing was placed on market.
Cumulative Days on Market: 10 days (includes prior listings) · Currently listed since September 29, 2026. Data provided by the MLS.

Similar Properties

Scroll to Top