11 Long Spur, Littleton, CO 80127 | $1,299,000 – MLS# 3977649

Start of property details
Share this property:
11 Long Spur
Littleton, CO 80127
FOR
SALE
$1,299,000
Active
5
Beds
4
Baths
2
Garage
3,051
Sqft
0.13
Acres
MLS# 3977649
Cumulative Days on Market: 21 · Includes prior listings · Currently listed since 08/28/26 · Data provided by the MLS.

Property Description

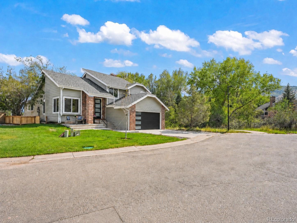
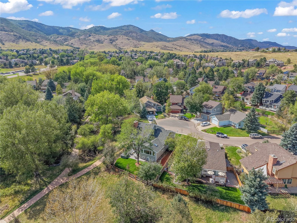
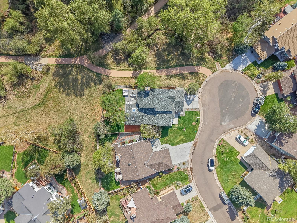
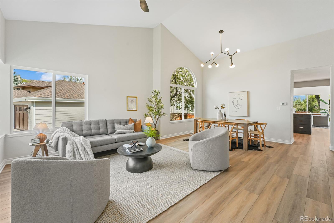
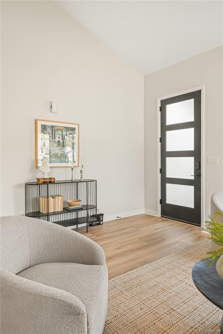
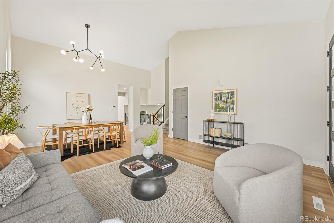
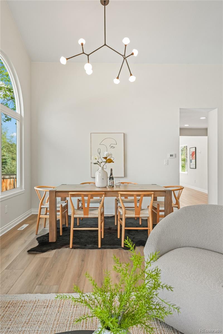
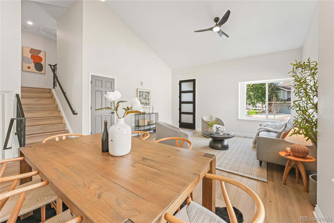
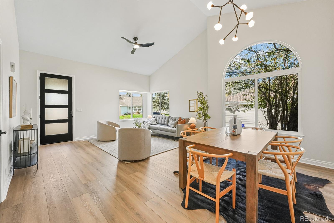
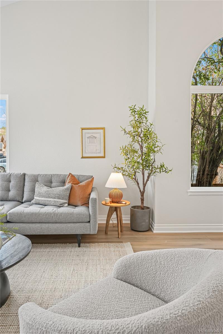
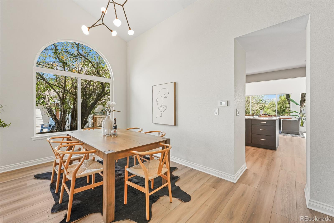
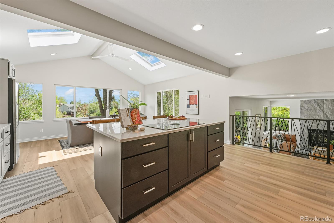
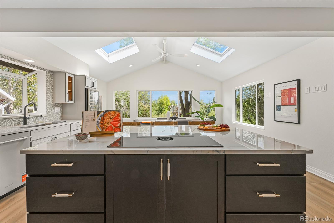
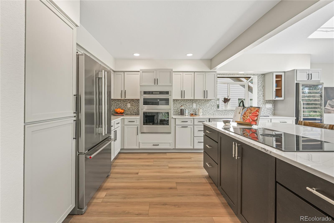
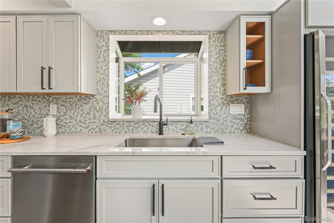
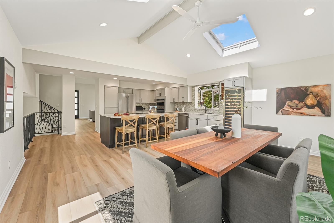
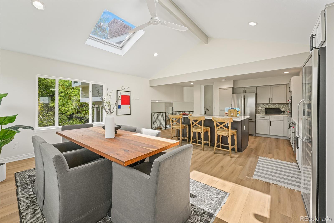
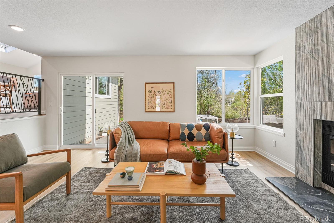
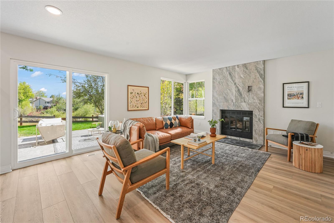
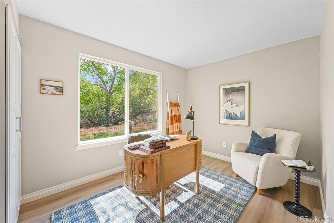
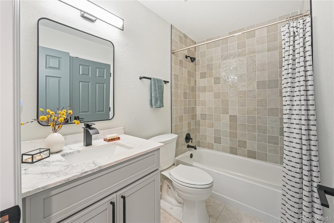
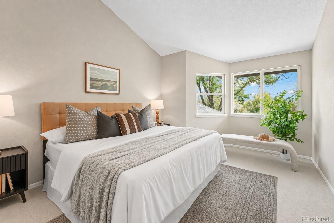
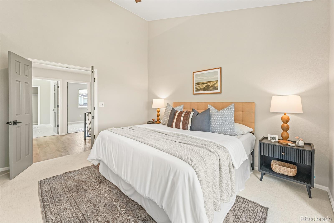
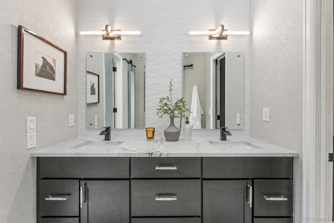
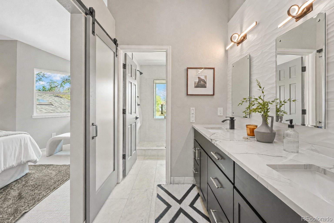
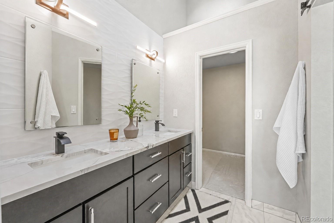
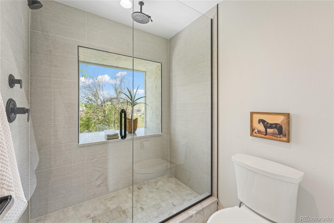
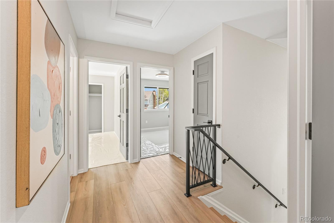
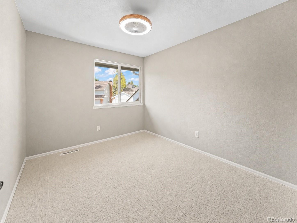
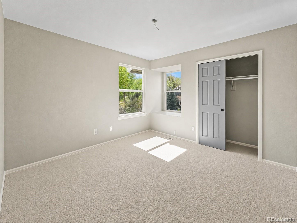
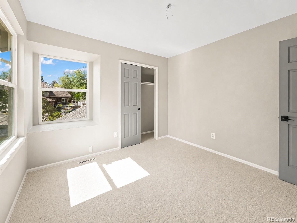
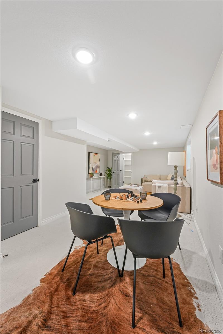
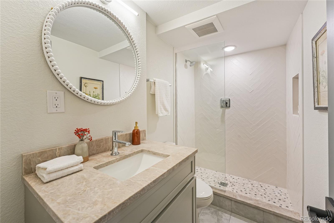
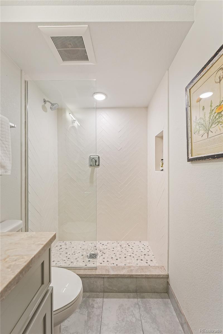
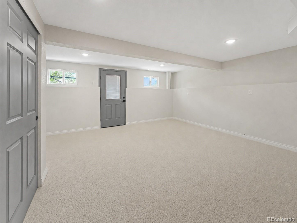
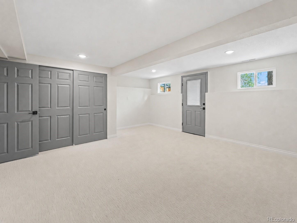
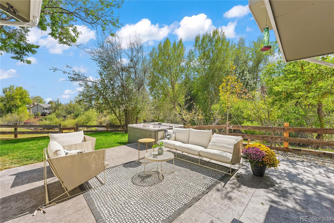
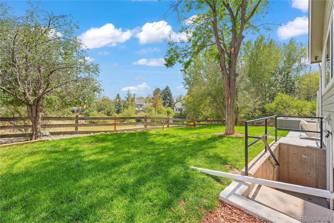
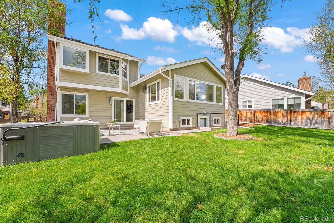
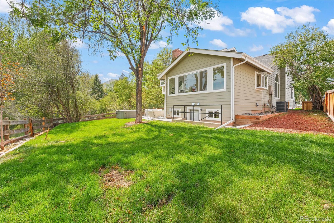
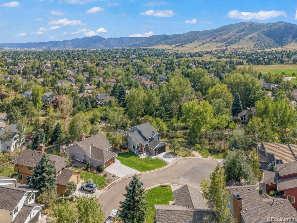
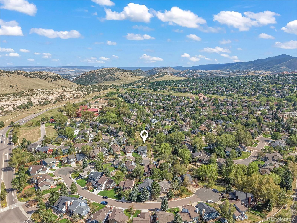
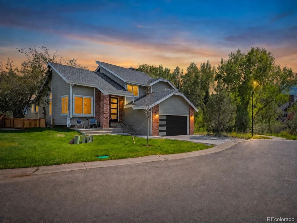
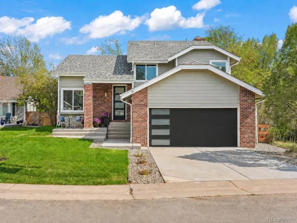
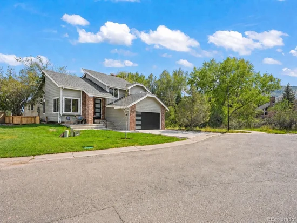
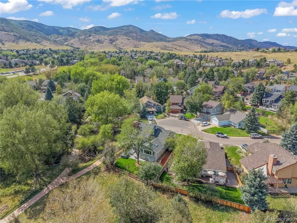
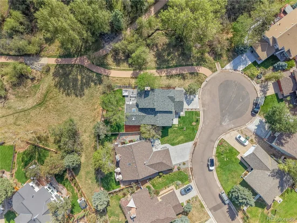
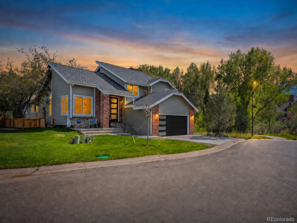
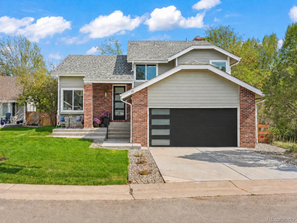
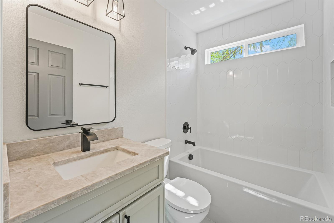
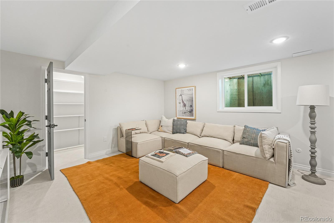
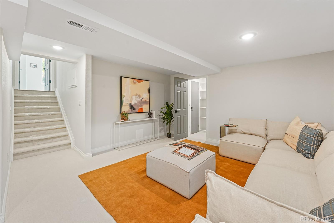
Tucked at the end of a quiet cul-de-sac in desirable Ken-Caryl Ranch, 11 Long Spur offers a combination of privacy, thoughtful design, and family-friendly Colorado living. The home sides and backs to open space, creating a peaceful setting with trail access just outside the door. Inside, the home has been extensively renovated with a fresh, elevated aesthetic and designer-selected finishes throughout. The open-concept floor plan includes five bedrooms and four bathrooms, with one bedroom ideal for a private office, homework room, or guest space. The redesigned kitchen serves as the heart of the home, featuring high-end KitchenAid appliances, an induction cooktop with built-in vent, a 151-bottle wine refrigerator, upgraded cabinetry and finishes, and space for cooking, gathering, and entertaining. Updated lighting, finishes, and surfaces create a polished feel with the warmth and functionality families want. Multiple living spaces provide room to spread out, and the finished basement adds flexibility for a media room, kids’ hangout, game room, home gym, or guest area. Outdoors, the open-space setting creates a beautiful backdrop, while the private patio and hot tub offer a relaxing place to enjoy Colorado evenings. The location is one of the home’s greatest assets. At the end of a cul-de-sac, open space on two sides, nearby trails, parks, playgrounds, pools, recreational amenities, and strong local schools, the setting is especially appealing for families. Kids can jump on their bikes and enjoy the neighborhood while the family takes advantage of Ken-Caryl’s active, outdoor-oriented lifestyle. Major improvements, including a new roof, add to the turnkey appeal. 11 Long Spur brings together features that are increasingly difficult to find: a quiet cul-de-sac, open space, trail access, a beautifully renovated interior, flexible living space, strong local schools, and a true family-oriented community — all in one of Colorado’s most sought-after neighborhoods.

Ask a Local Expert

Property Highlights

Property Type
Residential
Property Sub Type
Single Family Residence
Bedrooms
5
Total Bathrooms
4
Living Area
3,051
Price / Sqft
$426
Acres
0.13
Year Built
1985

Location

City/Township
Littleton
Subdivision
Ken Caryl Ranch
County
Jefferson

Property Details
Price
$1,299,000
Property Type
Residential
Property Sub Type
Single Family Residence

Building

Structure Type
House
Levels
Two
Total Area
3,051

Community

Local Schools

Elementary School
Bradford
Middle School
Bradford
High School
Chatfield
School District
Jefferson County R-1

Interior Features

Bedrooms and Bathrooms

Total Bathrooms
4
Bathrooms on Main Level
1
Full Bathrooms
1
3/4 Bathrooms
3
Bedrooms
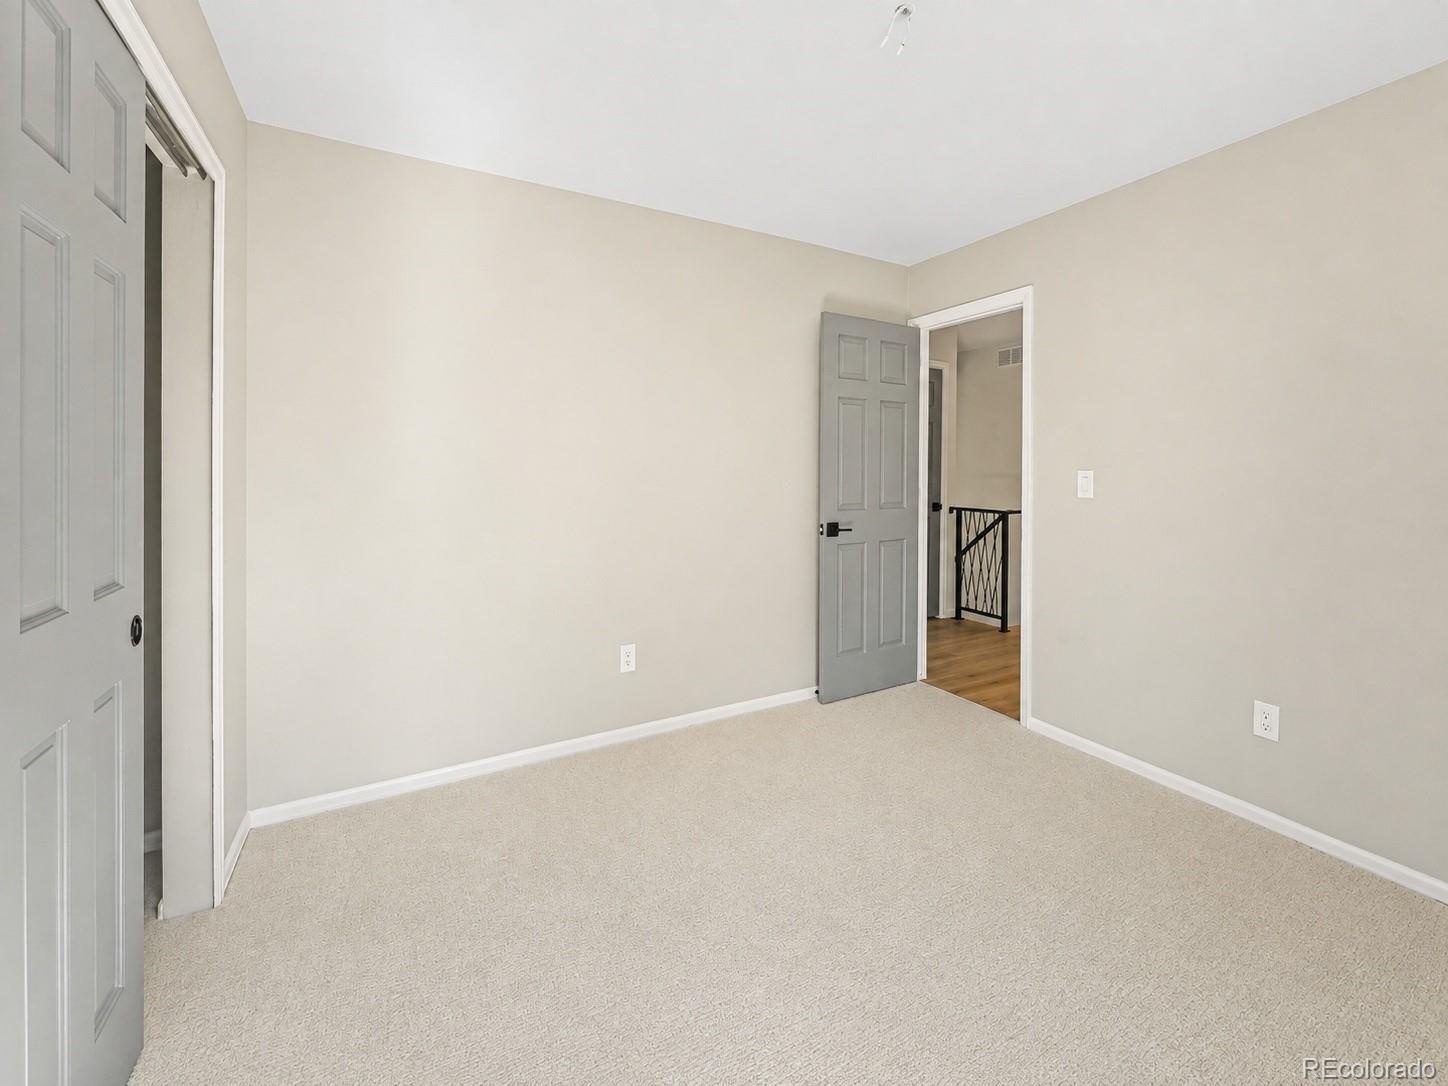
5
Bedrooms on Main Level
1

Rooms and Basement

Has Basement
Yes
Basement Features
Finished, Walk-Out Access

Area and Spaces

Living Area
3,051
Above Grade Finished Area
2,235
Below Grade Finished Area
816

Appliances

Appliances
Cooktop, Disposal, Microwave, Oven, Range, Refrigerator, Wine Cooler

Interior Features

Flooring
Tile, Vinyl
Window Features
Skylight(s)
Security Features
Carbon Monoxide Detector(s), Smoke Detector(s)
Fireplace Features
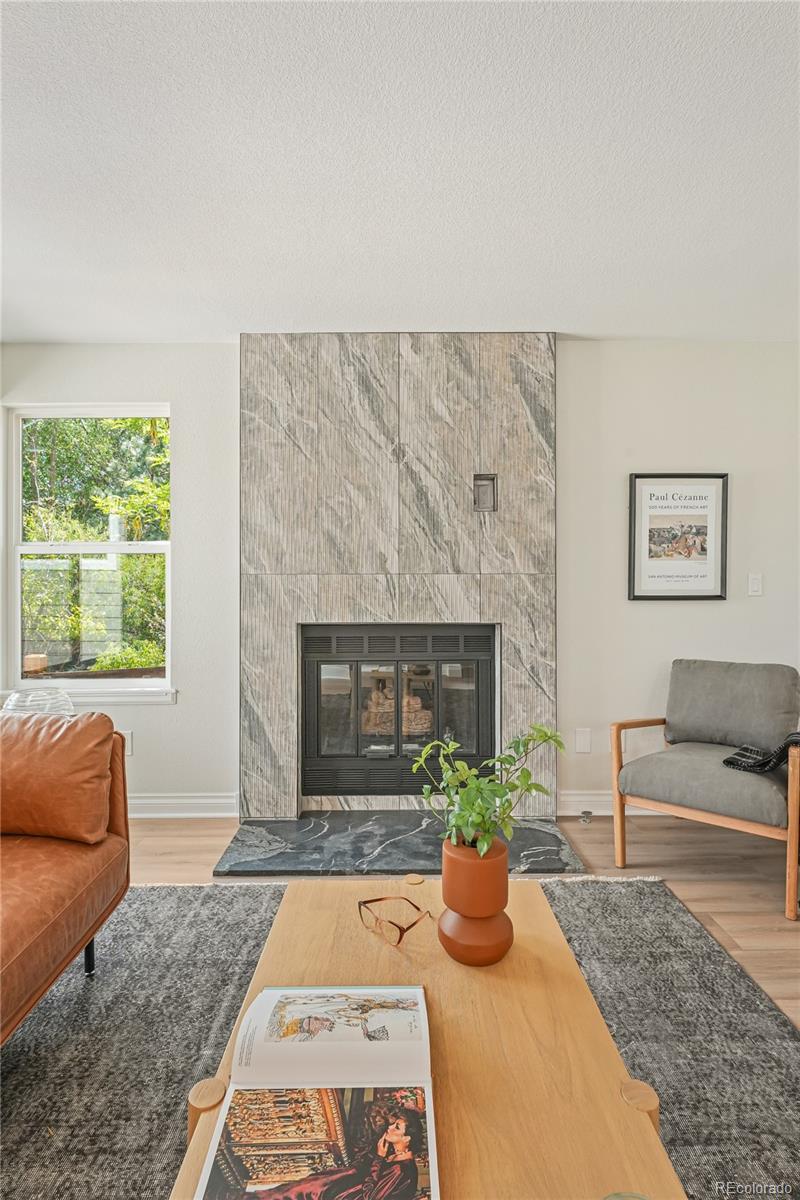
Family Room

Heating and Cooling

Heating Features
Forced Air
Fireplaces
1

Building Details
Construction

Year Built
1985
Foundations
Slab

Materials
Construction Materials
Brick, Wood Siding
Roof
Shingle

Terms

Terms

Ownership
Individual
Exclusions
Sellers personal property, staging items
Special Conditions
None
Special Terms
Cash, Conventional, Jumbo, VA Loan

Taxes

Tax

Tax (Annual)
$5,356

HOA

Has HOA
Yes
Association Fee
$83 /mo

Heating, Cooling & Utilities

Cooling Features
Central Air

Utilities

Sewer
Public Sewer
Water Source
Public

Lot

Acres
0.13
Lot Size
5,489
Lot Size Area Sq Ft
5,489
Lot Features
Corner Lot, Cul-De-Sac, Many Trees, Master Planned, Meadow, Open Space, Sprinklers In Front, Sprinklers In Rear

Exterior Features

Exterior Features
Private Yard, Spa/Hot Tub
Patio And Porch Features
Front Porch
Fencing
Full

Parking

Total Parking Spaces
2
Garage Capacity
2
Listed by Urban Luxe Real Estate, diona@urbanluxerealestate.com, 720-220-8853
Listing Data last updated 09/16/2026 09:00 pm
Get a Link to this Property: Copy To Clipboard
QR Code link to this property

Phone:
Connect with:

Payment Calculator

per month. fixed. % interest.
$
%
$
%
Principal & Interest
+ Home Insurance
+ Property Tax
+ HOA Fees
per month
Total interest paid over s will be:
All estimates and provided for informational purposes only. Actual amounts may vary. The output of the tool is not a loan offer or solicitation, nor is it financial or legal advice. Information, rates, programs and loan scenarios shown are for example only as of 17-Sep-2026 and are subject to change without notice. Interest rates provided by the St. Louis Federal Reserve Economic Data (FRED). All products are subject to credit and property approval. Not all products are available in all states or for all loan amounts. Other restrictions and limitations apply. Contact your preferred lender for the pricing associated with your specific transaction. Calculations are generated by Open Source mortgage calculation software tools using common mathematical formulas. All calculations should be independently verified.
Get Walk Score Content

Property History

Today
Property information last updated
20 days ago
Status Active. This is the date the listing was placed on market.
Cumulative Days on Market: 21 days (includes prior listings) · Currently listed since August 28, 2026. Data provided by the MLS.

Similar Properties

Scroll to Top