4242 Ulysses Way, Golden, CO 80403 | $1,499,450 – MLS# 3958472

Start of property details
Share this property:
4242 Ulysses Way
Golden, CO 80403
7 days ago NEW · Active
$1,499,450
$374 / Sqft
5
Beds
3
Baths
4
Garage
4,006
Sqft
0.58
Acres
MLS# 3958472
Cumulative Days on Market: 6 · Includes prior listings · Currently listed since 10/04/26 · Data provided by the MLS.

Property Description

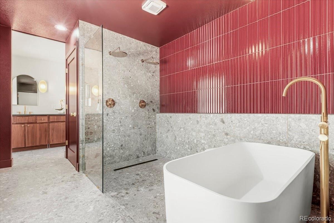
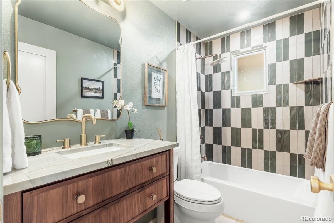
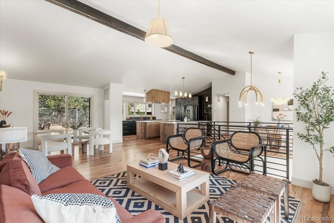
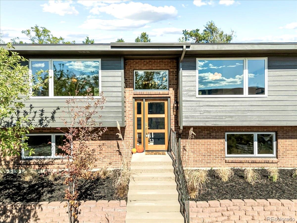
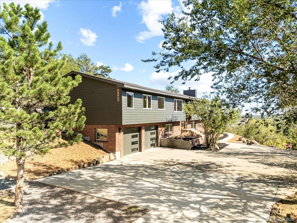
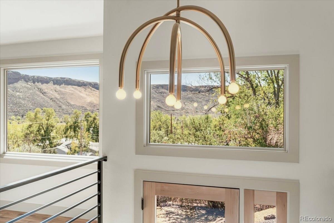
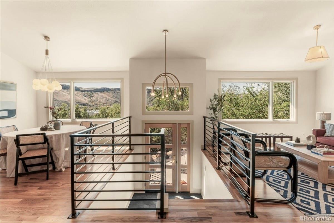
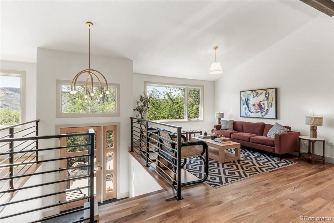
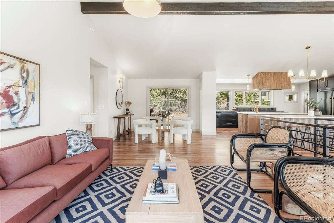
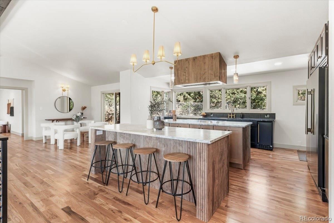
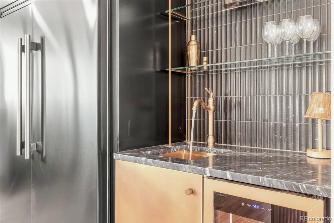
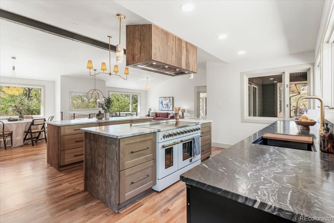
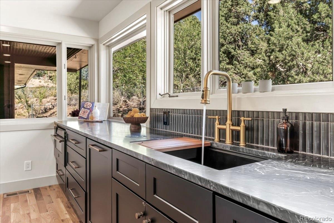
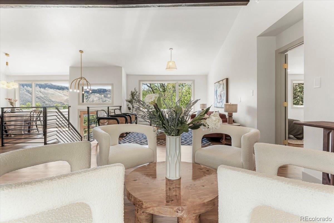
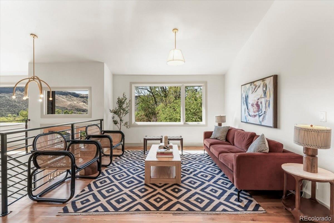
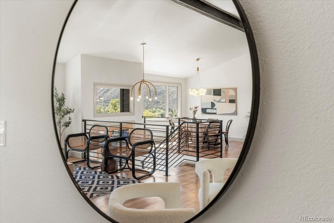
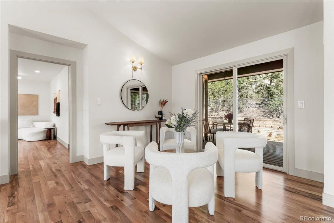
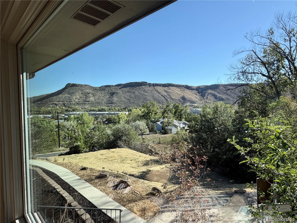
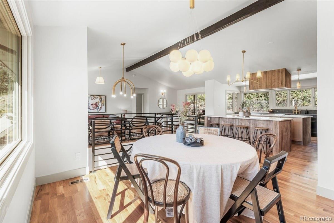
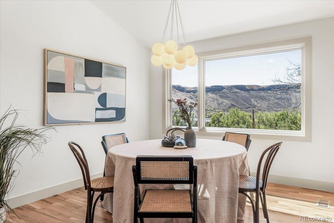
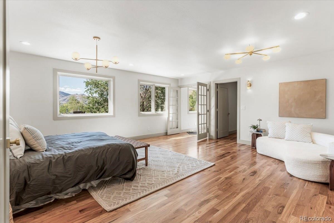
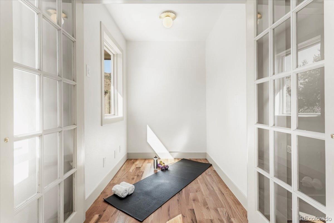
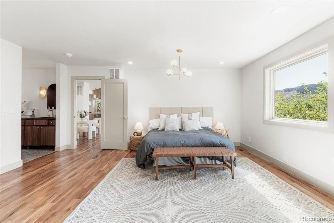
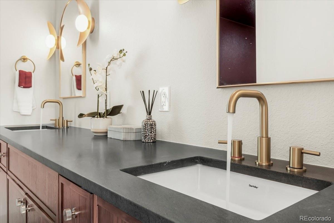
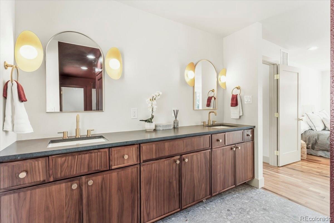
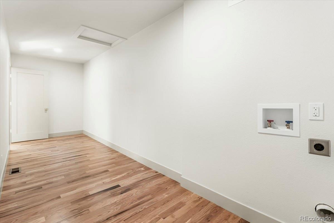
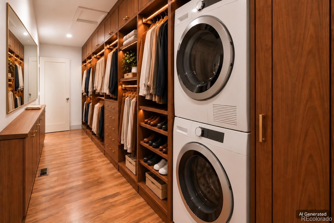
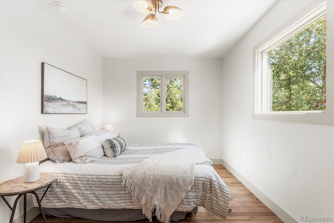
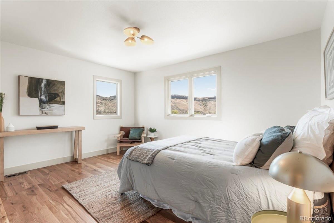
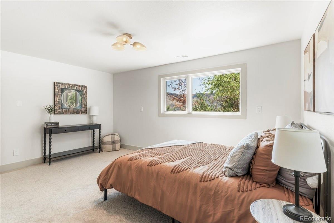
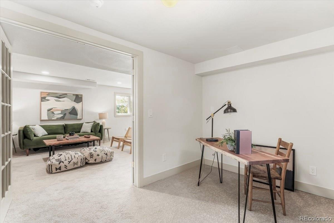
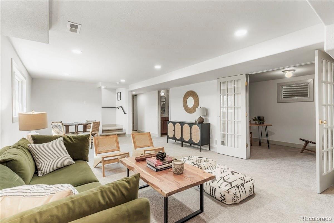
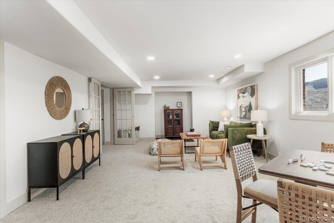
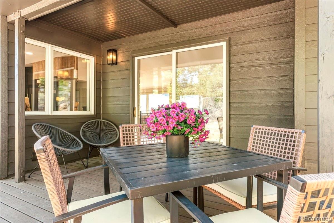
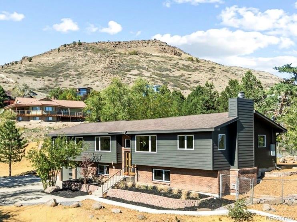
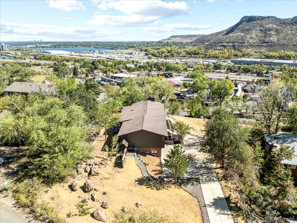
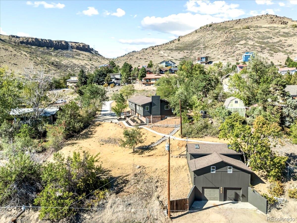
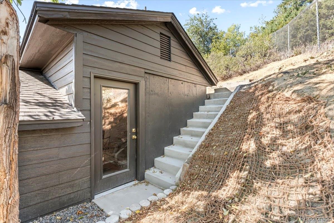
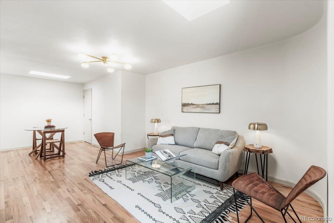
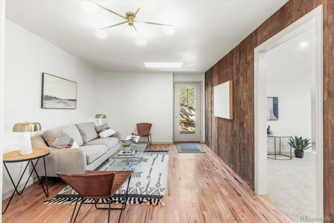
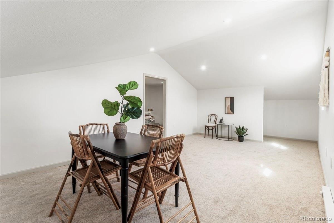
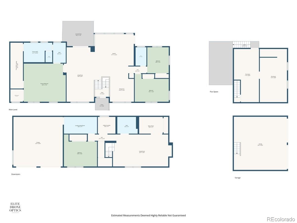
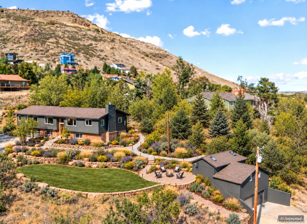
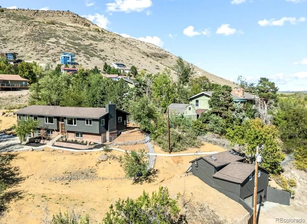
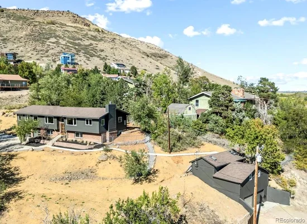
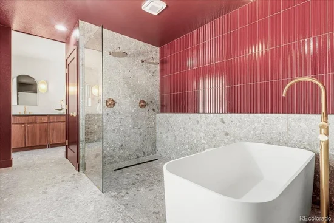
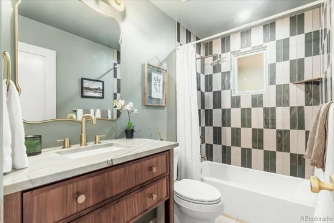
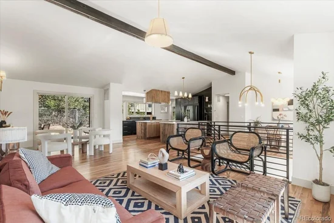
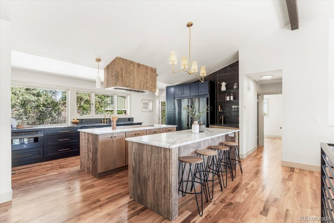
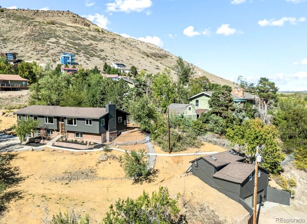
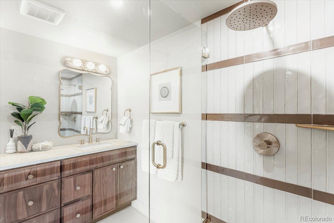
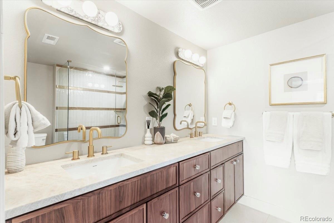
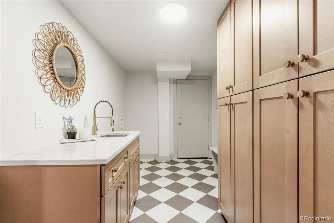
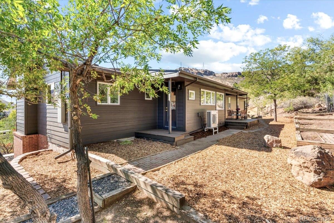
UNIQUE NORTH TABLE MOUNTAIN MASTERPIECE. 4, 000 square feet of living space in an incredible Golden foothills setting. GORGEOUS FINISHES: Hardwood floors throughout the main level, solid single-panel doors, natural stone countertops and backsplash, solid wood cabinetry and brushed-gold fixtures create a warm, sophisticated interior. DETACHED GARAGE + BONUS ROOM: In addition to the two-car attached garage, the property includes a separate two-car garage with a finished bonus room above—perfect for a home office, studio, gym or kids' hideout. The detached garage has its own address at 4195 Easley Road. HUGE LOT: More than half an acre cascading down North Table Mountain, with multiple opportunities to create incredible outdoor living spaces. There's room to garden, entertain, play—or even keep horses, as neighboring properties do. FUNCTIONAL FLOOR PLAN: The huge open-concept main level centers around the kitchen and great room, with the primary suite and additional bedrooms all on the main floor. Downstairs you'll find another family room, office and guest room, while the spacious laundry room offers abundant storage and a built-in bench and doubles beautifully as a pantry and mudroom. IDEAL TRAILHEAD LOCATION: North Table Mountain trails are just a few hundred yards away, while downtown Golden is a quick drive or bike ride. Easy access toward Denver and the mountains makes this an exceptional home base for the Colorado lifestyle. SHOW-STOPPING KITCHEN: The centerpiece of the home features double islands, two-tone cabinetry and countertops, a 48-inch range, full-size refrigerator and freezer, plus a wet bar with wine refrigerator and dedicated ice maker. INCREDIBLE PRIMARY SUITE: An oversized bedroom is complemented by a separate workout room or office, an enormous walk-in closet with washer / dryer hookups ready for customization, and a dramatic bath with expansive vanity space, dual showers, freestanding soaking tub and private water closet.

Property Highlights

Property Type
Residential
Property Sub Type
Single Family Residence
Architectural Style
Contemporary
Bedrooms
5
Total Bathrooms
3
Living Area
4,006
Price / Sqft
$374
Acres
0.58
Year Built
1978
Condition
Updated/Remodeled

Location

City/Township
Golden
Subdivision
North Table Mountain Village
County
Jefferson
Zoning
MR-1

Property Details
Price
$1,499,450
Condition
Updated/Remodeled
Property Type
Residential
Property Sub Type
Single Family Residence

Building

Structure Type
House
Levels
Bi-Level
Total Area
4,006

Community

Local Schools

Elementary School
Fairmount
Middle School
Drake
High School
Arvada West
School District
Jefferson County R-1

Interior Features

Bedrooms and Bathrooms

Total Bathrooms
3
Full Bathrooms
2
3/4 Bathrooms
1
Bedrooms
5

Area and Spaces

Living Area
4,006
Above Grade Finished Area
4,006

Interior Features

Interior Features
Granite Counters, Kitchen Island, Walk-In Closet(s)
Flooring
Carpet, Tile, Wood
Window Features
Double Pane Windows

Heating and Cooling

Heating Features
Electric, Forced Air

Building Details
Construction

Architectural Style
Contemporary
Year Built
1978
Foundations
Concrete Perimeter

Materials
Construction Materials
Frame
Roof
Shingle

Terms

Terms

Ownership
Agent Owner
Exclusions
none
Special Conditions
None
Special Terms
1031 Exchange, Cash, Conventional, FHA, Jumbo, Other

Taxes

Tax

Tax (Annual)
$5,822

Heating, Cooling & Utilities

Cooling Features
Central Air

Utilities

Sewer
Septic Tank
Water Source
Public

Lot

Acres
0.58
Lot Size
0.58
Lot Size Area Sq Ft
25,264.80

Exterior Features

Exterior Features
Dog Run
Patio And Porch Features
Deck
Fencing
Partial
For Horses
Yes

Parking

Total Parking Spaces
4
Garage Capacity
4
Listed by Erwin, jerrodjohnson@gmail.com
Listing Data last updated 10/12/2026 12:40 am
Get a Link to this Property: Copy To Clipboard
QR Code link to this property

Phone:
Connect with:

Payment Calculator

per month. fixed. % interest.
$
%
$
%
Principal & Interest
+ Home Insurance
+ Property Tax
+ HOA Fees
per month
Total interest paid over s will be:
All estimates and provided for informational purposes only. Actual amounts may vary. The output of the tool is not a loan offer or solicitation, nor is it financial or legal advice. Information, rates, programs and loan scenarios shown are for example only as of 12-Oct-2026 and are subject to change without notice. Interest rates provided by the St. Louis Federal Reserve Economic Data (FRED). All products are subject to credit and property approval. Not all products are available in all states or for all loan amounts. Other restrictions and limitations apply. Contact your preferred lender for the pricing associated with your specific transaction. Calculations are generated by Open Source mortgage calculation software tools using common mathematical formulas. All calculations should be independently verified.
Get Walk Score Content

Property History

Today
Property information last updated
7 days ago
Status Active. This is the date the listing was placed on market.
Cumulative Days on Market: 6 days (includes prior listings) · Currently listed since October 4, 2026. Data provided by the MLS.

Similar Properties

Scroll to Top