4070 S Skyline Drive, Evergreen, CO 80439 | $1,295,000 – MLS# 3945066

Start of property details
Share this property:
4070 S Skyline Drive
Evergreen, CO 80439
10 days ago NEW · Active
$1,295,000
$309 / Sqft
4
Beds
3
Baths
2
Garage
4,192
Sqft
1.49
Acres
MLS# 3945066
Cumulative Days on Market: 7 · Includes prior listings · Currently listed since 10/22/26 · Data provided by the MLS.

Property Description

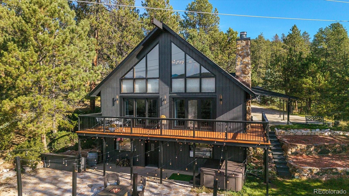
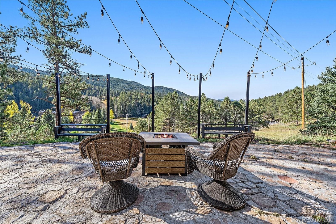
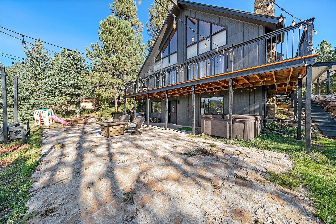
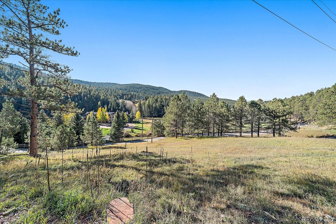
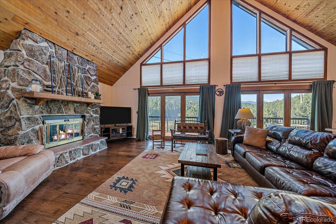
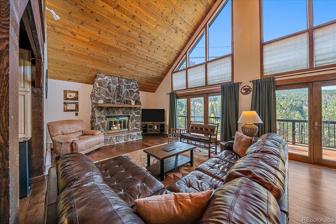
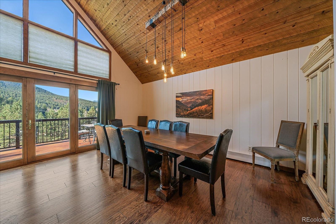
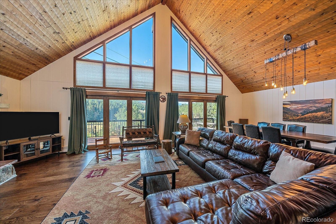
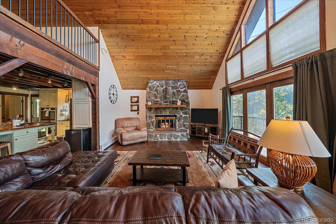
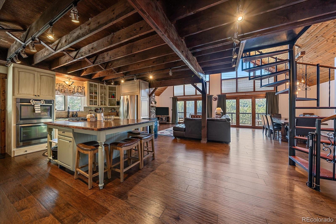
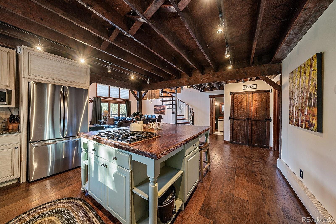
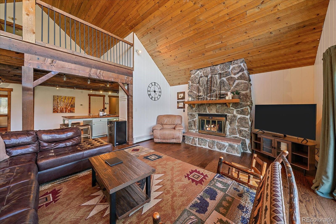
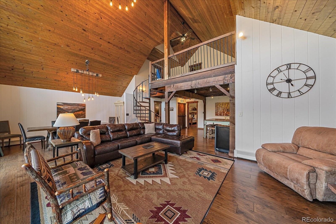
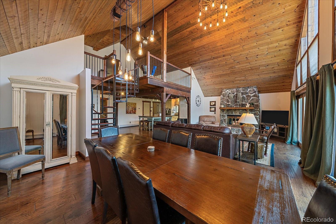
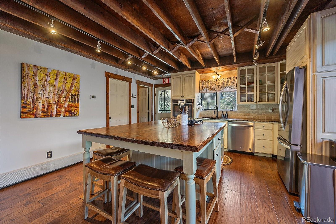
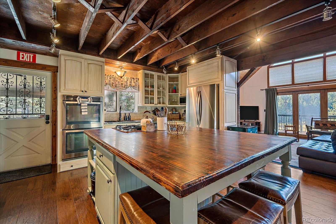
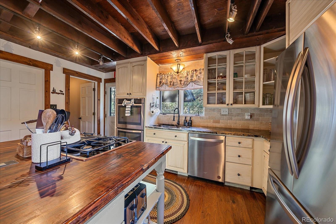
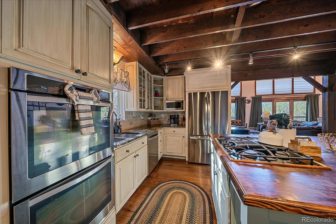
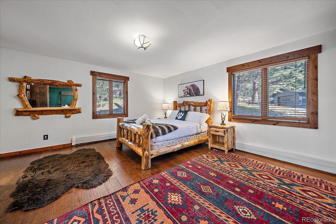
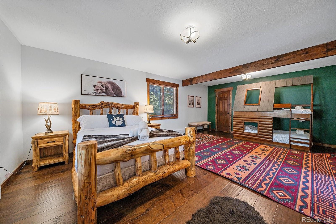
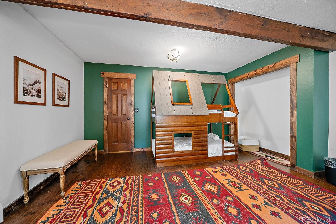
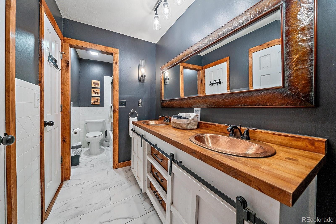
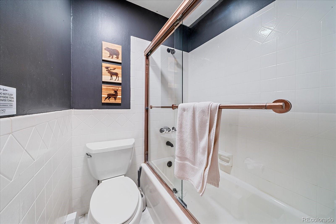
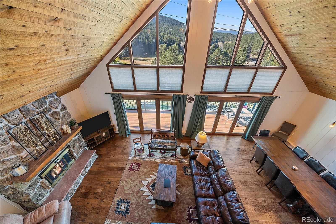
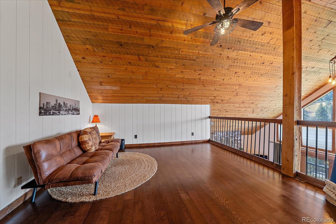
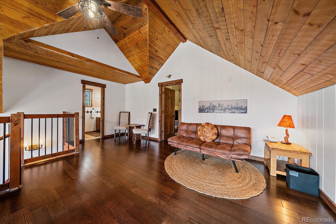
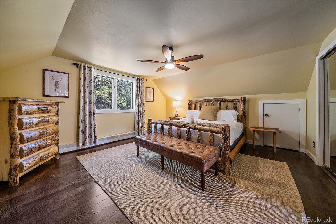
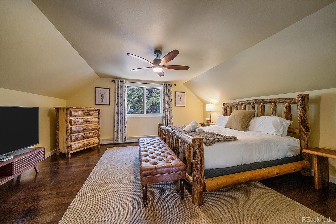
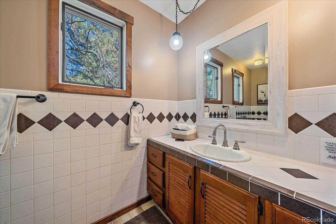
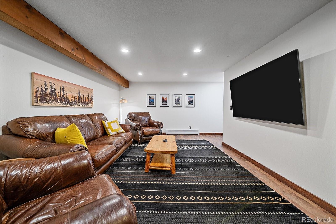
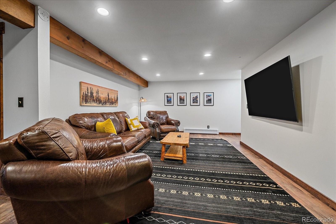
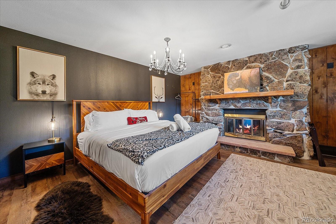
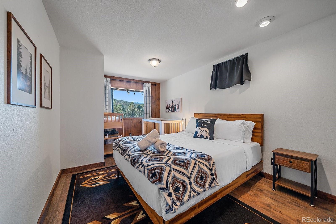
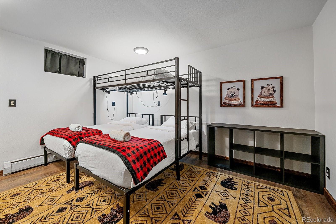
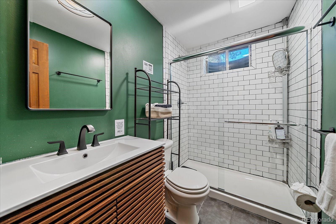
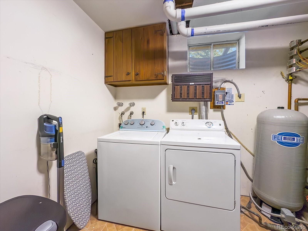
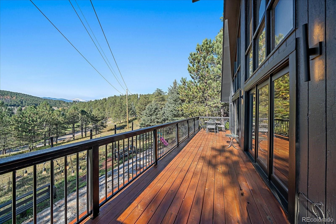
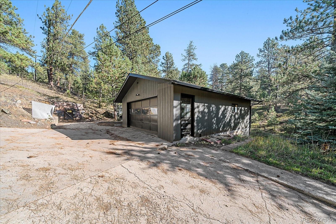
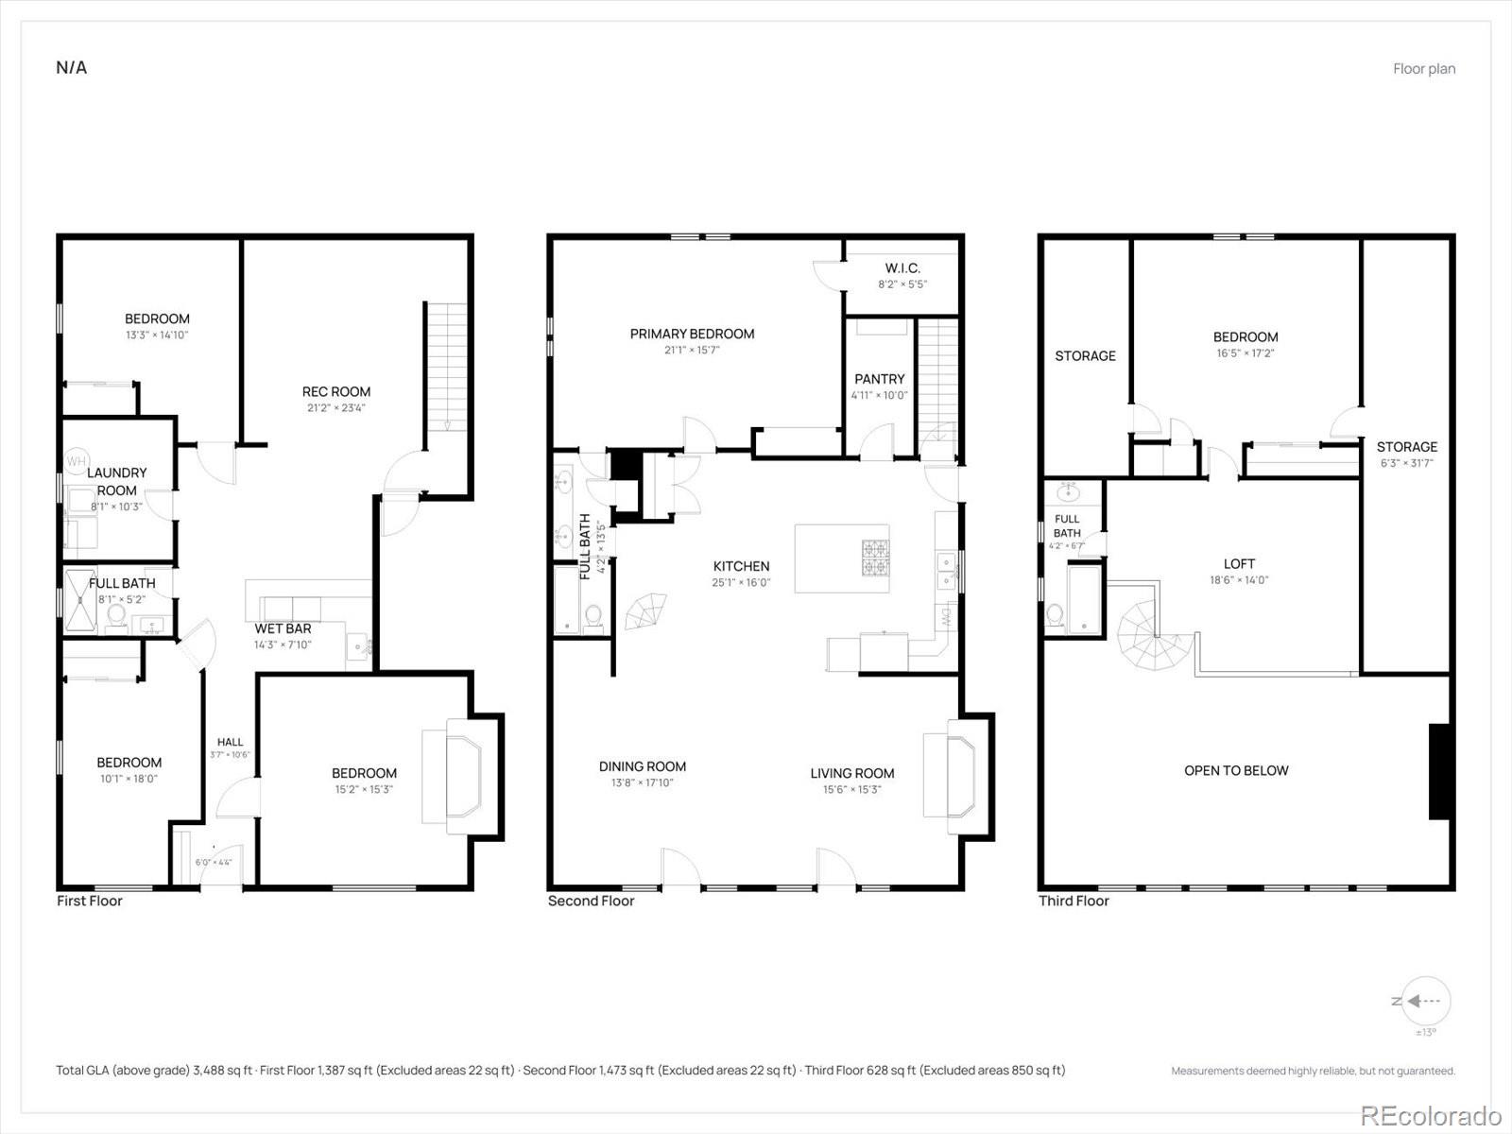
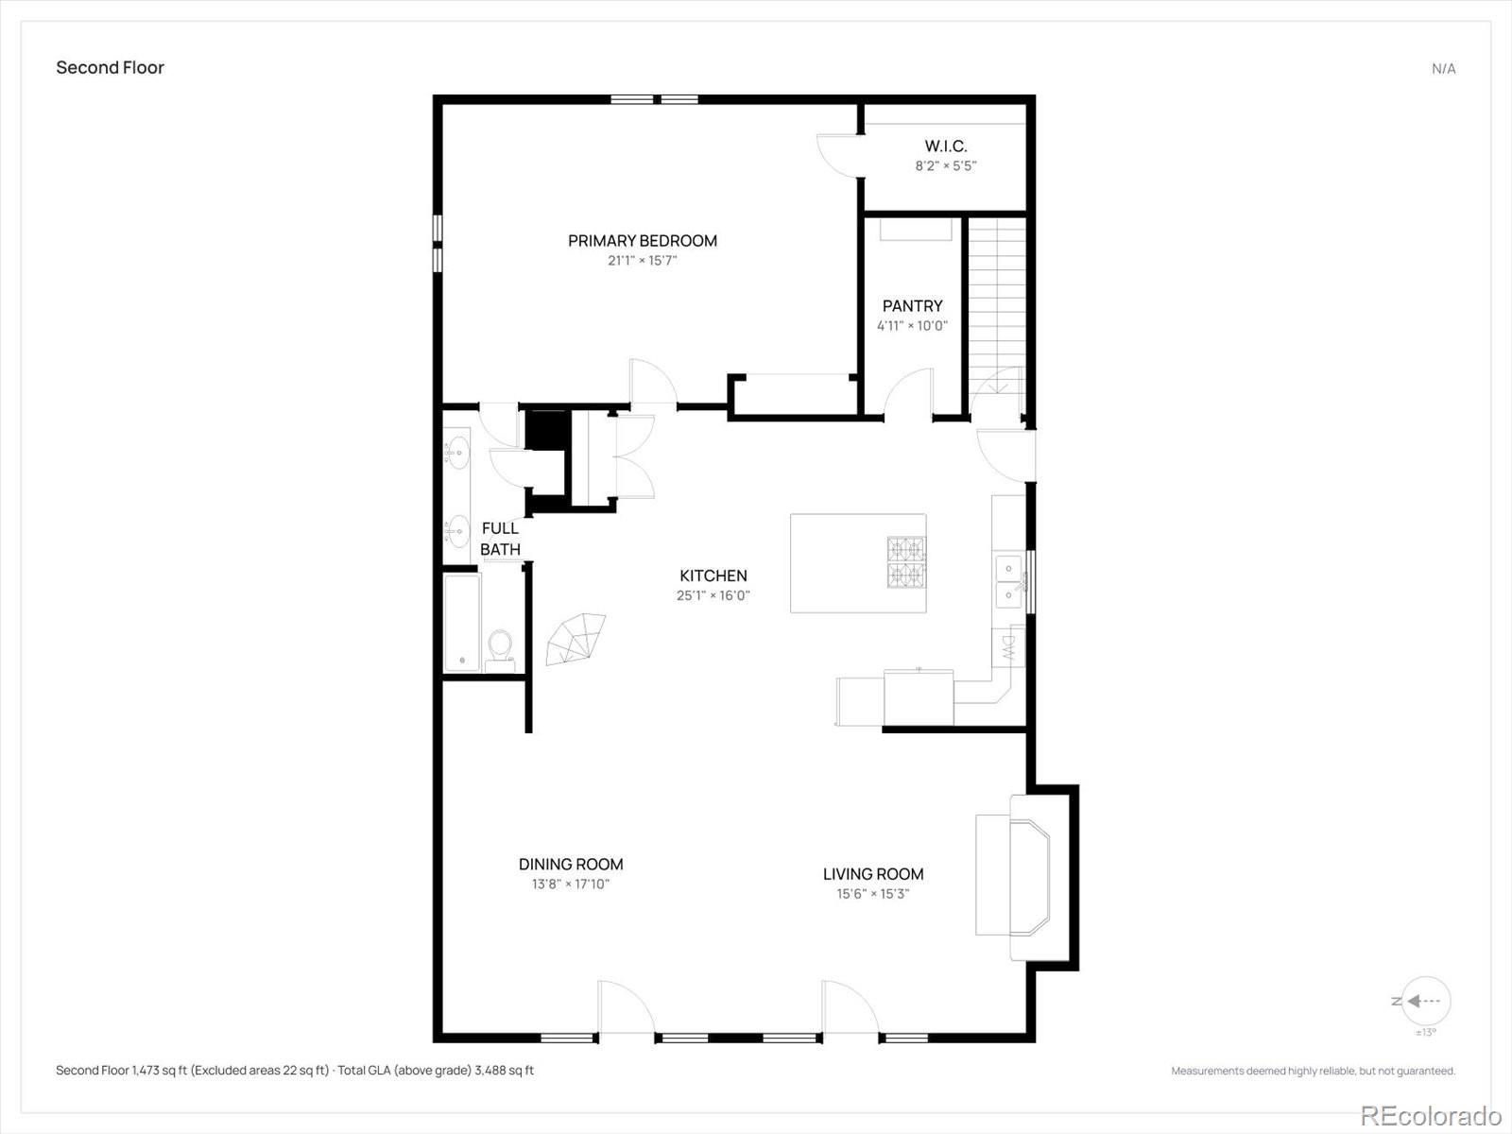
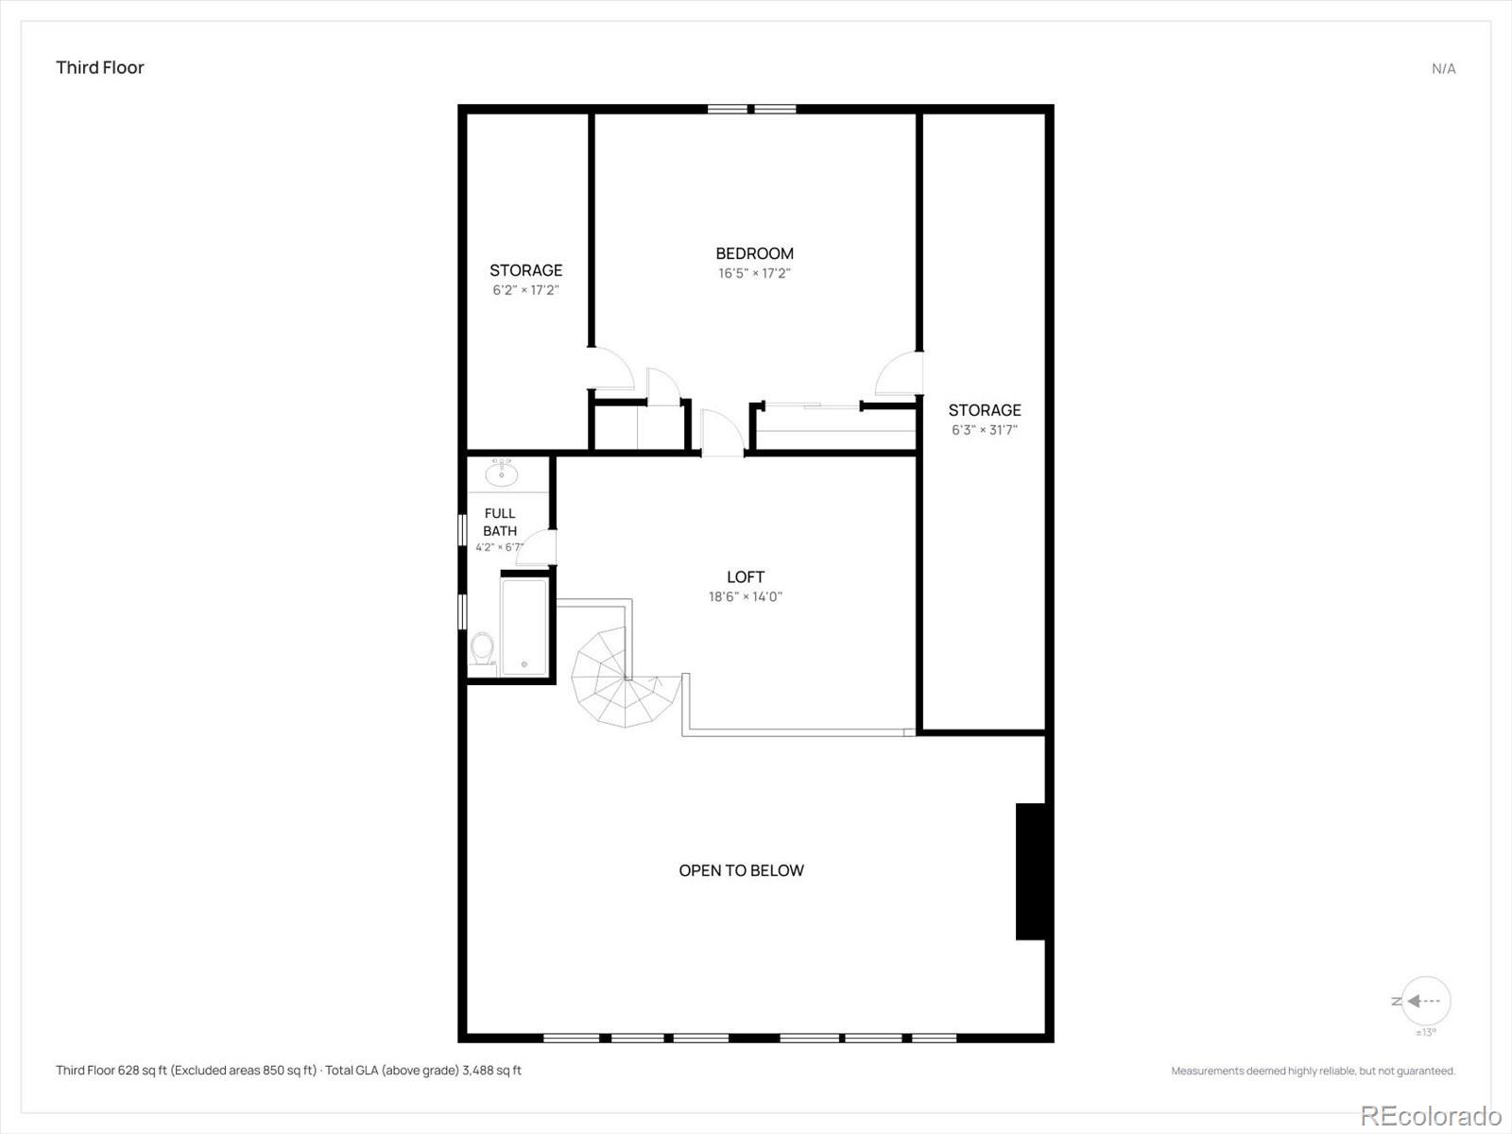
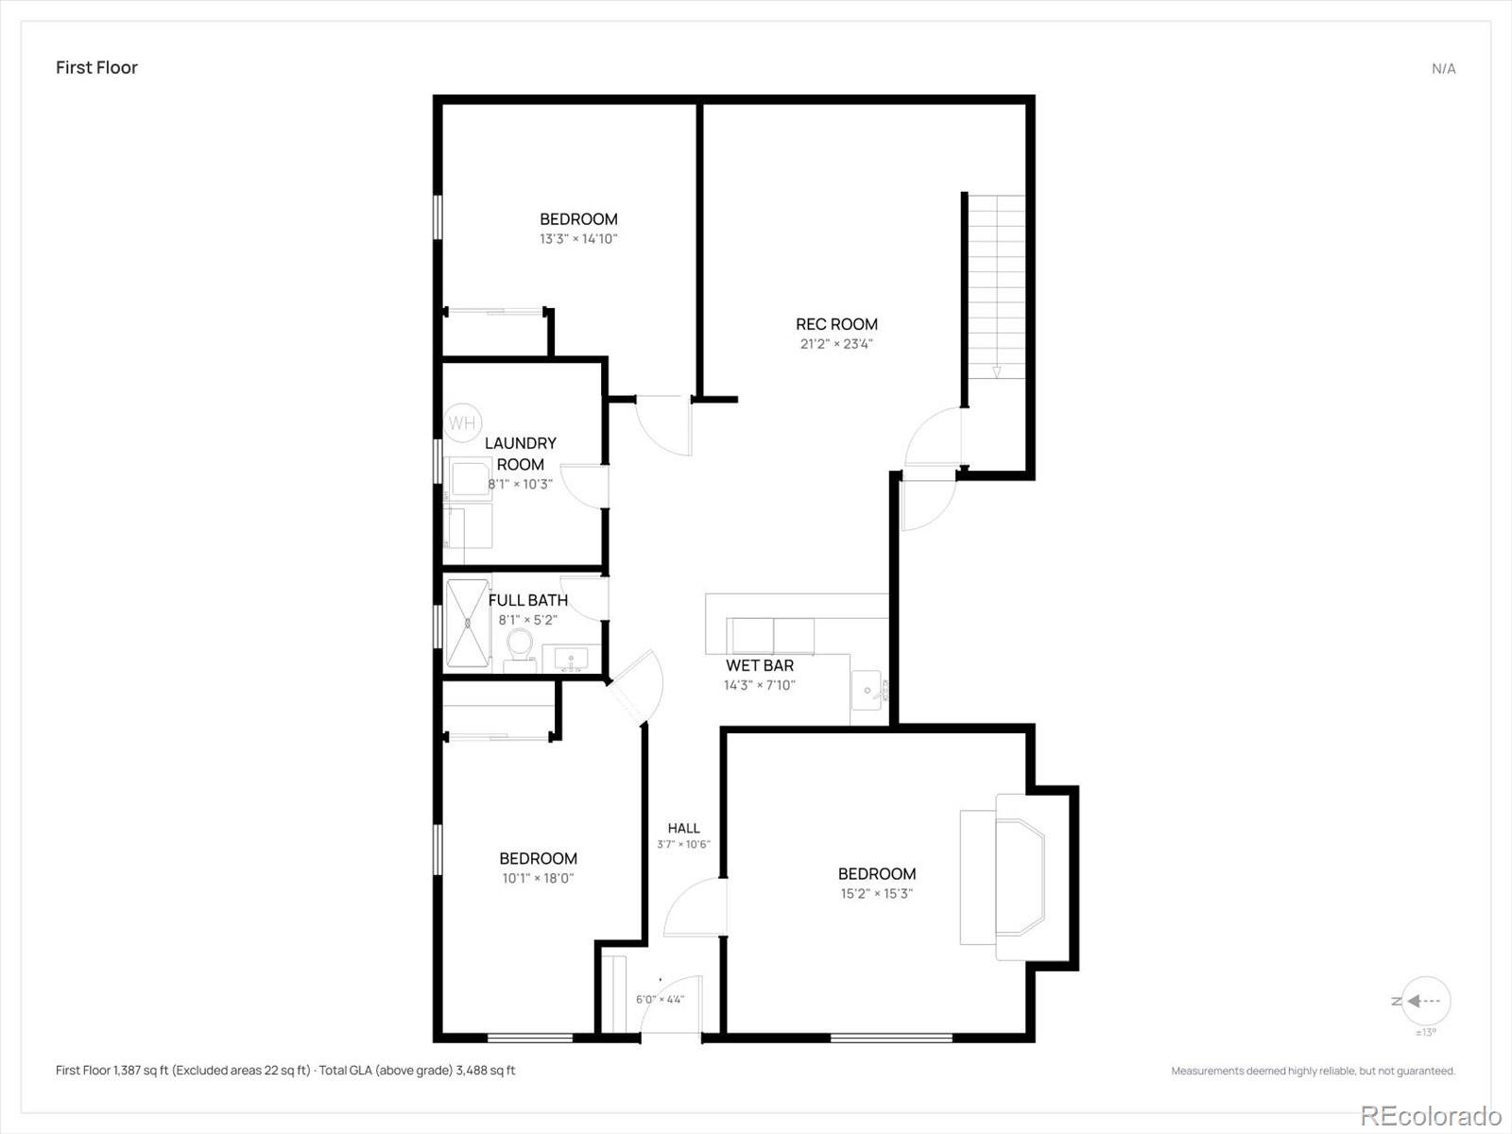
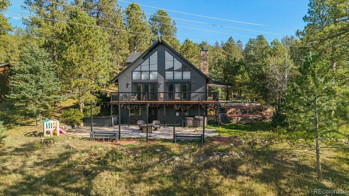
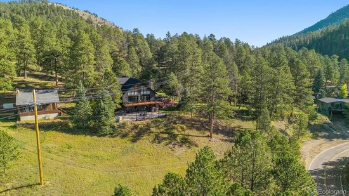
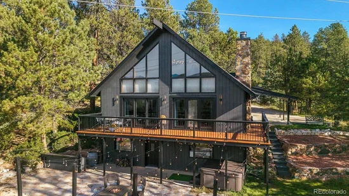
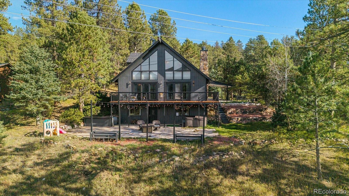
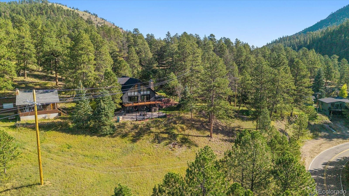
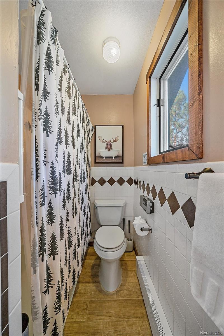
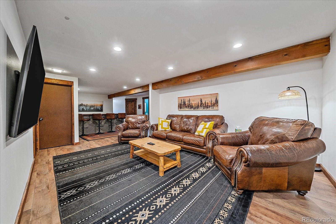
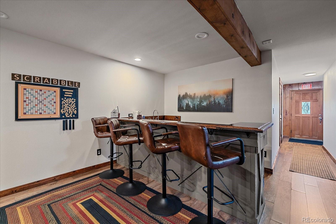
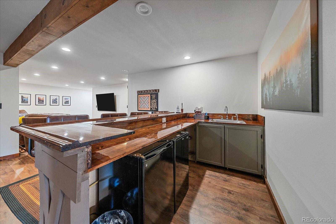
From the views of the creek AND Mt. Blue Sky, you will feel like you are on vacation everyday! This sunny setting provides an idyllic balance of rustic charm and modern updates. From the moment you enter, you will be able to picture entertaining in the large great room that offers soaring wood ceilings, wood-burning fireplace and access to the large wrap-around deck. The great room flows into the kitchen making it an ideal set-up for gatherings. The kitchen offers a large island with barstool seating, updated appliances and large walk-in pantry. The dining space is flexible in size. The newer deck acts as a natural extension of the great room offering a sunny place for watching and listening to the creek beyond. The main floor offers a bedroom that is so large, it could easily be split into multiple rooms or it can accommodate a bedroom and seating ensemble. The adjoining bath is a fusion of rustic accents and stylish updates. The loft is another gem of this home. It captures extensive views and is an ideal office or sitting area. Just beyond, is the primary suite (with multiple closets) and it enjoys a private full bath. The walk-out lower level has versatile spaces. The family room offers a wet bar / island and bar stool area and is a great place for movies. There is a gorgeous bedroom with fireplace and views. Another bedroom offers a spacious retreat for guests as well. There is a bonus room that currently is set up as a bedroom but could be an exercise space or office. Laundry is located on this level as well. Walk out to the large flagstone patio offering seating areas, new hot tub and endless views. Playtime is made easy with multiple level areas and there is a yard to the east of the home that could be manicured for extra space or gardens. An attached carport adds convenience and the detached garage is just beyond. Home has a new roof! Only minutes from golf, dining, Evergreen Lake and schools. Make this YOUR home for the holidays!

Open House Announcements

Nov 7th 12:00pm to 2:00pm
In person. Please join us!

Property Highlights

Property Type
Residential
Property Sub Type
Single Family Residence
Architectural Style
Rustic
Bedrooms
4
Total Bathrooms
3
Living Area
4,192
Price / Sqft
$309
Acres
1.49
Year Built
1980
Condition
Updated/Remodeled
Cumulative Days on Market
7

Location

City/Township
Evergreen
Direction Faces
Southwest
View
Mountain(s), Valley, Water
Subdivision
Upper Bear Creek
County
Jefferson
Zoning
MR-1

Property Details
Price
$1,295,000
Condition
Updated/Remodeled
Property Type
Residential
Property Sub Type
Single Family Residence

Building

Structure Type
House
Levels
Multi/Split
Total Area
4,192

Community

Local Schools

Elementary School
Wilmot
Middle School
Evergreen
High School
Evergreen
School District
Jefferson County R-1

Interior Features

Bedrooms and Bathrooms

Total Bathrooms
3
Full Bathrooms
2
3/4 Bathrooms
1
Bedrooms
4
Bedrooms on Main Level
2

Rooms and Basement

Has Basement
Yes
Basement Features
Exterior Entry, Finished, Full, Walk-Out Access

Area and Spaces

Living Area
4,192
Above Grade Finished Area
2,616
Below Grade Finished Area
1,576

Appliances

Appliances
Bar Fridge, Dishwasher, Dryer, Gas Water Heater, Microwave, Oven, Refrigerator, Washer

Interior Features

Interior Features
Eat-in Kitchen, High Ceilings, Kitchen Island, Open Floorplan, Pantry, Primary Suite, Hot Tub, T&G Ceilings, Vaulted Ceiling(s), Wet Bar
Flooring
Laminate, Tile, Wood
Laundry Features
Sink
Fireplace Features
Bedroom, Great Room, Wood Burning

Heating and Cooling

Heating Features
Baseboard, Hot Water, Natural Gas
Fireplaces
2

Building Details
Construction

Architectural Style
Rustic
Year Built
1980

Materials
Construction Materials
Frame, Wood Siding
Roof
Composition

Terms

Terms

Ownership
Individual
Exclusions
Seller's personal property. Furnishing are negotiable.
Special Conditions
None
Special Terms
Cash, Conventional, Jumbo
Cumulative Days on Market
7

Taxes

Tax

Tax (Annual)
$7,813

Heating, Cooling & Utilities

Cooling Features
None

Utilities

Utilities
Electricity Connected, Internet Access (Wired), Natural Gas Connected
Sewer
Septic Tank
Water Source
Well

Lot

Acres
1.49
Lot Size
1.49
Lot Size Area Sq Ft
64,904.40
Lot Features
Foothills, Level
Road Surface
Dirt
Road Frontage
Easement, Private Road, Public, Shared Drive

Exterior Features

Exterior Features
Private Yard, Spa/Hot Tub
Patio And Porch Features
Deck, Front Porch, Patio, Wrap Around
Fencing
None

Parking

Total Parking Spaces
3
Garage Capacity
2
Parking Features
Concrete, Exterior Access Door, Oversized
Listed by Madison & Company Properties, talktous@tuppersteam.com, 720-248-8757
Listing Data last updated 11/02/2026 09:20 am
Get a Link to this Property: Copy To Clipboard
QR Code link to this property

Phone:
Connect with:

Payment Calculator

per month. fixed. % interest.
$
%
$
%
Principal & Interest
+ Home Insurance
+ Property Tax
+ HOA Fees
per month
Total interest paid over s will be:
All estimates and provided for informational purposes only. Actual amounts may vary. The output of the tool is not a loan offer or solicitation, nor is it financial or legal advice. Information, rates, programs and loan scenarios shown are for example only as of 2-Nov-2026 and are subject to change without notice. Interest rates provided by the St. Louis Federal Reserve Economic Data (FRED). All products are subject to credit and property approval. Not all products are available in all states or for all loan amounts. Other restrictions and limitations apply. Contact your preferred lender for the pricing associated with your specific transaction. Calculations are generated by Open Source mortgage calculation software tools using common mathematical formulas. All calculations should be independently verified.
Get Walk Score Content

Property History

Today
Property information last updated
10 days ago
Status Active. This is the date the listing was placed on market.
Cumulative Days on Market: 7 days (includes prior listings) · Currently listed since October 22, 2026. Data provided by the MLS.

Similar Properties

Scroll to Top