5835 S Franklin Court, Greenwood Village, CO 80121 | $3,360,000 – MLS# 3937149

Start of property details
Share this property:
5835 S Franklin Court
Greenwood Village, CO 80121
FOR SALE · Active
$3,360,000
$429 / Sqft
6
Beds
7
Baths
7
Garage
7,824
Sqft
1.07
Acres
MLS# 3937149
Cumulative Days on Market: 109 · Includes prior listings · Currently listed since 06/23/26 · Data provided by the MLS.

Property Description

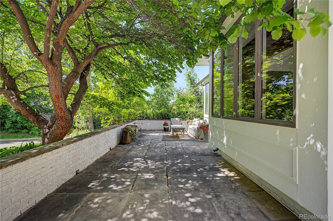
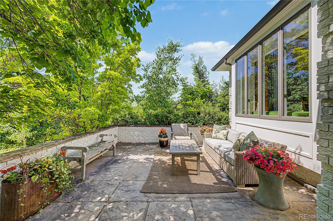
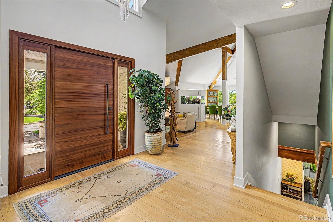
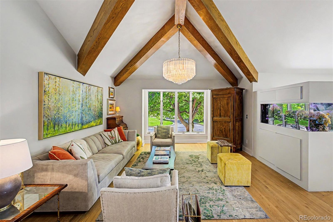
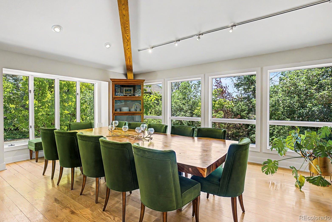
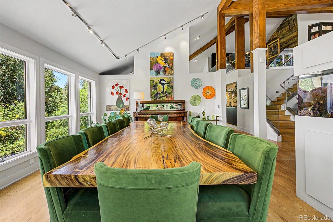
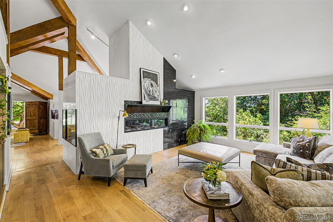
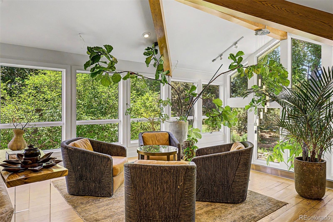
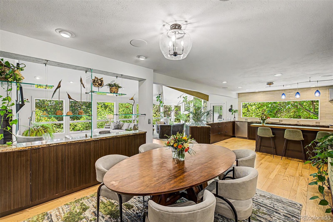
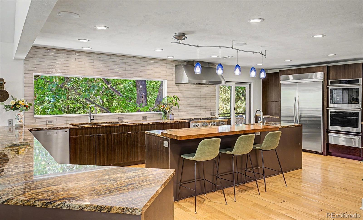
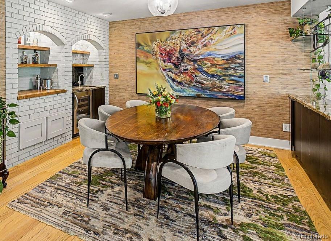
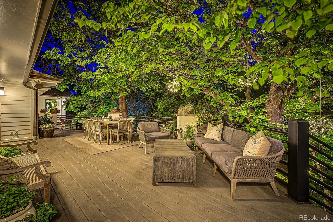
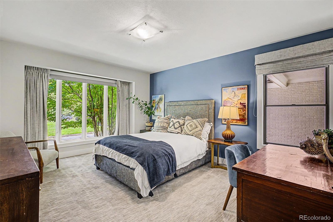
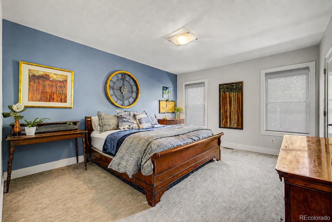
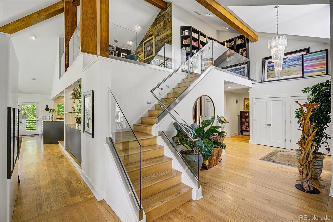
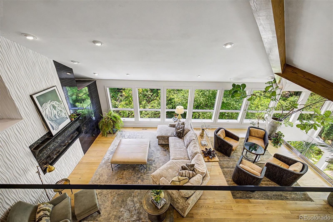
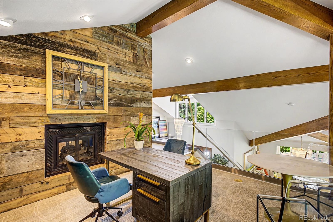
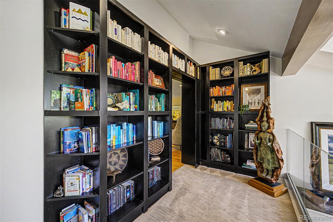
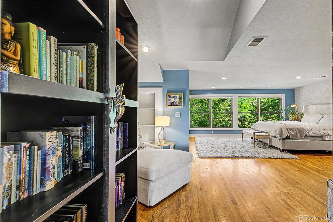
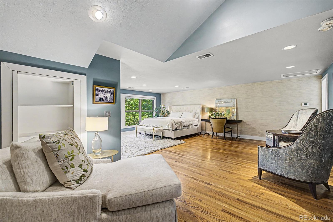
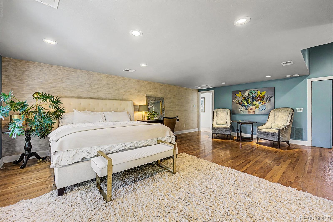
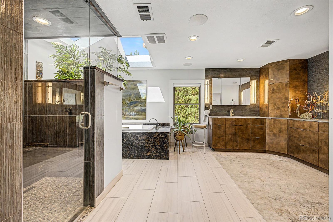
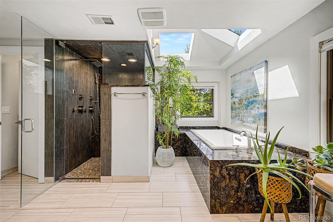
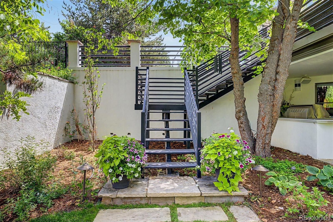
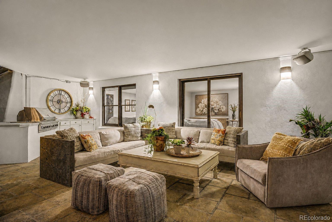
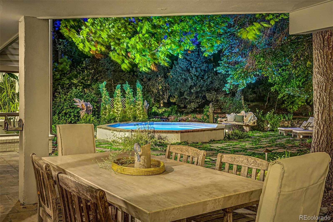
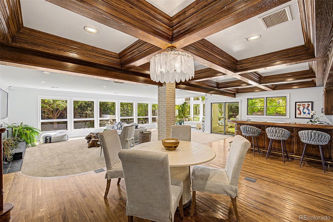
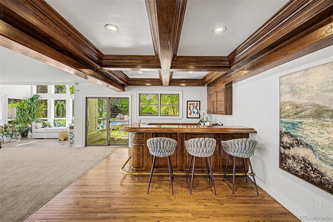
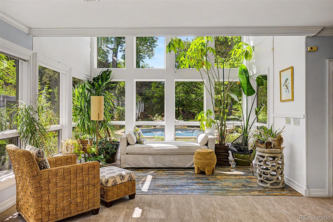
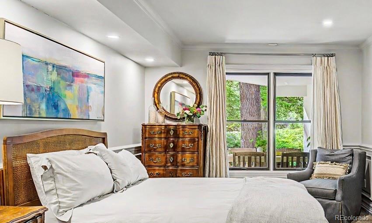
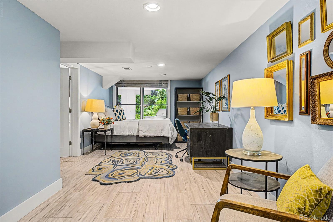
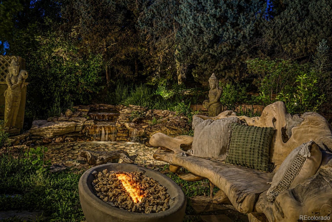
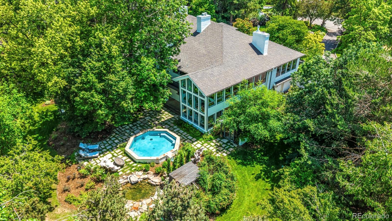
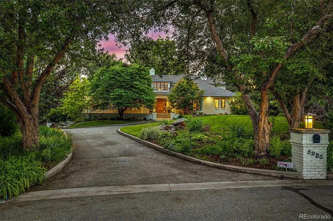
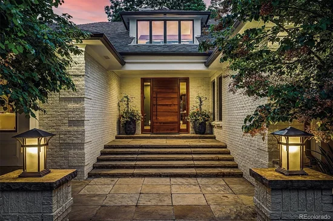
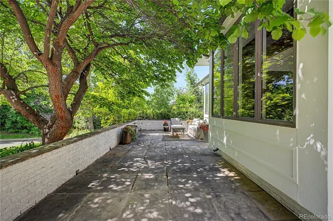
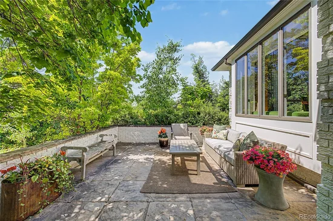
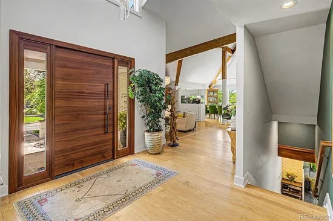
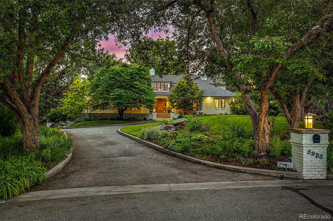
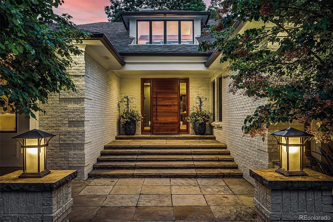
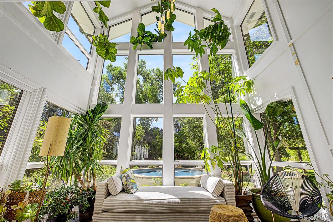
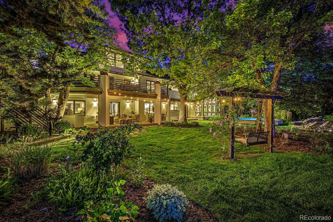
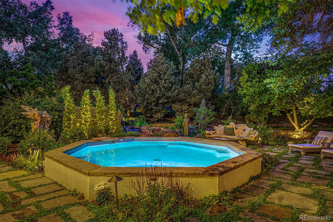
Tucked away at the end of a quiet cul-de-sac of only eight homes, this exceptional Orchard Farms residence is enveloped by mature trees, lush foliage, and thoughtfully designed landscaping just minutes from the city. You'll have access to a gated owners-only entrance to the High Line Canal and bridle trail. Positioned away from the street, there's undeniable privacy with 7, 000 square feet of indoor-outdoor living. Enjoy three elevated yet tranquil levels with options for the utmost privacy, family gathering spaces, multiple home offices and study spaces. Picture yourself enjoying outdoor evenings beneath the canopy of stunning oaks and pines or hosting holiday gatherings and celebrations on the decks and surrounding grounds. Mornings are meant for the front terrace and sunsets wait for you on the west deck. Both options provide remarkable settings for the flexibility to create your own special lifestyle. This home's ownership offers full yard irrigation, complete fencing, separate fenced garden beds, a Bali-inspired fountain and pond, an outdoor gas fire bowl, a 19' octagonal "spool", 5-person Clearlight outdoor sauna, a Viking outdoor grill with prep counters, walk-out dining and entertaining areas, an outdoor television, and a fully integrated Control4 SMART home system that seamlessly manages lighting, climate control and music. Blocks away are top-rated Littleton and Cherry Creek Schools, Aspen Academy, Kent Denver, Colorado Academy, St. Mary's Academy and St. Anne's Academy. Enjoy easy access to popular restaurants, Trader Joe’s, Sierra, pet supply stores, salons, assorted retail, renowned hospitals and access to the I-25 corridor and mountain highways. This one-of-a-kind luxury residence offers an extraordinary combination of privacy, natural beauty, bespoke design and unmatched amenities that you simply will not find anywhere else. Imagine every possibility, and discover why there’s every reason to make it your next home.

Property Highlights

Property Type
Residential
Property Sub Type
Single Family Residence
Architectural Style
Mid-Century Modern
Bedrooms
6
Total Bathrooms
7
Living Area
7,824
Price / Sqft
$429
Acres
1.07
Year Built
1982
Condition
Updated/Remodeled

Location

City/Township
Greenwood Village
Direction Faces
South
View
Mountain(s)
Subdivision
Orchard Farms/Green Oaks
County
Arapahoe

Property Details
Price
$3,360,000
Condition
Updated/Remodeled
Property Type
Residential
Property Sub Type
Single Family Residence

Building

Structure Type
House
Levels
Tri-Level
Total Area
7,824

Community

Local Schools

Elementary School
Field
Middle School
Euclid
High School
Littleton
School District
Littleton 6

Interior Features

Bedrooms and Bathrooms

Total Bathrooms
7
Bathrooms on Main Level
4
Full Bathrooms
3
1/2 Bathrooms
2
3/4 Bathrooms
2
Bedrooms
6
Bedrooms on Main Level
2

Rooms and Basement

Has Basement
Yes
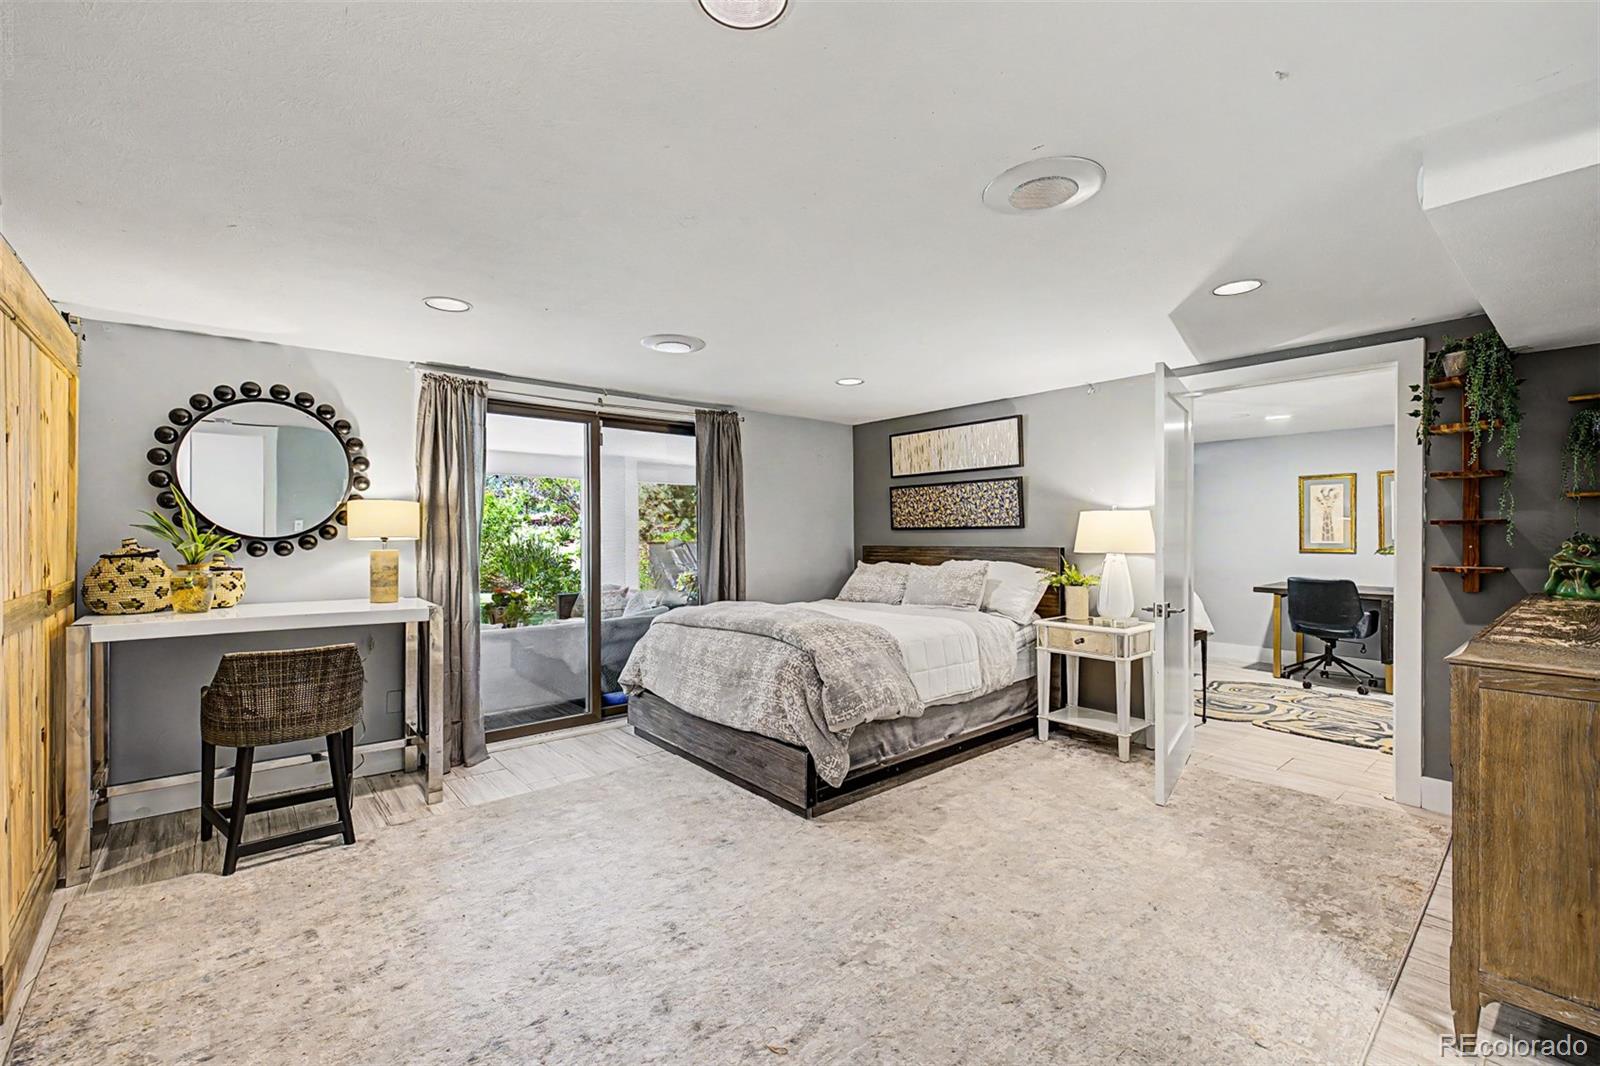
Basement Features
Bath/Stubbed, Daylight, Exterior Entry, Finished, Full, Interior Entry, Walk-Out Access

Area and Spaces

Living Area
7,824
Above Grade Finished Area
4,797
Below Grade Finished Area
3,027

Appliances

Appliances
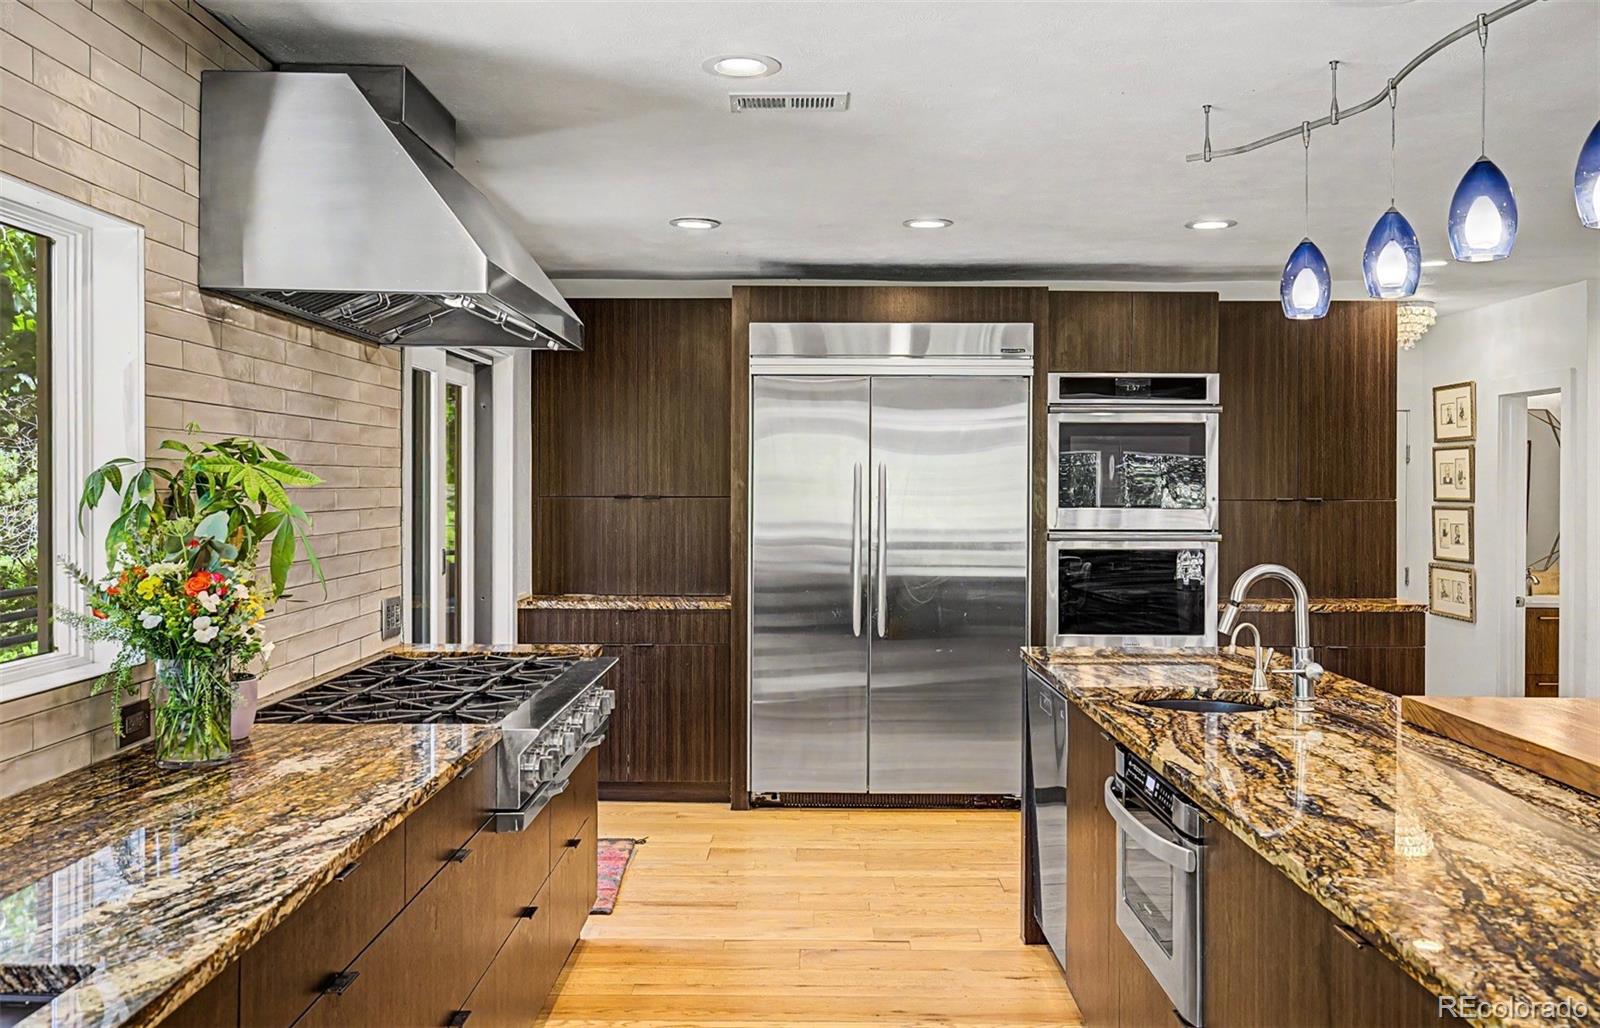
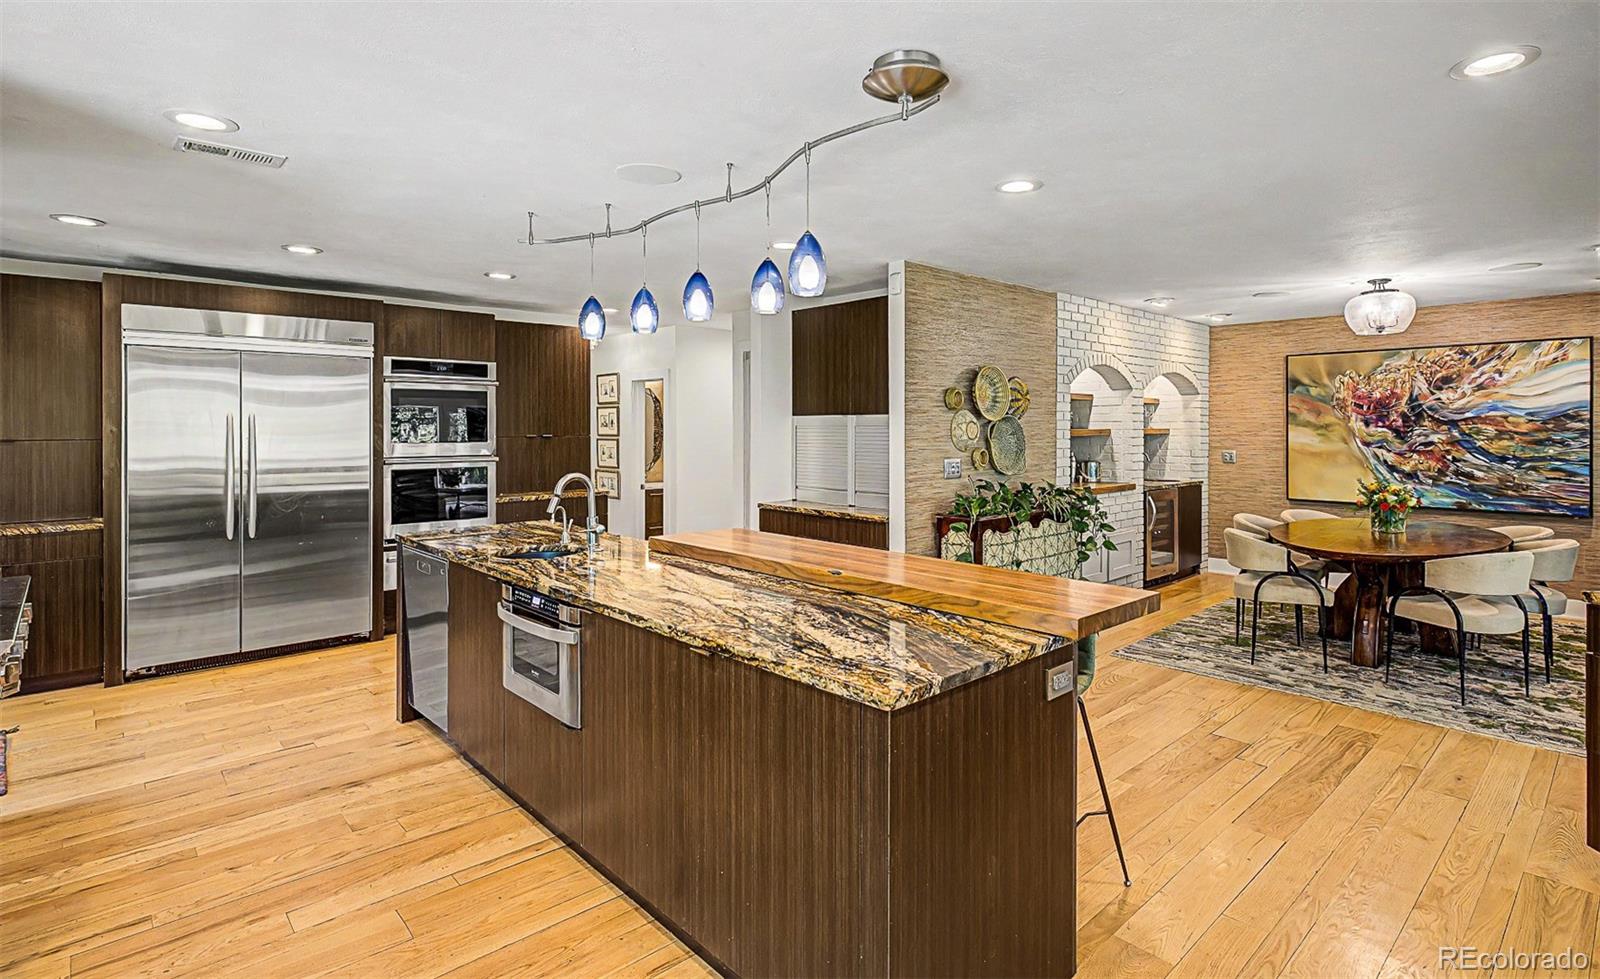
Bar Fridge, Convection Oven, Cooktop, Dishwasher, Disposal, Double Oven, Dryer, Freezer, Gas Water Heater, Microwave, Oven, Range Hood, Refrigerator, Self Cleaning Oven, Warming Drawer, Washer, Wine Cooler

Interior Features

Interior Features
Audio/Video Controls, Breakfast Bar, Built-in Features, Eat-in Kitchen, Entrance Foyer, Five Piece Bath, High Ceilings, High Speed Internet, Kitchen Island, Open Floorplan, Pantry, Primary Suite, Sauna, Smart Light(s), Smart Thermostat, Smoke Free, Sound System, Hot Tub, Vaulted Ceiling(s), Walk-In Closet(s), Wet Bar
Flooring
Carpet, Stone, Wood
Laundry Features
Sink
Window Features
Double Pane Windows, Skylight(s), Window Coverings, Window Treatments
Security Features
Carbon Monoxide Detector(s), Security System, Smart Security System, Smoke Detector(s)
Electic
110V, 220 Volts
Fireplace Features
Basement, Bedroom, Gas, Great Room, Outside, Primary Bedroom, Recreation Room

Heating and Cooling

Heating Features
Forced Air
Fireplaces
4

Building Details
Construction

Architectural Style
Mid-Century Modern
Year Built
1982
Foundations
Concrete Perimeter

Materials
Construction Materials
Brick, Stucco
Roof
Composition

Terms

Terms

Ownership
Individual
Exclusions
Sellers Personal Property, Staging items Some furnishings for sale and/or negotiation
Special Conditions
None
Special Terms
Cash, Conventional

Taxes

Tax

Tax (Annual)
$21,190

HOA

Has HOA
Yes
Association Fee
$45 /mo
Association Ammenities
Trail(s)

Heating, Cooling & Utilities

Cooling Features
Central Air

Utilities

Utilities
Electricity Connected, Internet Access (Wired), Natural Gas Connected, Phone Connected
Sewer
Public Sewer

Green Energy

Energy Efficiency Features
HVAC, Thermostat, Water Heater, Windows

Utilities

Water Source
Public
Irrigation Source
Sprinkler-Traveling

Lot

Acres
1.07
Lot Size
1.07
Lot Size Area Sq Ft
46,609.20
Lot Features
Cul-De-Sac, Irrigated, Many Trees, Sprinklers In Front, Sprinklers In Rear
Road Surface
Paved
Road Frontage
Public

Exterior Features

Exterior Features
Balcony, Barbecue, Fire Pit, Garden, Gas Grill, Lighting, Private Yard, Spa/Hot Tub, Water Feature
Patio And Porch Features
Covered, Deck, Front Porch, Patio
Fencing
Full

Parking

Total Parking Spaces
7
Garage Capacity
7
Parking Features
220 Volts, Asphalt, Circular Driveway, Electric Vehicle Charging Station(s), Exterior Access Door, Finished Garage, Lighted, Oversized, Storage, Tandem

Pool Features

Pool Features
Outdoor Pool
Spa Features
Bath
Listed by Compass - Denver, lisa.snyder@compass.com
Listing Data last updated 10/10/2026 10:20 pm
Get a Link to this Property: Copy To Clipboard
QR Code link to this property

Phone:
Connect with:

Payment Calculator

per month. fixed. % interest.
$
%
$
%
Principal & Interest
+ Home Insurance
+ Property Tax
+ HOA Fees
per month
Total interest paid over s will be:
All estimates and provided for informational purposes only. Actual amounts may vary. The output of the tool is not a loan offer or solicitation, nor is it financial or legal advice. Information, rates, programs and loan scenarios shown are for example only as of 11-Oct-2026 and are subject to change without notice. Interest rates provided by the St. Louis Federal Reserve Economic Data (FRED). All products are subject to credit and property approval. Not all products are available in all states or for all loan amounts. Other restrictions and limitations apply. Contact your preferred lender for the pricing associated with your specific transaction. Calculations are generated by Open Source mortgage calculation software tools using common mathematical formulas. All calculations should be independently verified.
Get Walk Score Content

Property History

Today
Property information last updated
109 days ago
Status Active. This is the date the listing was placed on market.
Cumulative Days on Market: 109 days (includes prior listings) · Currently listed since June 23, 2026. Data provided by the MLS.

Similar Properties

Scroll to Top