8166 S Tempe Court, Aurora, CO 80016 | $586,000 – MLS# 3915556

Start of property details
Share this property:
8166 S Tempe Court
Aurora, CO 80016
FOR SALE · Active
$586,000
$216 / Sqft
3
Beds
3
Baths
2
Garage
2,719
Sqft
0.19
Acres
MLS# 3915556
Cumulative Days on Market: 75 · Includes prior listings · Currently listed since 08/21/26 · Data provided by the MLS.

Property Description

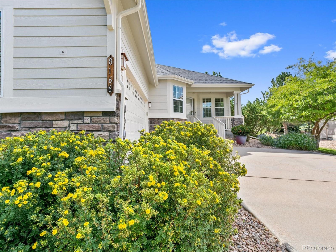
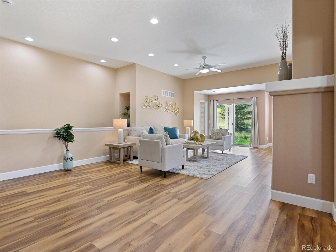
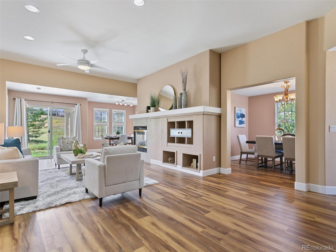
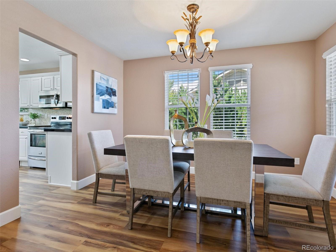
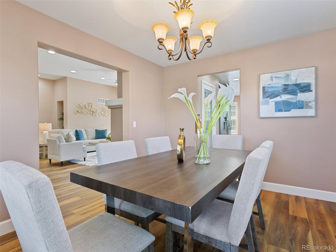
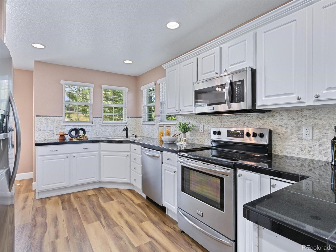
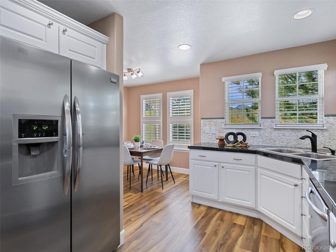
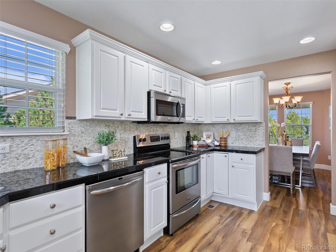
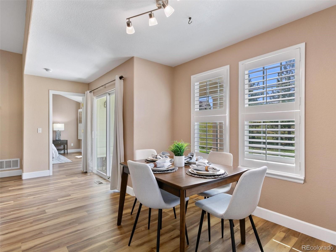
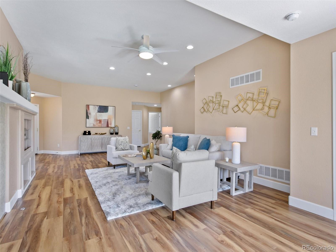
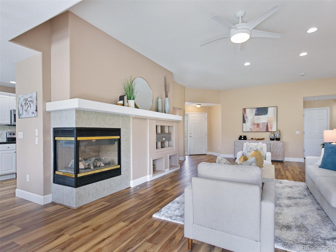
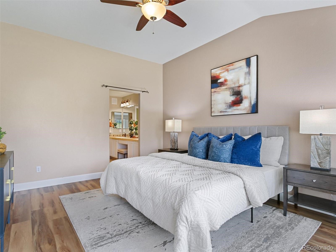
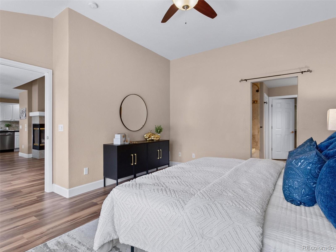
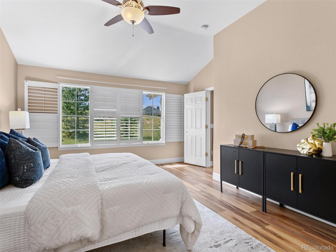
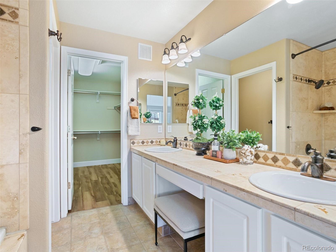
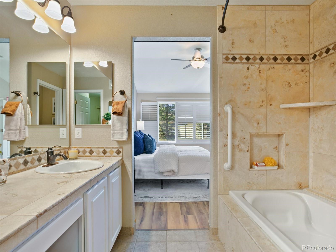
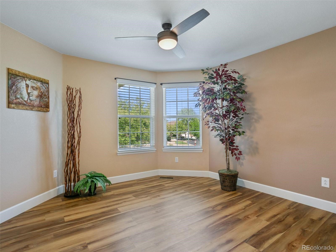
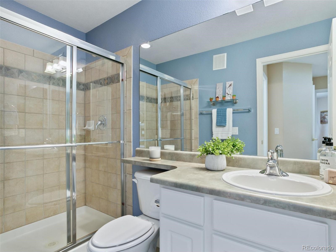
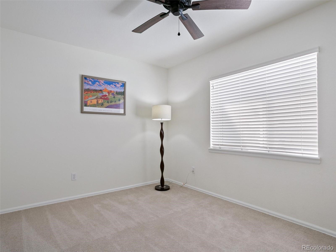
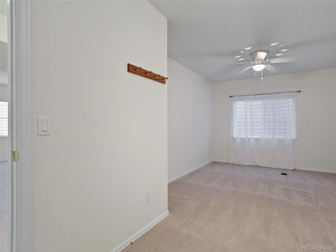
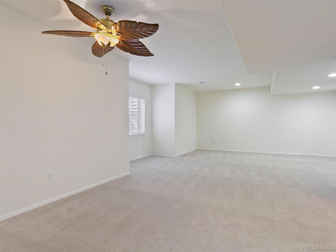
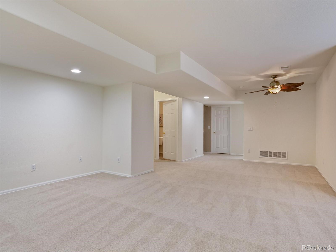
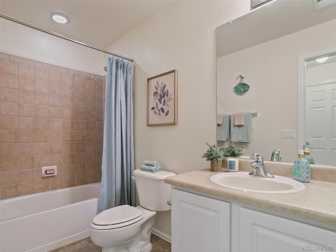
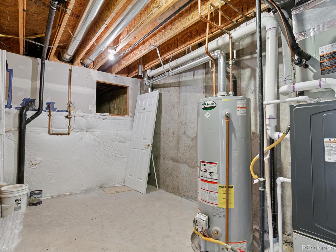
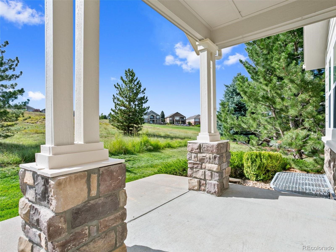
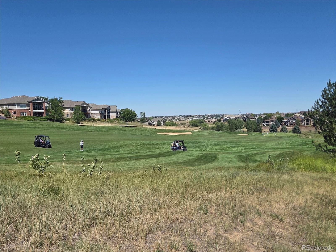
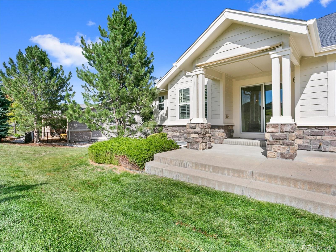
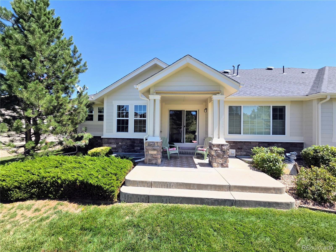
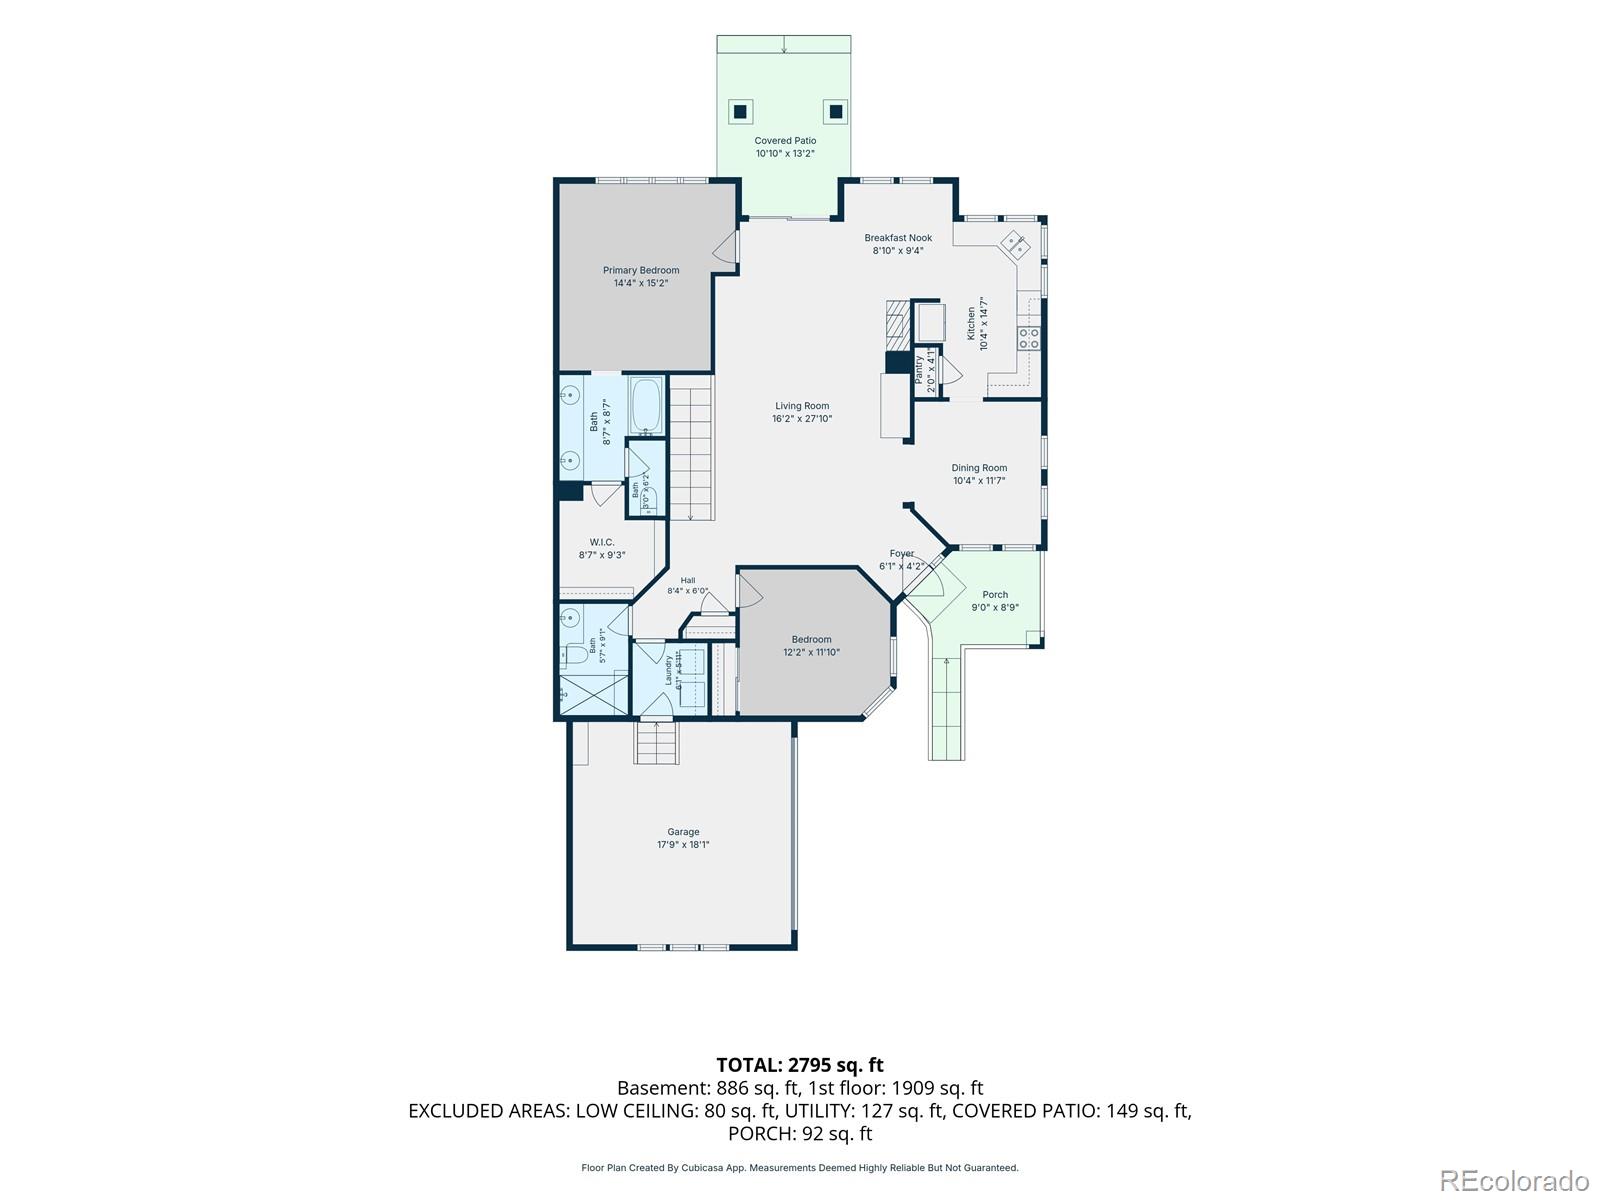
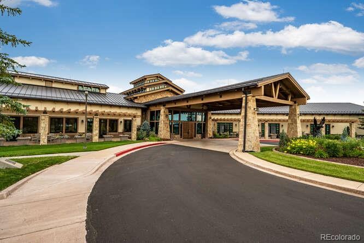
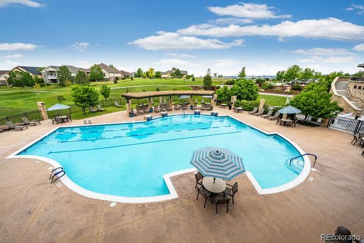
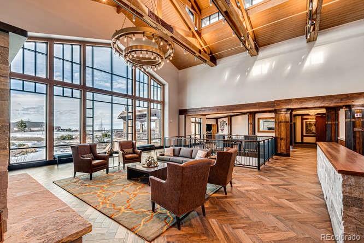
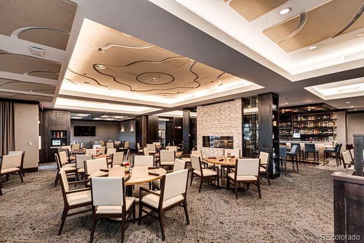
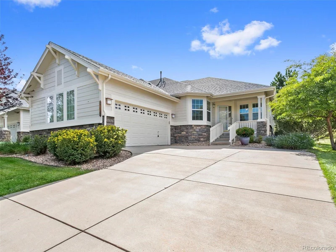
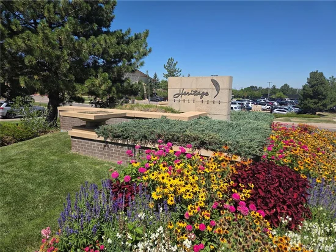
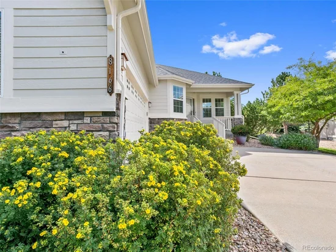
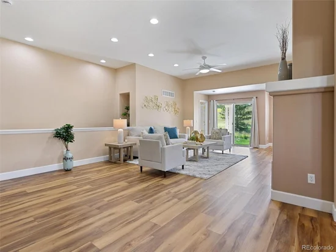
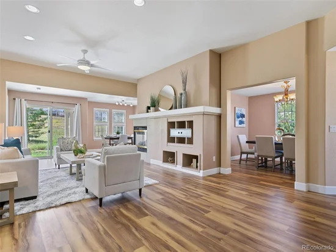
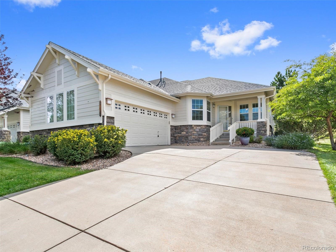
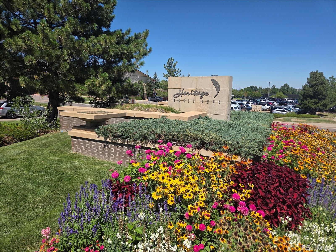
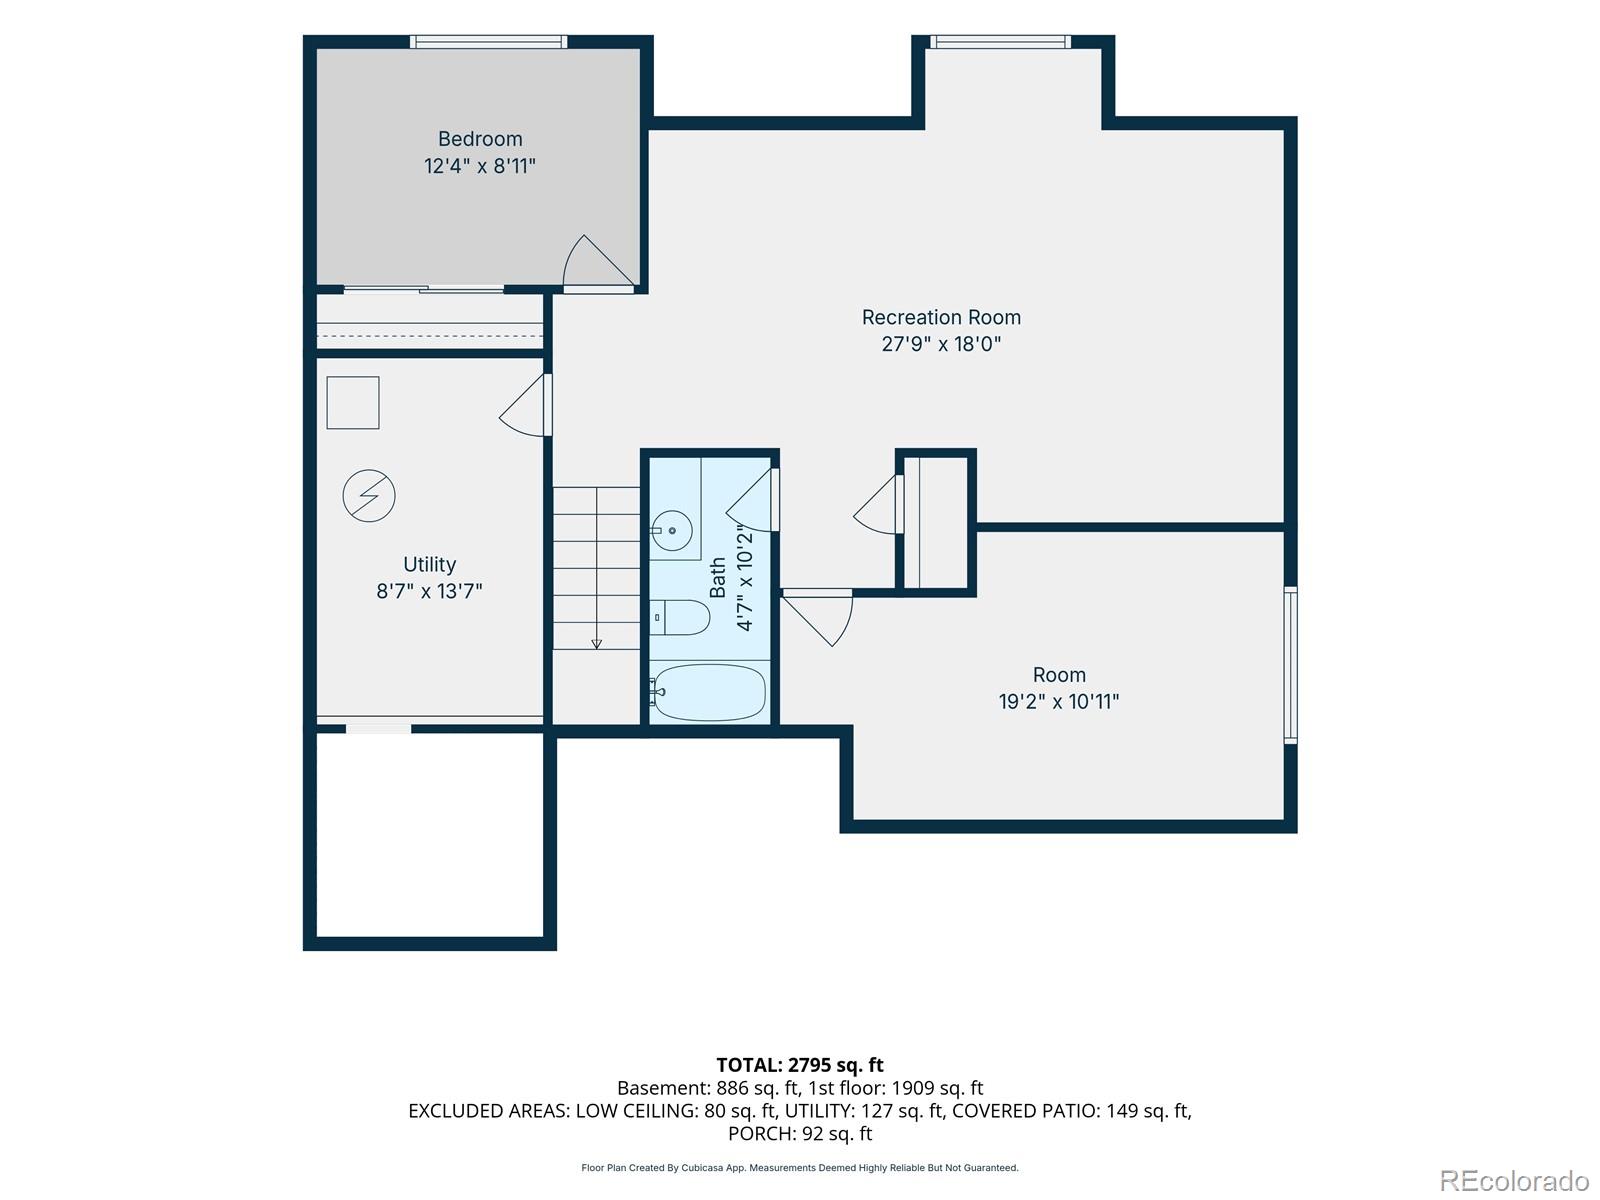
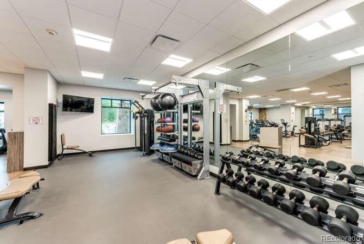
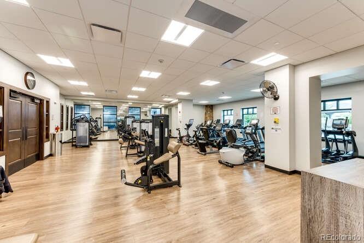
Welcome to Heritage Eagle Bend - a golf community for those aged 45+ and wanting to live a resort life-style in the SouthEast Metro Denver area! Newly priced to meet the Buyer Market and offer a remarkable home at an extraordinary price! Tucked away on a peaceful cul-de-sac and backed to the golf course with greenbelt space, this inviting residence offers the perfect blend of comfort, convenience, and Colorado lifestyle. With 1, 590 s.f. and 2 bedrooms / 2 full baths on the main level plus an impressive 993 s.f. of finished basement space with 2 more rooms, a full bathroom, and an open recreational area. The Furnace / Air Conditioner and water heater were replaced 3 years ago offering you comfort and confidence that the main mechanicals are updated! Newer LVP flooring on the main level plus brand new window blinds add a fresh updated touch, and the home is move-in ready, allowing you to settle in and start enjoying your new lifestyle right away. The open and comfortable floor plan with high ceilings provides inviting living spaces. Step outside and enjoy the peaceful greenbelt and golf-course setting — a wonderful backdrop for morning coffee, relaxing afternoons, or entertaining friends on the patio. The cul-de-sac location adds an extra sense of privacy and tranquility. Heritage Eagle Bend provides an exceptional active-adult resort lifestyle surrounded by beautiful homes, manicured grounds, and outstanding amenities. Residents enjoy access to the clubhouse, indoor and outdoor pools, fitness center, pickle-ball, bocce ball and tennis courts, meeting rooms and event center, onsight restaurant, and reduced golf course fees. Additionally, this paired home includes snow removal on your driveway and lawn maintenance in your secondary dues. If you've been searching for a home that combines golf-course living, a desirable 45+ community, generous finished space, low-maintenance upkeep, then this Heritage Eagle Bend gem deserves a closer look! Come see why this is your perfect HOME.

Property Highlights

Property Type
Residential
Property Sub Type
Single Family Residence
Bedrooms
3
Total Bathrooms
3
Living Area
2,583
Price / Sqft
$227
Acres
0.19
Year Built
2003
Cumulative Days on Market
75

Location

City/Township
Aurora
View
Golf Course
Subdivision
Heritage Eagle Bend
County
Arapahoe

Property Details
Price
$586,000
Property Type
Residential
Property Sub Type
Single Family Residence

Building

Structure Type
Duplex
Levels
One
Total Area
2,719

Community

Senior Community
Yes

Local Schools

Elementary School
Coyote Hills
Middle School
Fox Ridge
High School
Cherokee Trail
School District
Cherry Creek 5

Interior Features

Bedrooms and Bathrooms

Total Bathrooms
3
Bathrooms on Main Level
2
Full Bathrooms
3
Bedrooms
3
Bedrooms on Main Level
2

Rooms and Basement

Has Basement
Yes
Basement Features
Crawl Space, Finished, Interior Entry, Partial

Area and Spaces

Living Area
2,583
Above Grade Finished Area
1,590
Below Grade Finished Area
993

Appliances

Appliances
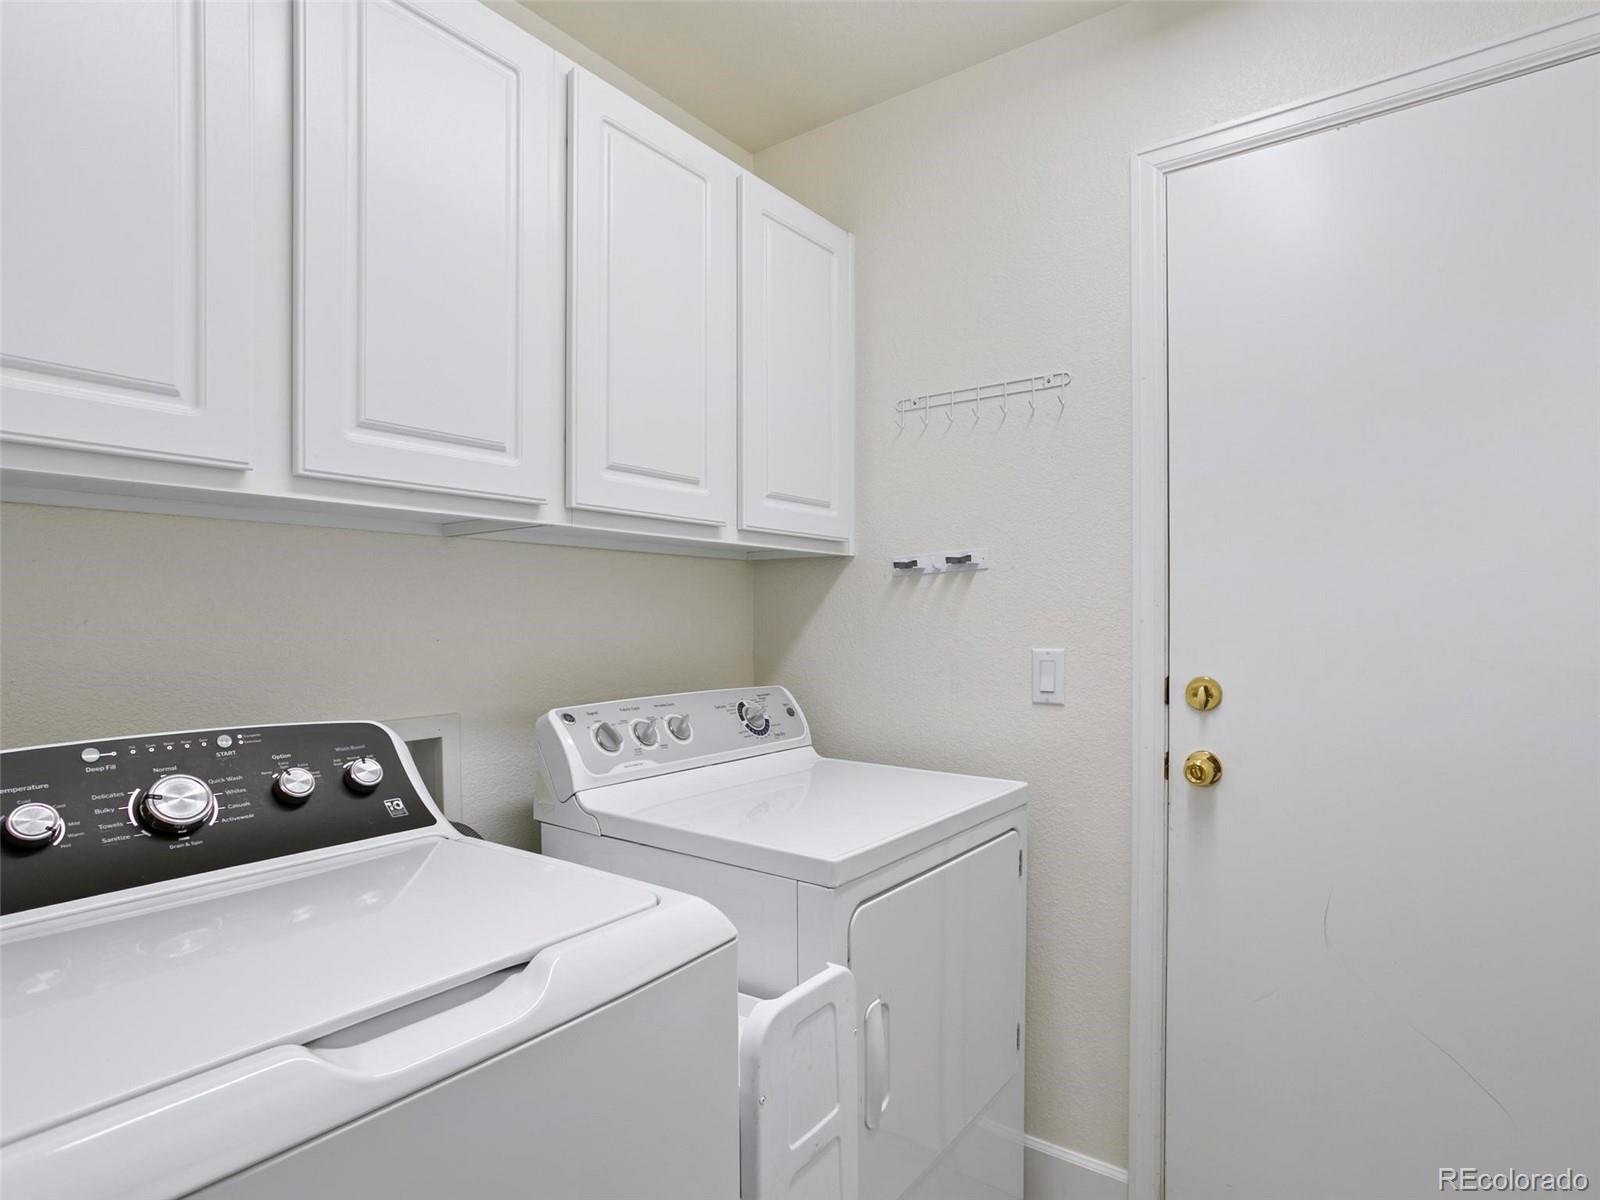
Dishwasher, Disposal, Dryer, Gas Water Heater, Microwave, Range, Refrigerator, Self Cleaning Oven, Washer

Heating and Cooling

Heating Features
Forced Air

Building Details
Construction

Year Built
2003
Property Attached
Yes
Foundations
Concrete Perimeter, Slab
Common Walls
End Unit, 1 Common Wall

Materials
Construction Materials
Rock, Wood Siding
Roof
Composition

Terms

Terms

Ownership
Corporation/Trust
Exclusions
Staging furniture
Special Conditions
None
Special Terms
Cash, Conventional, FHA, VA Loan
Cumulative Days on Market
75

Taxes

Tax

Tax (Annual)
$4,423

HOA

Has HOA
Yes
Association Fee
$373 /mo
Association Fee2
237.00 /mo
Association Fee Includes
Maintenance Grounds, Maintenance Structure, Recycling, Road Maintenance, Snow Removal, Trash

Heating, Cooling & Utilities

Cooling Features
Central Air

Utilities

Sewer
Public Sewer
Water Source
Public

Lot

Acres
0.19
Lot Size
0.19
Lot Size Area Sq Ft
8,276.40
Lot Features
Cul-De-Sac, Greenbelt, Level, On Golf Course, Sprinklers In Front, Sprinklers In Rear

Exterior Features

Patio And Porch Features
Covered, Front Porch, Patio
Fencing
None

Parking

Total Parking Spaces
2
Garage Capacity
2
Listed by RE/MAX Professionals, rhonda.basey@remax.net, 303-525-0819
Listing Data last updated 11/04/2026 06:40 pm
Get a Link to this Property: Copy To Clipboard
QR Code link to this property

Phone:
Connect with:

Payment Calculator

per month. fixed. % interest.
$
%
$
%
Principal & Interest
+ Home Insurance
+ Property Tax
+ HOA Fees
per month
Total interest paid over s will be:
All estimates and provided for informational purposes only. Actual amounts may vary. The output of the tool is not a loan offer or solicitation, nor is it financial or legal advice. Information, rates, programs and loan scenarios shown are for example only as of 5-Nov-2026 and are subject to change without notice. Interest rates provided by the St. Louis Federal Reserve Economic Data (FRED). All products are subject to credit and property approval. Not all products are available in all states or for all loan amounts. Other restrictions and limitations apply. Contact your preferred lender for the pricing associated with your specific transaction. Calculations are generated by Open Source mortgage calculation software tools using common mathematical formulas. All calculations should be independently verified.
Get Walk Score Content

Property History

5 days ago
Property information last updated
48 days ago
Date of last price change
75 days ago
Status Active. This is the date the listing was placed on market.
Cumulative Days on Market: 75 days (includes prior listings) · Currently listed since August 21, 2026. Data provided by the MLS.

Similar Properties

Scroll to Top