6915 W 35th Avenue, Wheat Ridge, CO 80033 | $879,000 – MLS# 3871259

Start of property details
Share this property:
6915 W 35th Avenue
Wheat Ridge, CO 80033
FOR
SALE
$879,000
Active
3
Beds
3
Baths
2
Garage
3,099
Sqft
0.36
Acres
MLS# 3871259
Cumulative Days on Market: 33 · Includes prior listings · Currently listed since 08/12/26 · Data provided by the MLS.

Property Description

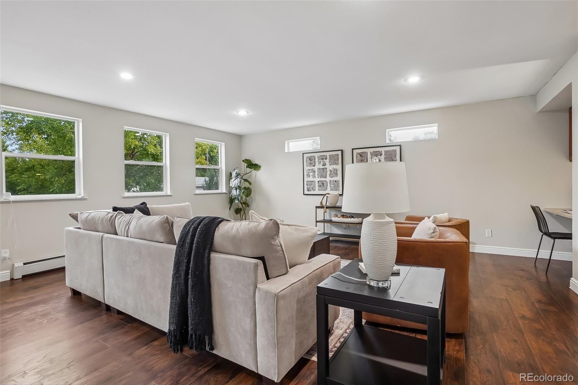
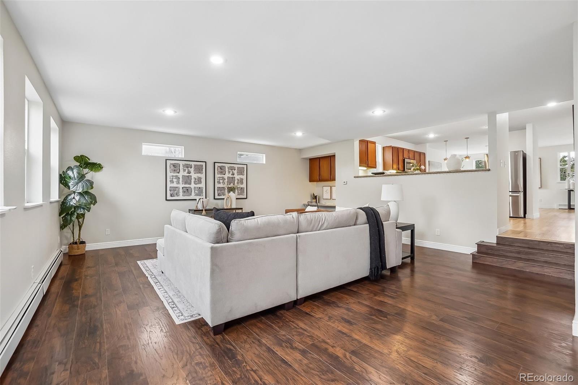
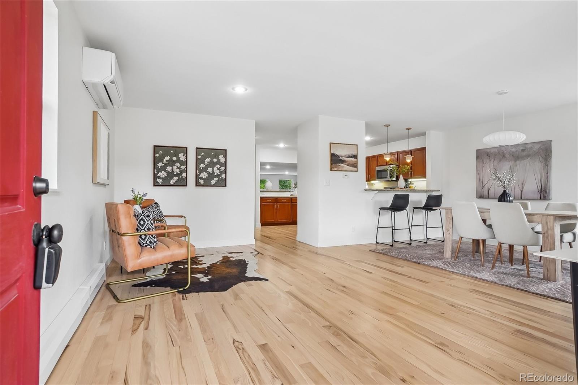
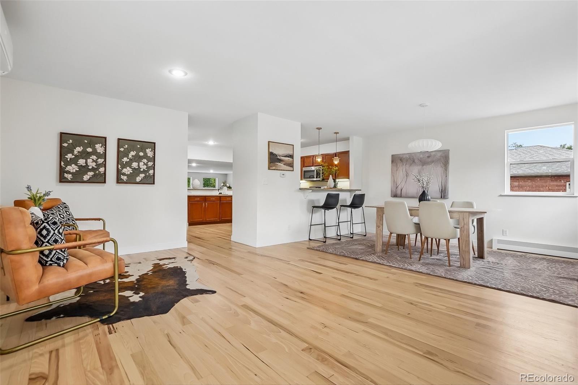
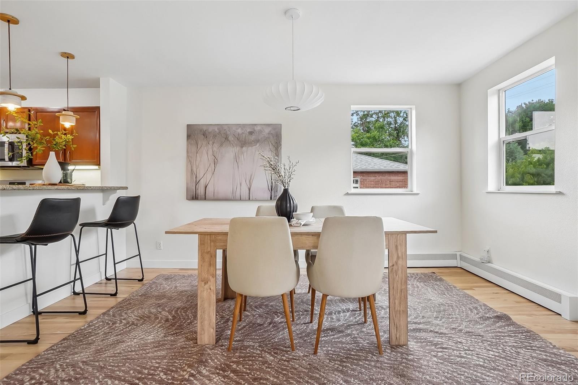
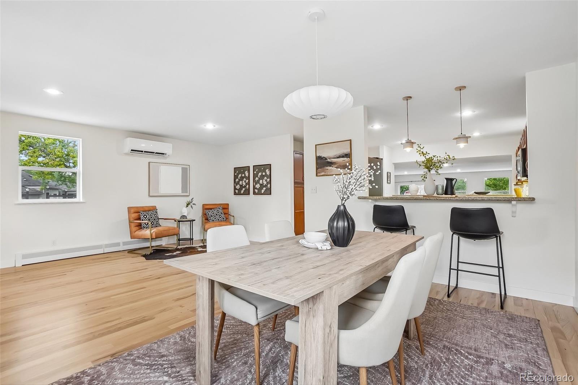
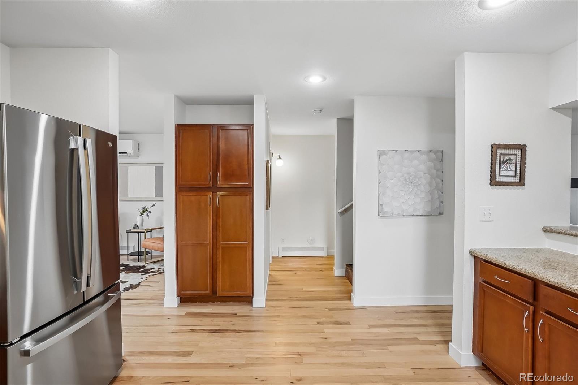
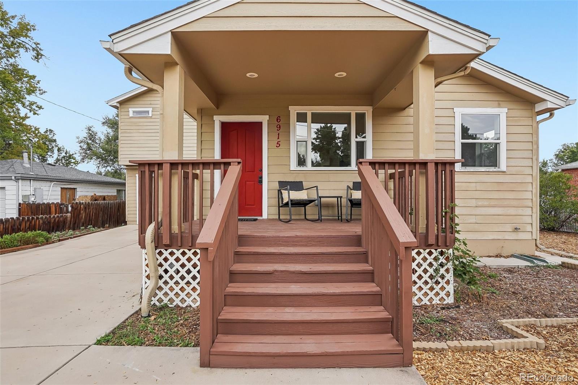
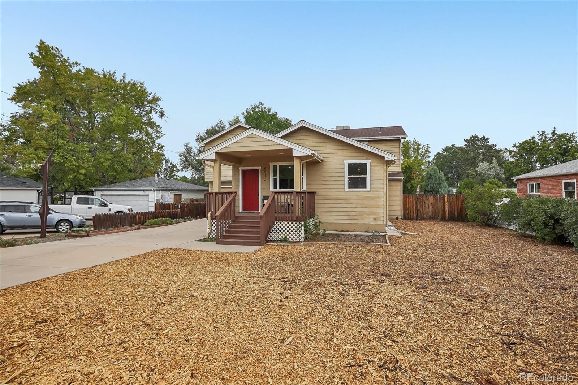
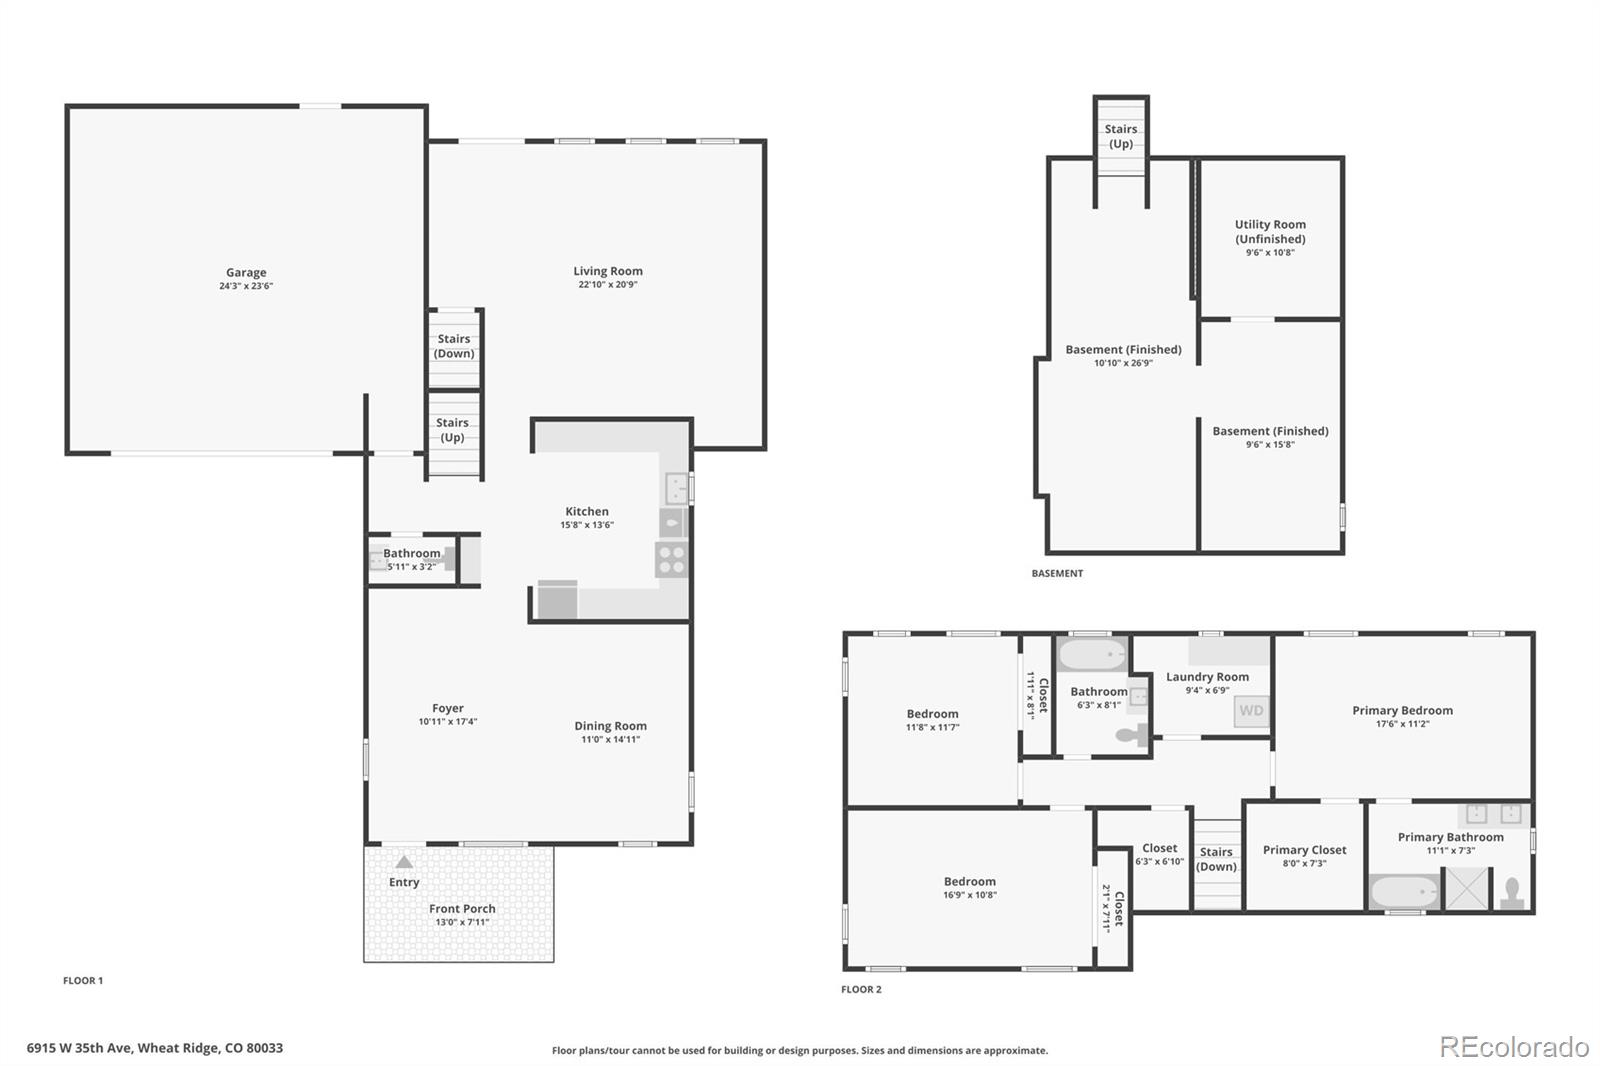
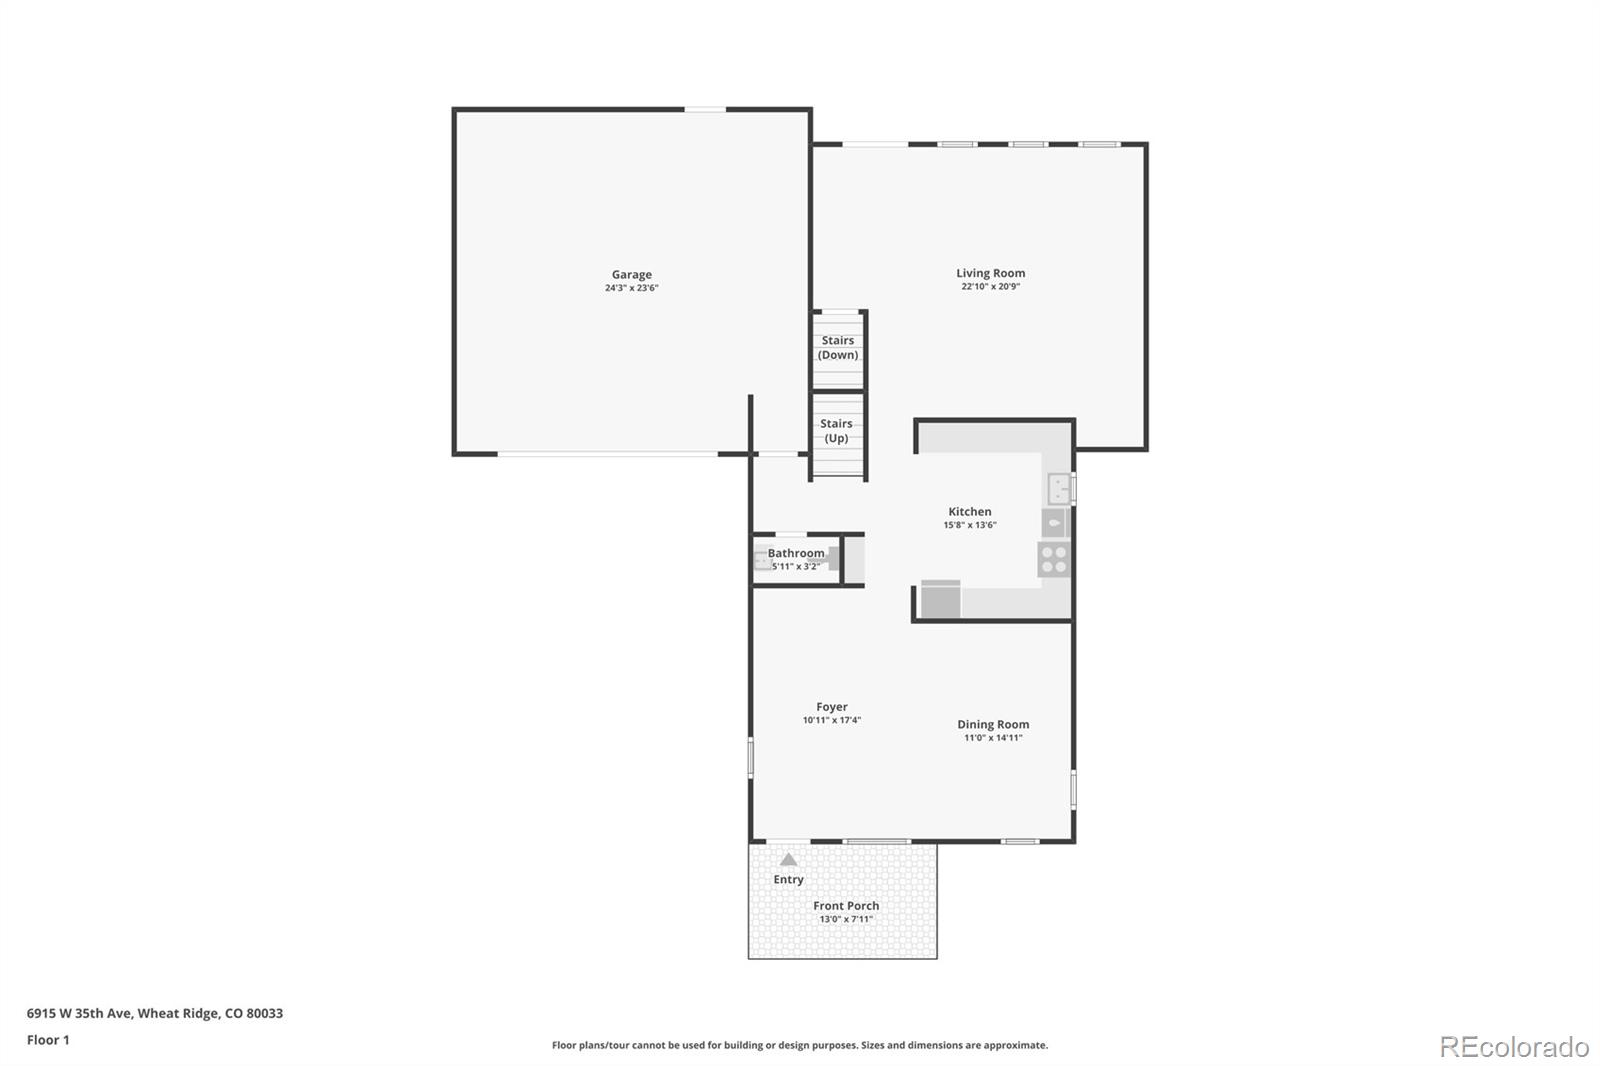
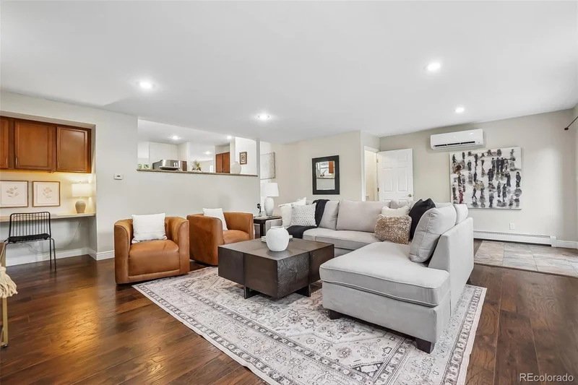
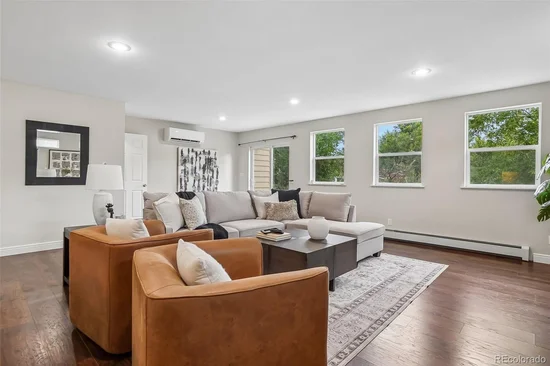
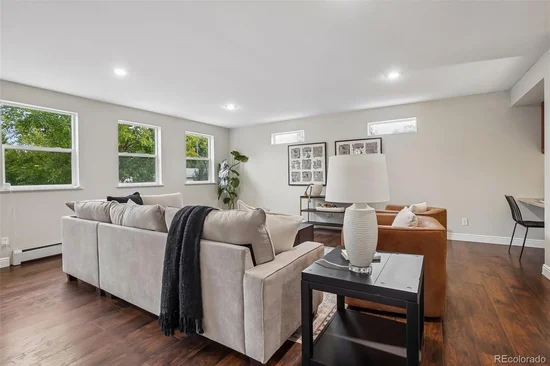
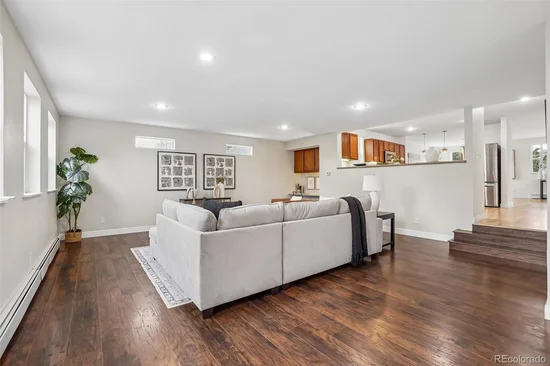
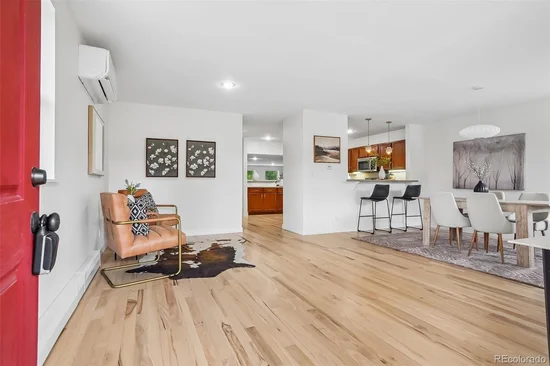
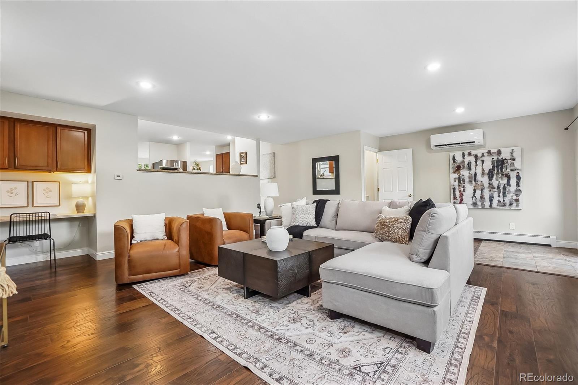
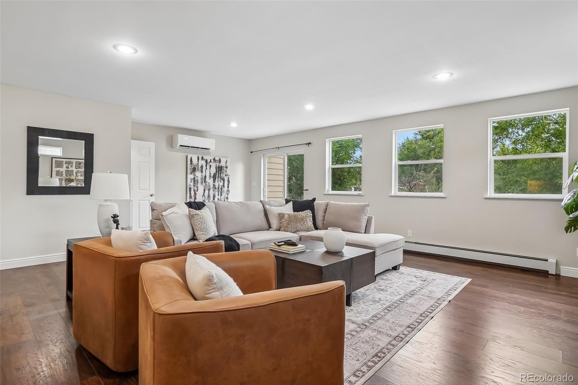
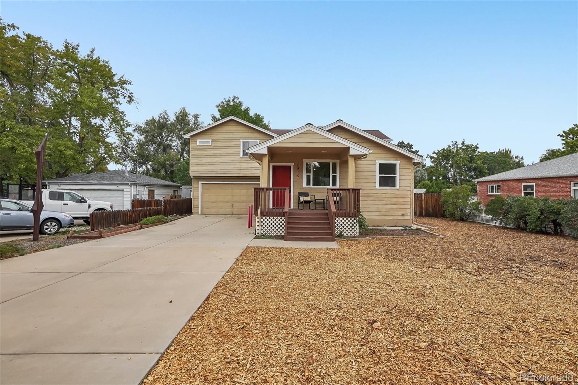
Sitting on an incredible 15, 507 sq. ft. lot, this home offers an amazing combination of privacy, space, and outdoor living in a highly desirable location. Bathed in natural light throughout, you're welcomed by a grand entry and vast living room with gorgeous hardwood floors that lead throughout the home.

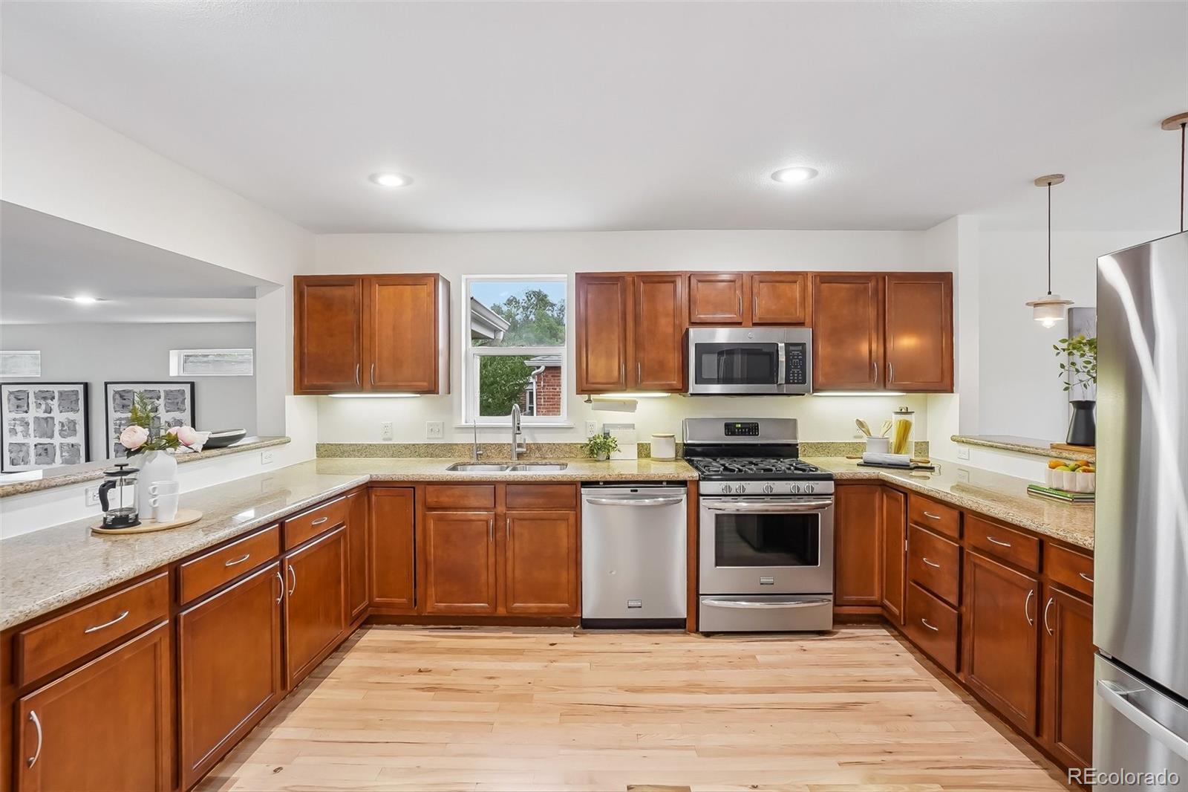
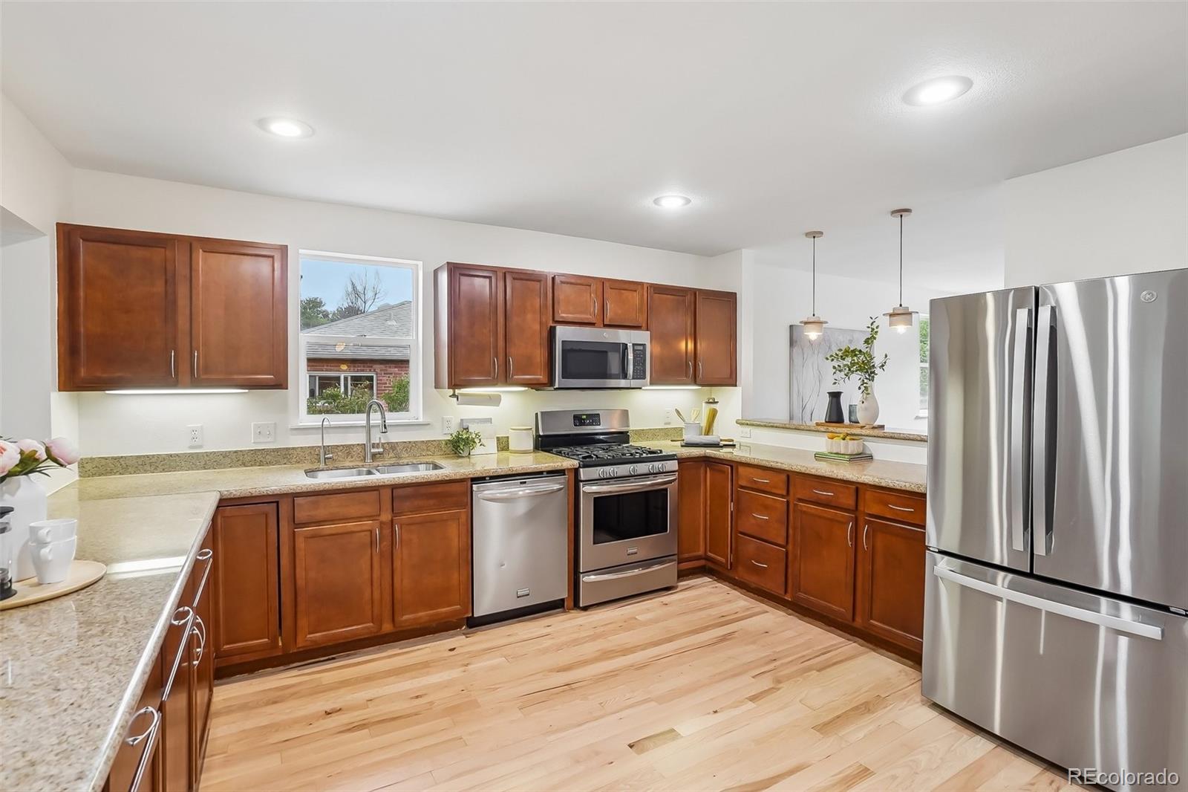
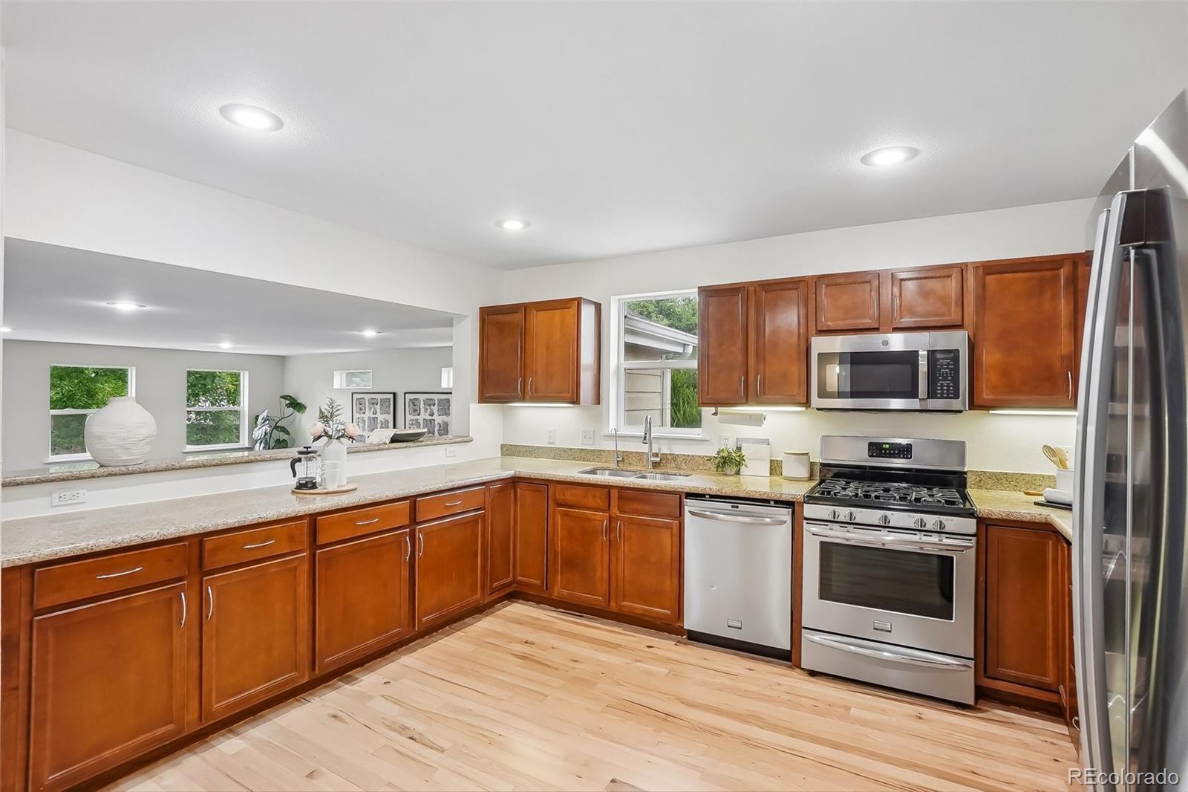
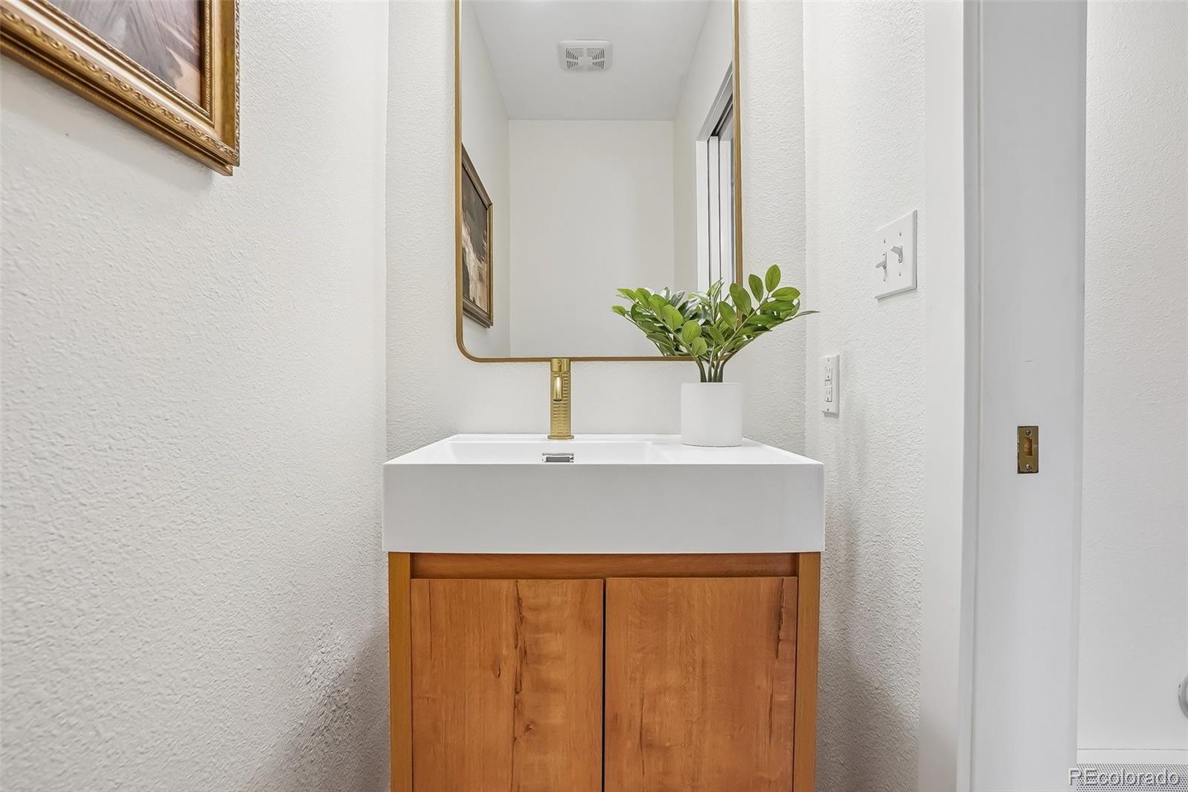
The kitchen is built for refined living with granite countertops, tons of cabinet space, a built-in pantry, a brand-new refrigerator, whole-house water filtration, plus an additional specialized filtration system at the kitchen sink. Just beyond the kitchen, the large sunken family room overlooks the backyard, creating the perfect place to relax or entertain. The beautifully remodeled powder bath adds a fresh, modern touch to the main level.

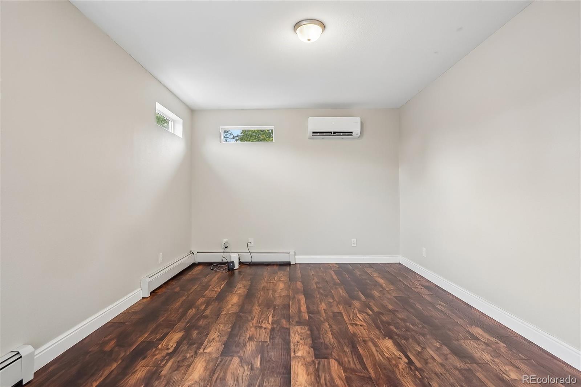
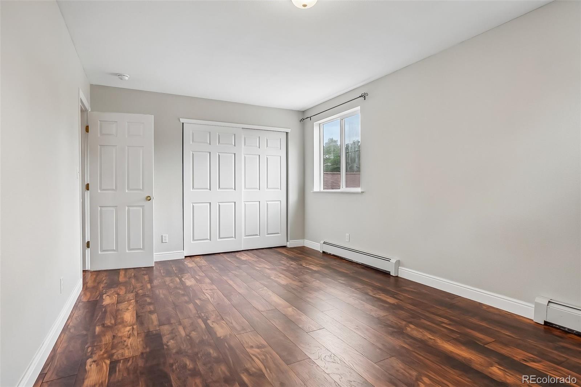
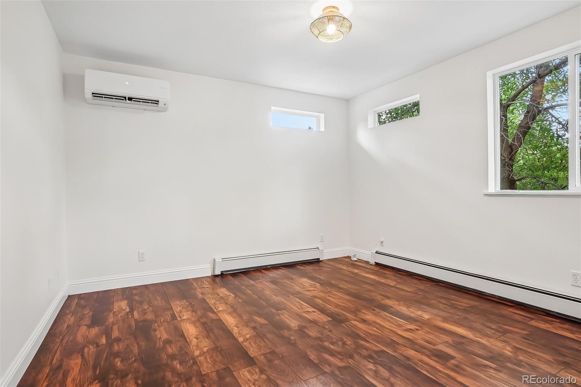
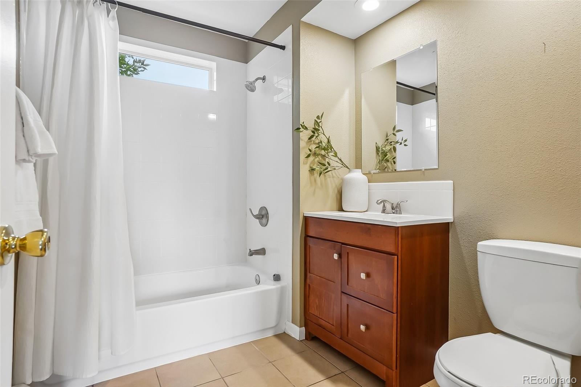
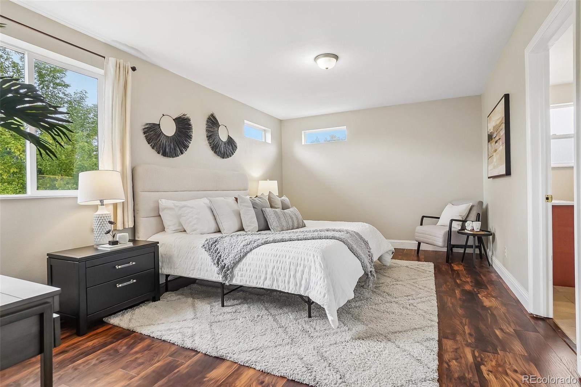
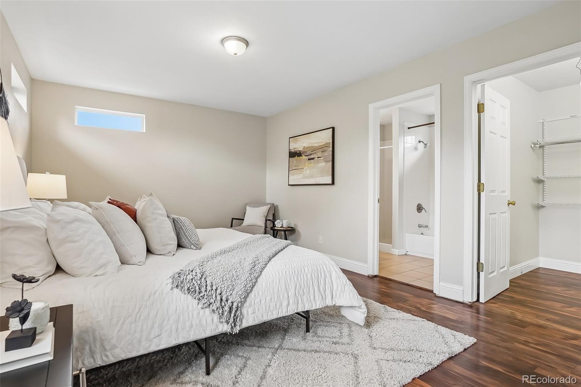
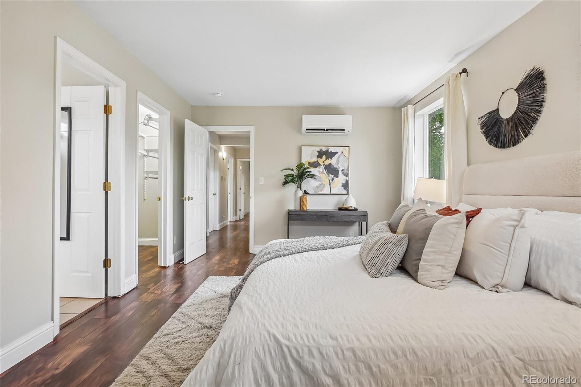
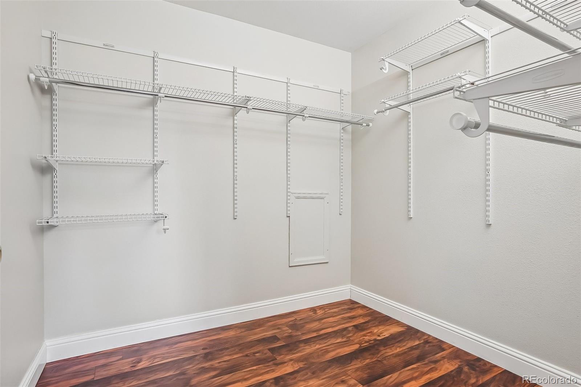
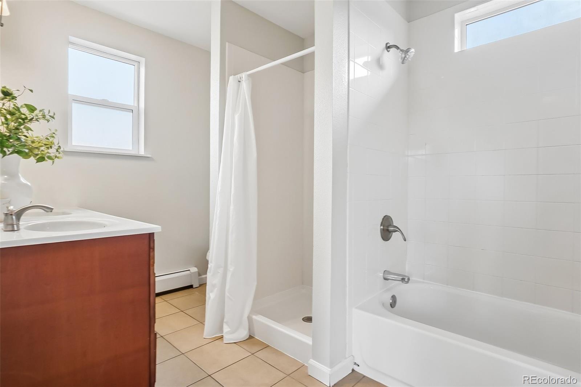
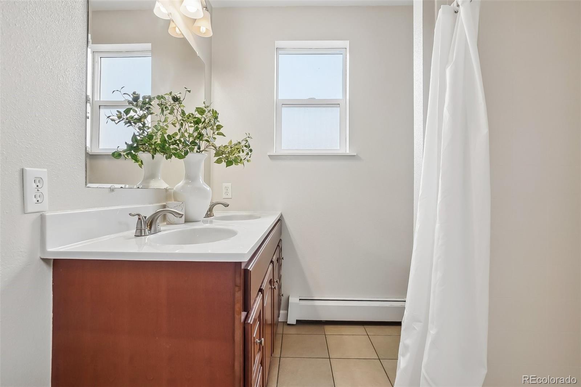
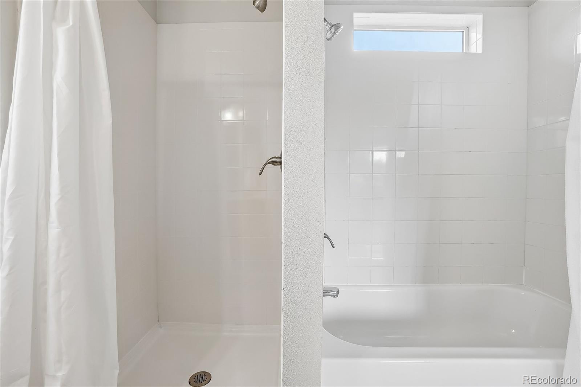
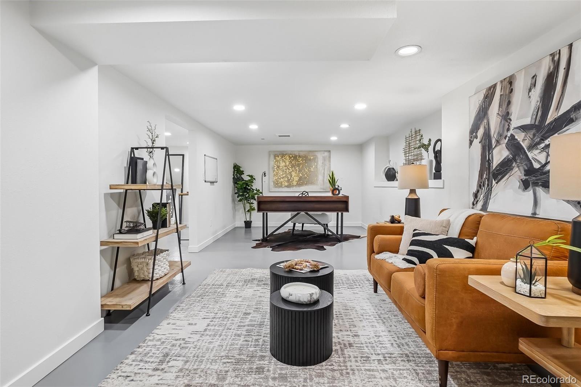
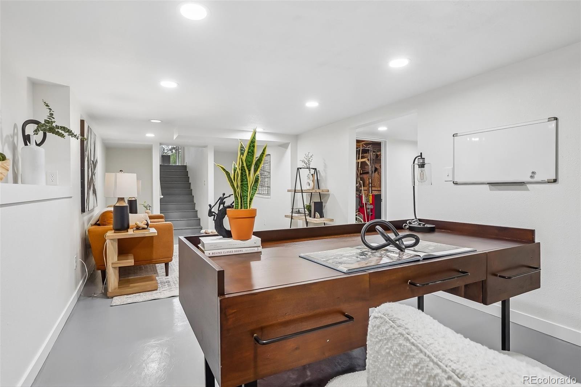
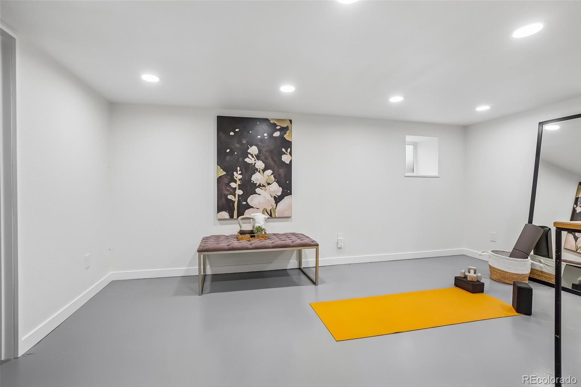
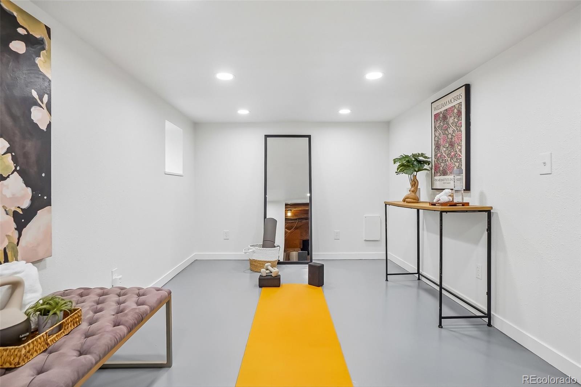
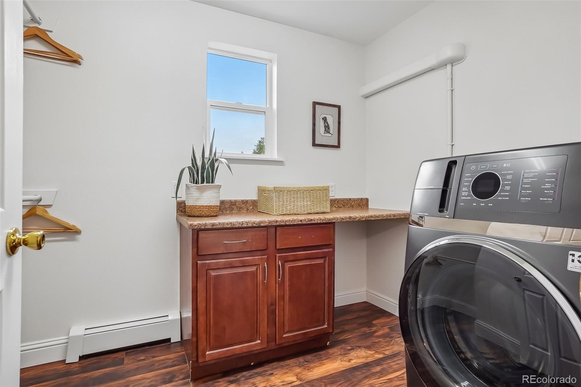
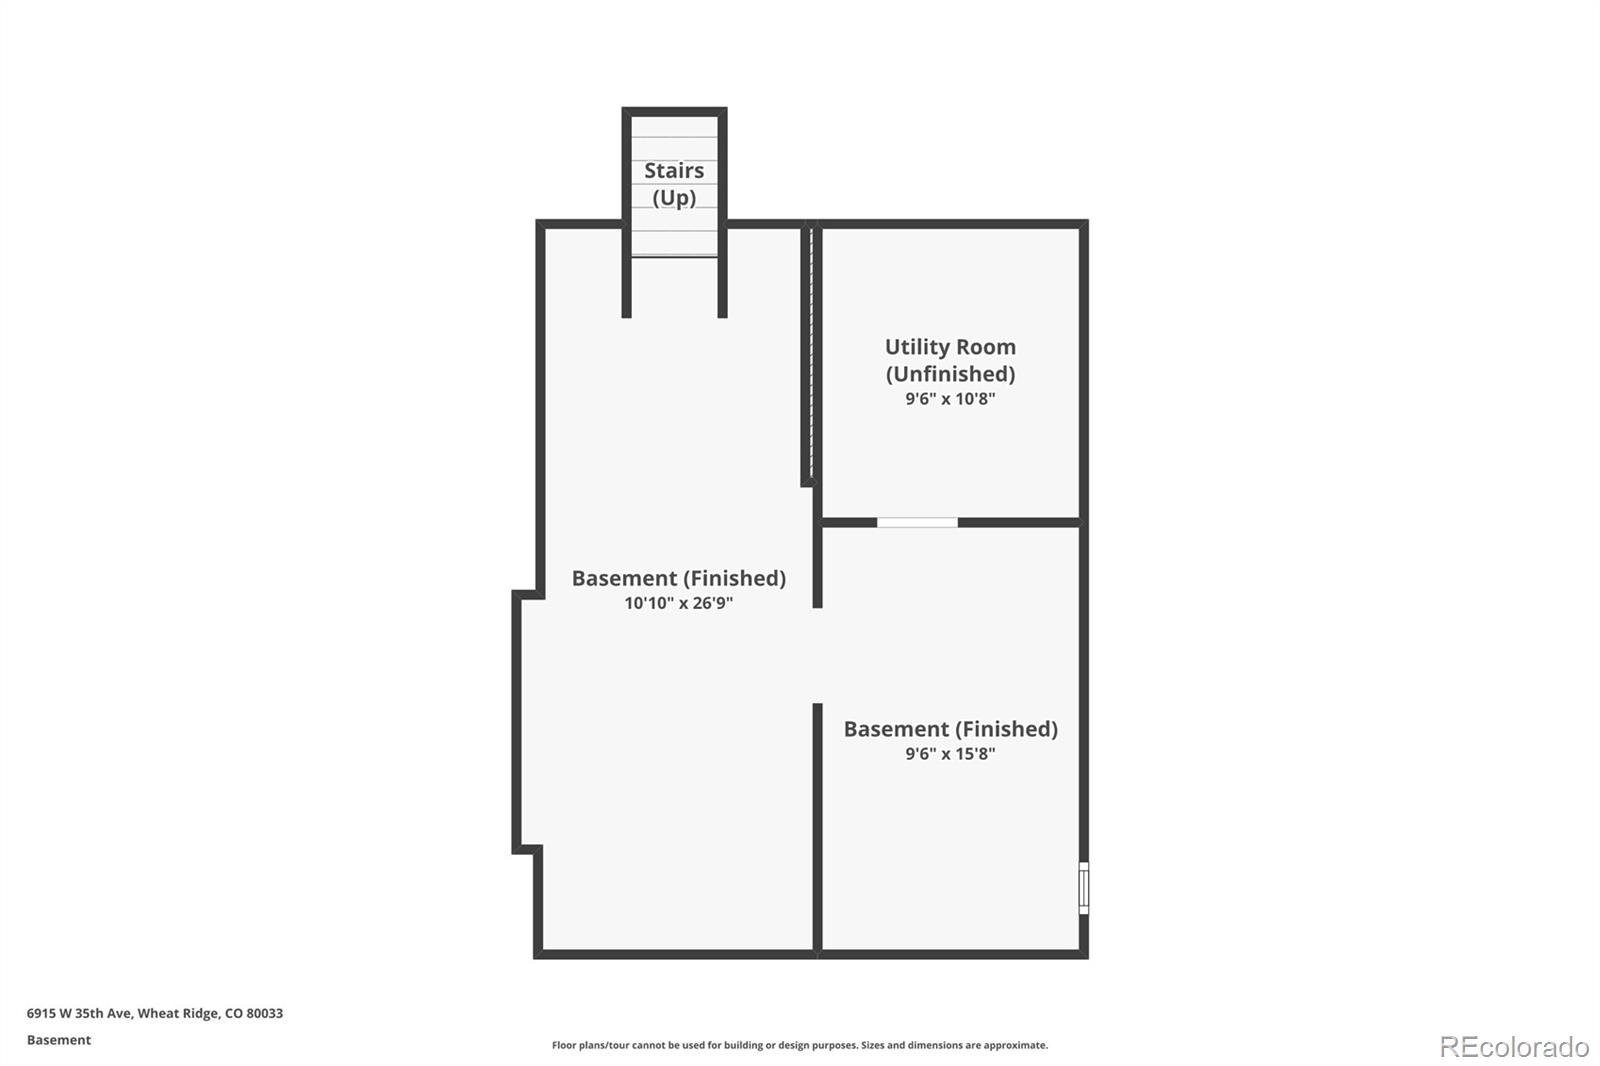
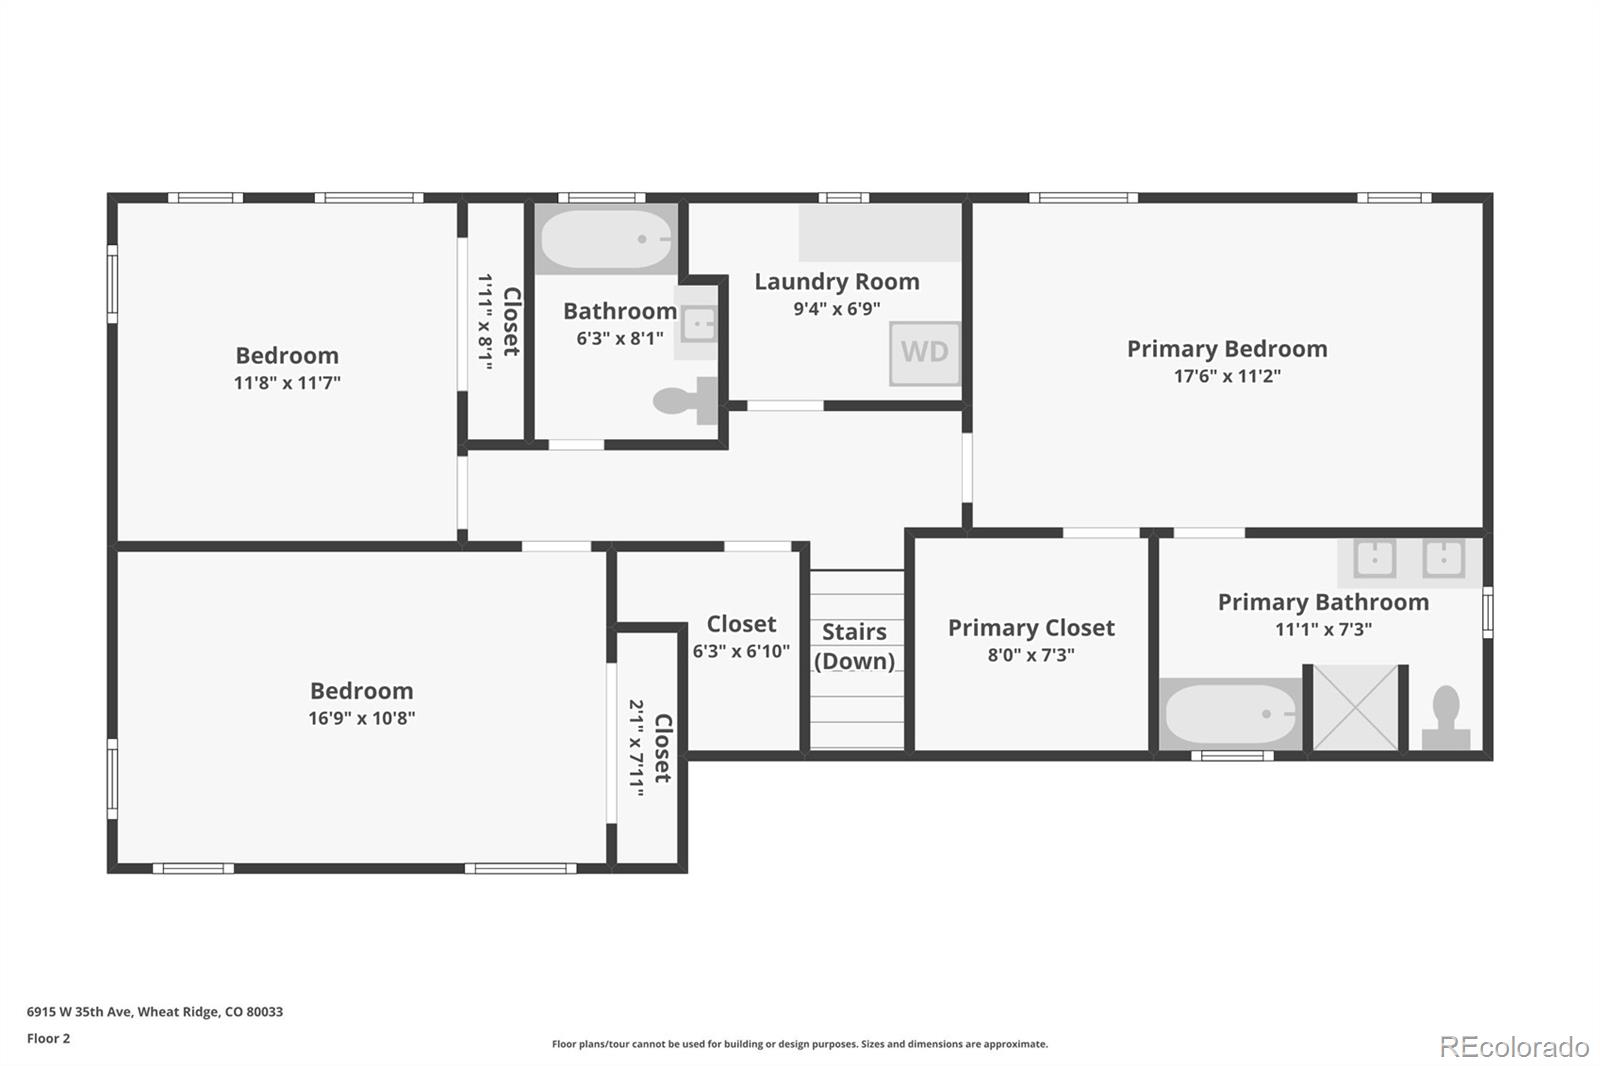
Upstairs, the oversized primary suite offers a spacious ensuite bath, a large walk-in closet, and plenty of room to create your dream retreat. Two additional generously sized bedrooms, a full guest bath, an oversized laundry room, and an extra walk-in storage room provide all the space today's buyers are looking for. Downstairs, the massive basement is ready for a home gym, theater, or man-cave / she-shed.

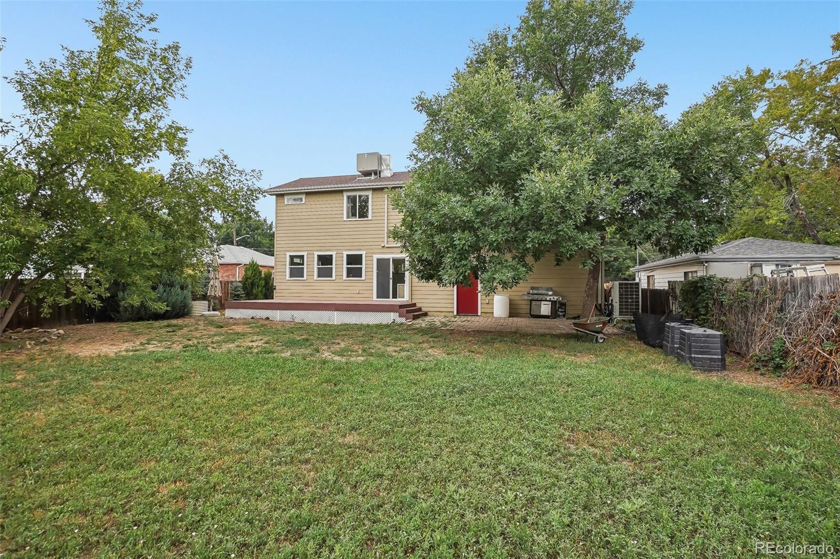
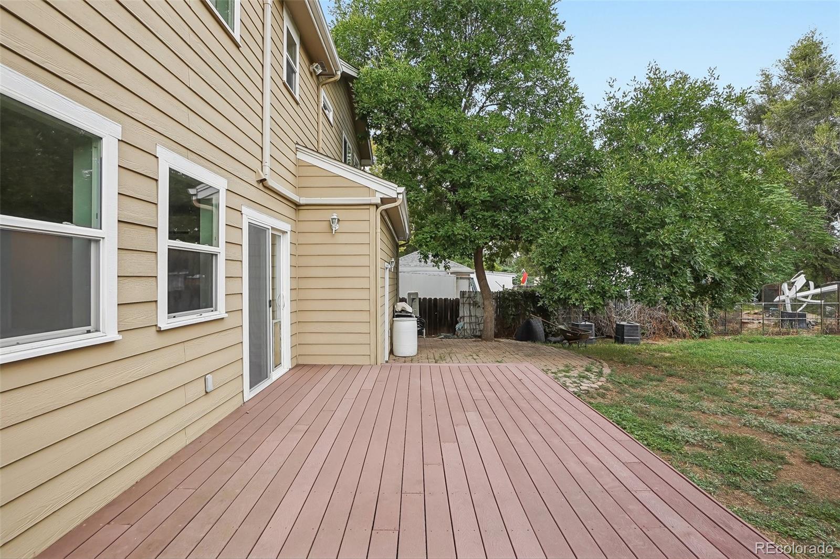
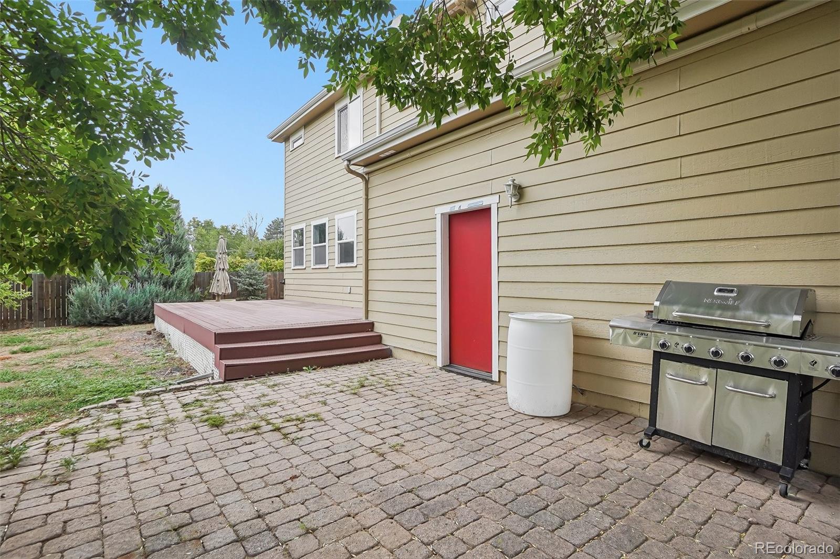
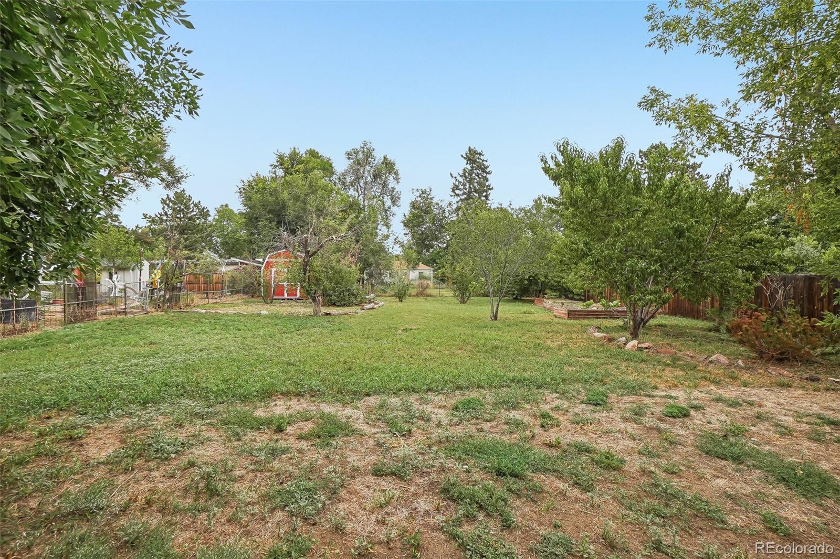
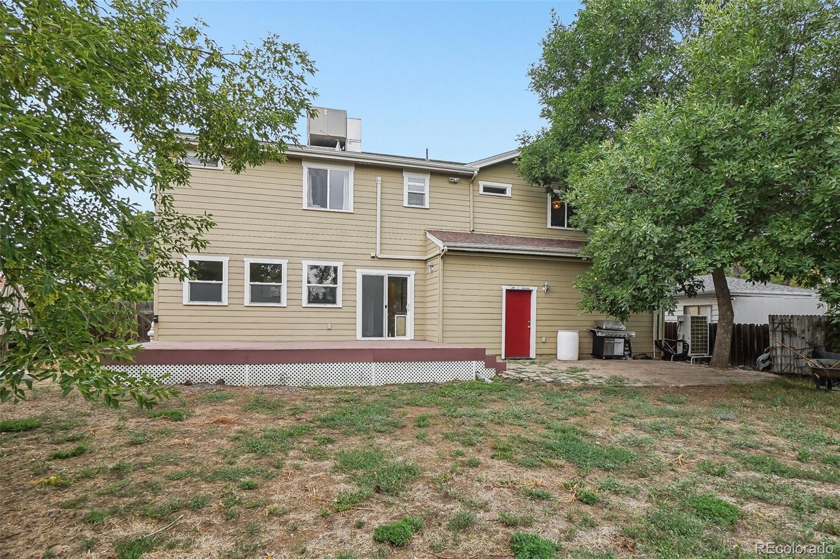
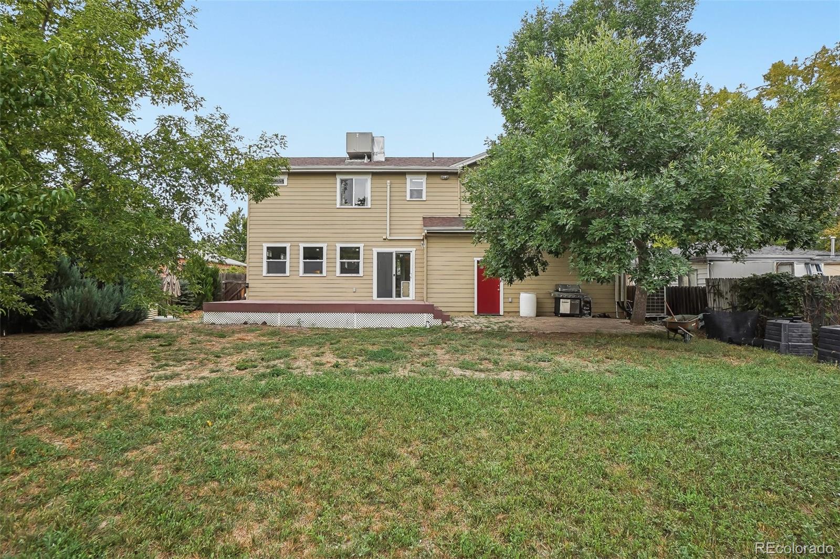
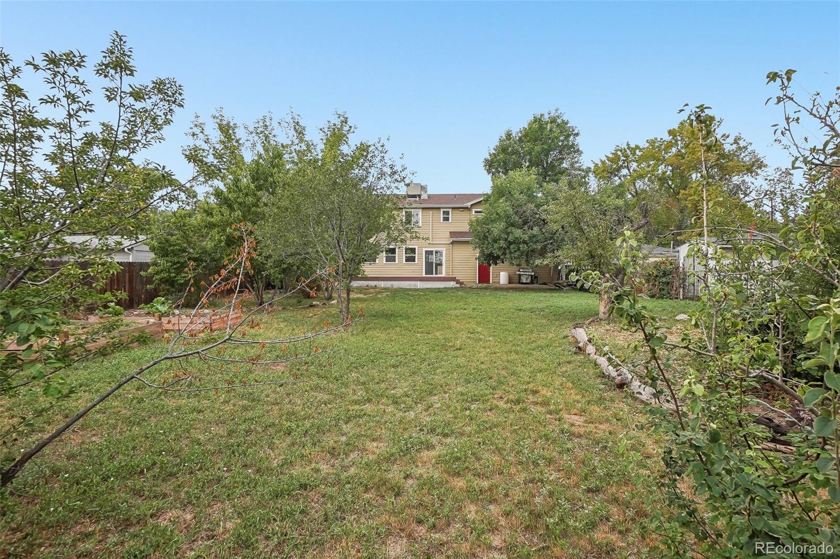
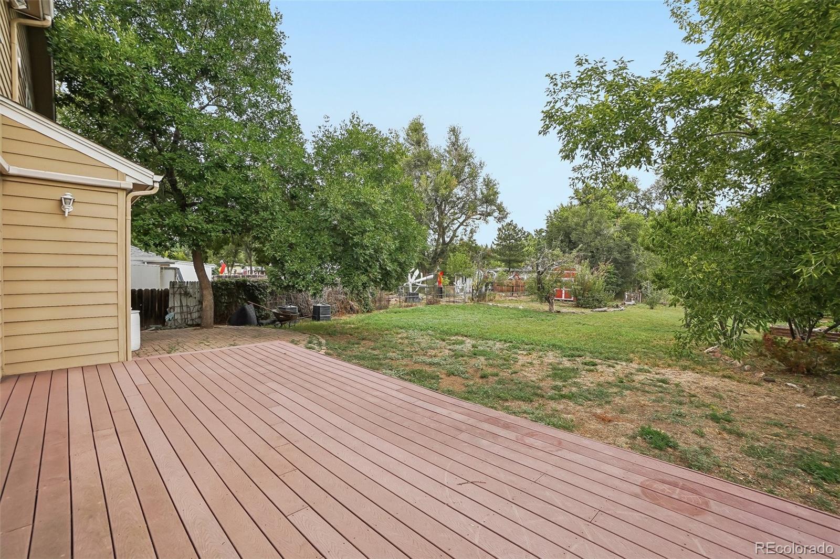
Outside the enormous backyard feels like your own private oasis with peach, plum, cherry, and apple trees, established asparagus beds, grapes, rhubarb, and even hops for the aspiring home brewer. Whether you're gardening, entertaining, or simply enjoying a quiet evening, this yard offers the perfect lifestyle.

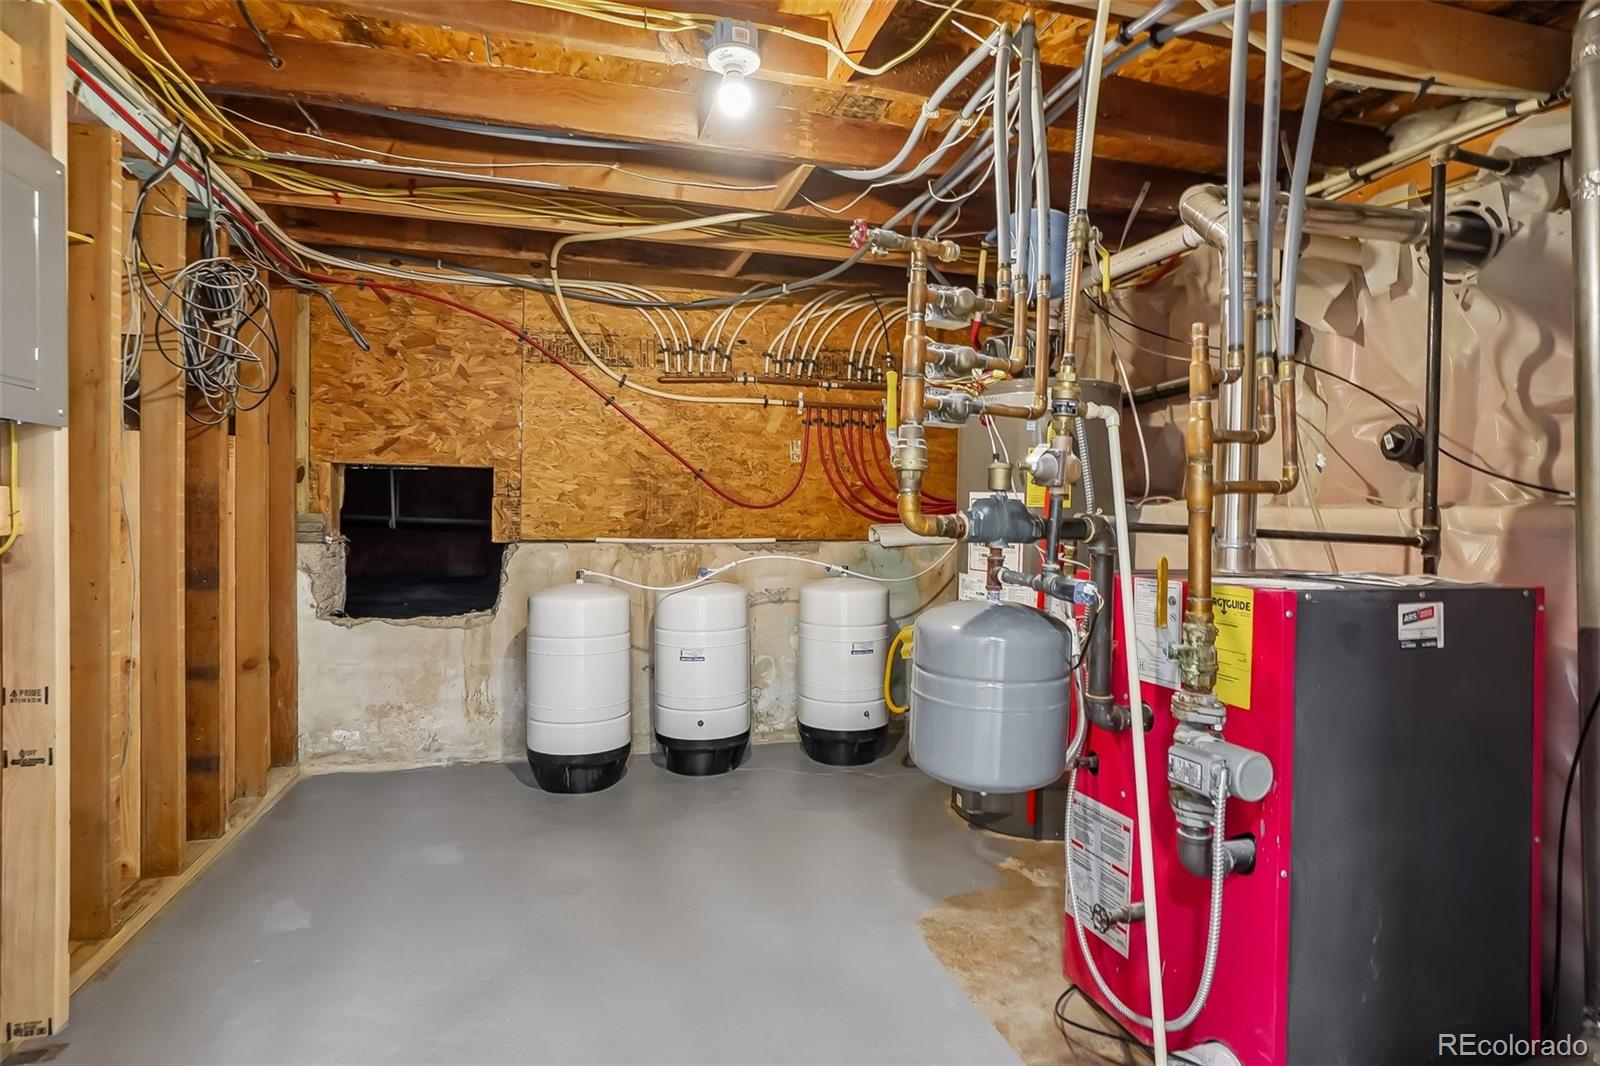
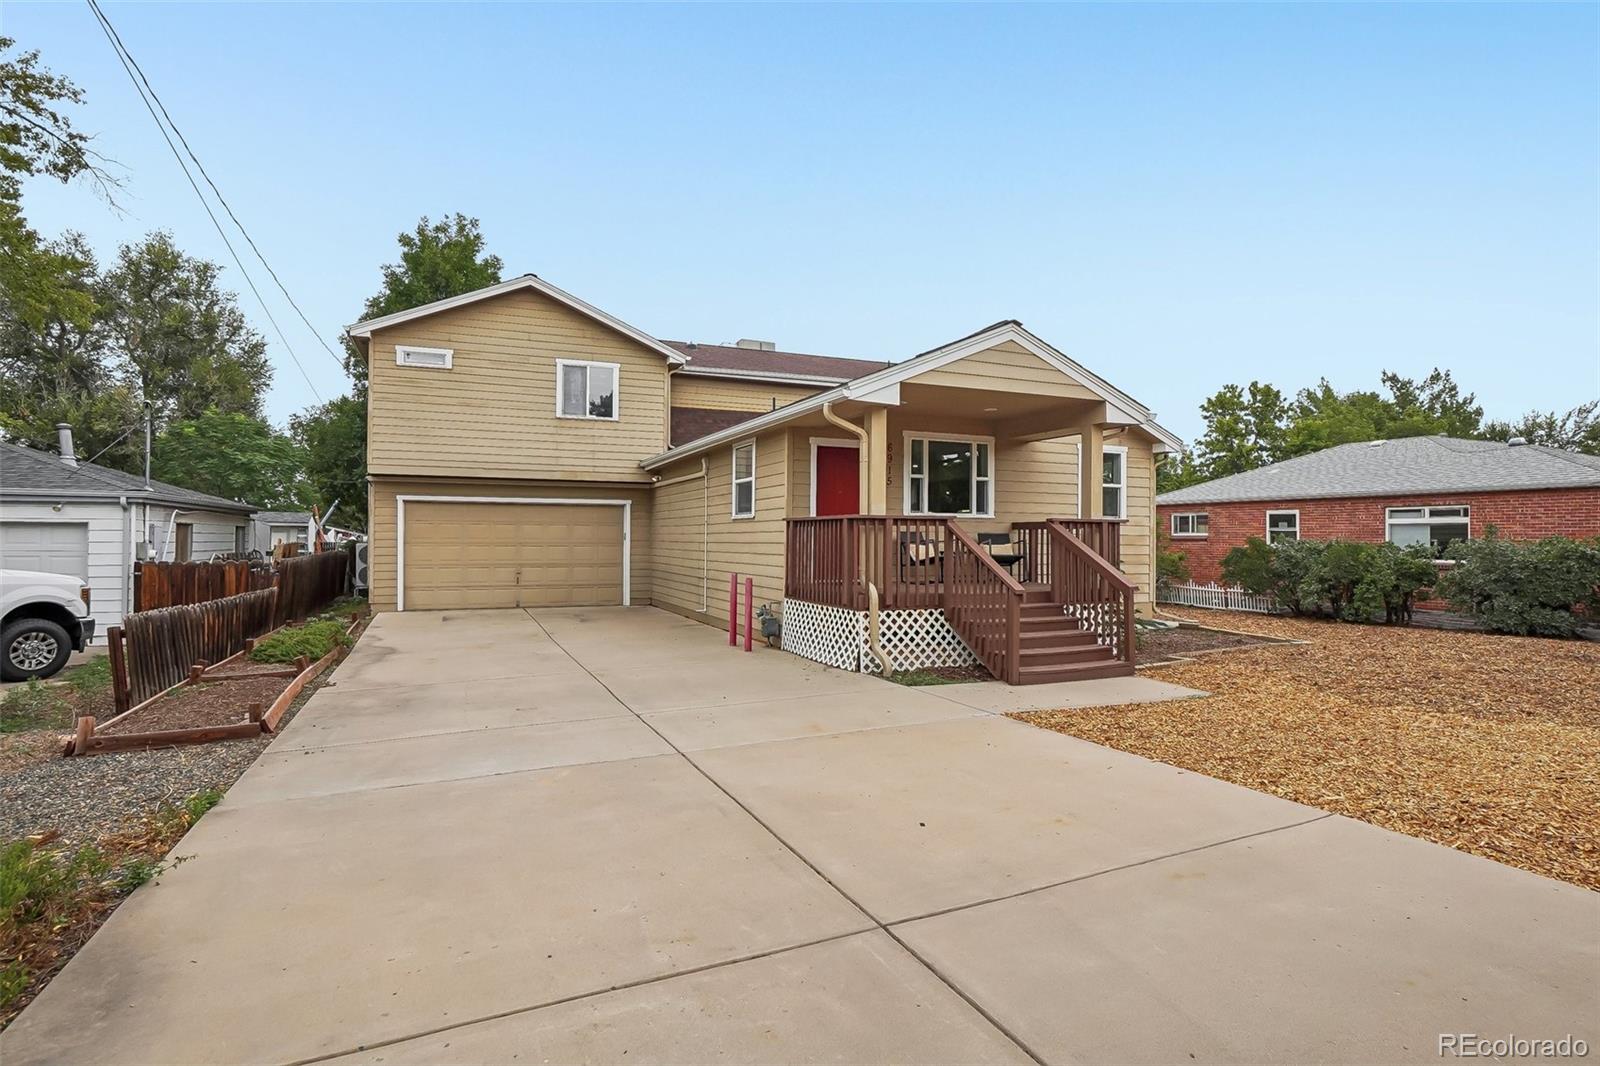
The oversized two-car garage has room for bikes, skis and camping gear, while the extended driveway provides parking for guests, trailers, or an RV. The home has been incredibly well-maintained, including a $30K brand new heating / AC system.

All of this is within walking distance of one of Wheat Ridge's favorite bakeries, countless restaurants, breweries, and neighborhood hotspots, plus easy access to the Clear Creek Trail for rides into Golden or downtown Denver. Check it out, you will not be disappointed!

Ask a Local Expert

Property Highlights

Property Type
Residential
Property Sub Type
Single Family Residence
Bedrooms
3
Total Bathrooms
3
Living Area
2,409
Price / Sqft
$365
Acres
0.36
Year Built
1929

Location

City/Township
Wheat Ridge
Subdivision
Barths
County
Jefferson

Property Details
Price
$879,000
Property Type
Residential
Property Sub Type
Single Family Residence

Building

Structure Type
House
Levels
Multi/Split
Total Area
3,099

Community

Local Schools

Elementary School
Stevens
Middle School
Everitt
High School
Wheat Ridge
School District
Jefferson County R-1

Interior Features

Bedrooms and Bathrooms

Total Bathrooms
3
Bathrooms on Main Level
1
Full Bathrooms
2
1/2 Bathrooms
1
Bedrooms
3

Rooms and Basement

Has Basement
Yes
Basement Features
Partial

Area and Spaces

Living Area
2,409
Above Grade Finished Area
2,409

Interior Features

Security Features
Carbon Monoxide Detector(s), Smoke Detector(s)

Heating and Cooling

Heating Features
Baseboard, Hot Water

Building Details
Construction

Year Built
1929

Materials
Construction Materials
Frame
Roof
Composition

Terms

Terms

Ownership
Individual
Exclusions
Seller's personal property
Special Conditions
None
Special Terms
Cash, Conventional, FHA, VA Loan

Taxes

Tax

Tax (Annual)
$4,820

Heating, Cooling & Utilities

Cooling Features
Central Air

Utilities

Utilities
Cable Available, Electricity Available, Internet Access (Wired)
Sewer
Public Sewer
Water Source
Public

Lot

Acres
0.36
Lot Size
15,507
Lot Size Area Sq Ft
15,507
Lot Features
Level, Many Trees

Exterior Features

Exterior Features
Garden, Private Yard
Patio And Porch Features
Covered, Front Porch, Patio
Fencing
Full

Parking

Total Parking Spaces
2
Garage Capacity
2
Listed by Thrive Real Estate Group, tim@thrivedenver.com, 720-483-1080
Listing Data last updated 09/14/2026 07:00 pm
Get a Link to this Property: Copy To Clipboard
QR Code link to this property

Phone:
Connect with:

Payment Calculator

per month. fixed. % interest.
$
%
$
%
Principal & Interest
+ Home Insurance
+ Property Tax
+ HOA Fees
per month
Total interest paid over s will be:
All estimates and provided for informational purposes only. Actual amounts may vary. The output of the tool is not a loan offer or solicitation, nor is it financial or legal advice. Information, rates, programs and loan scenarios shown are for example only as of 15-Sep-2026 and are subject to change without notice. Interest rates provided by the St. Louis Federal Reserve Economic Data (FRED). All products are subject to credit and property approval. Not all products are available in all states or for all loan amounts. Other restrictions and limitations apply. Contact your preferred lender for the pricing associated with your specific transaction. Calculations are generated by Open Source mortgage calculation software tools using common mathematical formulas. All calculations should be independently verified.
Get Walk Score Content

Property History

4 days ago
Property information last updated
33 days ago
Status Active. This is the date the listing was placed on market.
Cumulative Days on Market: 33 days (includes prior listings) · Currently listed since August 12, 2026. Data provided by the MLS.

Similar Properties

Scroll to Top